🔥 CYBER MONDAY 24H: -60% su tutti i prezzi del sito! Solo fino a mezzanotte. Usa il codice CYBERMONDAY25 👉🏼

Brisbane QLD, Australia
Residenziale - Palazzo
Descrizione
Design Brief
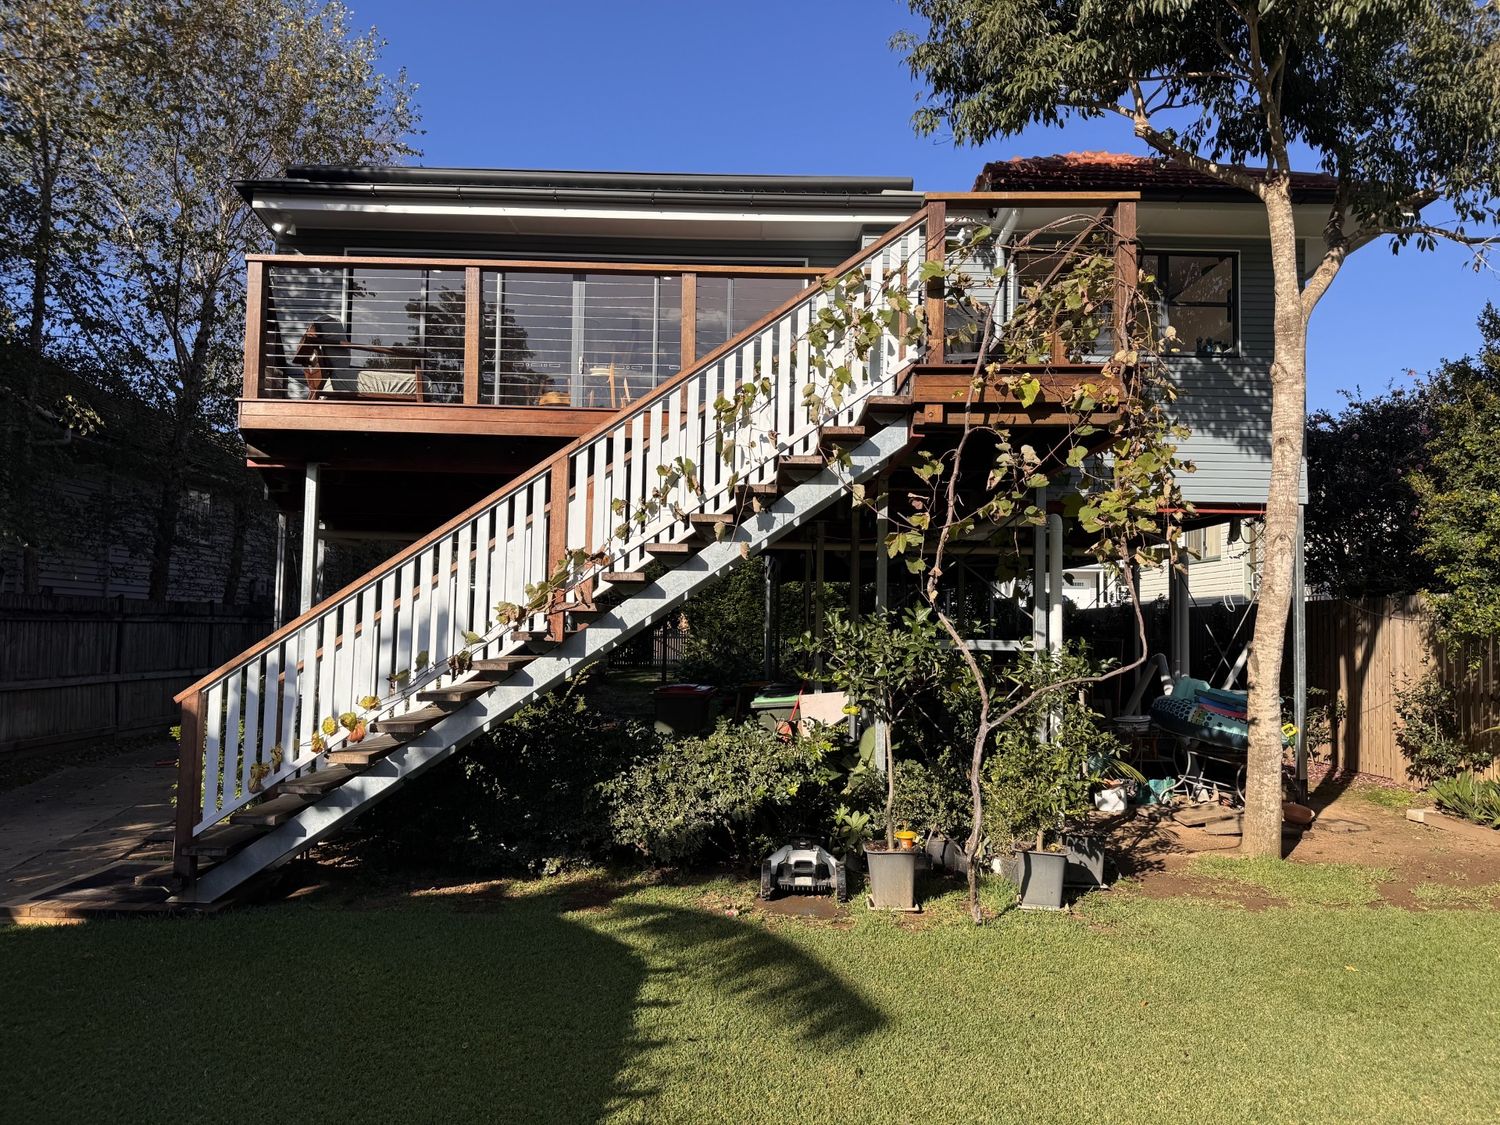
Open Indoor/Outdoor Lower-Level Concept for Recently Raised Queenslander-Style Home

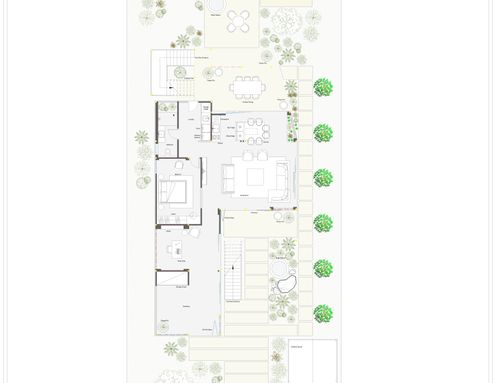
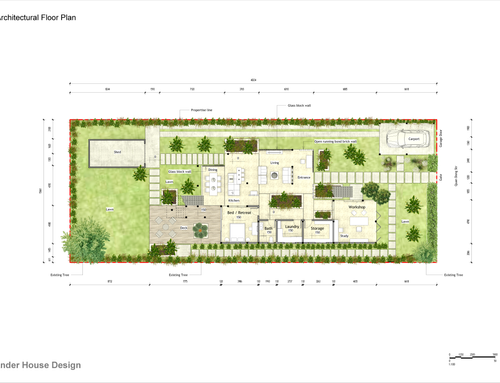
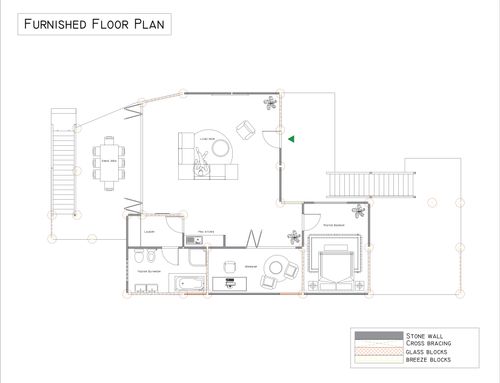
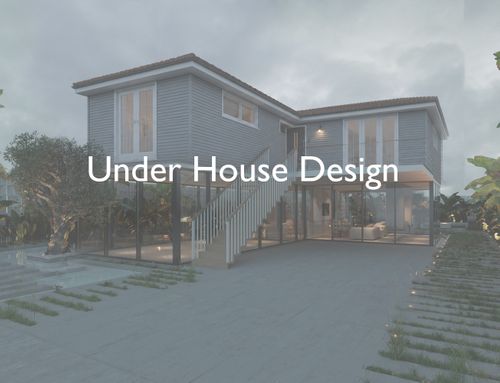
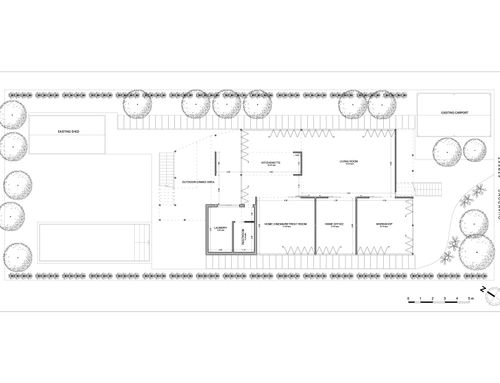
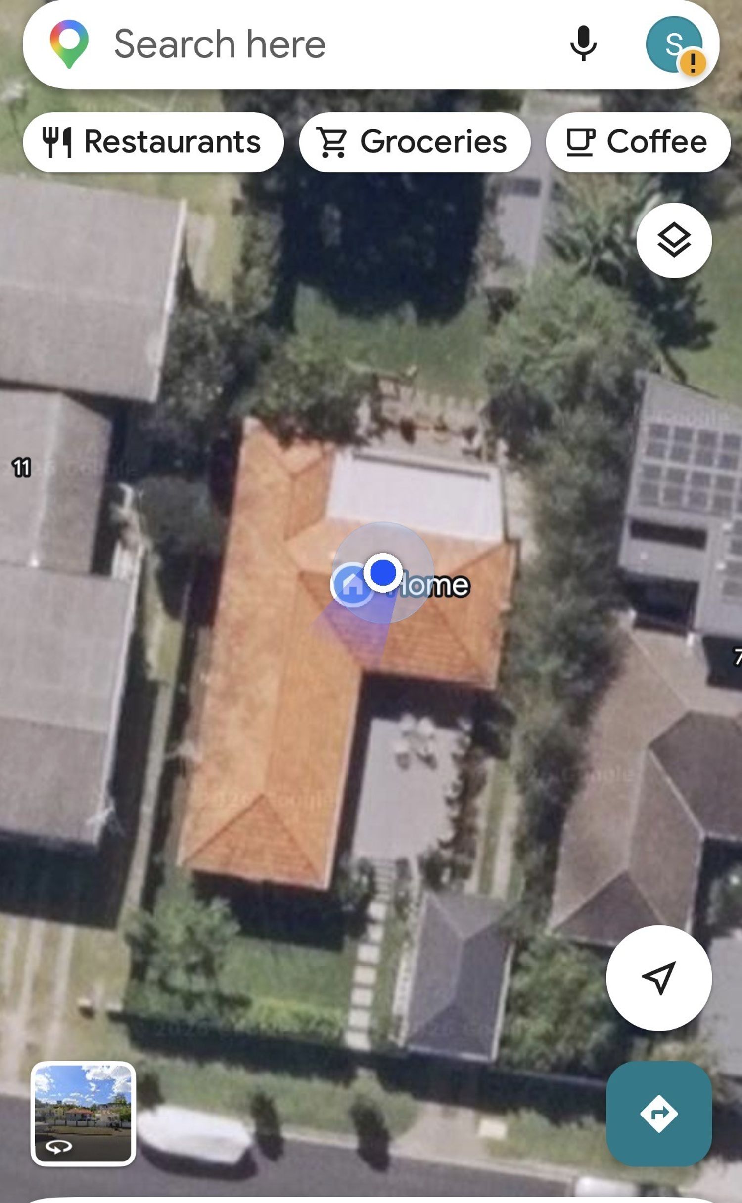
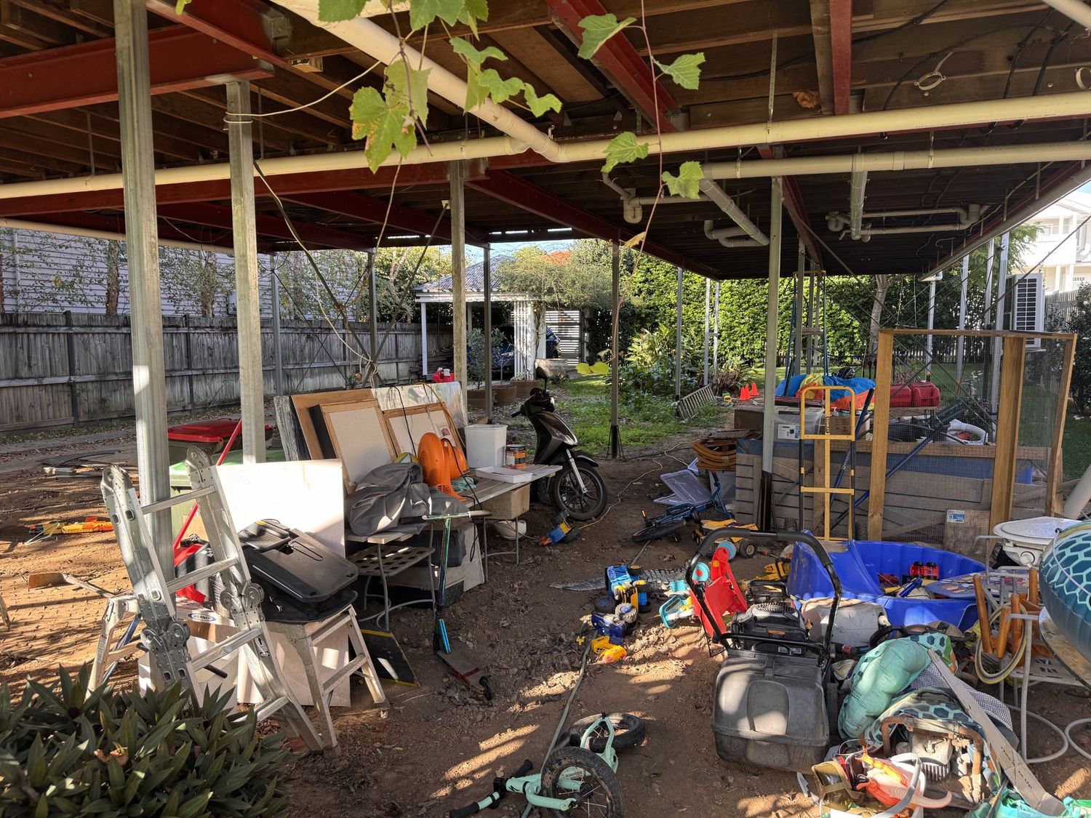
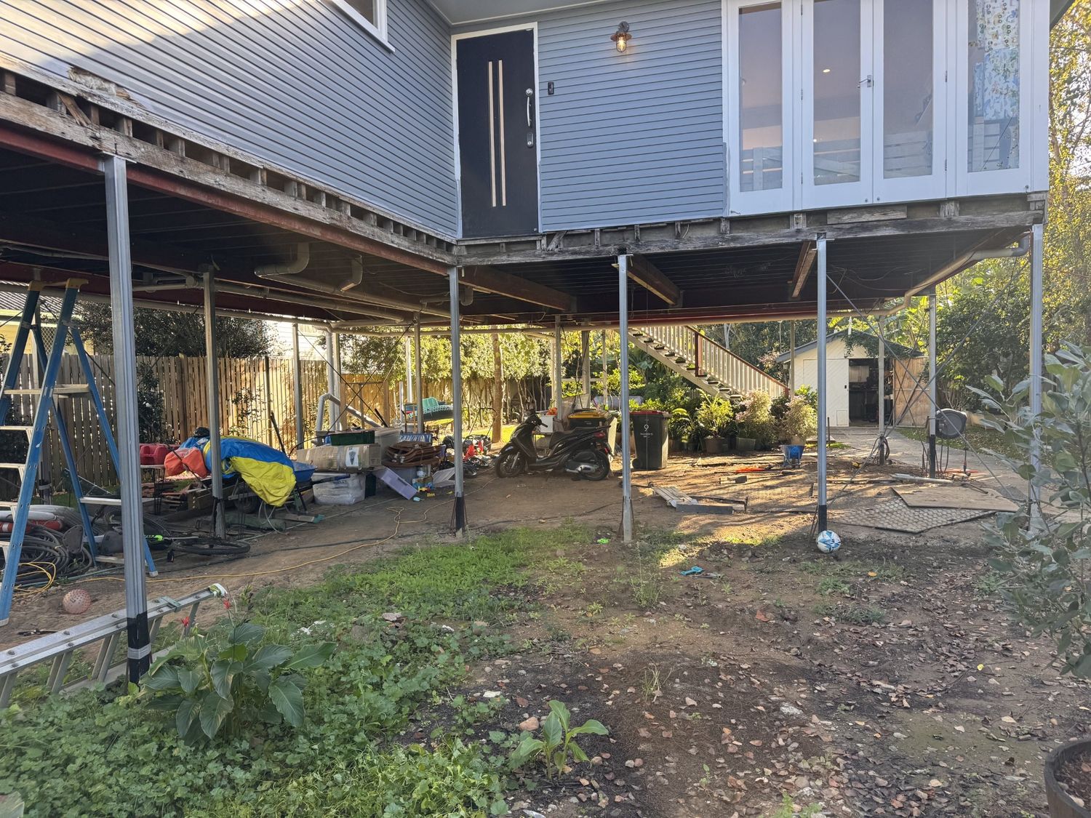
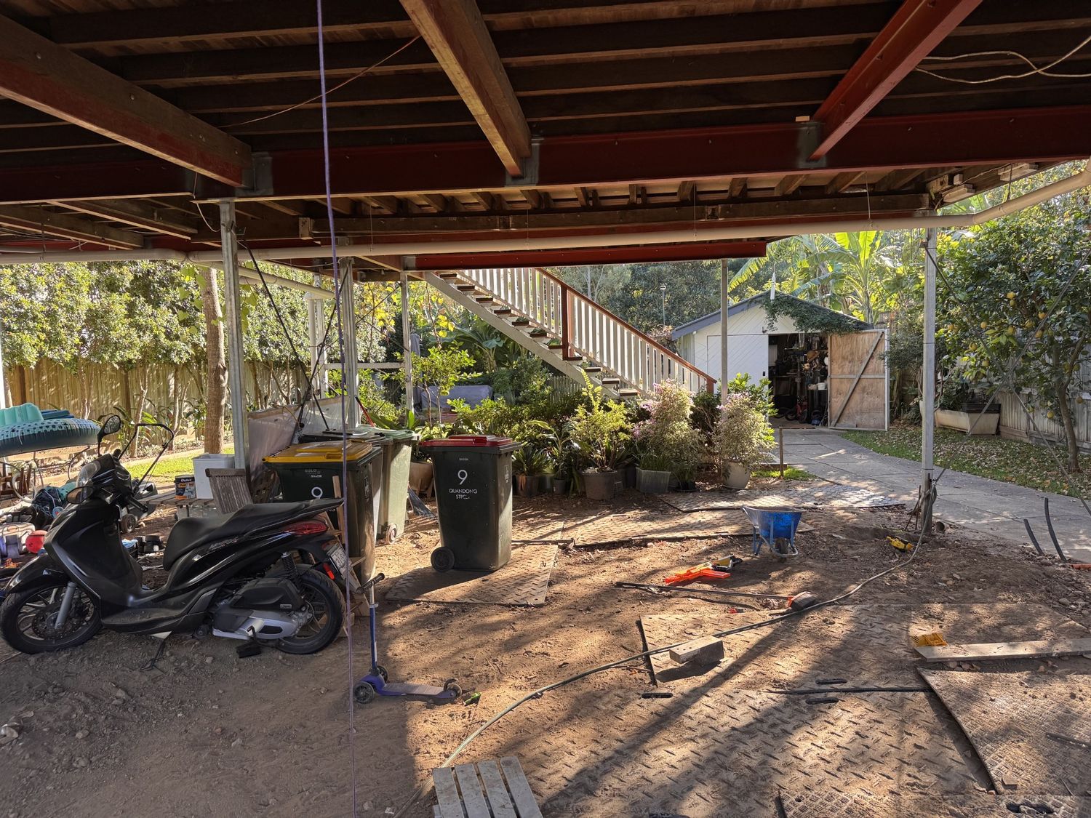
I am seeking concept design ideas for building in the undercroft of a recently raised Queenslander-style home, based on the attached house footprint.
The intention is to create a relaxed, open indoor/outdoor lower-level living zone that feels connected to the private yard and surrounding landscape, rather than a fully enclosed conventional downstairs conversion. The design should embrace the Queensland climate, the character of the existing home above, and the practical reality that the lower level may occasionally be exposed to flash flooding.
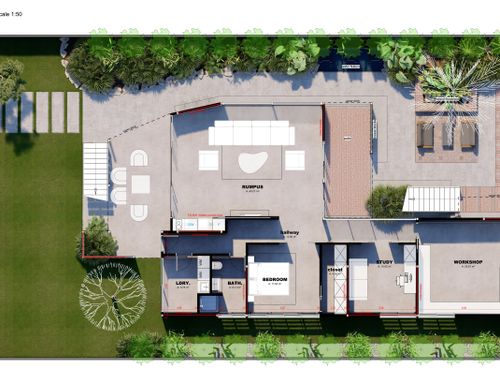
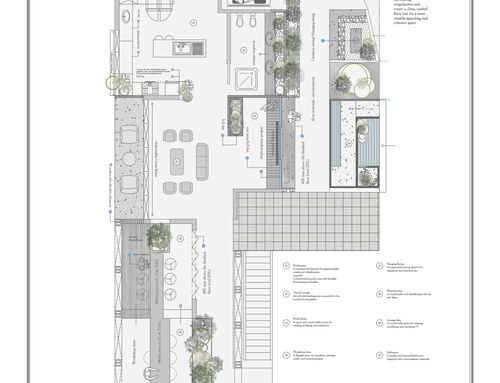
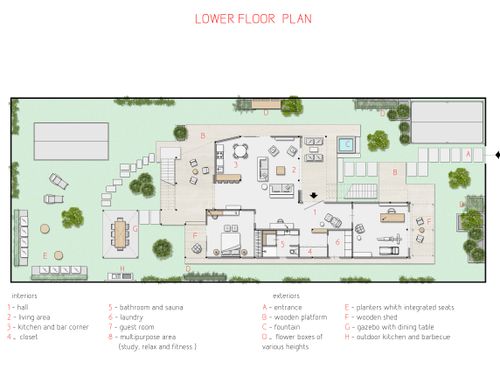
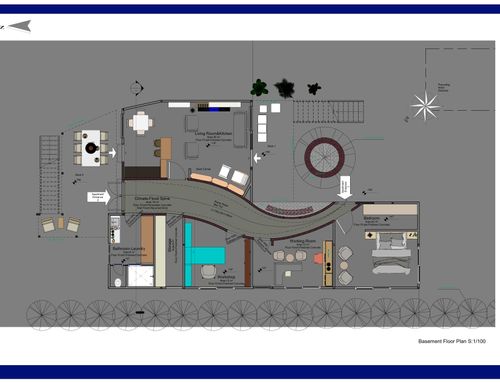
The undercroft should incorporate, where practical, a casual living area, bedroom or flexible retreat space, laundry, bathroom, small kitchenette, and potentially a workshop and study/retreat area as indicated on the plan. These spaces should be arranged to maintain openness, sightlines, airflow and practical circulation through the undercroft.
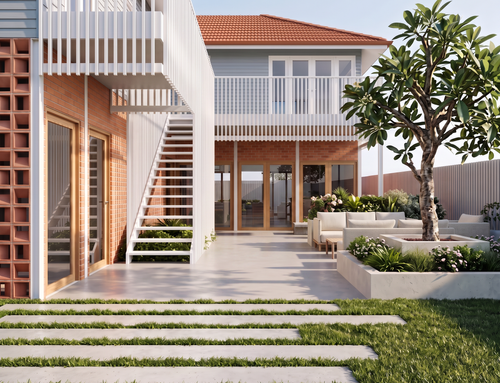
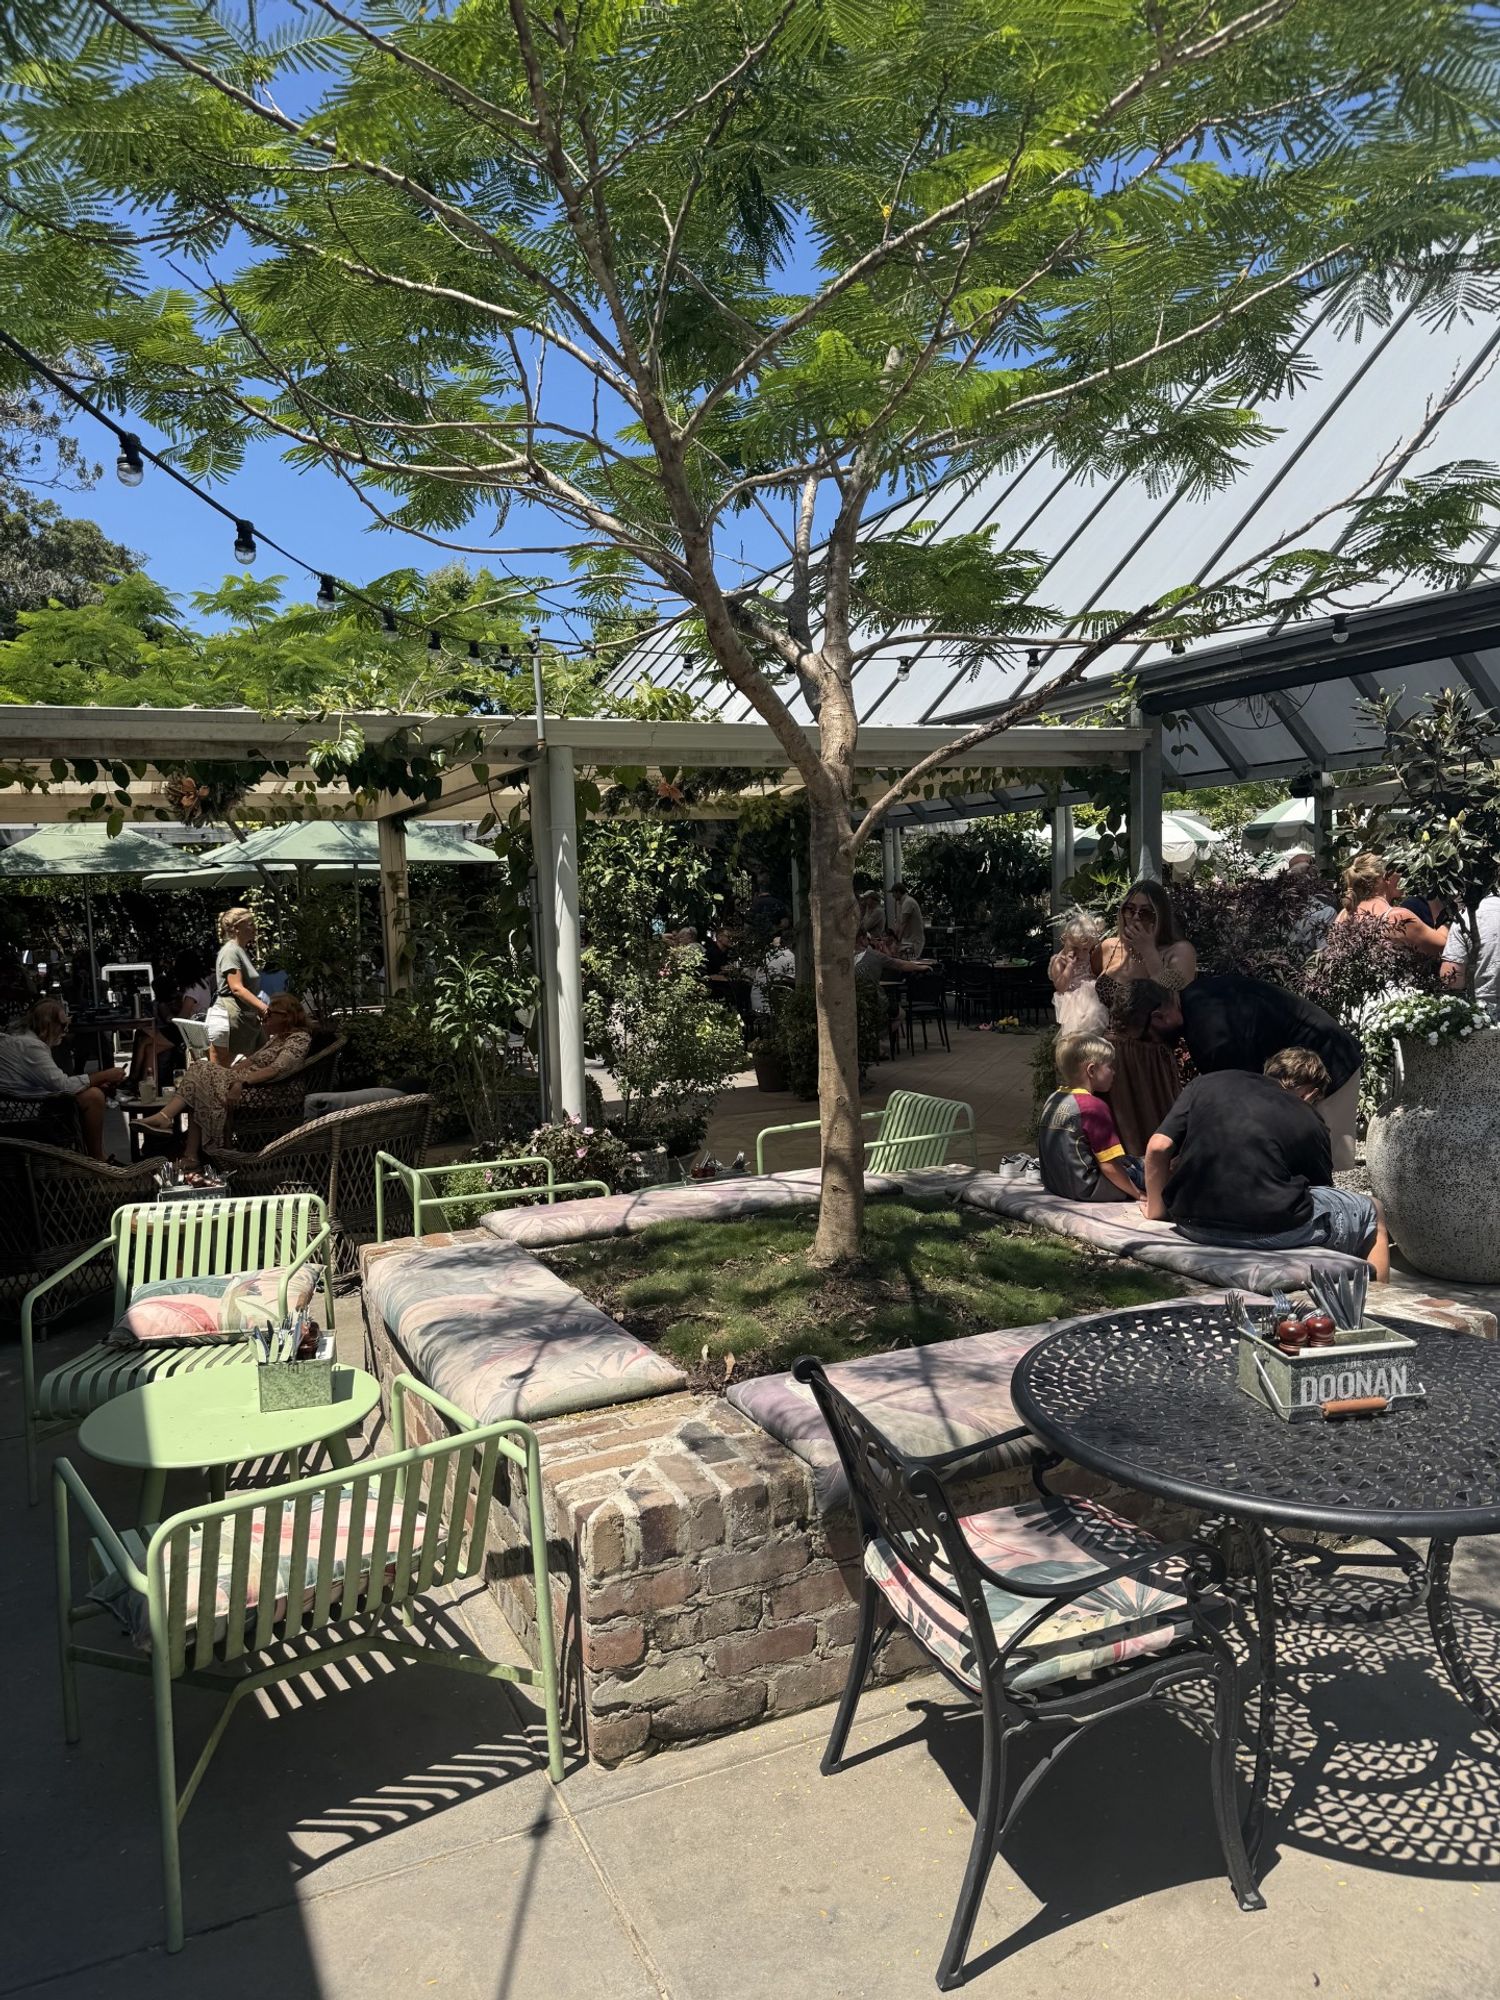
A key design objective is to maximise indoor/outdoor flow. I would like the design to use sliding glass doors, large openings, openable screens, breezeways, partial-height walls and carefully positioned enclosed areas so that the space remains light, open and naturally ventilated. The undercroft should feel more like a protected garden pavilion than a boxed-in apartment.
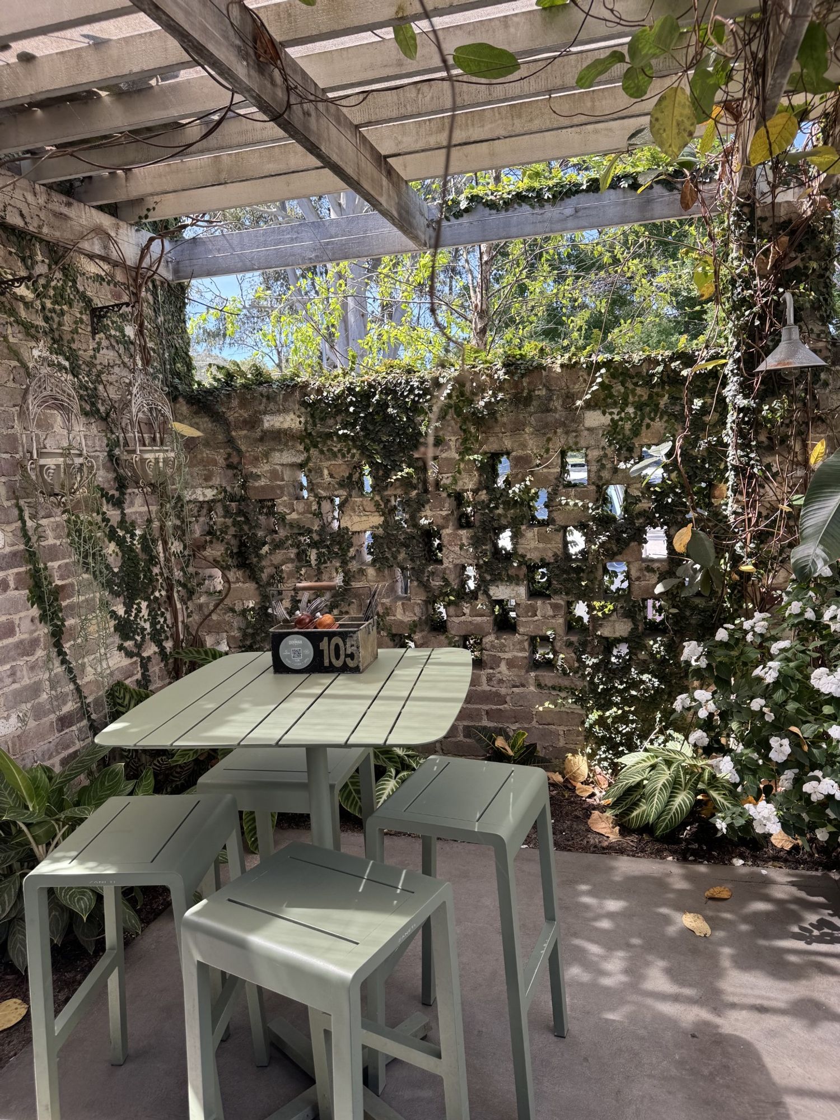
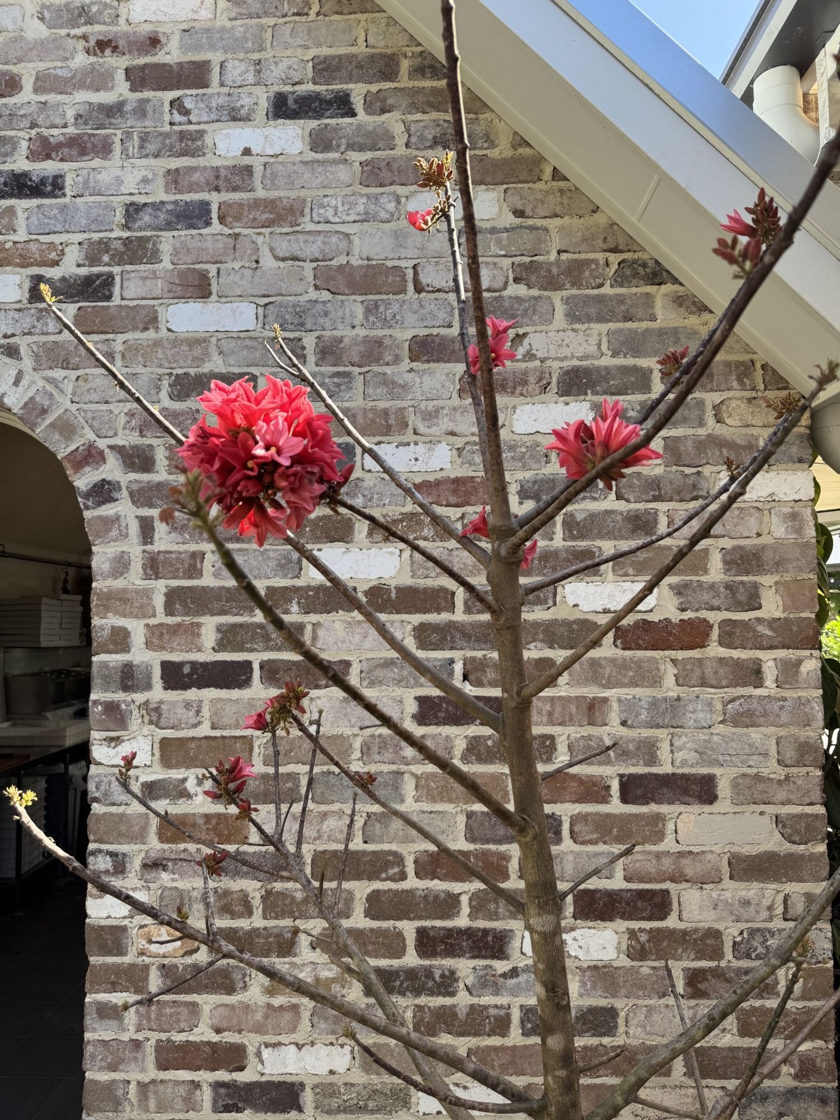
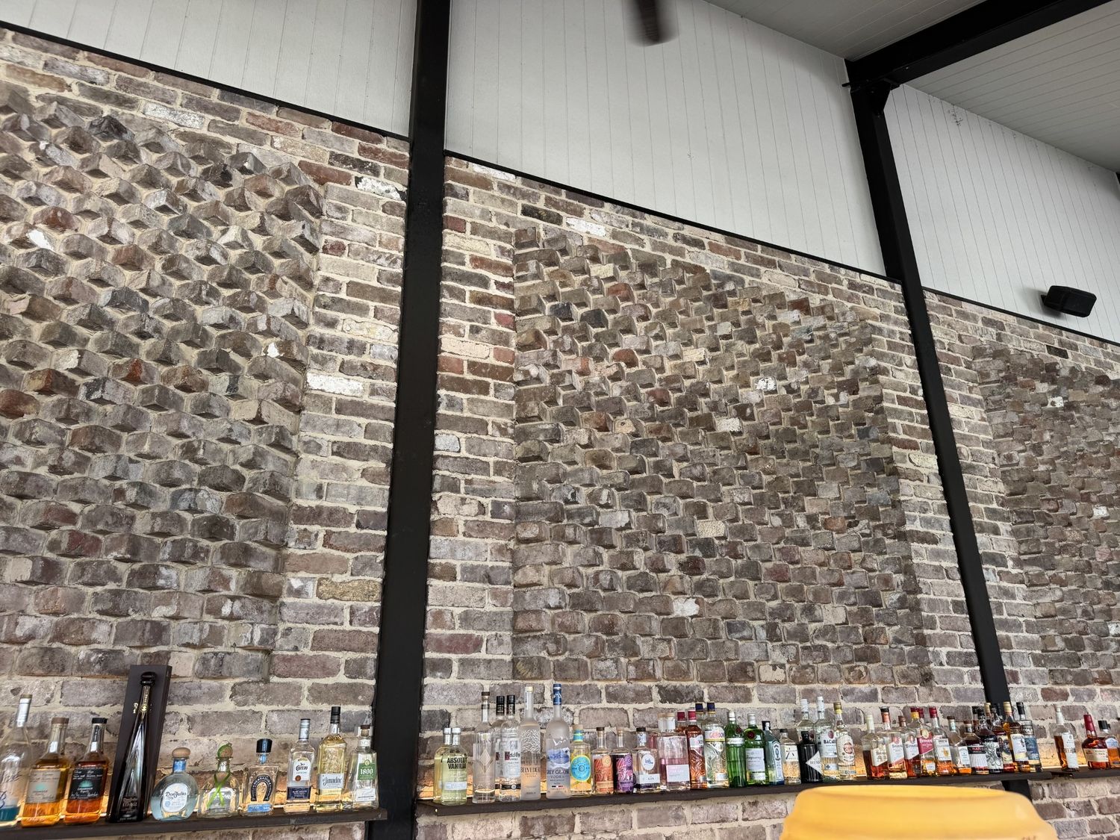
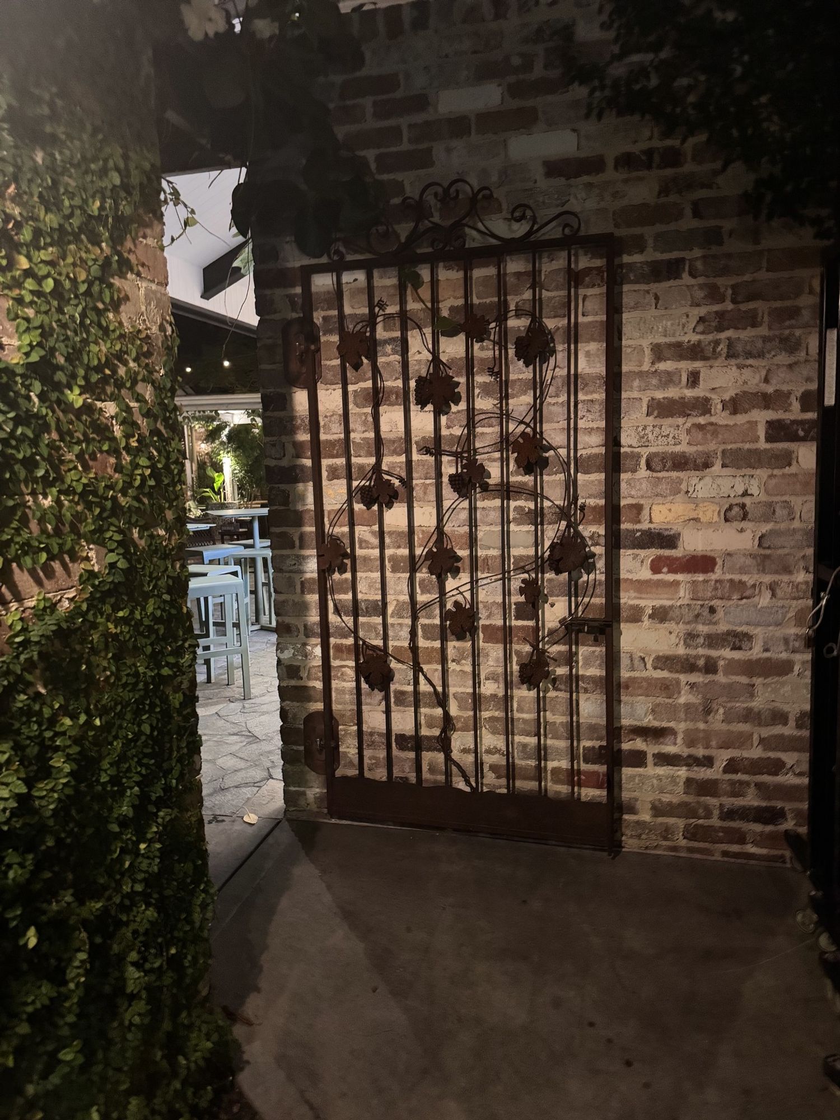
Preferred materials include recycled brick, breeze blocks, glass bricks, robust paving, and generous areas of glass. The desired aesthetic is warm, textural, slightly rustic and garden-connected, rather than overly modern, sterile or suburban. Recycled brick could be used for feature walls, low-height divisions or grounding elements. Breeze blocks could be used for privacy, filtered light and cross-ventilation. Glass bricks could provide light, privacy and character in areas such as the bathroom, laundry or internal dividing walls.
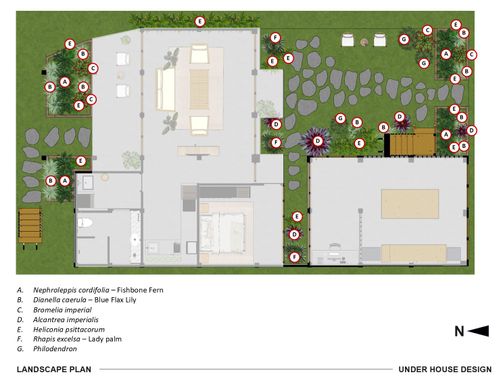
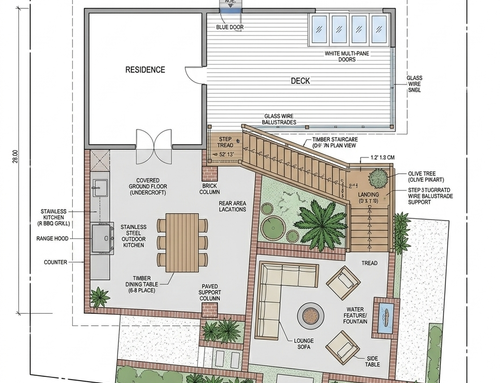
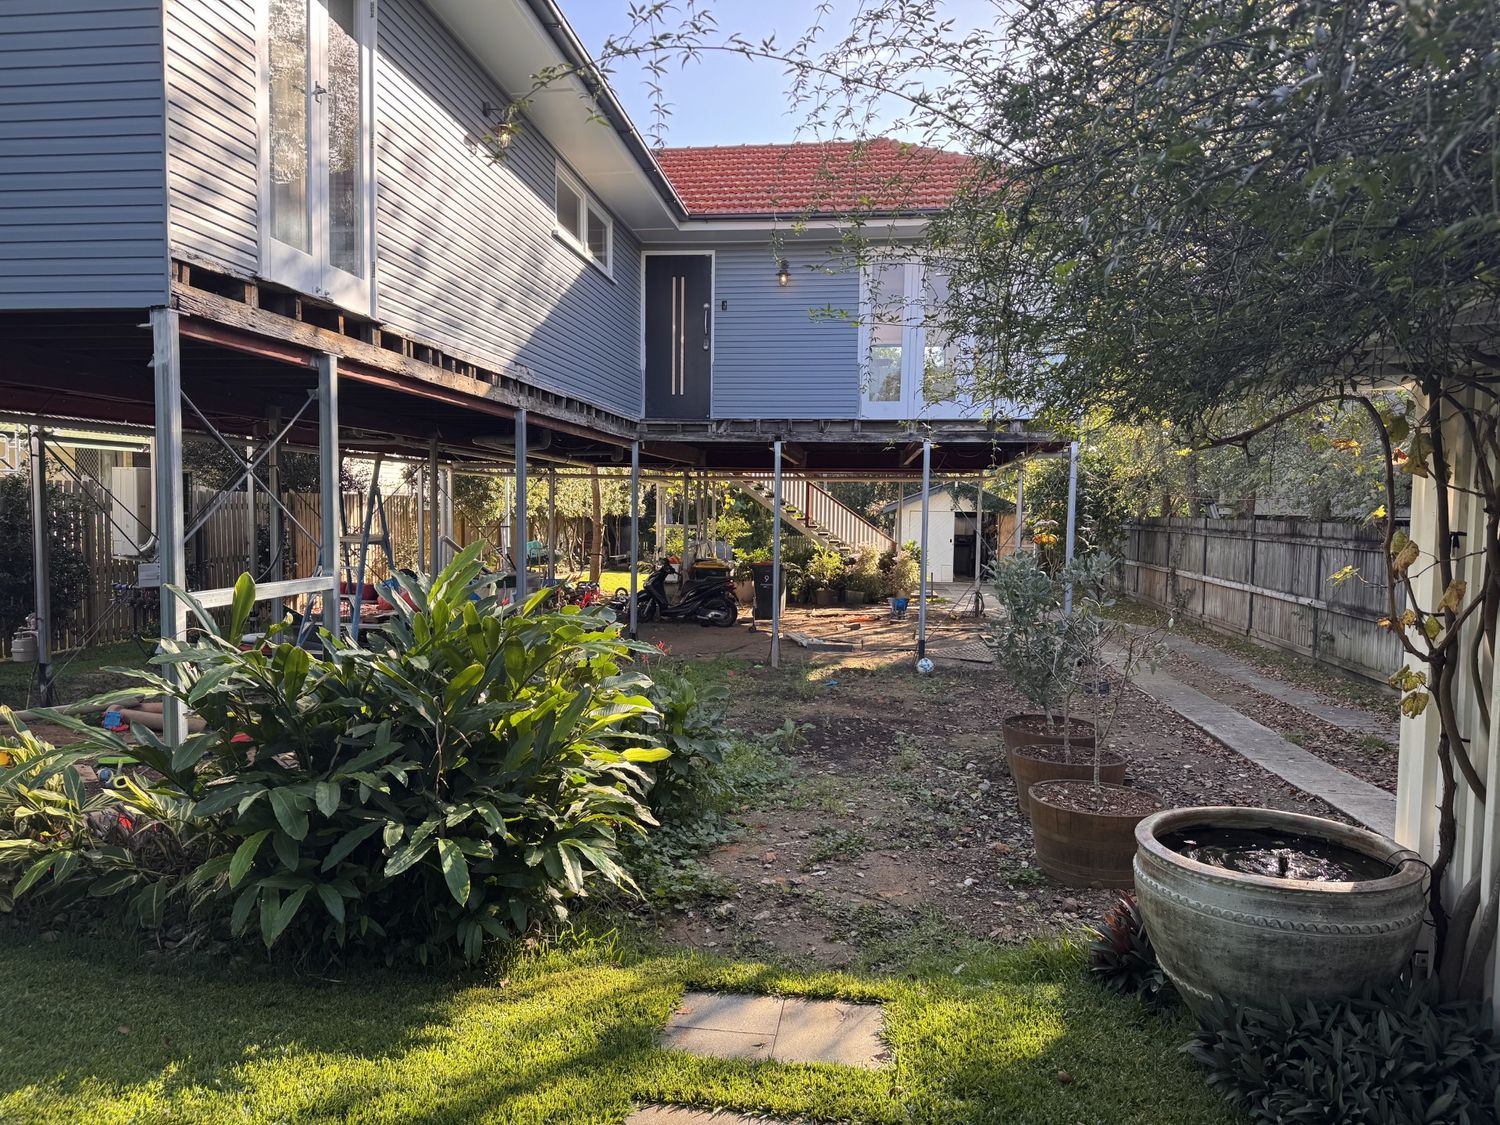
The courtyard and garden connection are especially important. On the front/entry side of the house there is a courtyard area associated with the two smaller decks. This courtyard will act as the entry point to the undercroft, while the main entry to the upper level remains via the external staircase. The courtyard should therefore feel welcoming, practical and visually attractive, while also supporting privacy and airflow.
I would like this courtyard to be treated as an extension of the undercroft living area, incorporating lush tropical-style planting, raised garden beds at varying heights, filtered light, a water feature, and layered greenery. The aim is to create a calm, private retreat that visually draws the garden into the lower-level space.
The larger deck is located at the rear of the house and faces north, providing a warm sunny aspect. Beneath this rear deck, the concept should include a paved outdoor area that flows naturally onto a manicured lawn and then visually out toward the parkland beyond the rear boundary. This rear zone should feel open, usable and connected to the landscape, while still being practical and durable.
The lower level is prone to occasional flash flooding, perhaps once every ten years or so. This is a significant design consideration. The design should therefore allow for washout and recovery after such an event. This is one of the reasons the preferred approach is an indoor/outdoor undercroft rather than a sealed, highly finished downstairs apartment. Materials, finishes, joinery and wall construction should be selected with durability, water tolerance, drainage, cleanability and resilience in mind.
There is scope to move stairs, indicated walls and cross bracing where shown on the plan, provided there is strong design justification and any structural implications are properly considered. The priority is to keep the undercroft feeling open, breathable and connected, rather than fragmented into too many small enclosed rooms. Enclosure should generally be achieved through glass doors, operable screens, breeze-block elements and robust partial-height walls, rather than full-height solid walls wherever possible.
Security is still important. The space should be capable of being secured when needed through sliding glass doors, lockable screens or other discreet security measures, but when open, it should retain the feeling of a breezy, garden-connected undercroft.
The design should prioritise practicality, durability, flexibility, natural ventilation, flood resilience and visual connection to the garden. It should preserve and complement the character of the Queenslander above, while creating a lower level that feels useful, beautiful and distinctive.
The floor will be polished croncrete. Privacy is to be acheived from the Western side of the home.
The overall design emphasis is: openness, airflow, robust materials, garden connection and flood-tolerant practicality — not a sealed conventional downstairs apartment.
** Update – 28 June 2026
Hello all participants,
I do not wish to overly influence or restrict your concepts at this stage. However, unless there is a strong design or functional reason to suggest otherwise, I have decided that the room in the north-west corner should be treated as a combined laundry and bathroom.
My reasoning is that this location provides practical access from the backyard, allowing the space to function effectively as a wash-off area and mudroom. It also makes sense from a day-to-day living perspective, particularly for bringing washing in and out of the house and managing outdoor access after gardening, children’s play, or general use of the rear yard.
I am still very happy to consider alternative layouts if there is a compelling reason to do so. However, at this stage, this appears to be the most sensible and preferred location for this room. The remaining required rooms and functional areas should therefore be arranged around this position in a way that maintains good circulation, natural light, ventilation and overall practicality.
** Update - 13 July 26
I apologise for the slow response to the last round of questions. I am again in a position to answer any questions promptly. I am looking forward to your various designs and happy to answer any final questions you may have before the deadline date.