🔥 CYBER MONDAY 24H: -60% su tutti i prezzi del sito! Solo fino a mezzanotte. Usa il codice CYBERMONDAY25 👉🏼


Brisbane QLD, Australia
Residenziale - Palazzo
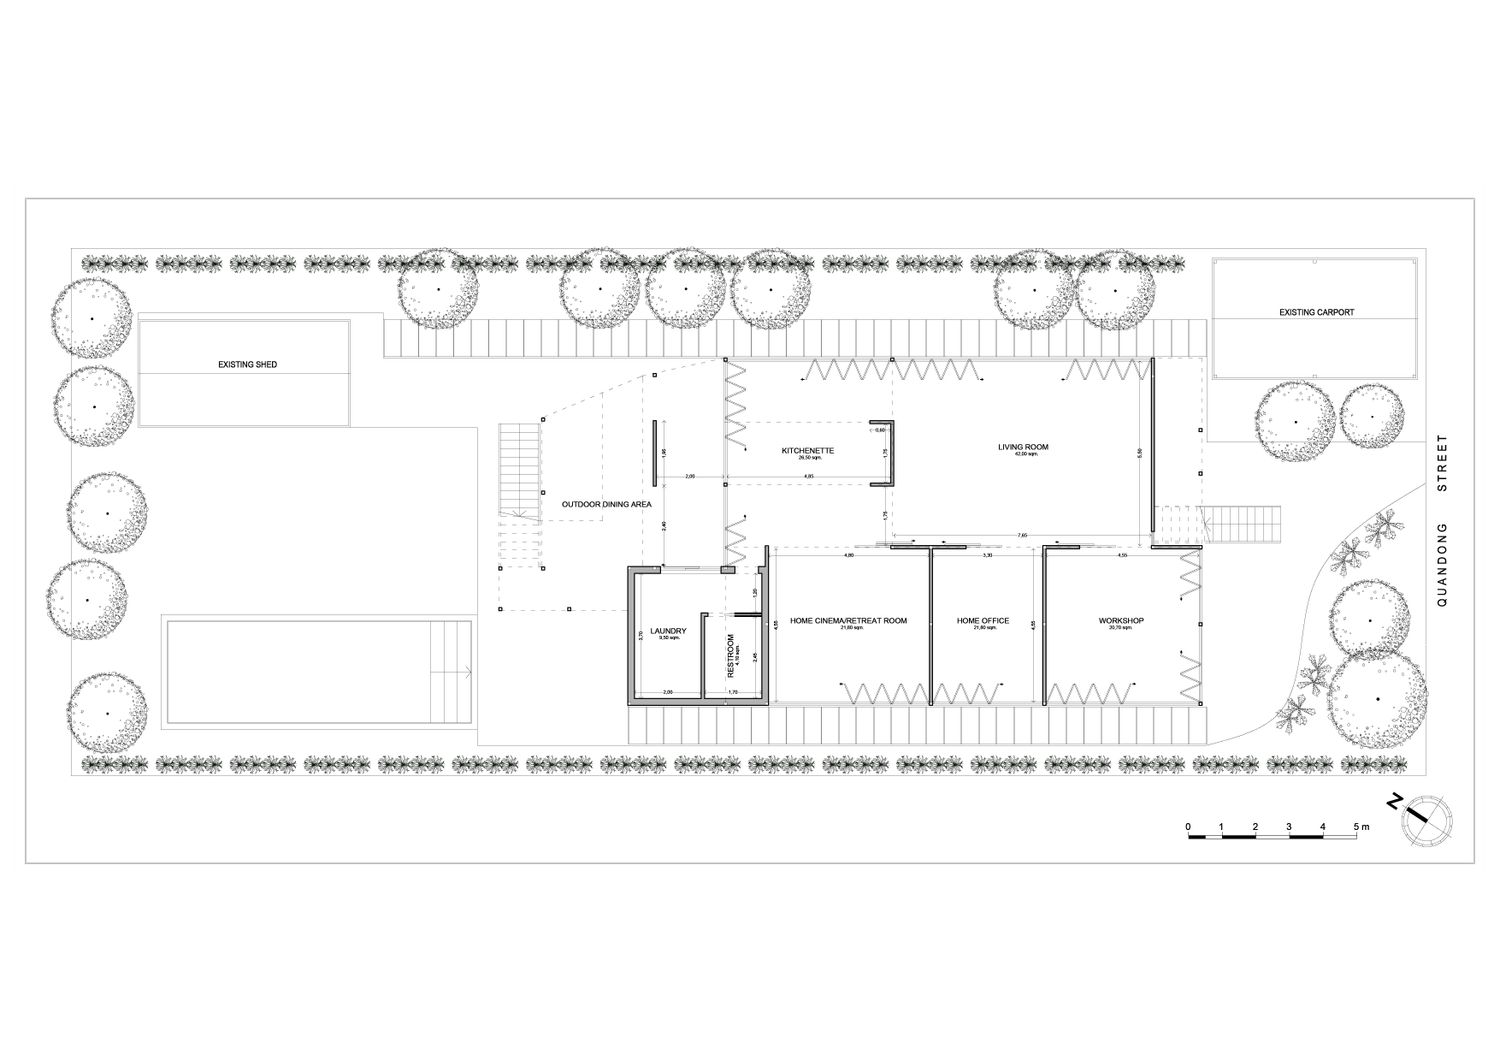
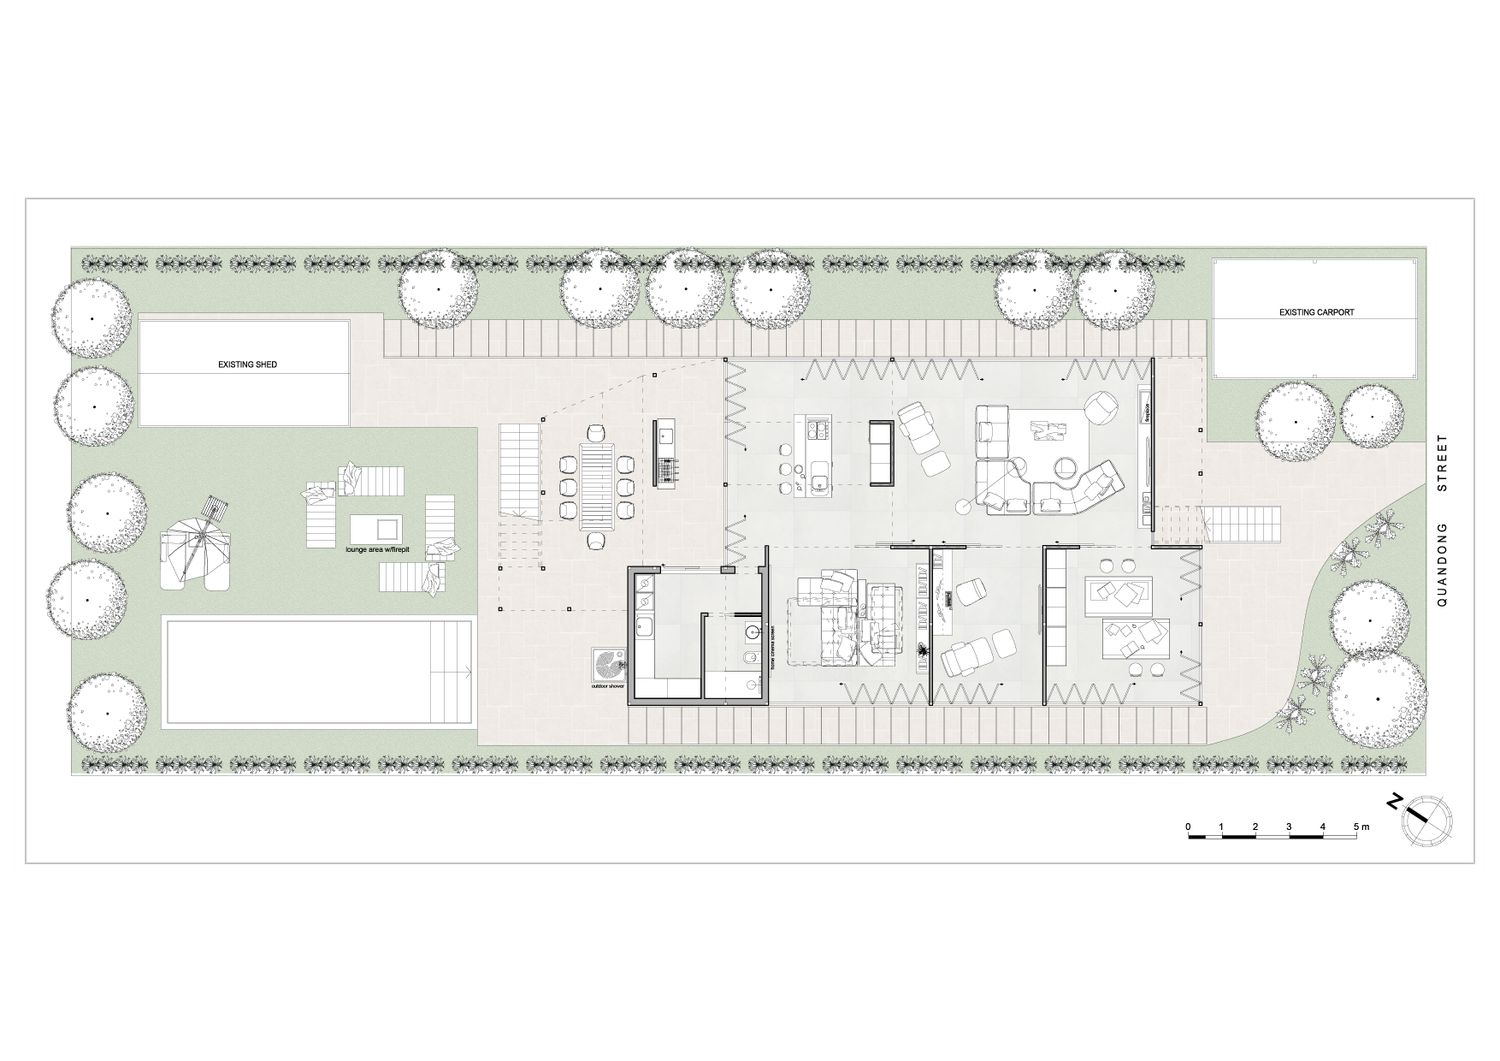
Our project creates a fluid system of connected spaces, that are arranged to mantain openness, sightlines, airflow and circulation through the undercroft. The area incorporates:
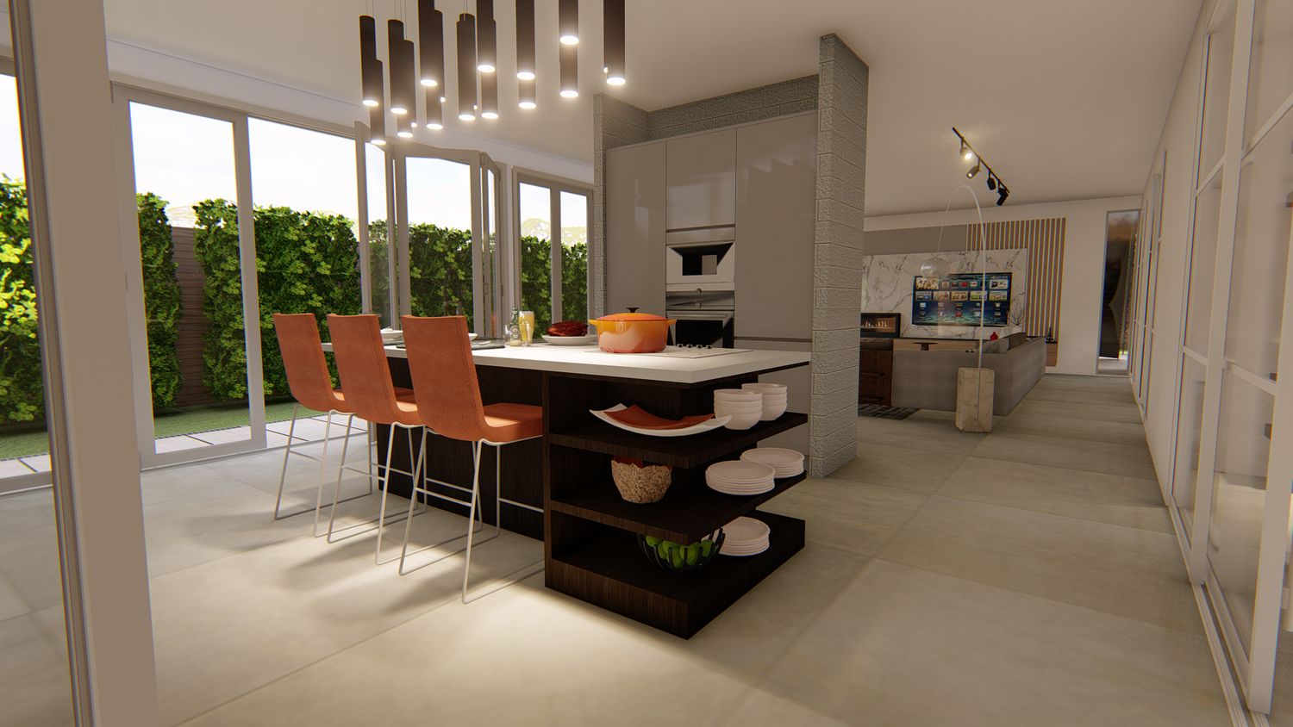
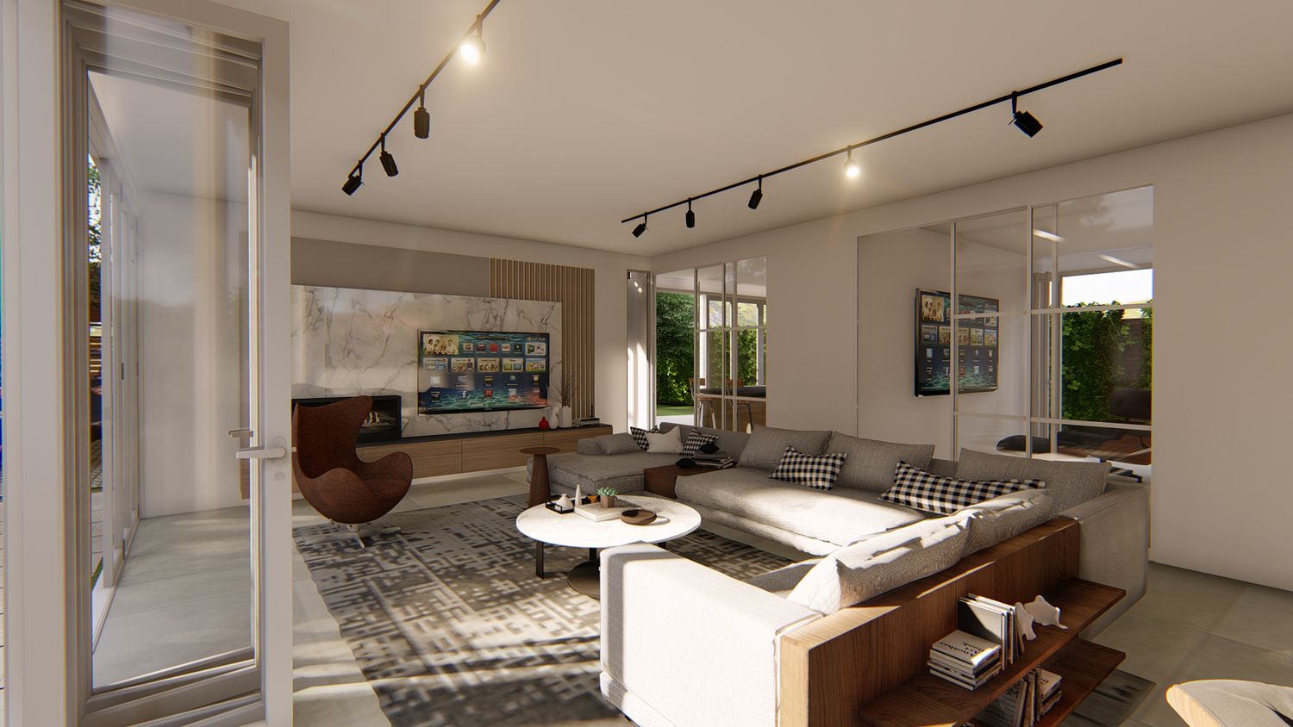
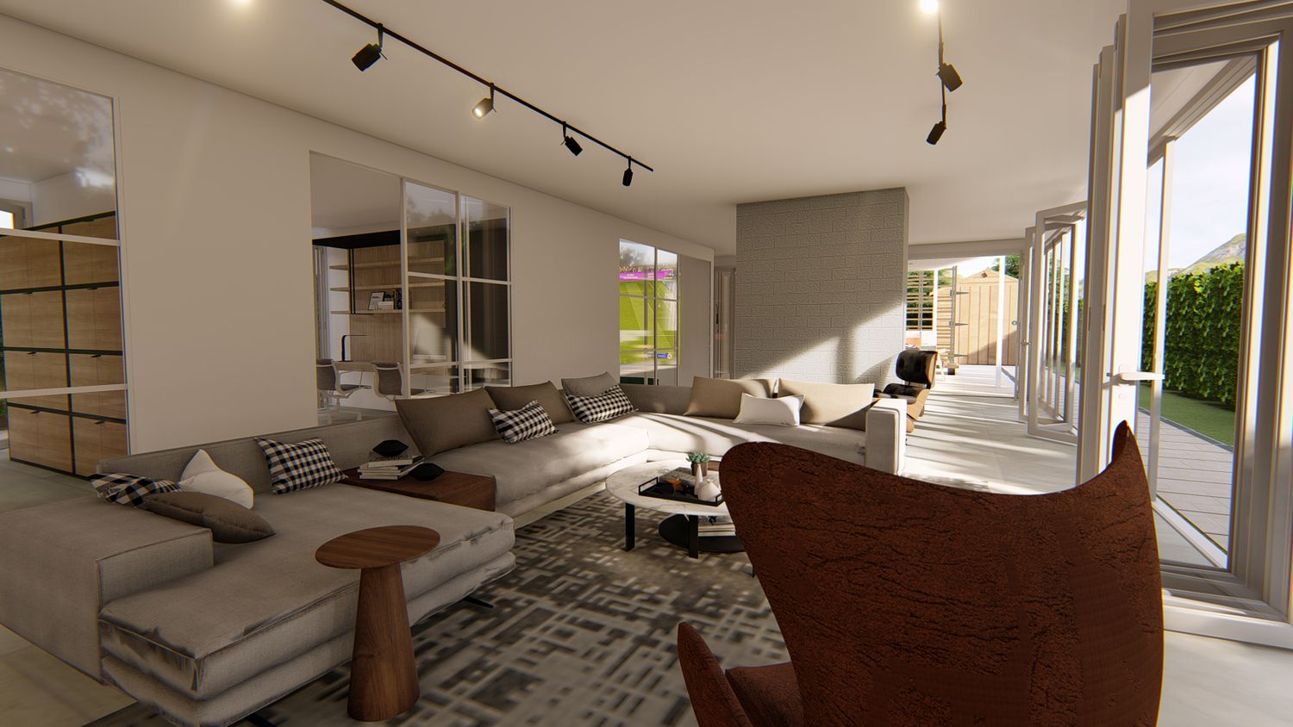
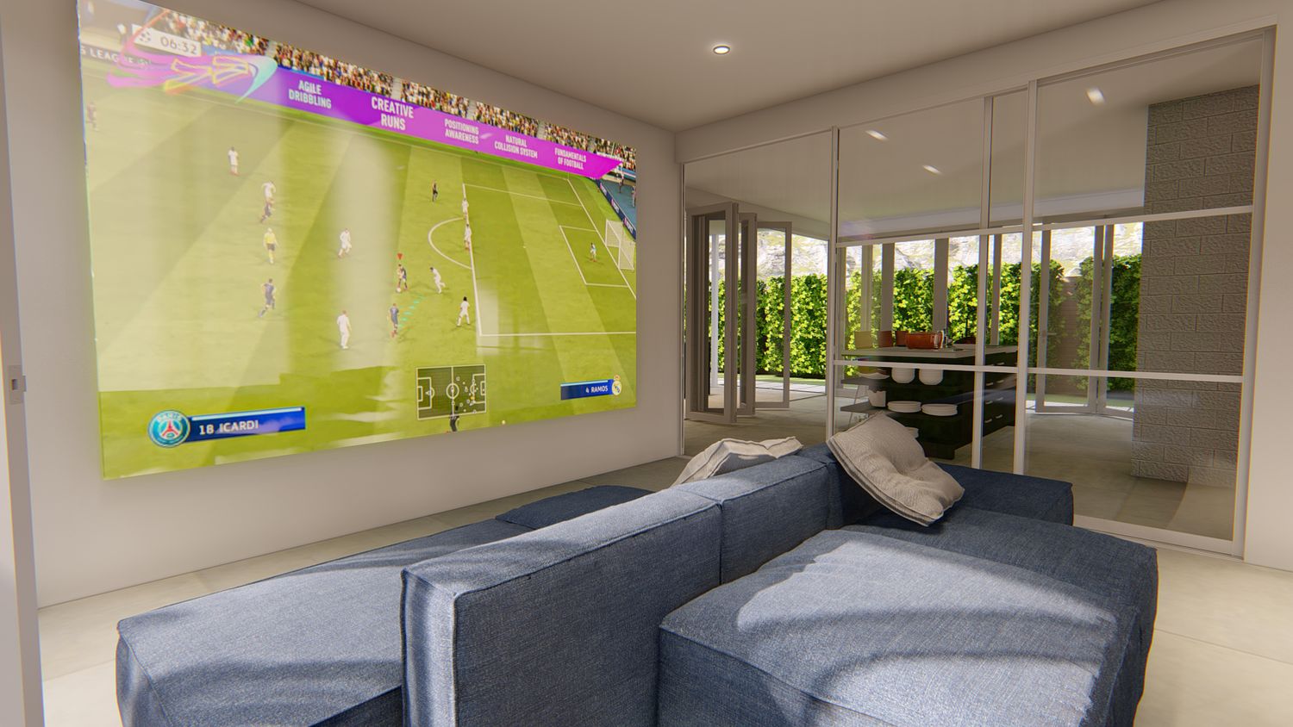
1. A spacious living room with sofa/lounge and a suspended TV wall;
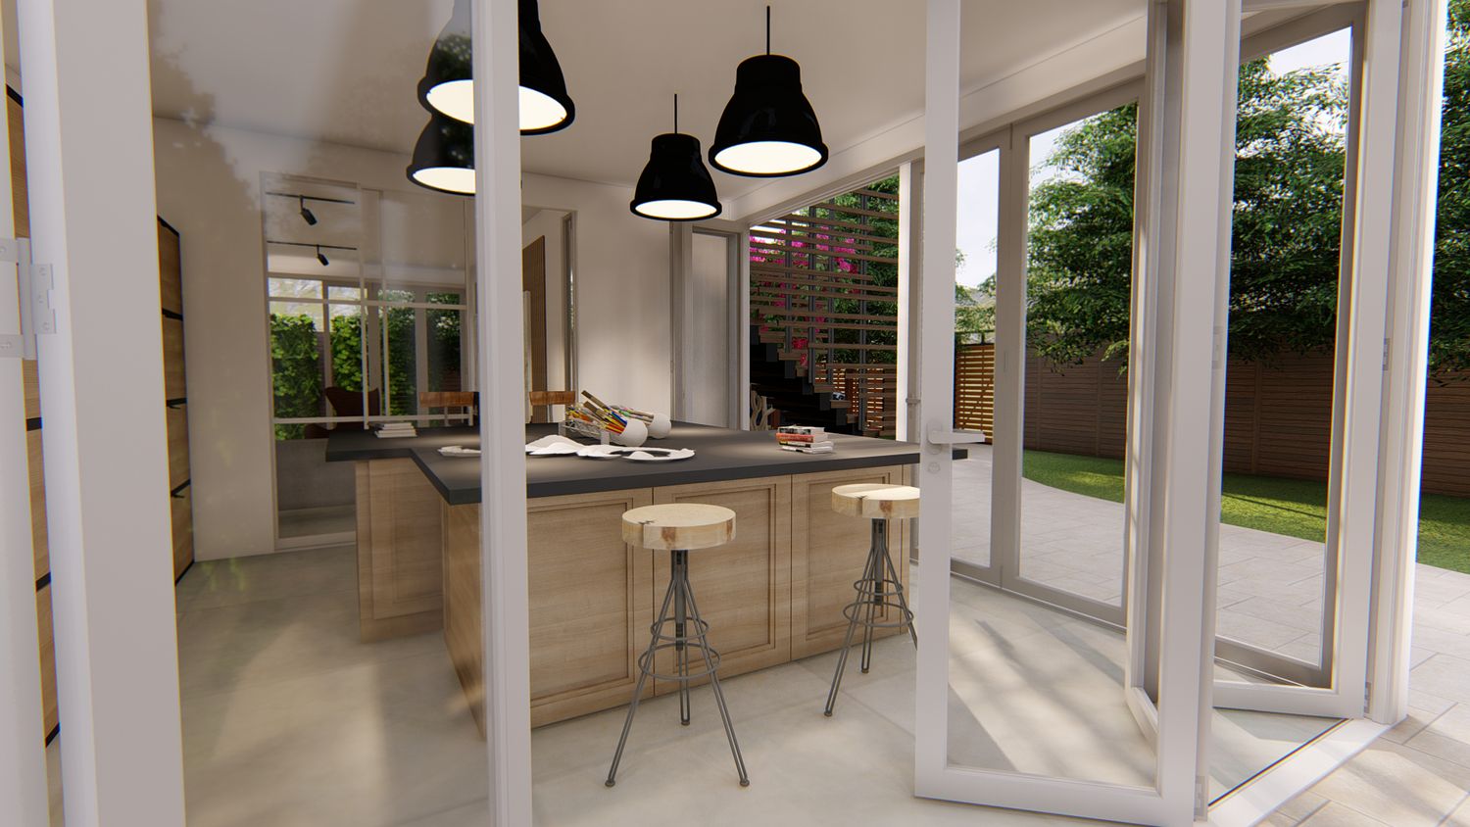
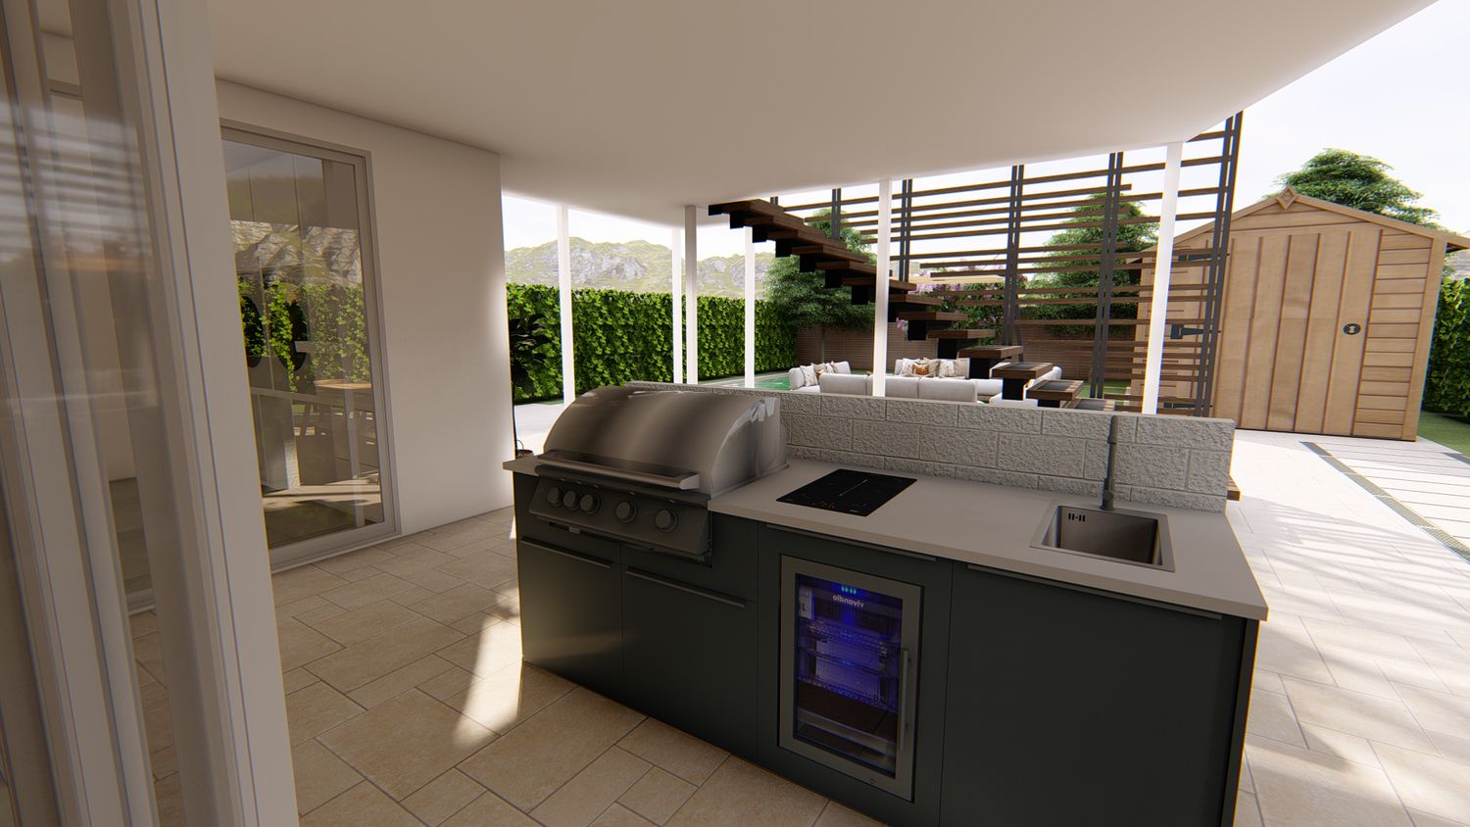
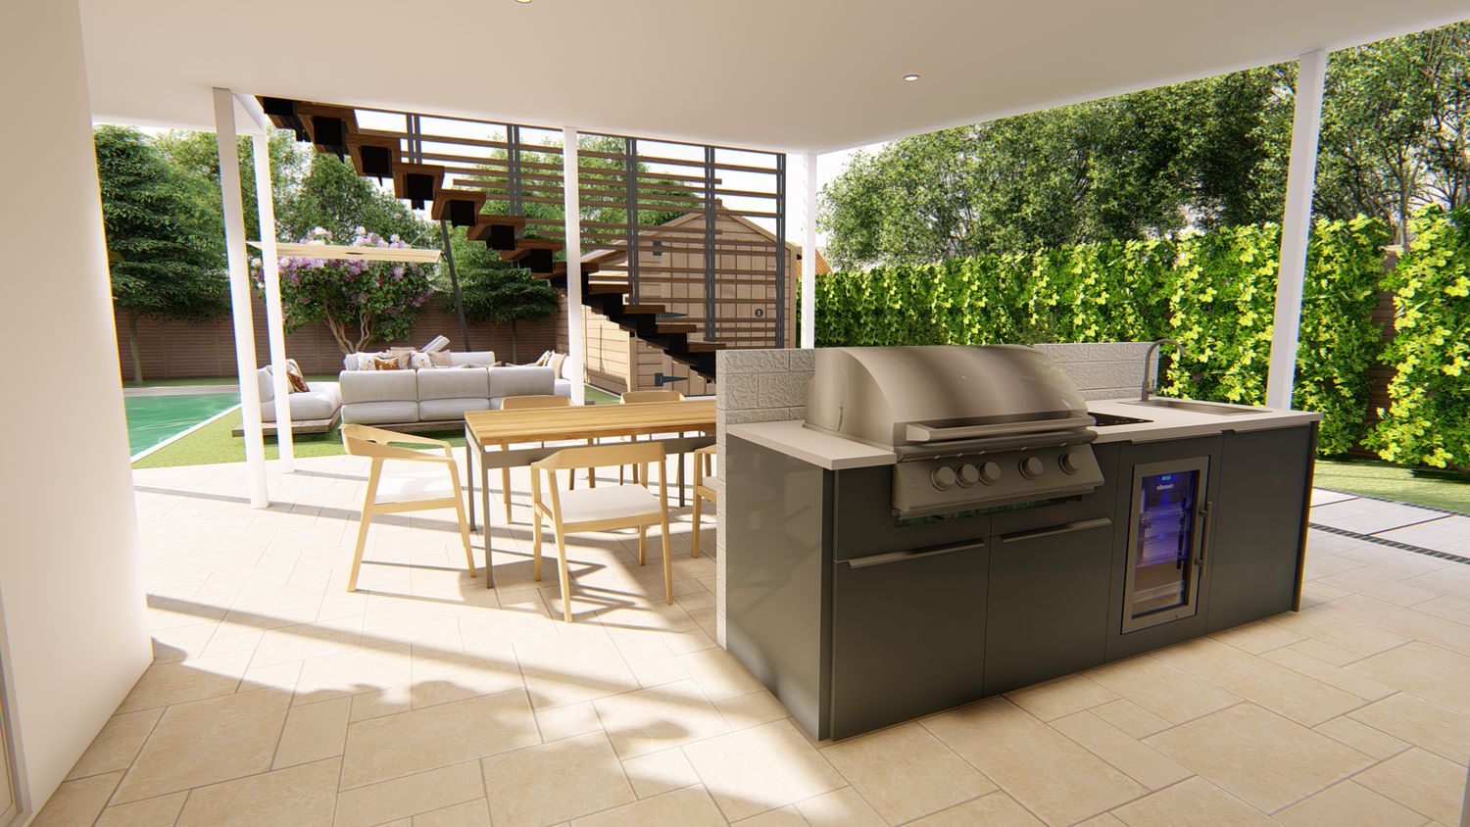
2. A kitchen featuring a wall unit with refrigerator, ovens, and a compact pantry column, plus a snack island with a cooktop and sink (chosen to be compact yet fully equipped, serving as a bar area or a practical spot for quick cooking during outdoor lunches and dinners);
3. A smaller second living room/retreat with home cinema, book case and two sofa beds;
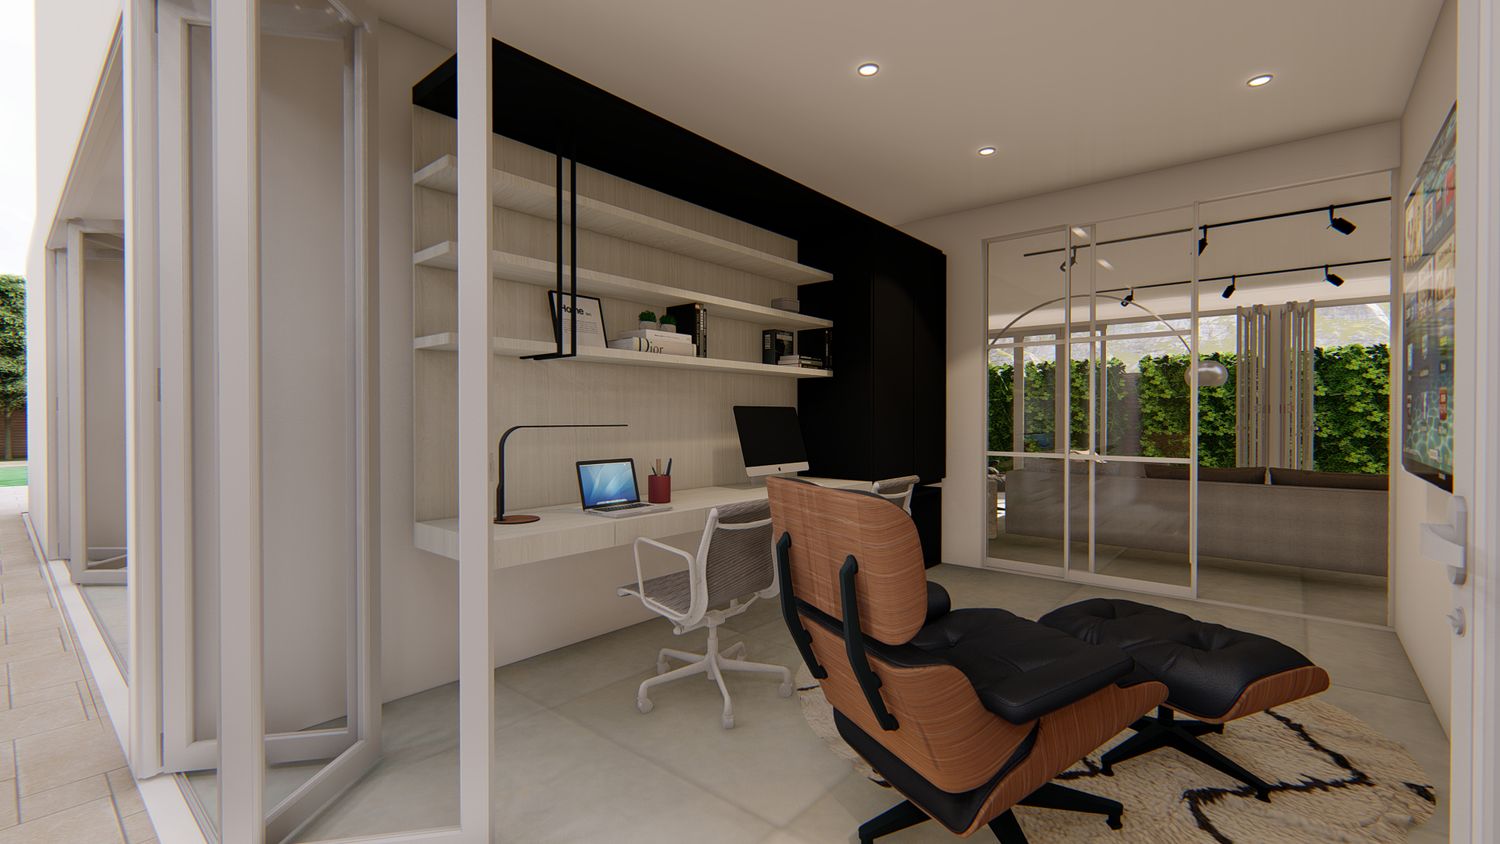
4. A practical home office;
5. A workshop room with storage cabinets and two workbenches with stools;
6. A laundry room connected with the restroom;
7. A covered outdoor area with a kitchen/BBQ and dining table;
8. A sunbathing area on the lawn, featuring a small pool, sun loungers, and sofas with a fire pit.
Openness and flexibility are ensured through the minimal use of wall partitions and the incorporation of folding or sliding glass panels.
The furnishings are minimalist and, wherever possible, wall-mounted, to minimize issues in the event of flooding.
Externally, a drain system with grates is planned to direct the floodwater toward the existing sewer line.