🔥 CYBER MONDAY 24H: -60% su tutti i prezzi del sito! Solo fino a mezzanotte. Usa il codice CYBERMONDAY25 👉🏼


Brisbane QLD, Australia
Residenziale - Palazzo
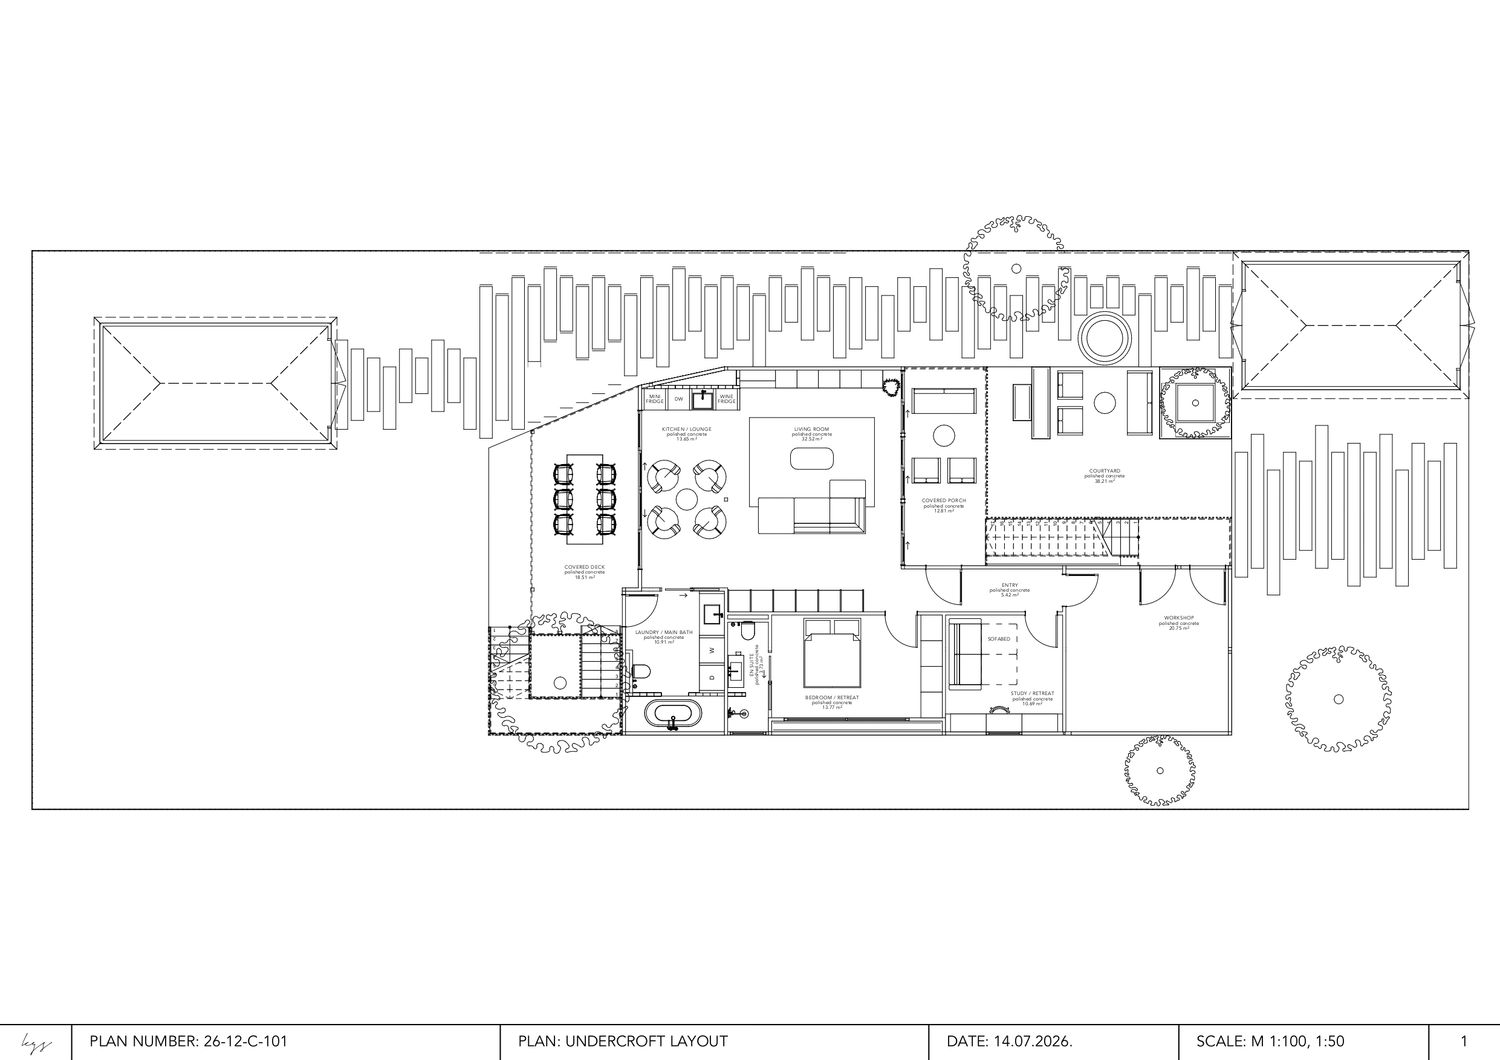
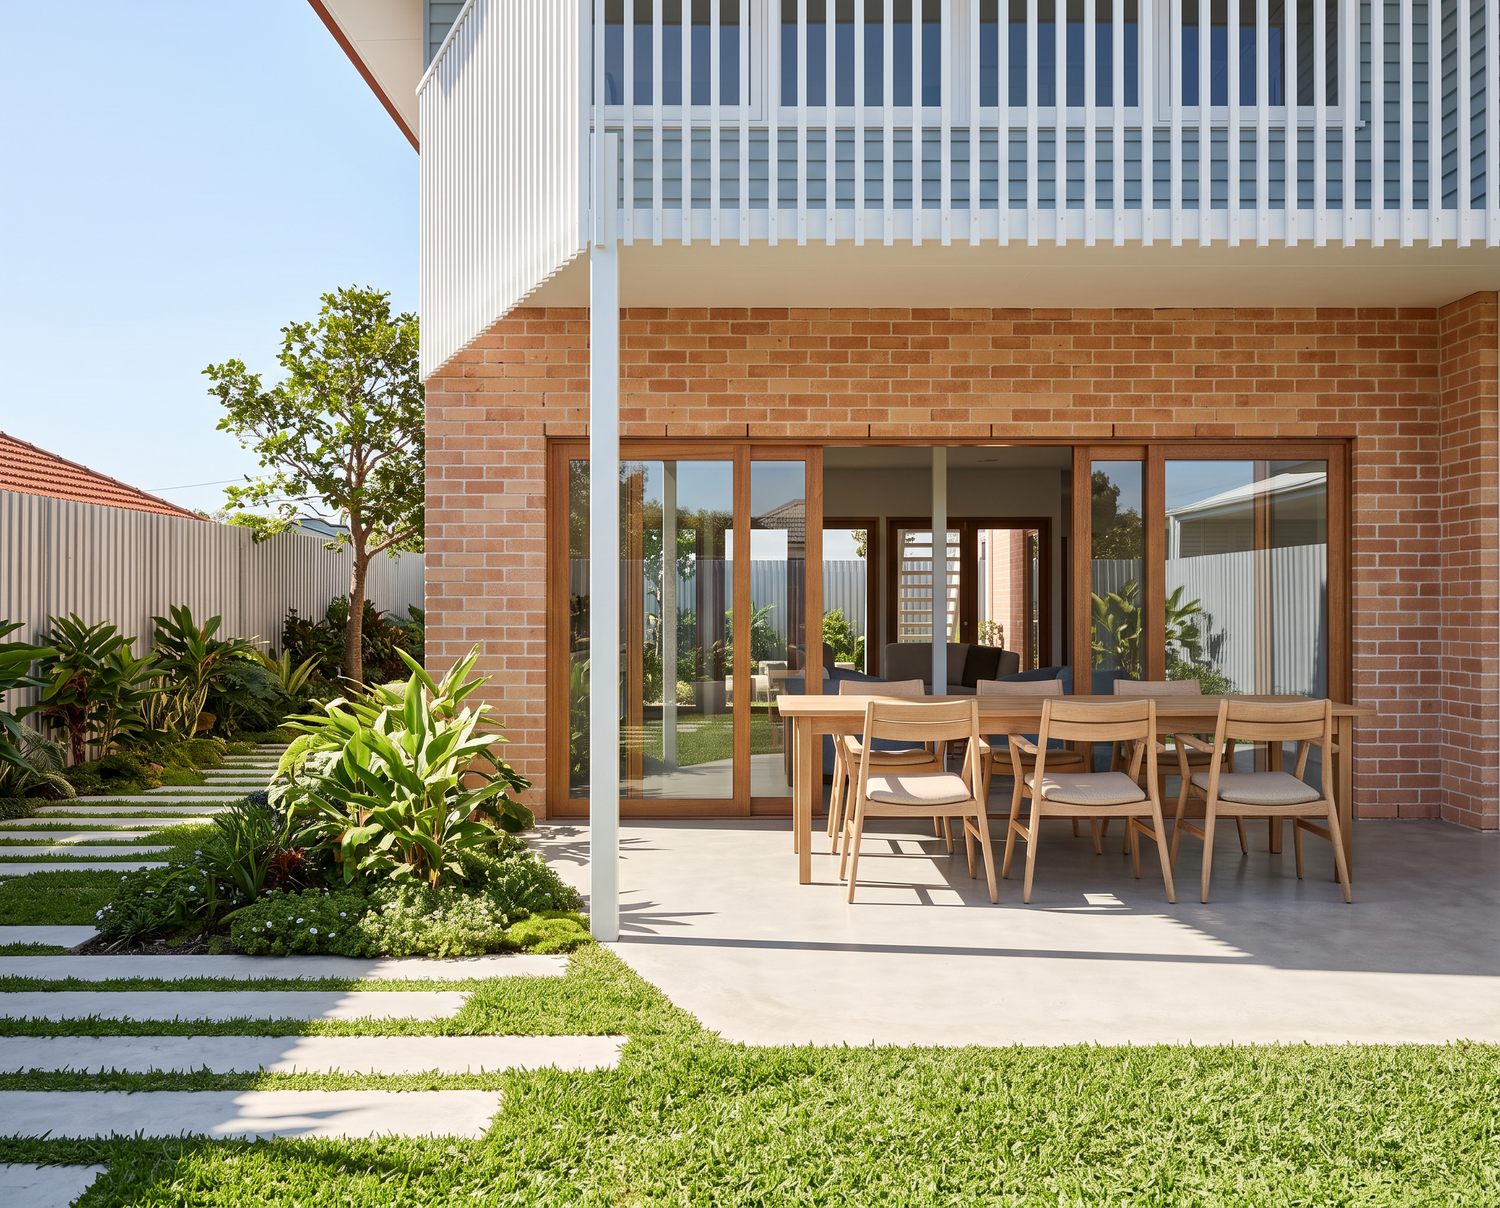
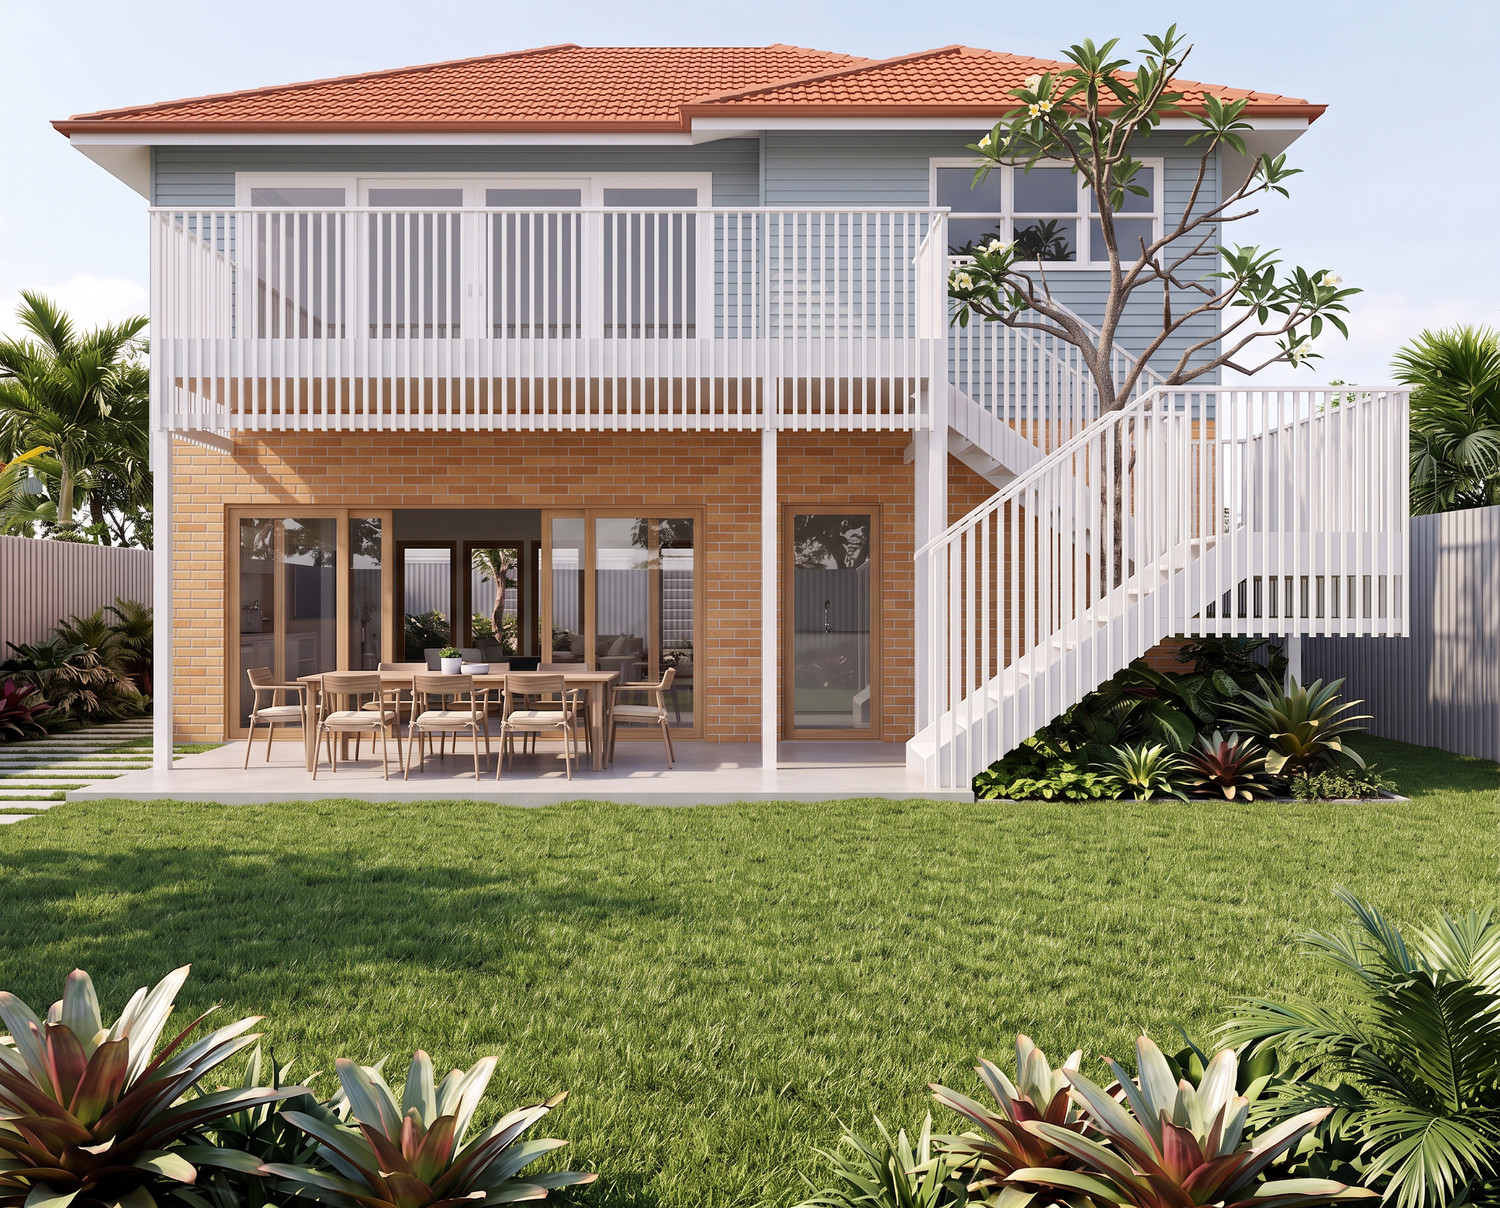
You wanted a garden pavilion, not a downstairs flat. So instead of carving the undercroft into rooms, I treated it as one floor. Polished concrete runs the whole way, from the courtyard through the living space, out under the deck and onto the lawn. Air and light move straight through it. So does the flood water, when it comes.
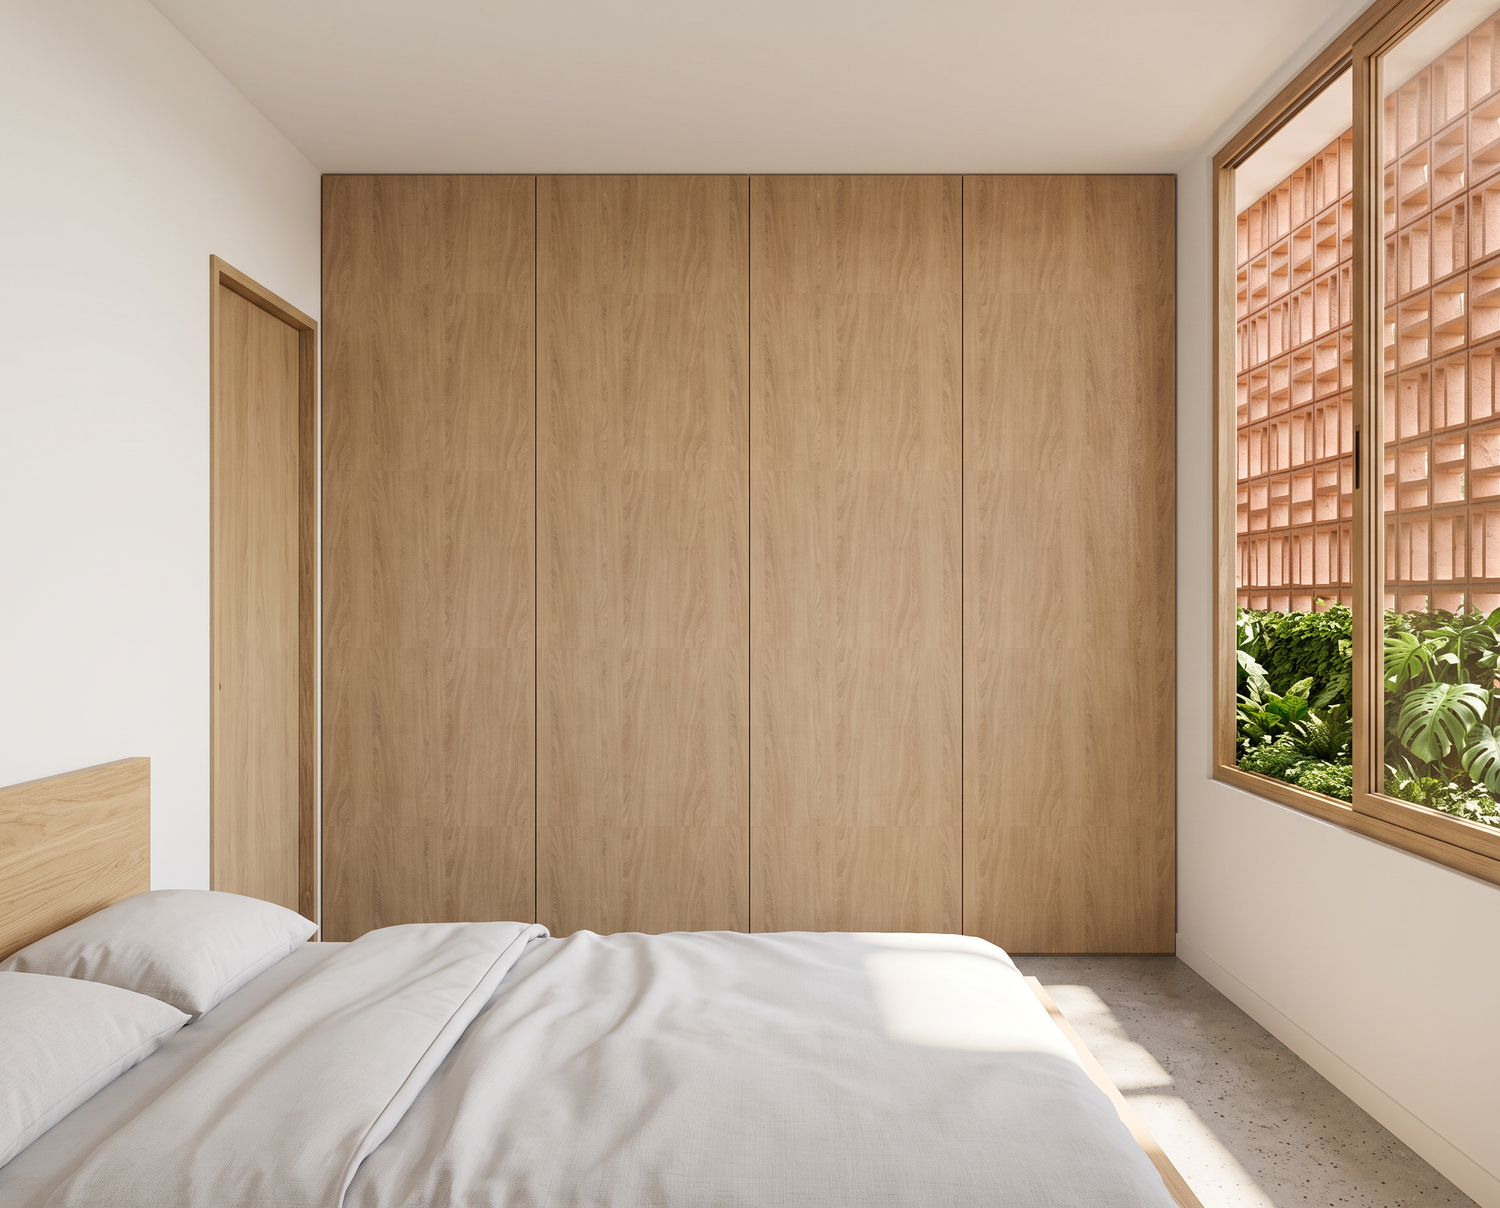
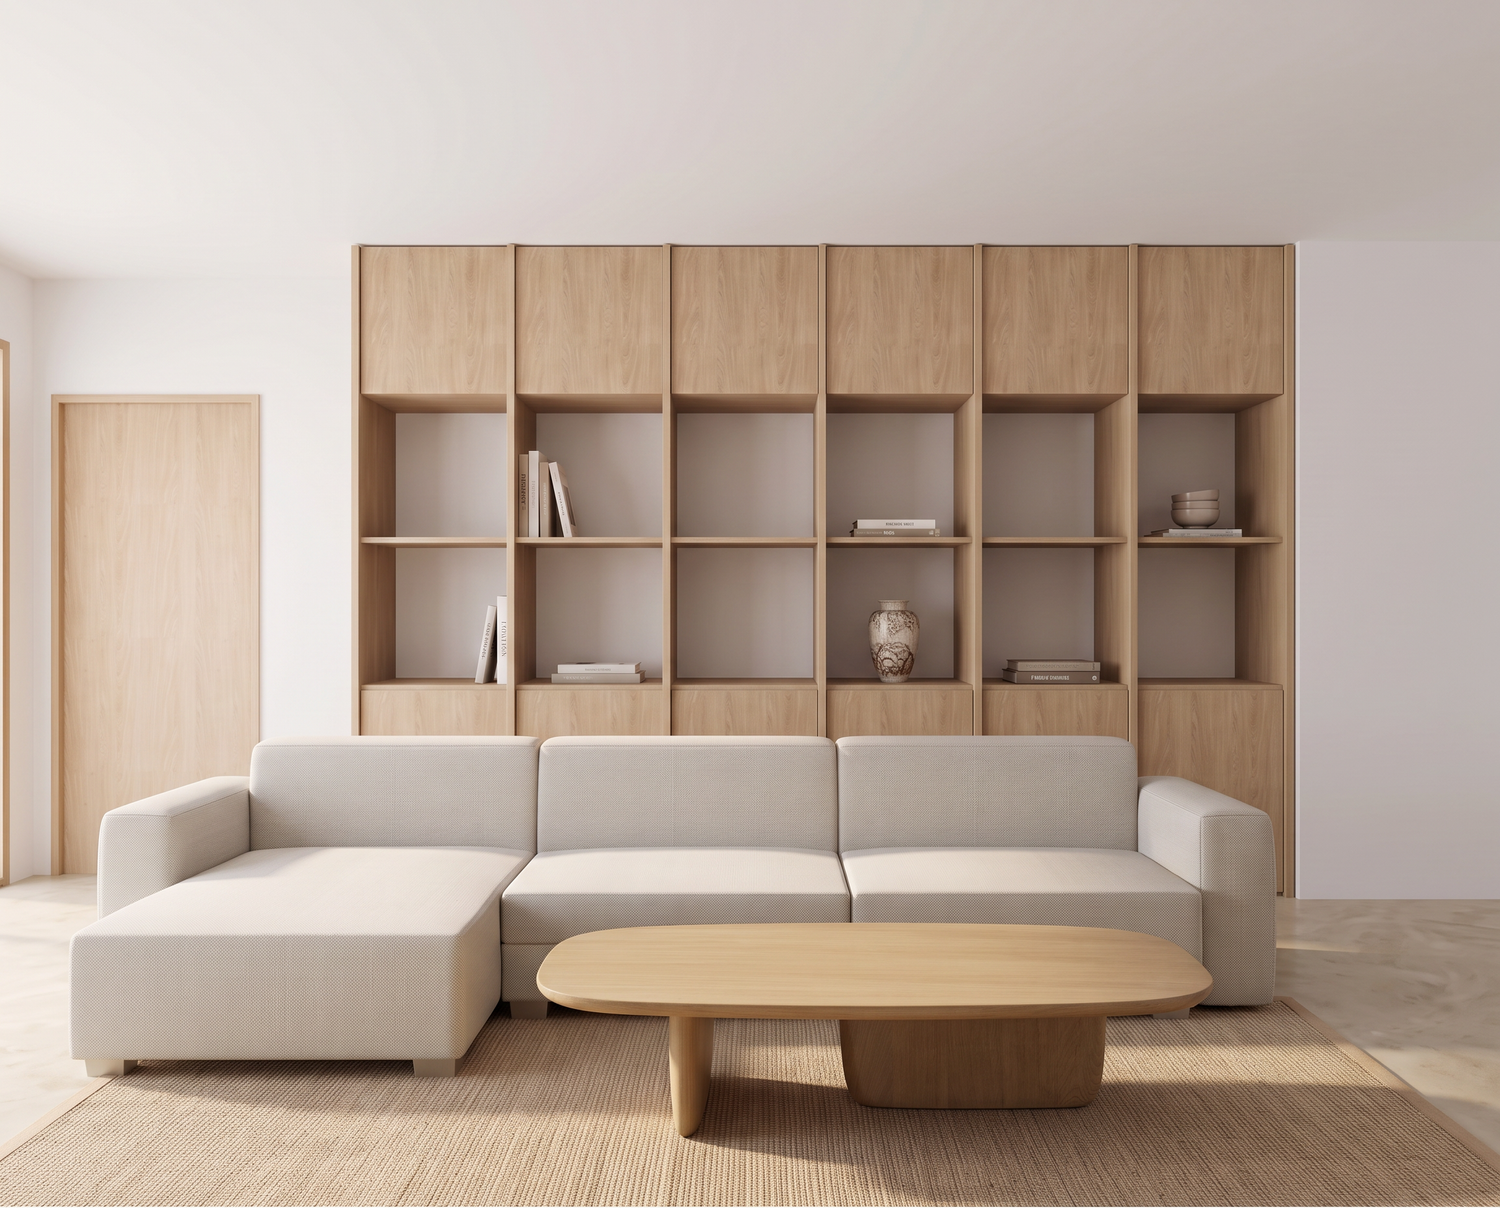
The rest of the plan fell out of that. Anything wet or messy sits to the west and south, so the laundry and bath, the ensuite and the workshop. That's where you want privacy from the neighbour and shade from the afternoon sun anyway. It leaves the whole north edge open for living. The living room, kitchen and covered deck read as one space facing the sun and the parkland, with dining tucked under the deck. The bedroom and study sit behind the screened west wall, quiet and cool. Two staircases mean you actually use the space from both ends instead of just passing through.
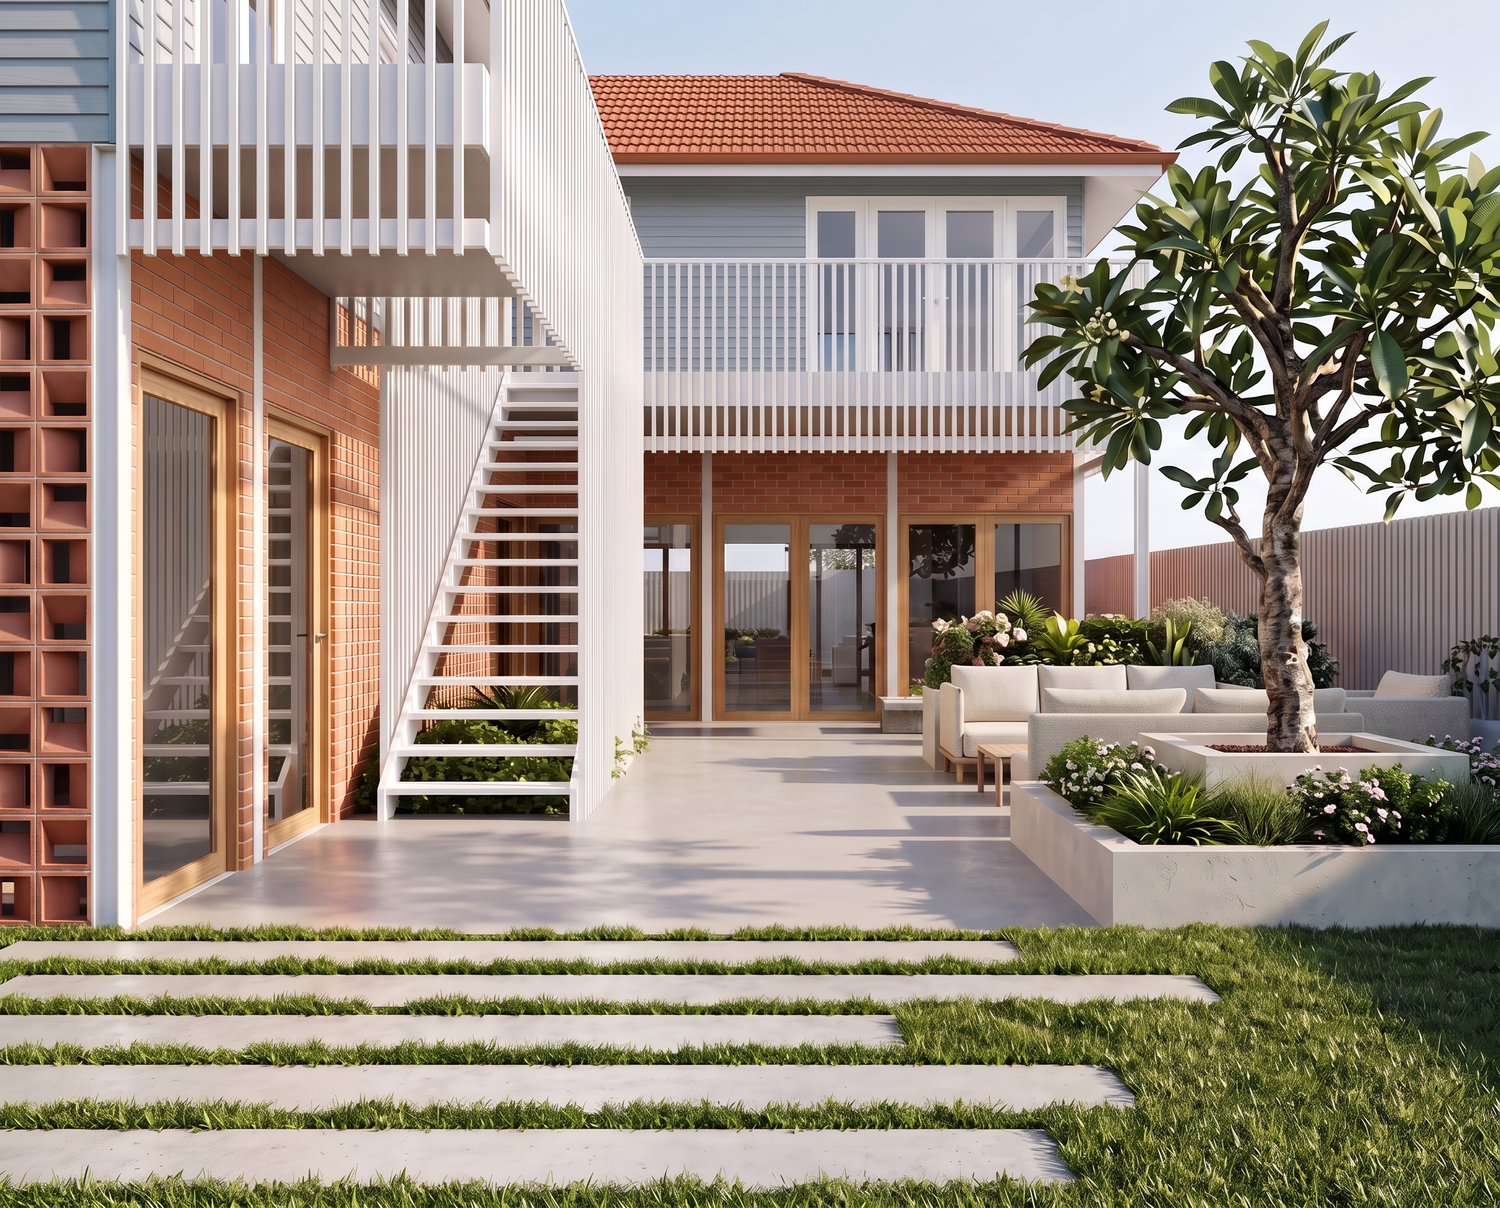
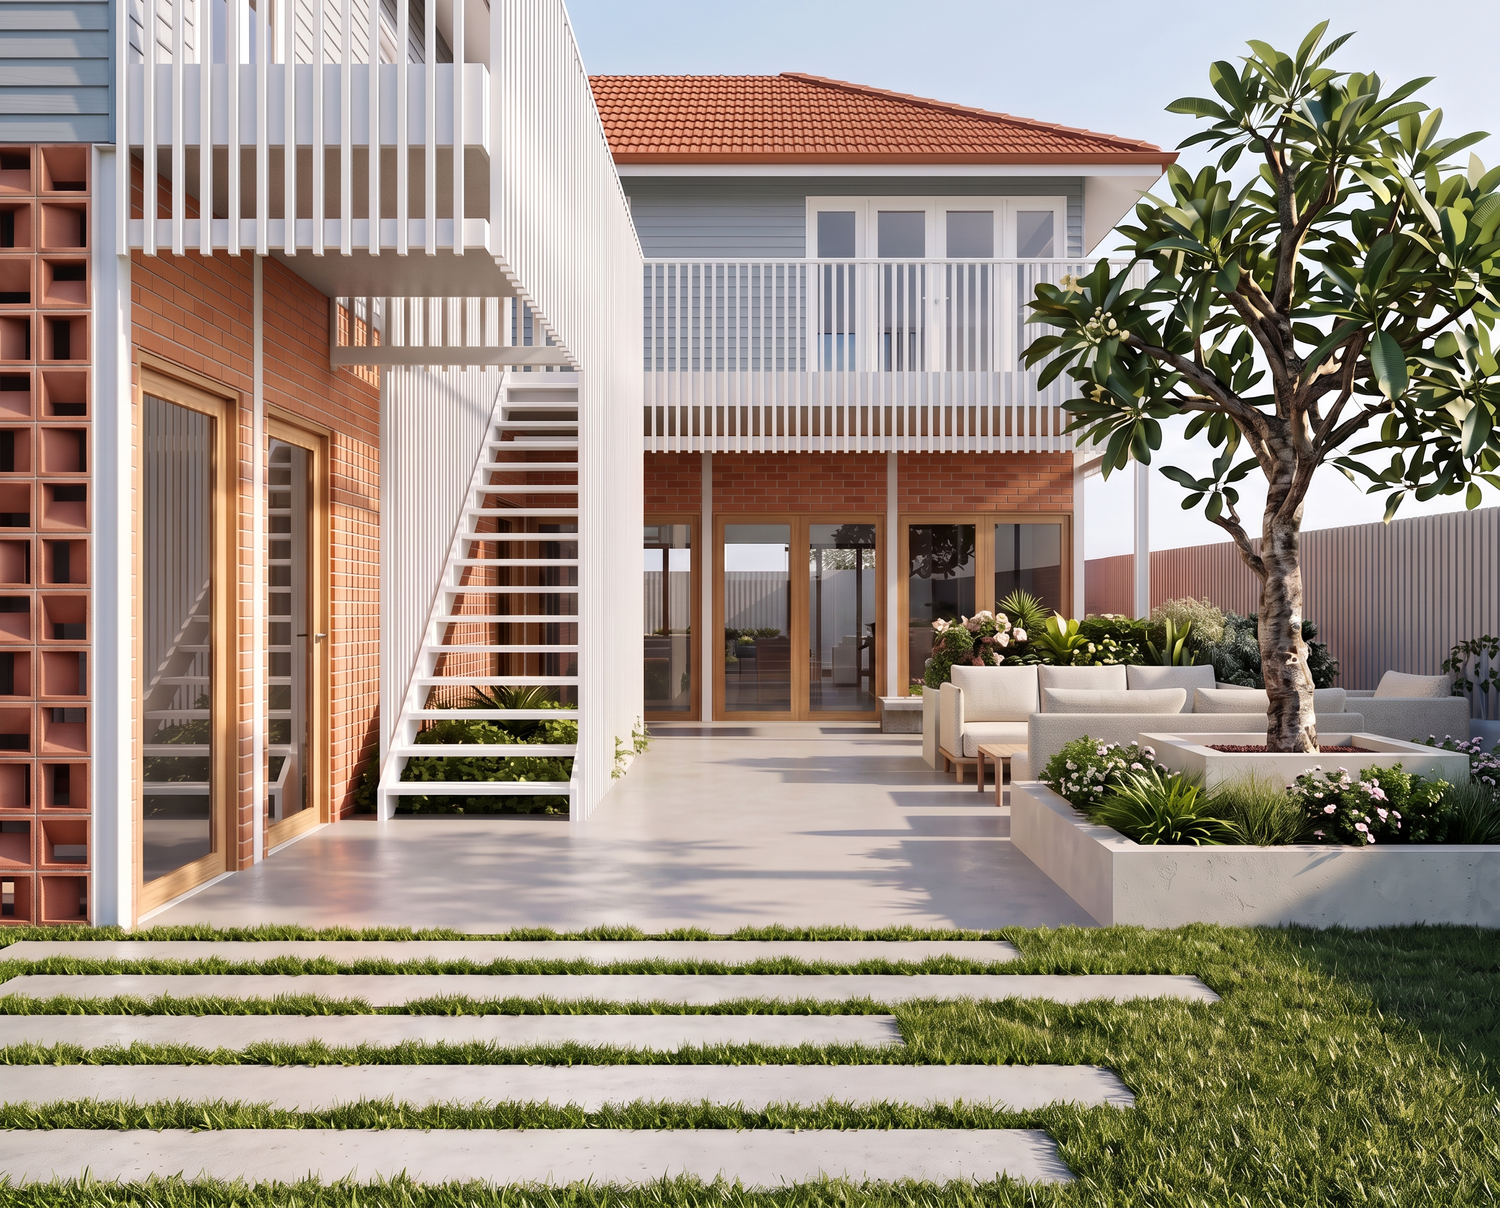
The courtyard is the bit I'd want you to walk into first. Raised planters at different heights, plenty of tropical planting, and the water feature set where you hear it before you see it.
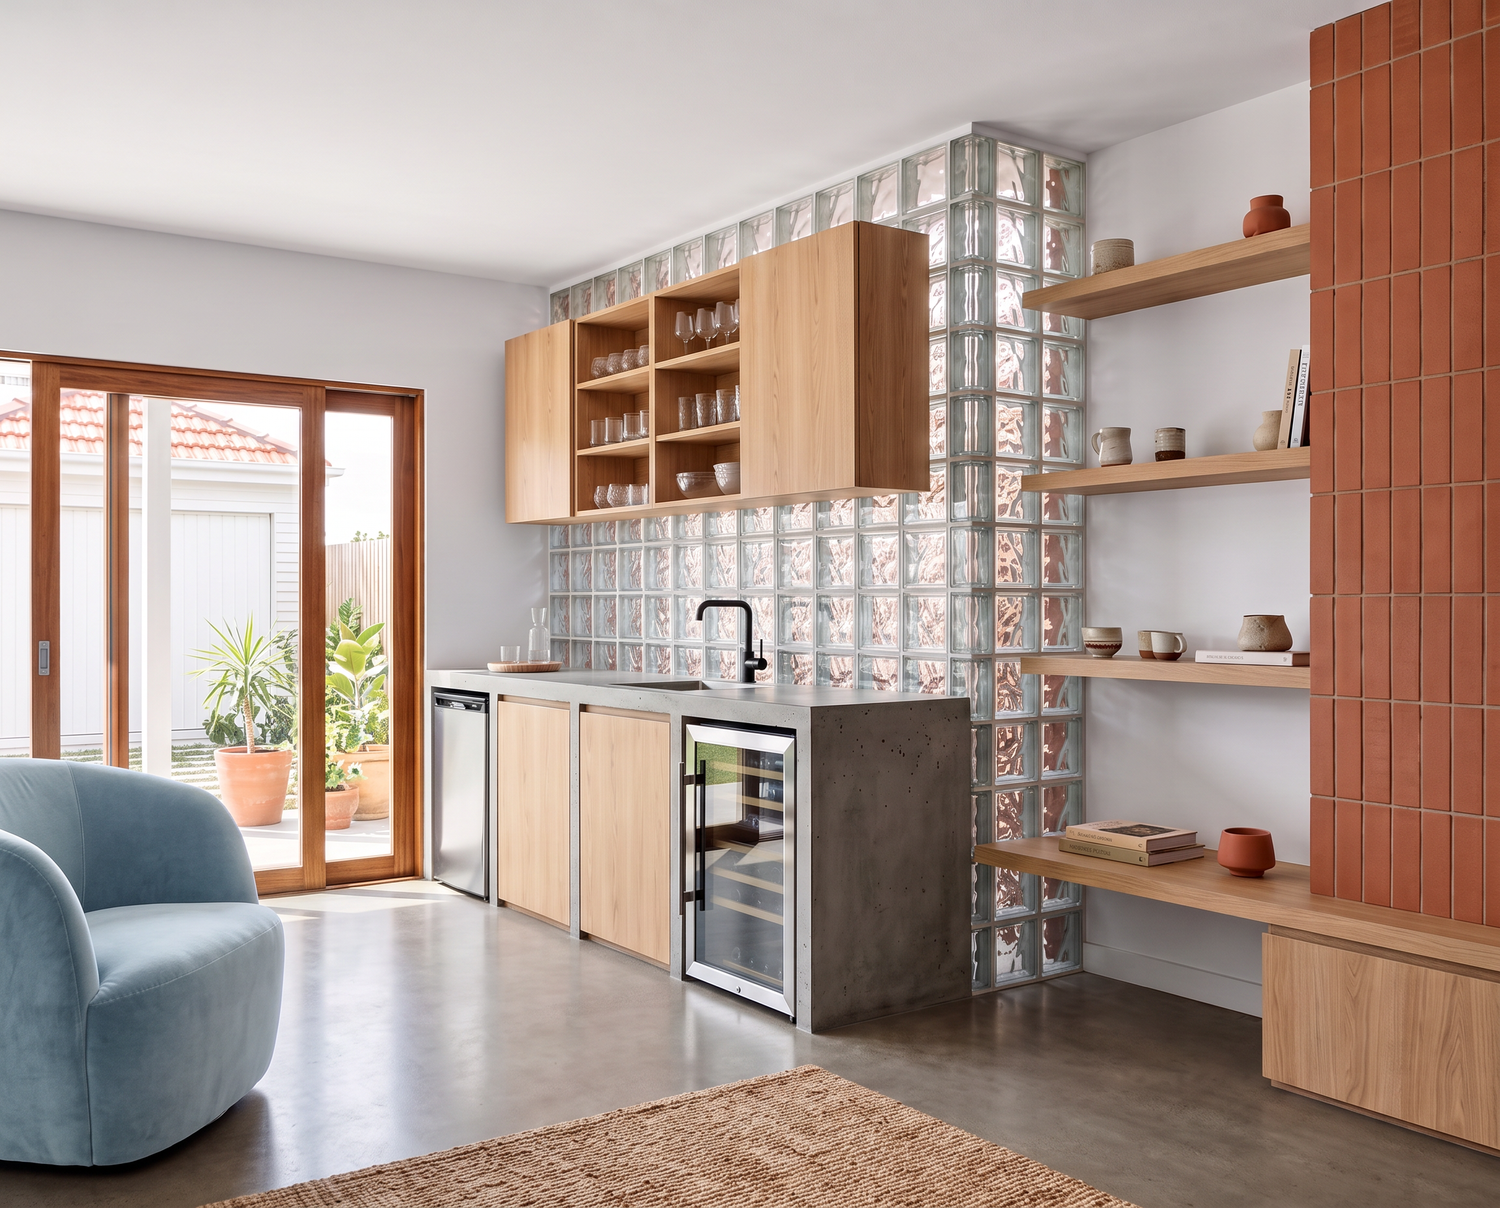
The materials all come off the house above rather than a mood board. Terracotta brick and breeze block pick up the roof tiles, the warm timber sliders pick up the deck, and the white battens carry on the trim you already have. The breeze block is a screen that stays open all the time and gives you privacy, soft light and a bit of air. The sliding glass behind it is the part that actually closes. Open it on a hot afternoon and the place is a breezeway. Lock it when you leave and it's shut.
The flooding isn't something the design dodges. It's the reason it works. Brick, glass, concrete, joinery lifted off the floor, screens that let water pass instead of holding onto it. Once a decade you hose it out and get on with it. Whatever survives is what gives the place its character.