🔥 CYBER MONDAY 24H: -60% su tutti i prezzi del sito! Solo fino a mezzanotte. Usa il codice CYBERMONDAY25 👉🏼


Brisbane QLD, Australia
Residenziale - Palazzo
Dear Client,
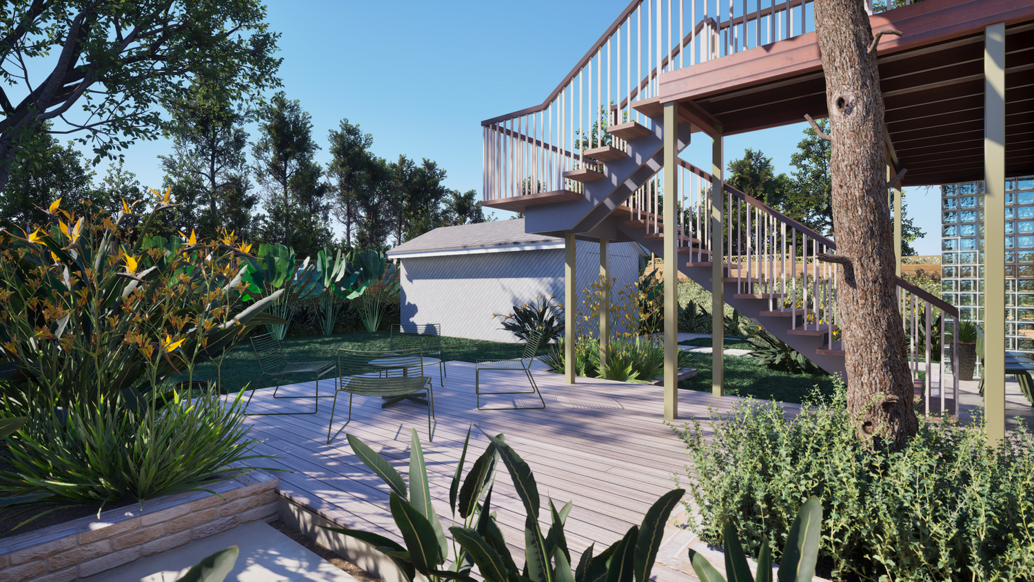
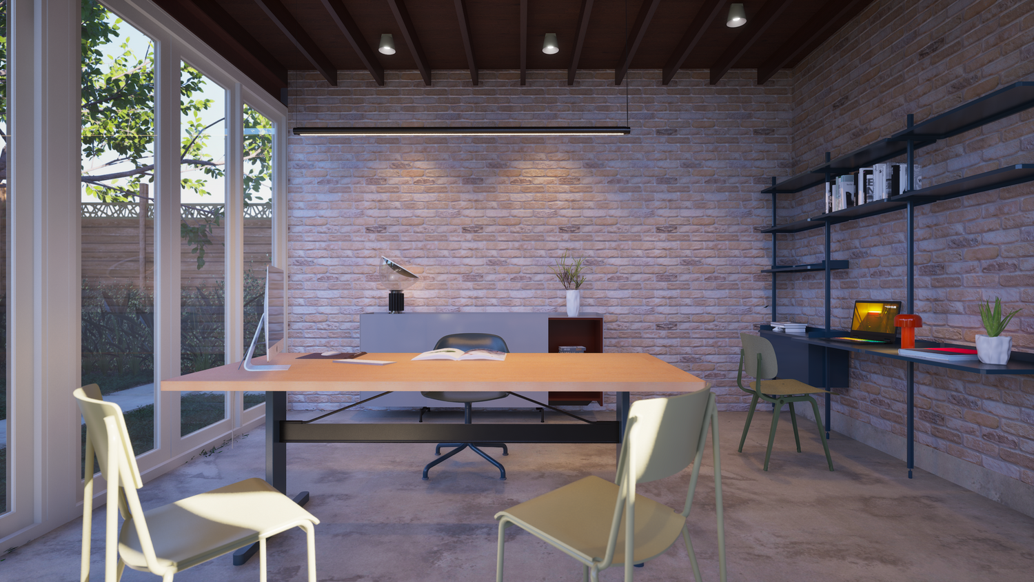
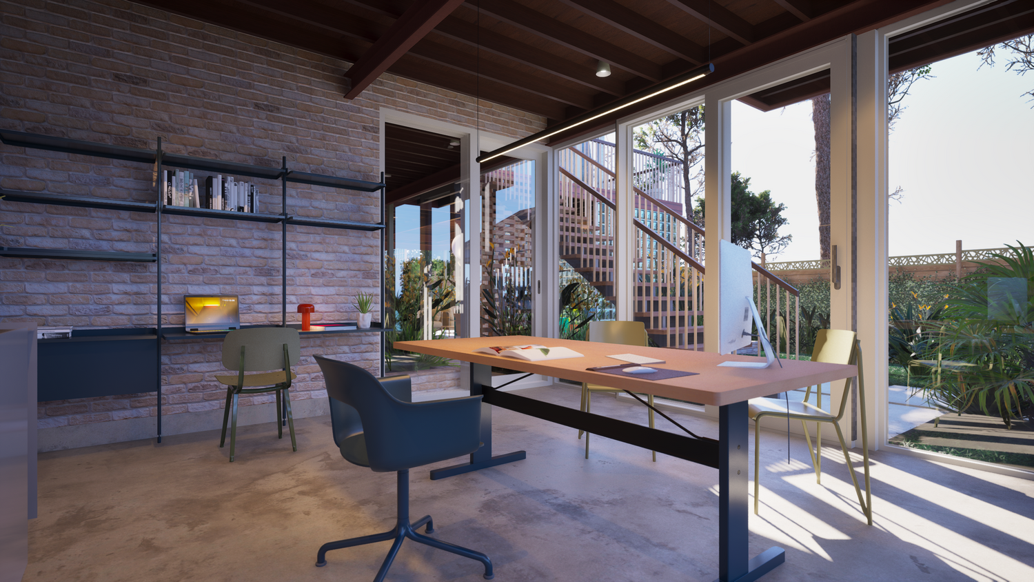
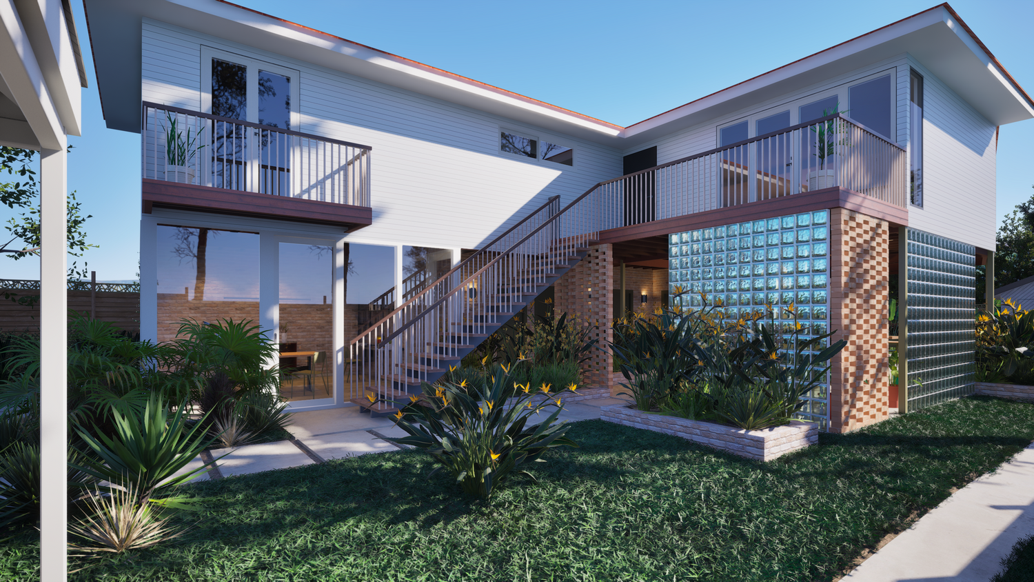
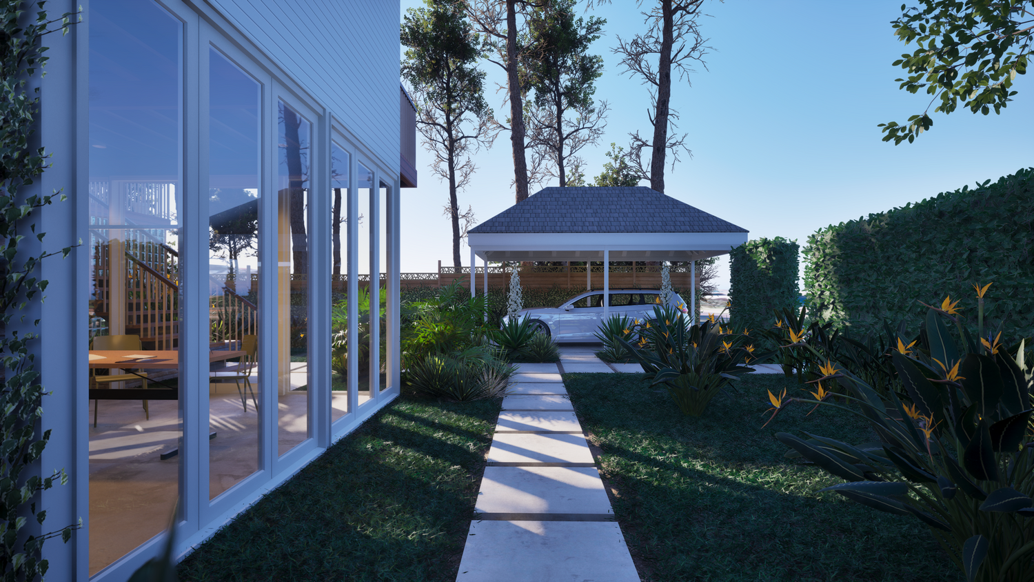
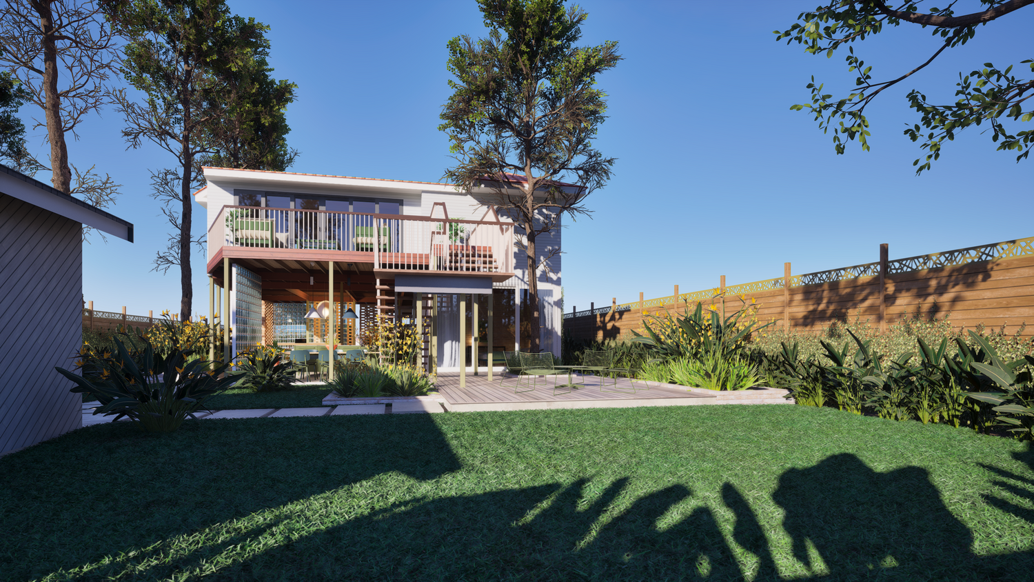
We are truly excited to have another wonderful opportunity to present this design, which embraces the idea of bringing nature from the outside into the interior in the most harmonious way possible.
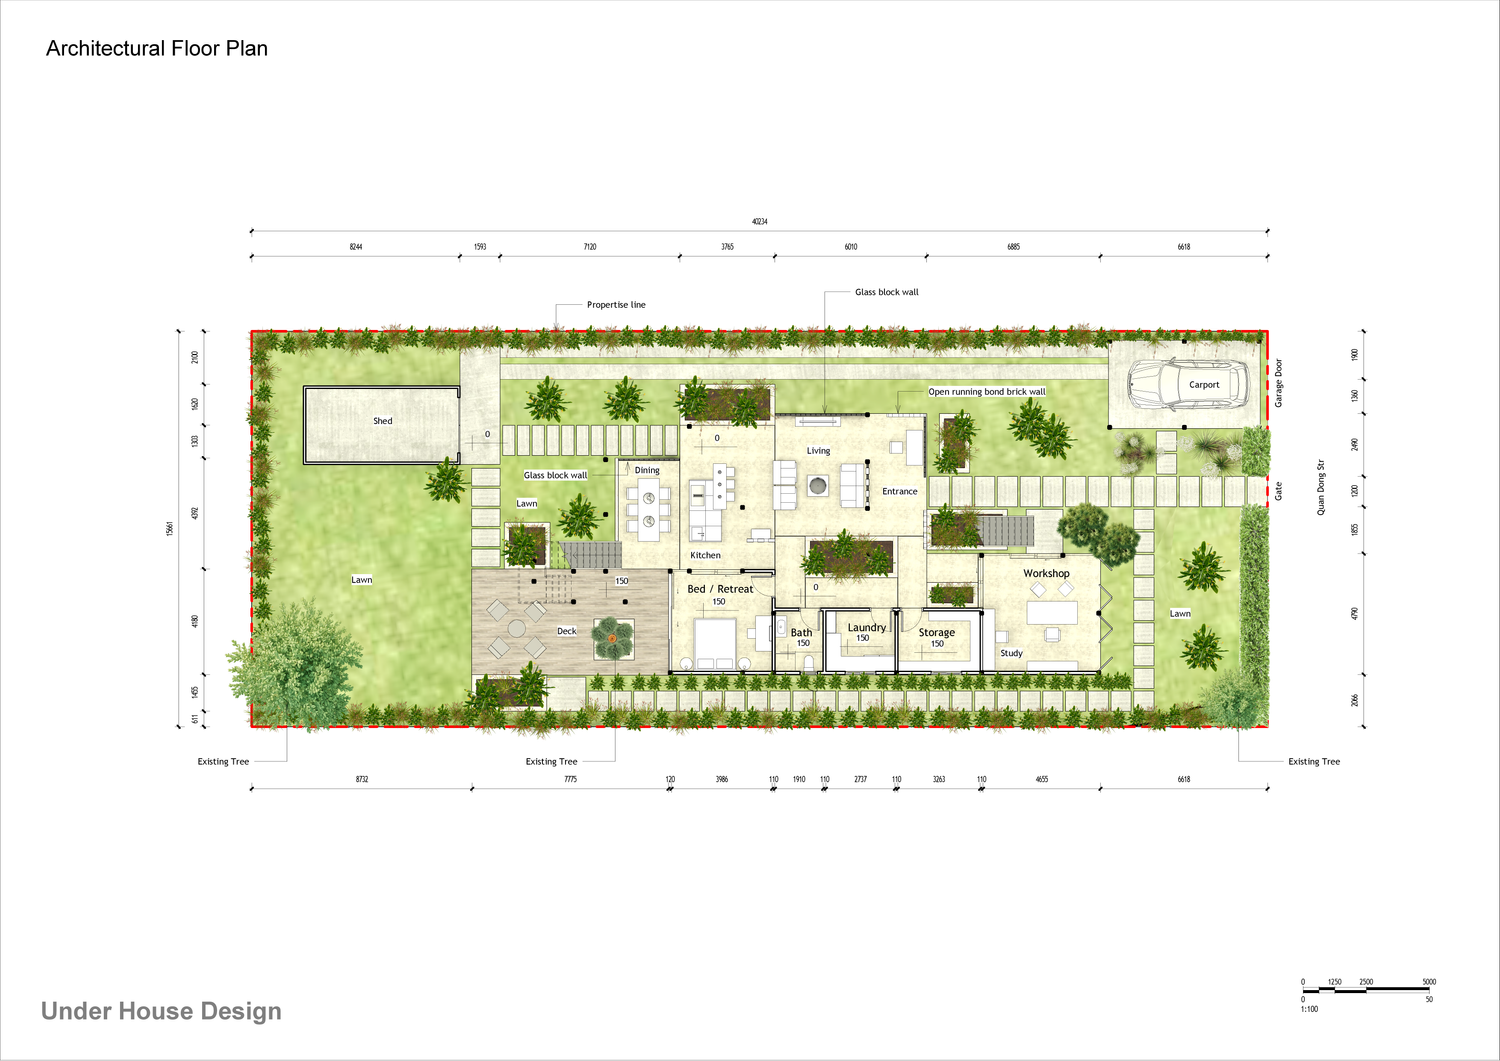
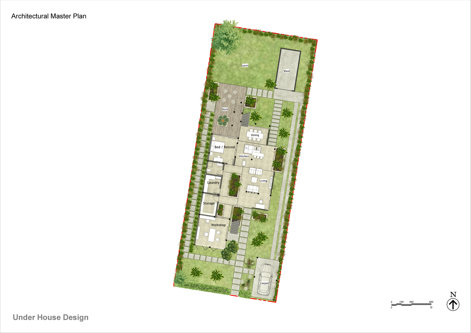
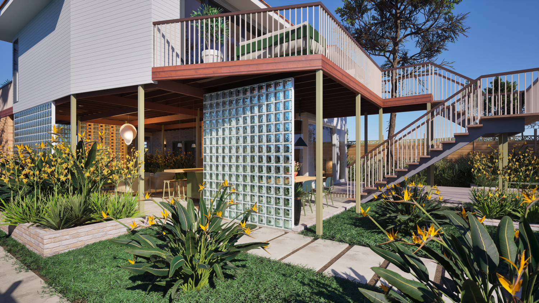
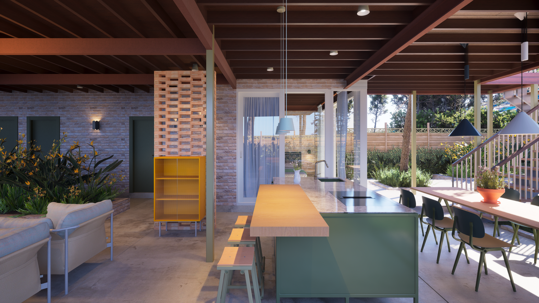
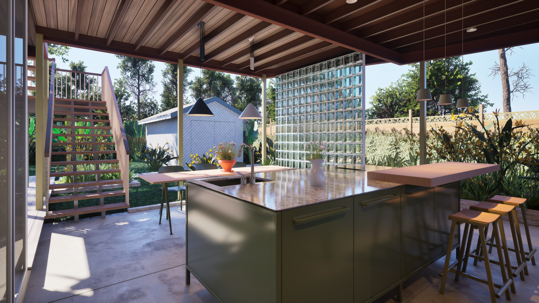
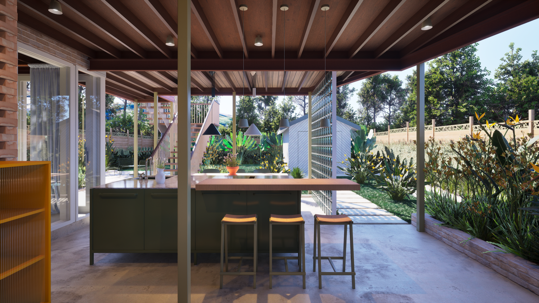
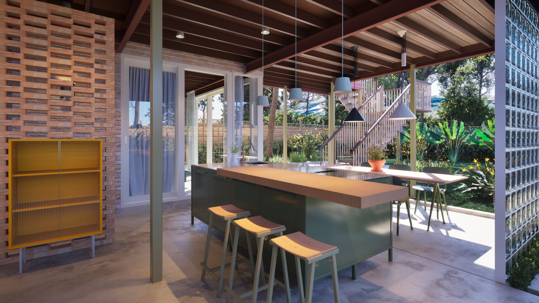
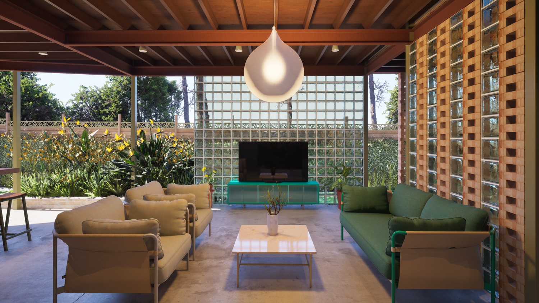
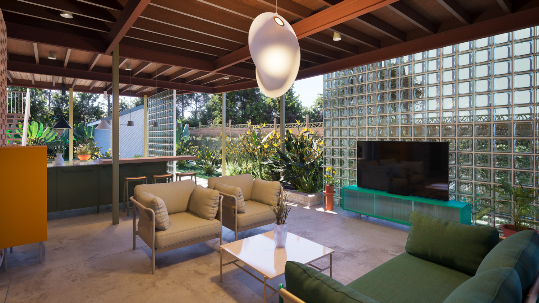
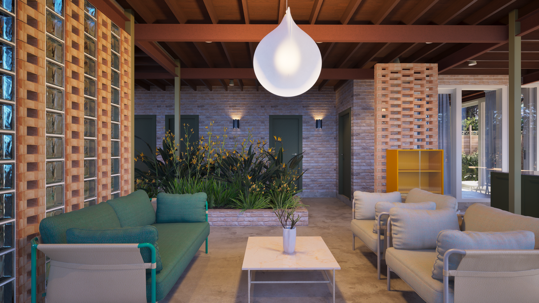
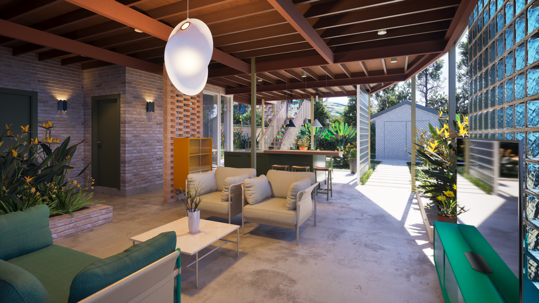
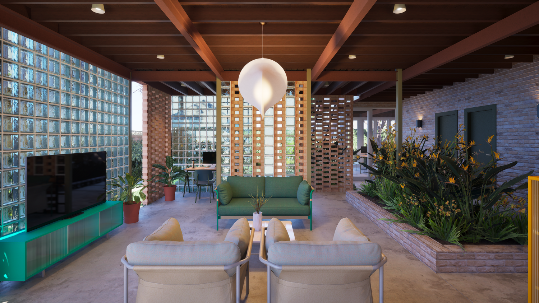
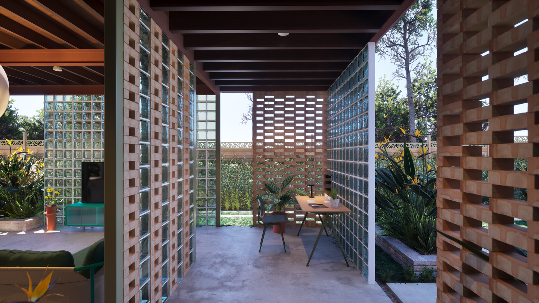
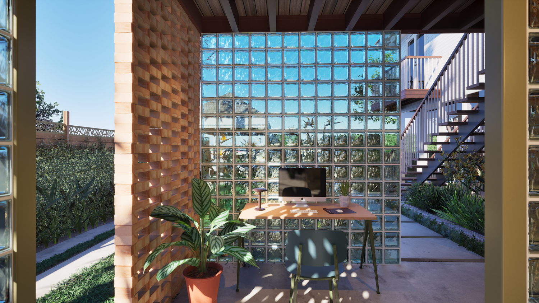
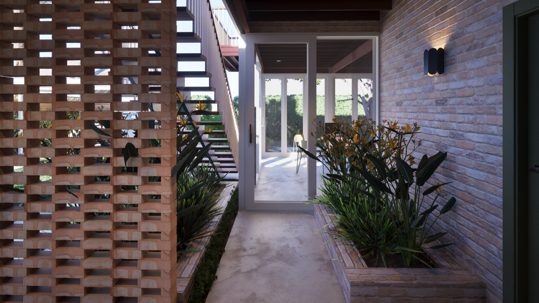

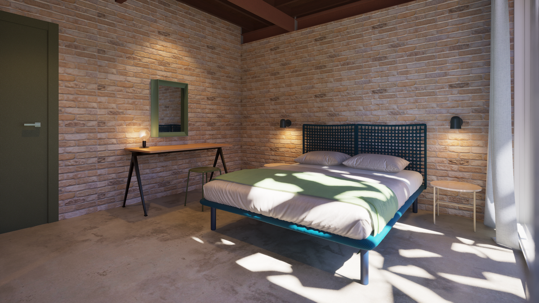
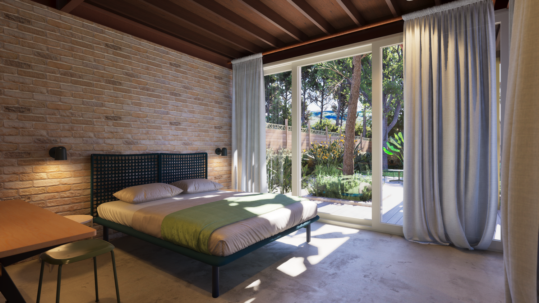
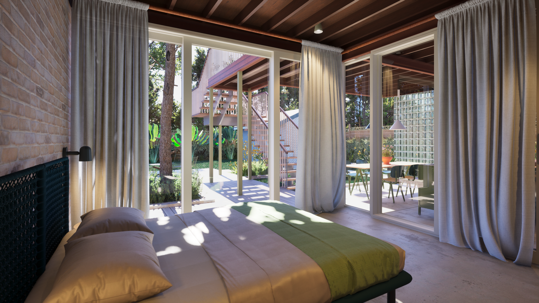
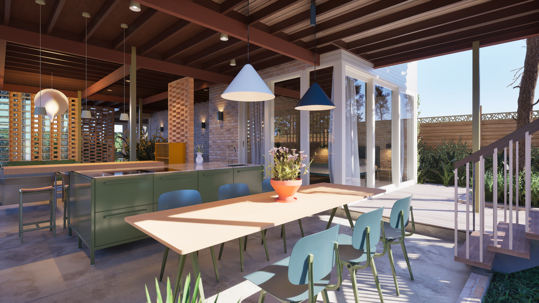
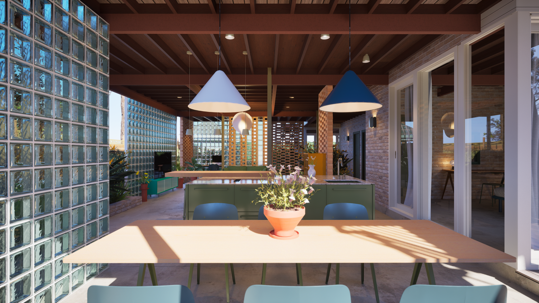
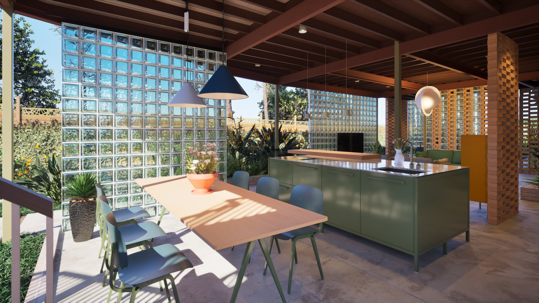
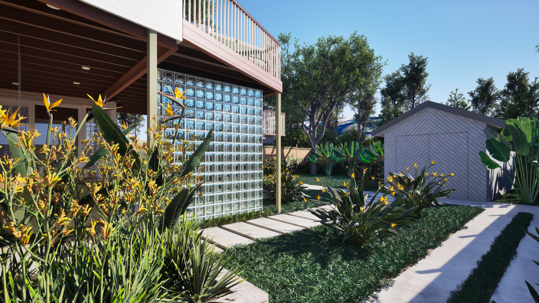
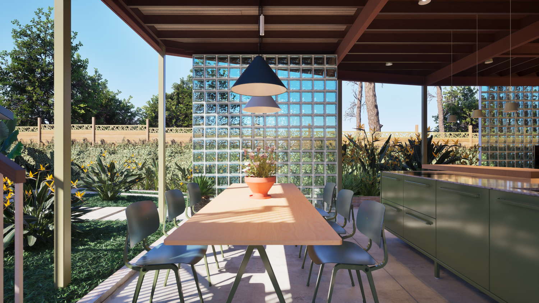
The concept is to create a living environment where the indoor and outdoor spaces are seamlessly connected without any sense of separation. This is achieved through the use of perforated brick walls and glass blocks, which not only provide privacy and protect the interior from rain and direct sunlight, but also allow abundant natural light, fresh air, and the feeling of nature to flow freely throughout the home.
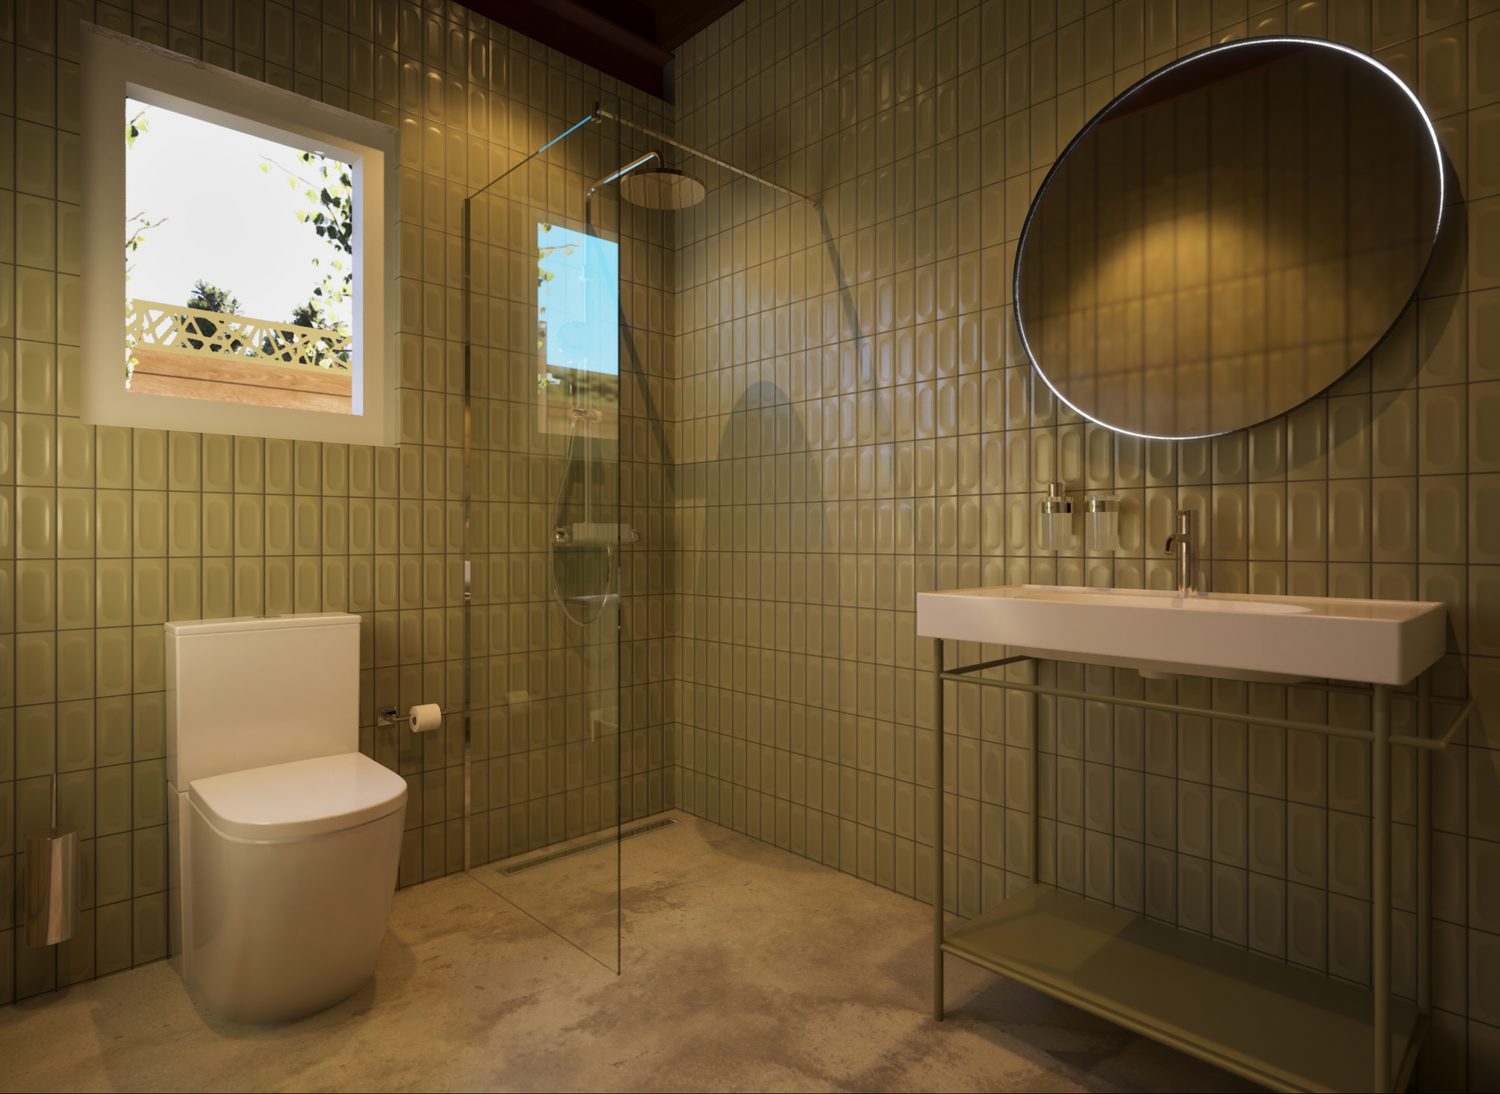
The interior floor is gently elevated in the sequence of the bedroom, bathroom, laundry room, and storage area, while the remaining open living spaces are designed at a lower, consistent level. This subtle change in floor elevation helps define the functional zones while maintaining an open and continuous spatial experience.
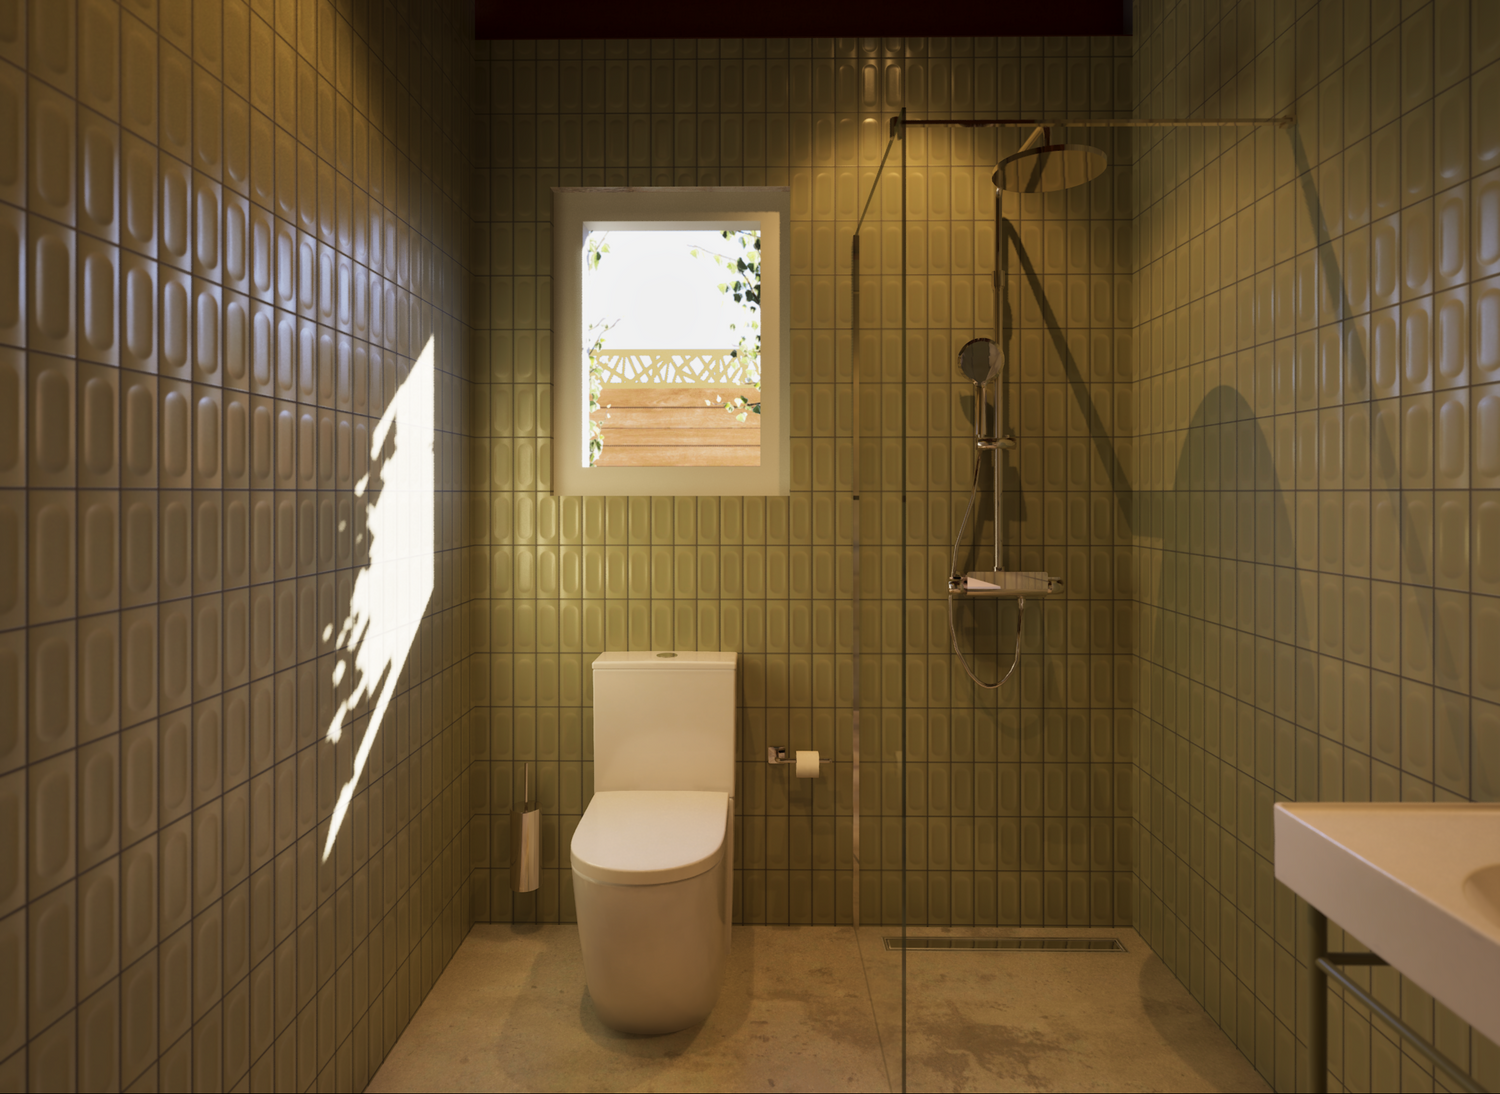
Once again, the interior color palette and furnishings have been carefully selected to blend harmoniously with the surrounding greenery and the blue sky beyond. The furniture features raised metal legs, allowing rainwater to flow freely across the floor whenever necessary.
Finally, we sincerely hope that our design will provide you with a unique and enjoyable living experience while fully meeting your expectations and requirements.