🔥 CYBER MONDAY 24H: -60% su tutti i prezzi del sito! Solo fino a mezzanotte. Usa il codice CYBERMONDAY25 👉🏼


Brisbane QLD, Australia
Residenziale - Palazzo
Opening Up the Undercroft
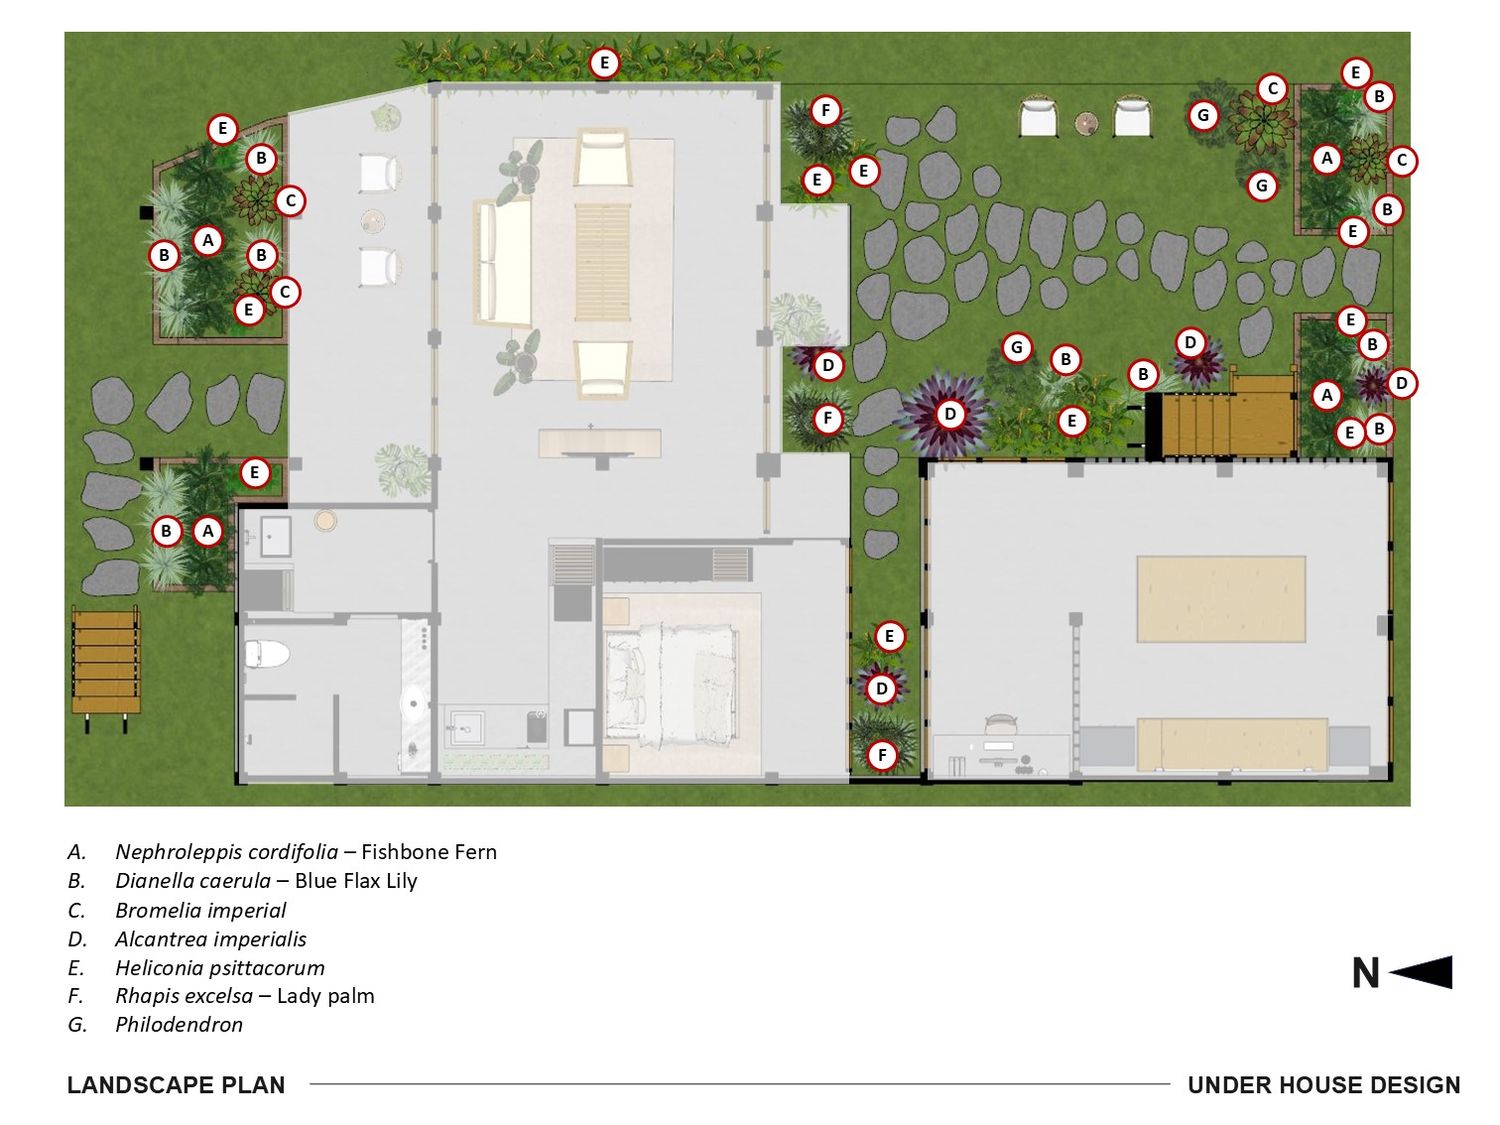
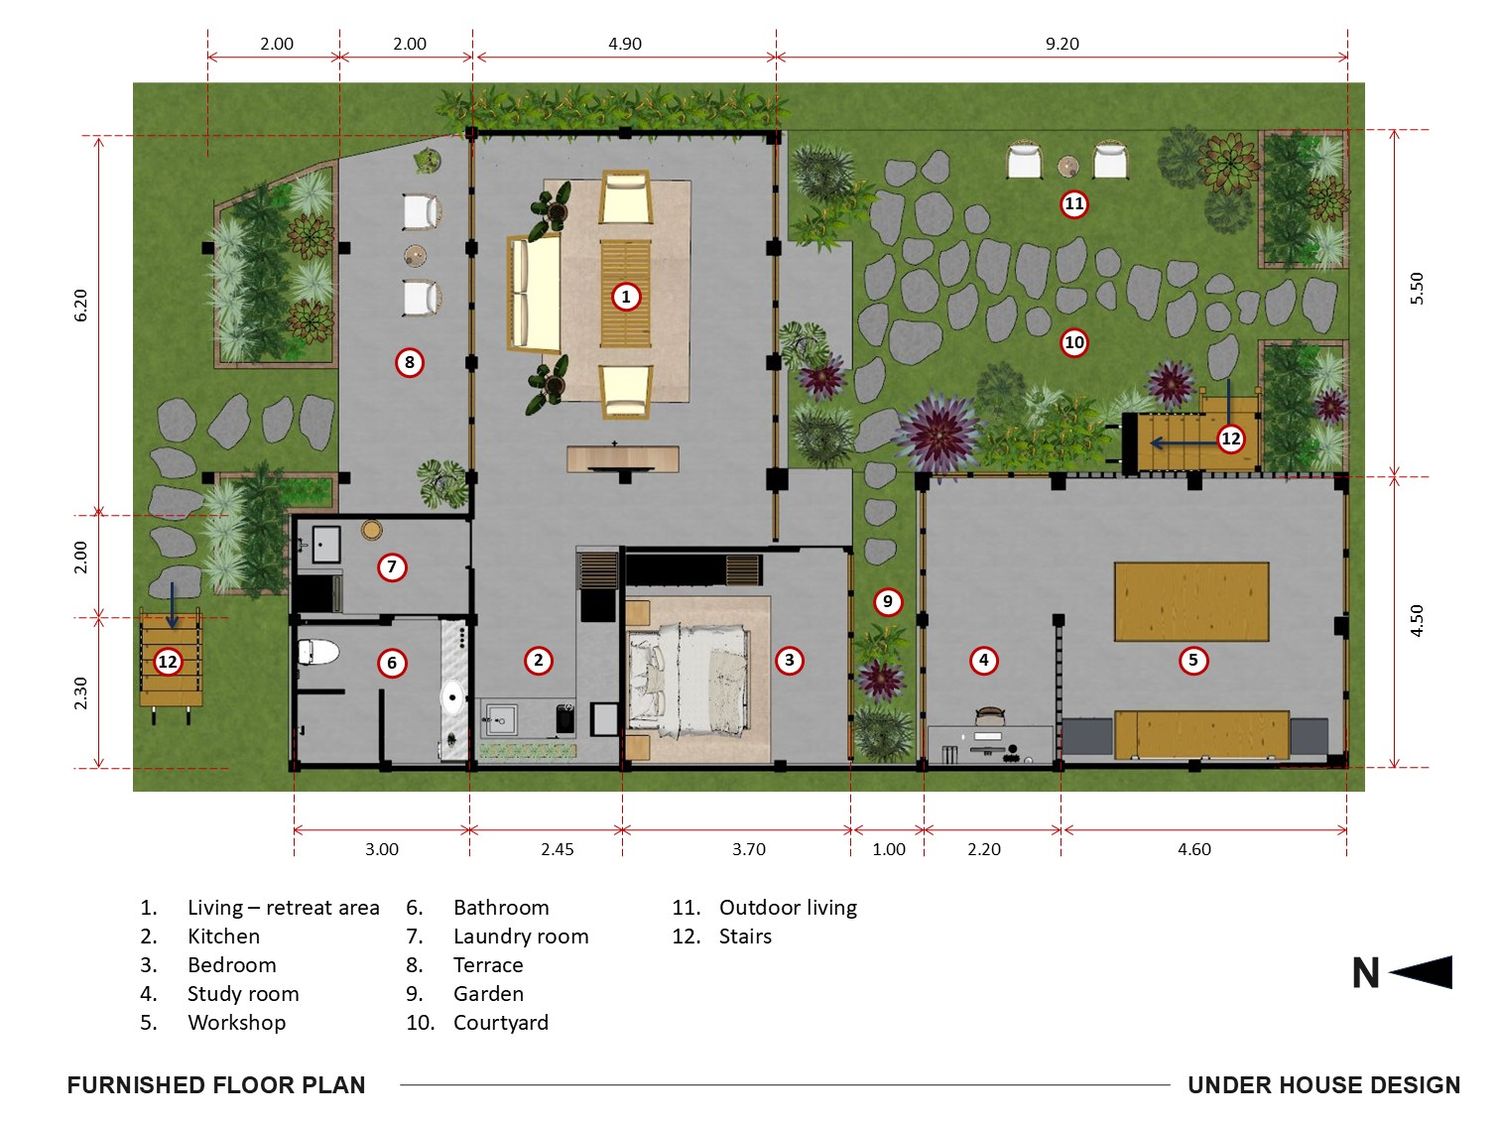
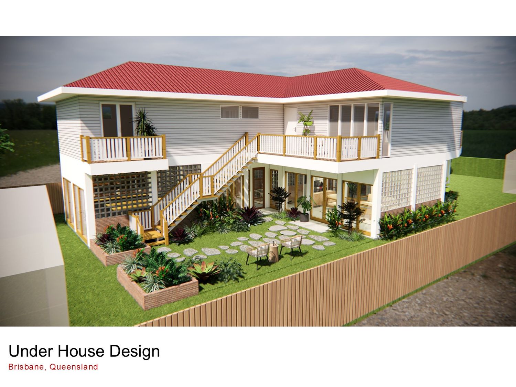
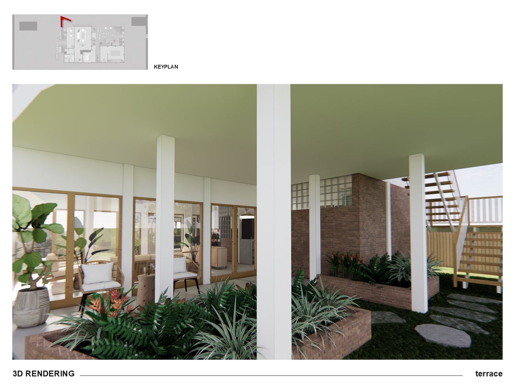
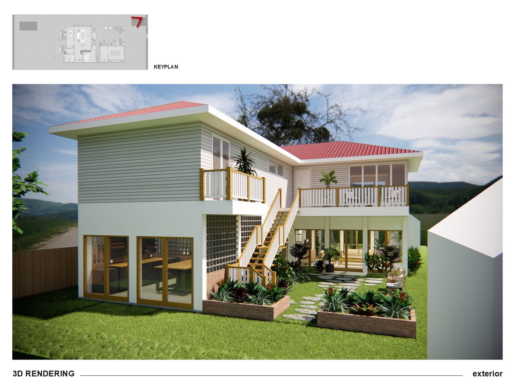
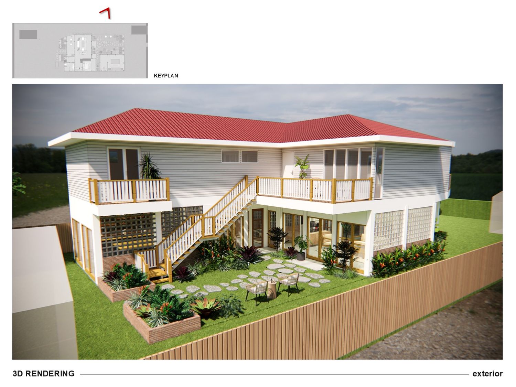
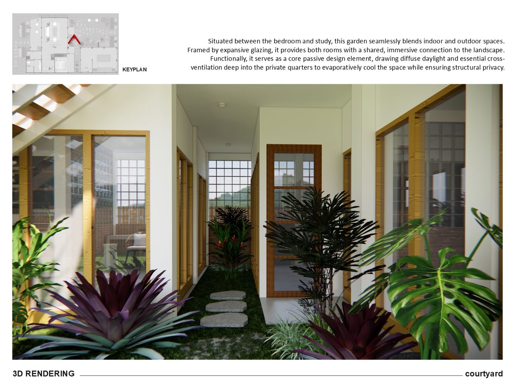
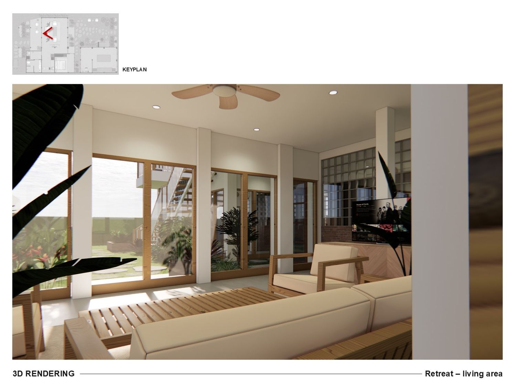
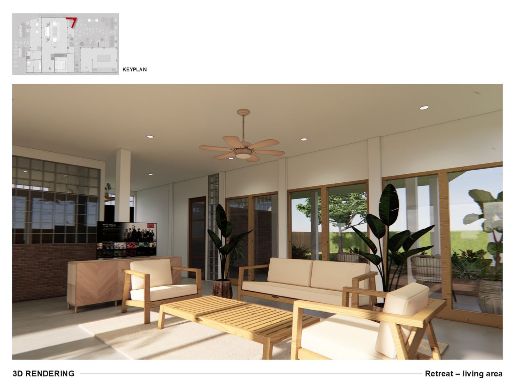
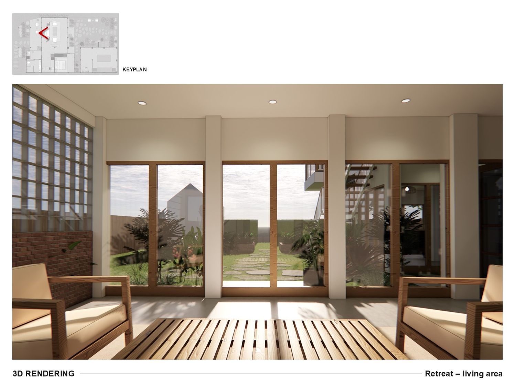
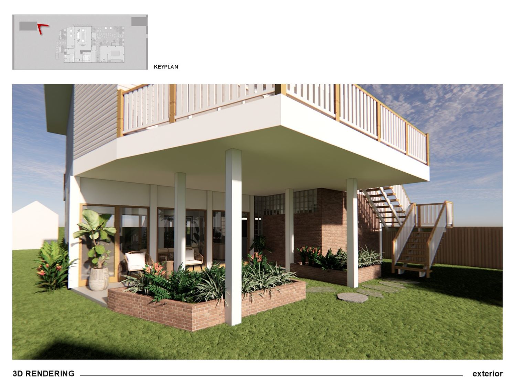
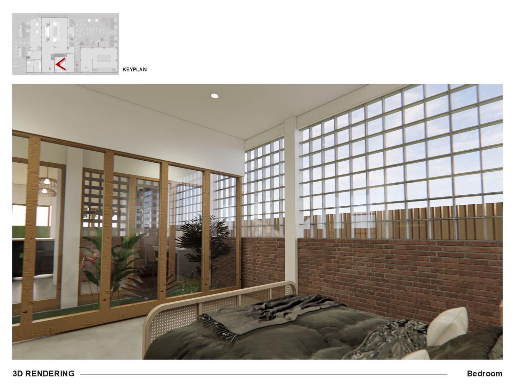
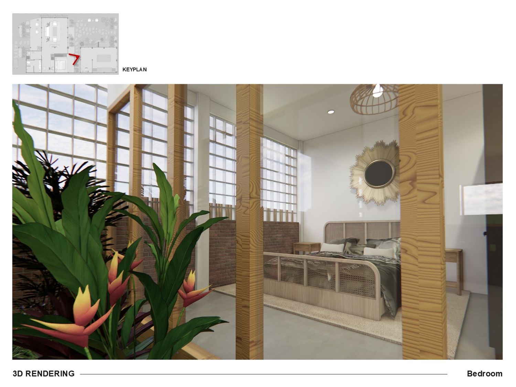
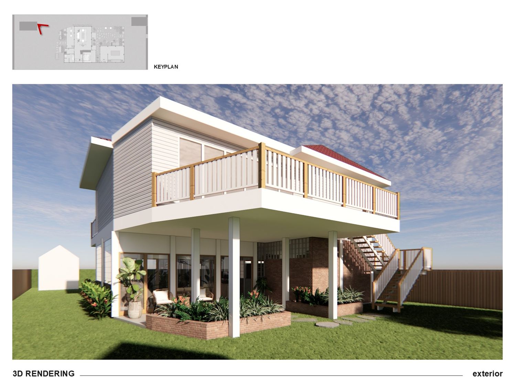
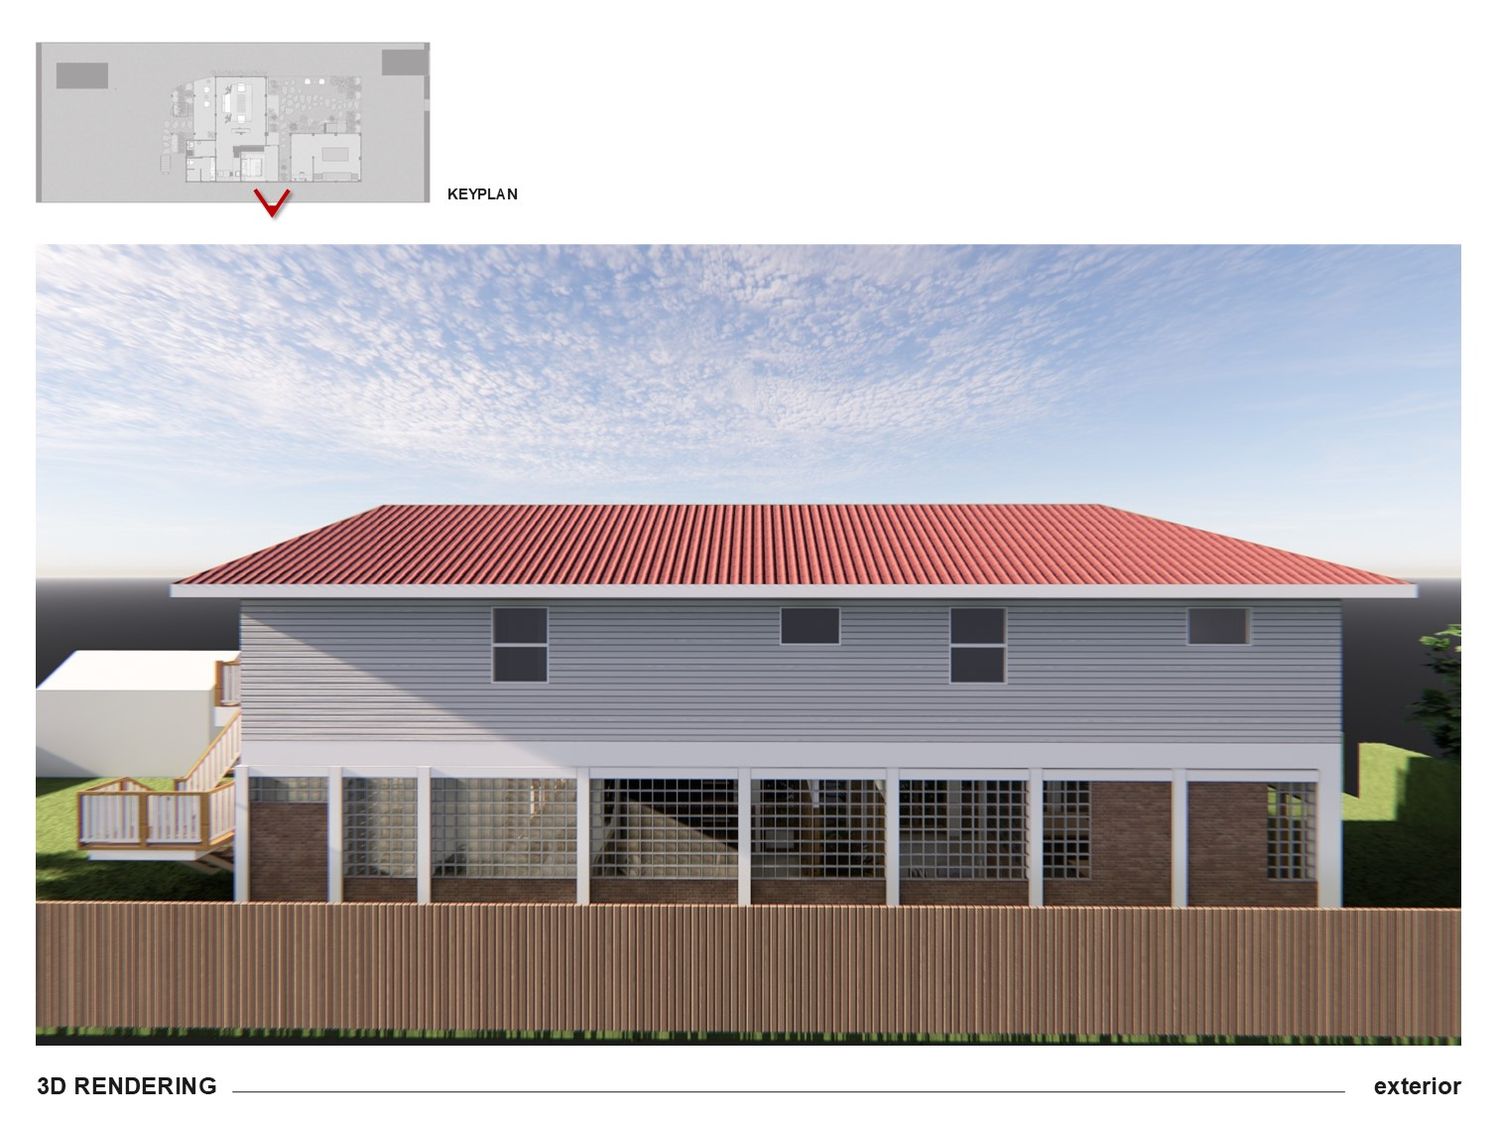
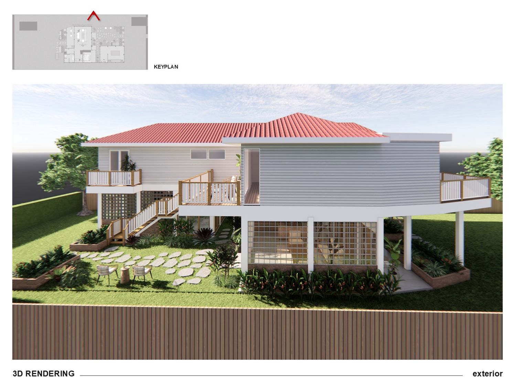
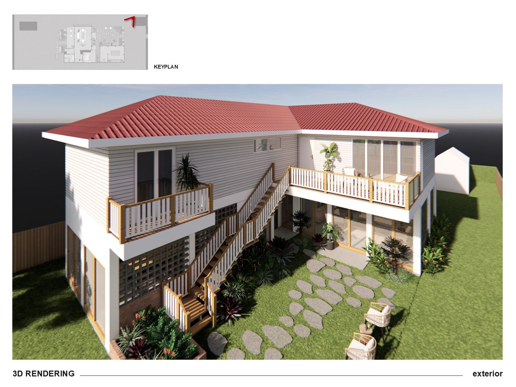
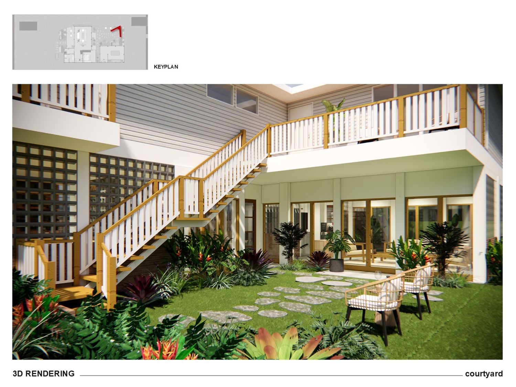
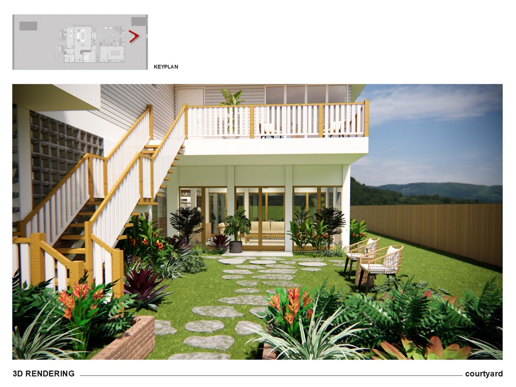
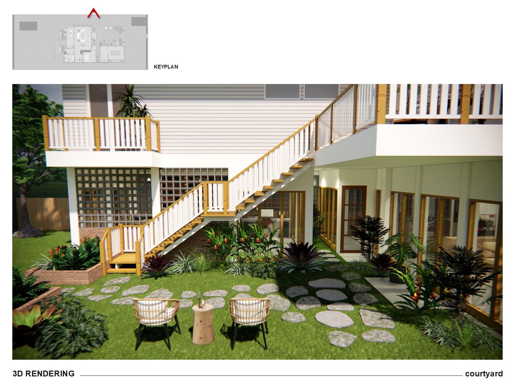
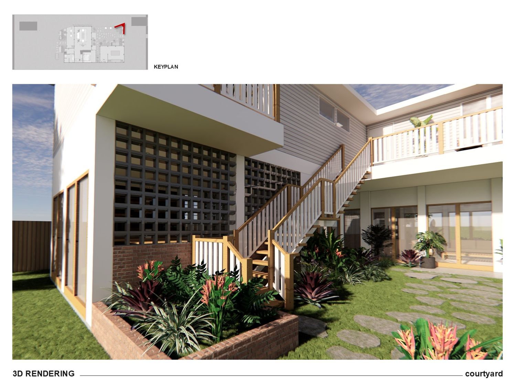
Turning the traditional Queenslander undercroft into a usable, everyday living space was the main goal here. Instead of a dark utility area, the ground floor is now an open garden pavilion. By using large stacking glass doors and bringing raised brick planters right up to the edges, we blurred the line between inside and out. It creates a shaded, comfortable retreat that connects directly with the subtropical landscaping.
Designing for the Climate
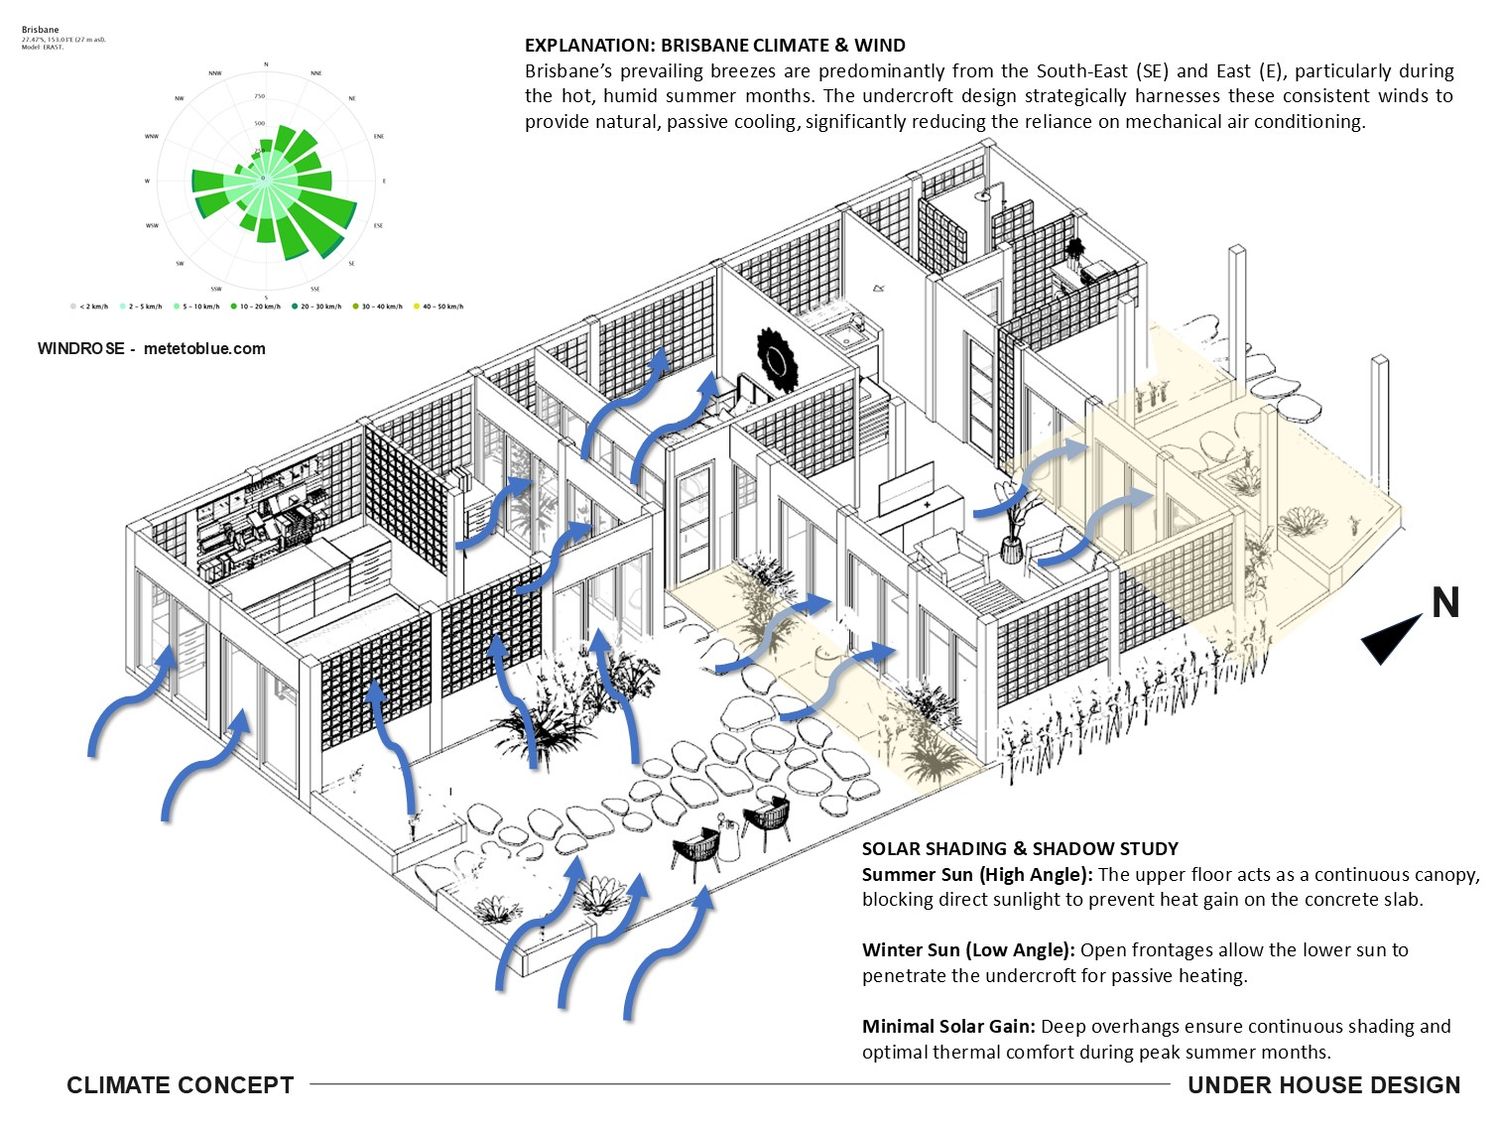
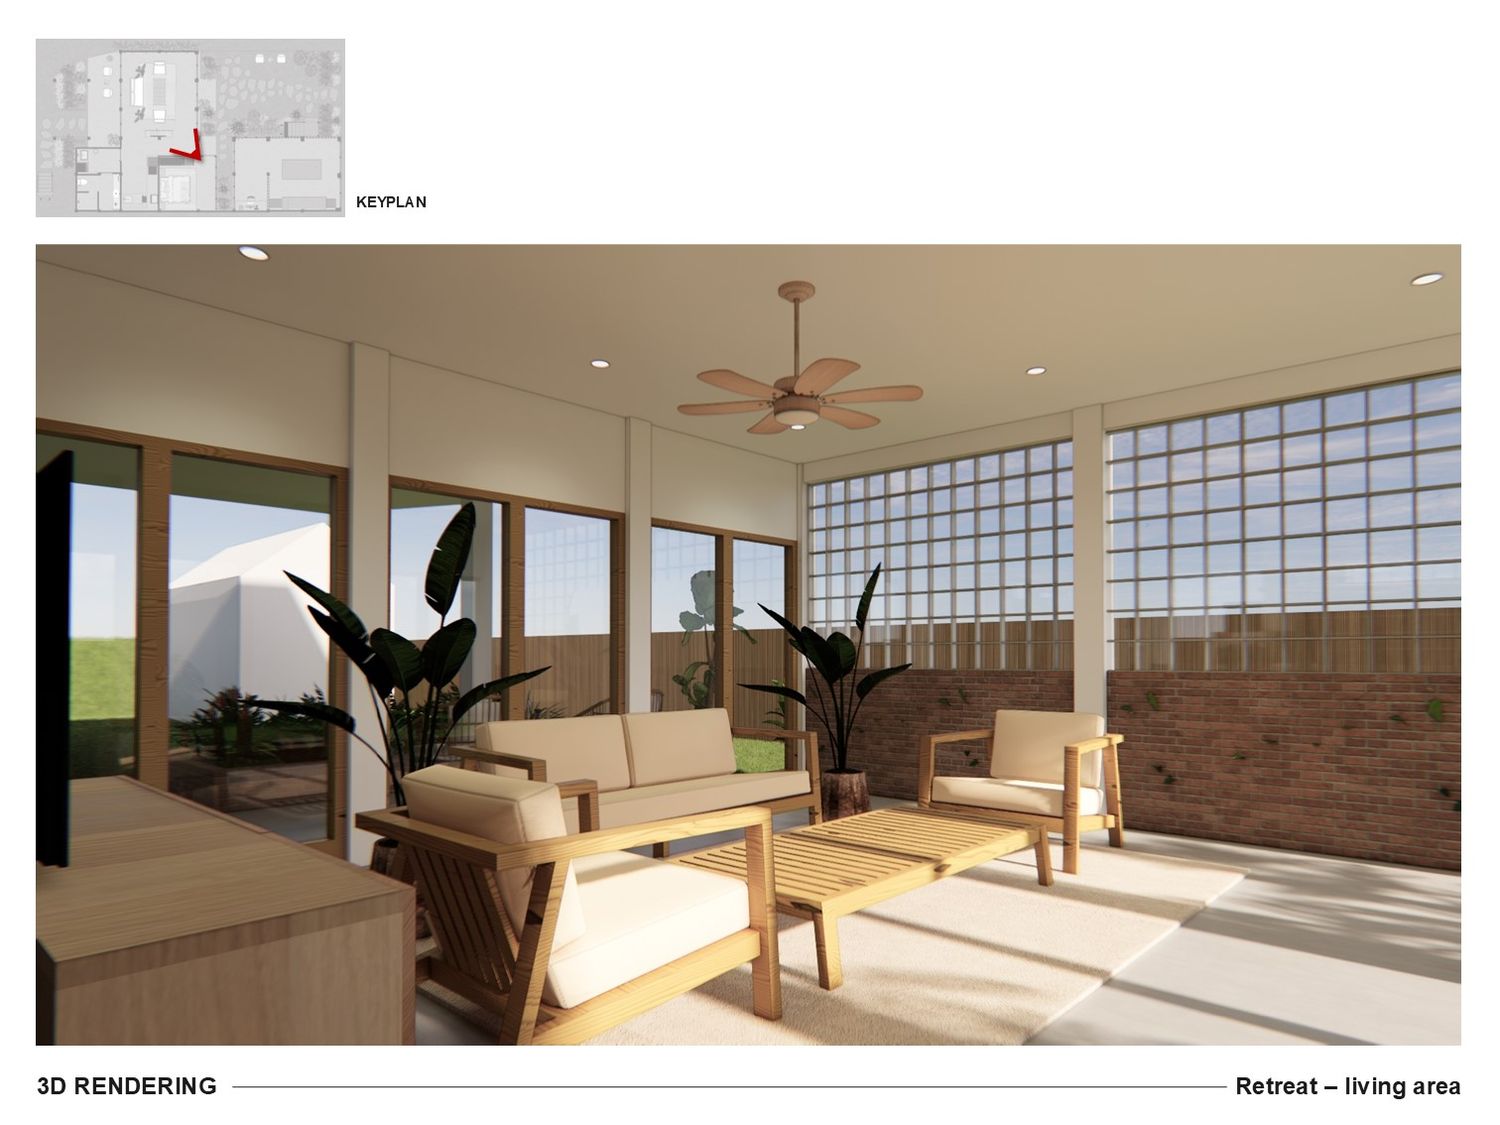
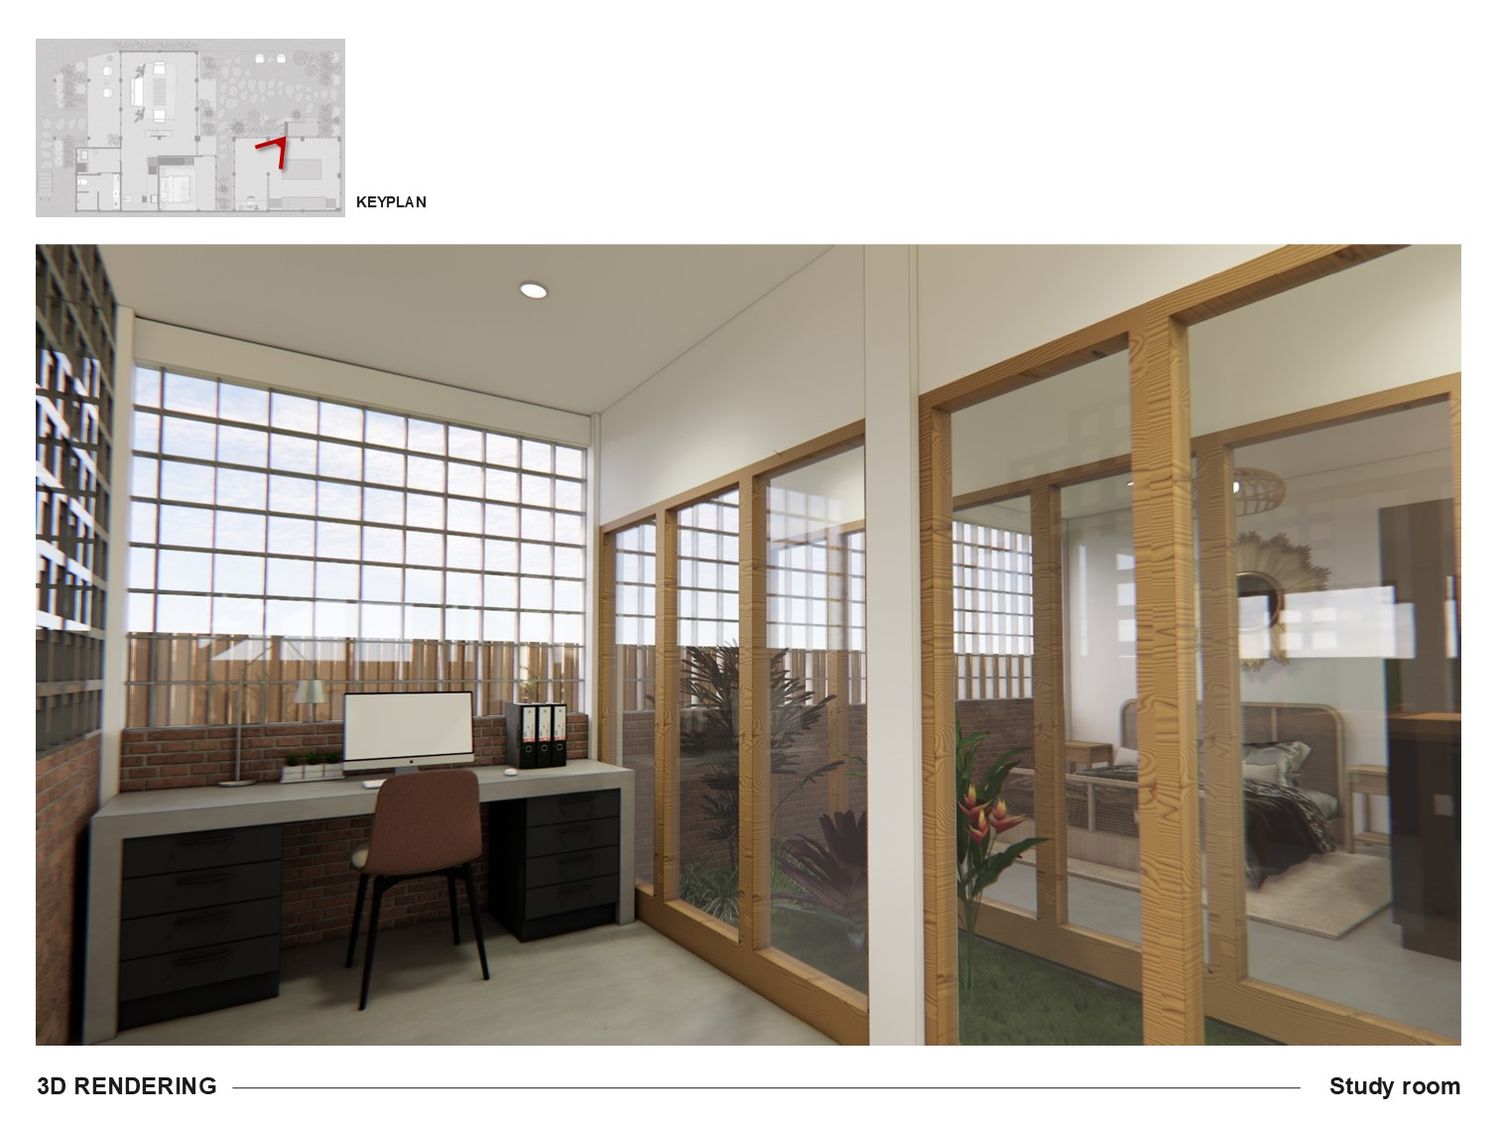
The layout works with Brisbane’s climate rather than fighting it. The upper floor naturally acts like a giant awning, casting deep shade over the concrete slab to prevent heat build-up in the summer, while the open frontages still let the lower winter sun warm the space. To keep the air moving, the breeze block screens and central courtyard are specifically placed to catch the prevailing south-east winds. This naturally cools and ventilates the entire lower level, meaning you don't have to rely on air conditioning all day.
Built for Flood Resilience
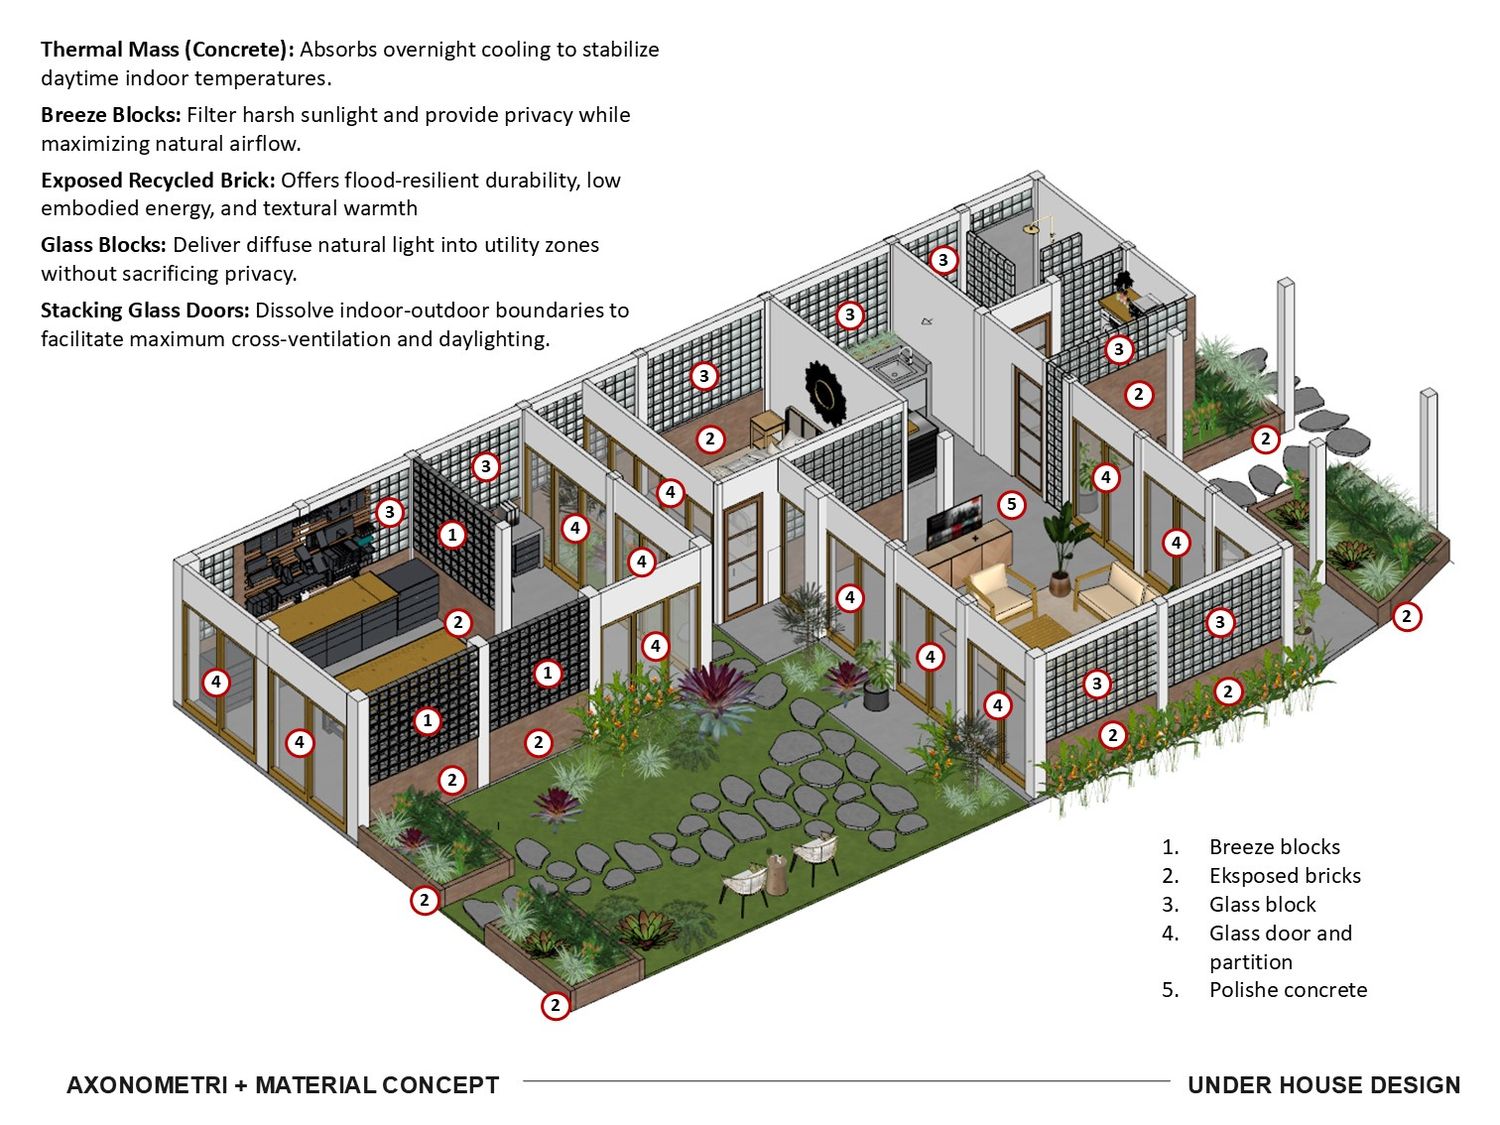
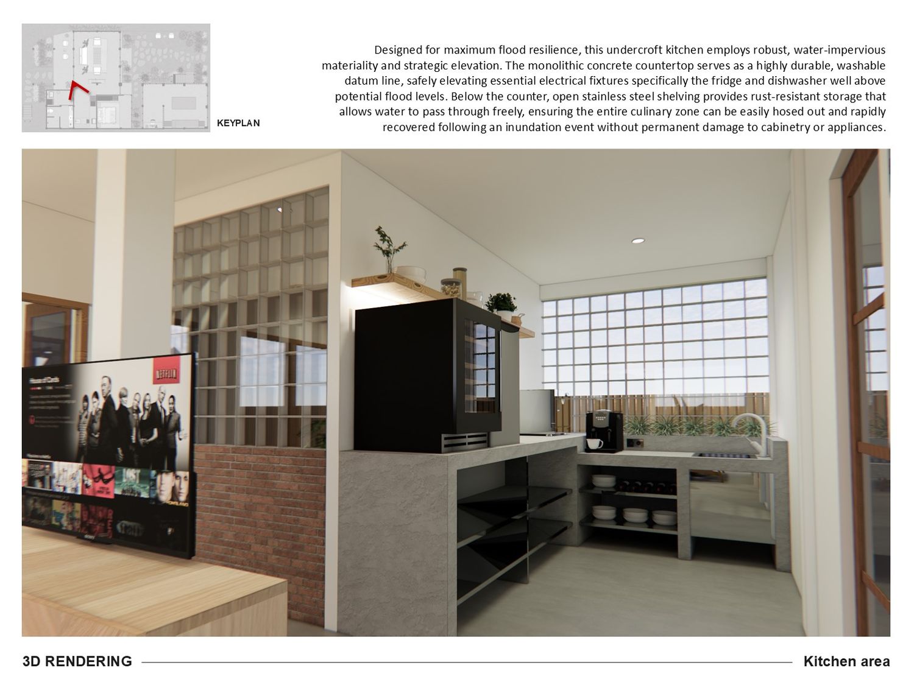
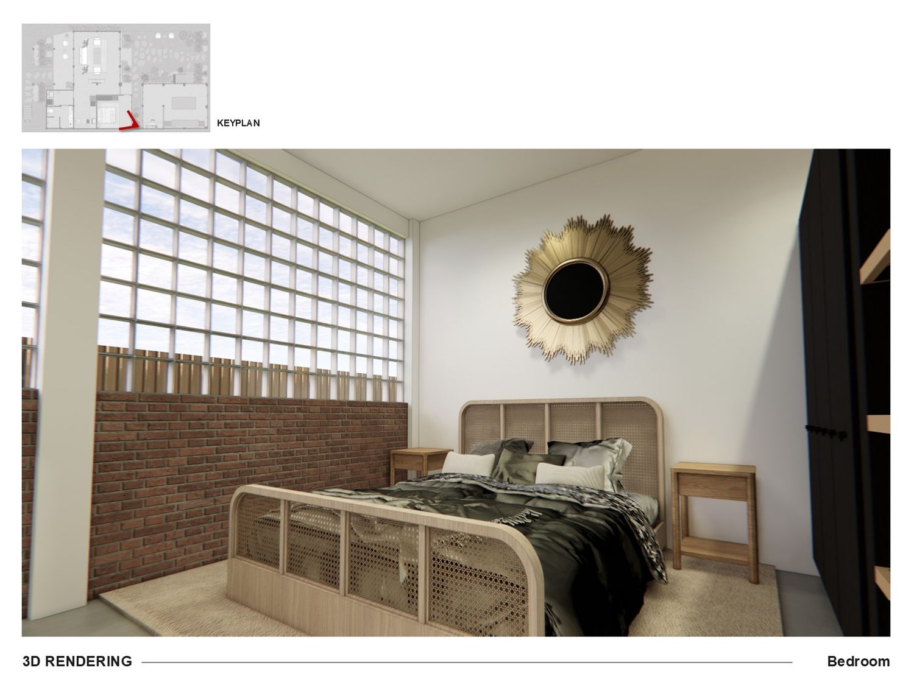
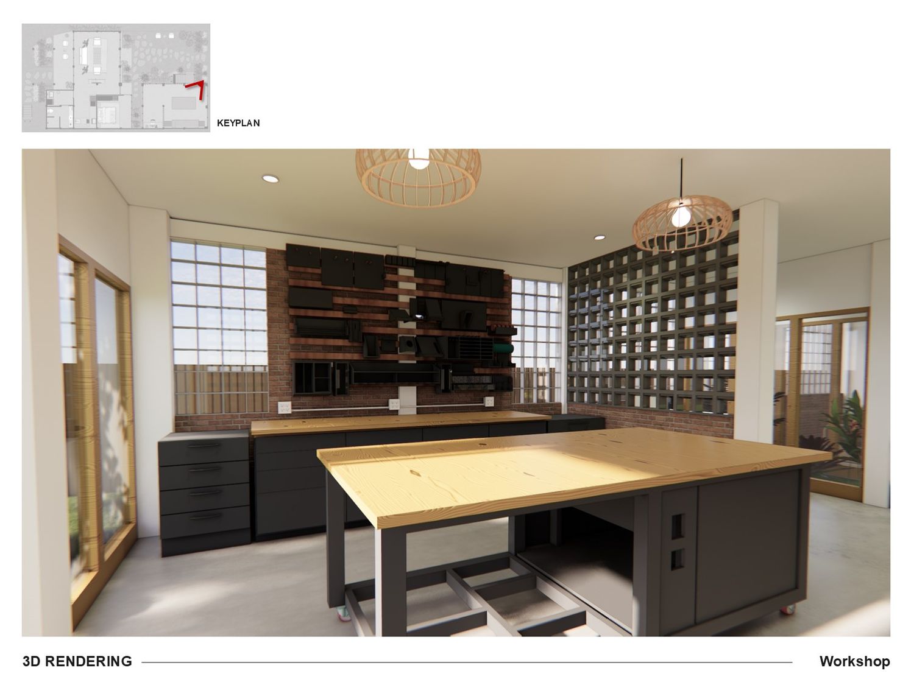
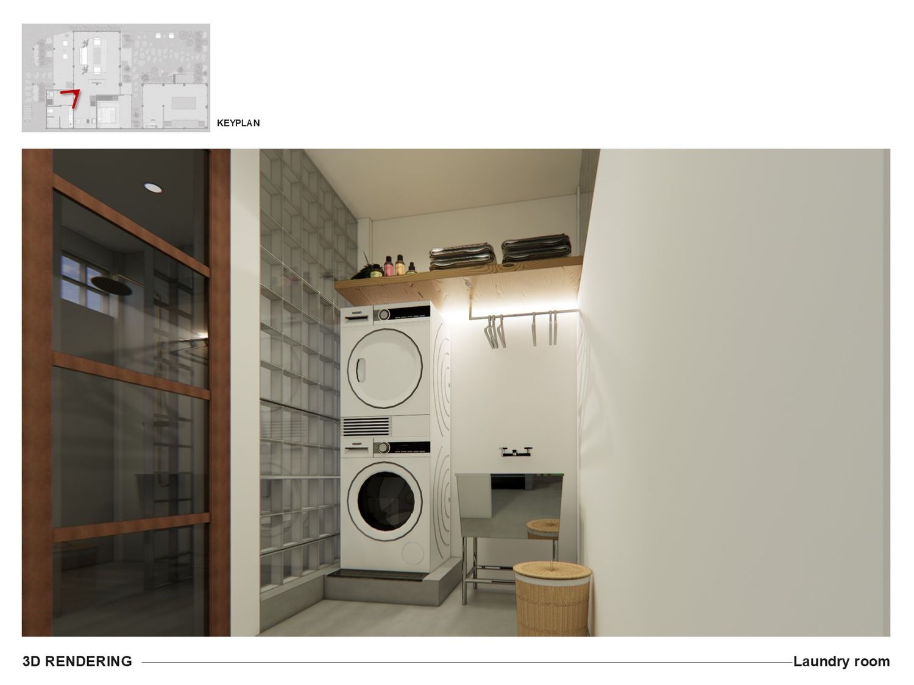
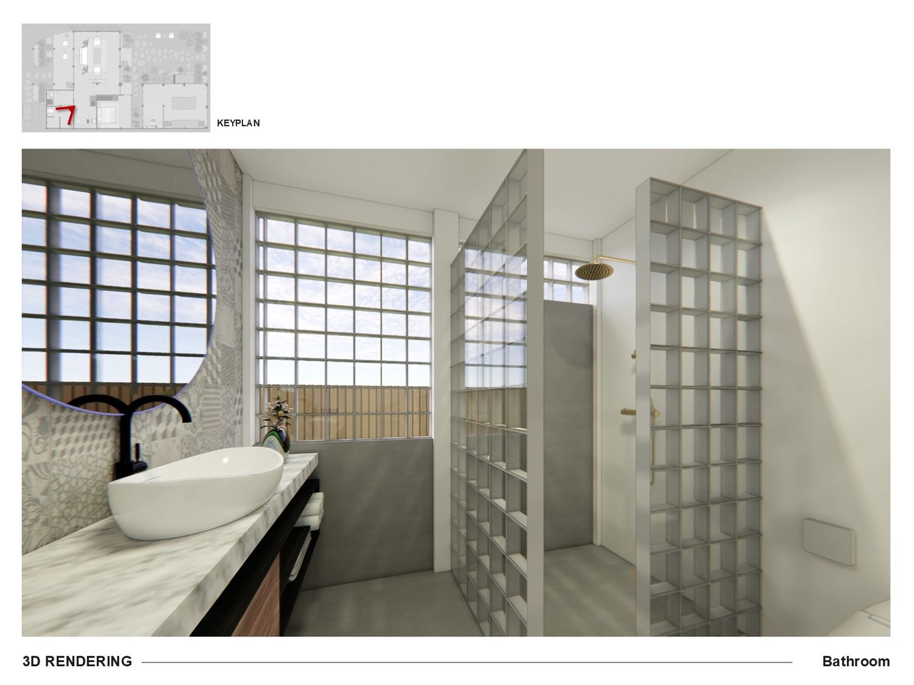
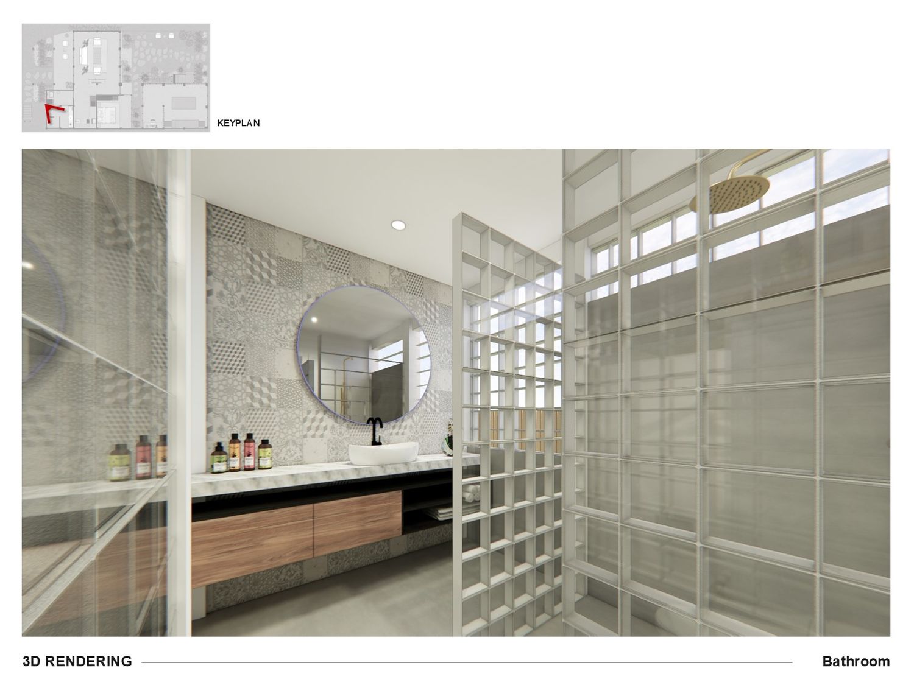
Given the local flood risks, the design had to be incredibly practical. The material palette, polished concrete, recycled brick, and glass blocks—looks great but is completely water-impervious. The kitchen takes this a step further: a heavy concrete benchtop acts as a safe high-water mark, keeping the fridge and dishwasher elevated. Underneath, open stainless-steel shelving ensures water can just flow through. If floodwaters do come in, the entire space is designed to be hosed out, wiped down, and recovered quickly without ruining your cabinetry or appliances.