🔥 CYBER MONDAY 24H: -60% su tutti i prezzi del sito! Solo fino a mezzanotte. Usa il codice CYBERMONDAY25 👉🏼


Brisbane QLD, Australia
Residenziale - Palazzo
Good day, Dear Client,
Before presenting our design concept, we would like to explain one important decision that guided our design process.
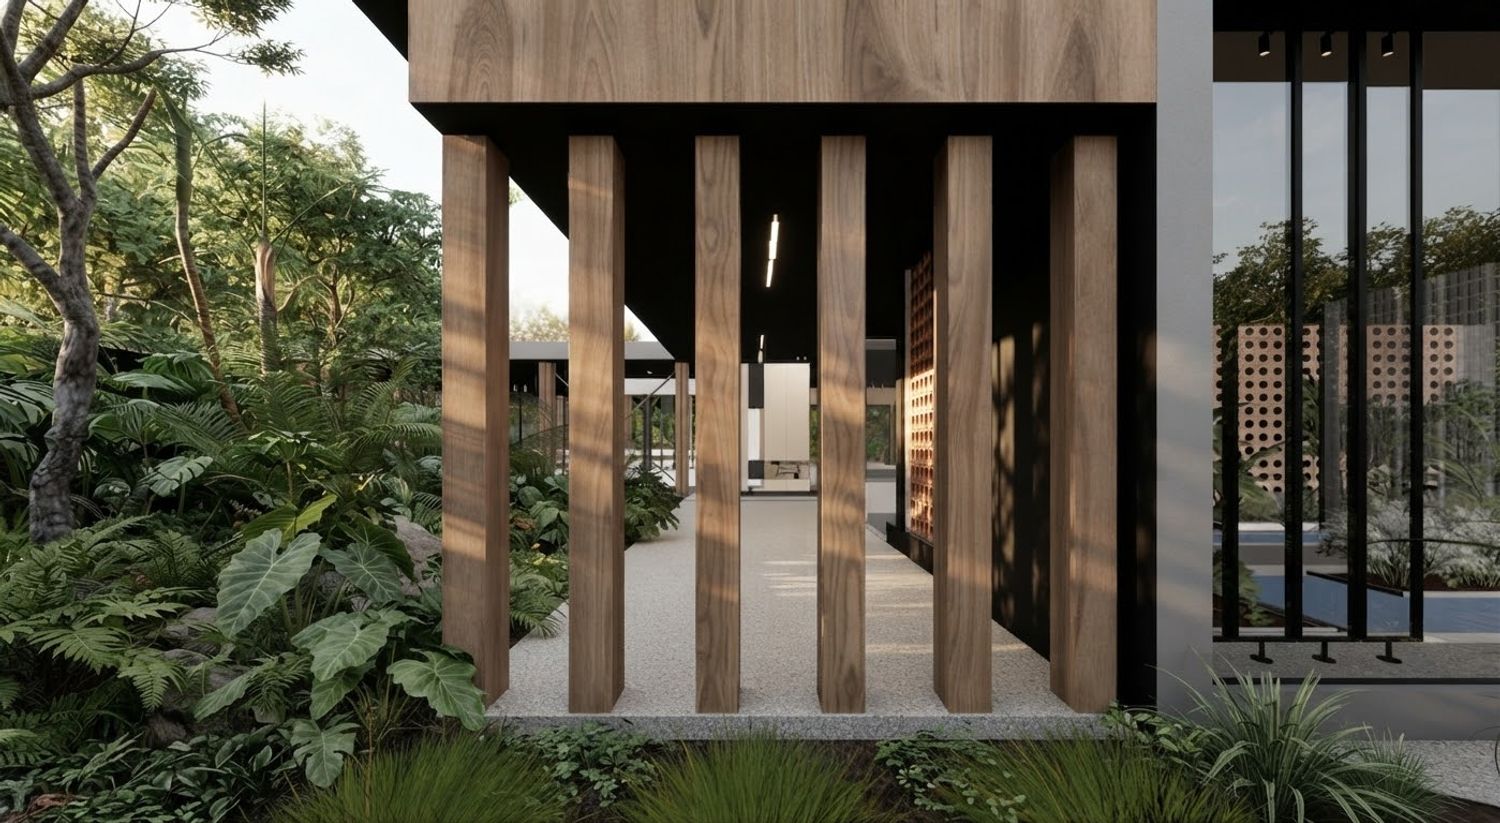
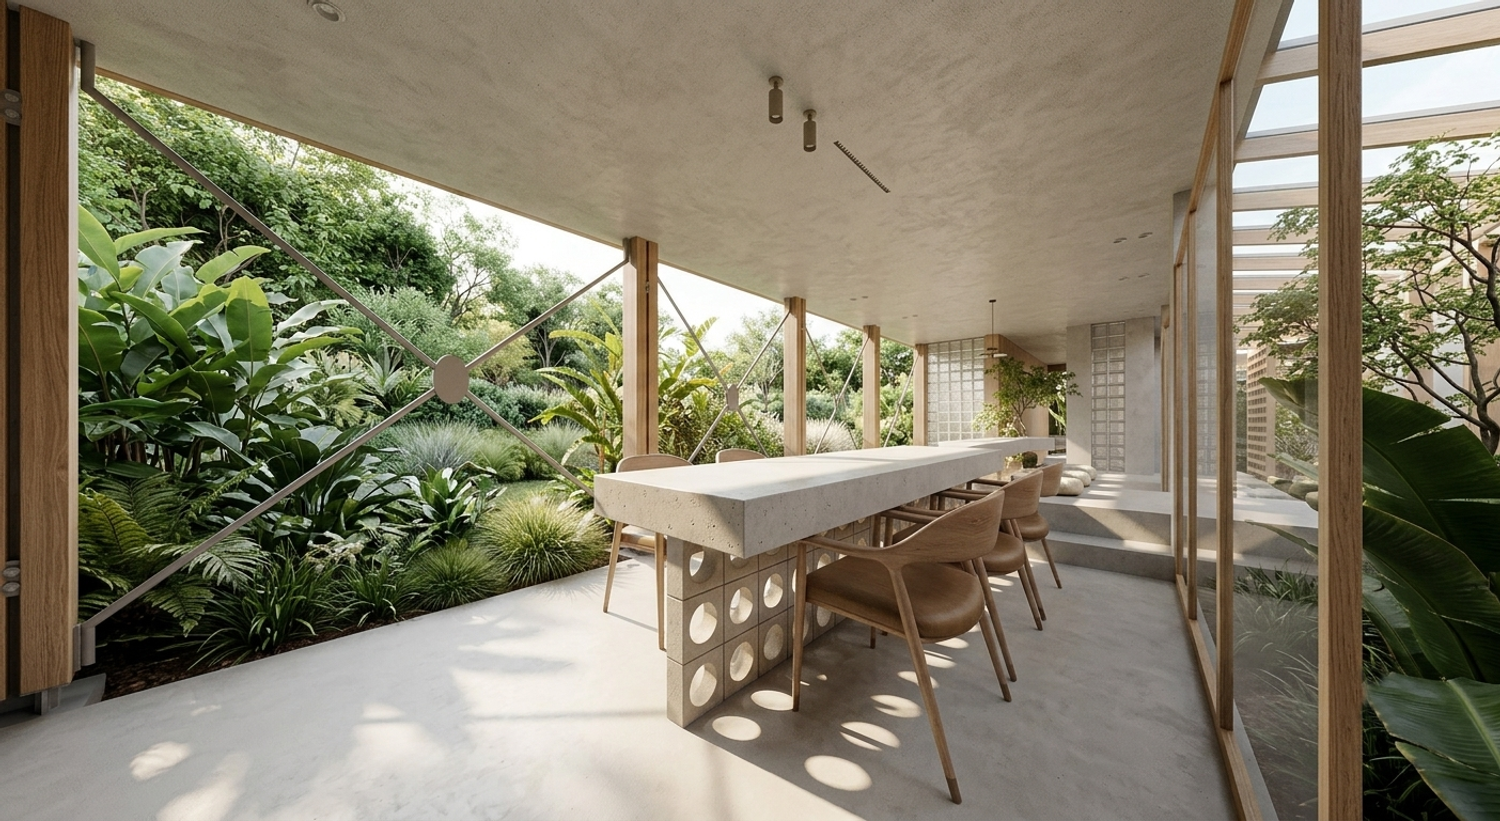
Our preferred approach was to preserve the existing roof structure. This decision was made for two primary reasons. First, retaining the existing roof significantly reduces construction costs by avoiding unnecessary demolition and reconstruction of a structure that remains functional and valuable. Second, the existing roof possesses a distinctive architectural character that is an essential part of the Queenslander home’s identity, and preserving it helps maintain the authenticity and heritage of the building.
However, because your preferences are our highest priority, we have also developed an alternative proposal incorporating a new roof design. This allows you the flexibility to choose between preserving the existing roof or adopting a new architectural expression, depending on which option best aligns with your vision and expectations.
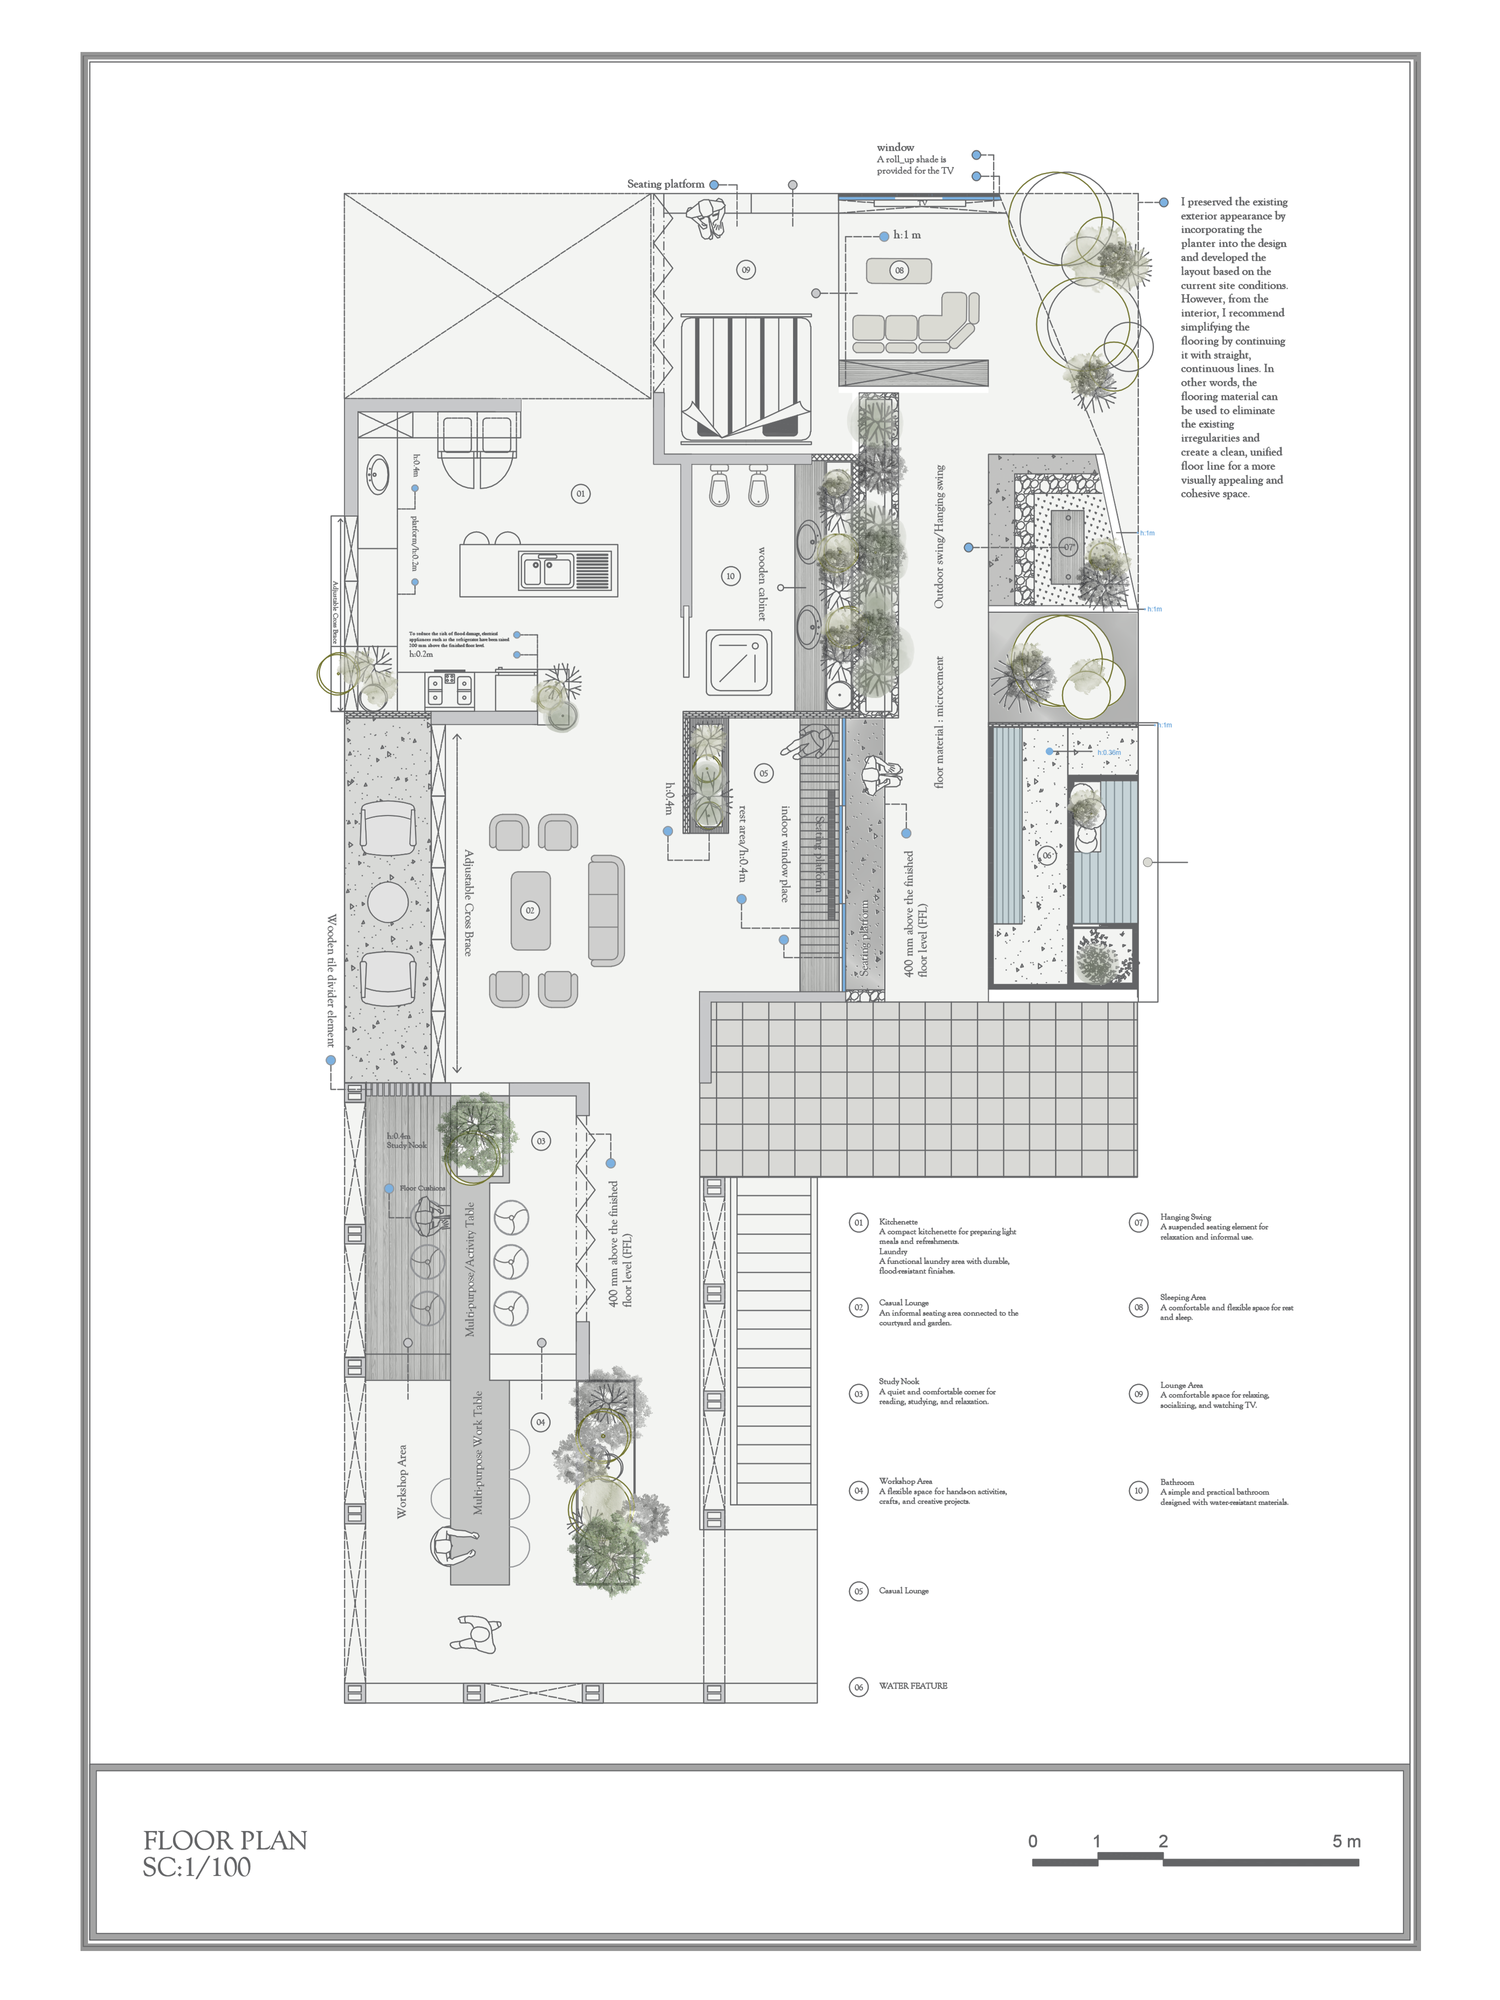
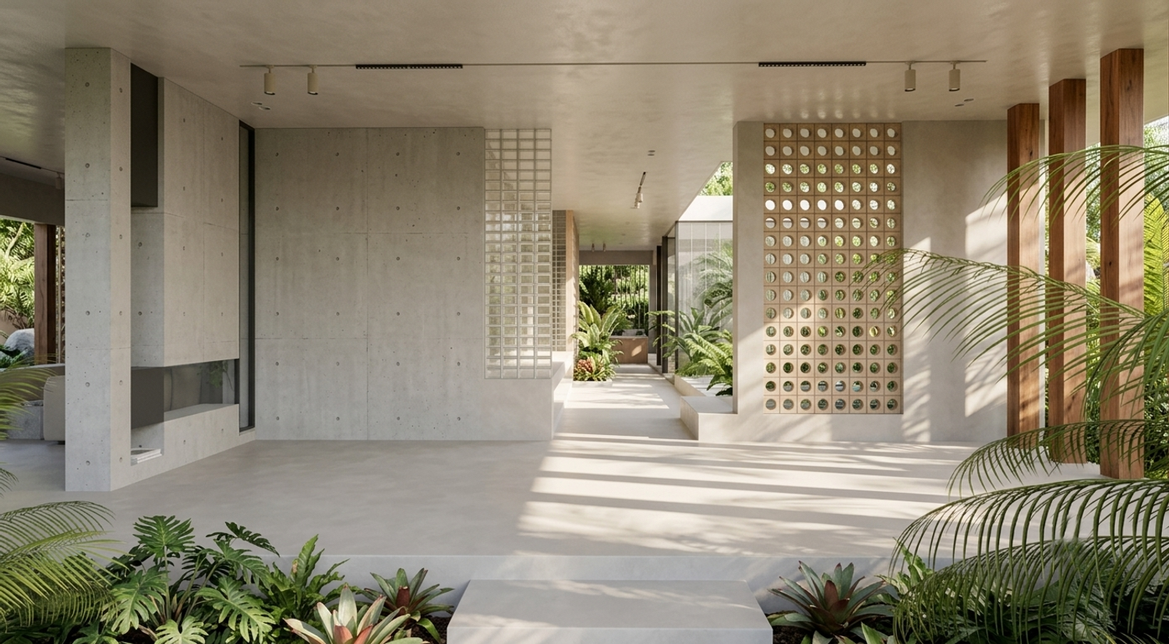
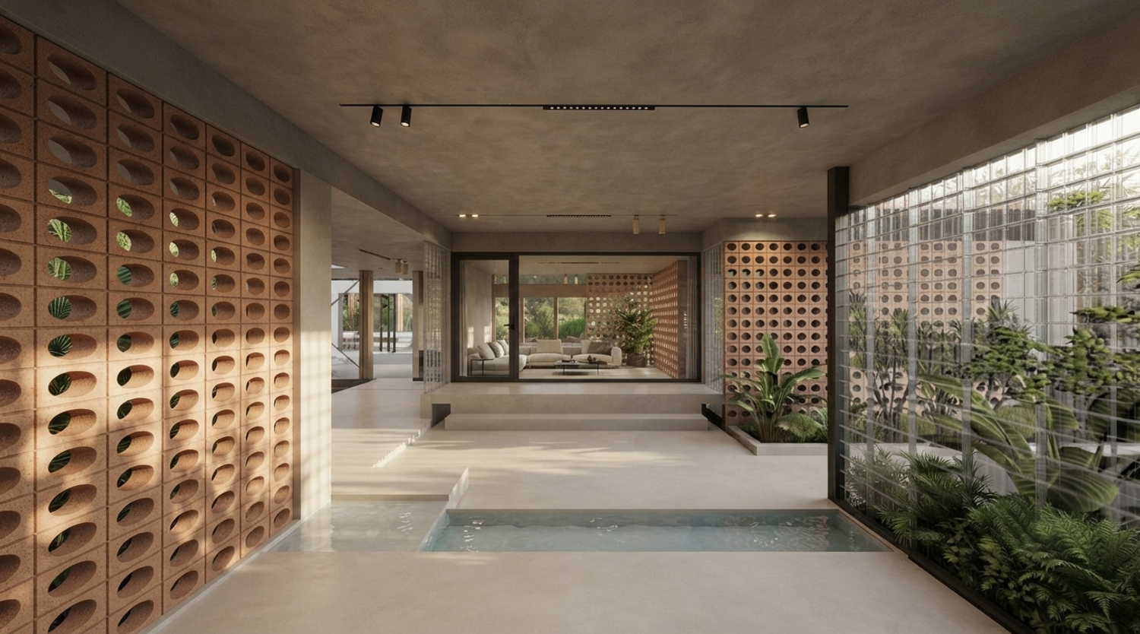

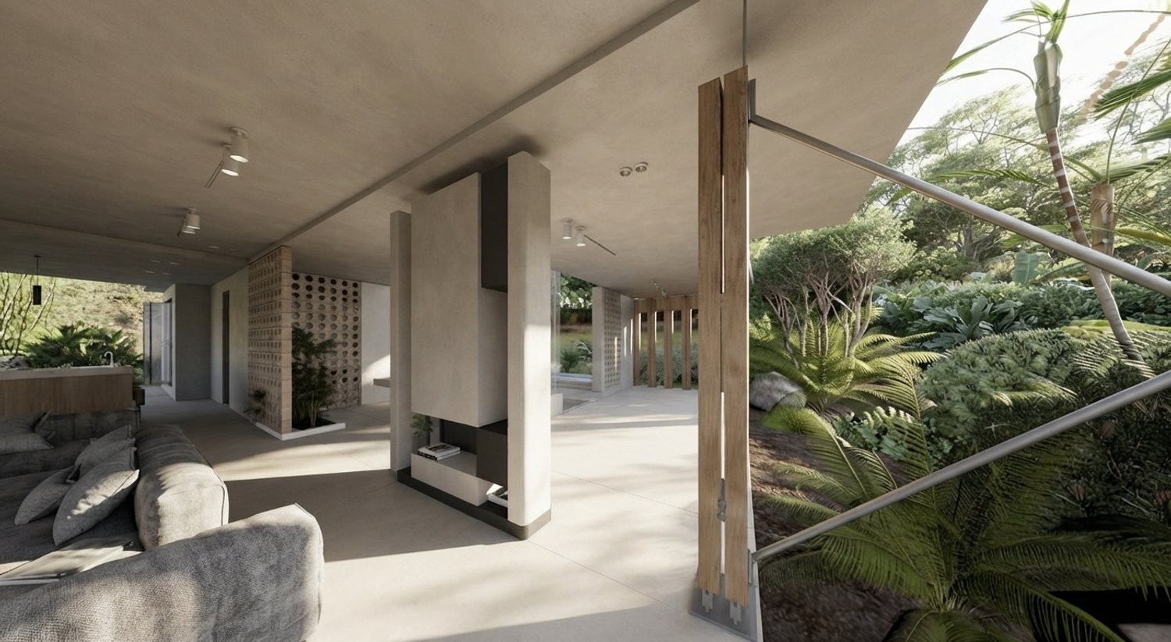
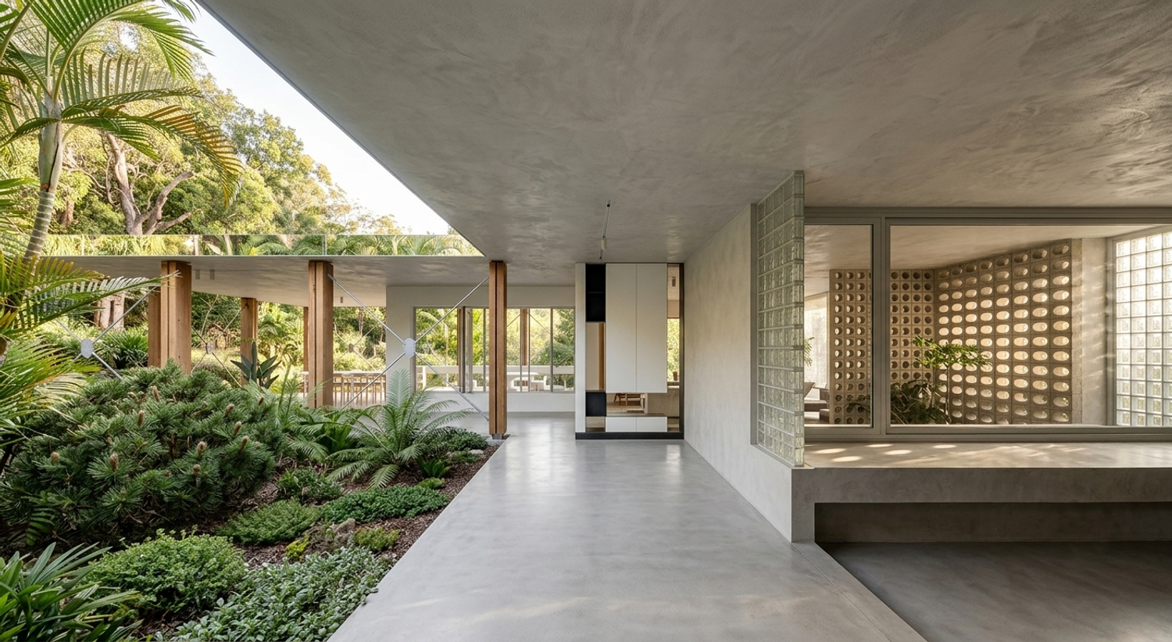
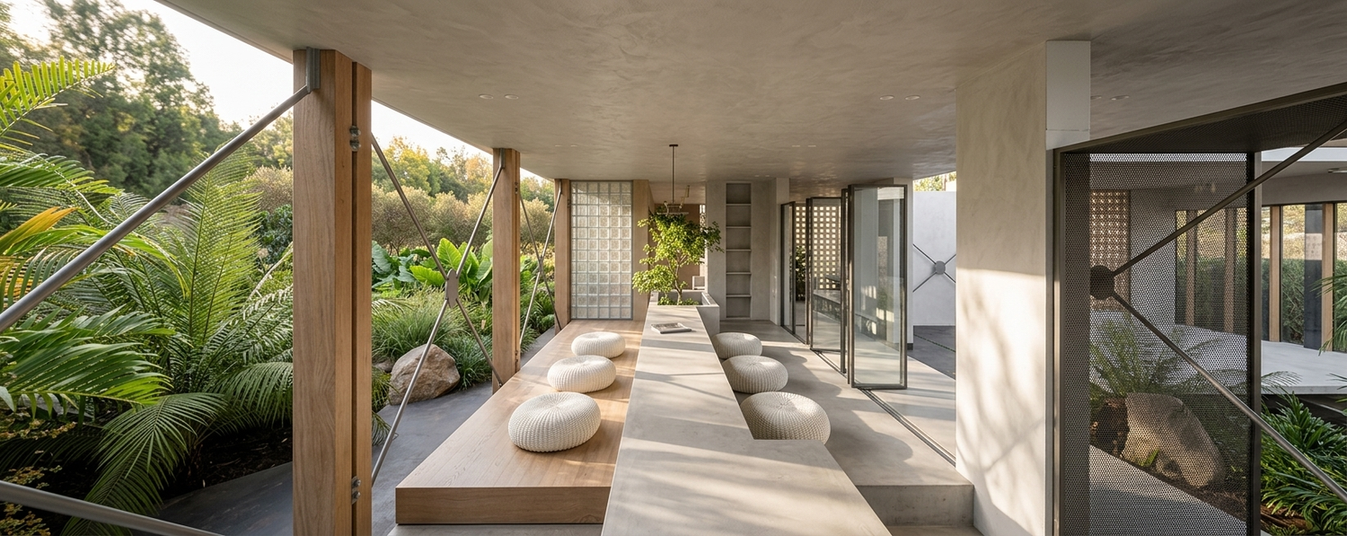
Considering that the possibility of flash flooding was highlighted as an important aspect of the project brief, we carefully integrated this consideration into the design from the very beginning. To improve resilience while maintaining a strong connection with the surrounding landscape, the primary living spaces have been positioned on a slightly elevated level, generally no more than two steps above the surrounding ground. This subtle level change not only provides an additional layer of protection against potential surface water but also helps establish a clear spatial hierarchy and enhances the overall organization of the spaces.
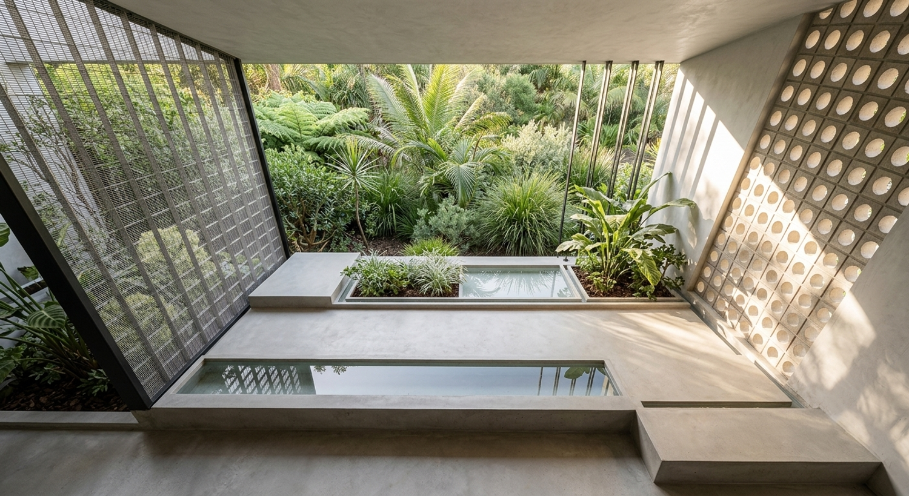
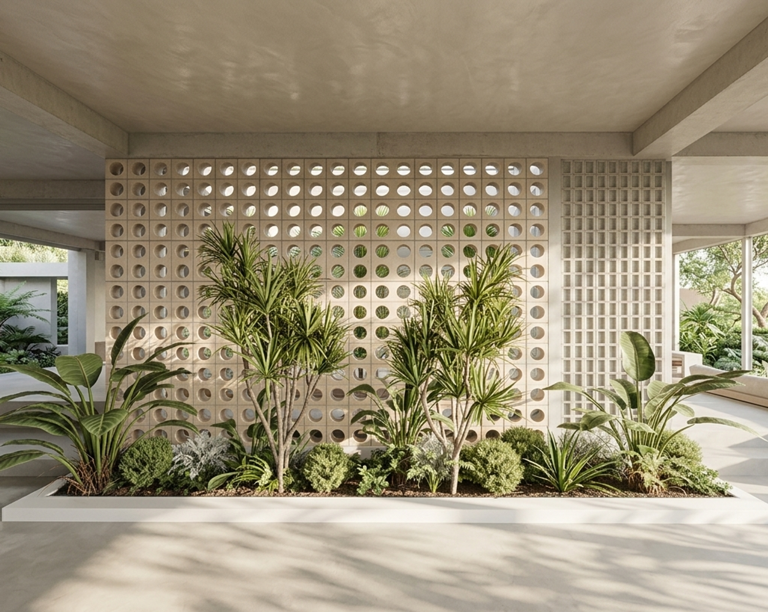
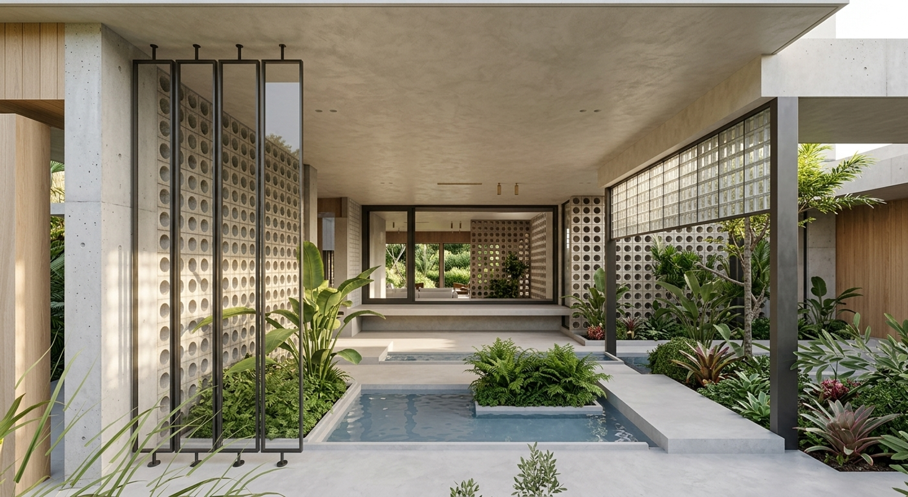
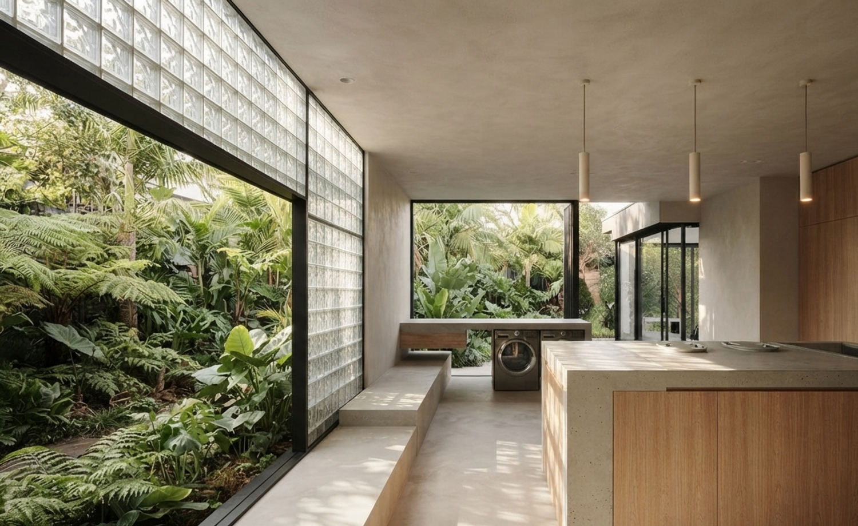
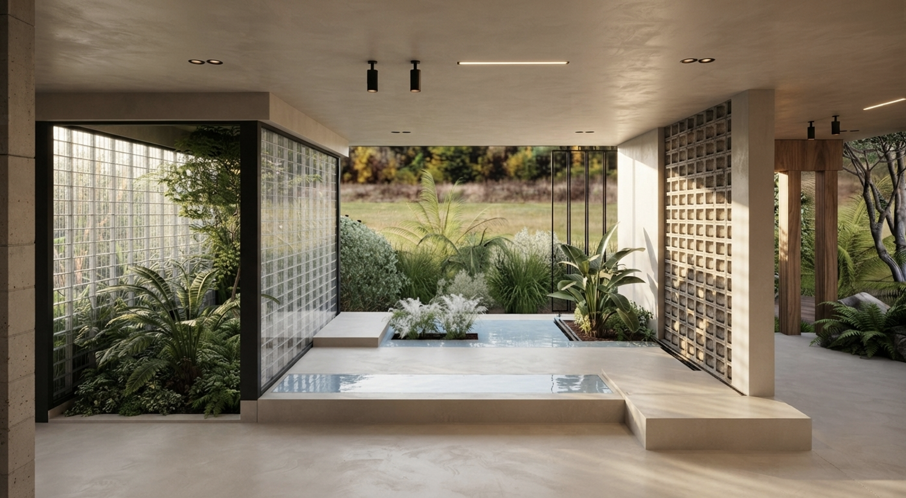
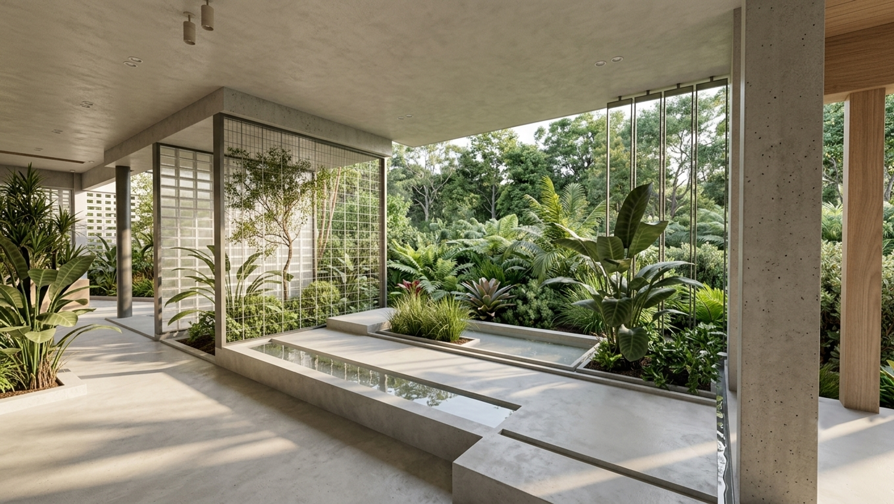
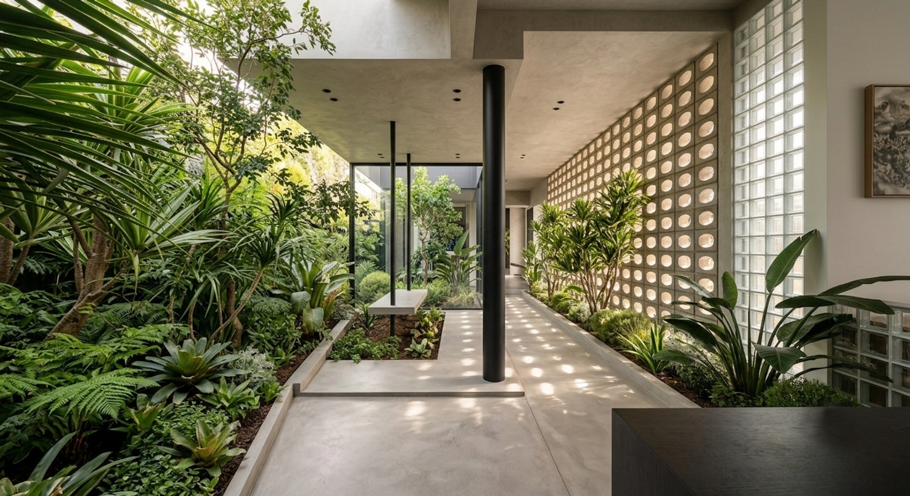
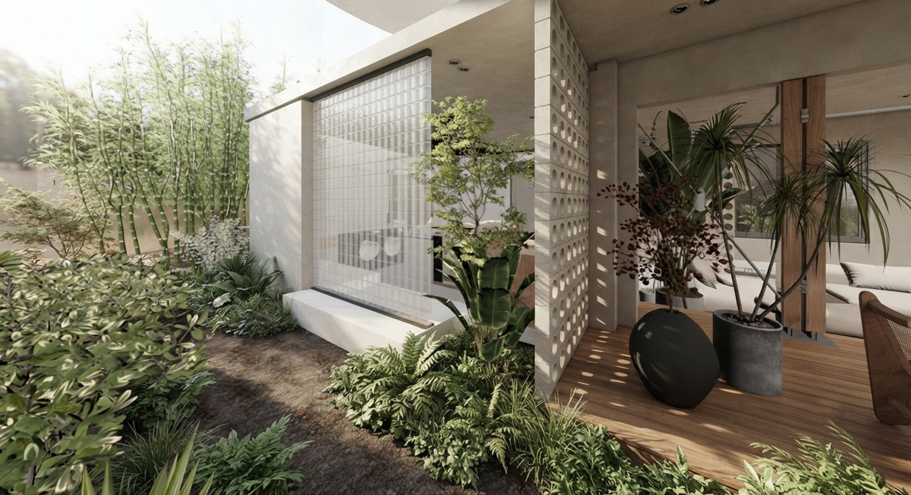
In addition, the landscape design was never intended solely for aesthetic purposes. The lush vegetation has been carefully incorporated as an integral component of the site’s environmental strategy. It contributes to stormwater absorption and natural drainage, improves the microclimate by reducing ambient temperatures, and further strengthens the seamless relationship between architecture and nature. As a result, the landscape becomes both a functional environmental element and a source of visual comfort.
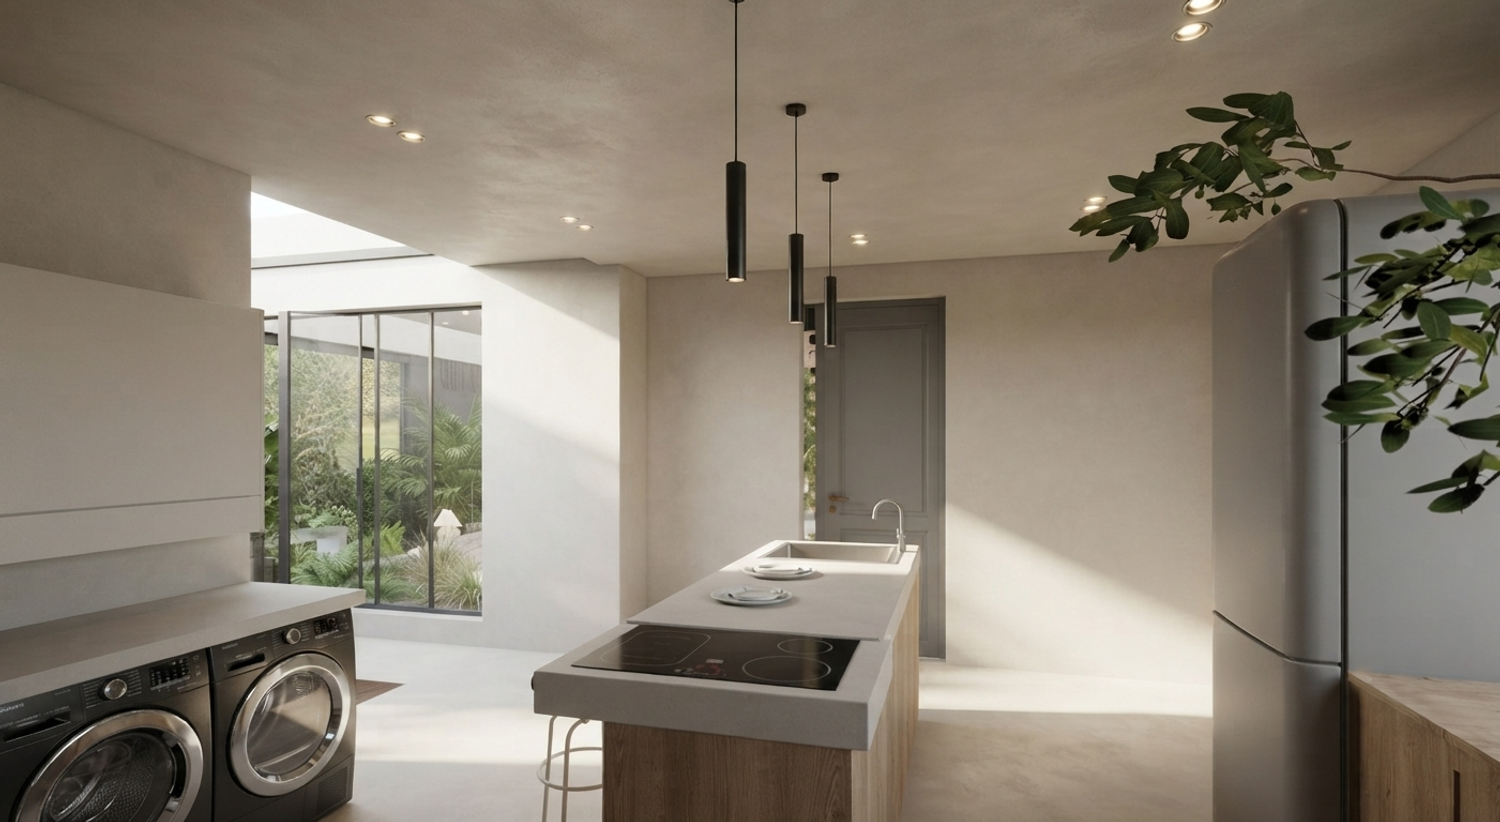
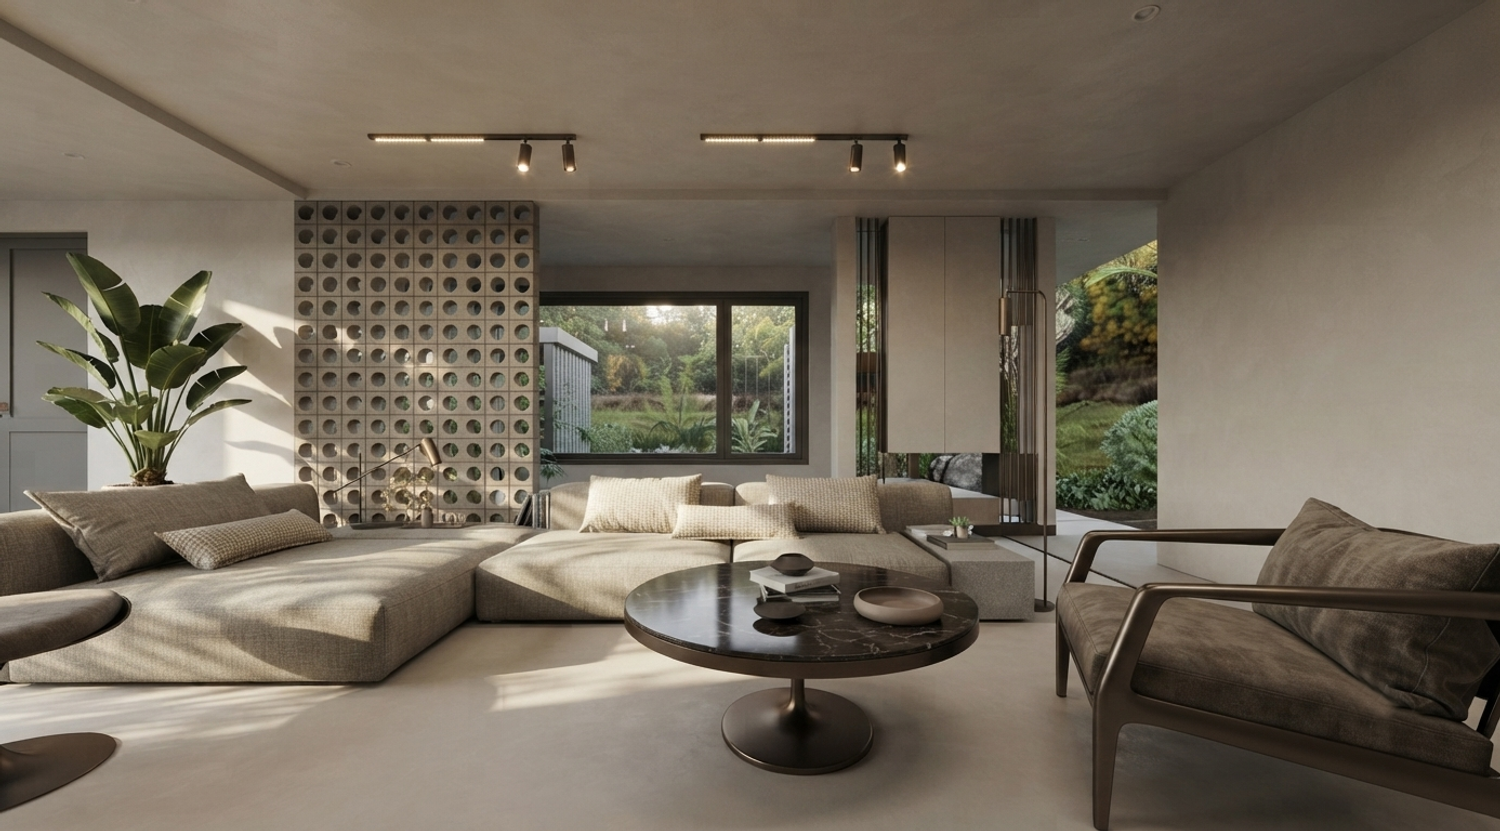
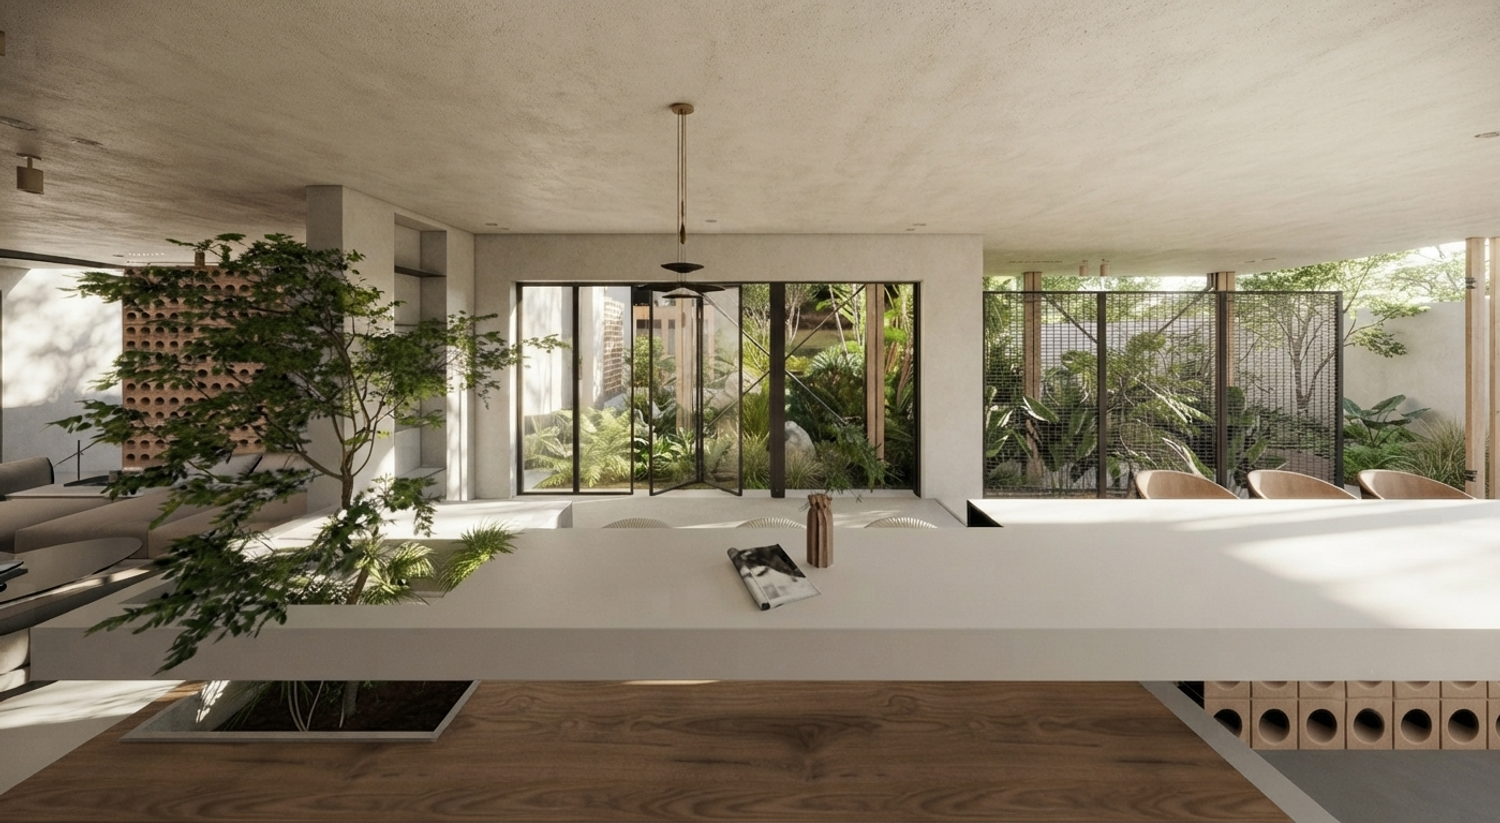

After carefully reviewing the floor plan provided in the project brief, we concluded that the proposed spatial organization had been thoughtfully developed and successfully addressed the project’s functional requirements. Rather than introducing unnecessary modifications, we chose to respect and preserve this well-considered layout. This decision allowed us to focus our efforts on enriching the spatial experience through material selection, natural lighting, landscape integration, and architectural atmosphere while maintaining the functional clarity of the original plan.
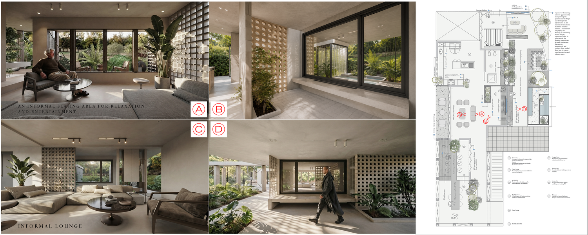
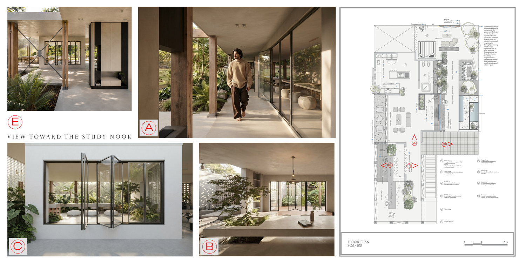
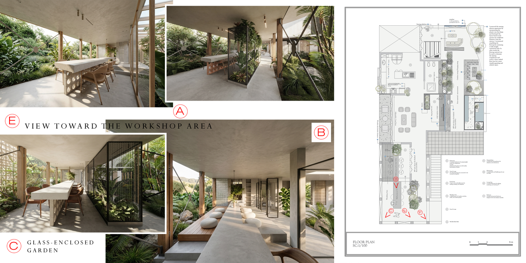
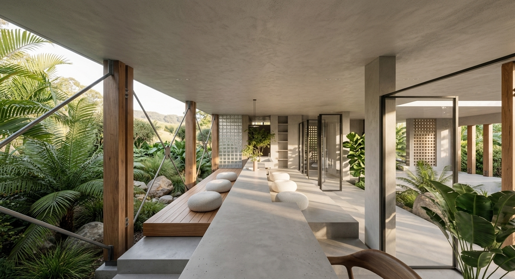
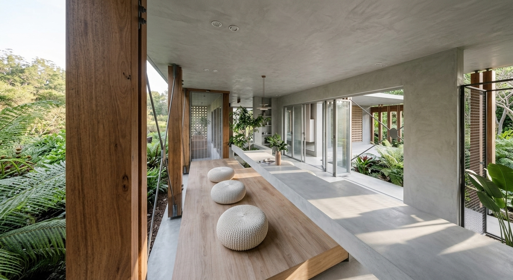
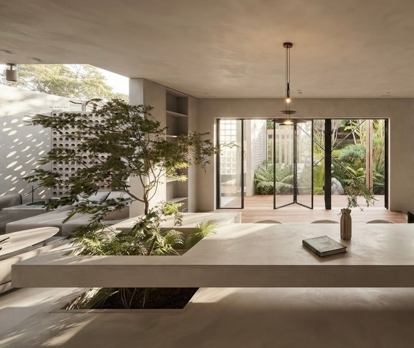
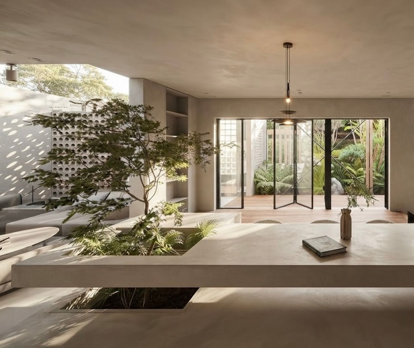
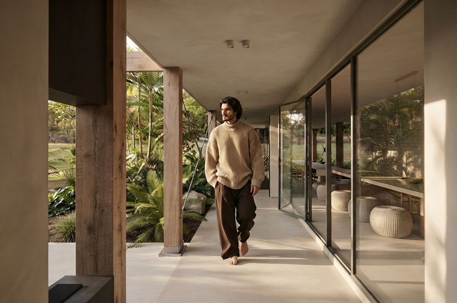
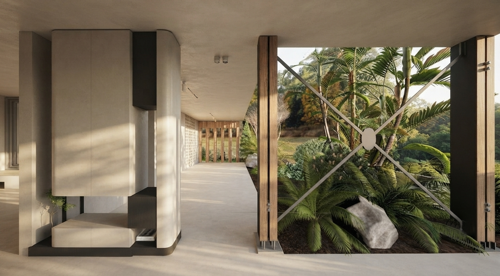
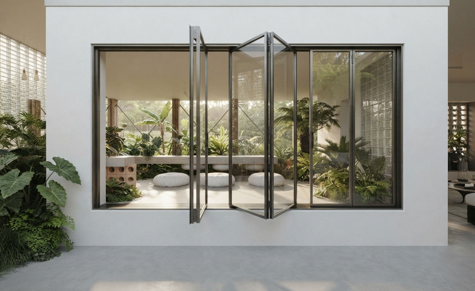
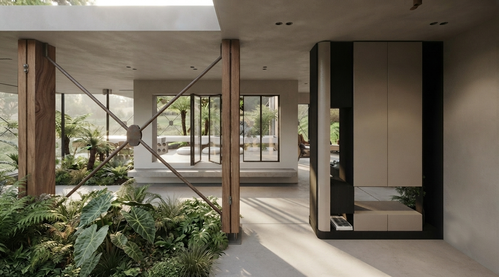
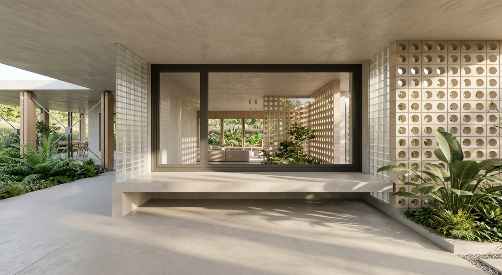
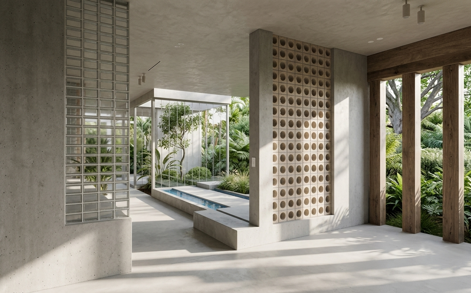
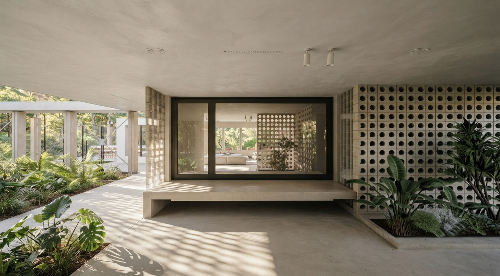
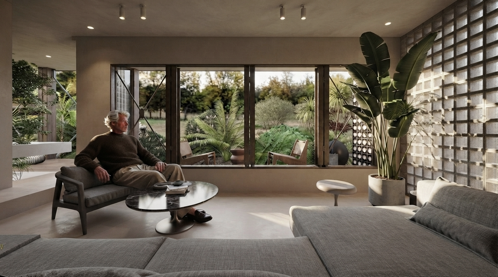
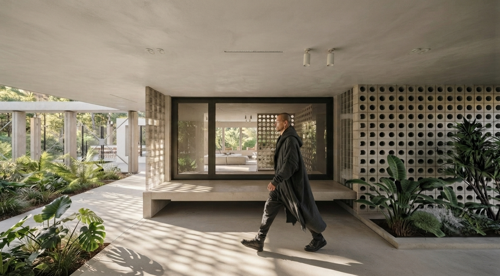
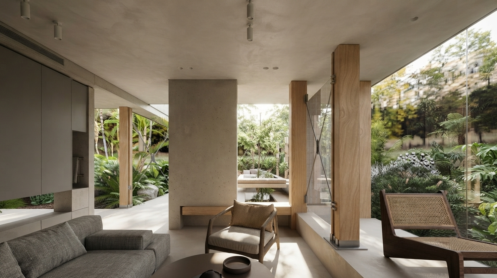
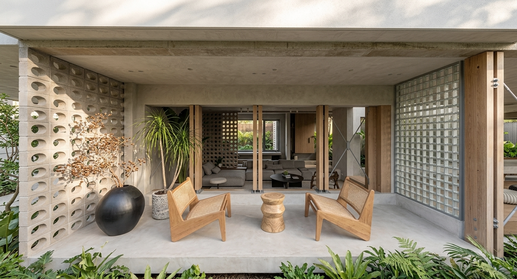
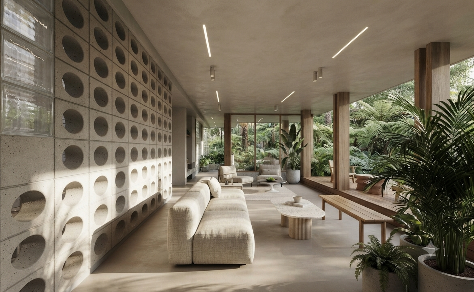
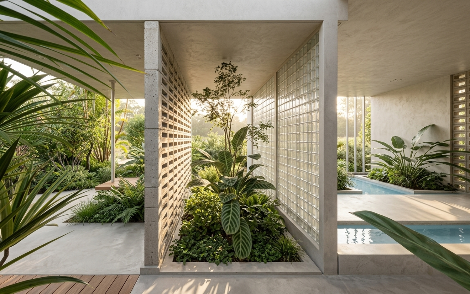
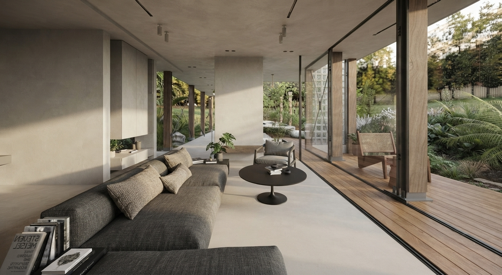
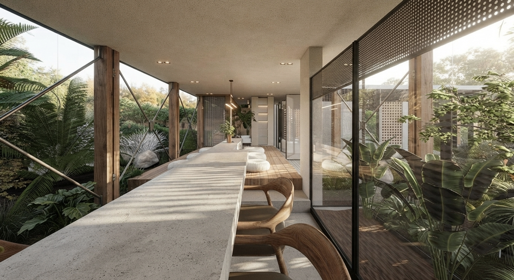
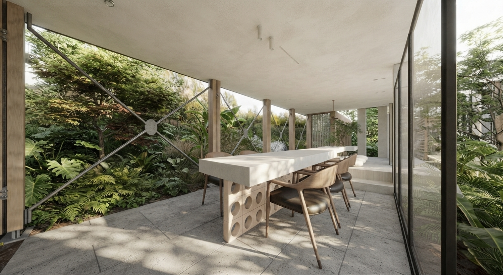
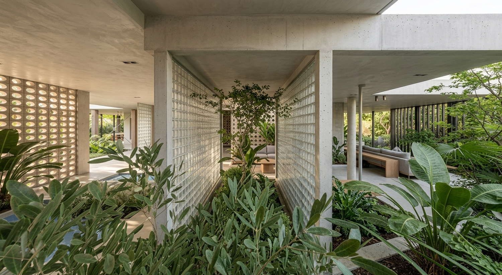
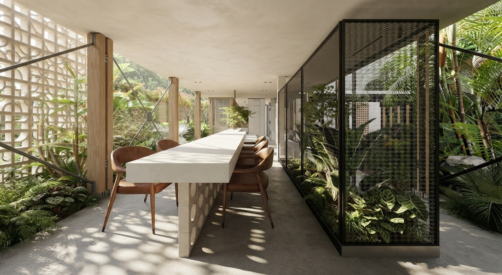
The fundamental objective of this proposal was to ensure that the undercroft would not become a conventional enclosed ground floor. Instead, it has been envisioned as a natural extension of the surrounding garden and outdoor living environment. The primary design intention was to blur the boundaries between architecture and landscape, creating a space where daylight, natural ventilation, and vegetation become as important as the built form itself.
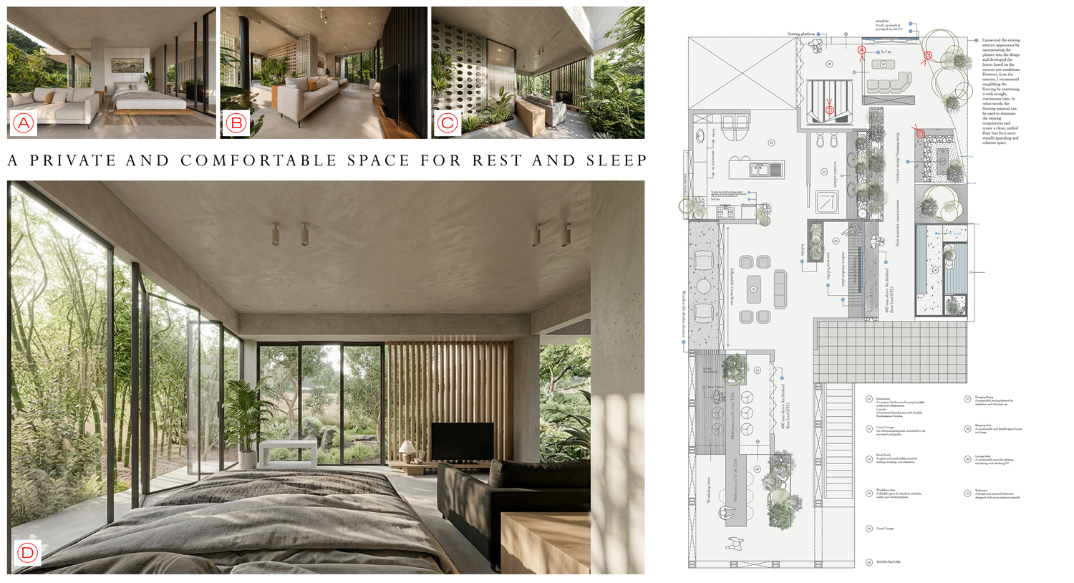
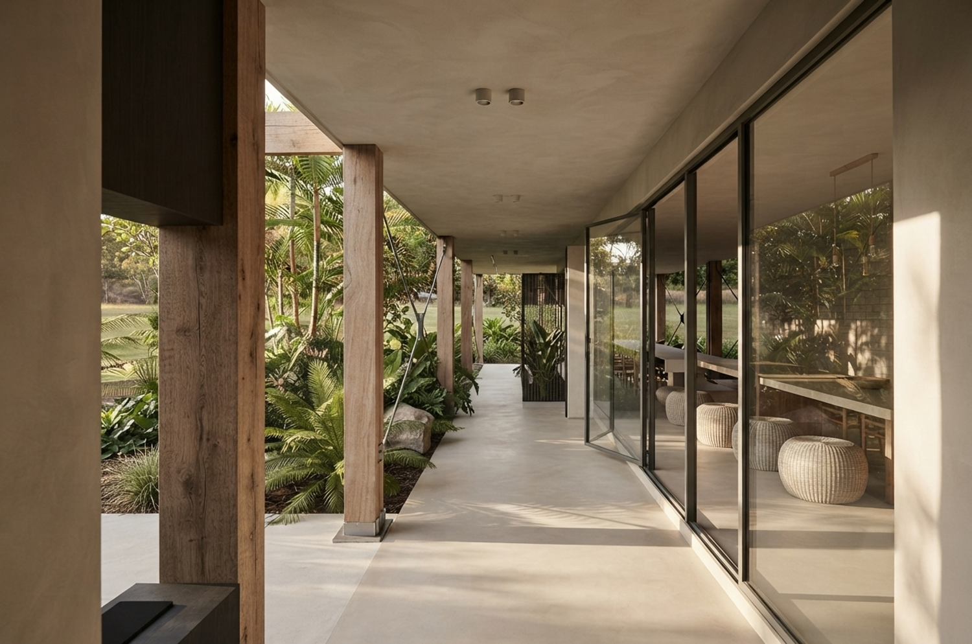
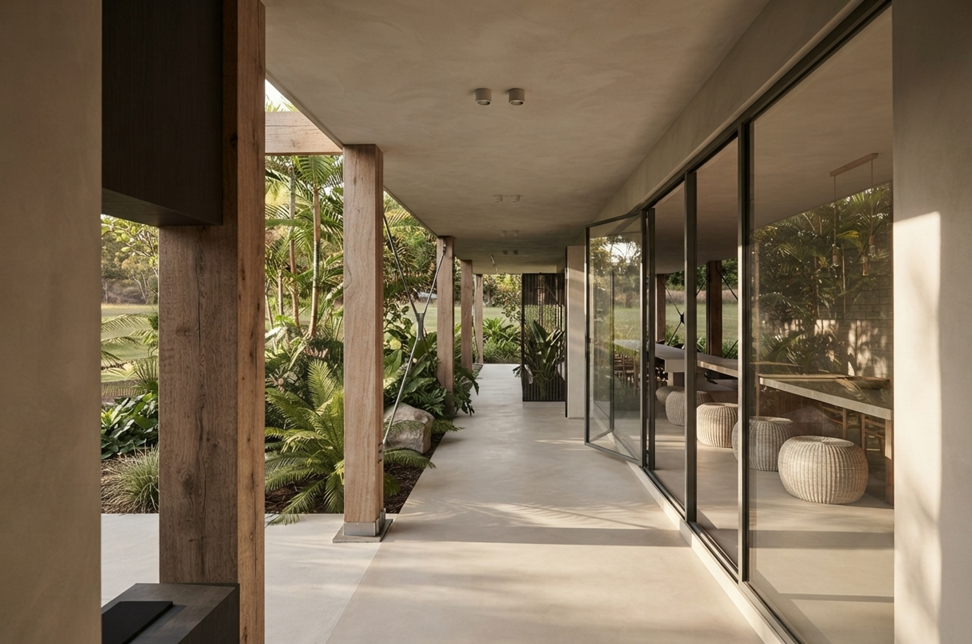
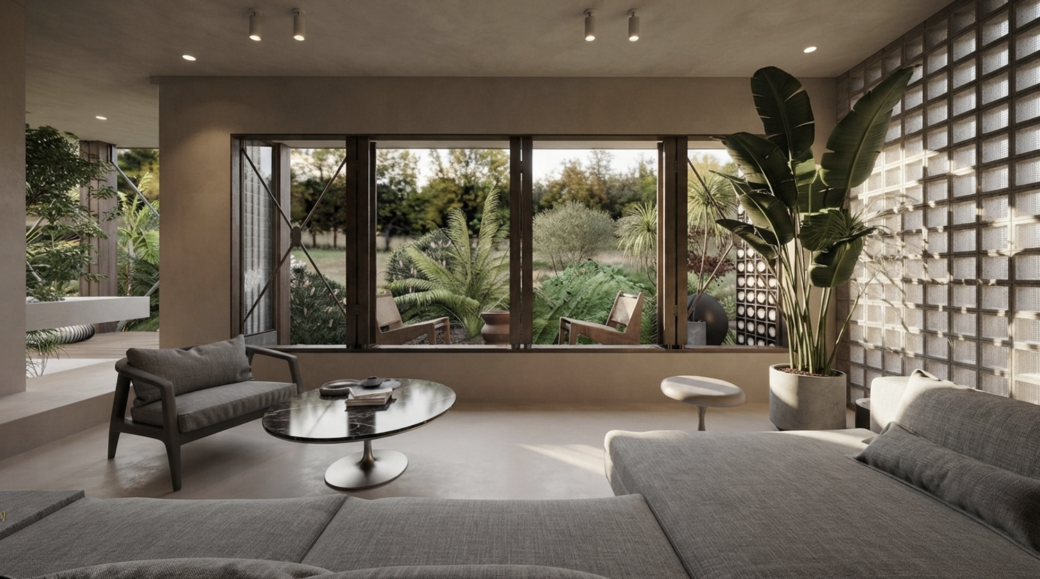
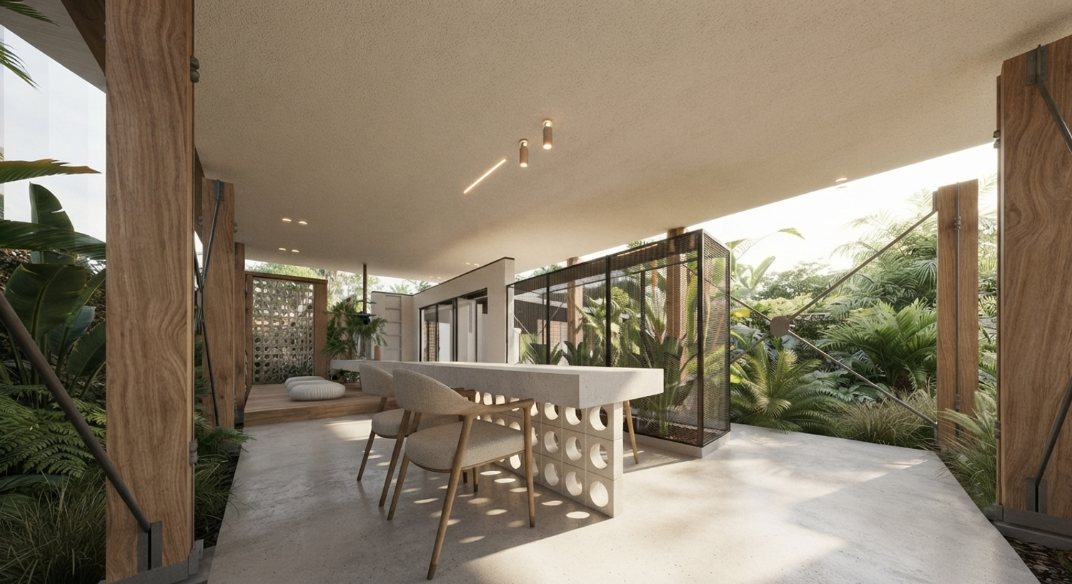
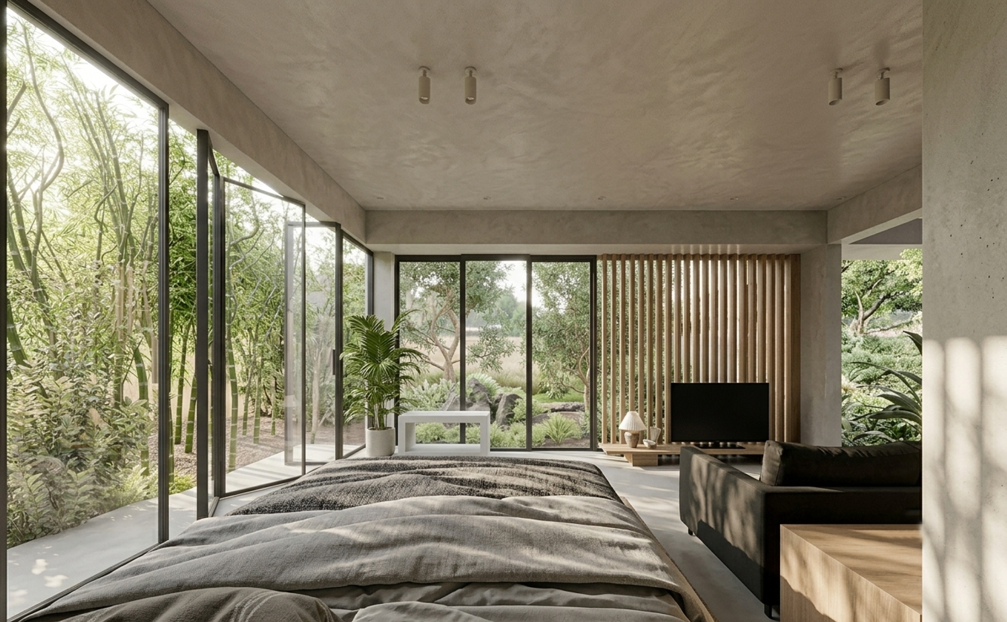
Given Queensland’s warm and humid climate, one of our principal design goals was to create a space that feels open, breathable, and comfortable without sacrificing privacy. Strong visual and physical connections with the surrounding landscape have therefore been maintained throughout the project, allowing the undercroft to remain bright, naturally ventilated, and continuously connected to the garden.
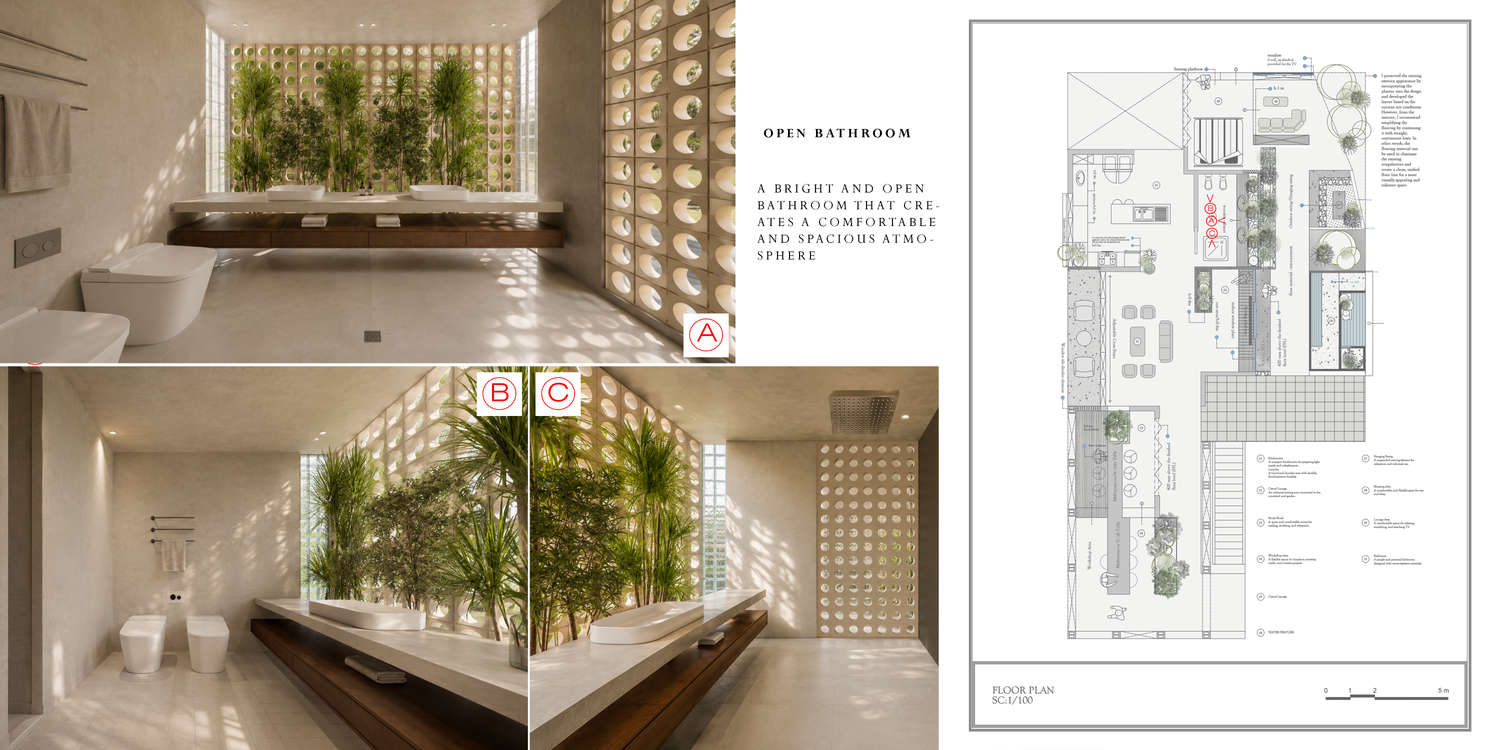
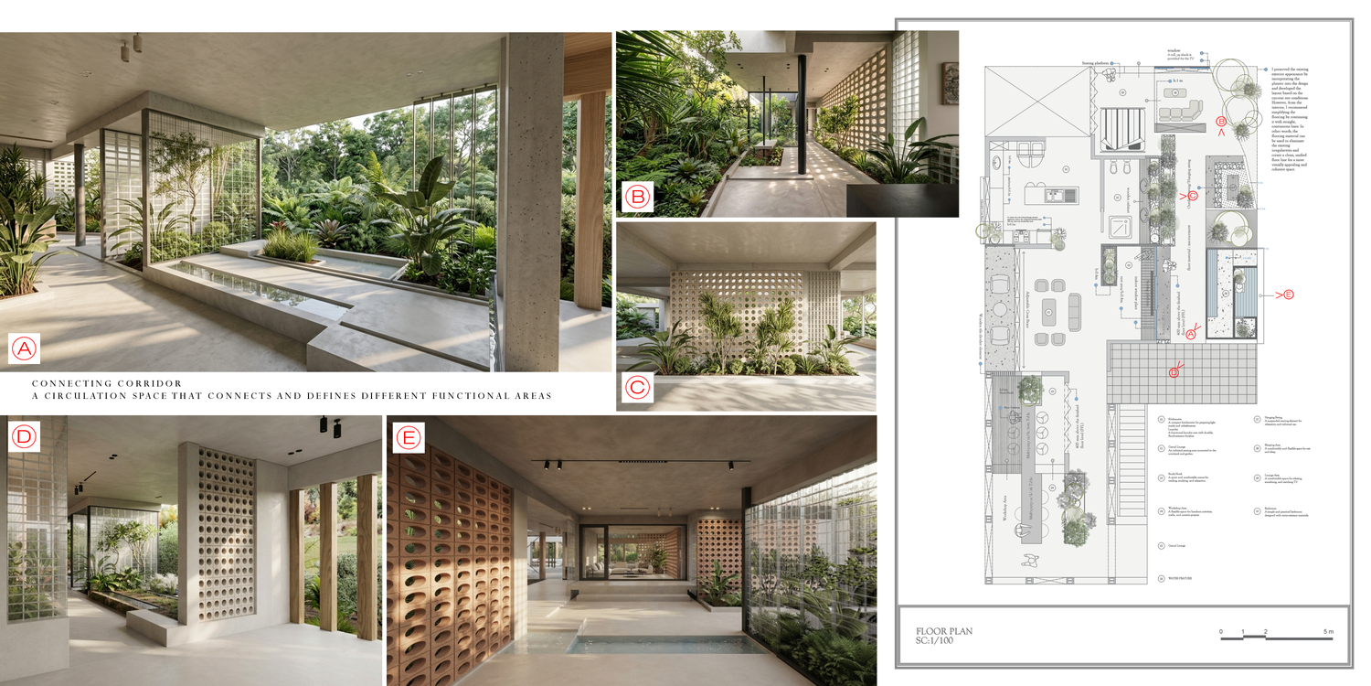
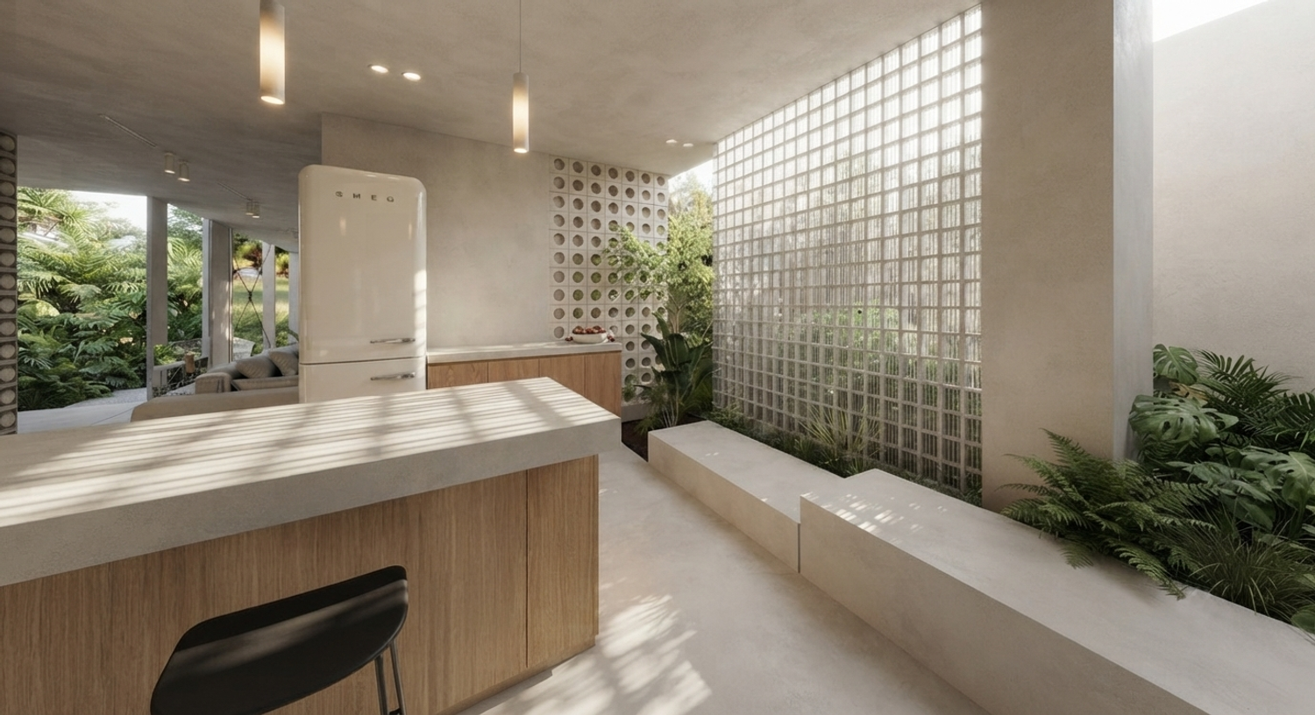
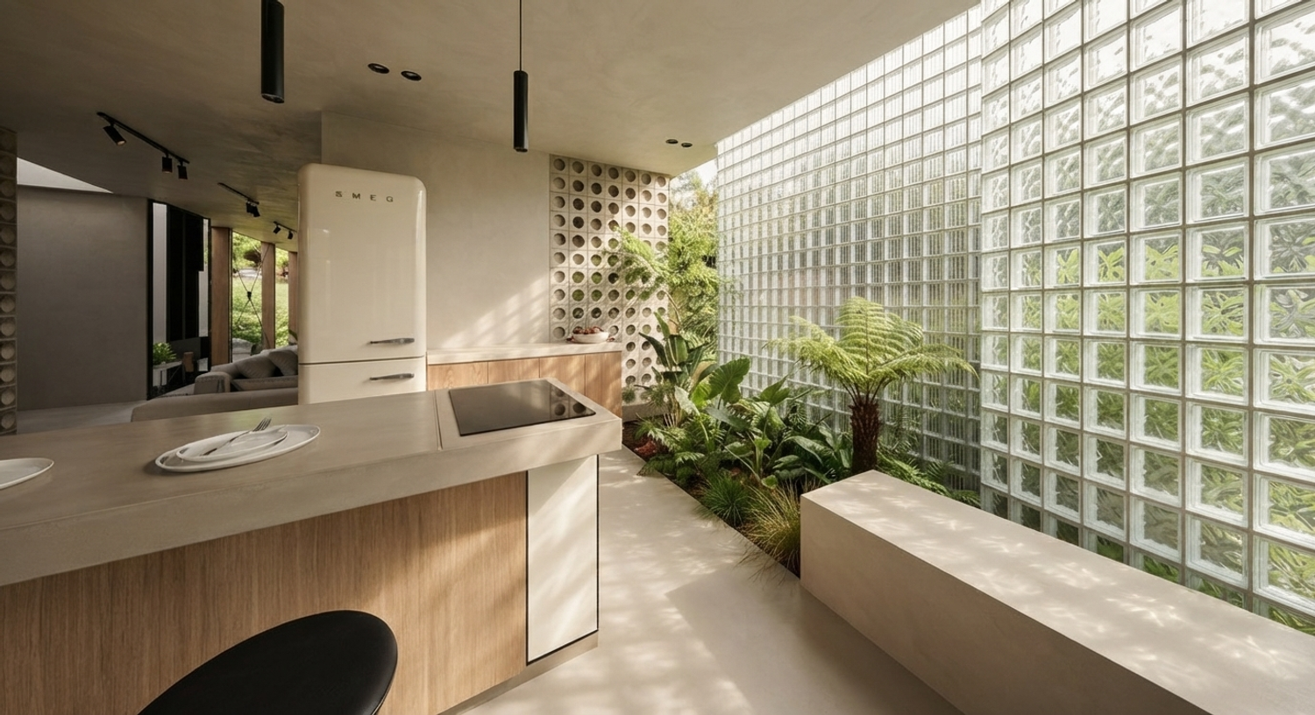
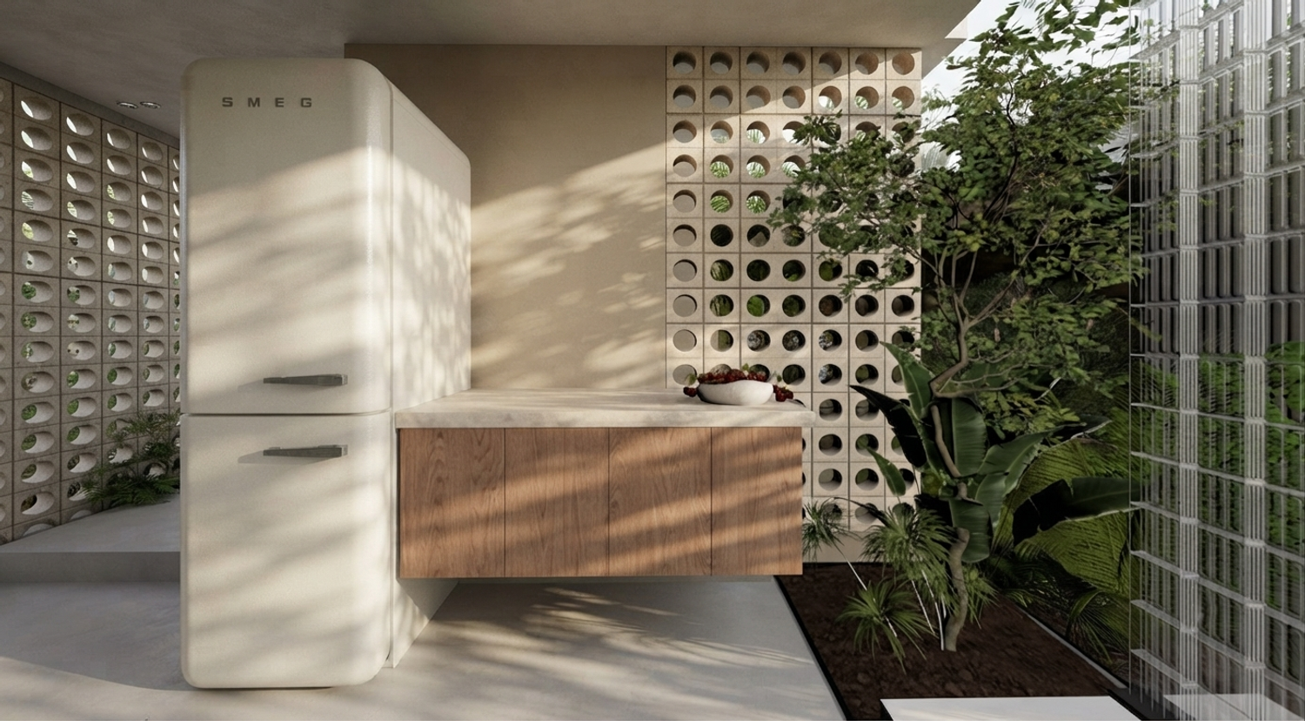

The material palette was selected to achieve a careful balance between simplicity, durability, and architectural character. The use of microcement, exposed concrete, and natural timber creates a calm and minimalist atmosphere while ensuring that the materials age gracefully and remain in harmony with the surrounding natural environment.
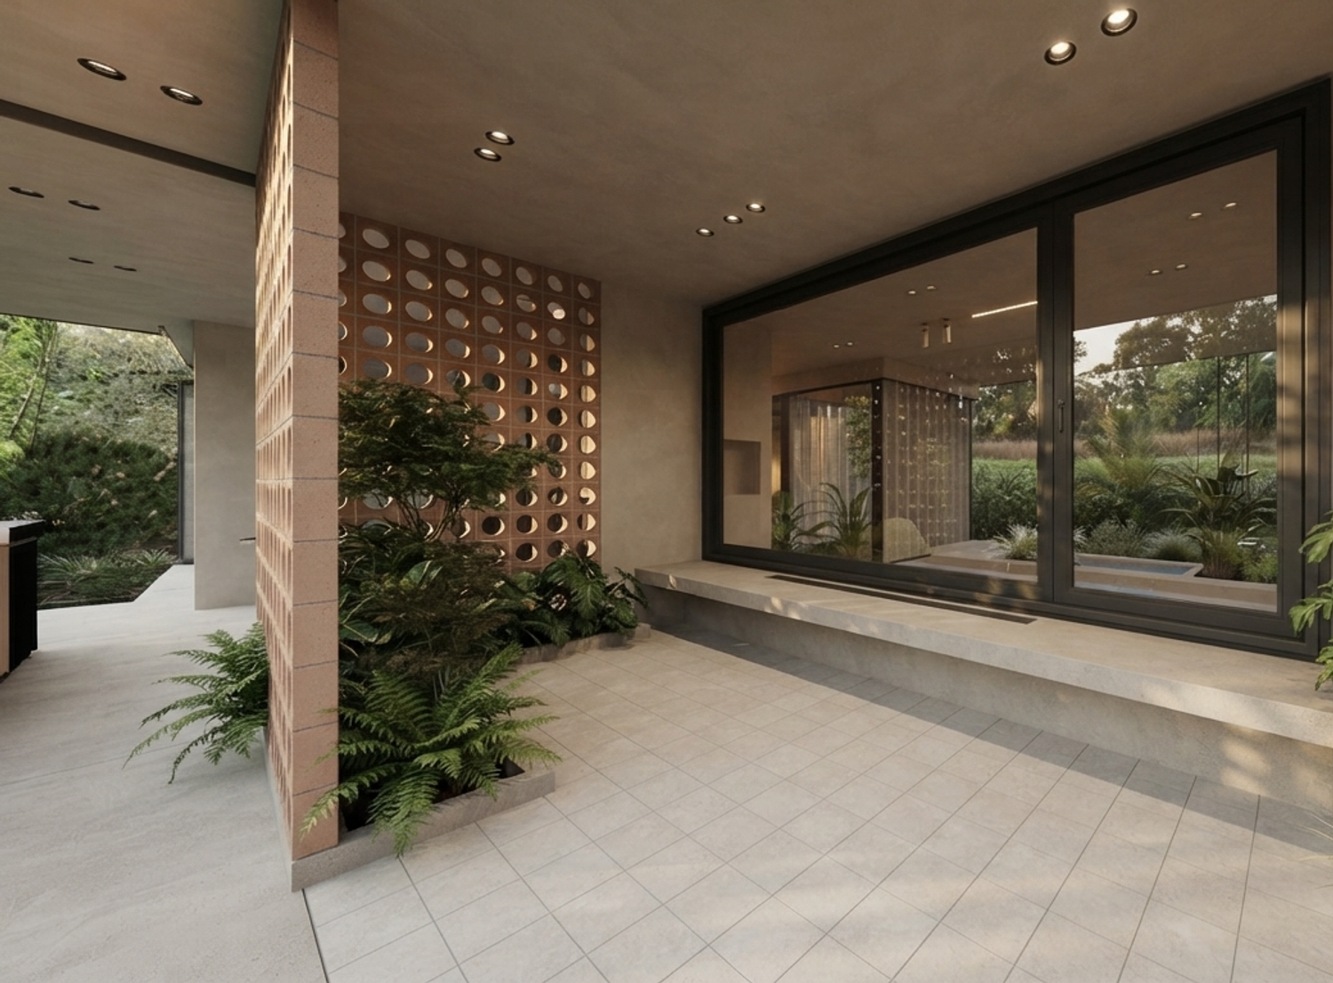
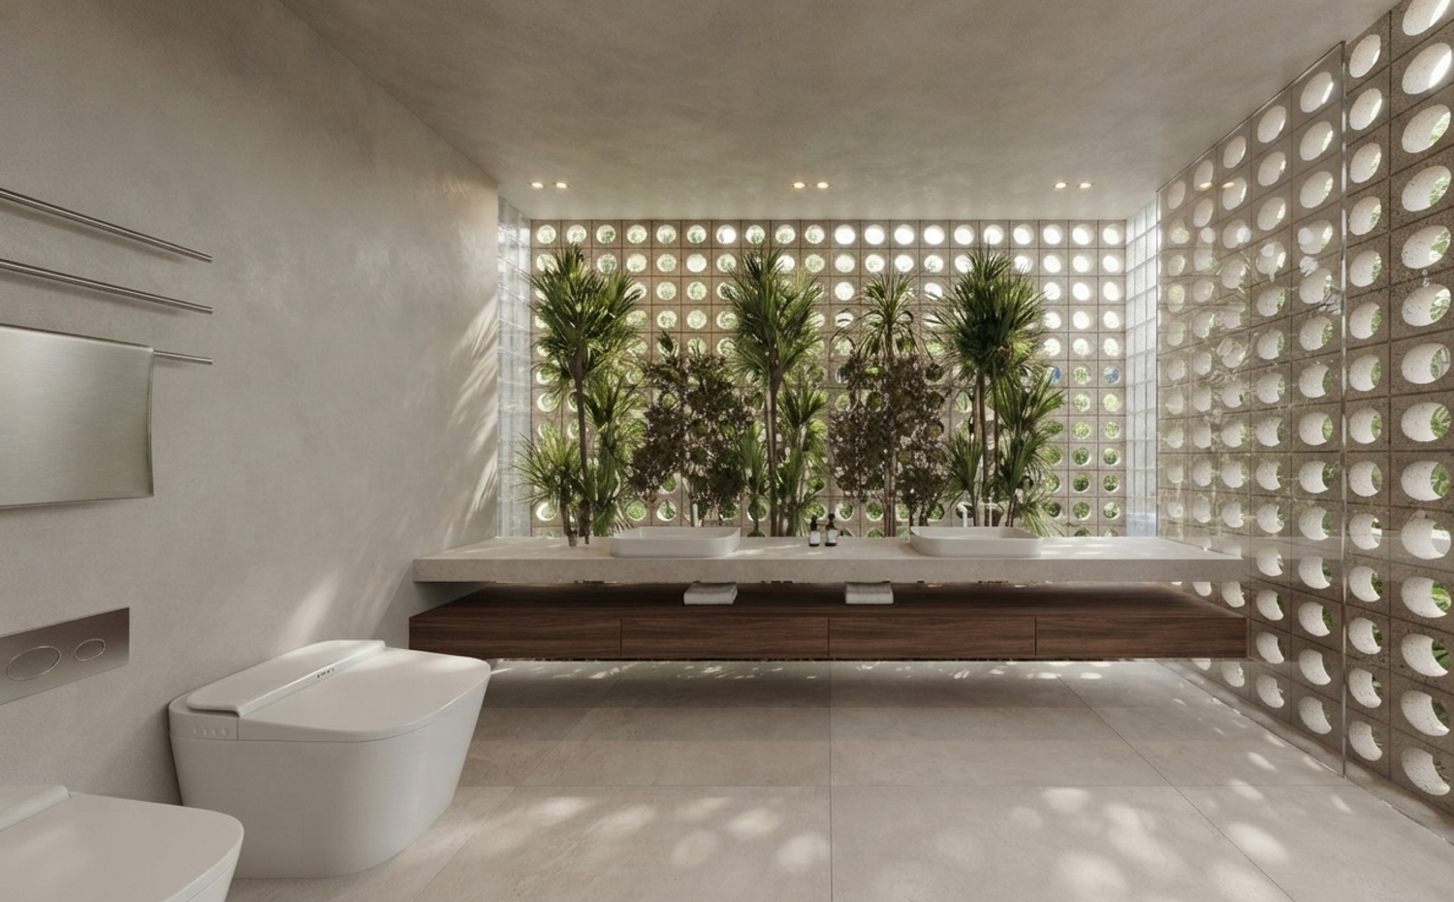
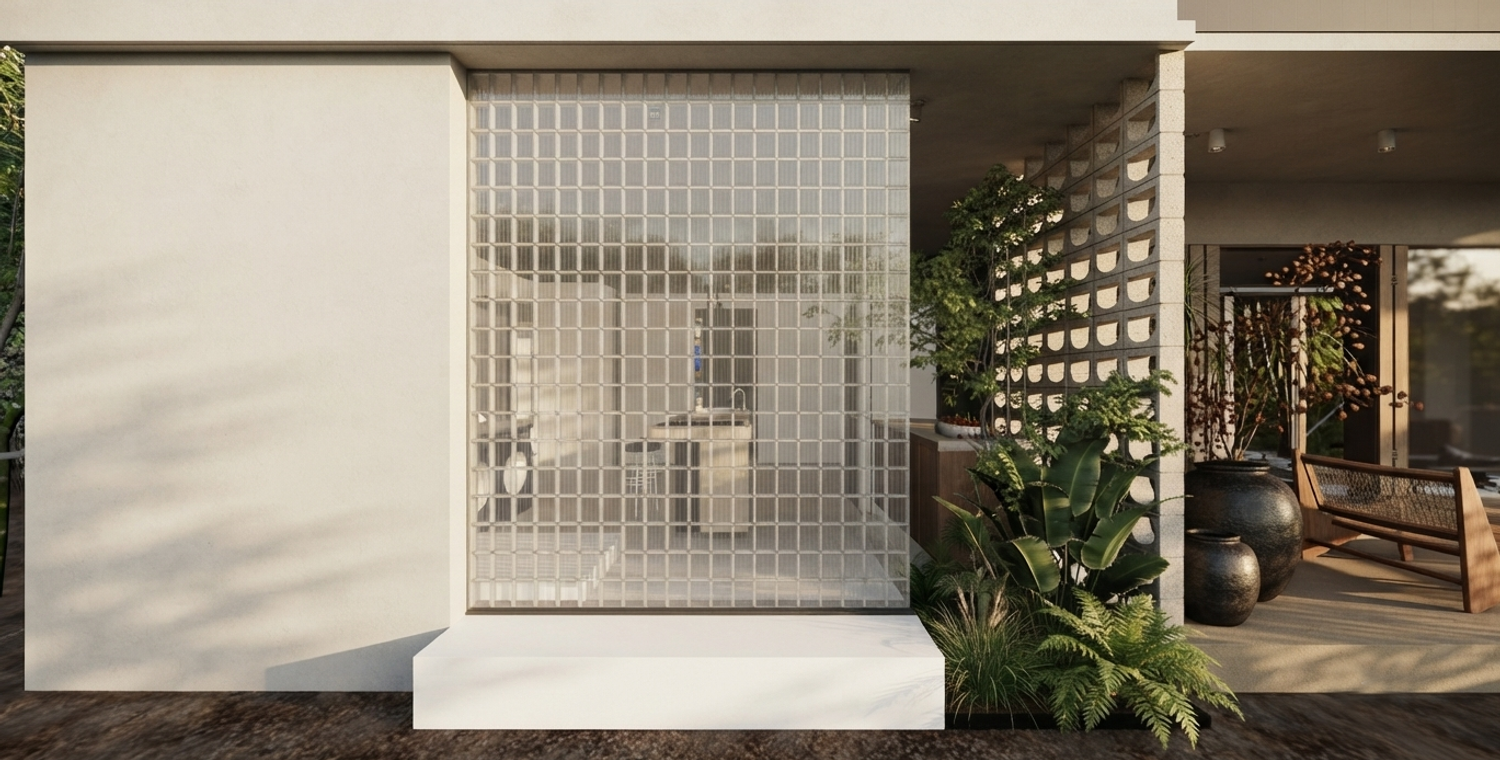
One of the defining architectural features of the project is the use of breeze blocks.