🔥 CYBER MONDAY 24H: -60% su tutti i prezzi del sito! Solo fino a mezzanotte. Usa il codice CYBERMONDAY25 👉🏼


Brisbane QLD, Australia
Residenziale - Palazzo
Dear Client,
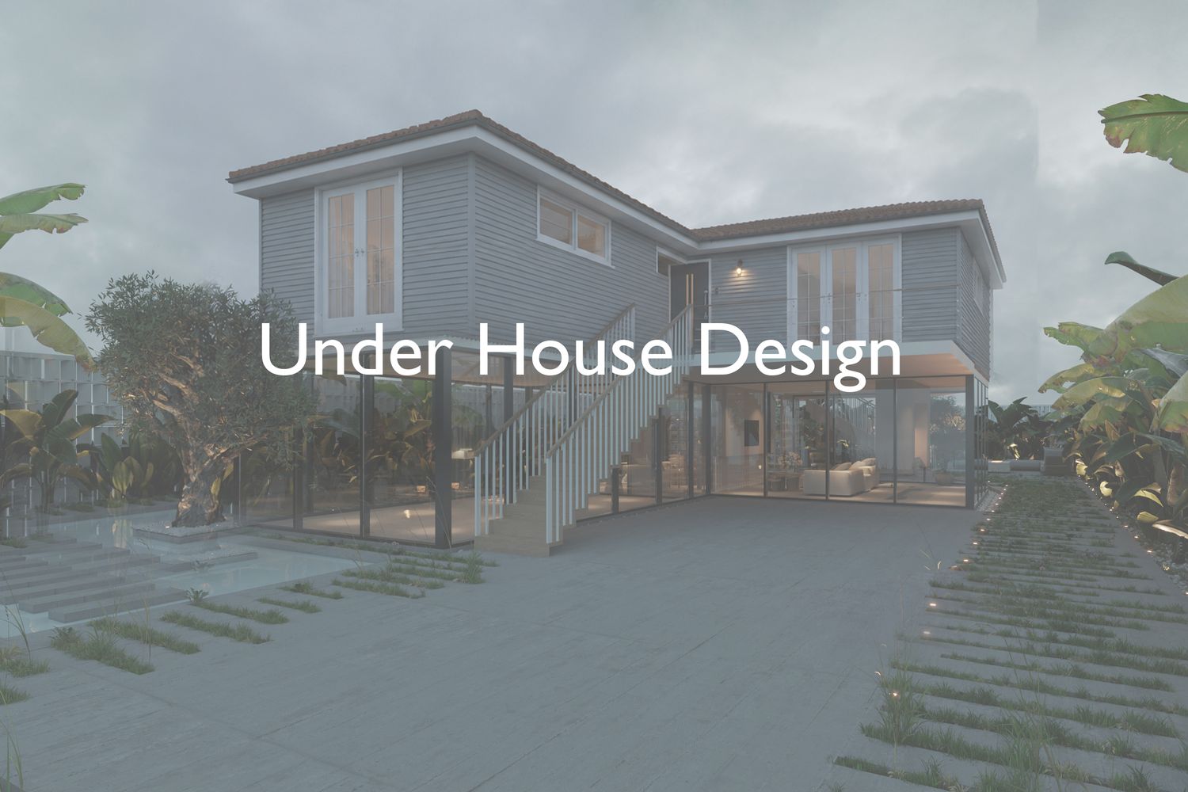
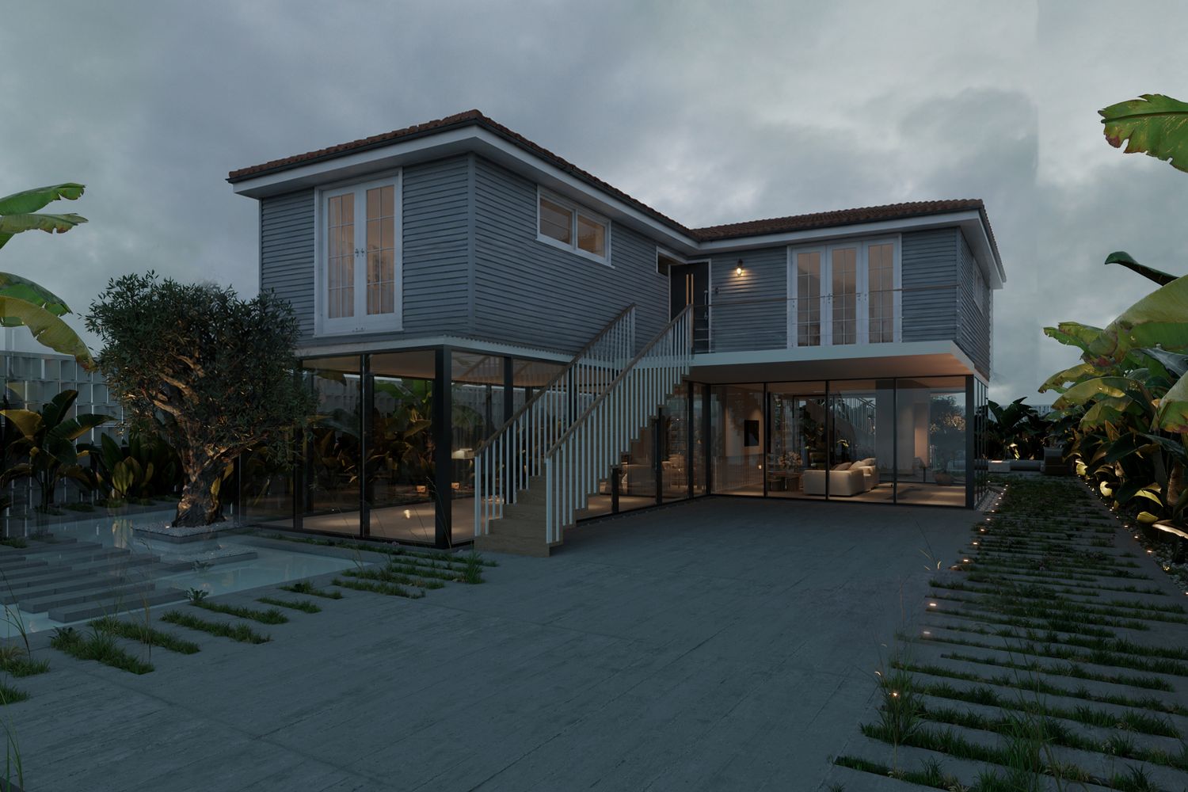
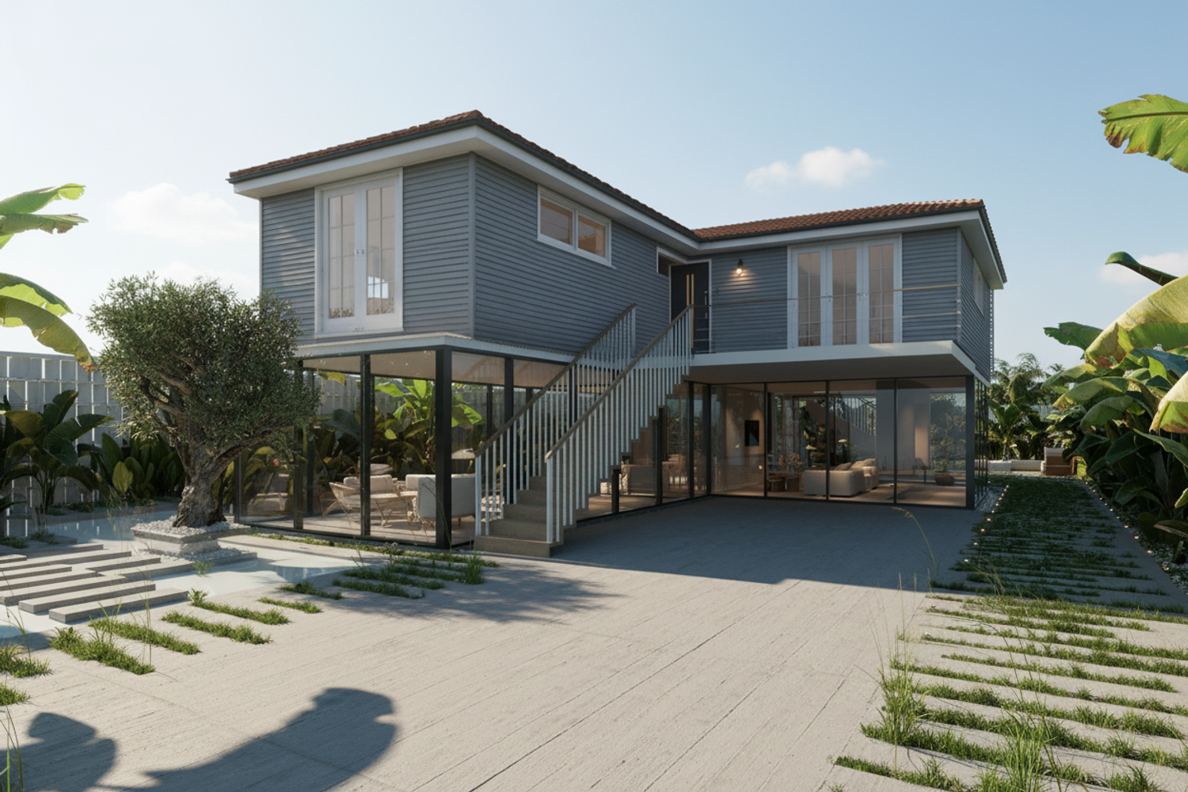
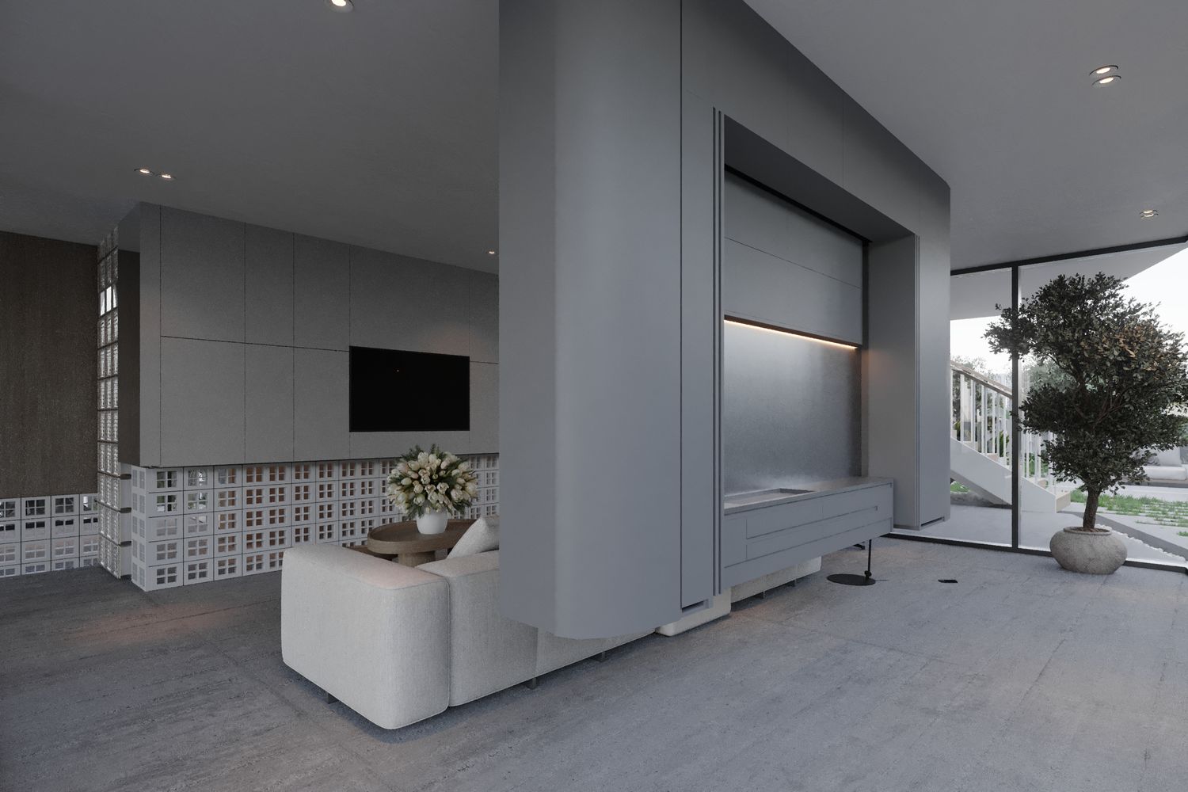
In response to your brief, the lower level has been designed as an open, flexible and flood-resilient garden pavilion rather than a conventional enclosed apartment. The proposal aims to preserve the lightness and character of the Queenslander above while creating a practical indoor–outdoor living environment that is closely connected to the surrounding landscape.
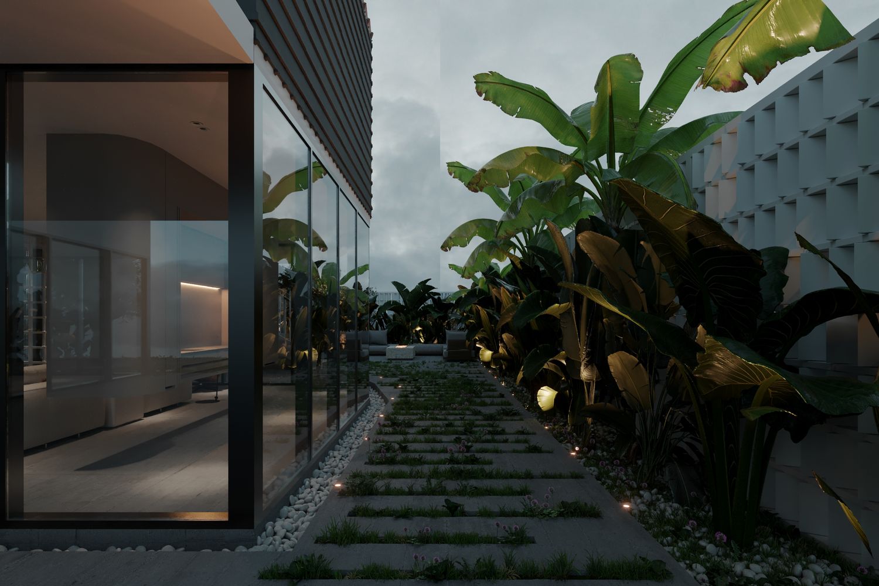
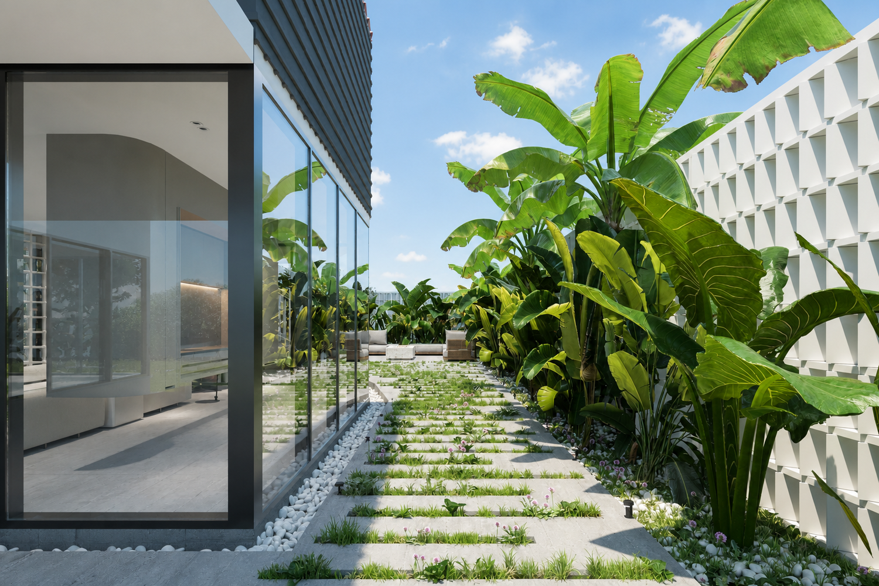
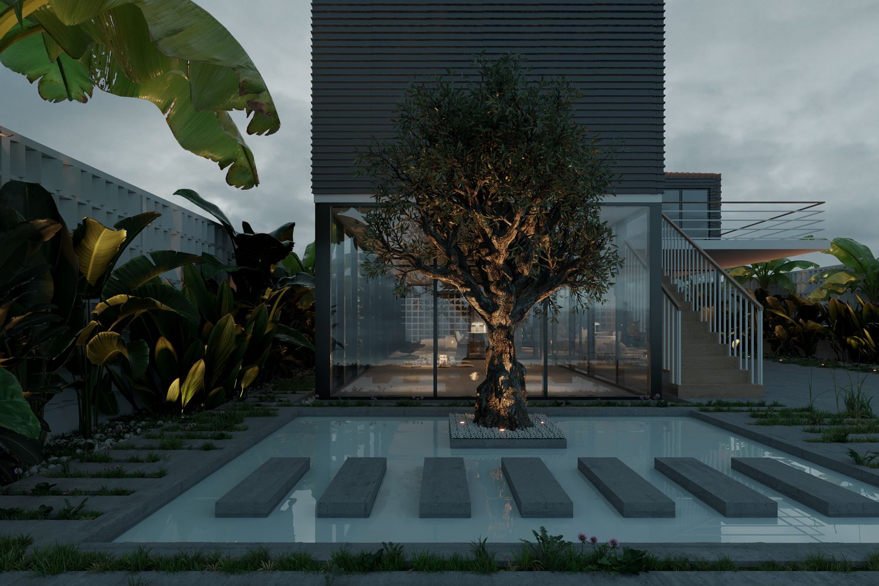
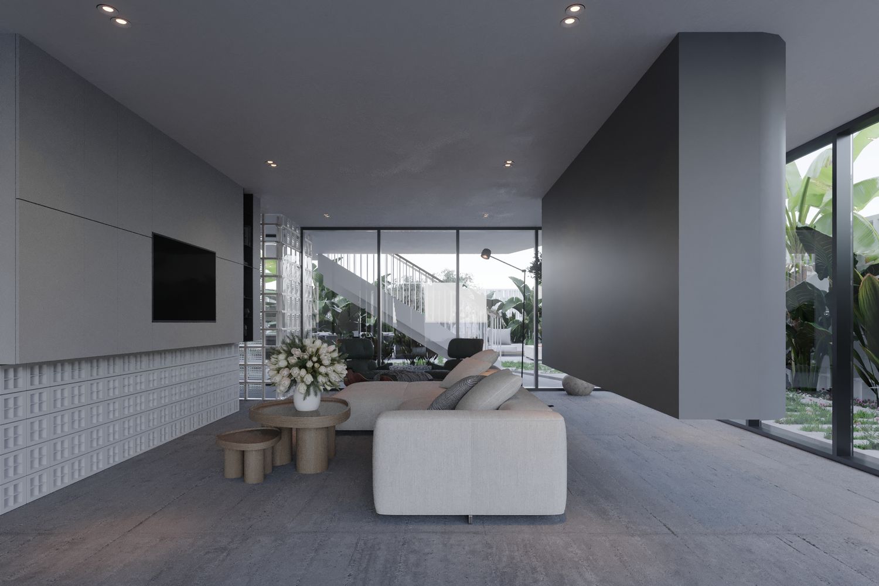
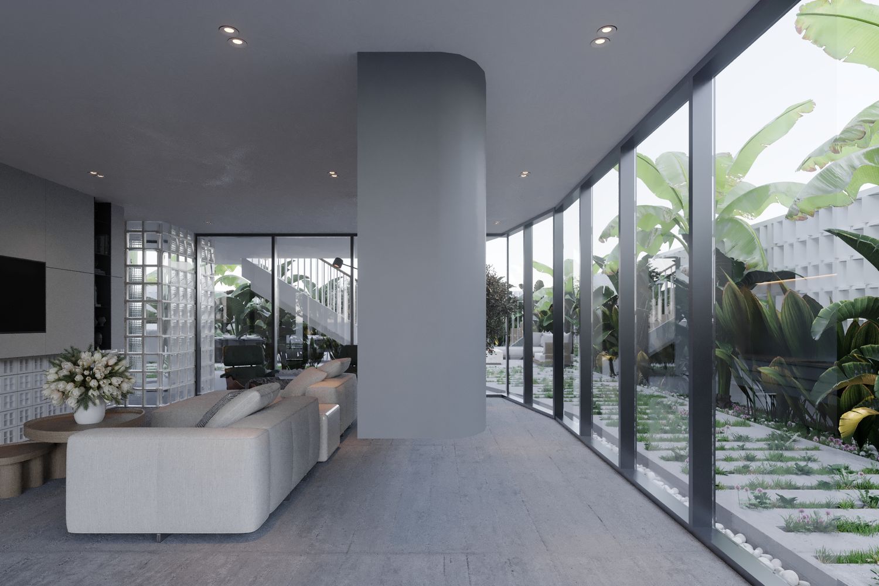
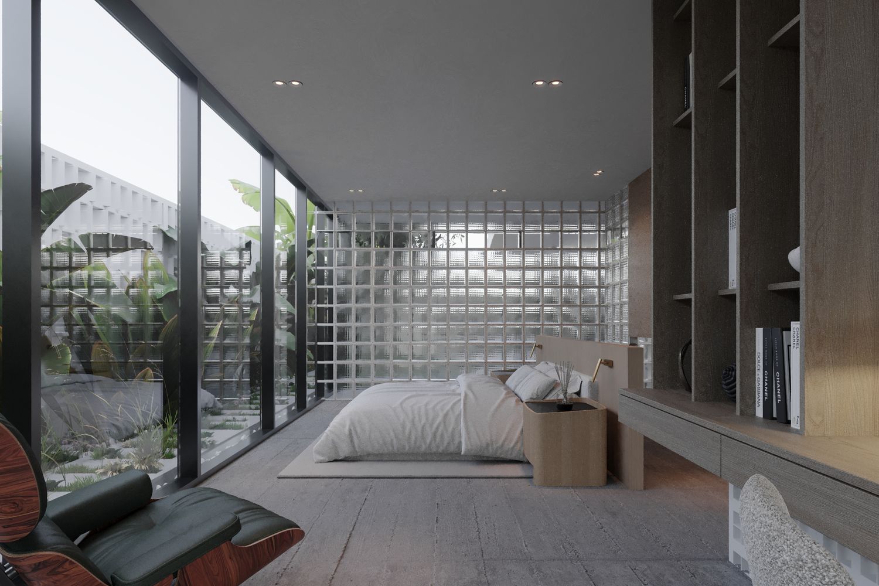
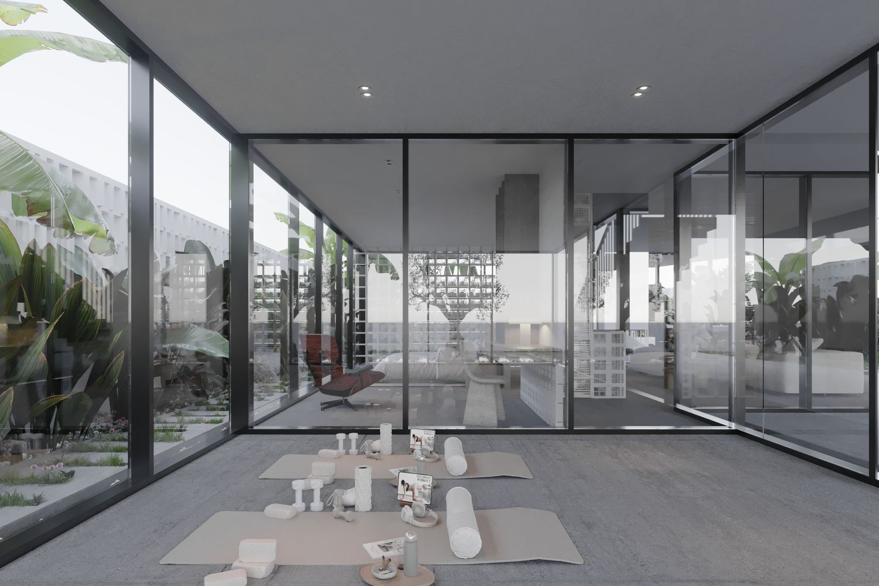
To achieve the open and transparent character you requested, extensive glazing has been used throughout the lower level. Large sliding and folding glass partitions allow the main living spaces to open directly to the courtyard, backyard and garden areas. These partitions can be fully opened in suitable weather, creating a continuous indoor–outdoor environment, or closed when security and weather protection are required without losing natural light or visual connection.
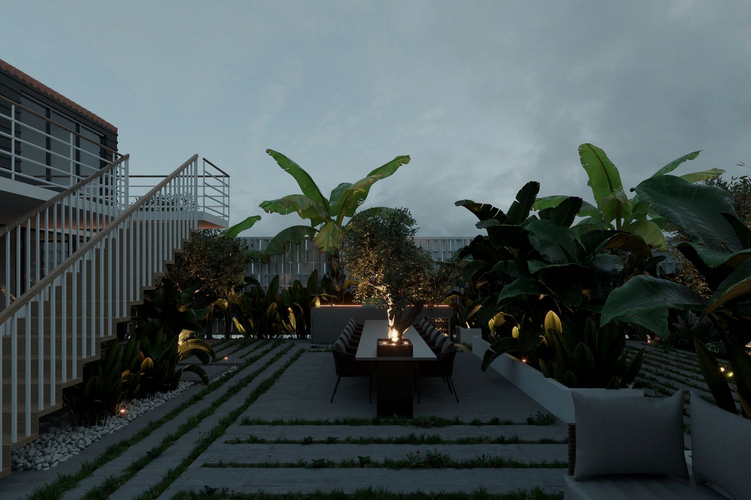
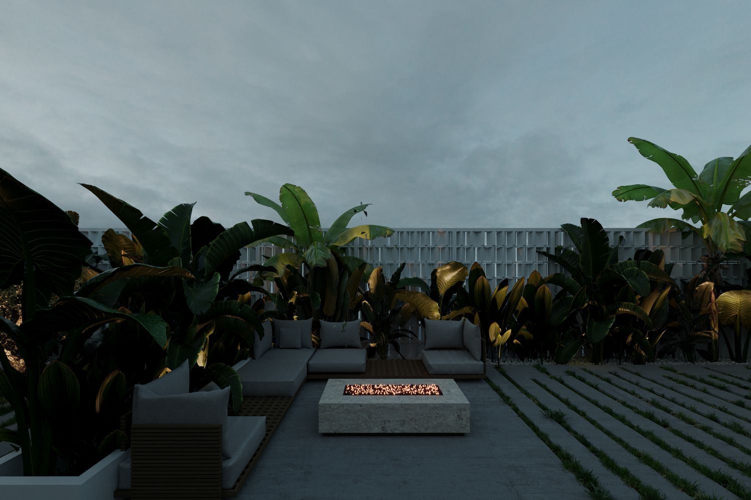
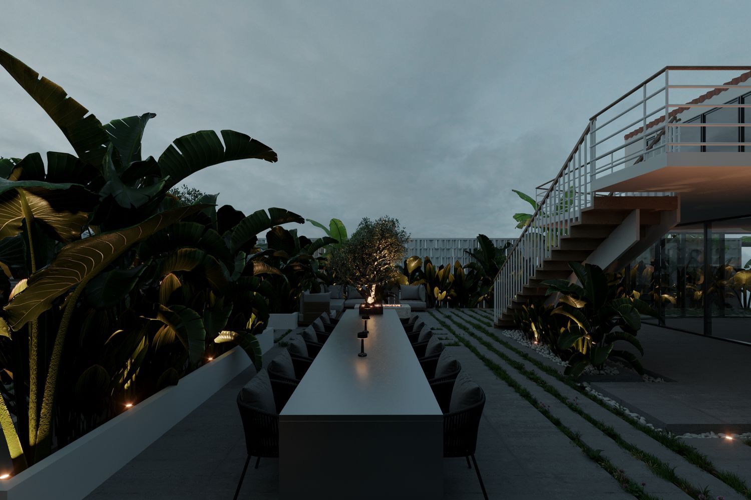
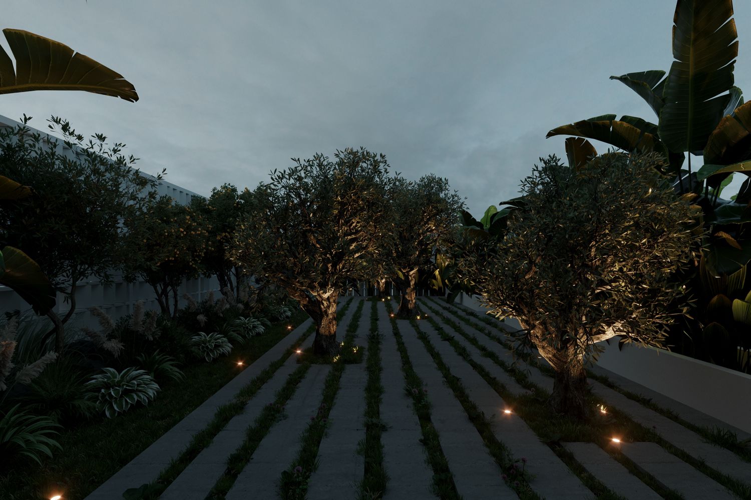
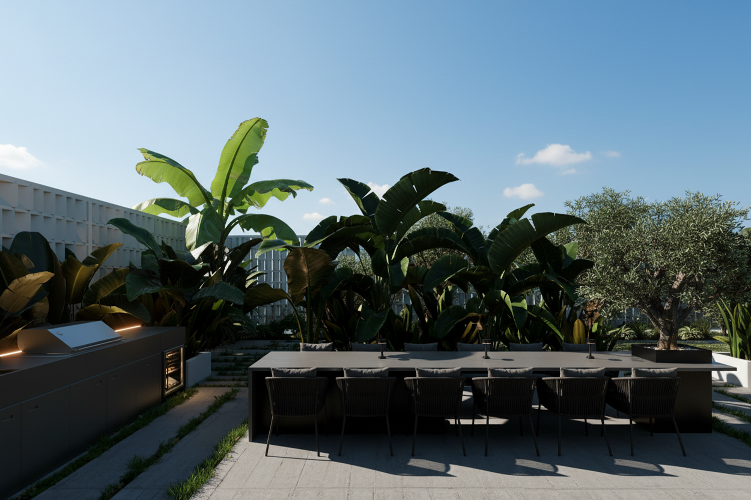
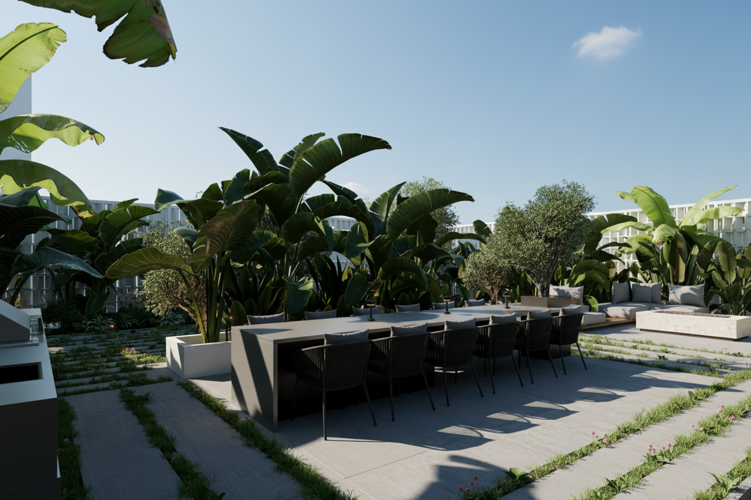
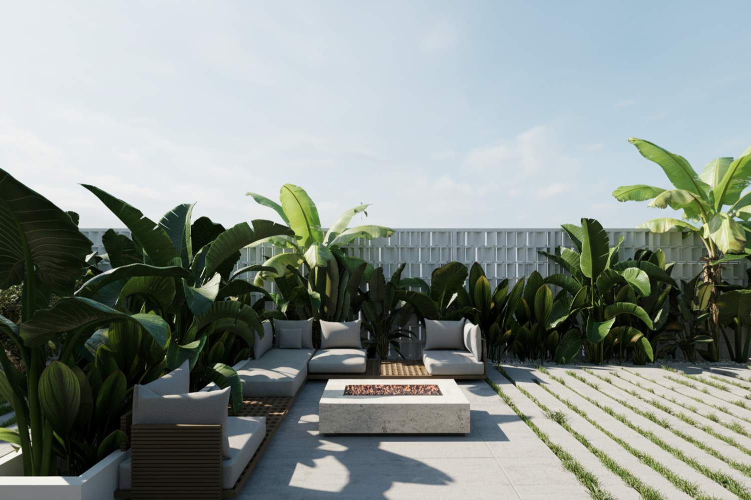
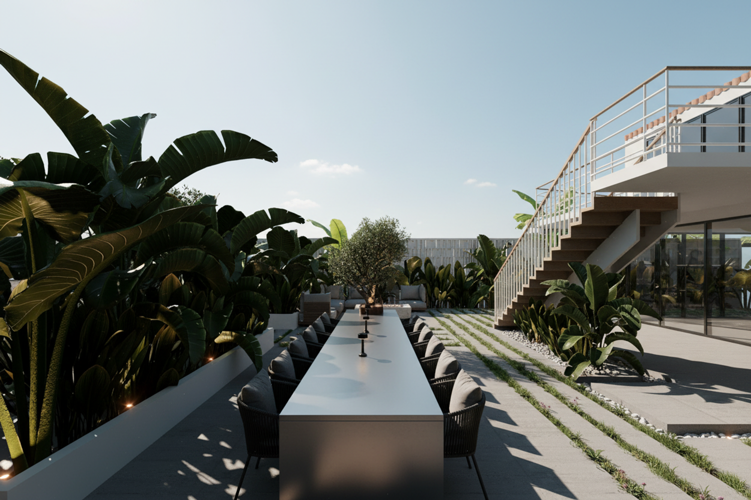
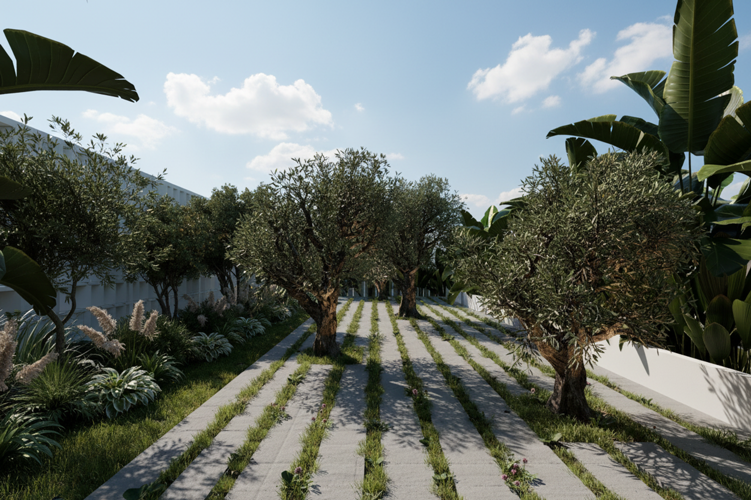
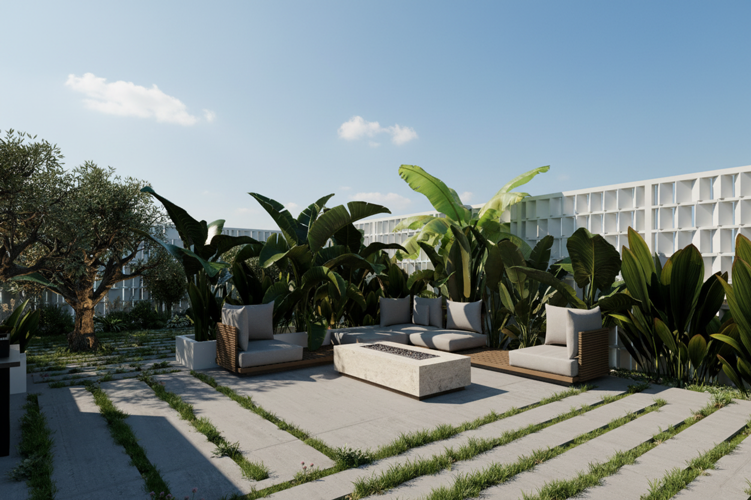
Breeze-block walls are proposed around selected parts of the site to provide privacy, particularly along the more exposed boundaries. These elements screen direct views while still allowing air and filtered light to pass through. Their texture and pattern also complement the relaxed, subtropical character of the project.
For the service areas, glass bricks can be introduced to the bathroom, laundry and mudroom walls. A matte or textured finish would provide privacy while allowing natural light into these enclosed spaces. This material also adds warmth and character and is well suited to the robust material palette of the lower level.
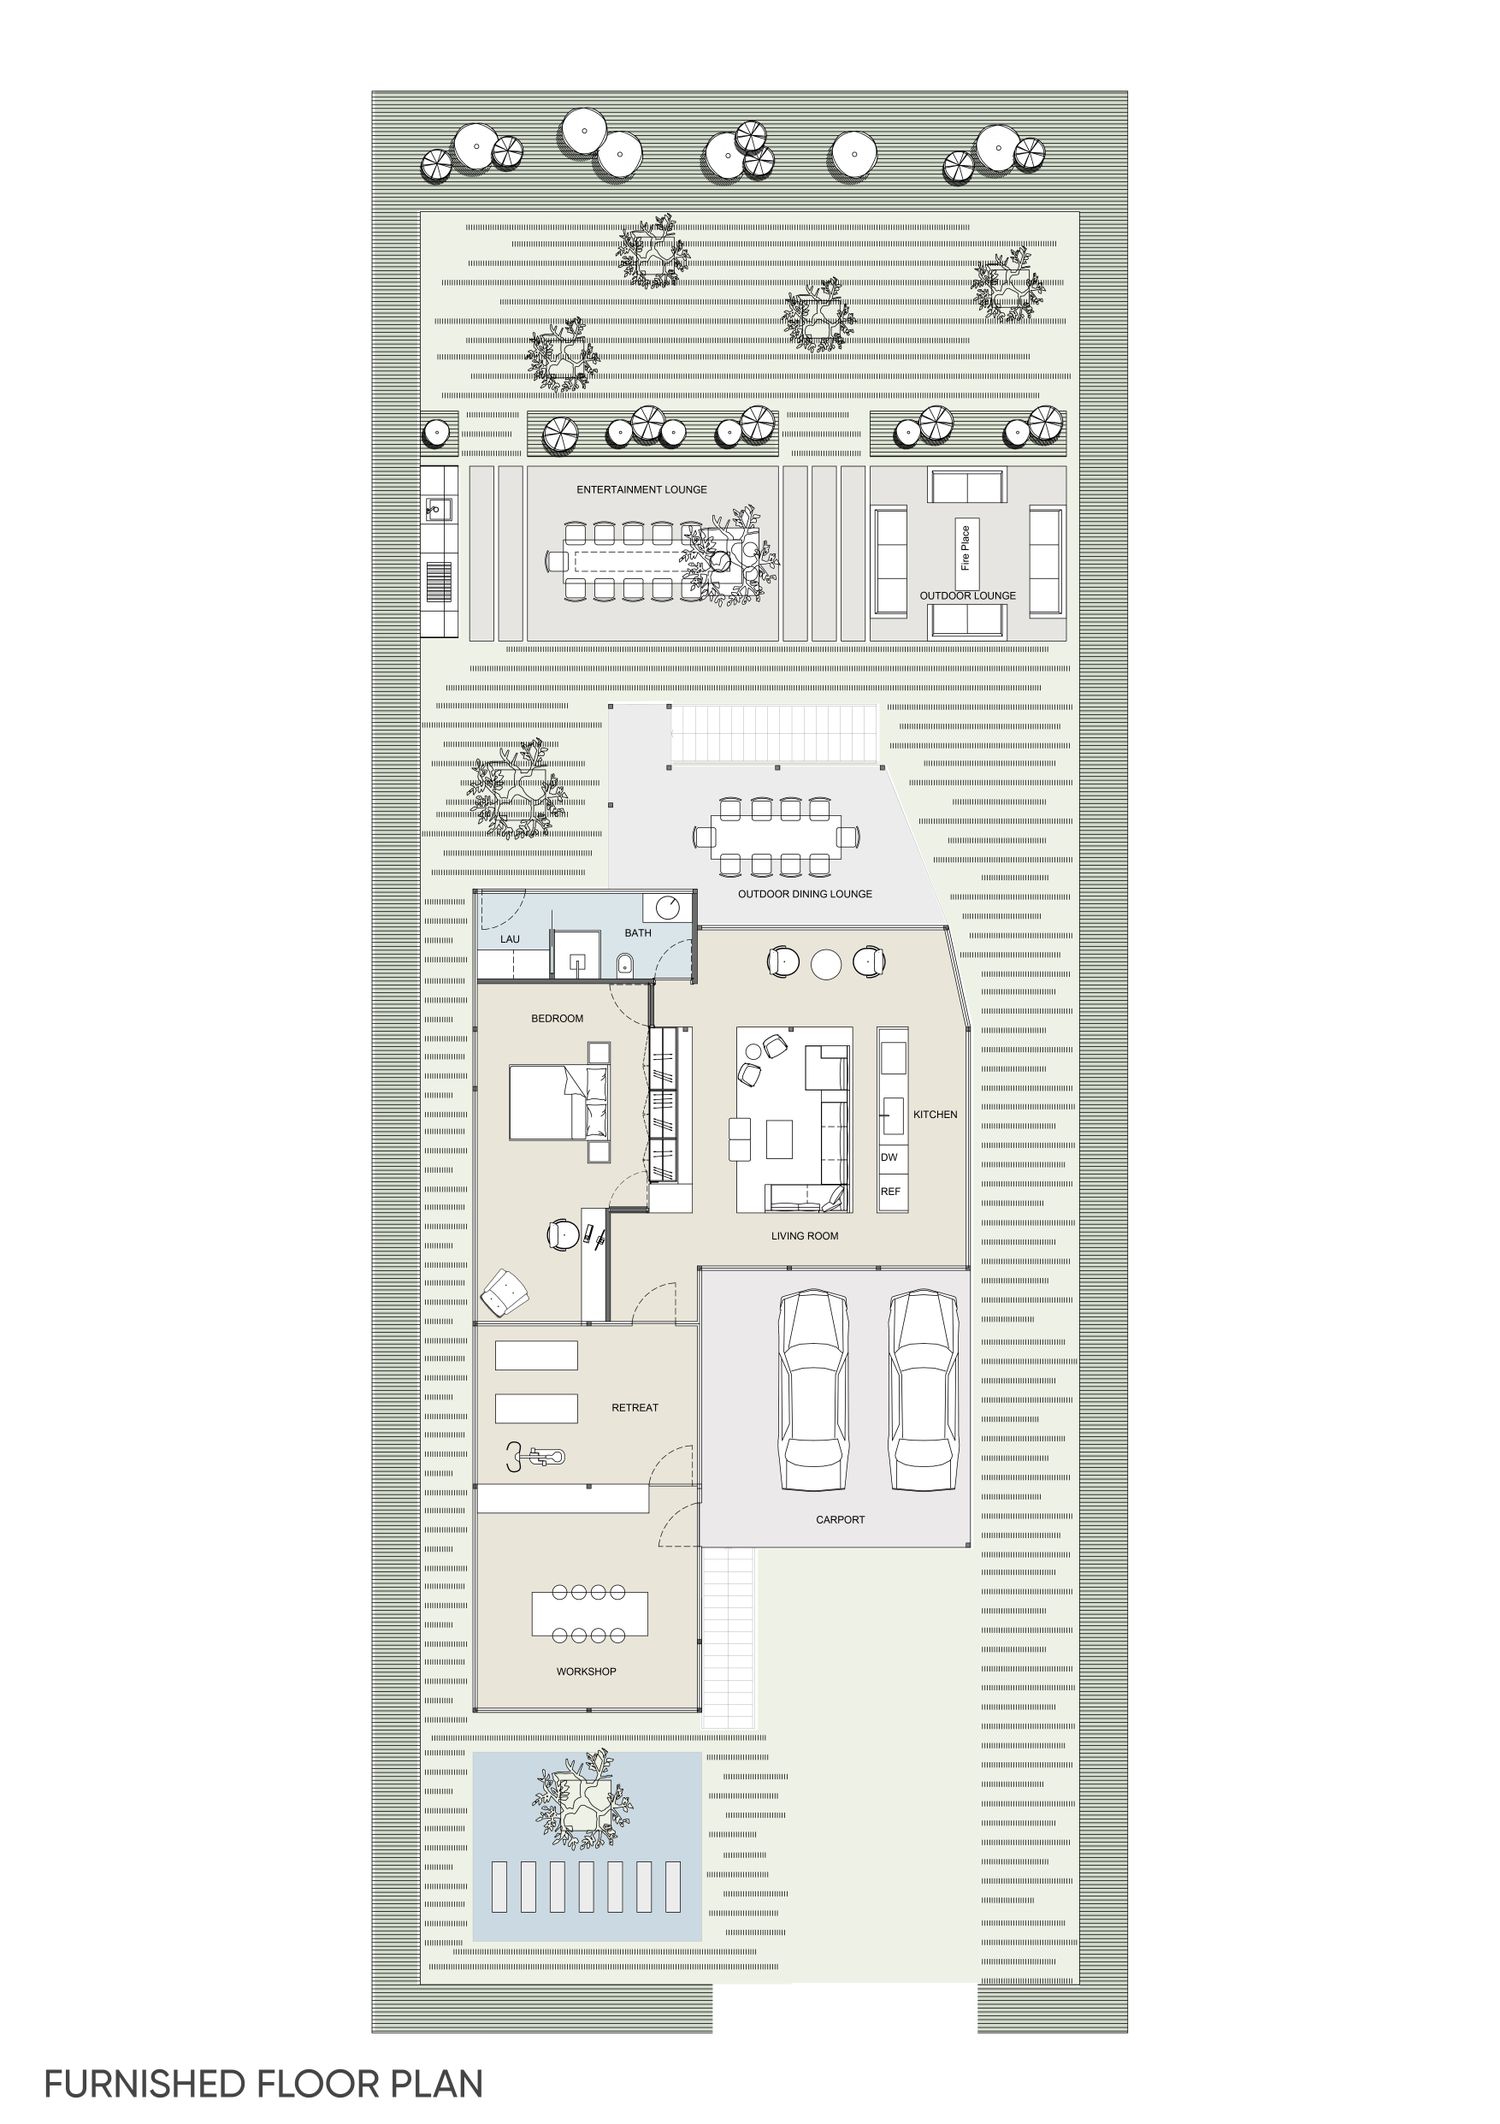
The north-western corner has been developed as a combined bathroom, laundry and mudroom, in accordance with your preferred arrangement. It has direct access from the backyard, allowing occupants to enter after gardening, outdoor activities or children’s play, remove wet or dirty clothing, shower and change before moving into the main living area. This creates a practical transition between the garden and the interior while consolidating the wet services within one efficient zone.
The workshop has been designed with two access points: one directly from outside and another from the retreat space. This allows it to operate independently when required while remaining conveniently connected to the lower-level living areas. The retreat can function as a gym, study, guest room, quiet sitting area or flexible multipurpose space.
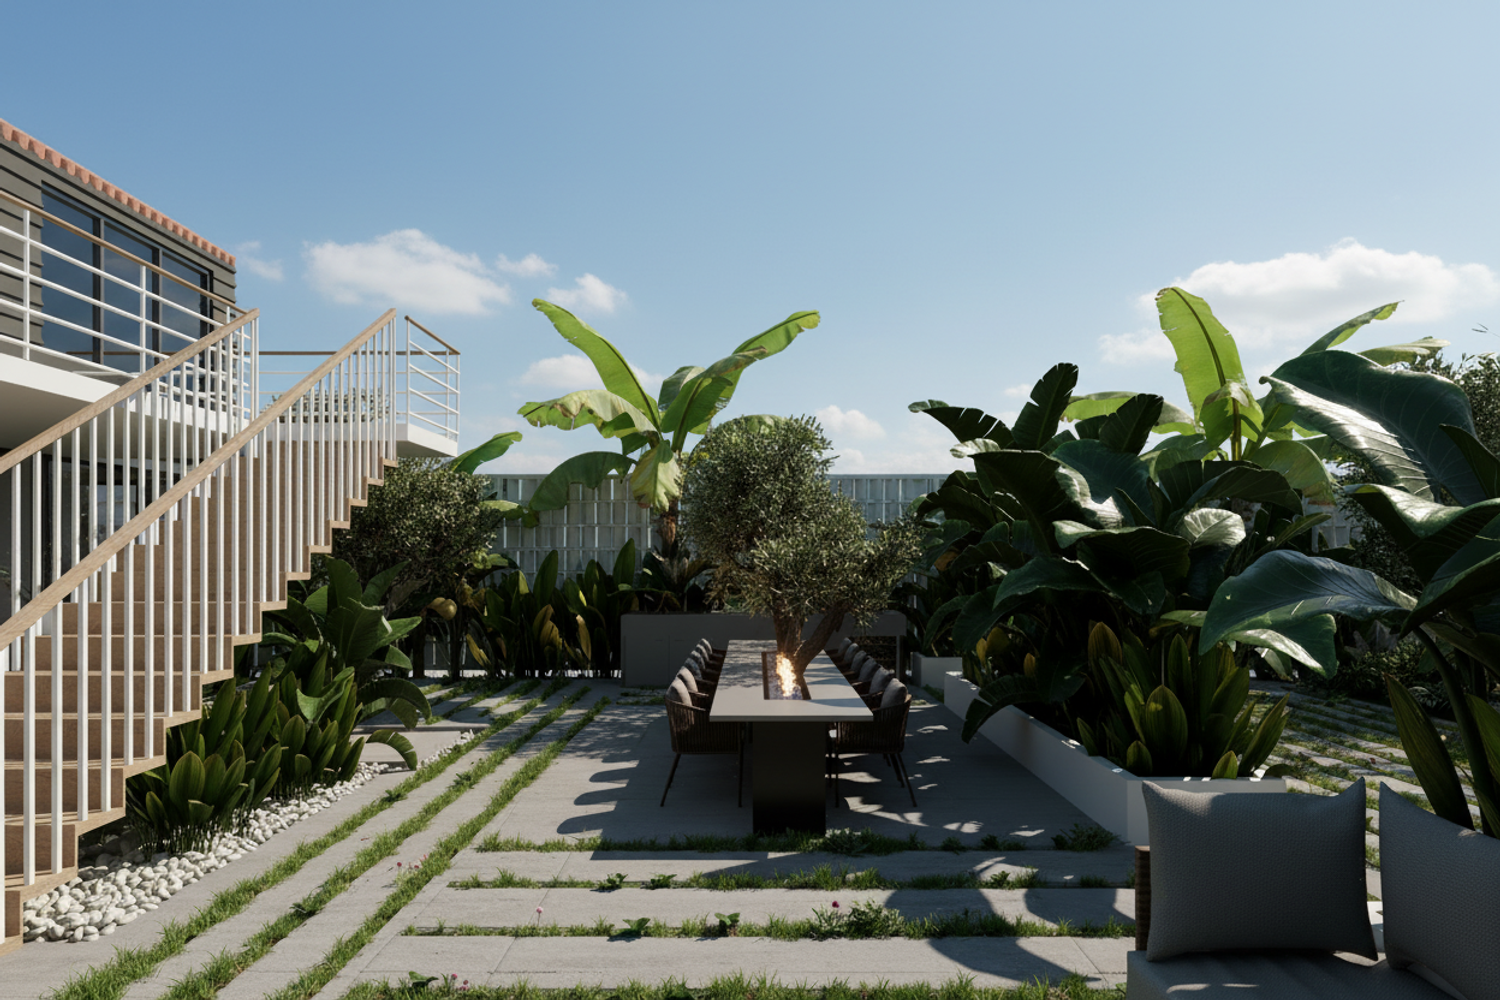
The northern stair remains in its existing position, while an additional stair has been introduced on the southern side to improve circulation and provide a second connection between the upper and lower levels. The internal arrangement has been kept as open as possible to maintain long sightlines, natural airflow and ease of movement throughout the undercroft.
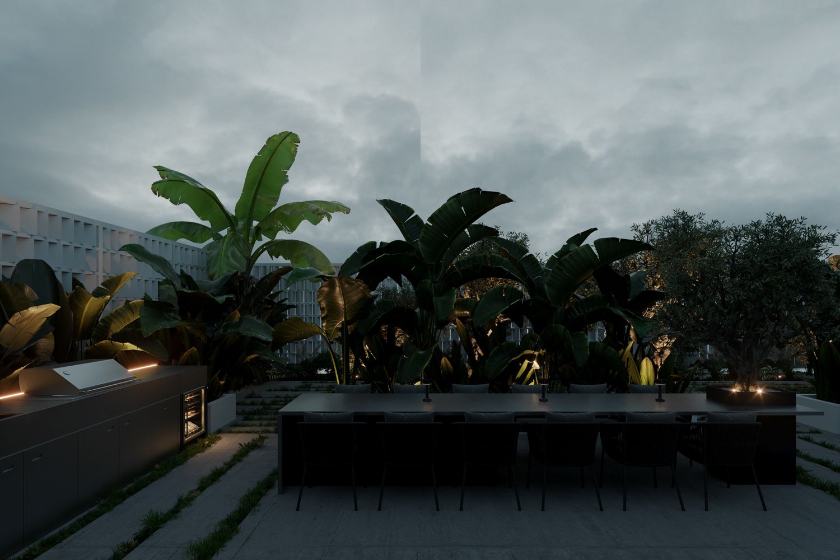
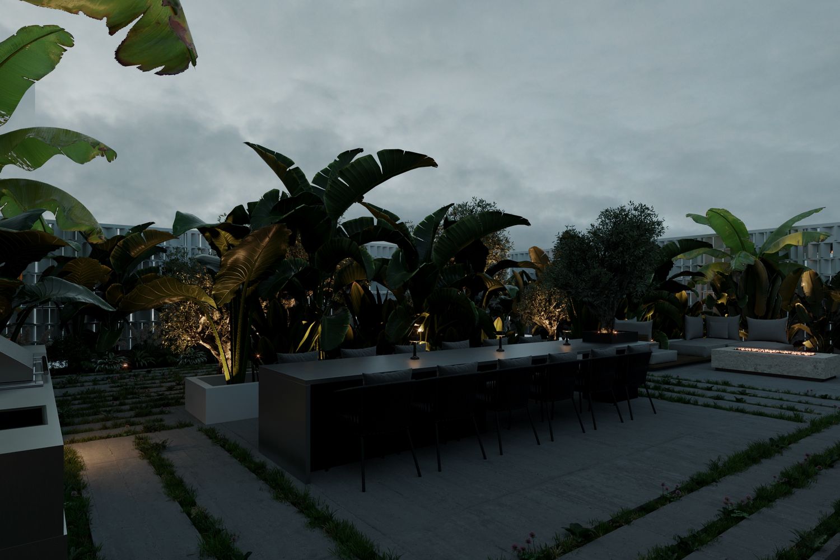
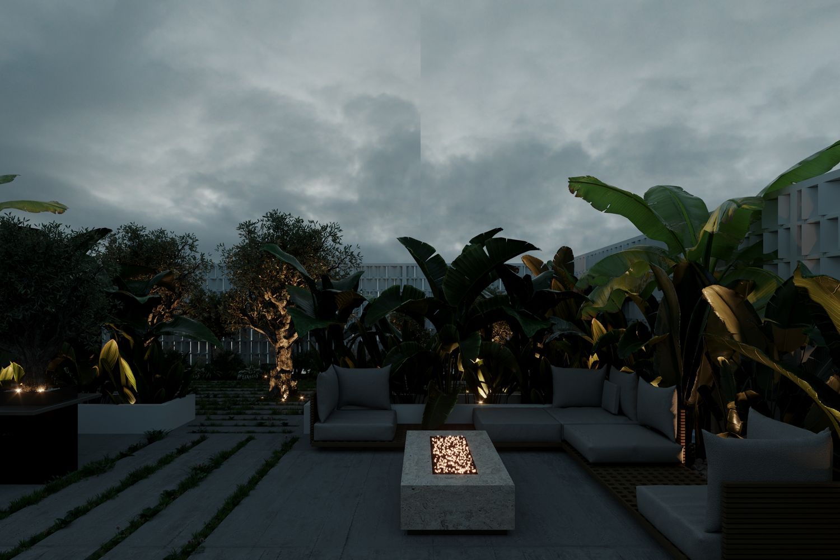
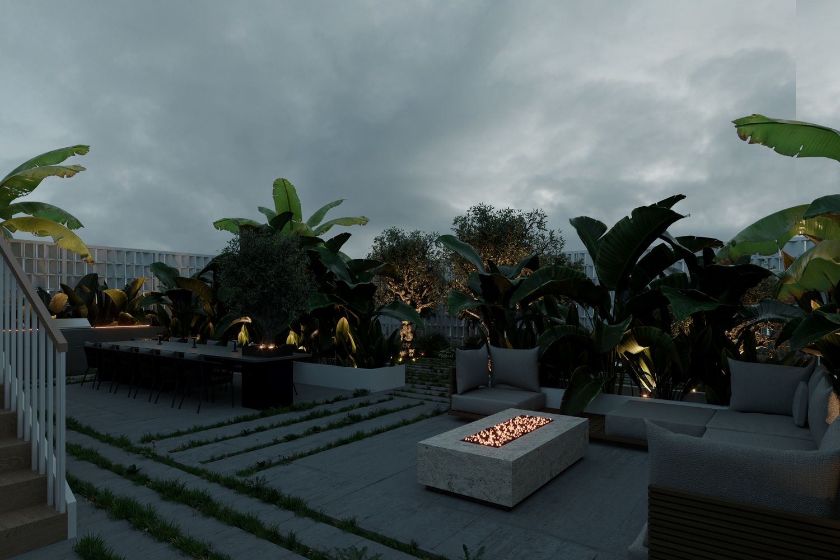
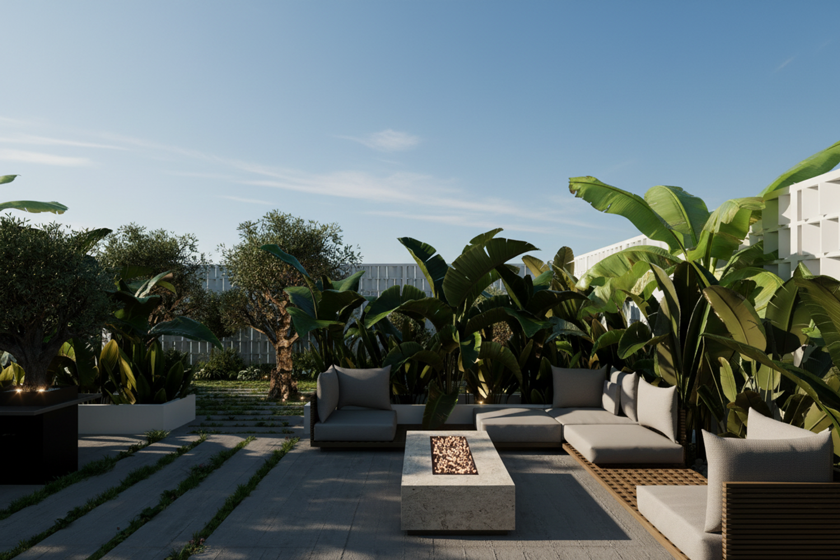
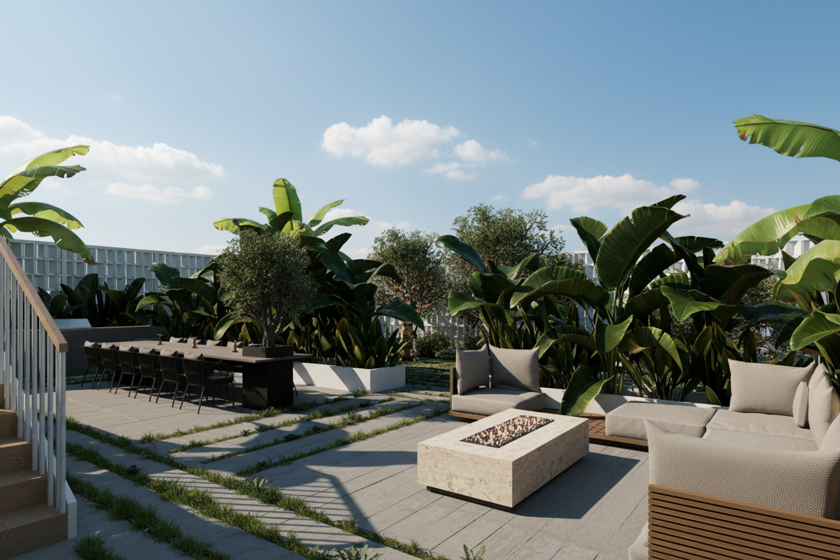
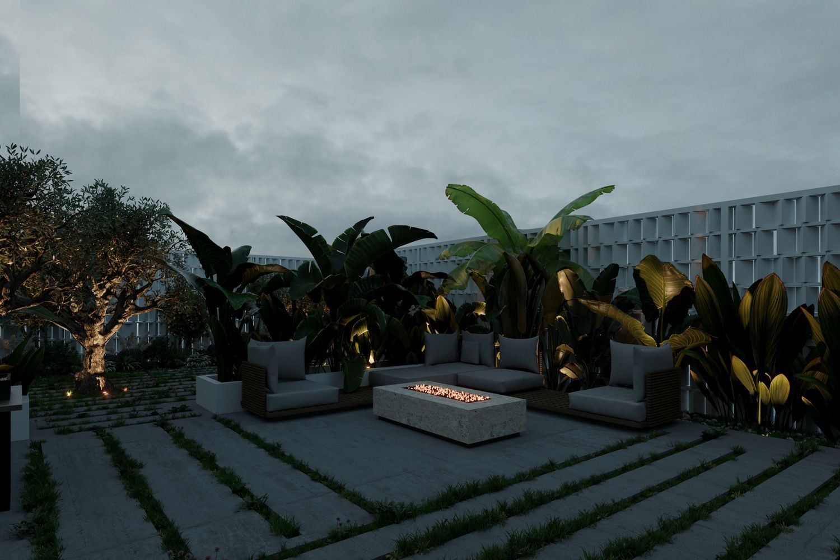
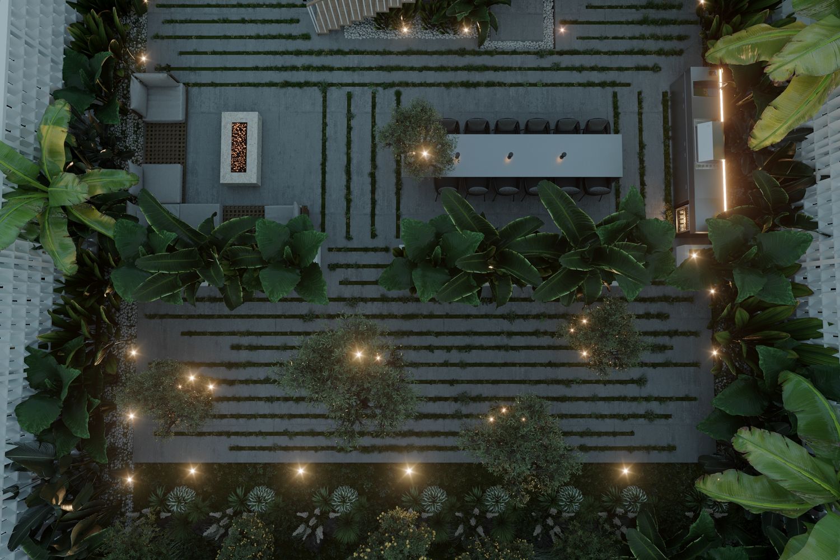
The backyard has been organised as a series of relaxed outdoor living zones, including a fire-pit seating area, outdoor lounge and barbecue space. These areas are intended to support both everyday family use and larger social gatherings. Tropical planting is used throughout the landscape to reinforce the garden-pavilion atmosphere, with fruit trees concentrated in the northern garden where they can benefit from the warmer and sunnier aspect.
Flood resilience has been integrated into the design through a dry-moat drainage system around the vulnerable edges of the building. During normal dry conditions, this system appears as a landscaped strip of dark gravel. During periods of heavy rainfall, water can temporarily collect within the gravel trench, creating a shallow reflective effect while forming a controlled buffer between the landscape and the glazed facade. The system helps collect, slow and redirect surface water before it reaches the internal floor level.
The polished-concrete floor and external paving are designed with a very subtle fall toward the backyard and the planted side gardens. This directs water away from the interior and toward the landscape and drainage zones. The proposed materials—including polished concrete, recycled brick, breeze blocks, glass bricks and metal-framed glazing—have been selected for their durability, water tolerance, ease of cleaning and ability to recover quickly following a flood event.
Overall, the proposal responds to your priorities of openness, airflow, privacy, flexibility, landscape connection and flood-tolerant practicality. The lower level is intended to feel like a protected garden pavilion beneath the existing Queenslander: secure and functional when closed, but open, breathable and strongly connected to the garden when fully opened.
thanks for your kind attention