🔥 CYBER MONDAY 24H: -60% su tutti i prezzi del sito! Solo fino a mezzanotte. Usa il codice CYBERMONDAY25 👉🏼


Brisbane QLD, Australia
Residenziale - Palazzo
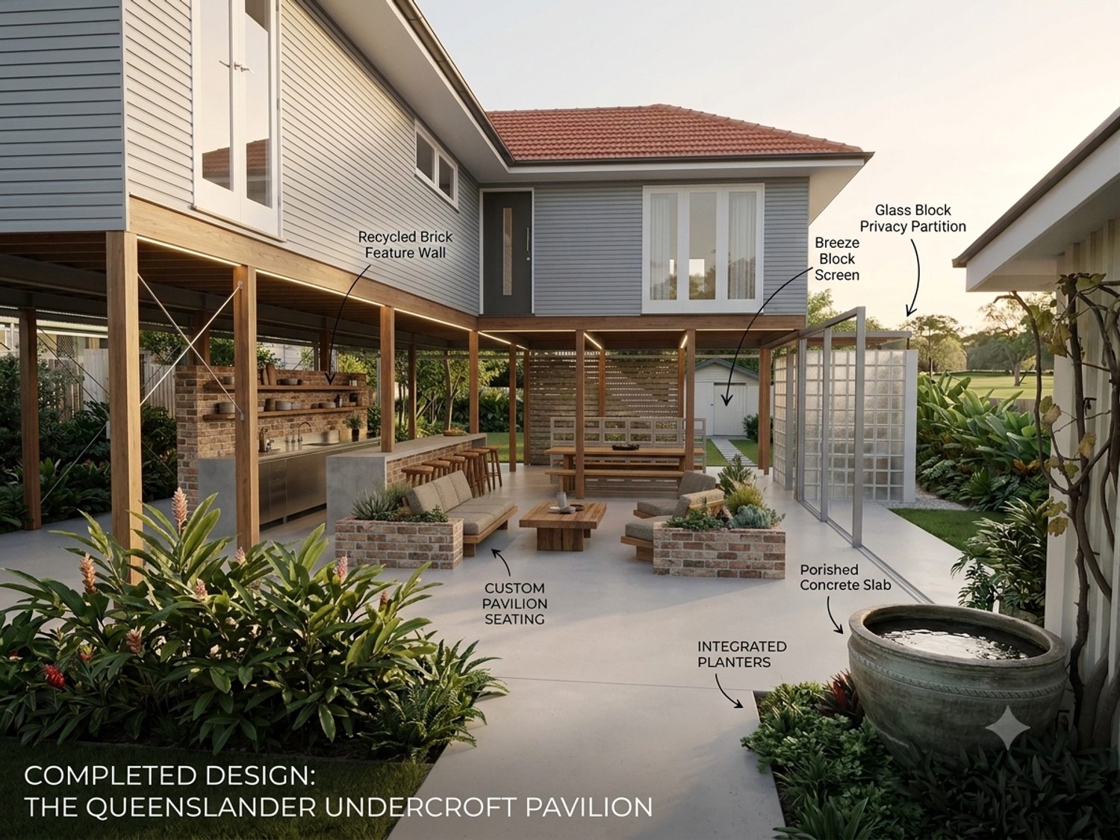
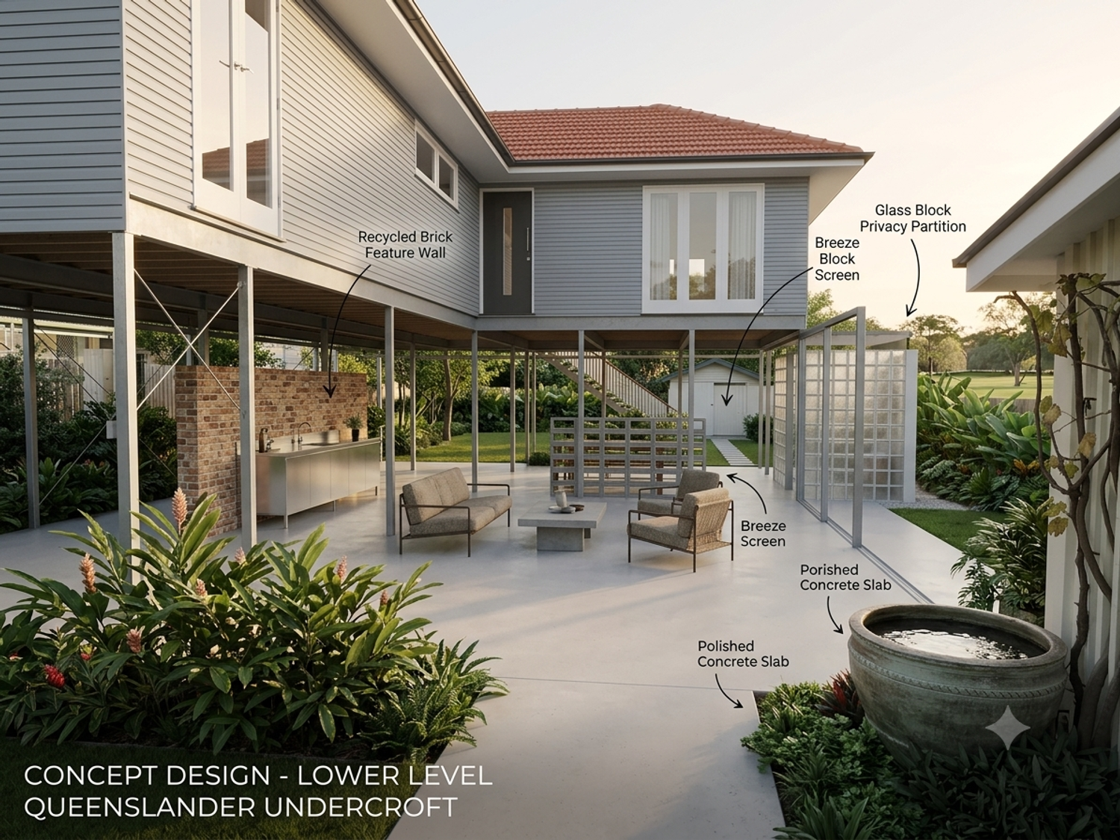
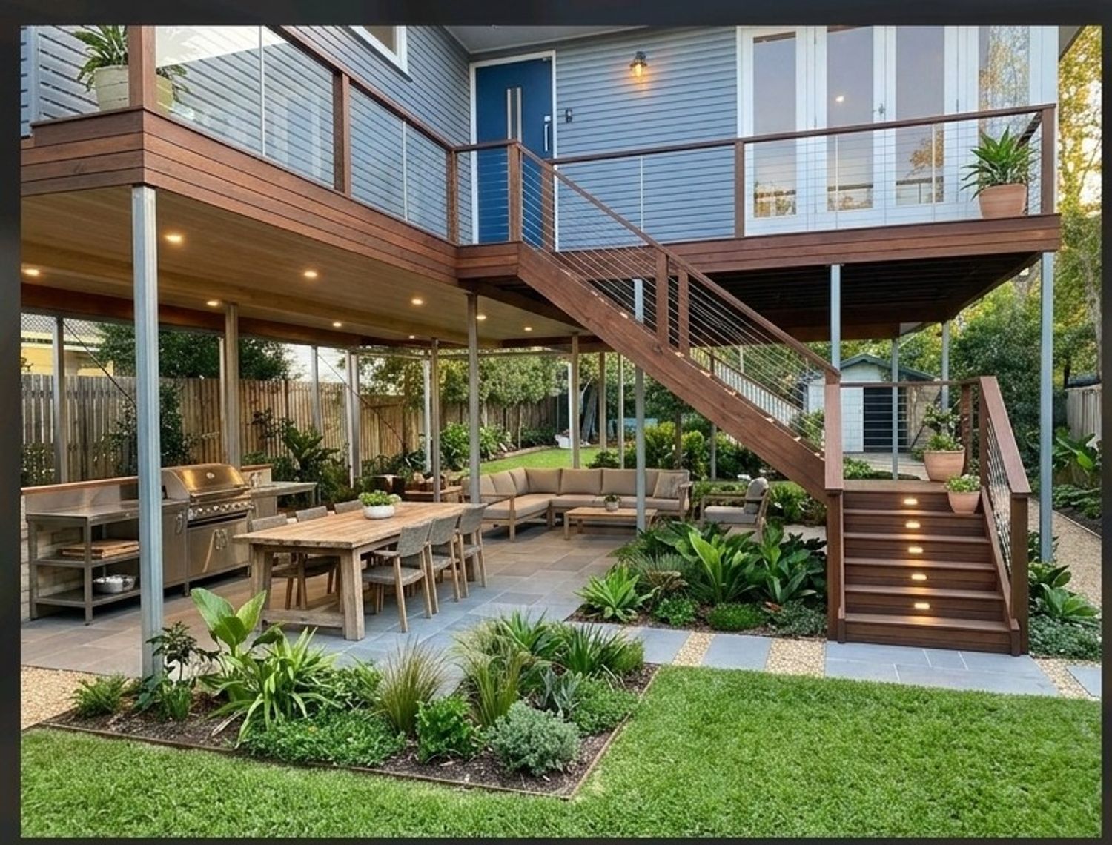
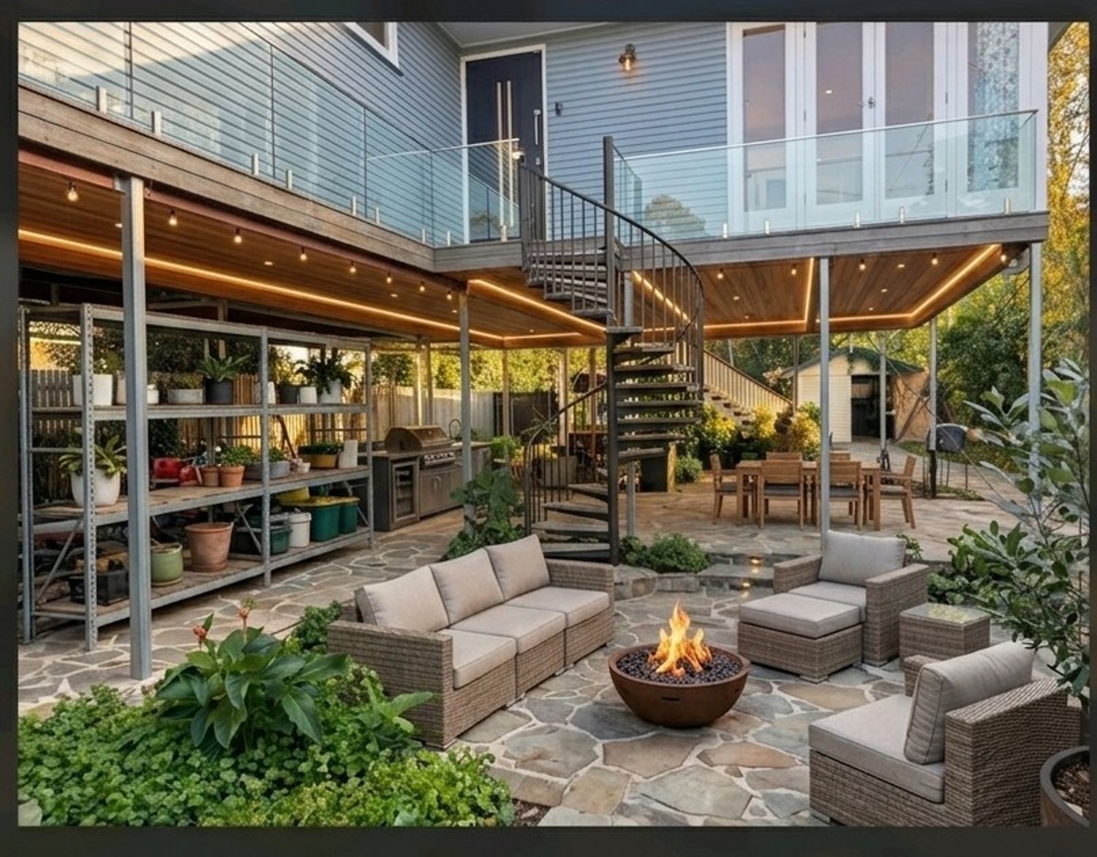
We have successfully developed a concept design that transforms the undercroft of your Queenslander into a warm, breathable, and flood-resilient garden pavilion. The design perfectly balances the rustic character you requested with high functionality, ensuring the space feels like a natural extension of the surrounding landscape rather than a boxed-in apartment.
Here is a breakdown of the key elements we implemented in the design:
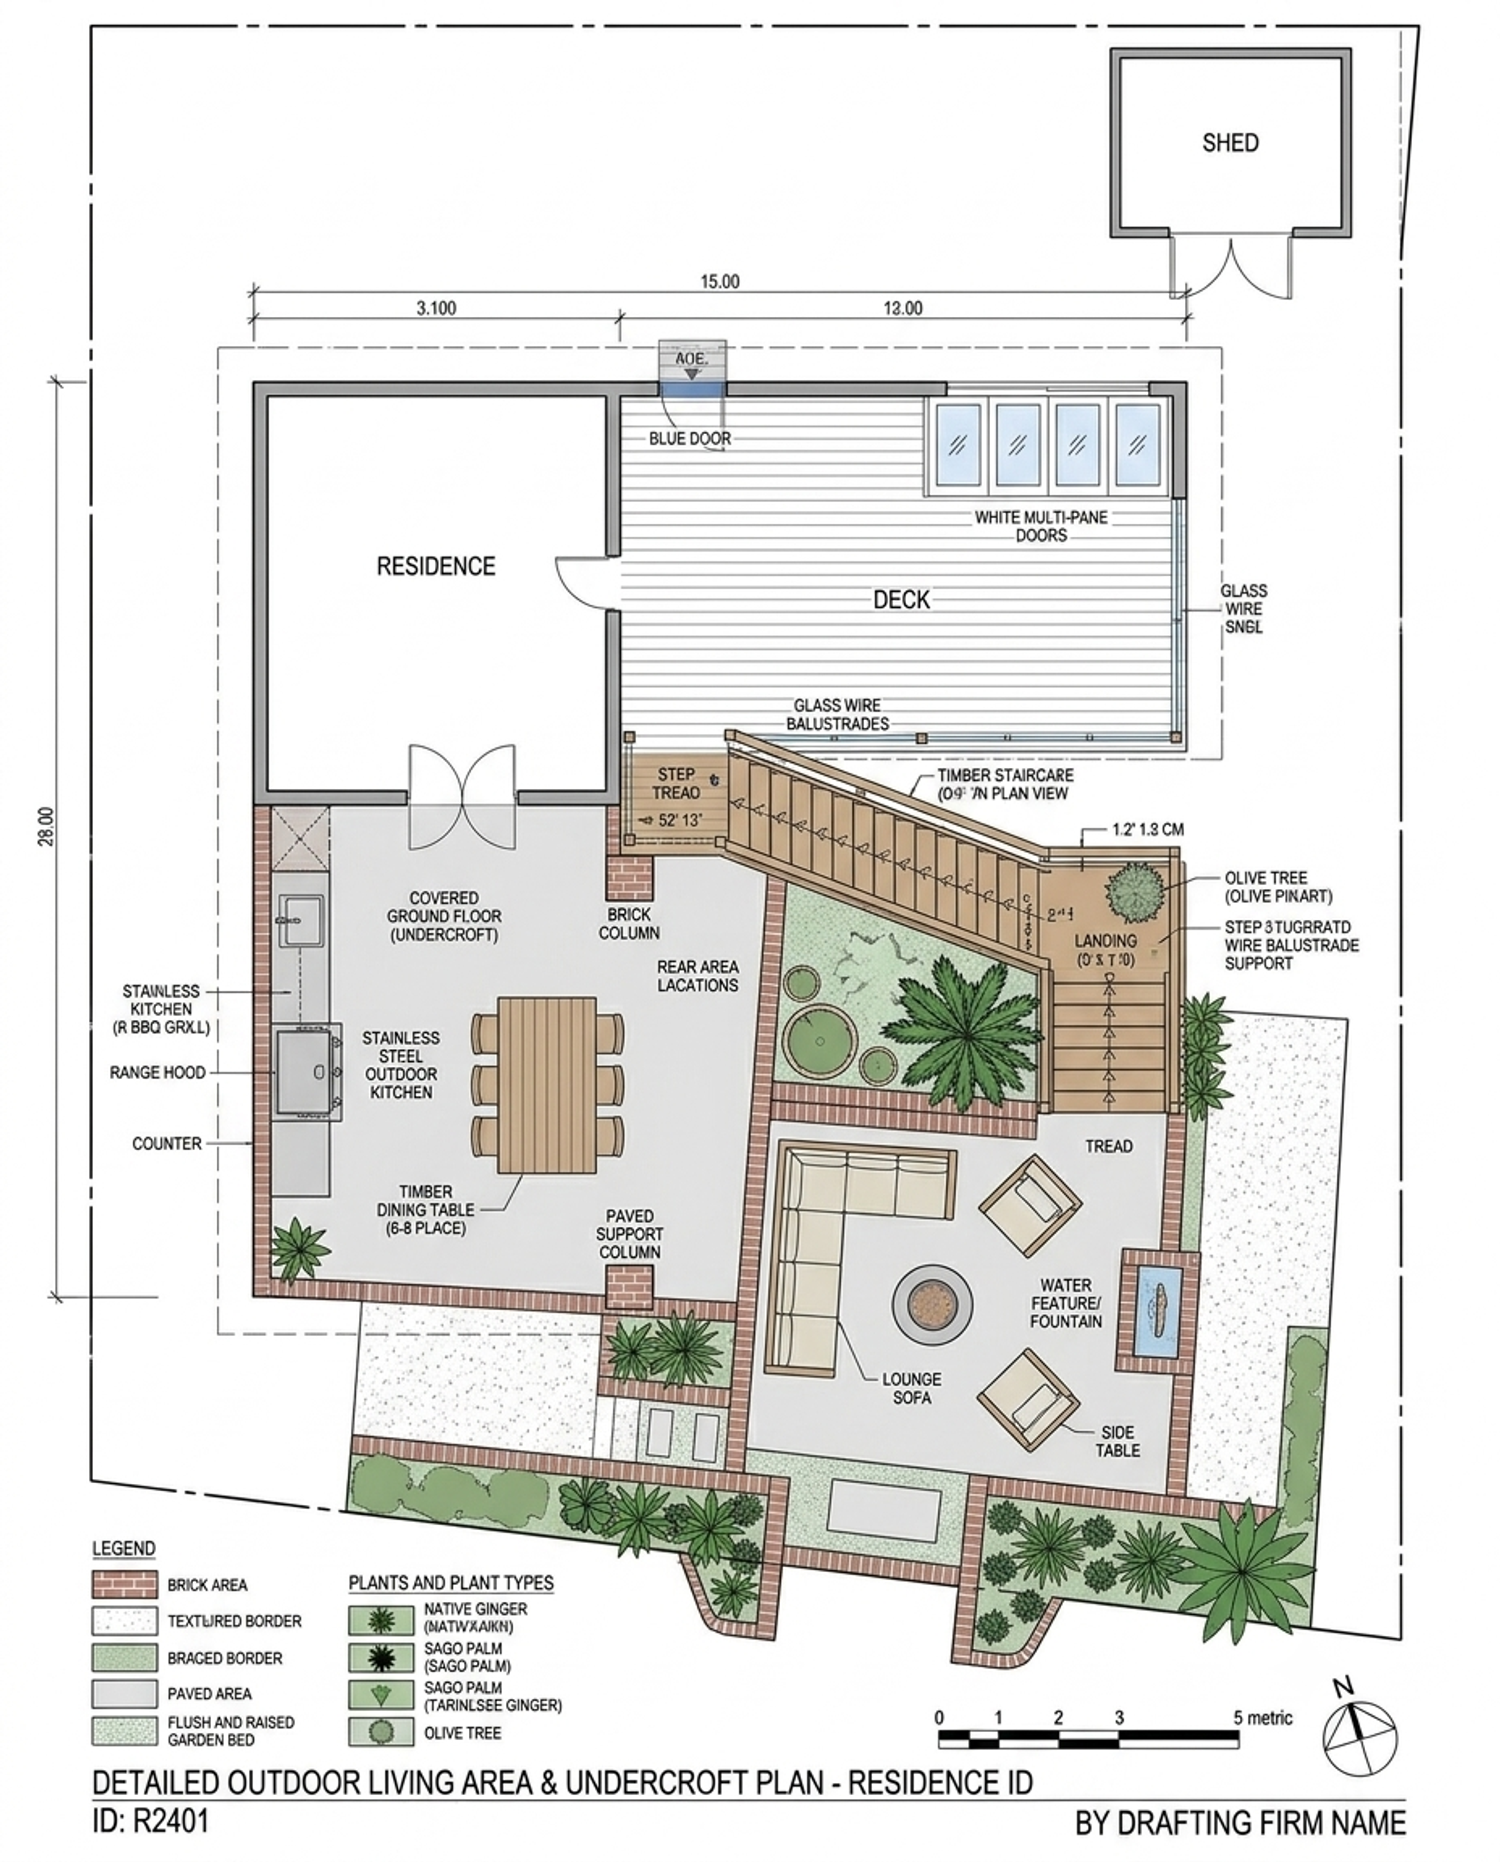
1. Spatial Layout & Zoning
The Kitchen Zone (Left Side): We positioned a robust, rustic-industrial outdoor kitchen on the left side of the undercroft. It features a concrete countertop, an integrated sink, a built-in barbecue, and open shelving for a lived-in, farm-to-table aesthetic.
The Dining & Gathering Zone (Right Side): The right side is dedicated to a spacious, open-air dining area. A large, weathered timber table anchors the space, allowing for seamless socializing with unobstructed views and easy access to the garden.
Structural Integration: We carefully distributed the kitchen framework and dining furniture to navigate around the existing structural columns. The support posts remain entirely free-standing and uncompromised, avoiding any awkward intersections with the cabinetry or furniture.
2. Materiality & Textures
Terracotta Flooring: We introduced beautifully weathered terracotta tiles across the ground level. This provides immediate historical texture and warmth, grounding the space while remaining highly durable and easy to wash out.
Perforated Reclaimed Brickwork: To incorporate the used bricks you requested without making the space feel heavy or enclosed, we designed a feature screen wall. The bricks are laid with open gaps (a hit-and-miss pattern), which provides structural interest and privacy while allowing dappled light and breezes to flow freely.
Ceiling & Services Concealment: To polish the undercroft and hide the exposed plumbing and pipes from the house above, we installed a clean, panelled timber ceiling. This completely covers the utilities while housing integrated linear LED strip lighting and atmospheric pendant lights.
3. Climate & Flood Resilience
Washout & Recovery: Every material selected—from the terracotta floor and concrete counters to the reclaimed brick bases and raw steel—was chosen with flood resilience in mind. The space can easily be hosed out and recovered in the event of flash flooding.
Maximum Airflow: By utilizing partial-height brick walls, open perforations, and avoiding fully sealed stud walls, the undercroft maintains maximum cross-ventilation, embracing the Queensland climate.