🔥 CYBER MONDAY 24H: -60% su tutti i prezzi del sito! Solo fino a mezzanotte. Usa il codice CYBERMONDAY25 👉🏼


Brisbane QLD, Australia
Residenziale - Palazzo
Dear Client,
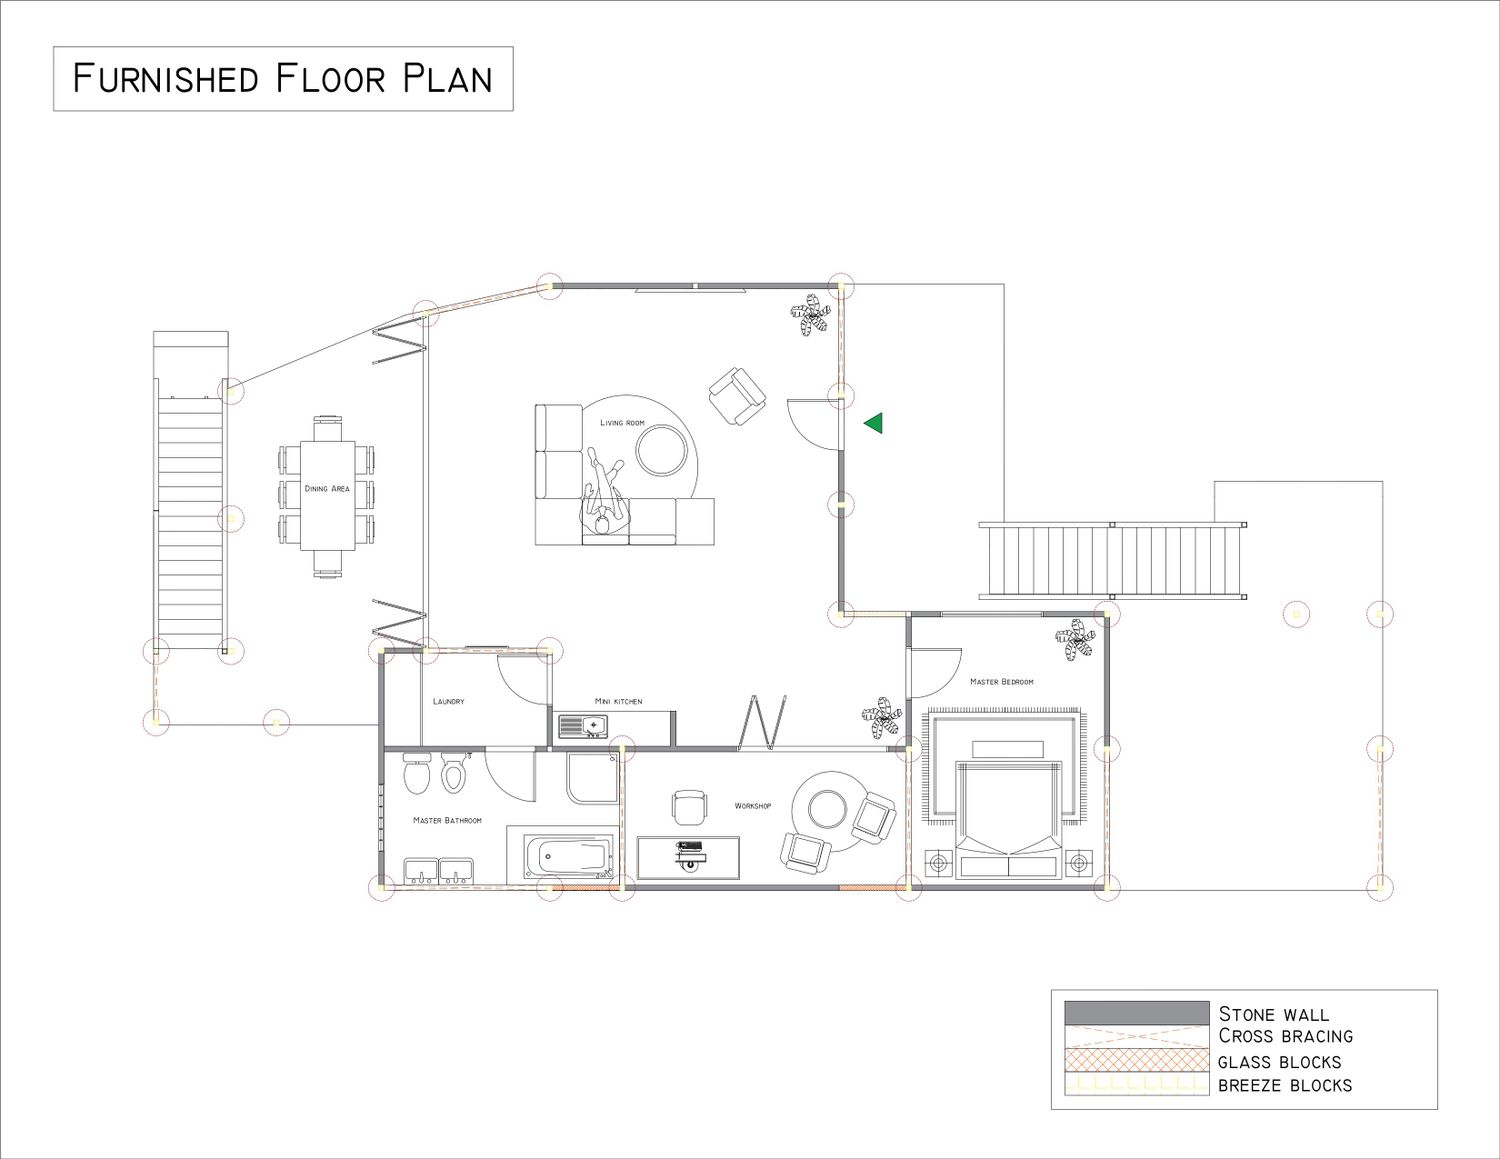
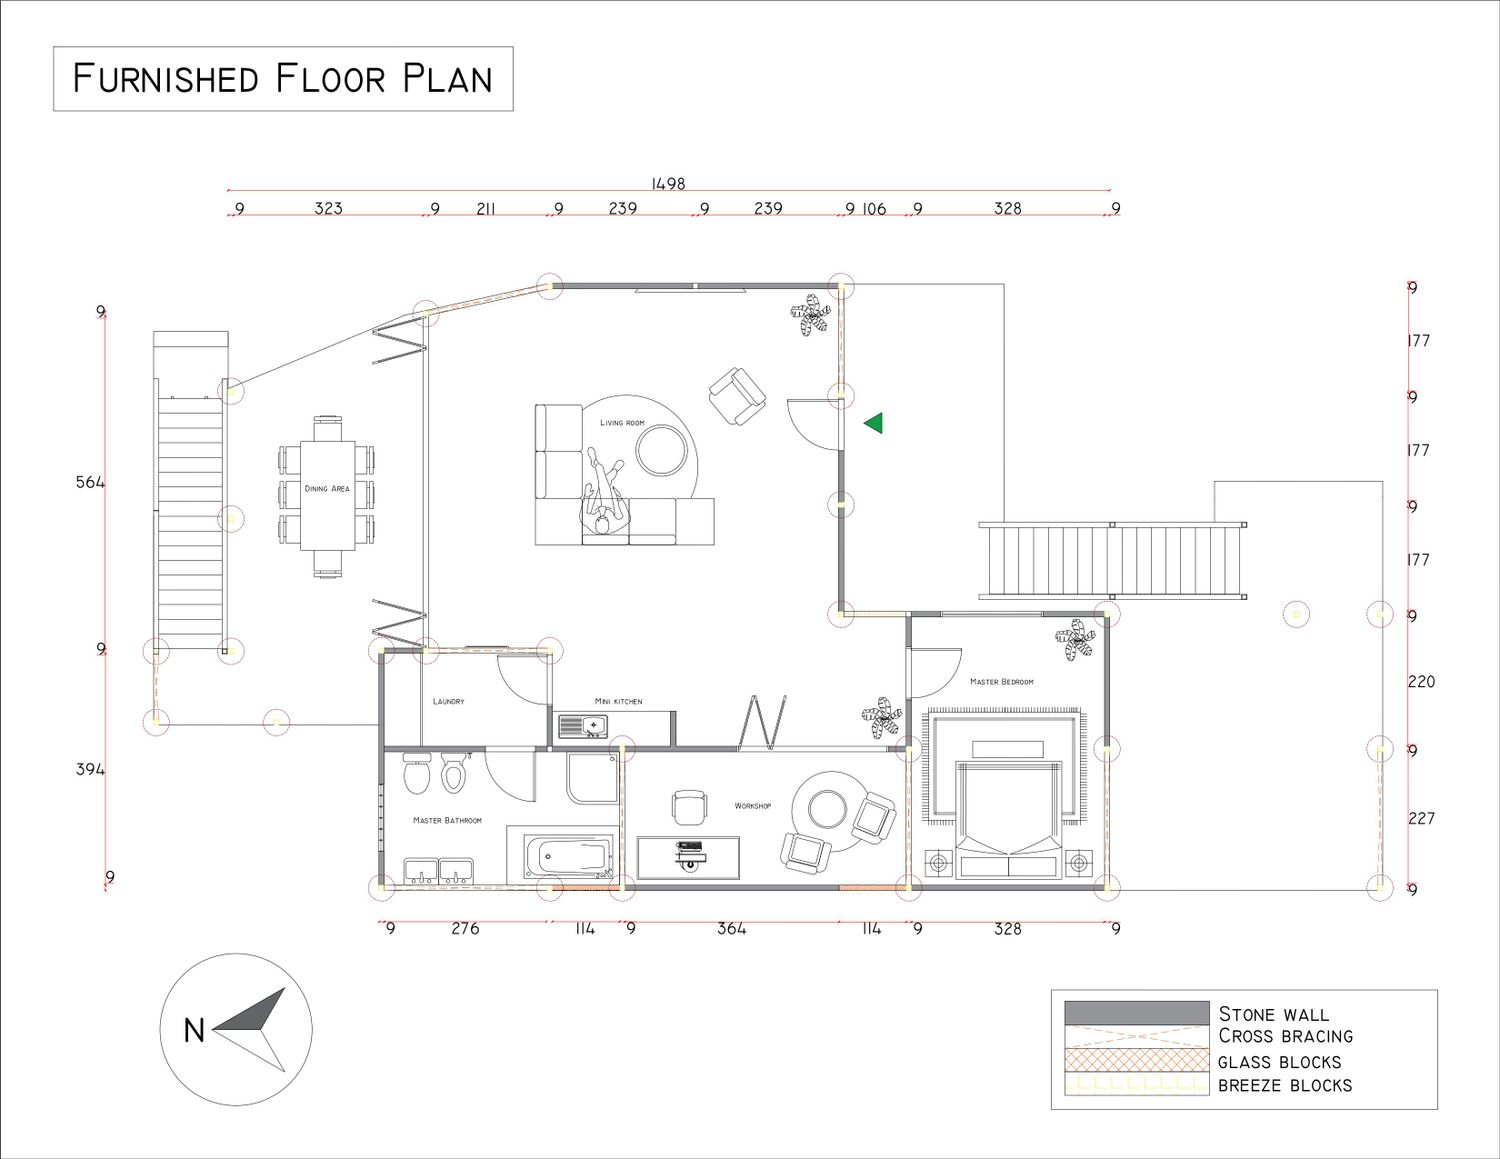
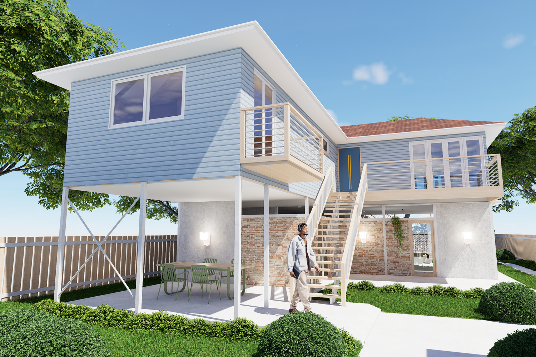
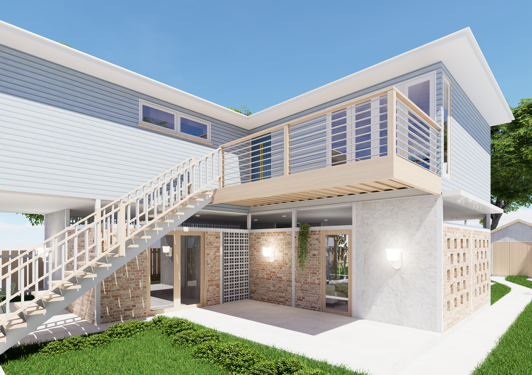
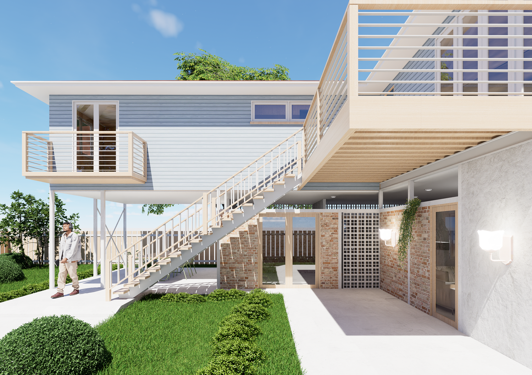
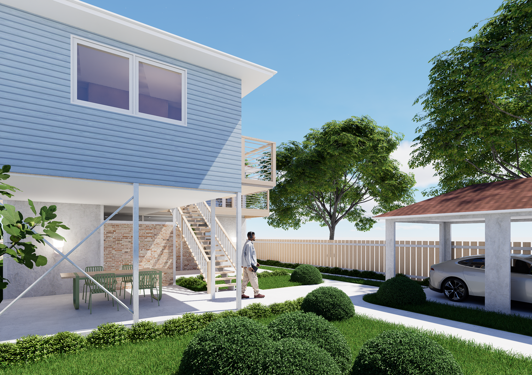
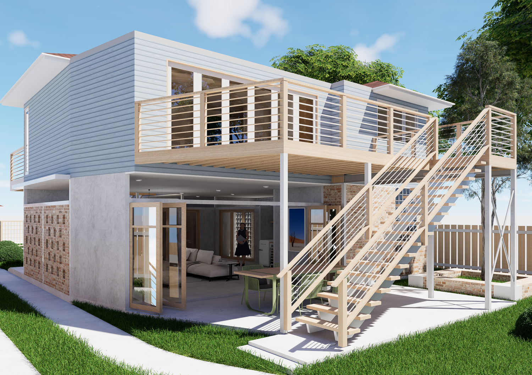
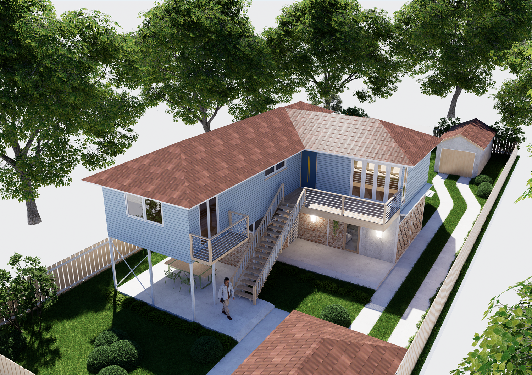
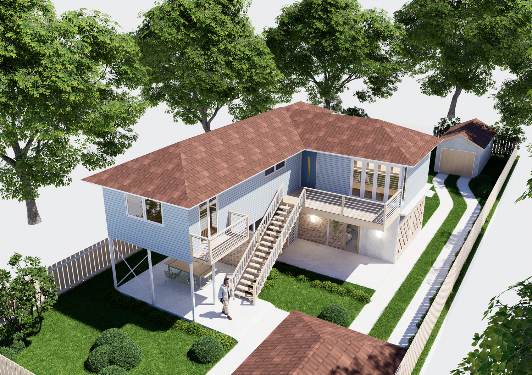
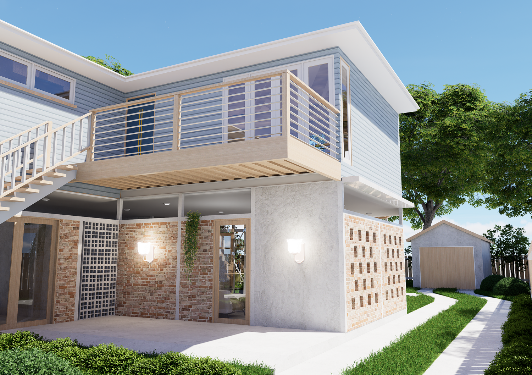
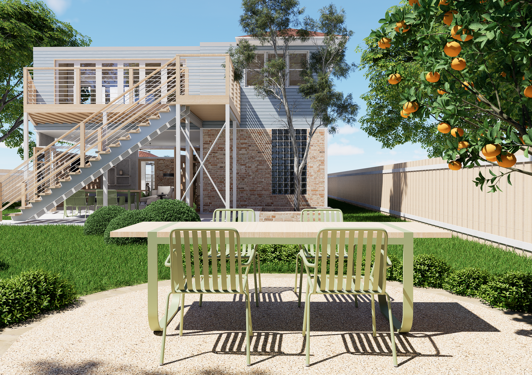
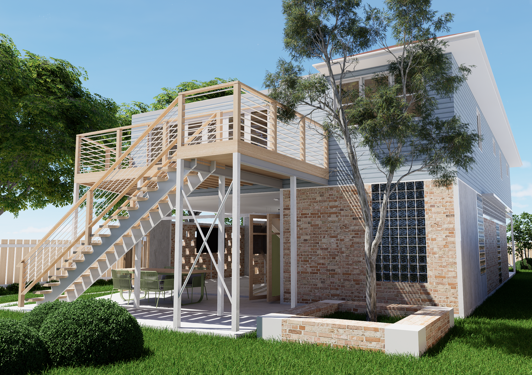
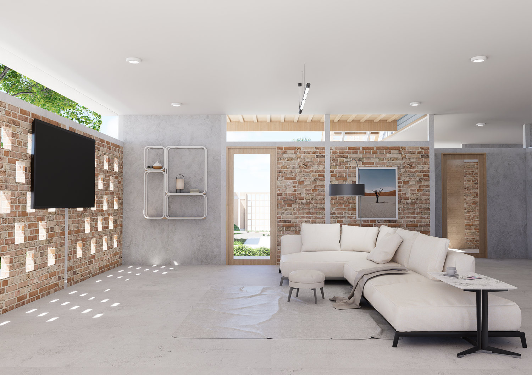
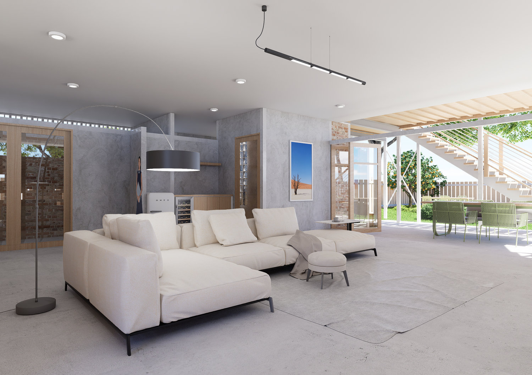
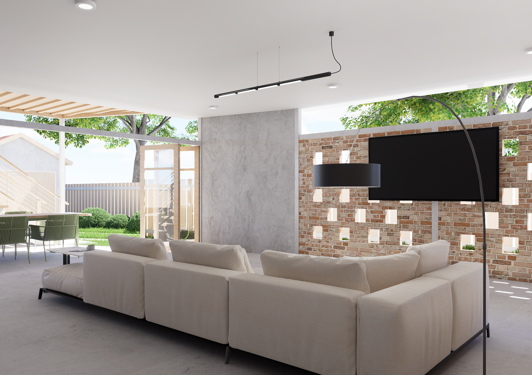
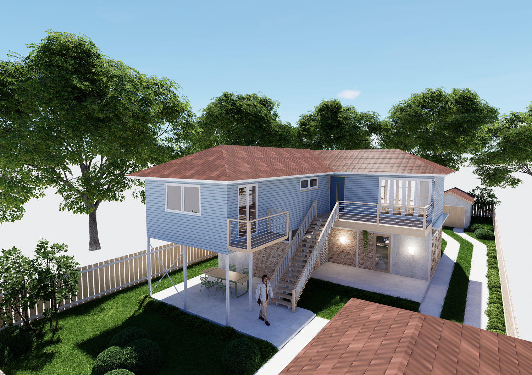
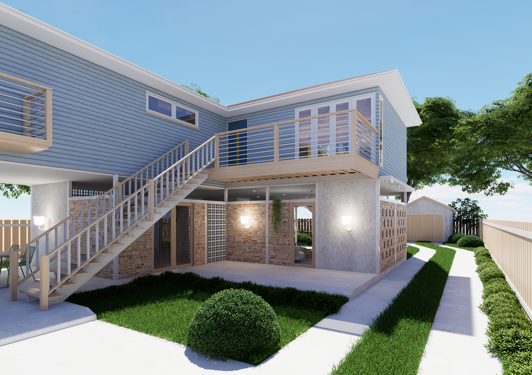
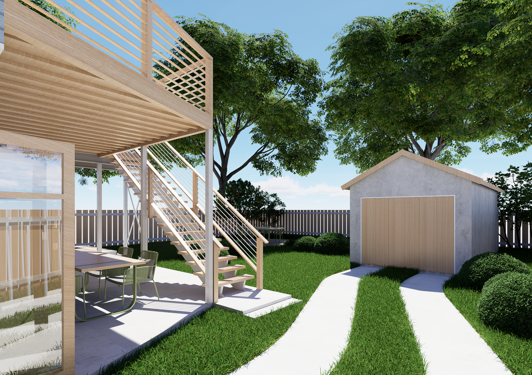
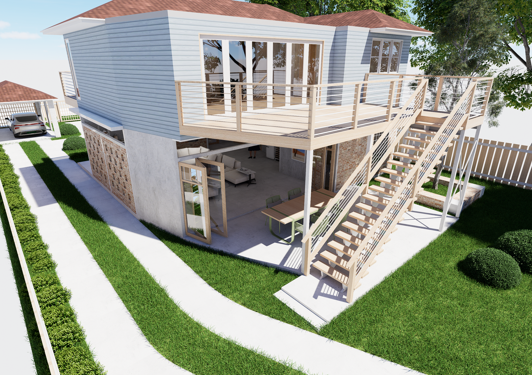
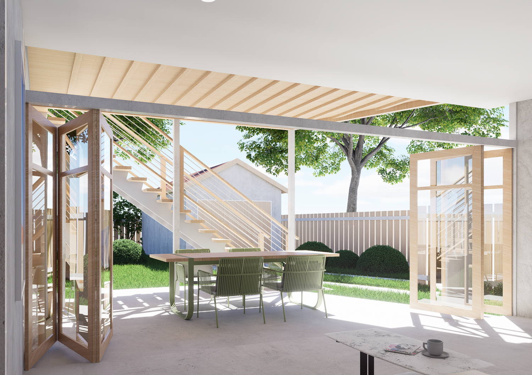
This newly elevated Queenslander-style home will feature a relaxed, open indoor/outdoor living area on the ground floor that feels connected to the private courtyard and surrounding landscape. Half-height walls will create cross-ventilation. You can see I used recycled bricks at half height, and in some areas, I used removable partitions on each pillar with cross-bracing because stone or lightweight concrete was not possible.
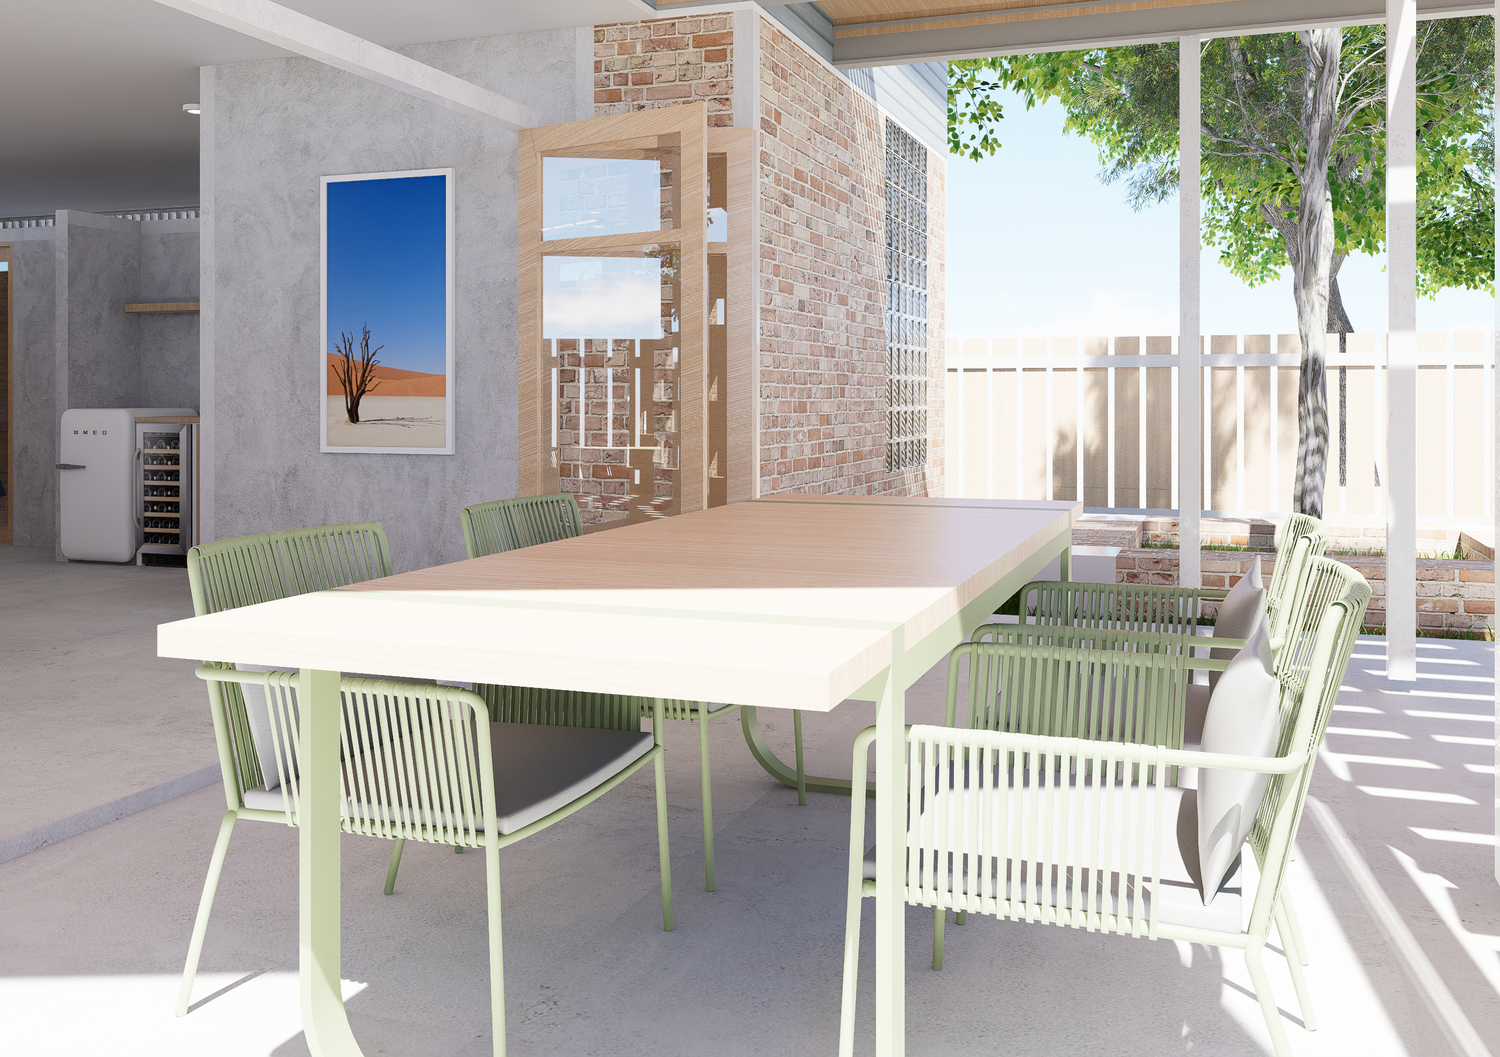
The entrance features glass doors with wood accents, and the living room and bedroom also feature large windows to allow the basement to blend seamlessly with the backyard.
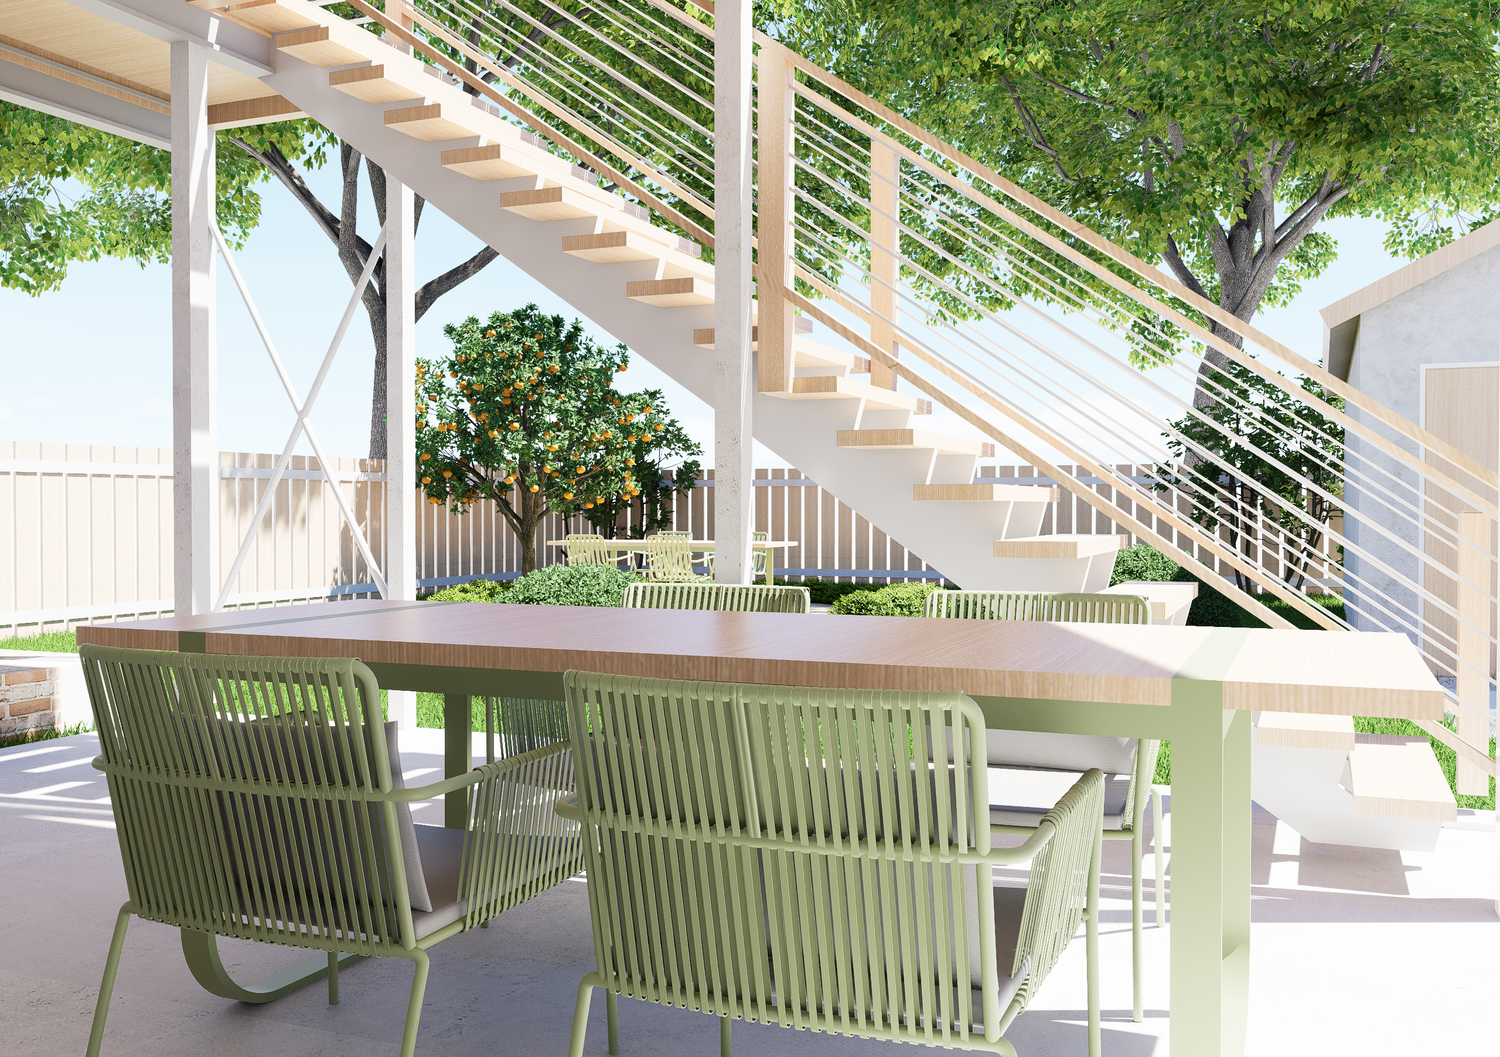
In the bathroom and laundry room to the southwest, I used glass stone to let in light and privacy. There is a workshop with a glass partition that can be opened wide to connect with the living room. There is also a mini kitchen and outdoor dining area.
I hope my proposed design meets your expectations. Thank you.