🔥 CYBER MONDAY 24H: -60% su tutti i prezzi del sito! Solo fino a mezzanotte. Usa il codice CYBERMONDAY25 👉🏼


Brisbane QLD, Australia
Residenziale - Palazzo
Dear Client
We are very happy to have participated in your contest.
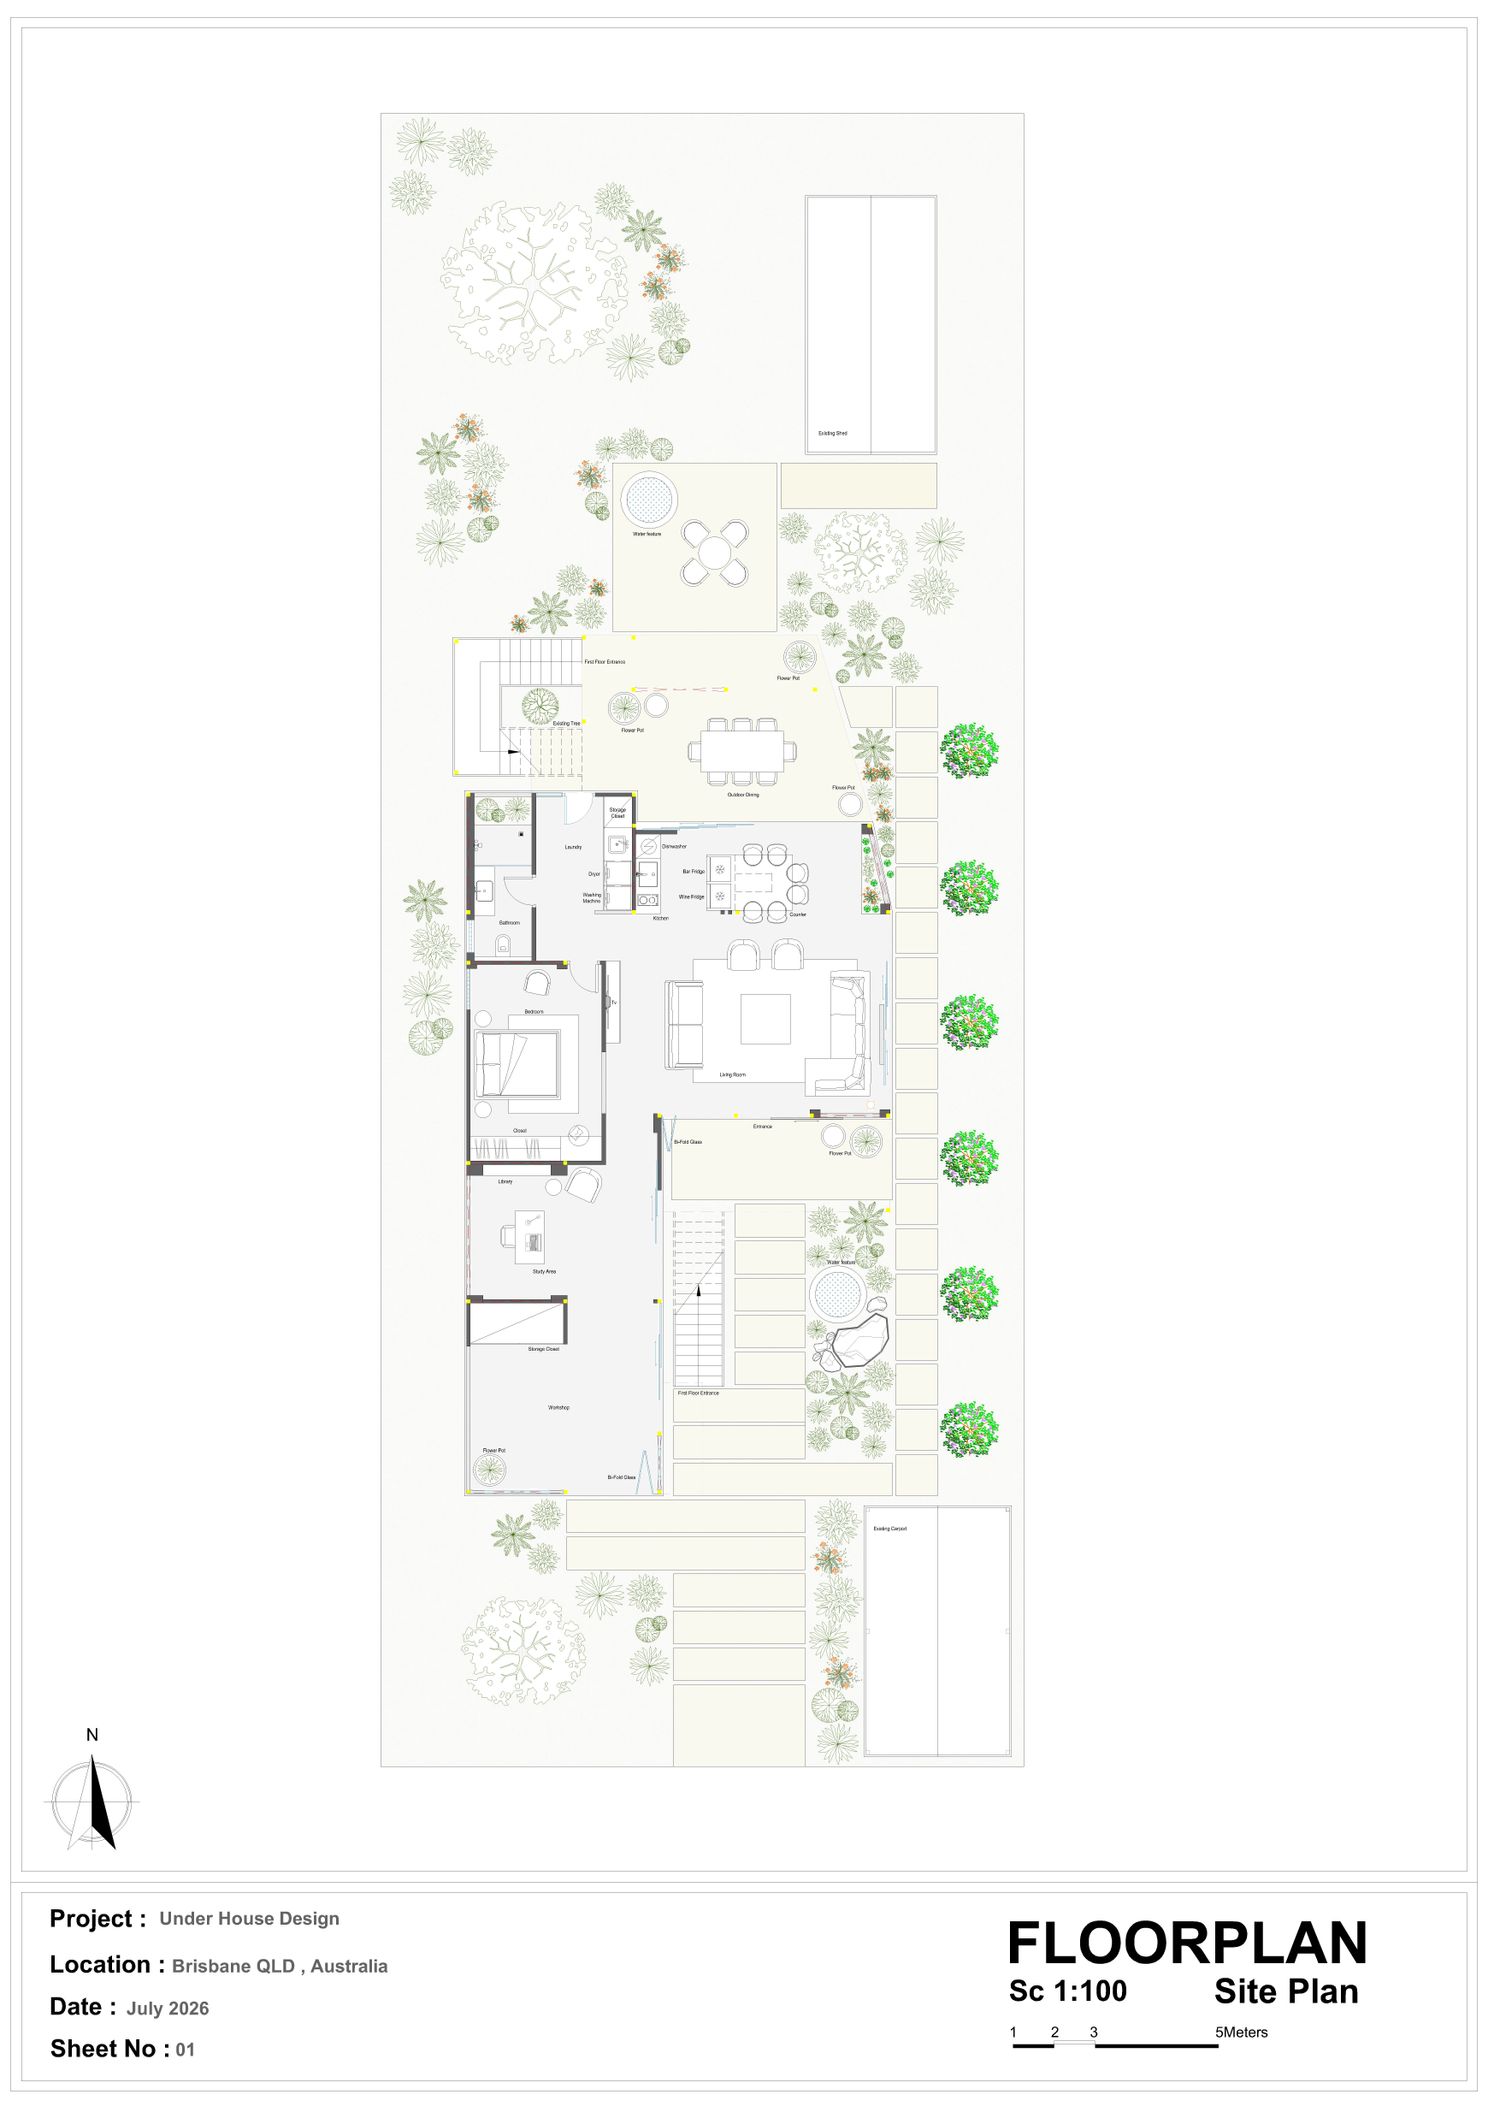

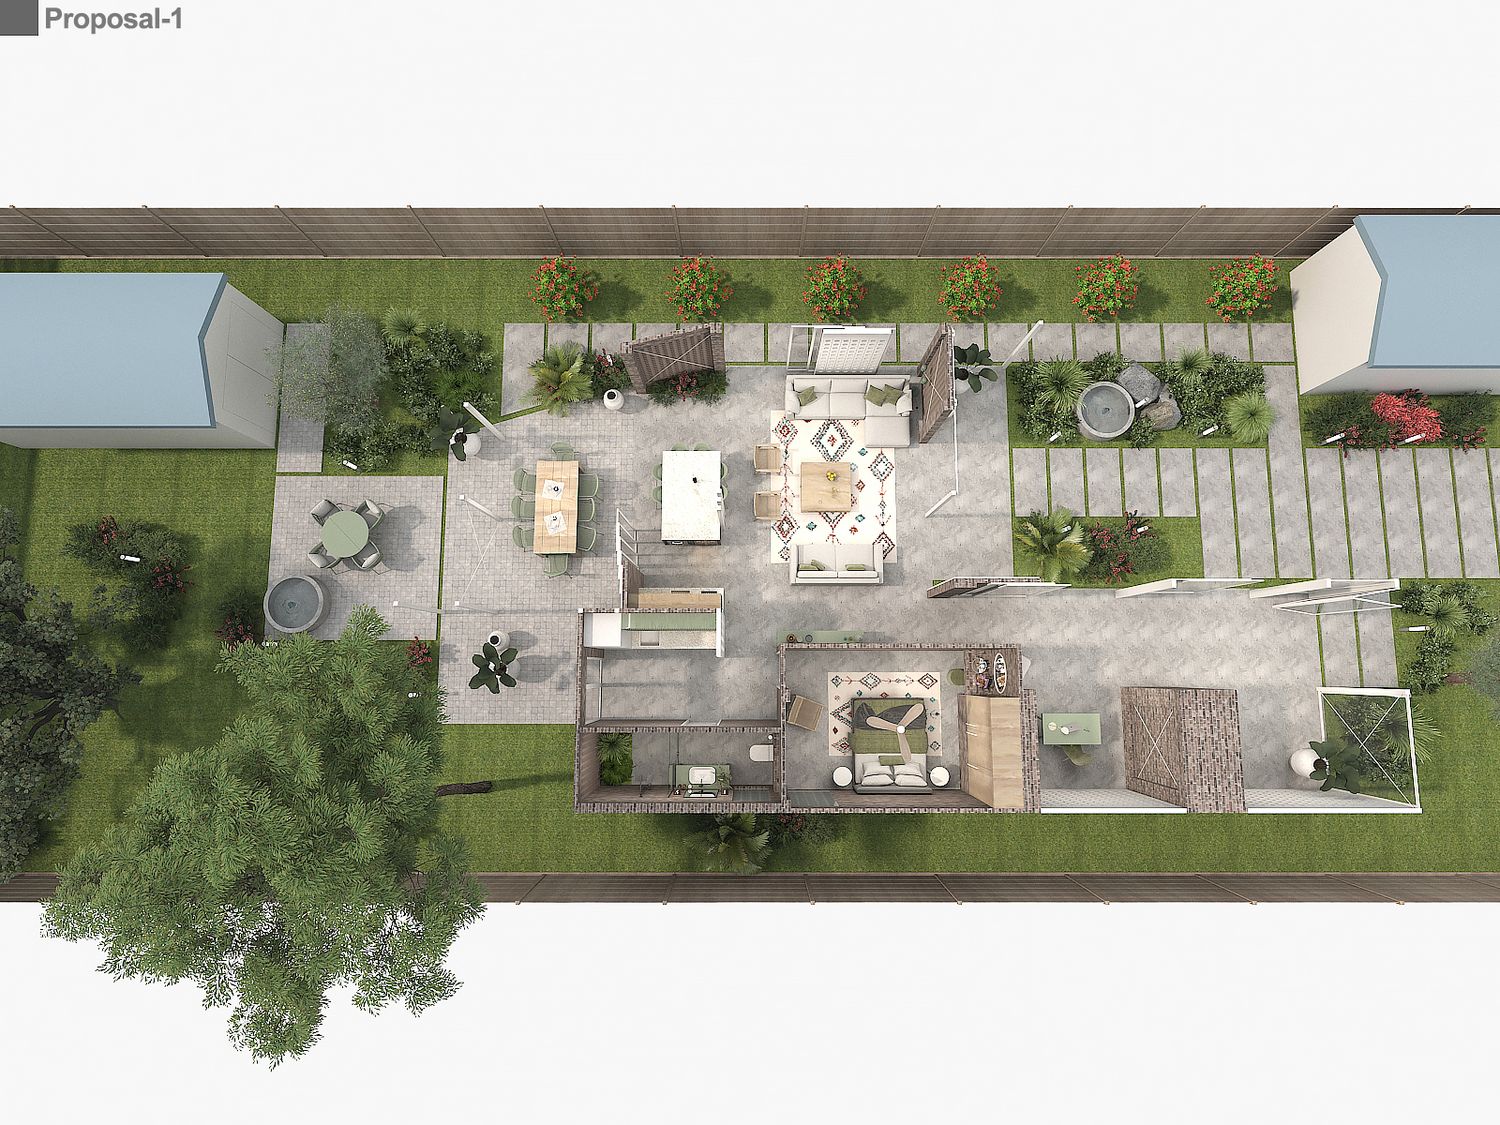
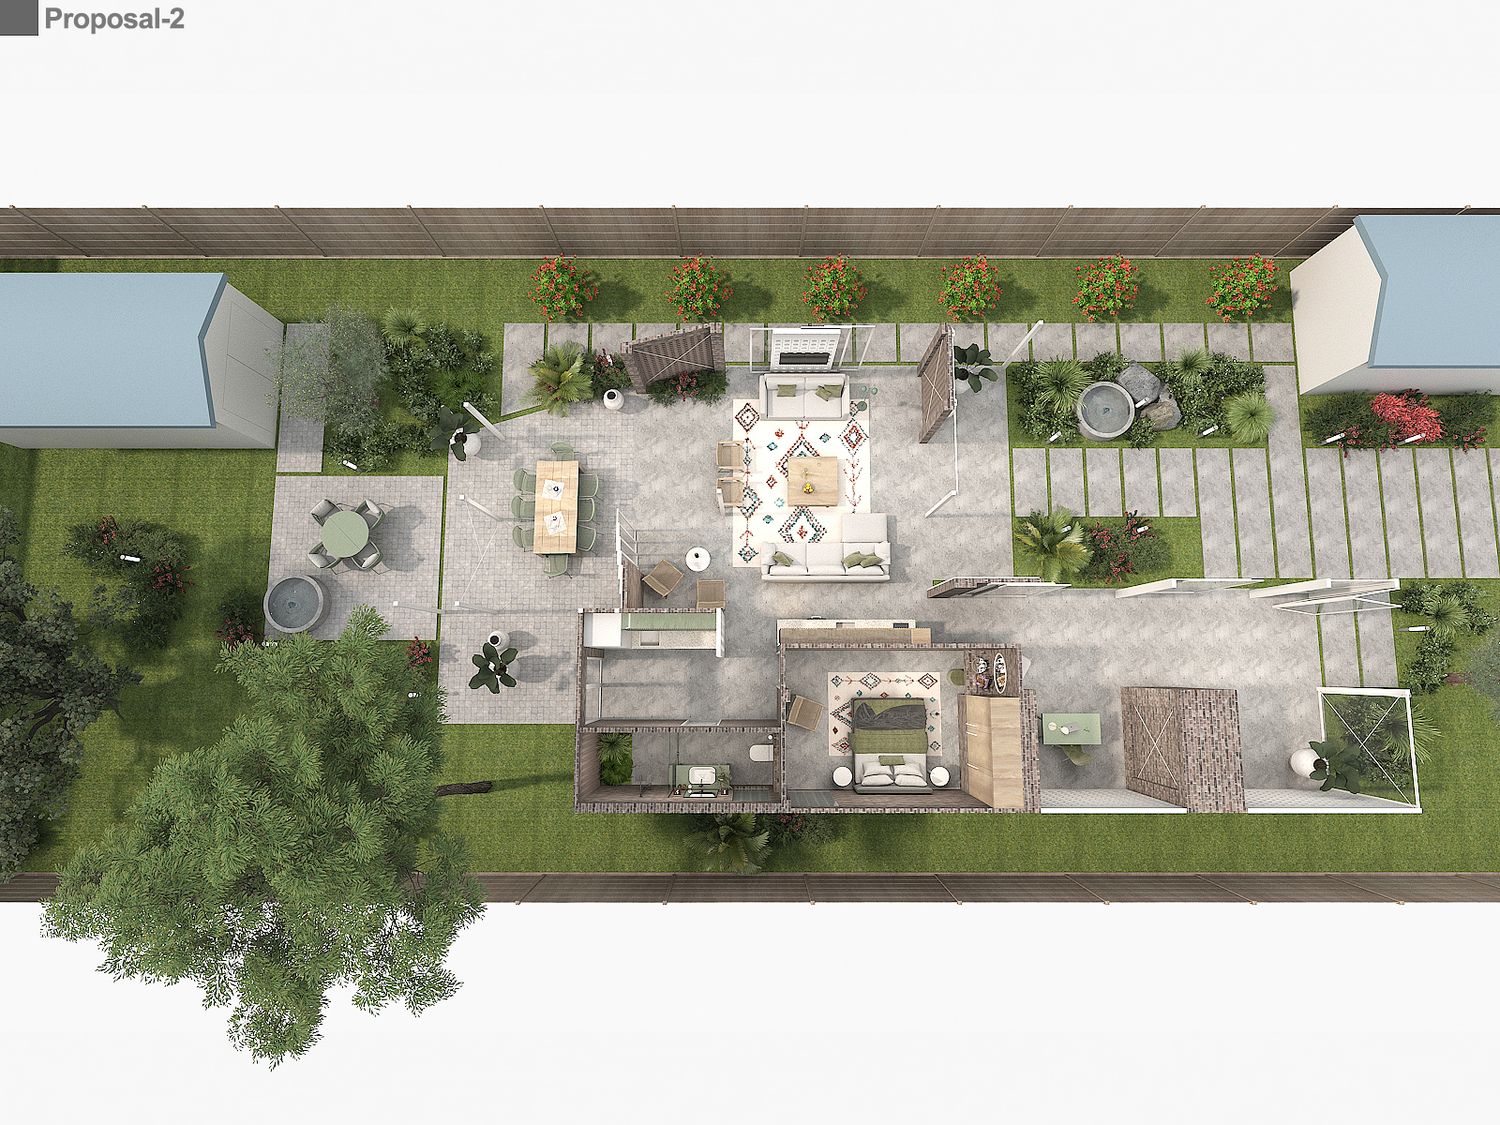
Our main design goals were to create an open living area adjacent to the surrounding gardens, to create a seamless visual connection between the living area and the outdoor area, and to have the property protected from the west, and finally to have a house with convenient and easy access.
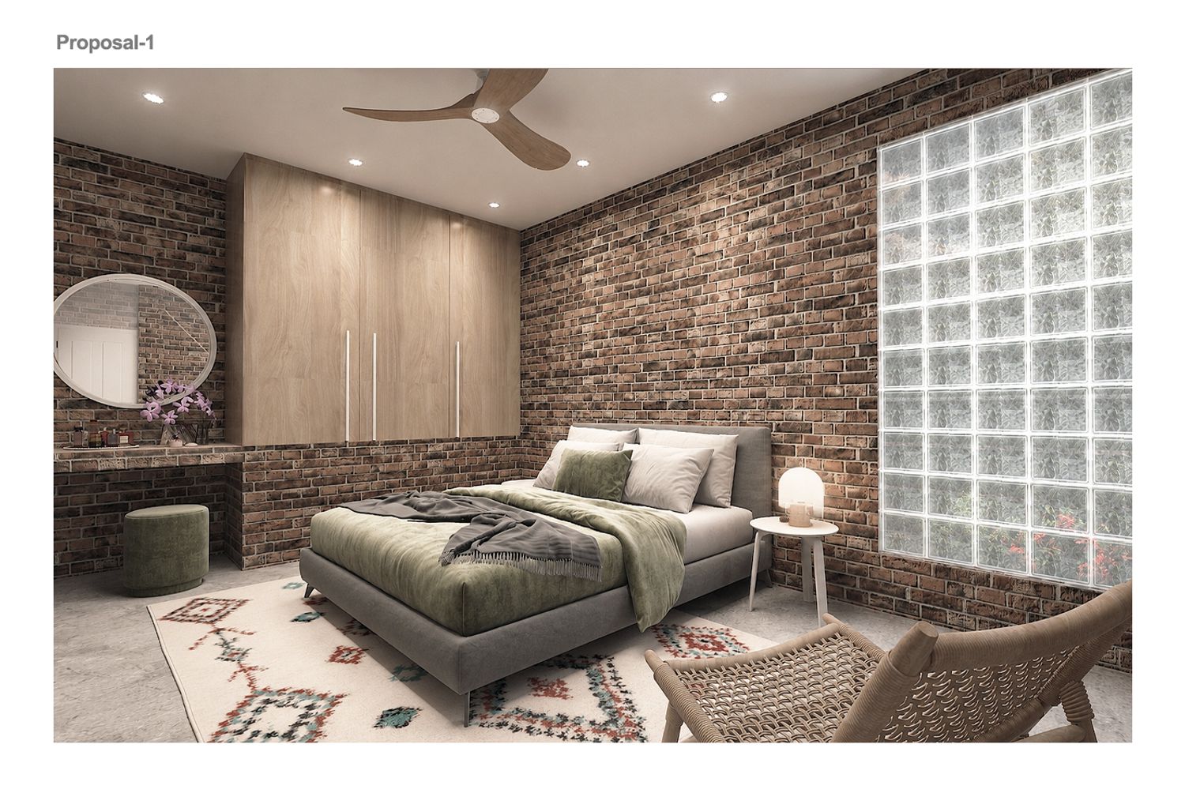
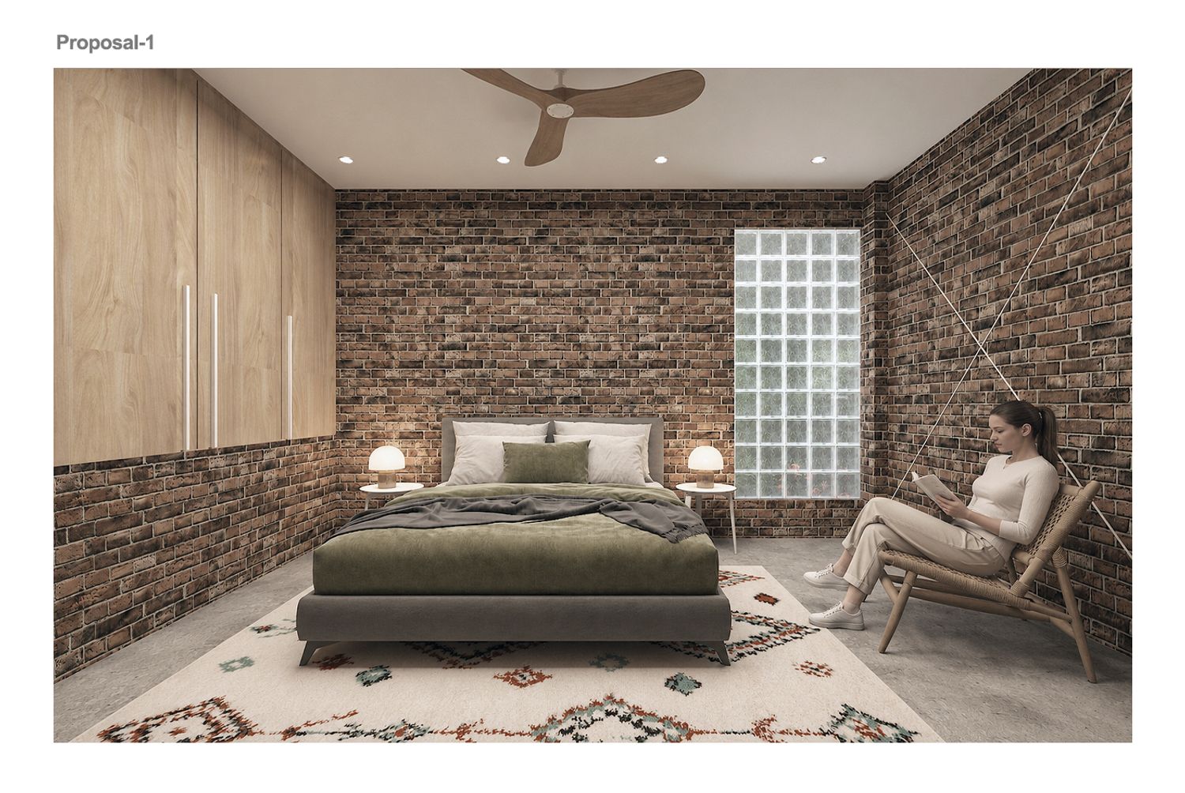
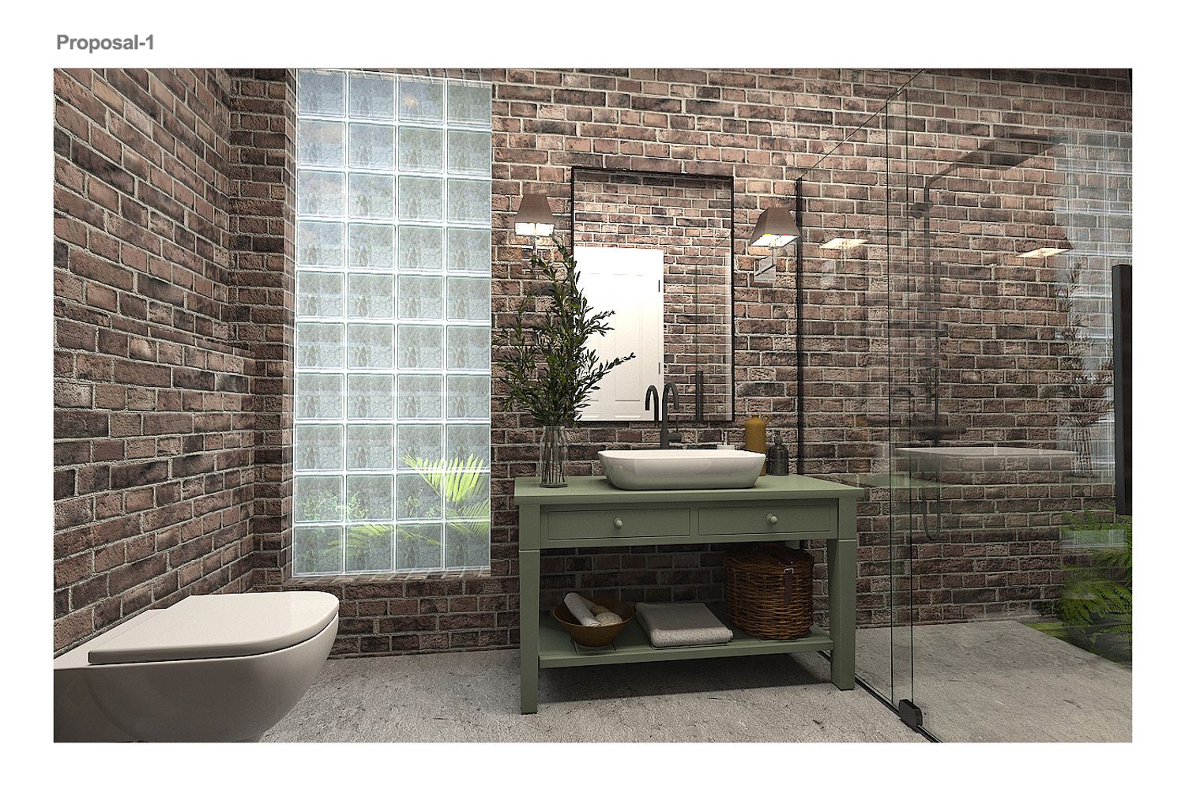
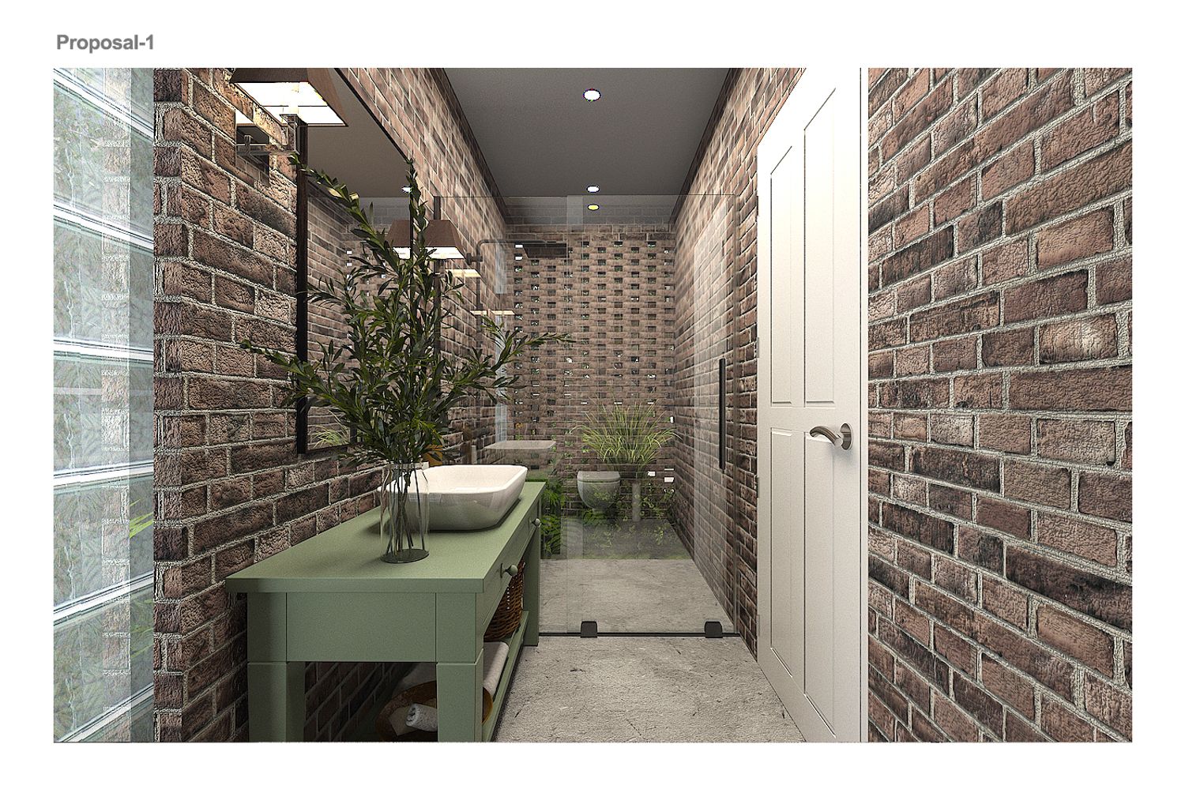
We placed the parts of the house that needed to be protected from the view, such as the bedroom and bathroom, on the west side, and protected them with a brick wall and glass block walls from the west.
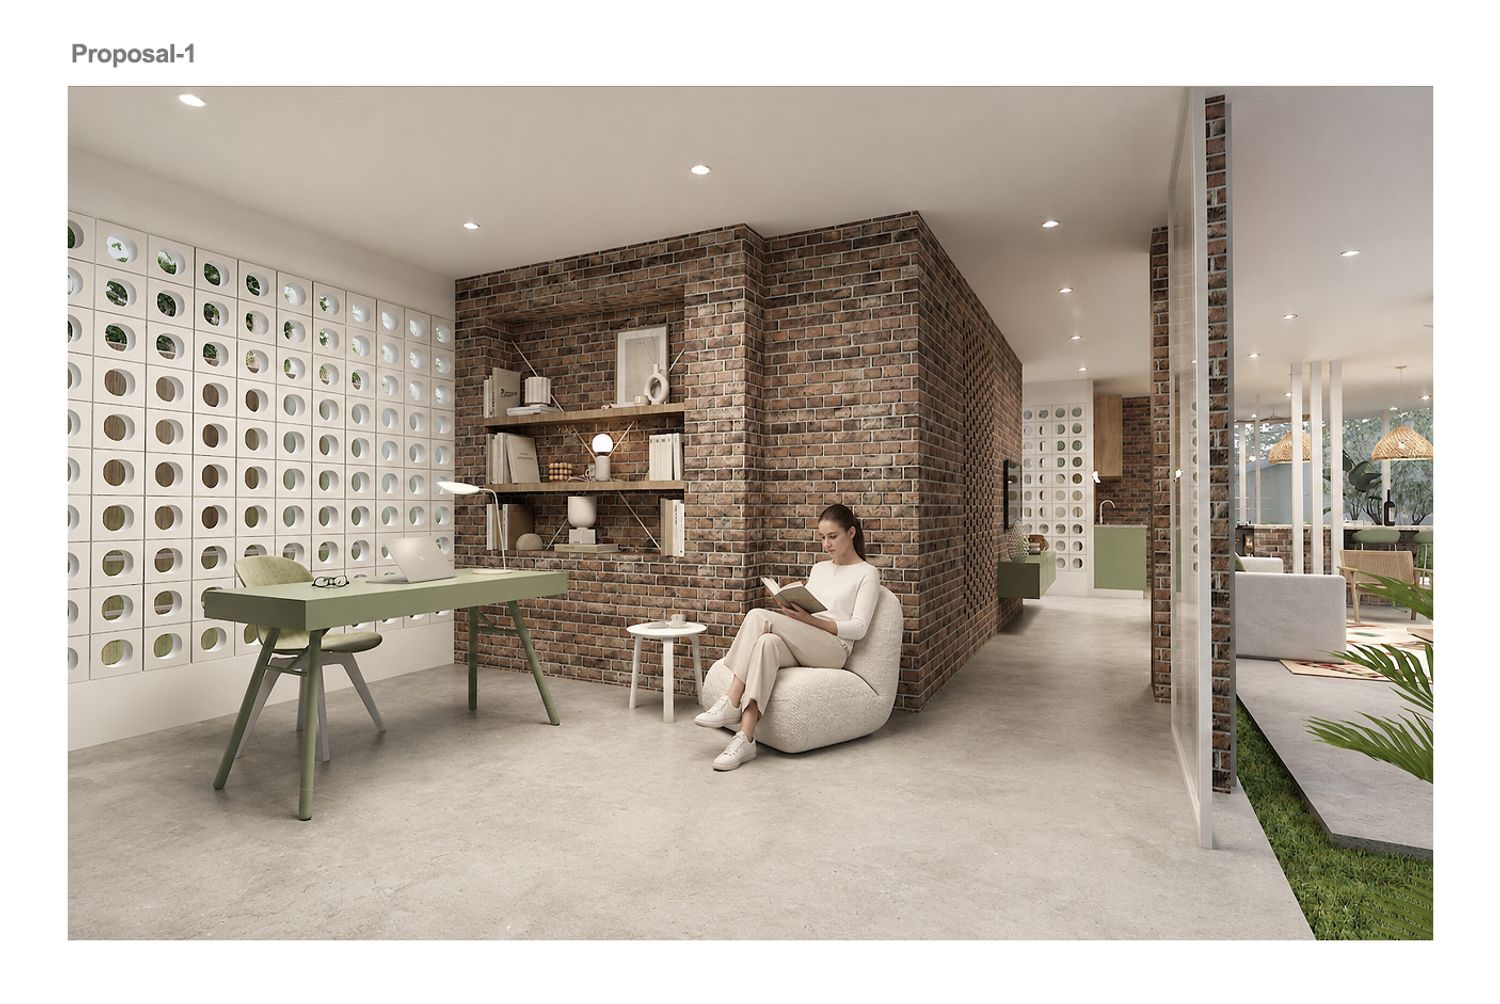
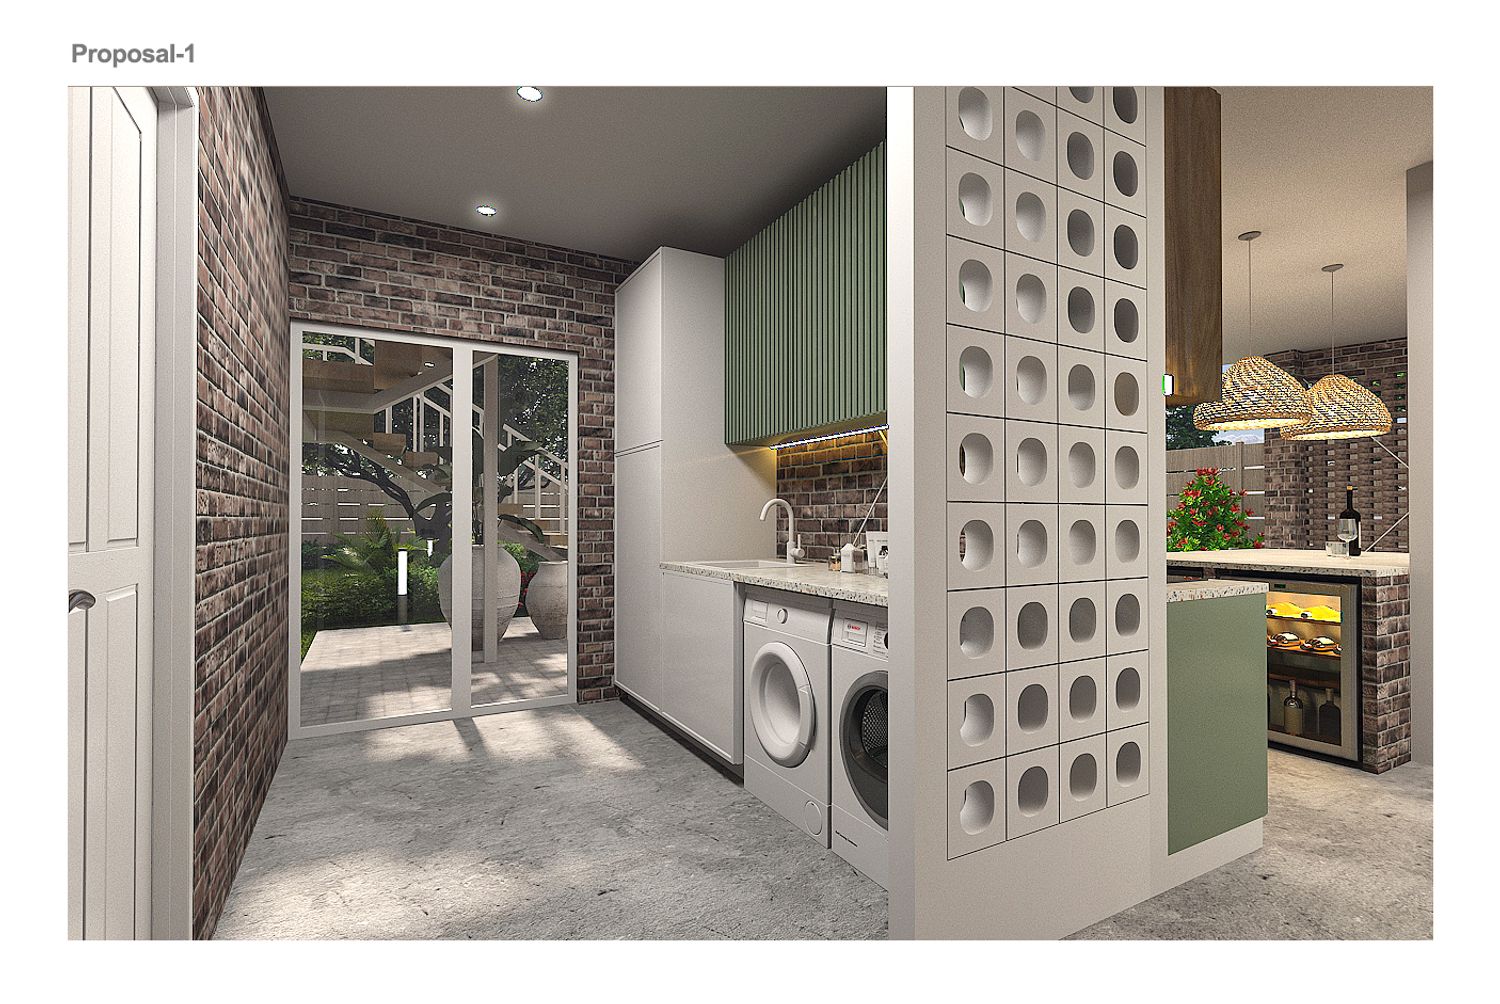
We placed the study adjacent to the bedroom and workshop and facing the entrance courtyard, and protected the west side with Breeze blocks to create a quiet environment with a view of the entrance courtyard.
We placed the workshop on the west side, close to the entrance, and equipped it with a large closet for storage.
We placed the bathroom and laundry in a place that, while being protected, had direct and convenient access to the living room, bedroom, north courtyard and stairs to the upper floor.
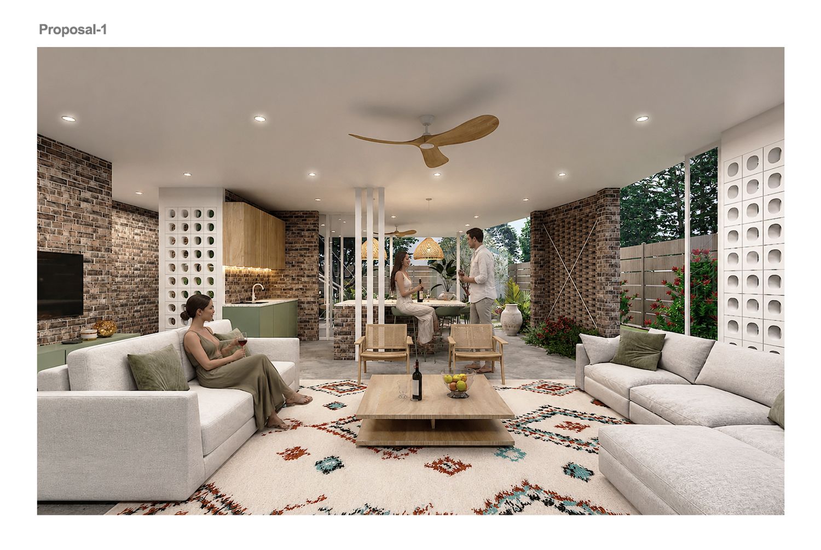
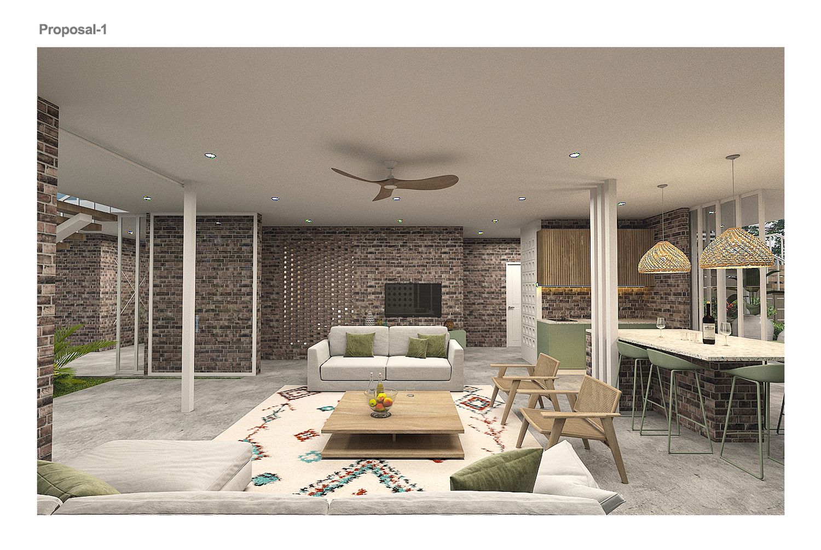
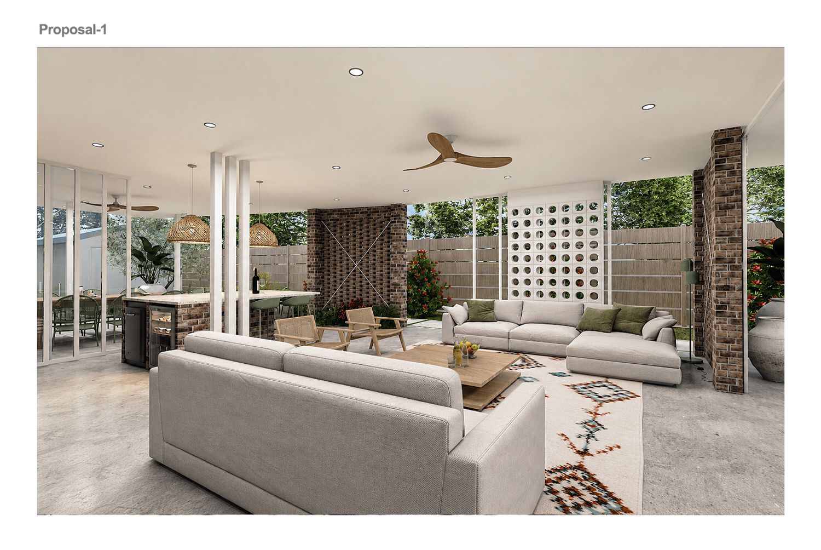
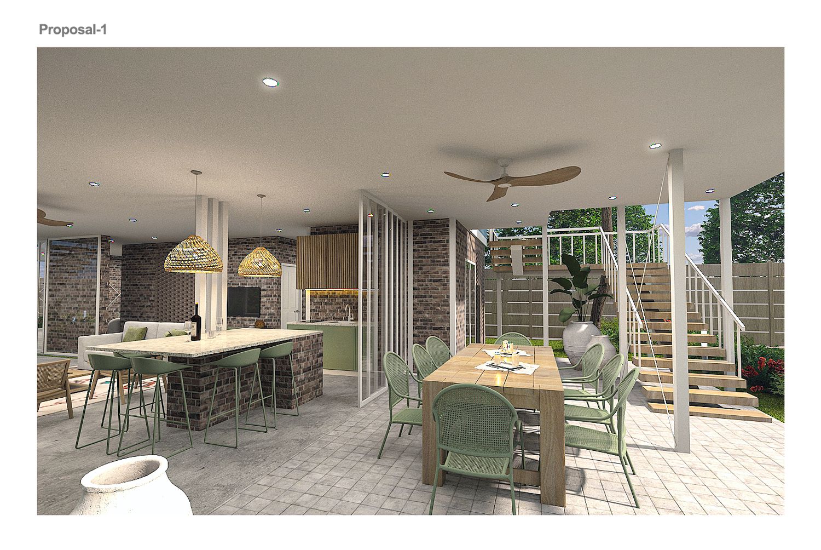
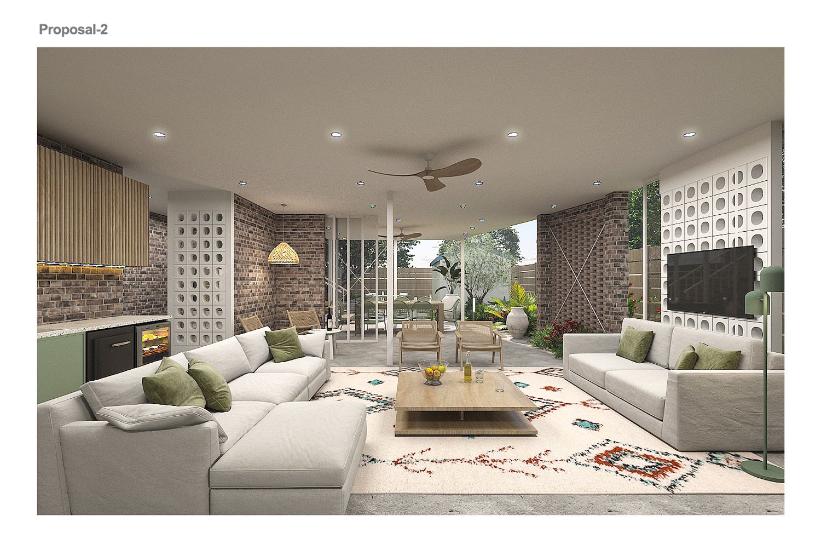
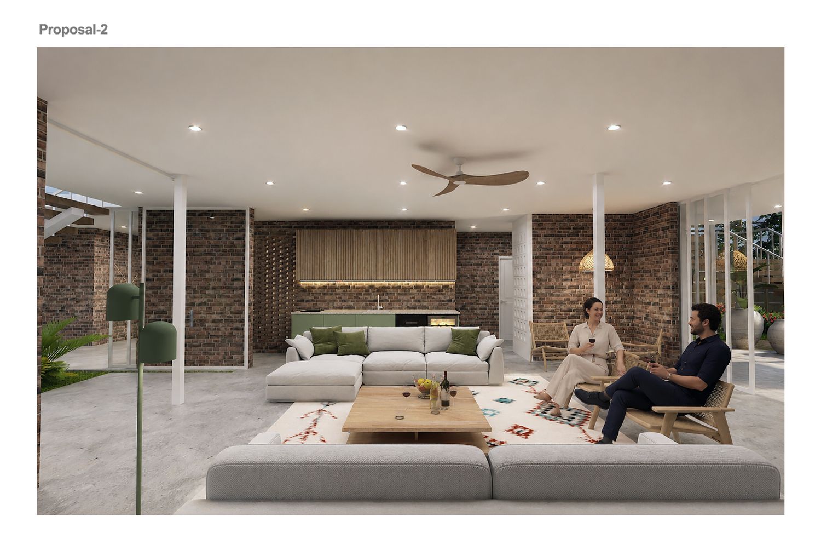
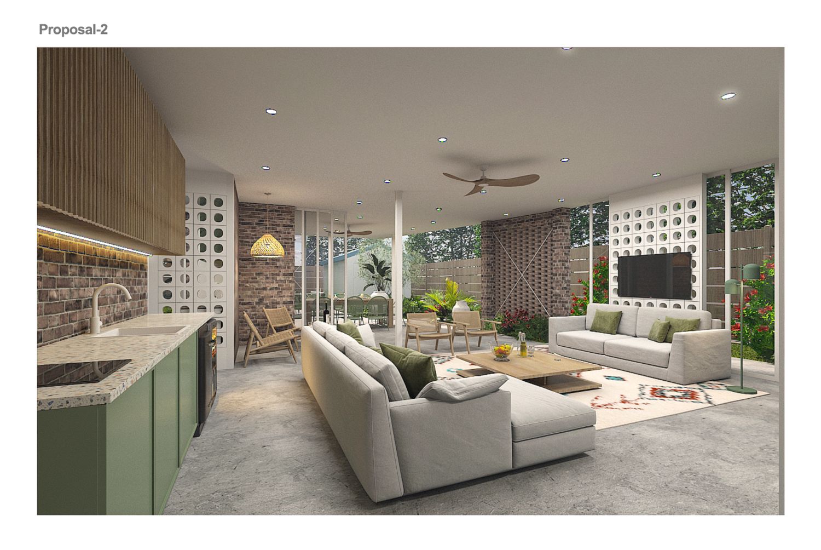
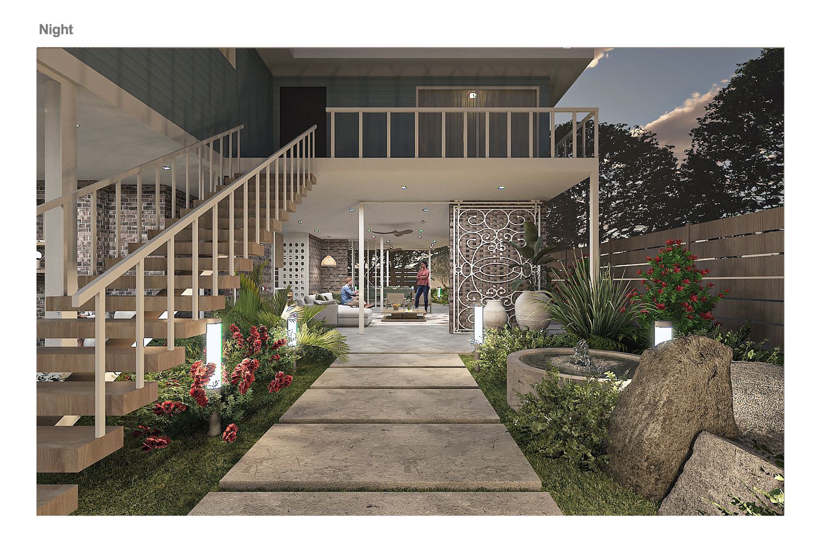
The main and central part of the house is the living room, which is located in the center of the house, open and adjacent to the north and south courtyards.
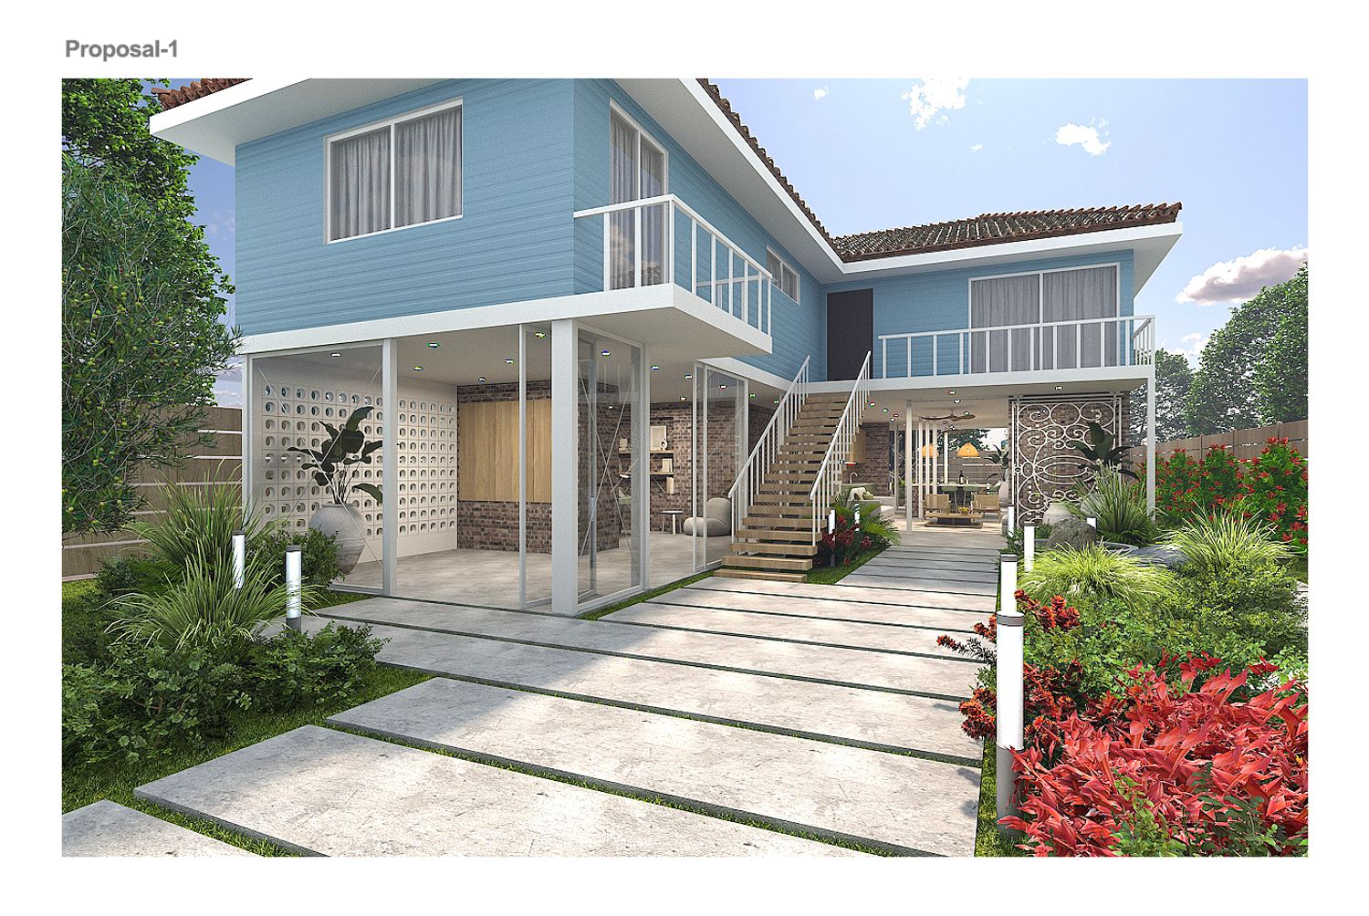
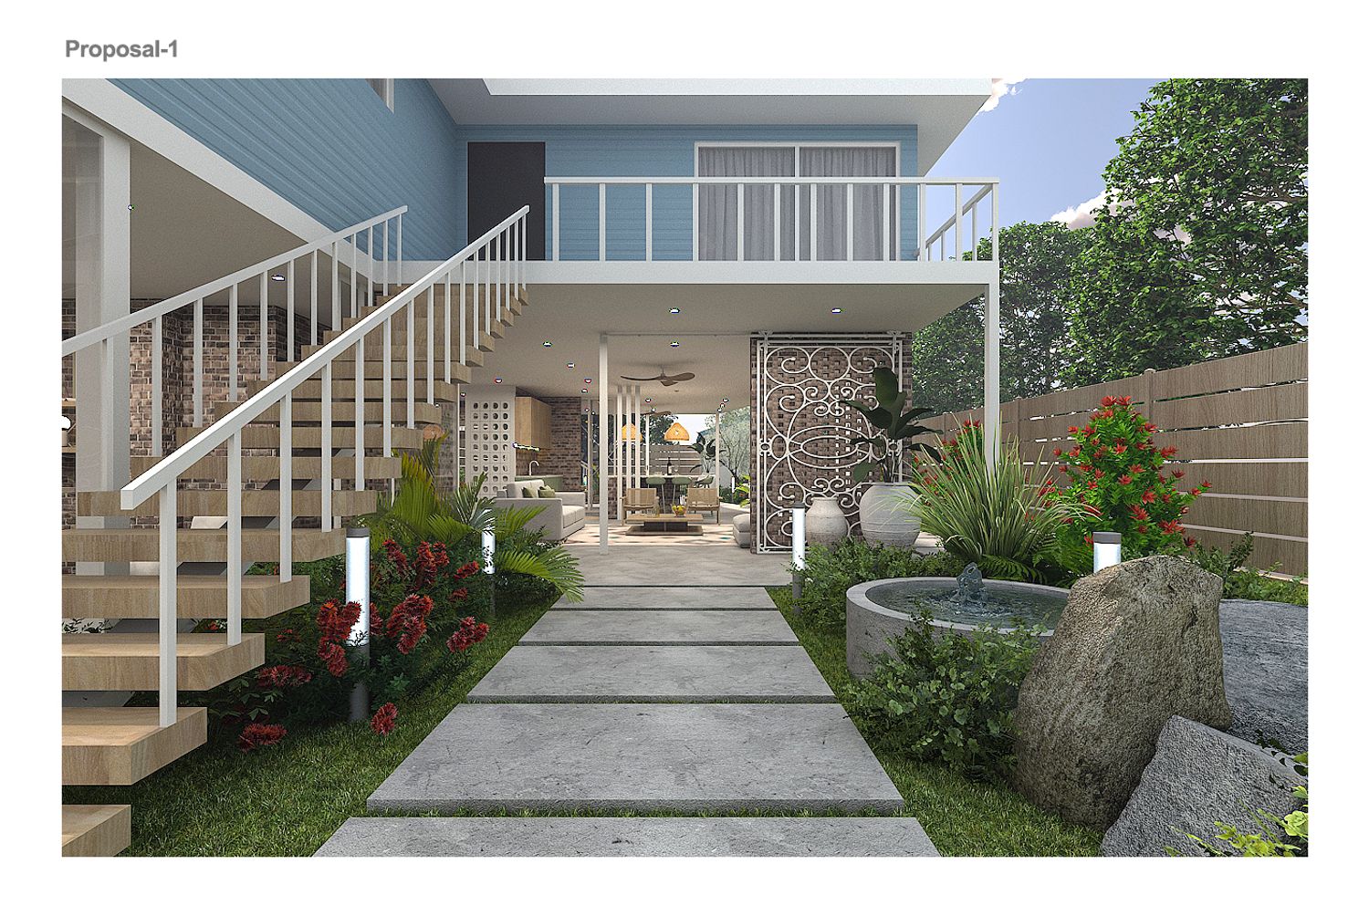
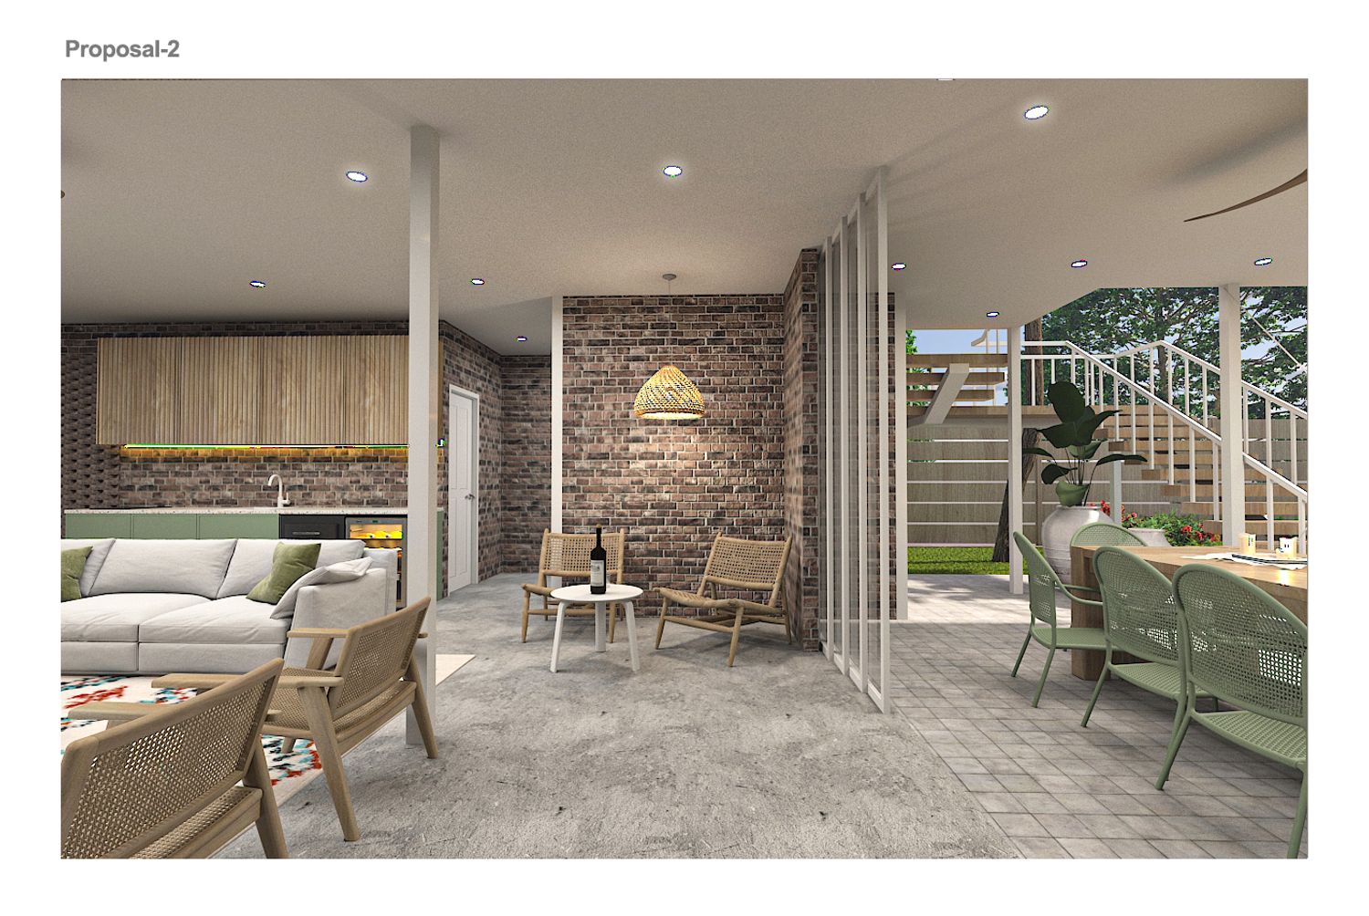
We used glass windows to protect the living area and planned them in such a way that when open, the windows are hidden behind the brick walls so that we can create a beautiful and seamless view.
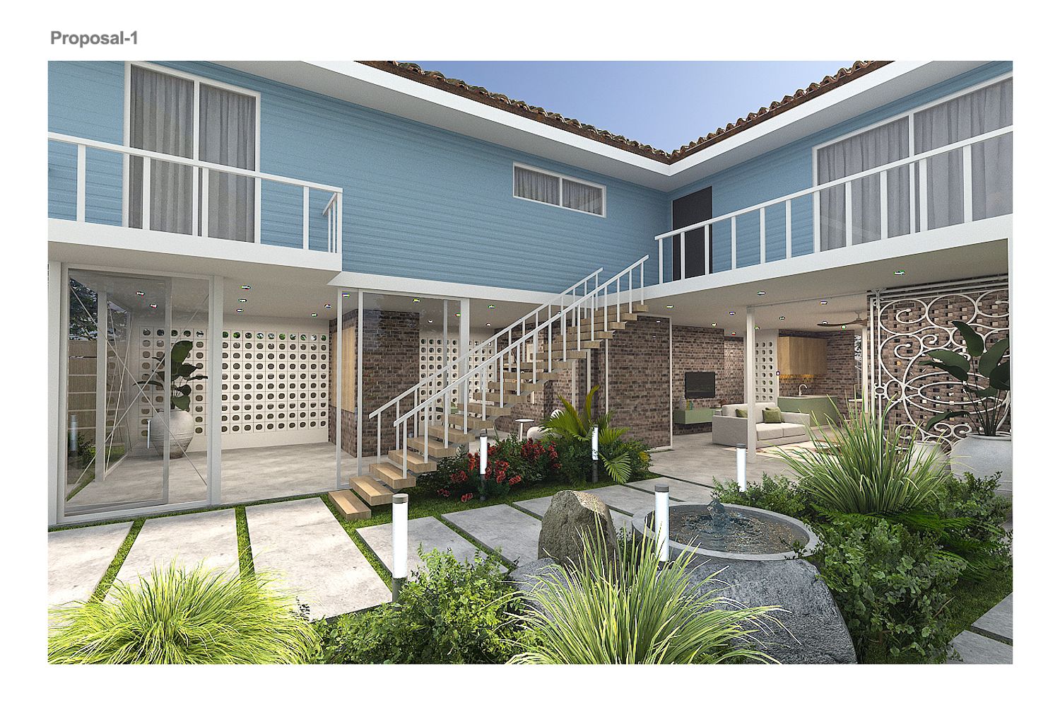
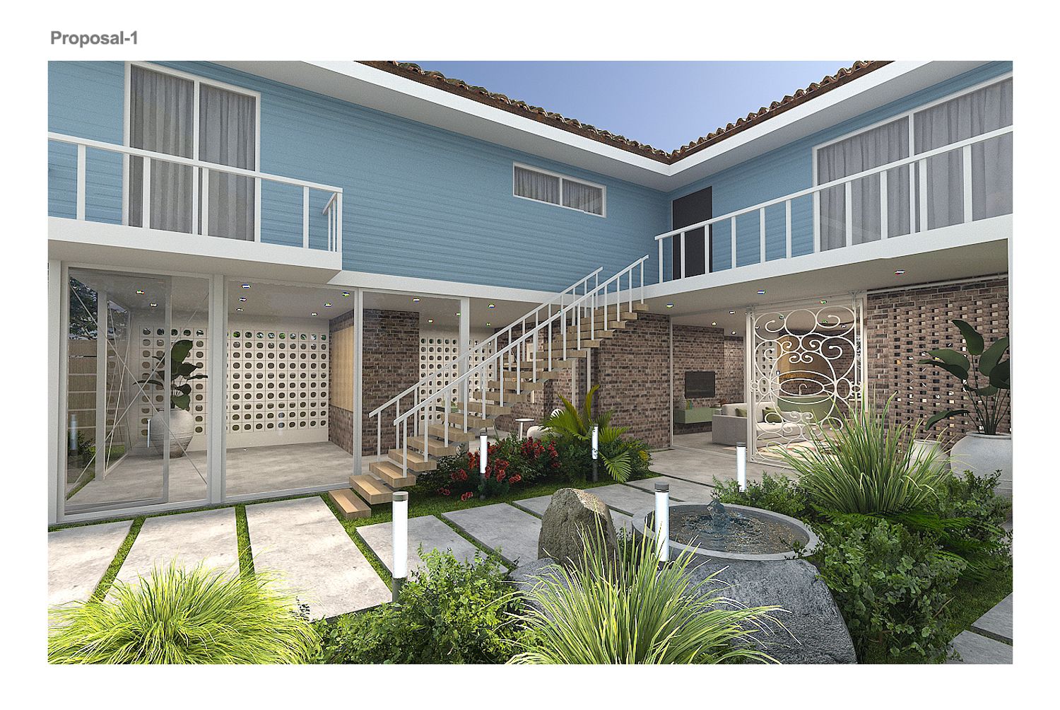
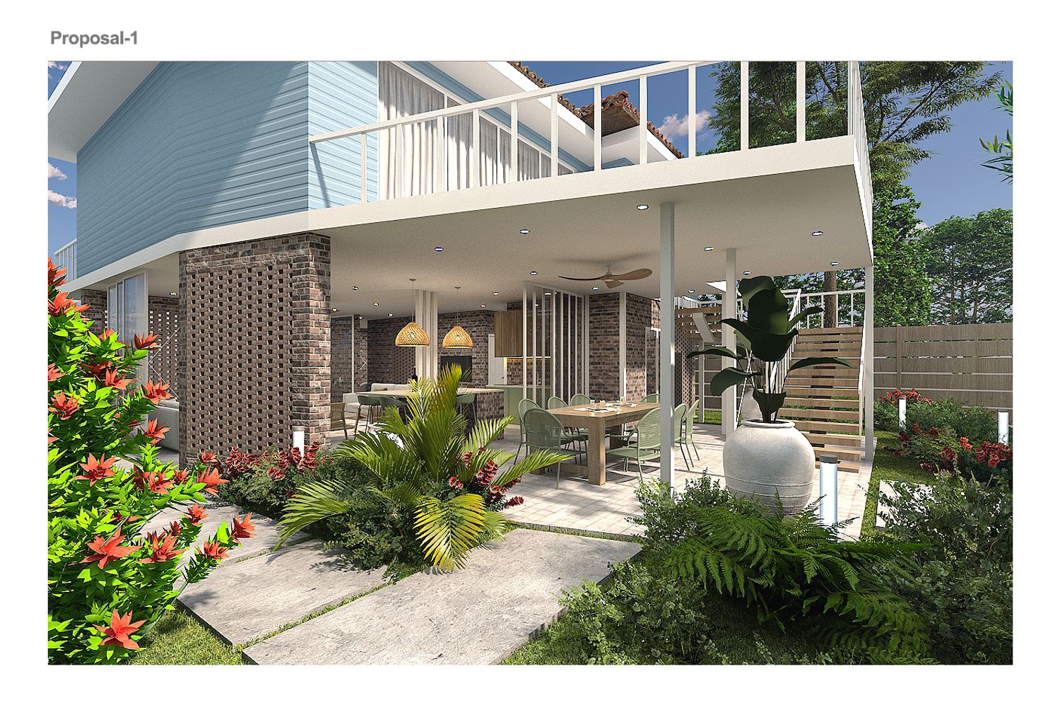
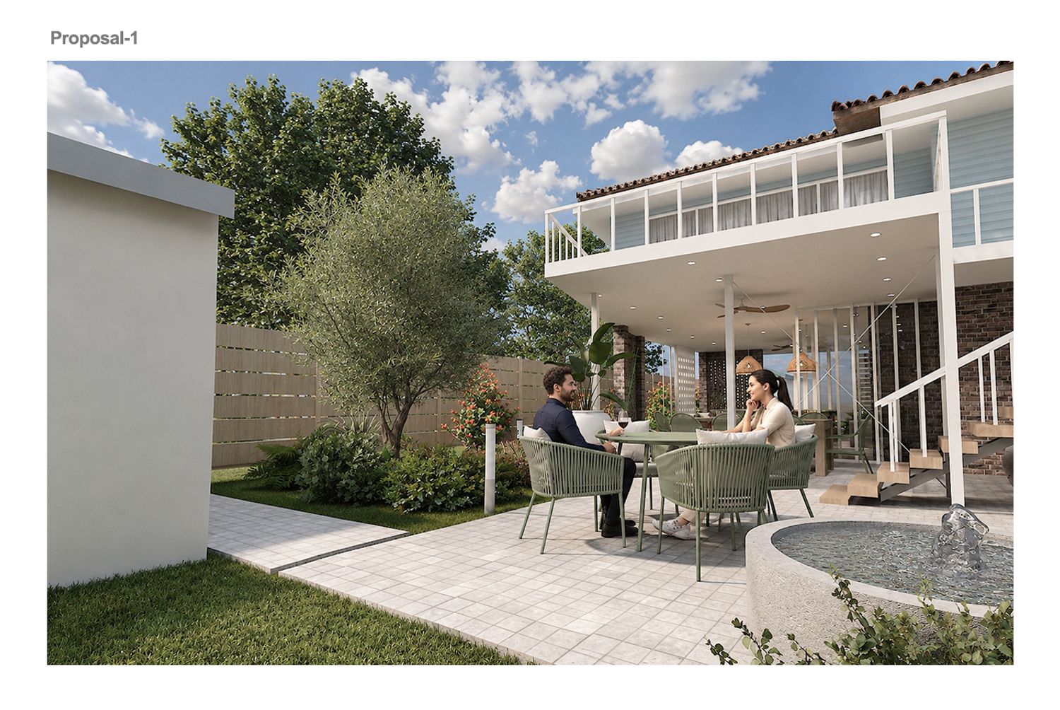
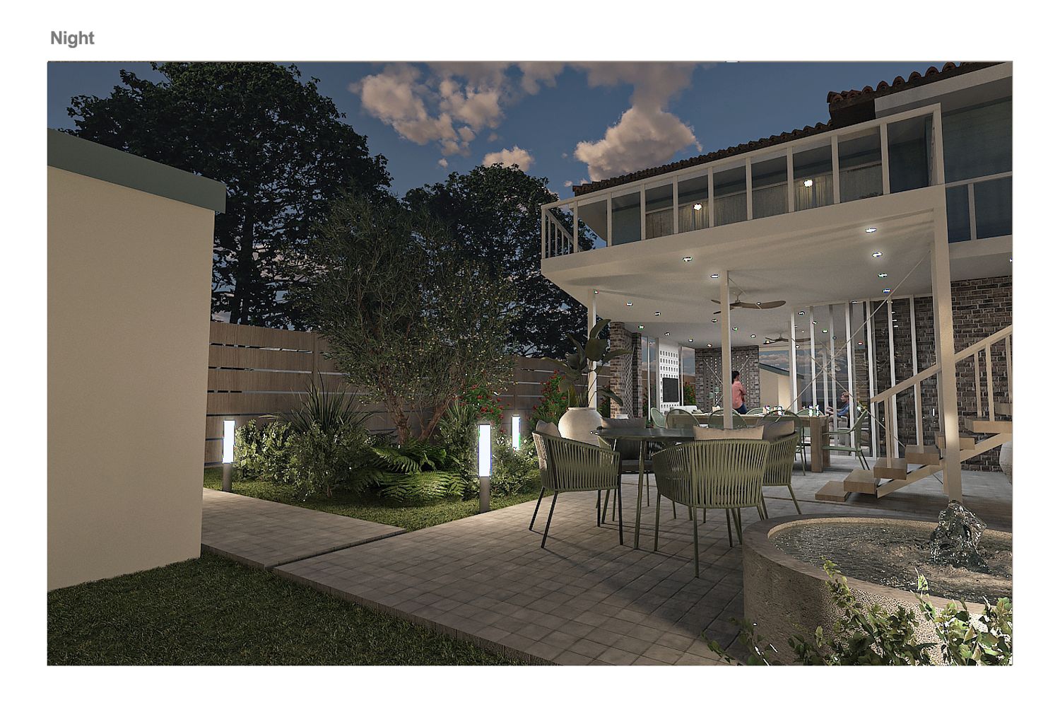
On the north and south sides of the living area, we planned two gardens with a combination of tropical plants and flooring that matches the living area to create a sense of unity between the inside and outside space.
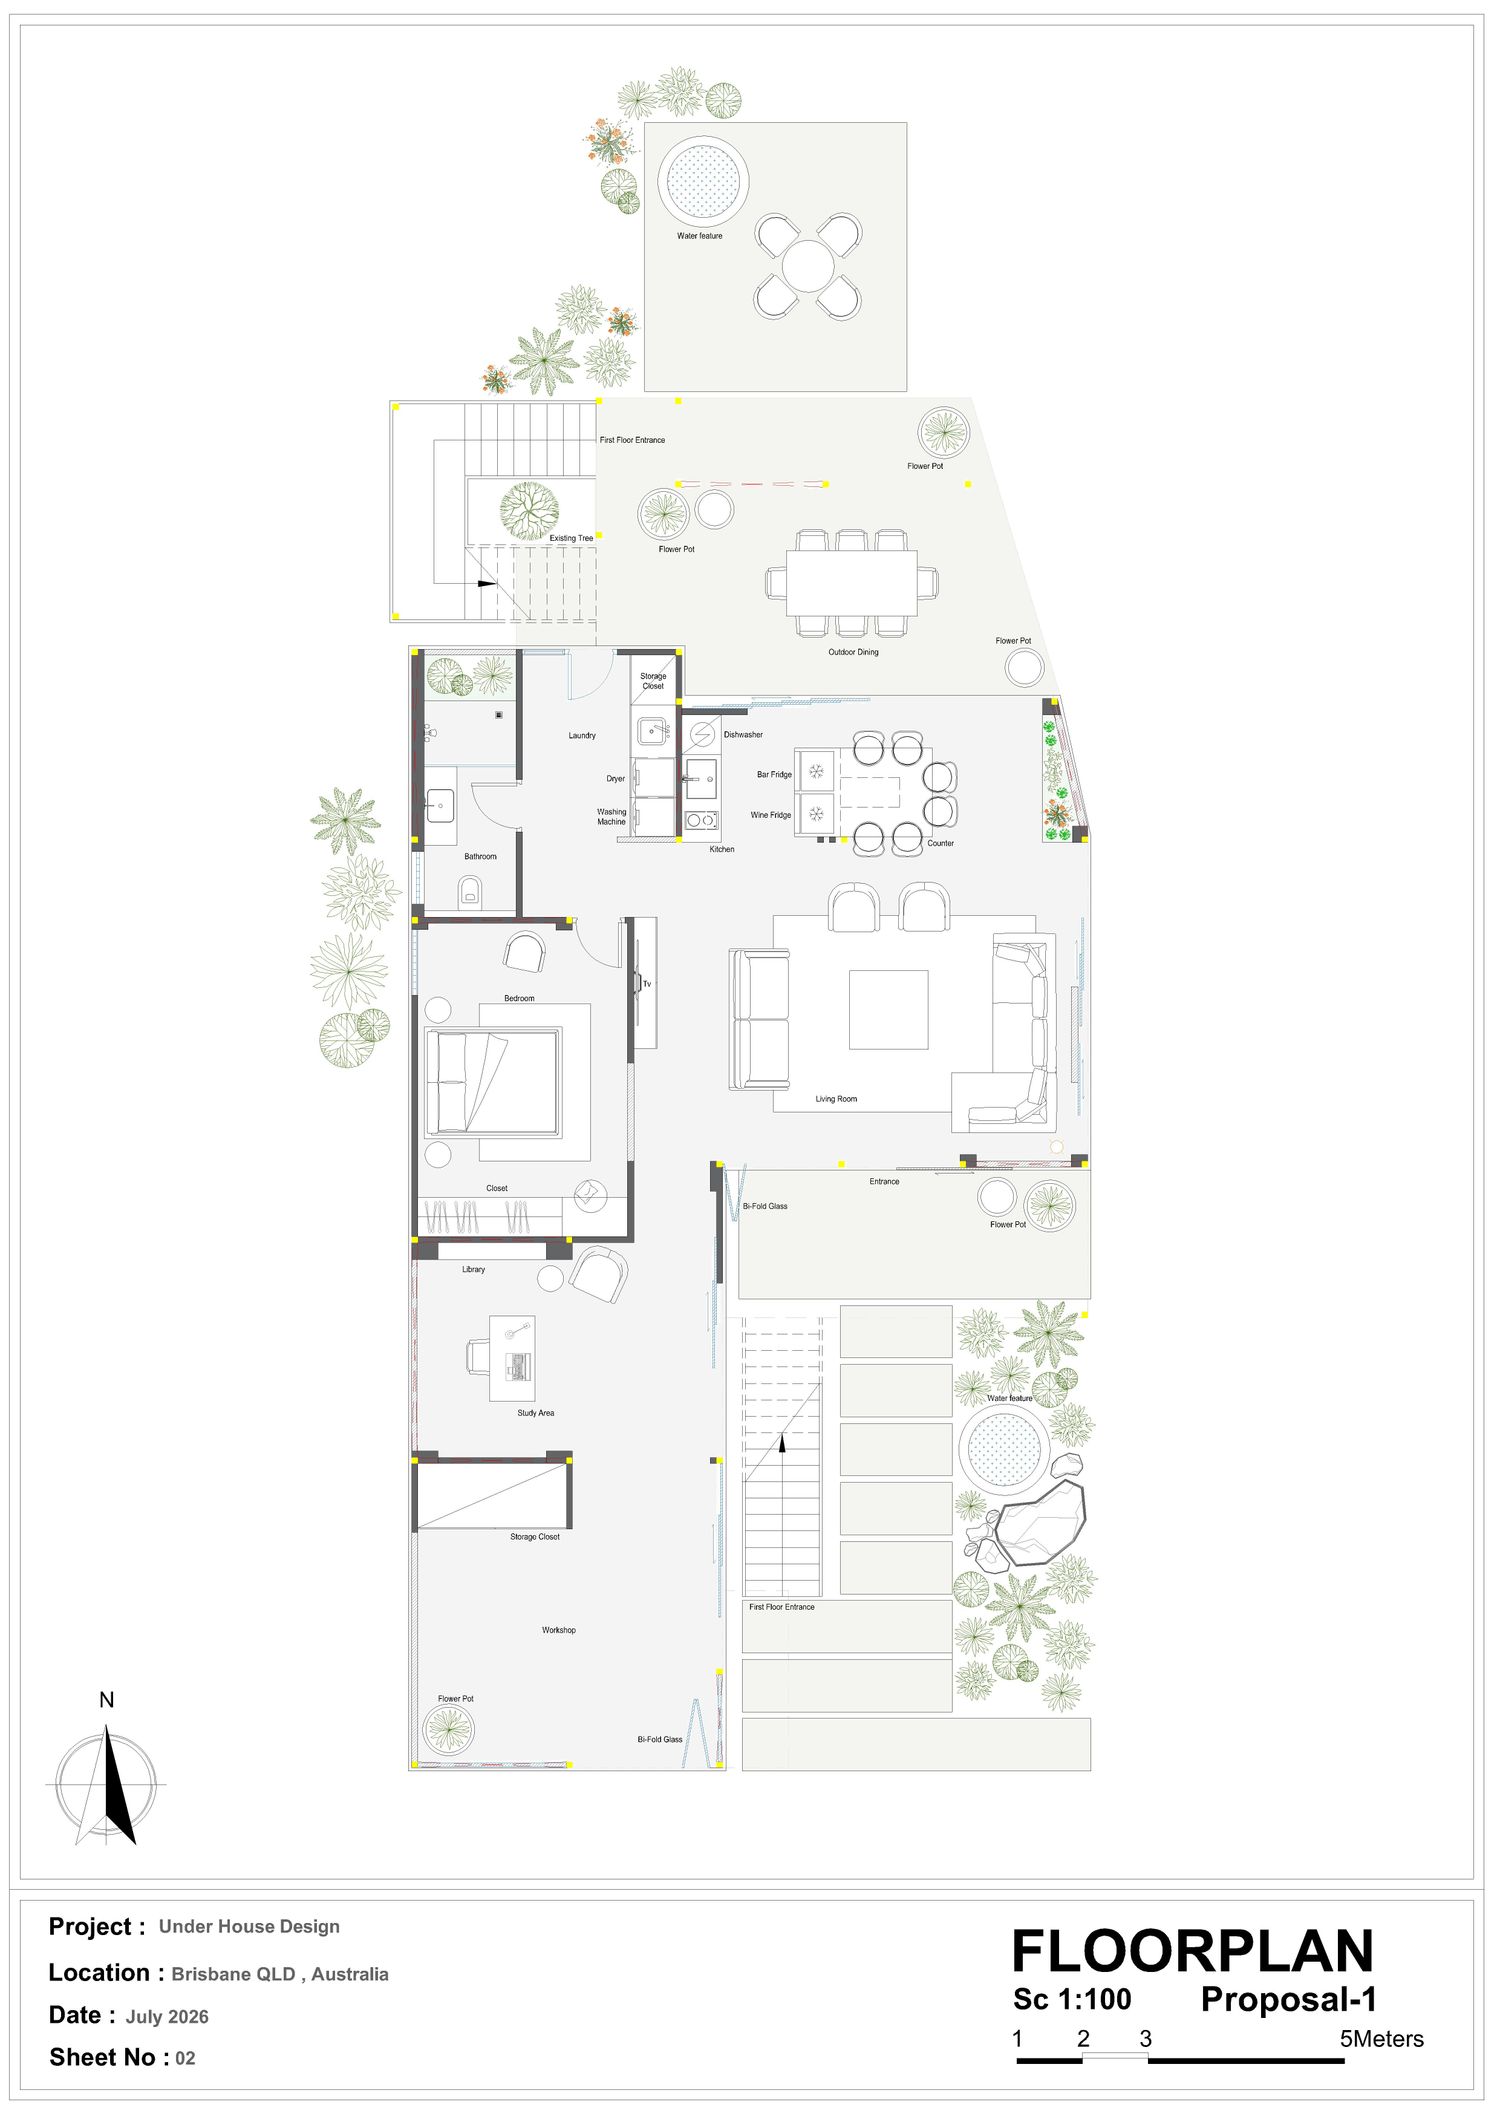
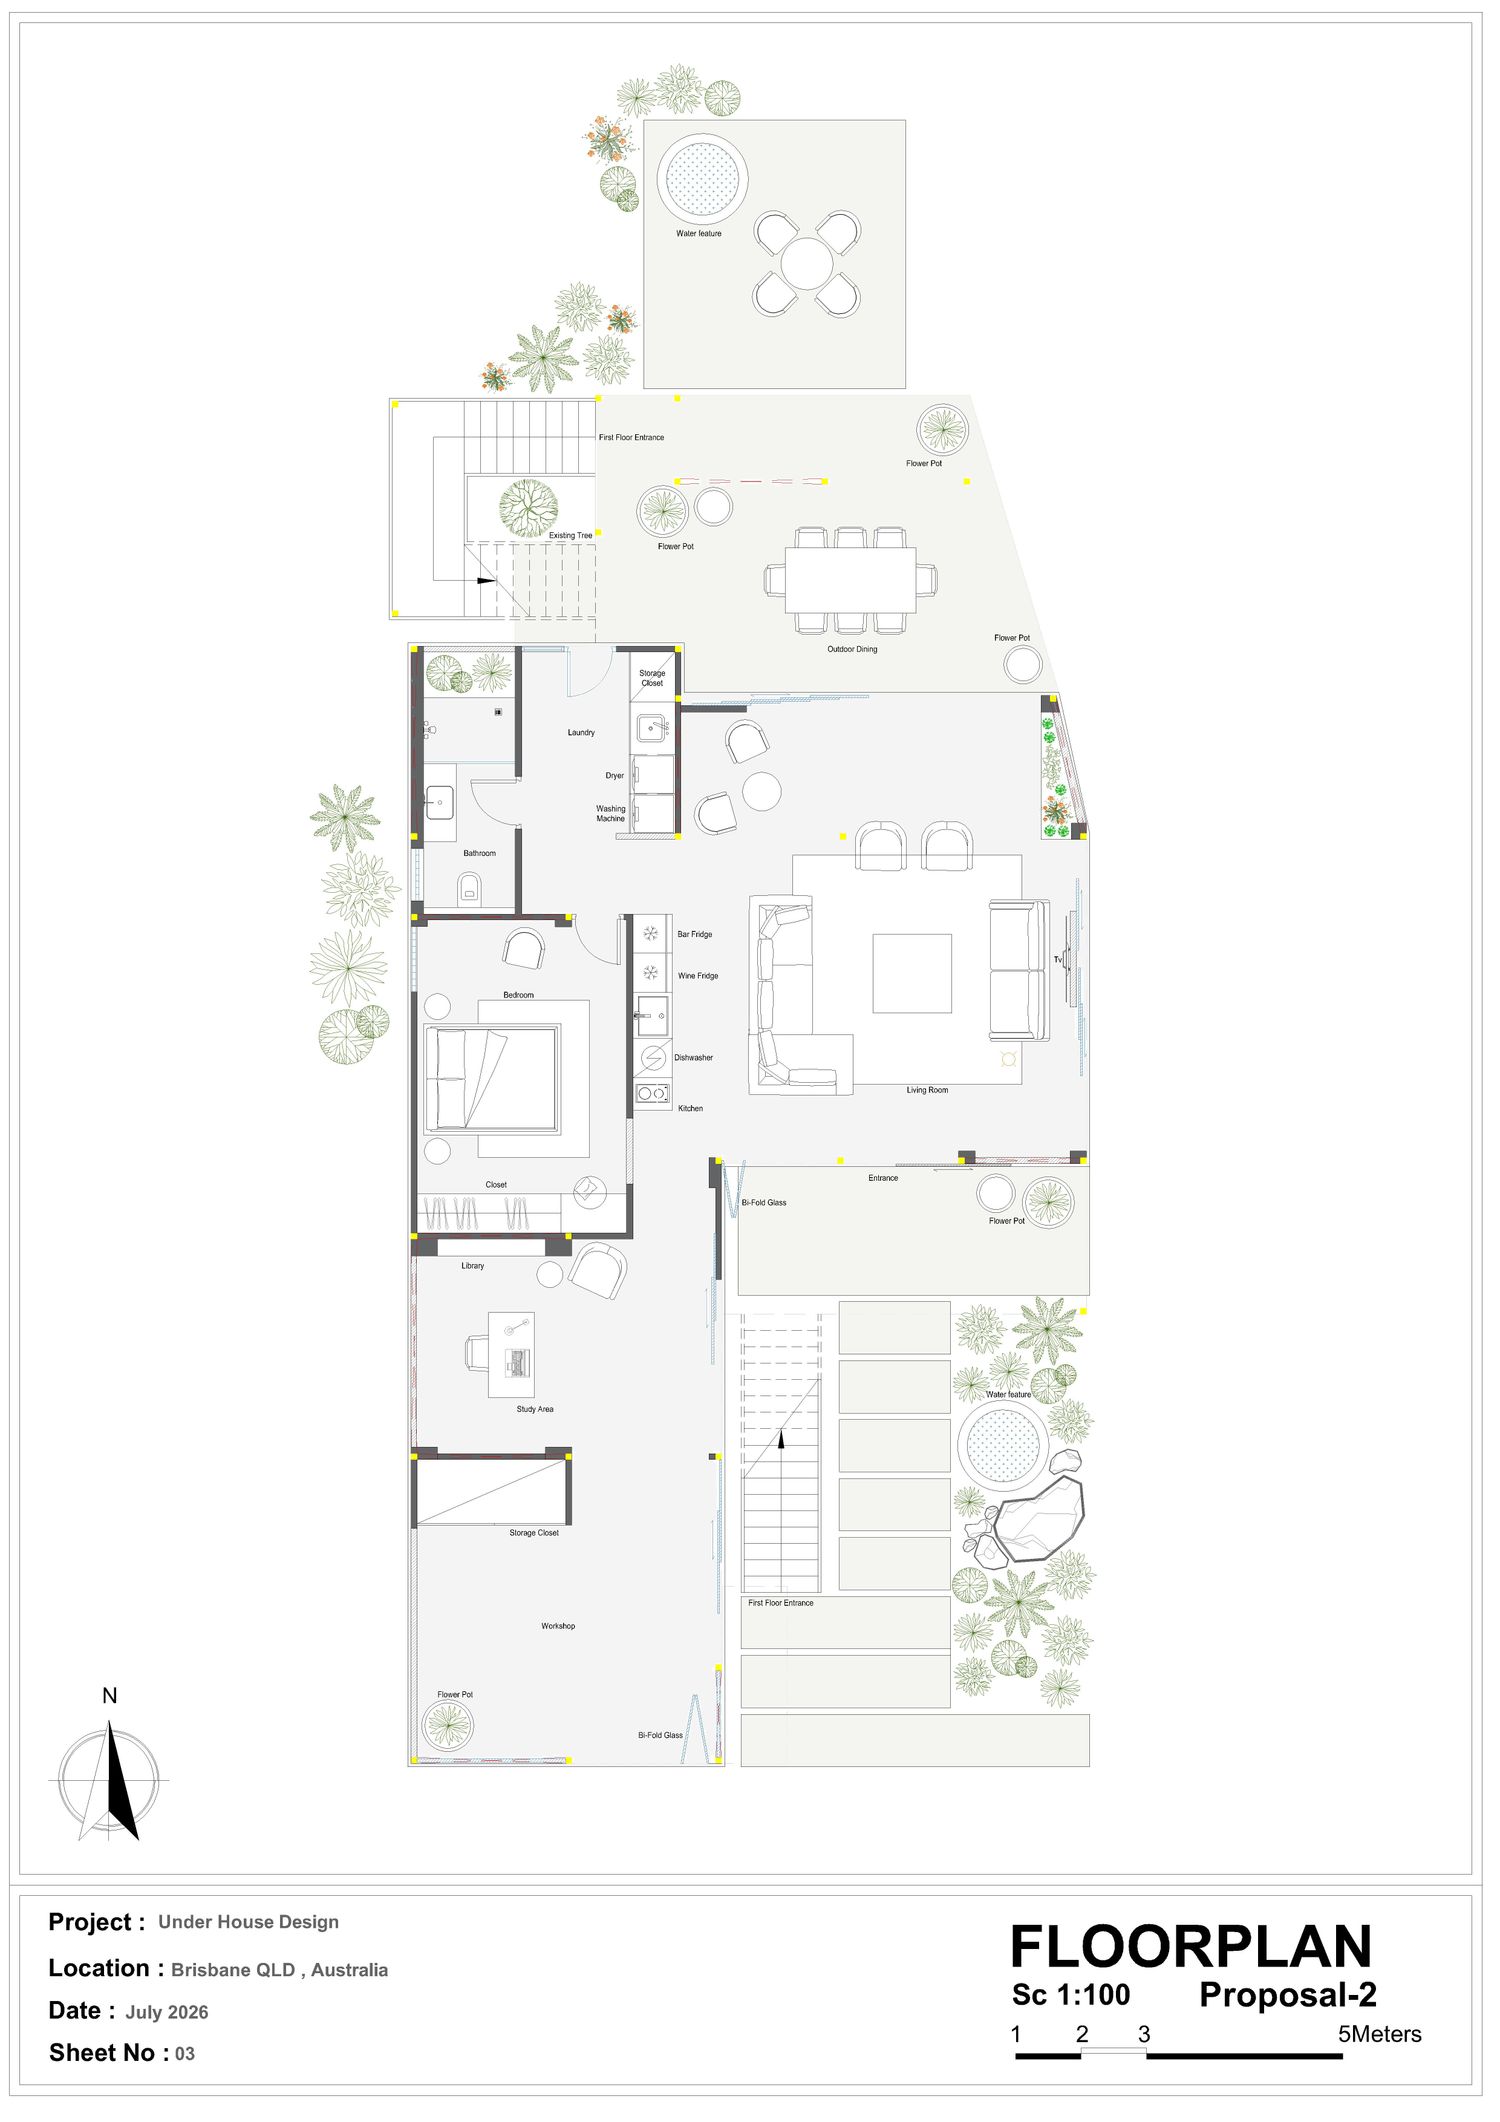

We proposed two layouts for the living area.
In the first living area design, a furnished living room is combined with a kitchen between the living area and the dining area on the north side, which allows for serving both areas. This kitchen is also equipped with an open table.
In the second design, the kitchen is moved, the bar table is removed, and the living room layout is only furniture-oriented.
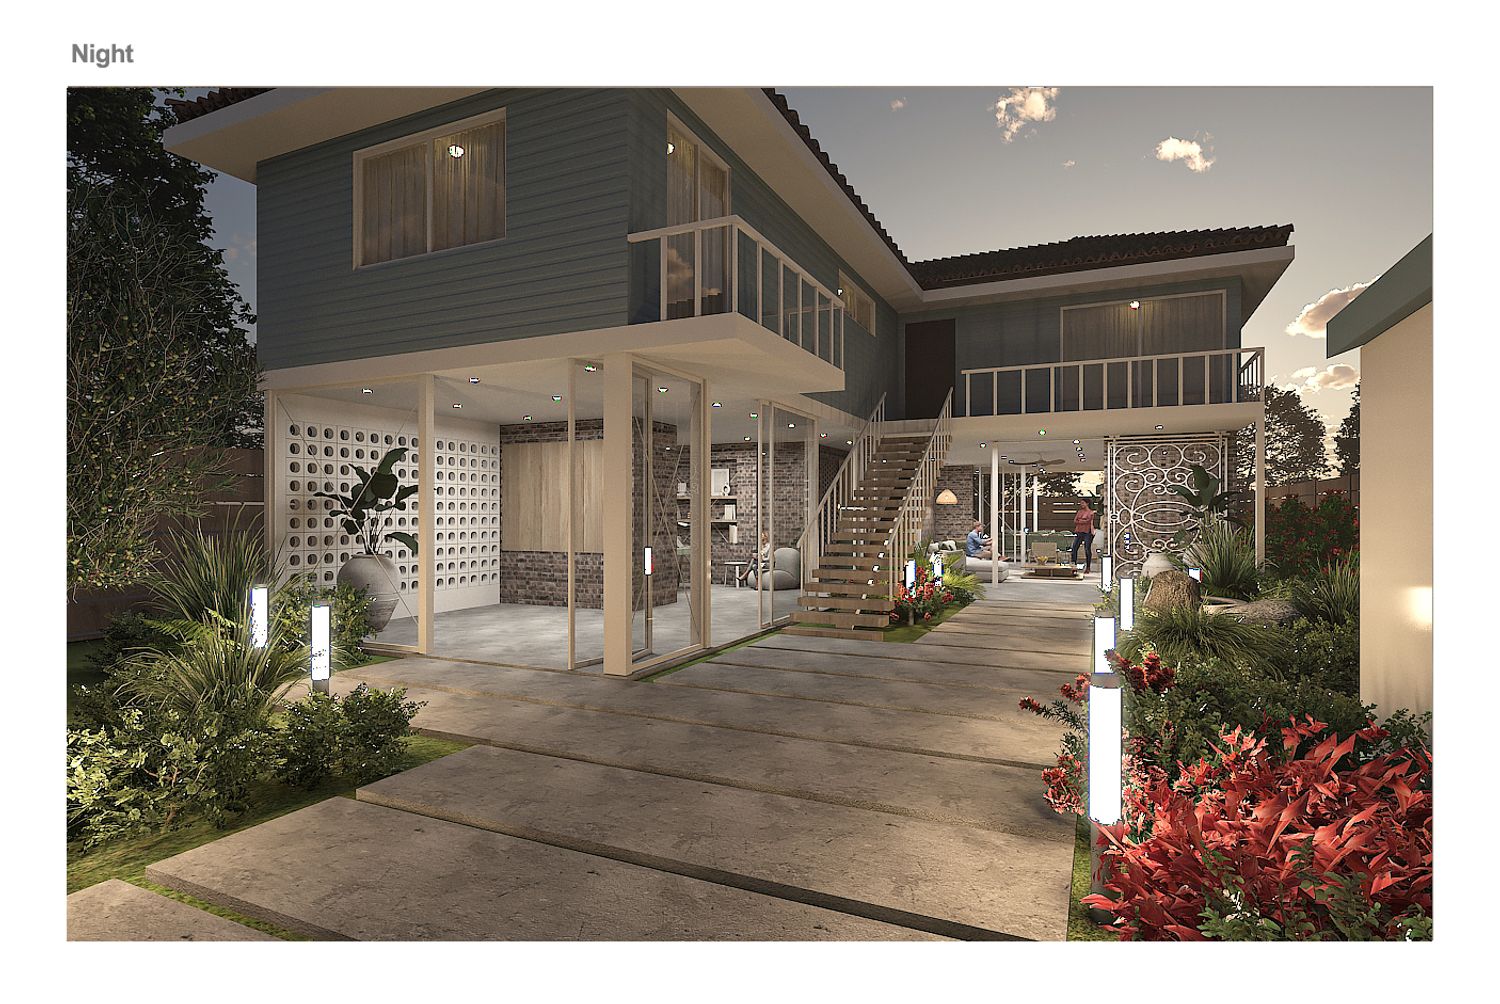
We designed the south courtyard in such a way that the paved paths, plants and lighting create a welcoming feeling for guests and guide them towards the living room.
We considered the north courtyard to be a little more reserved and a combination of paved spaces, seating, a fountain and an open garden with tropical plants.
We tried to make the design a combination of the Queensland style with rustic elements and a little modern.
I hope you like our design.
If you have any questions or changes, feel free to email us.
Best regards