🔥 CYBER MONDAY 24H: -60% su tutti i prezzi del sito! Solo fino a mezzanotte. Usa il codice CYBERMONDAY25 👉🏼

Castagneto Carducci, LI, Italia
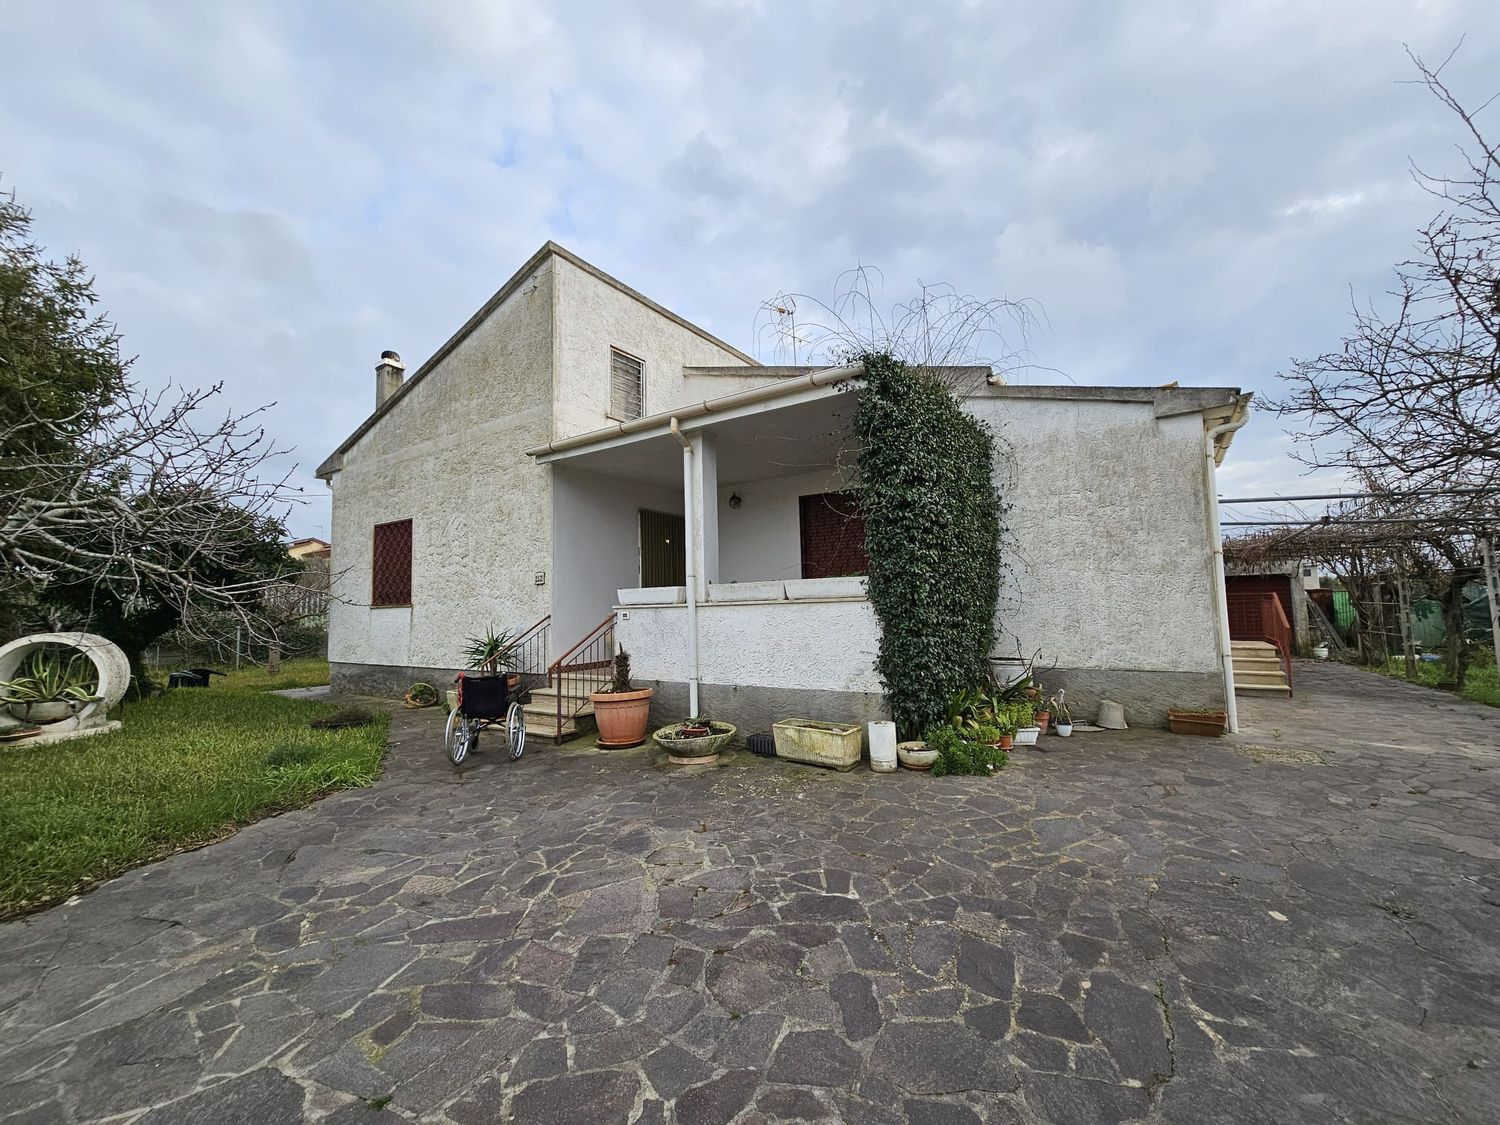
Residenziale - Villa
Descrizione
ENG:
Hi everyone,
I decided to launch this contest because I’d love to see how different professionals would interpret the needs of my family.
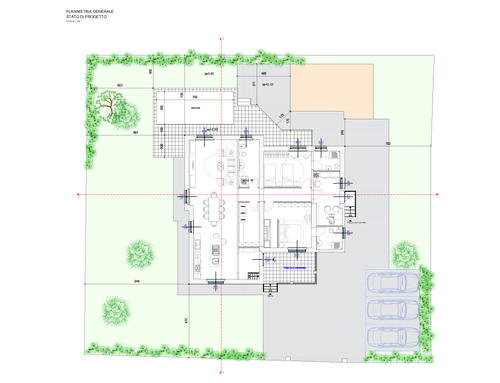
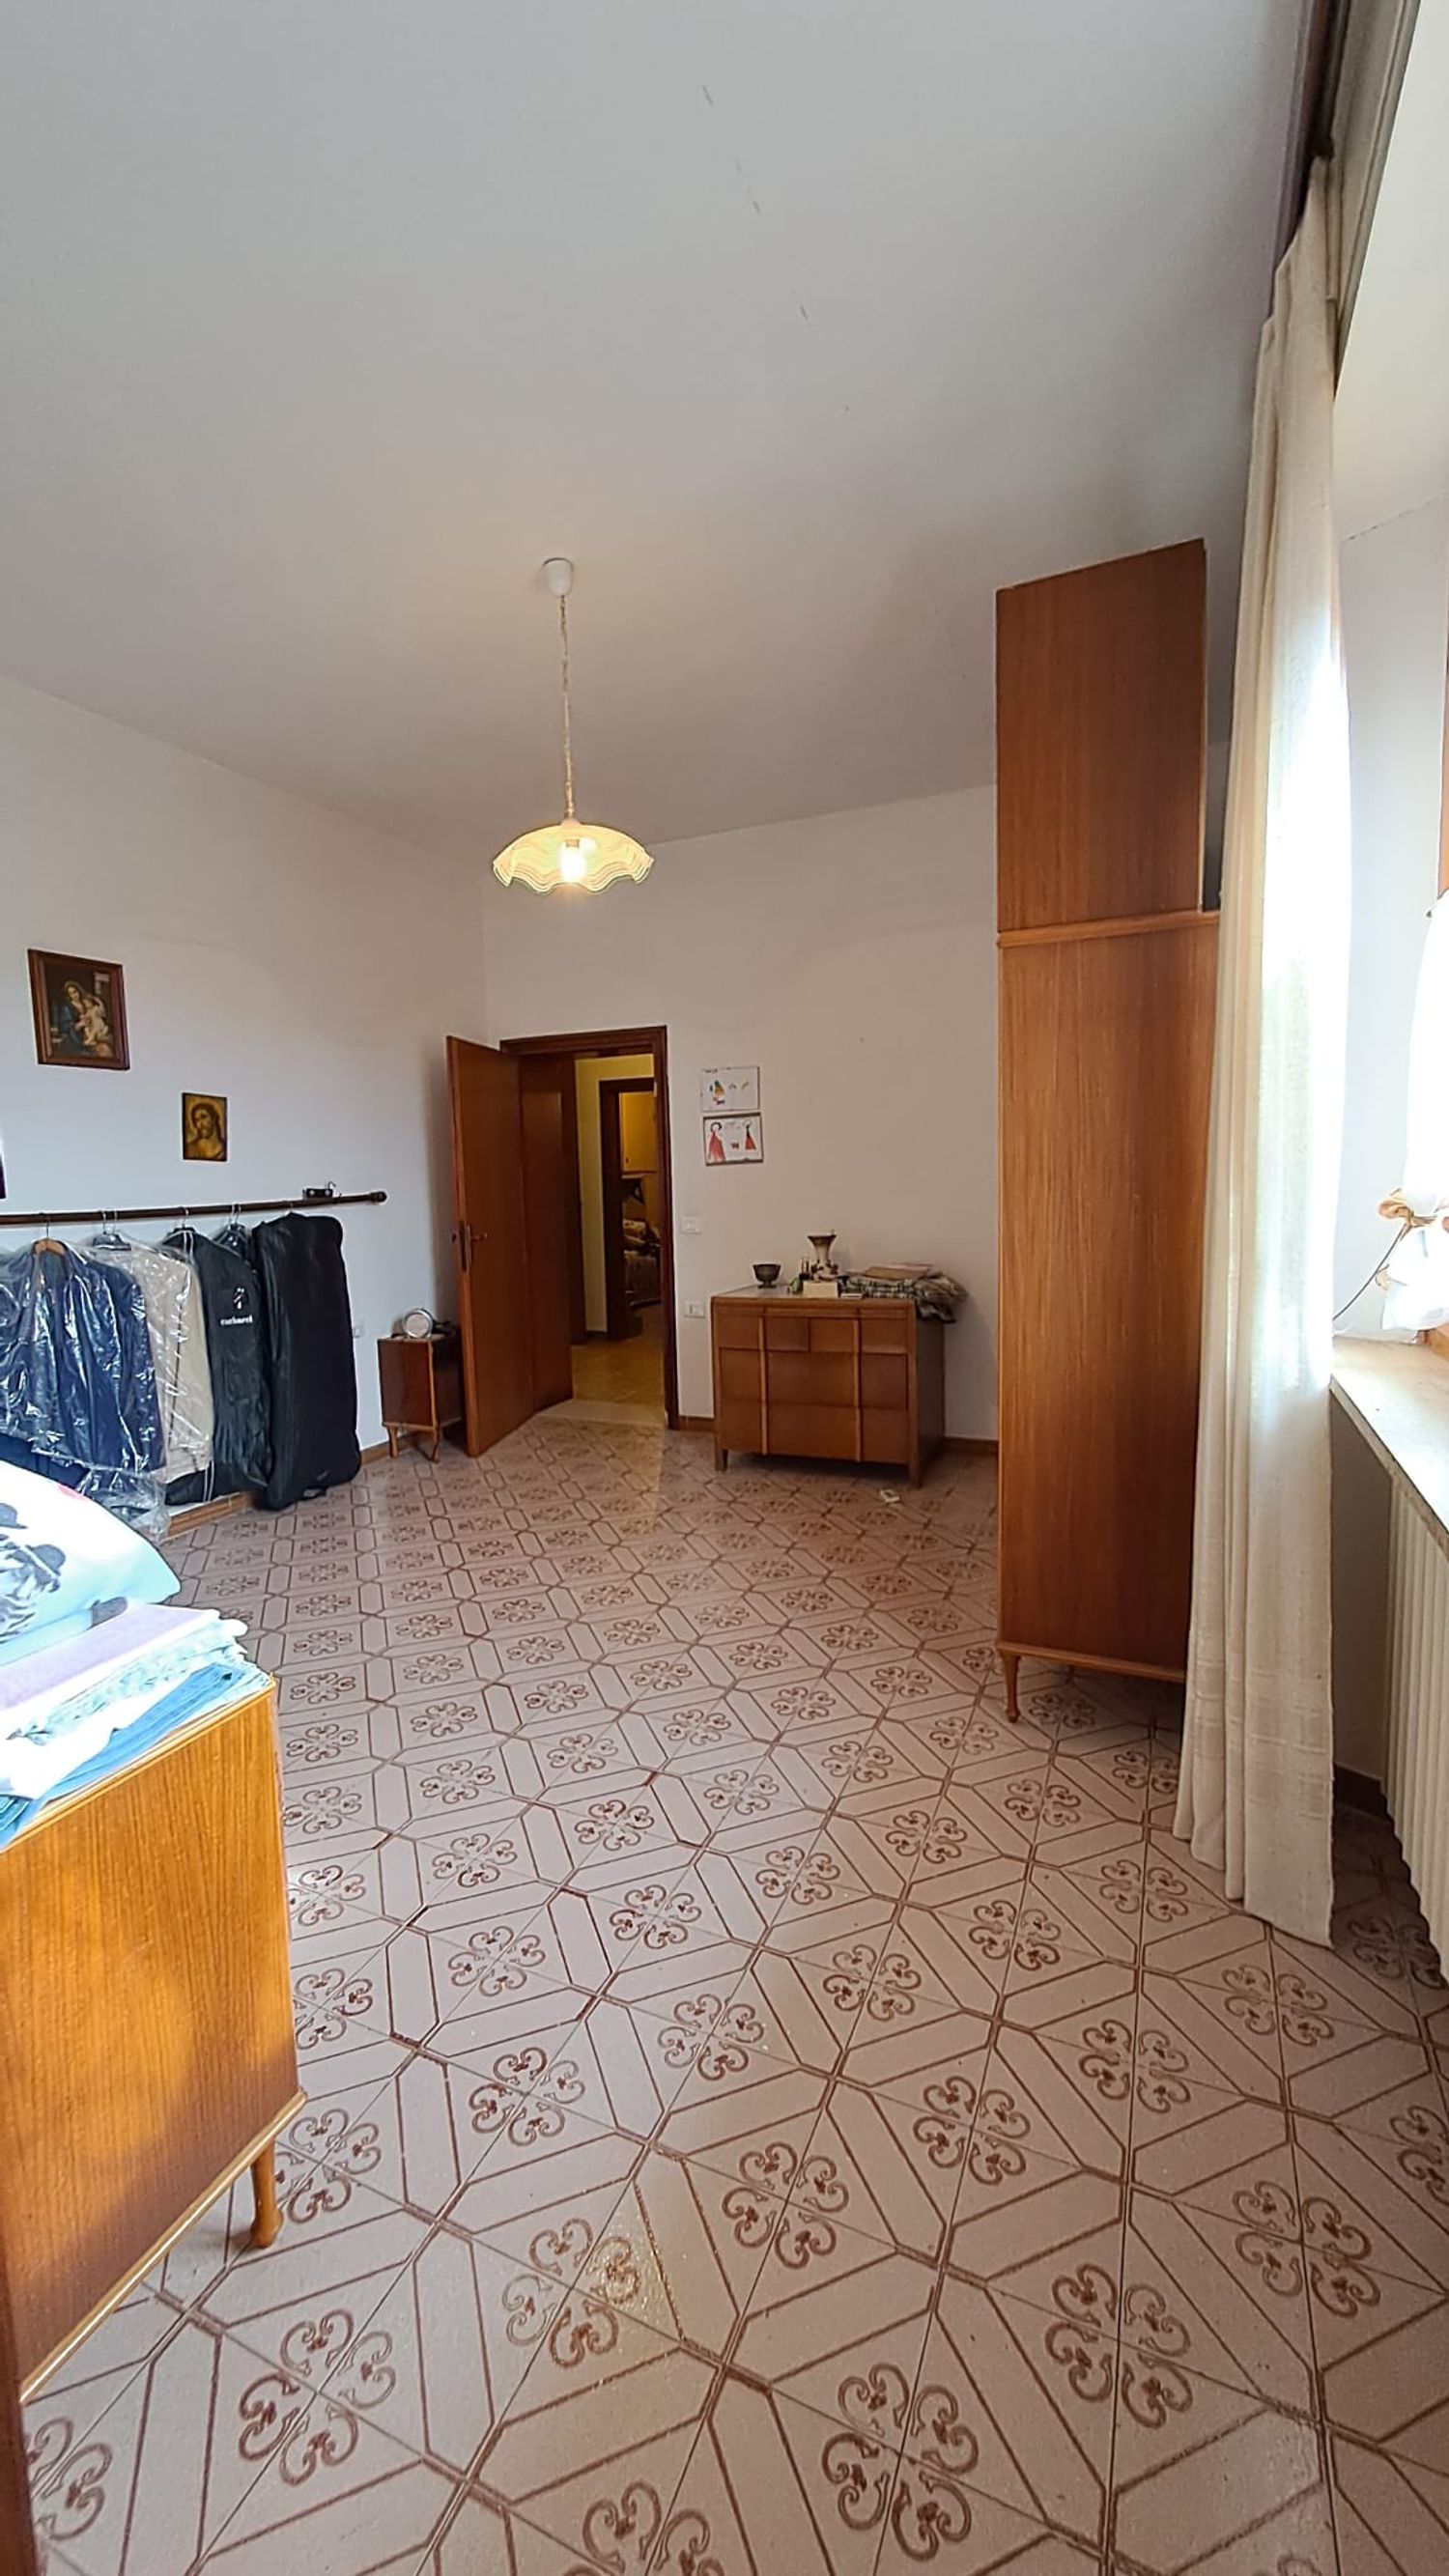
The house will be for me, my wife, and our two daughters. I’d like the layout to be practical for everyday living while maintaining a modern, bright, and welcoming atmosphere.

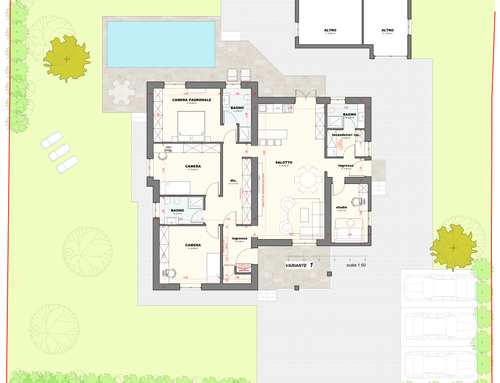
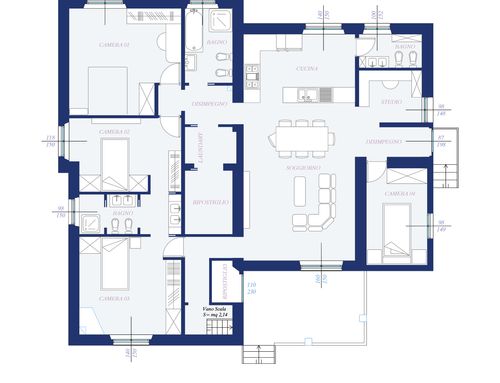
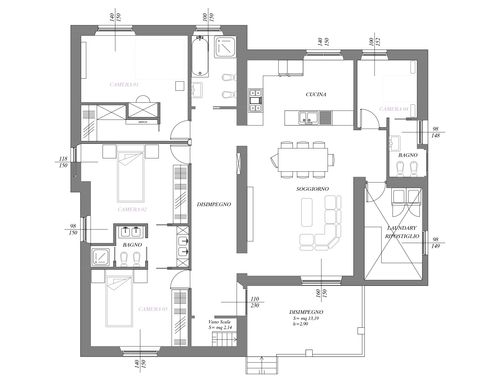
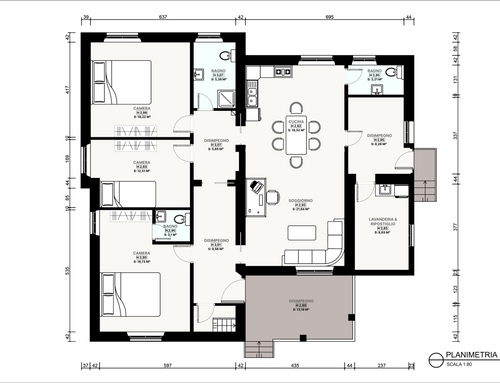
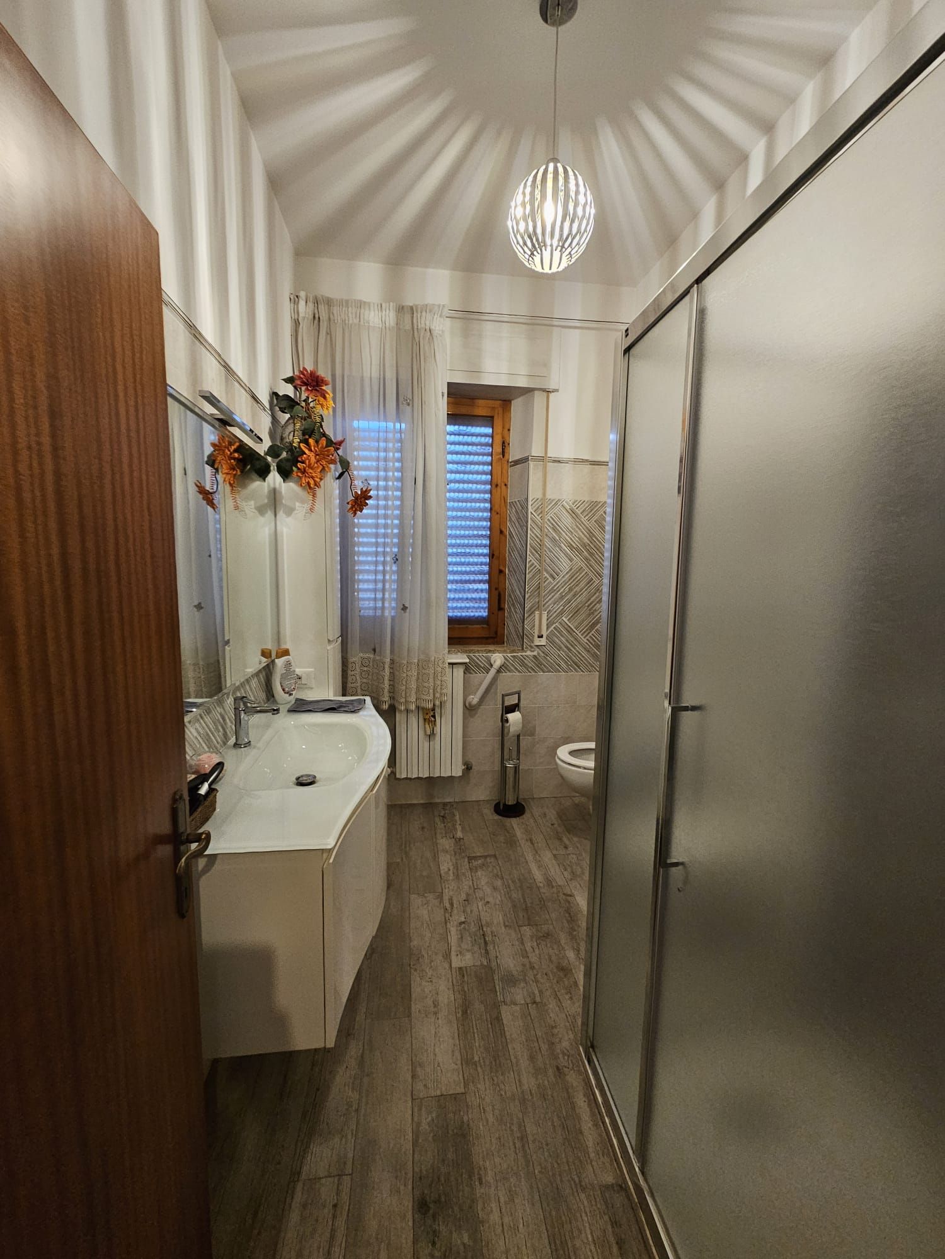
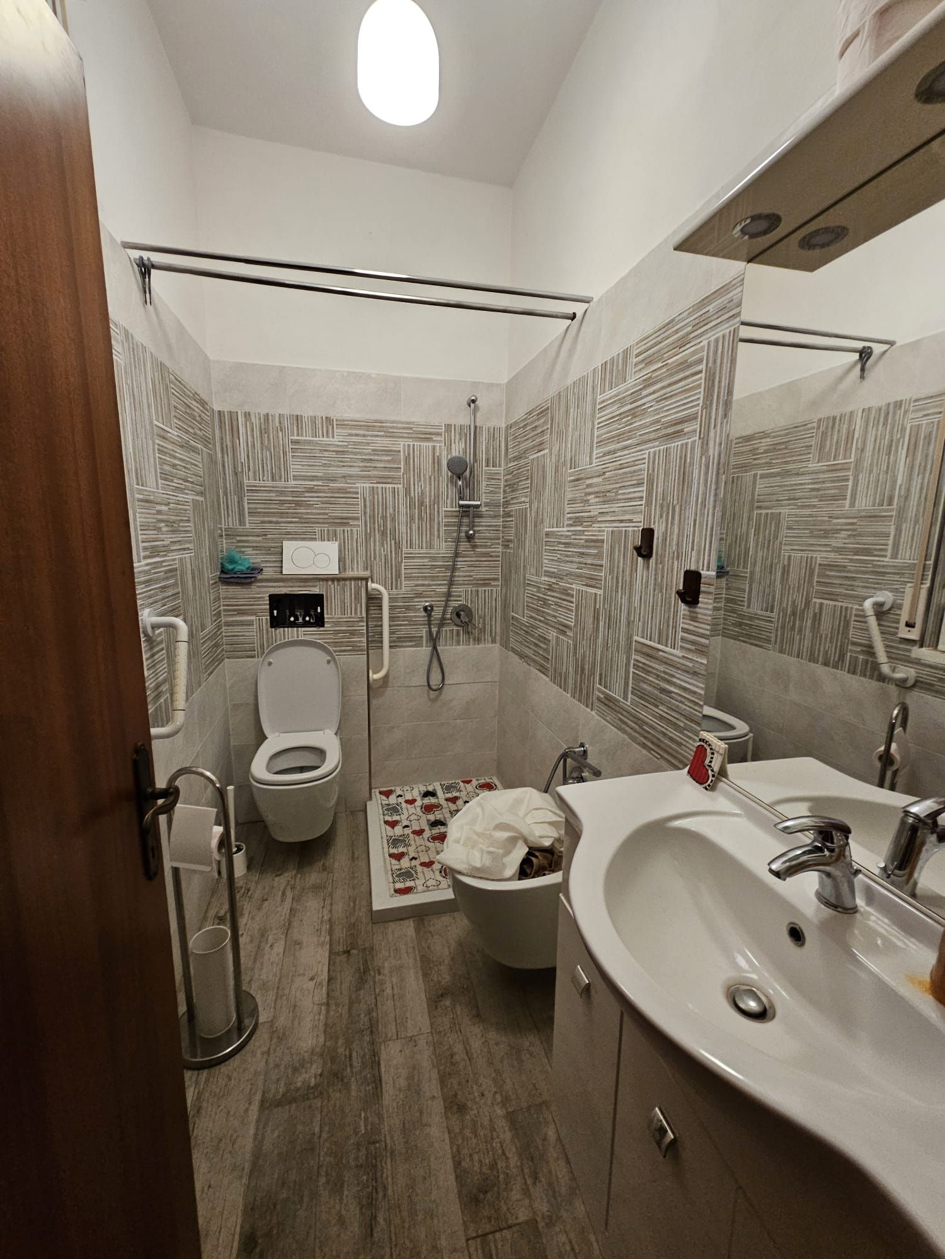
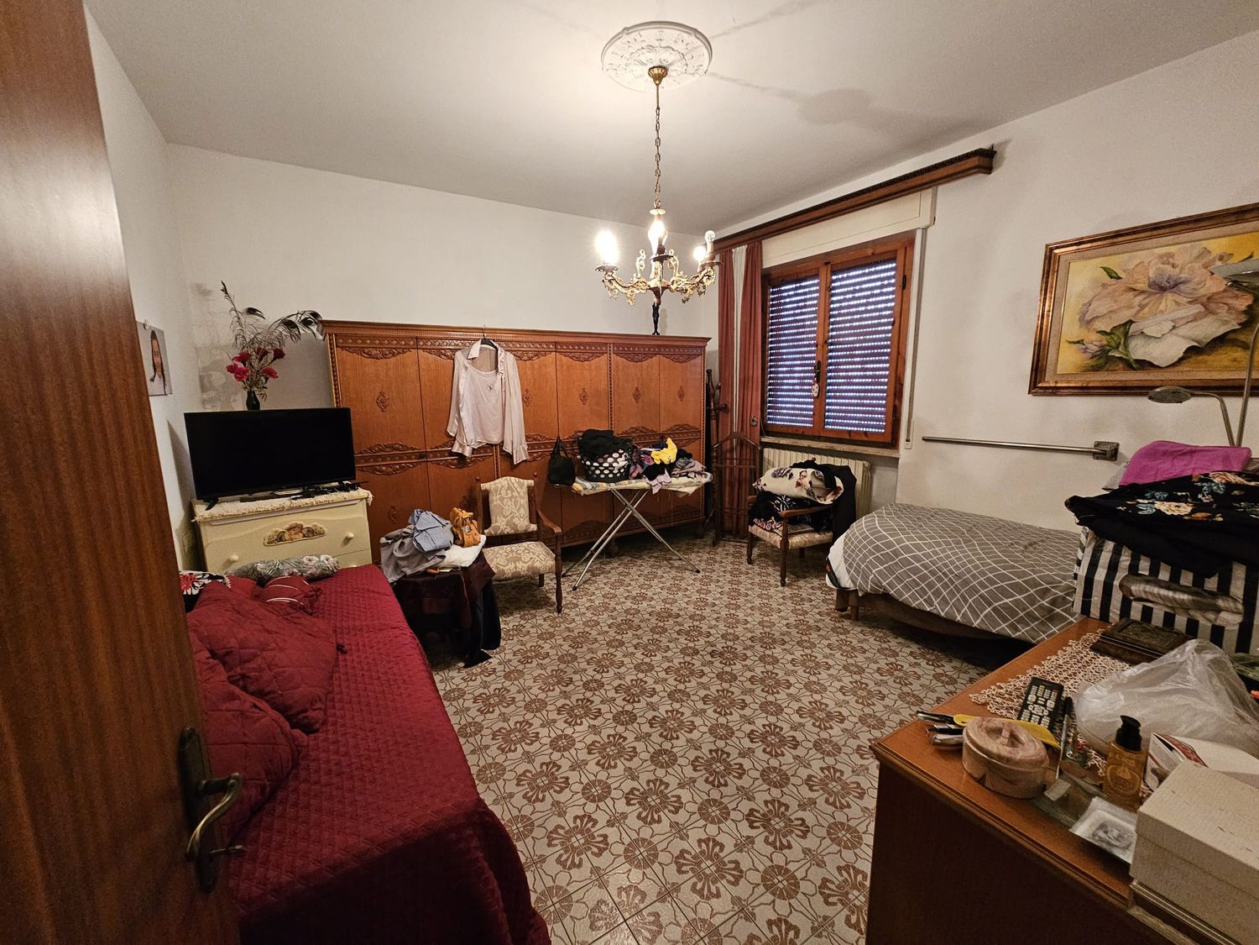
One of my priorities is having a master bedroom with an en-suite bathroom, a dedicated area for our daughters with a second bathroom, and a third bathroom that serves the living area and the future guest room/home office.
I would also like the home office to be designed so that it can easily be converted into a bedroom in the future, without requiring major changes to the overall layout.
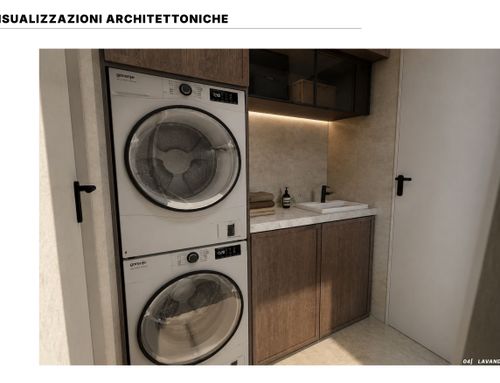
Having a storage room is very important to me, as I'd like a dedicated space to keep all the items that usually end up scattered around the house. If possible, I would also like to include a laundry area, either within the storage room or incorporated into the guest bathroom.
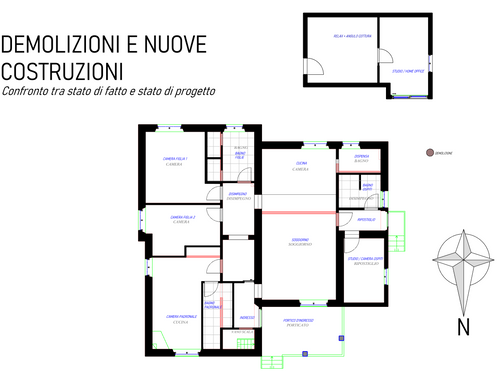
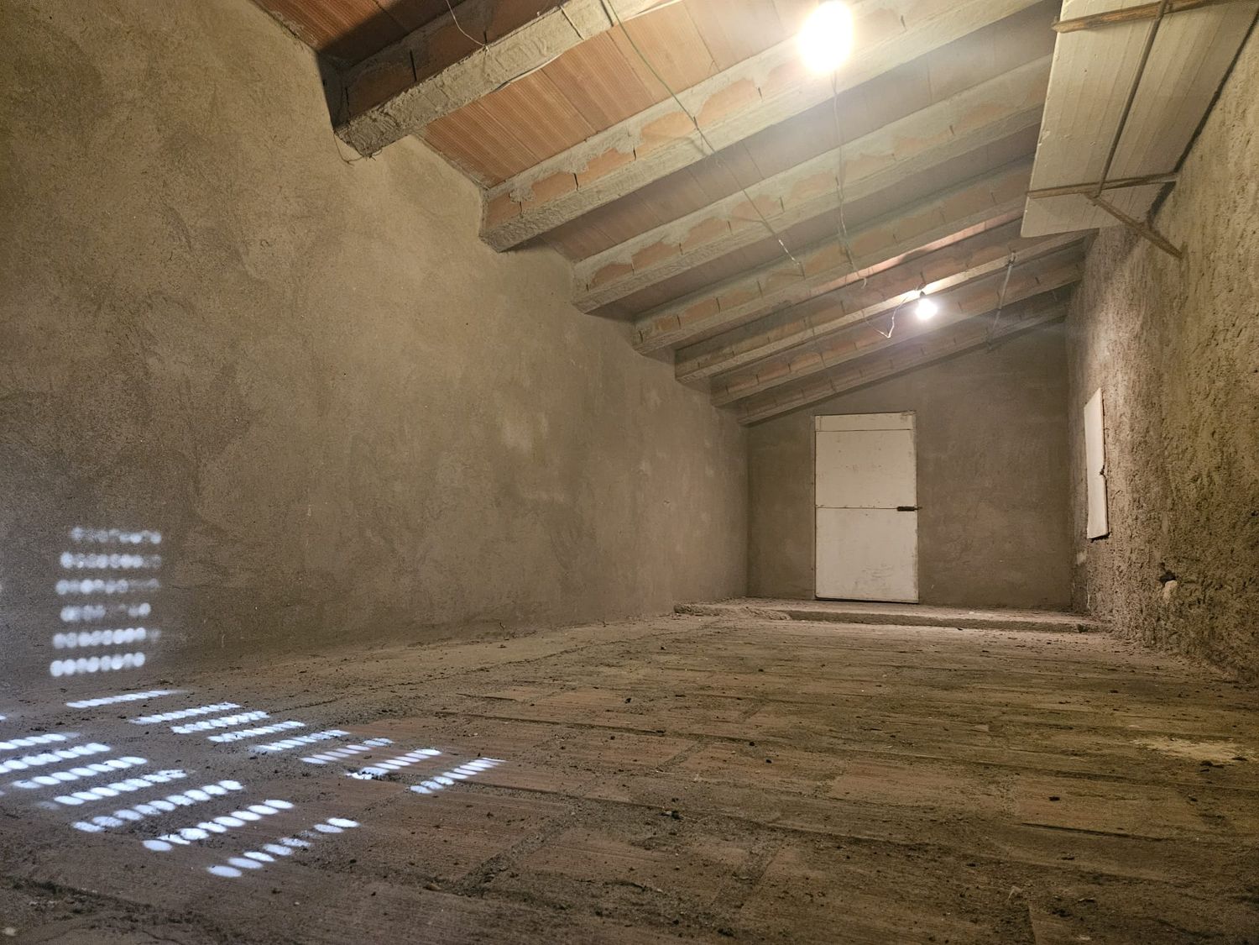
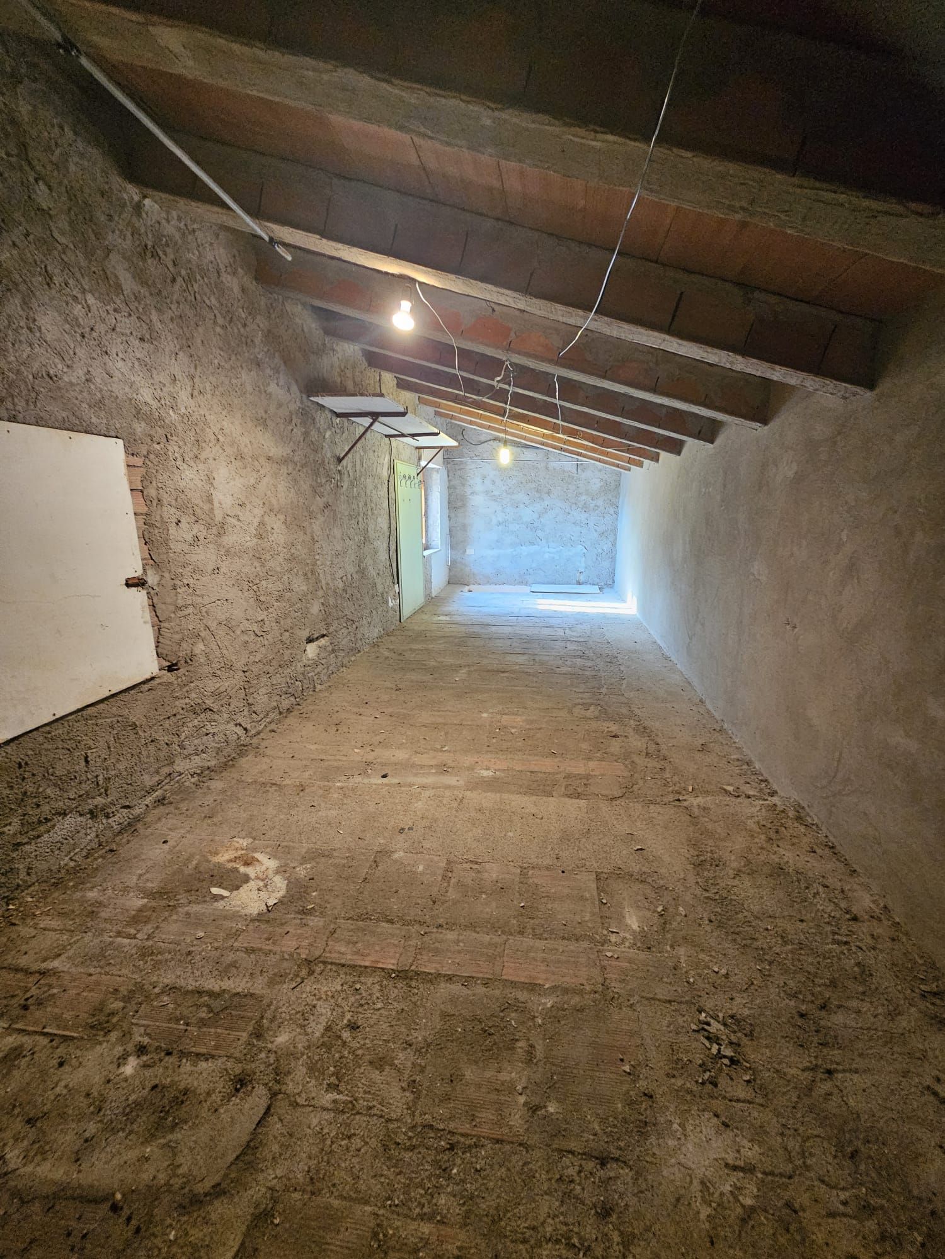
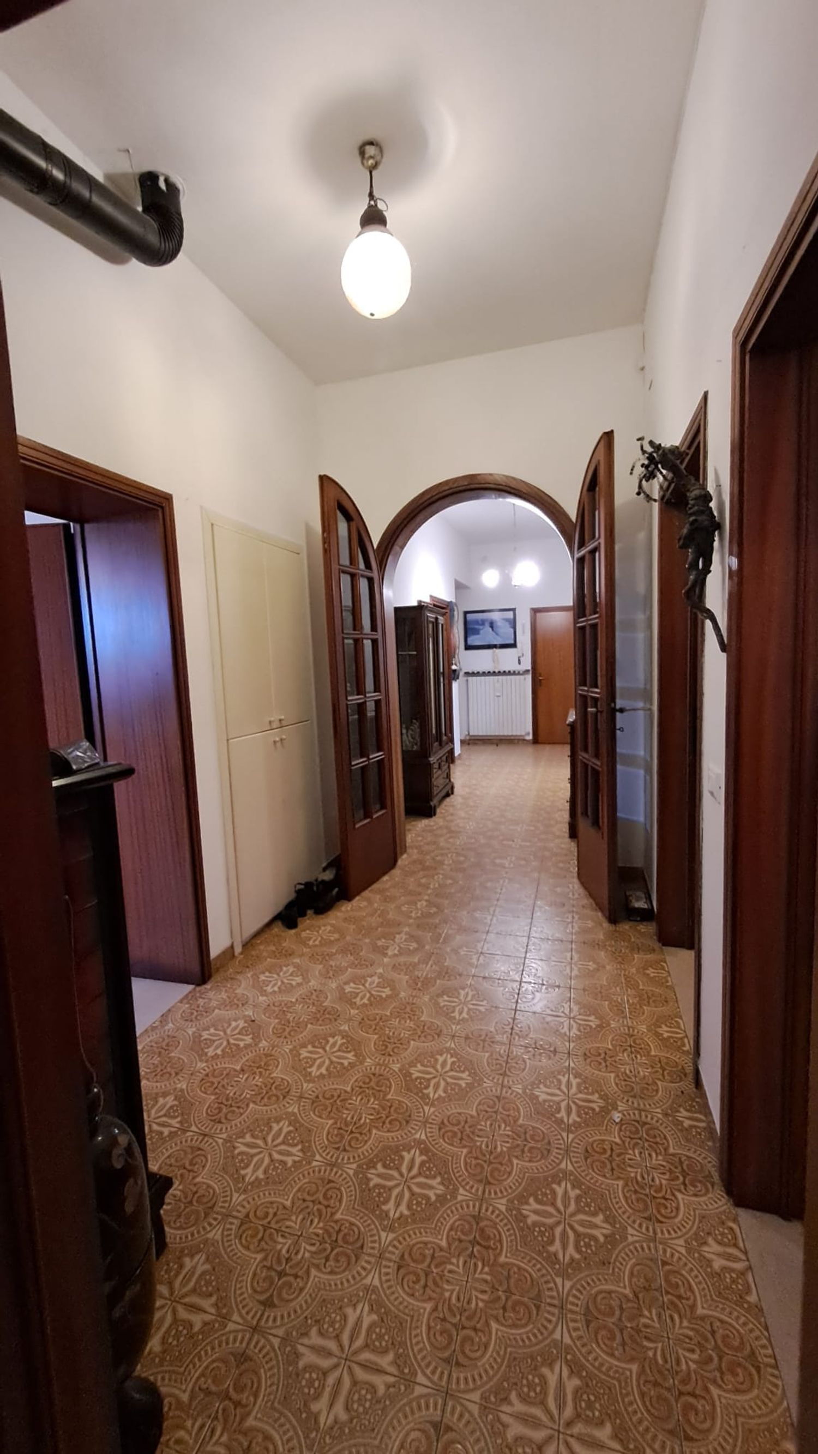
To the left of the entrance there is a small staircase leading to a non-habitable attic. For now, I would only like the design to include the staircase, while the attic itself can be developed in the future.
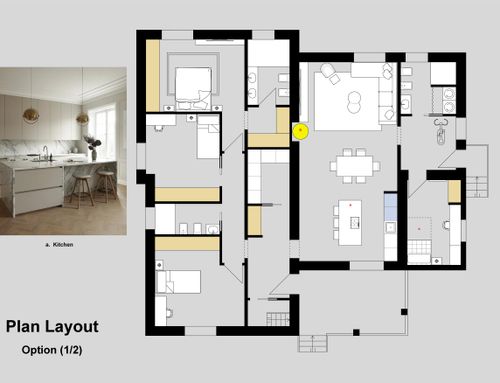
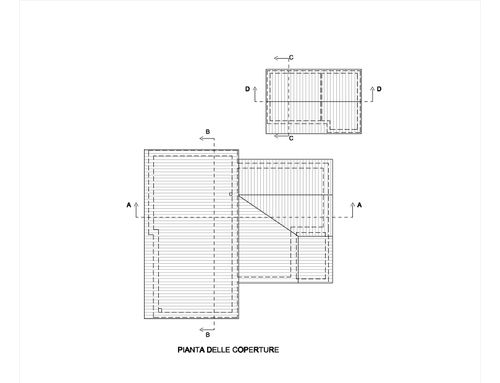
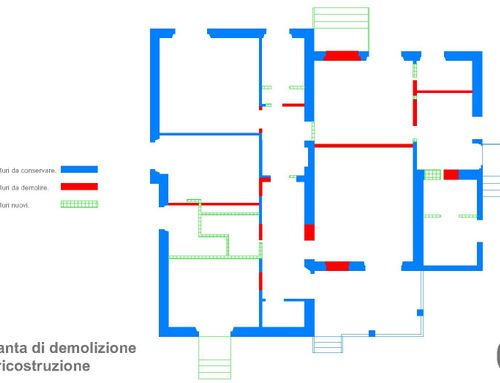
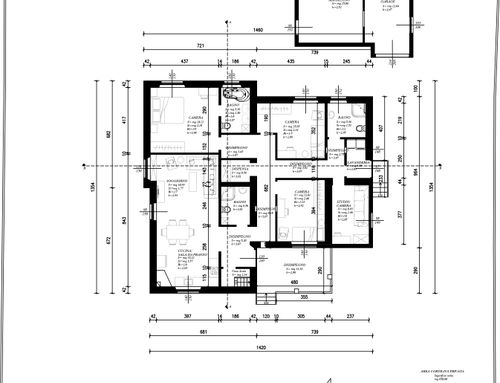
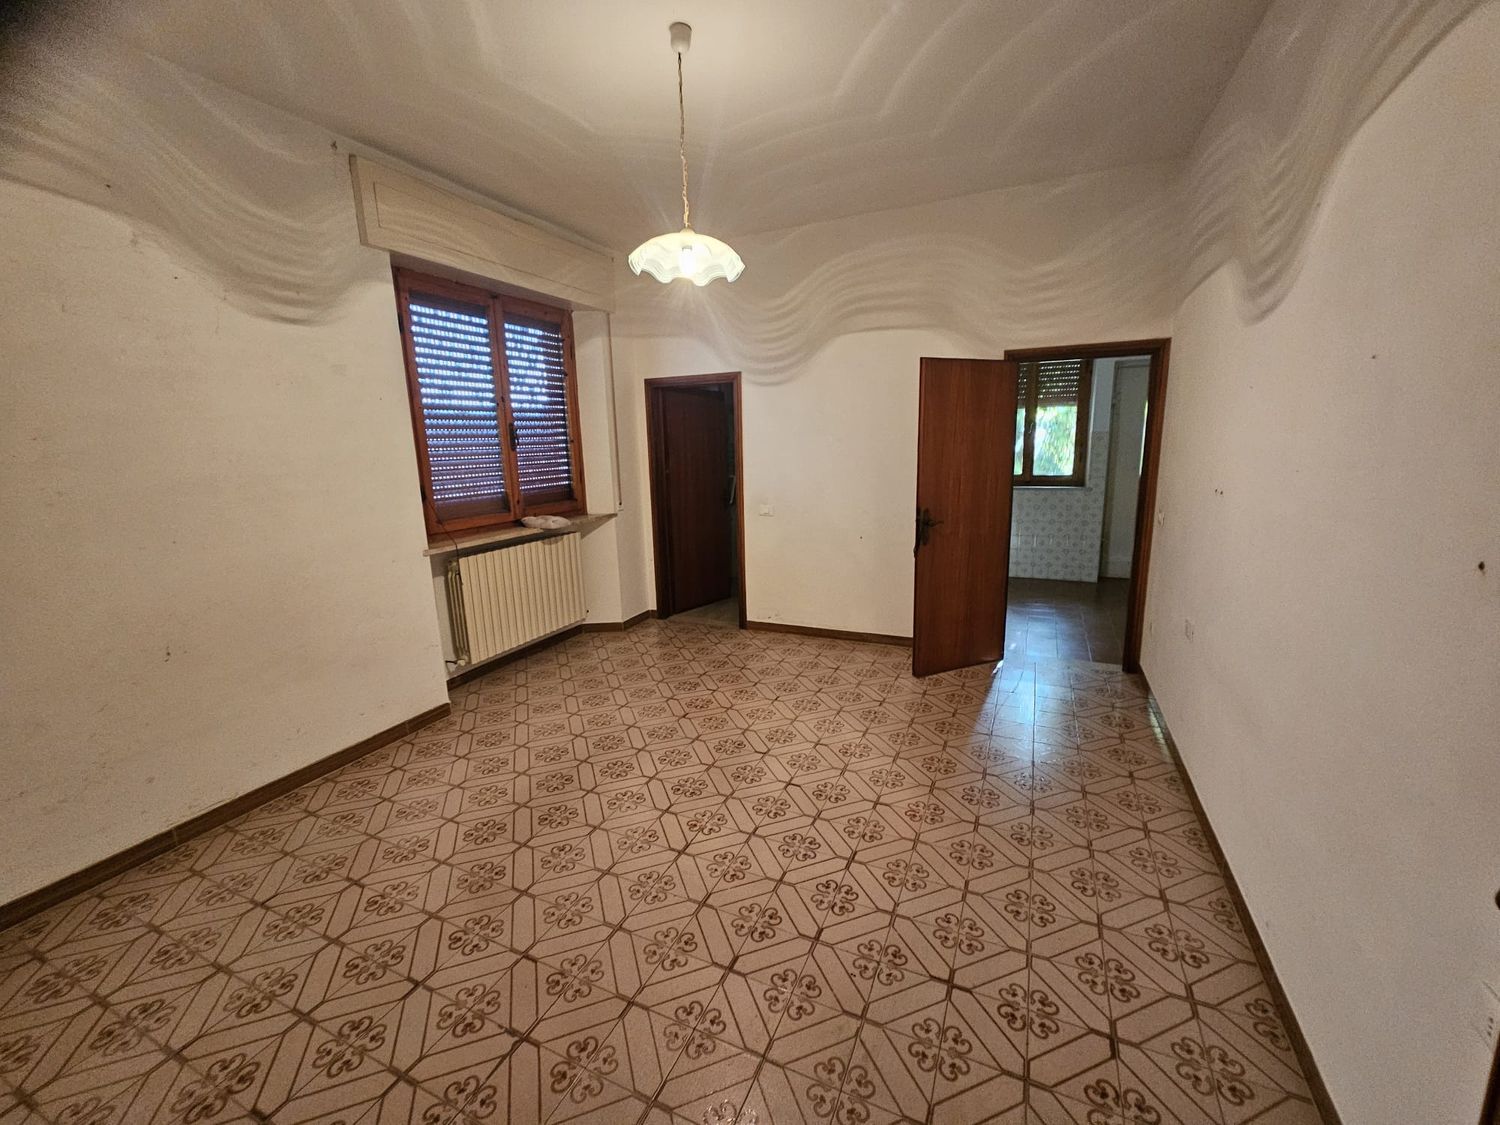
The only significant structural constraint to consider is that, in addition to the central load-bearing wall, the two 15 cm walls running parallel to it are also load-bearing, serving as intermediate support walls. I would therefore prefer proposals that respect this structural condition.
Other than that, I’ll leave you complete creative freedom.
SPA:
Hola a todos,
He decidido abrir este concurso porque me gustaría ver cómo distintos profesionales interpretarían las necesidades de mi familia.
La vivienda será para mí, mi esposa y nuestras dos hijas. Me gustaría que los espacios estuvieran diseñados para ser prácticos en el día a día, sin renunciar a un ambiente moderno, luminoso y acogedor.
Para mí es importante contar con un dormitorio principal con baño en suite, una zona dedicada a nuestras hijas con un segundo baño y un tercer baño que dé servicio a la zona de día y al futuro despacho/habitación de invitados.
También me gustaría que el despacho estuviera diseñado de forma que, en el futuro, pueda convertirse fácilmente en un dormitorio, sin necesidad de modificar toda la distribución de la vivienda.
Valoro mucho disponer de un trastero donde guardar todo aquello que normalmente termina ocupando espacio en la casa y, si fuera posible, también me gustaría incluir una zona de lavandería, ya sea dentro del trastero o integrada en el baño de cortesía.
A la izquierda de la entrada hay una pequeña escalera que conduce a un ático no habitable. Por el momento, solo me gustaría que el proyecto contemplara la escalera, dejando el desarrollo del ático para una fase futura.
La única limitación estructural importante que debe tenerse en cuenta es que, además del muro de carga central, los dos muros de 15 cm paralelos a este también son muros de carga, con función de apoyo estructural. Por ello, preferiría que las propuestas respetaran esta condición.
Por lo demás, les dejo total libertad creativa.
ITA:
Ciao a tutti,
ho deciso di aprire questo contest perché mi piacerebbe vedere come professionisti diversi interpreterebbero le esigenze della mia famiglia.
La casa sarà destinata a me, mia moglie e alle nostre due bambine. Vorrei che gli spazi fossero pensati per essere pratici nella vita di tutti i giorni, senza rinunciare a un ambiente moderno, luminoso e accogliente.
Per me è importante avere una camera matrimoniale con bagno privato, una zona dedicata alle bambine con un secondo bagno e un terzo bagno che rimanga a servizio della zona giorno e dell'eventuale camera degli ospiti/studio.
Vorrei che lo studio fosse progettato in modo da poter essere trasformato facilmente, in futuro, in una cameretta, senza dover rifare tutta la distribuzione della casa.
Tengo molto ad avere un ripostiglio dove poter riporre tutto ciò che normalmente finisce in giro per casa e, se fosse possibile, mi piacerebbe ricavare anche una lavanderia, da inserire nel ripostiglio o bagno giorno.
Sulla sinistra dell'ingresso è presente una piccola scala che porta a una mansarda non abitabile, ma per il momento mi limiterei a pensare alla scala e poi in un futuro fare tutto il sottotetto.
L'unico vincolo importante da considerare è che, oltre al muro di spina centrale, anche i due muri da 15 cm ad esso paralleli sono portanti con funzione di rompitratta, quindi preferirei che le proposte si sviluppassero tenendo conto di questa caratteristica.
Per il resto vi lascio piena libertà.