🔥 CYBER MONDAY 24H: -60% su tutti i prezzi del sito! Solo fino a mezzanotte. Usa il codice CYBERMONDAY25 👉🏼


Castagneto Carducci, LI, Italia
Residenziale - Villa
INTERIOR LAYOUT PROPOSAL
Contemporary Italian Warm Minimalism
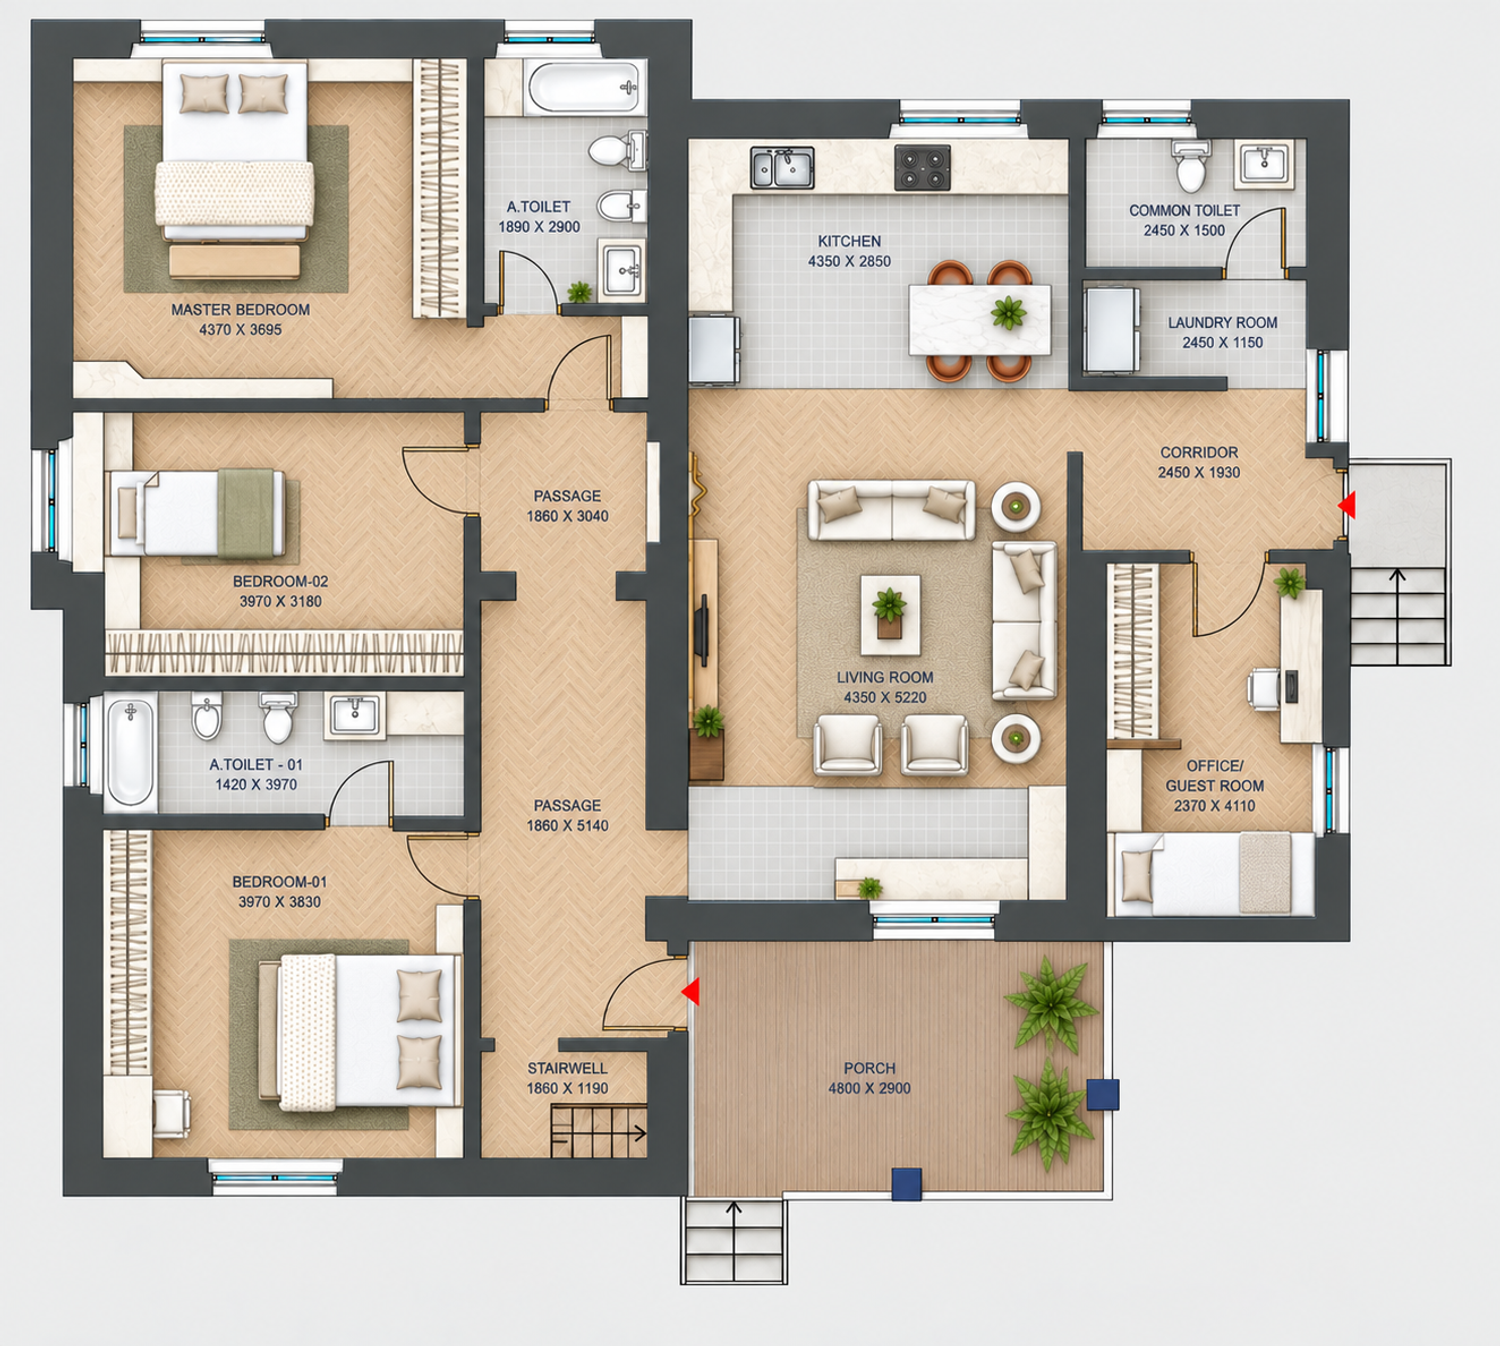
This brief accompanies the two proposed floor plans and explains the planning logic, key spaces and design intent, making the drawings easier to review and compare.
1. PROJECT & DESIGN INTENT
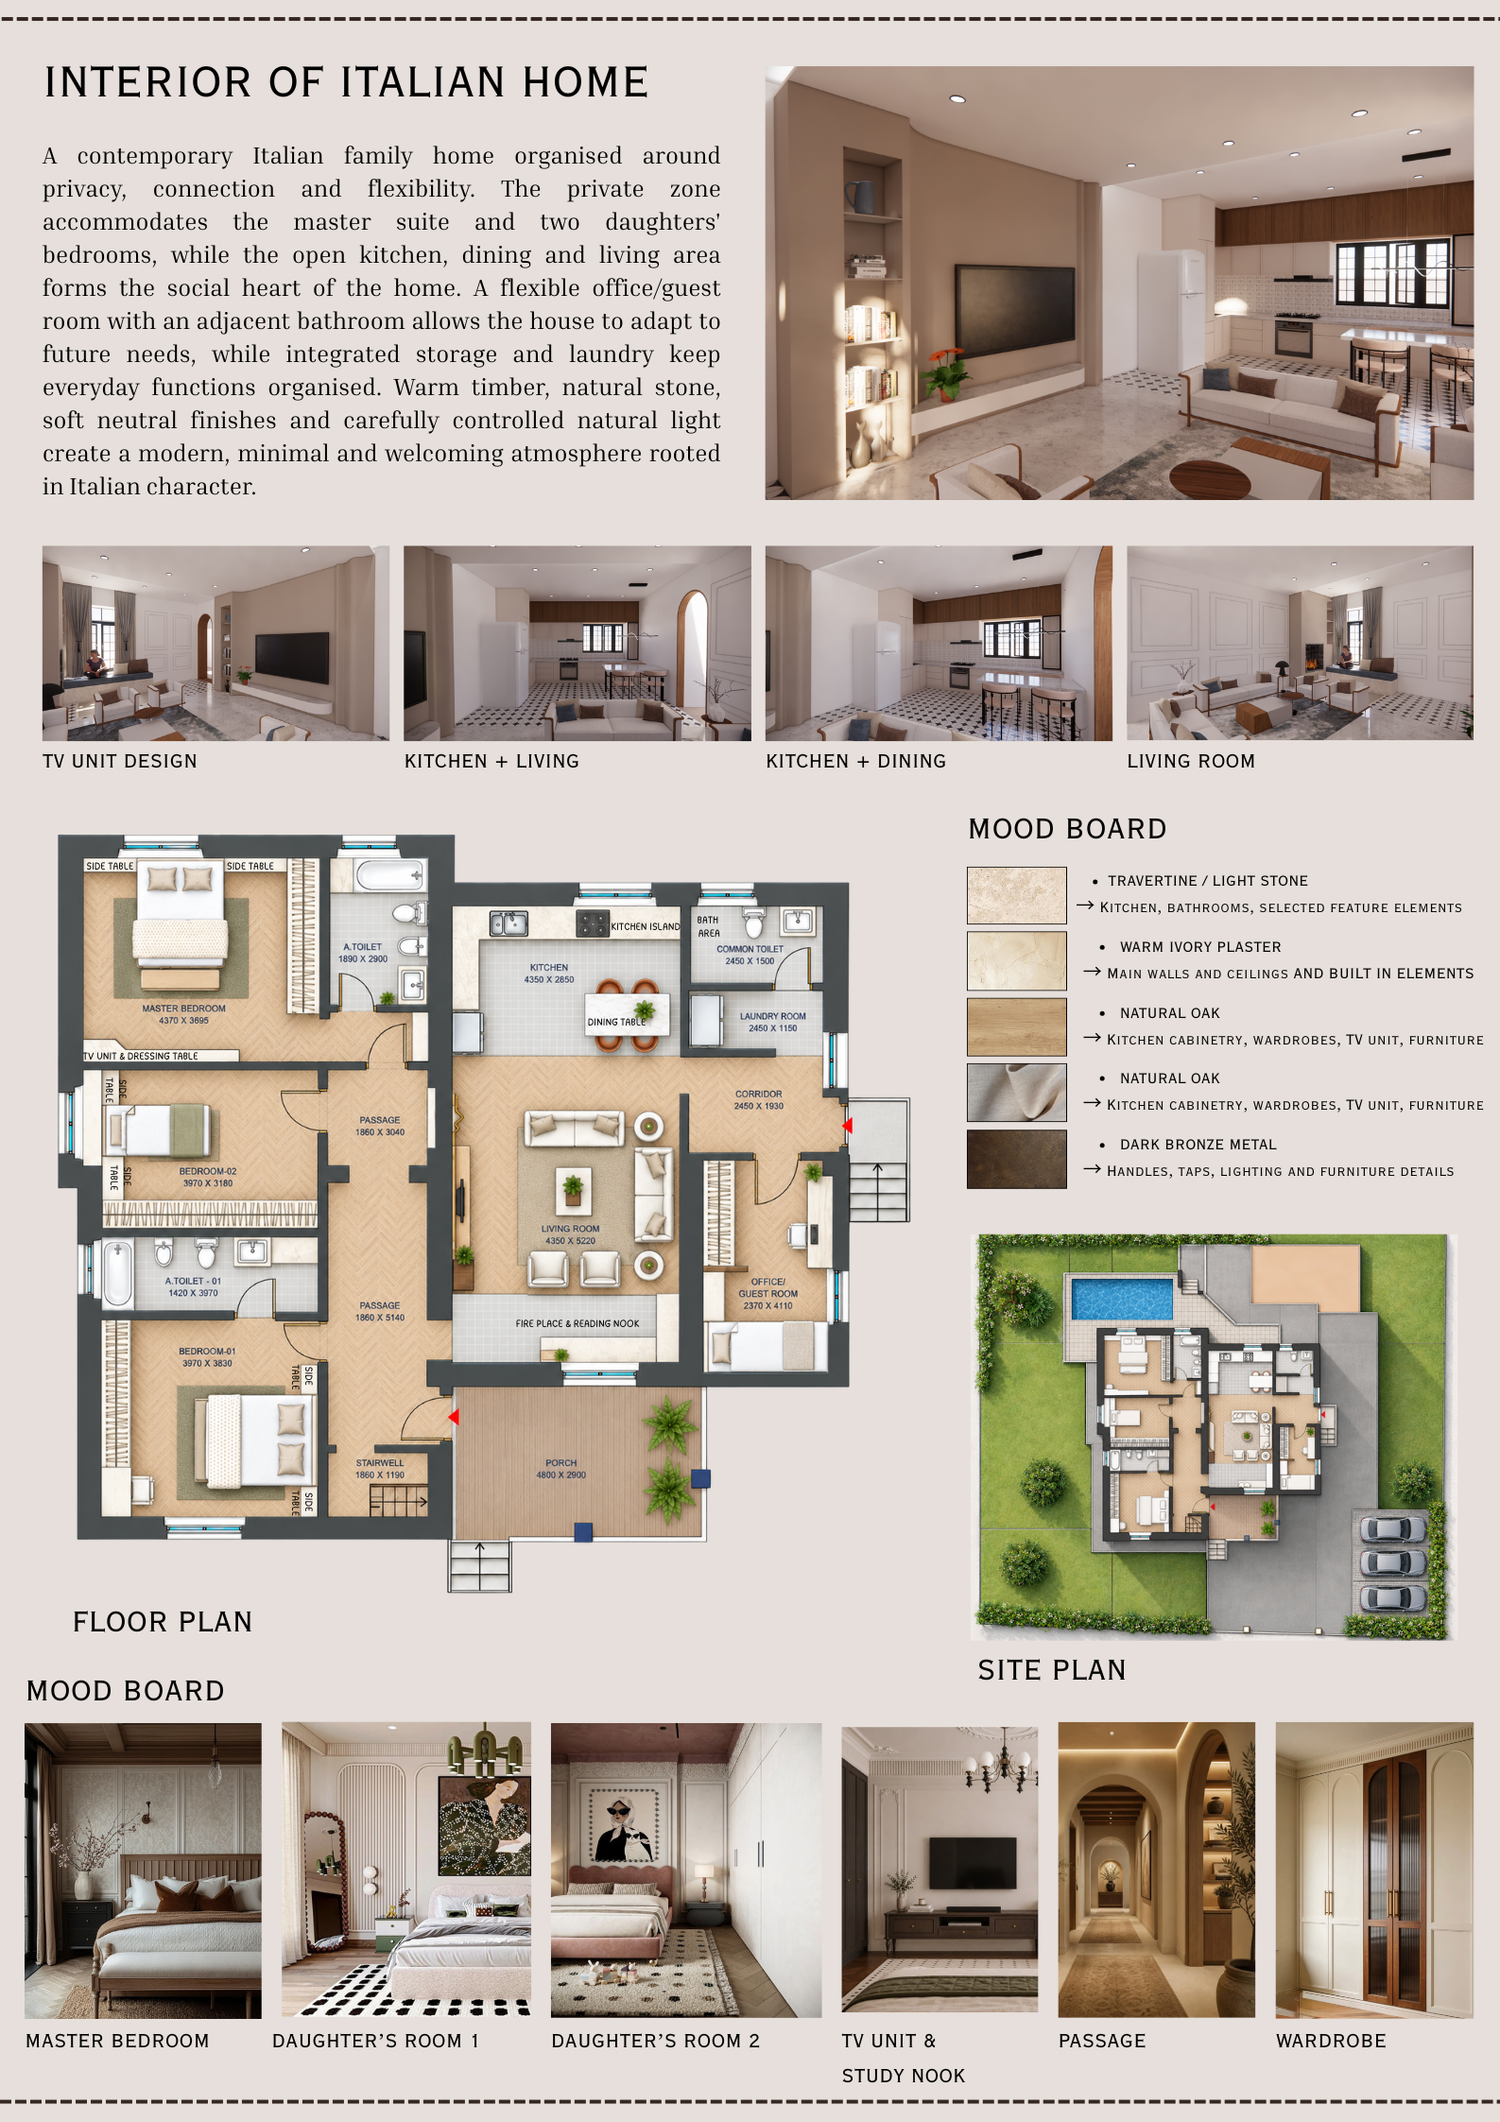
The proposal is conceived as a contemporary Italian family home for a couple and their two daughters. The planning balances private family spaces with a generous, shared living environment, while allowing selected spaces to adapt to future needs.
2. PROGRAM ADDRESSED
● Master bedroom with en-suite bathroom.
● Two bedrooms for the daughters with a shared bathroom.
● Flexible office / guest room for future use.
● Common bathrooms serving the social area and flexible guest space.
● Kitchen, dining and living spaces for everyday family life.
● Dedicated laundry provision and integrated storage opportunities.
● Existing staircase retained for future development of the non-habitable attic.
3. COMMON PLANNING LOGIC
Both options keep the three bedrooms together as a private zone on the left side of the house. The central passage provides a transition between private and social areas. The right side is dedicated to the kitchen, dining, living and flexible guest/service functions, creating a clear public–private hierarchy.
4. OPTION 01 — DEFINED SOCIAL ZONES
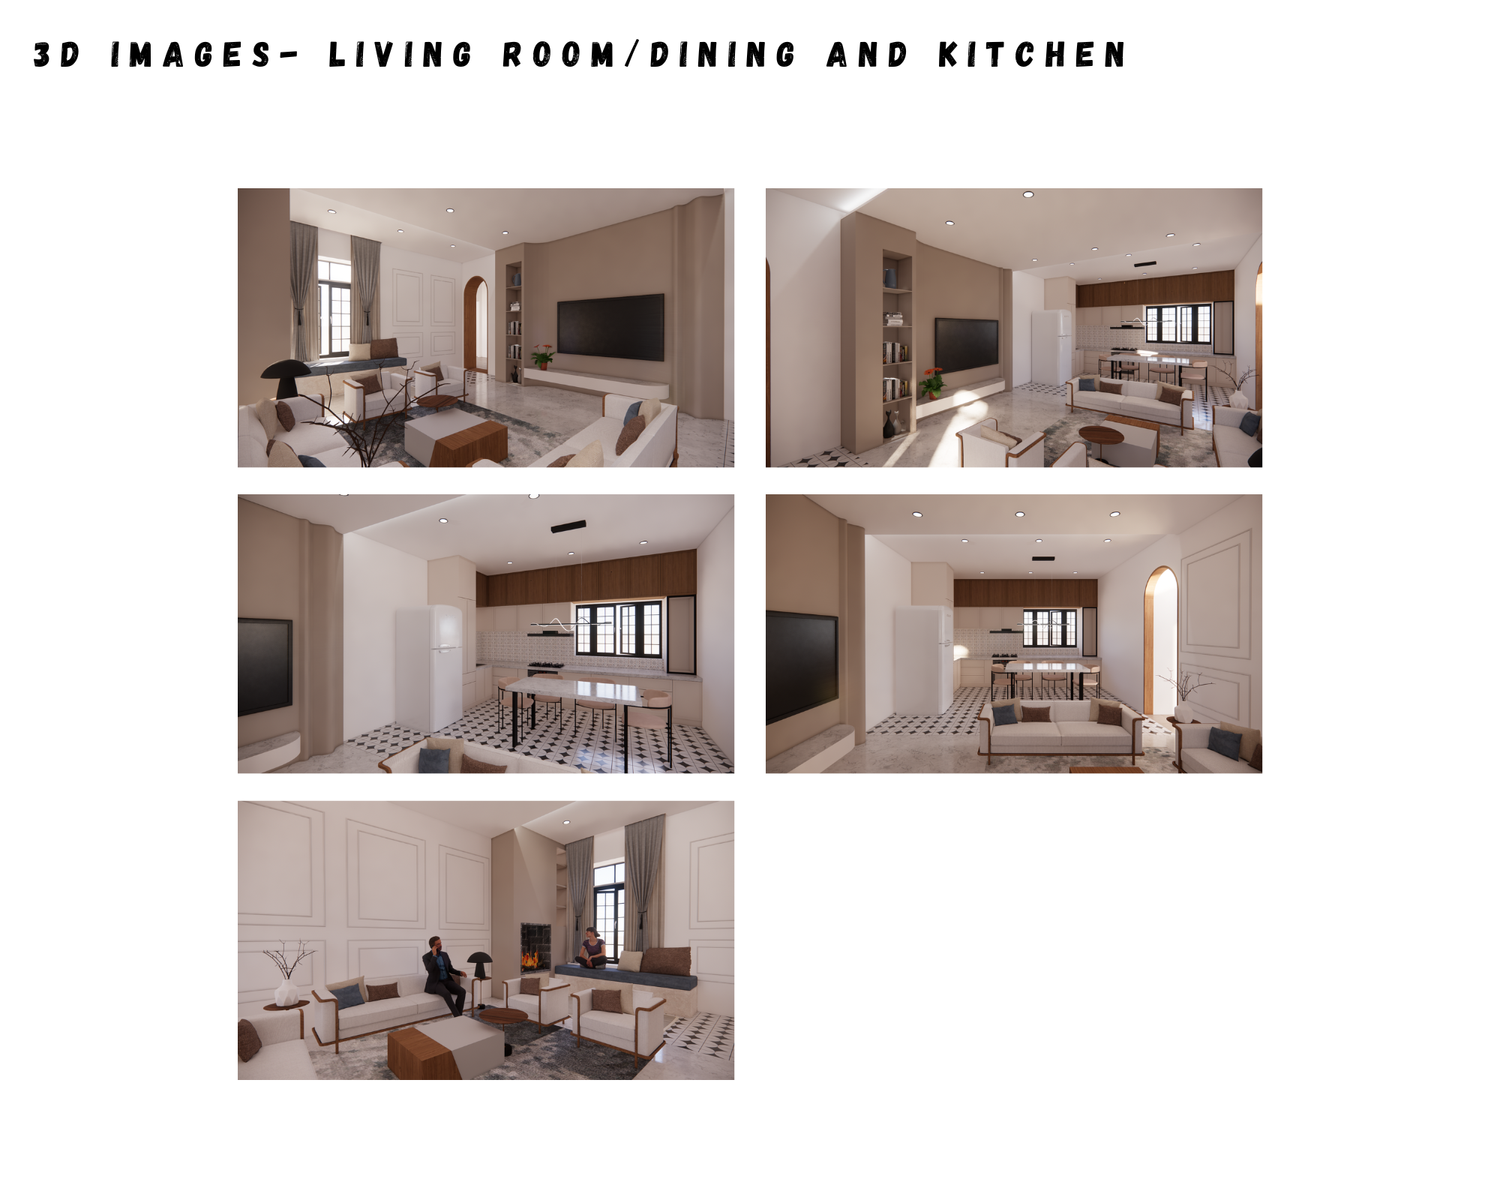
Option 01 gives the kitchen a more defined identity while keeping it visually connected to the dining and living areas. The fireplace acts as a focal element within the social zone.
● The private bedroom arrangement is concentrated on the left side of the house
● One of the daughter’s bedrooms has a single bed for more circulation space and added a wardrobe to the toilet wall for buffer area.
● The kitchen is clearly defined from the main living room while remaining connected to dining.
● The living room remains the principal family gathering space.
● The office / guest room is positioned on the right, close to the common toilet and laundry.
● The porch provides the main arrival and outdoor threshold and also secondary entry is maintained for easy access to garage and outdoor space.
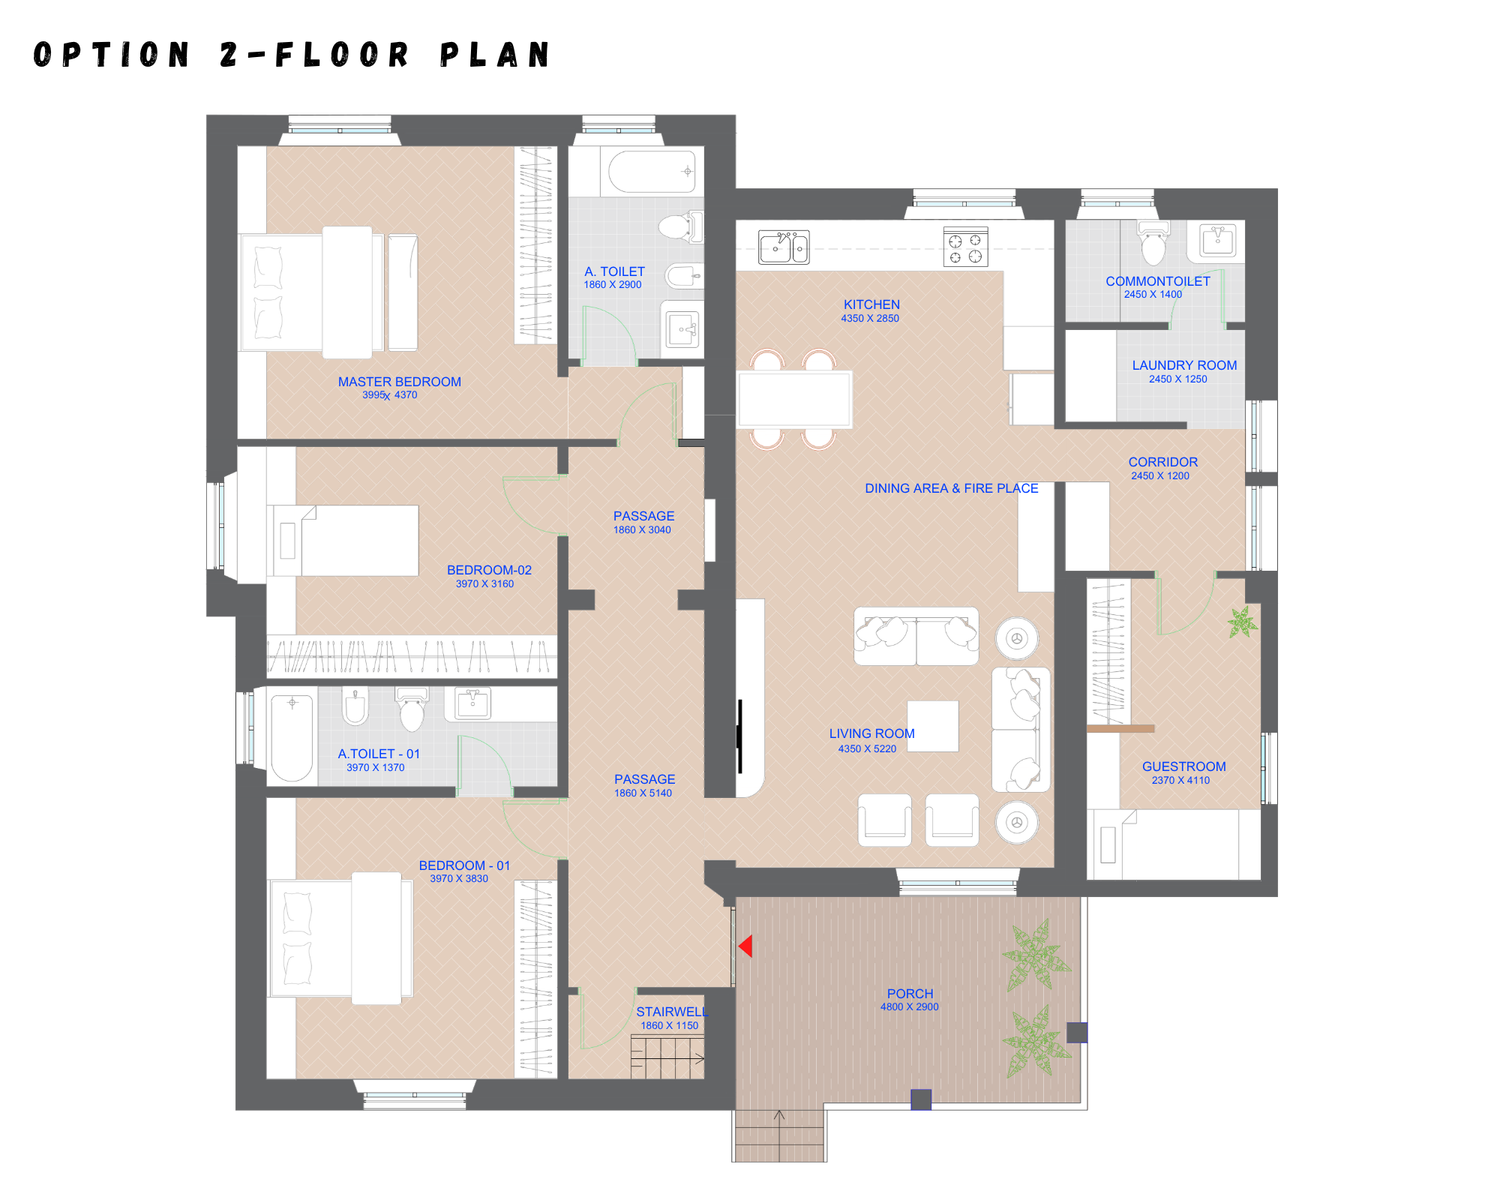
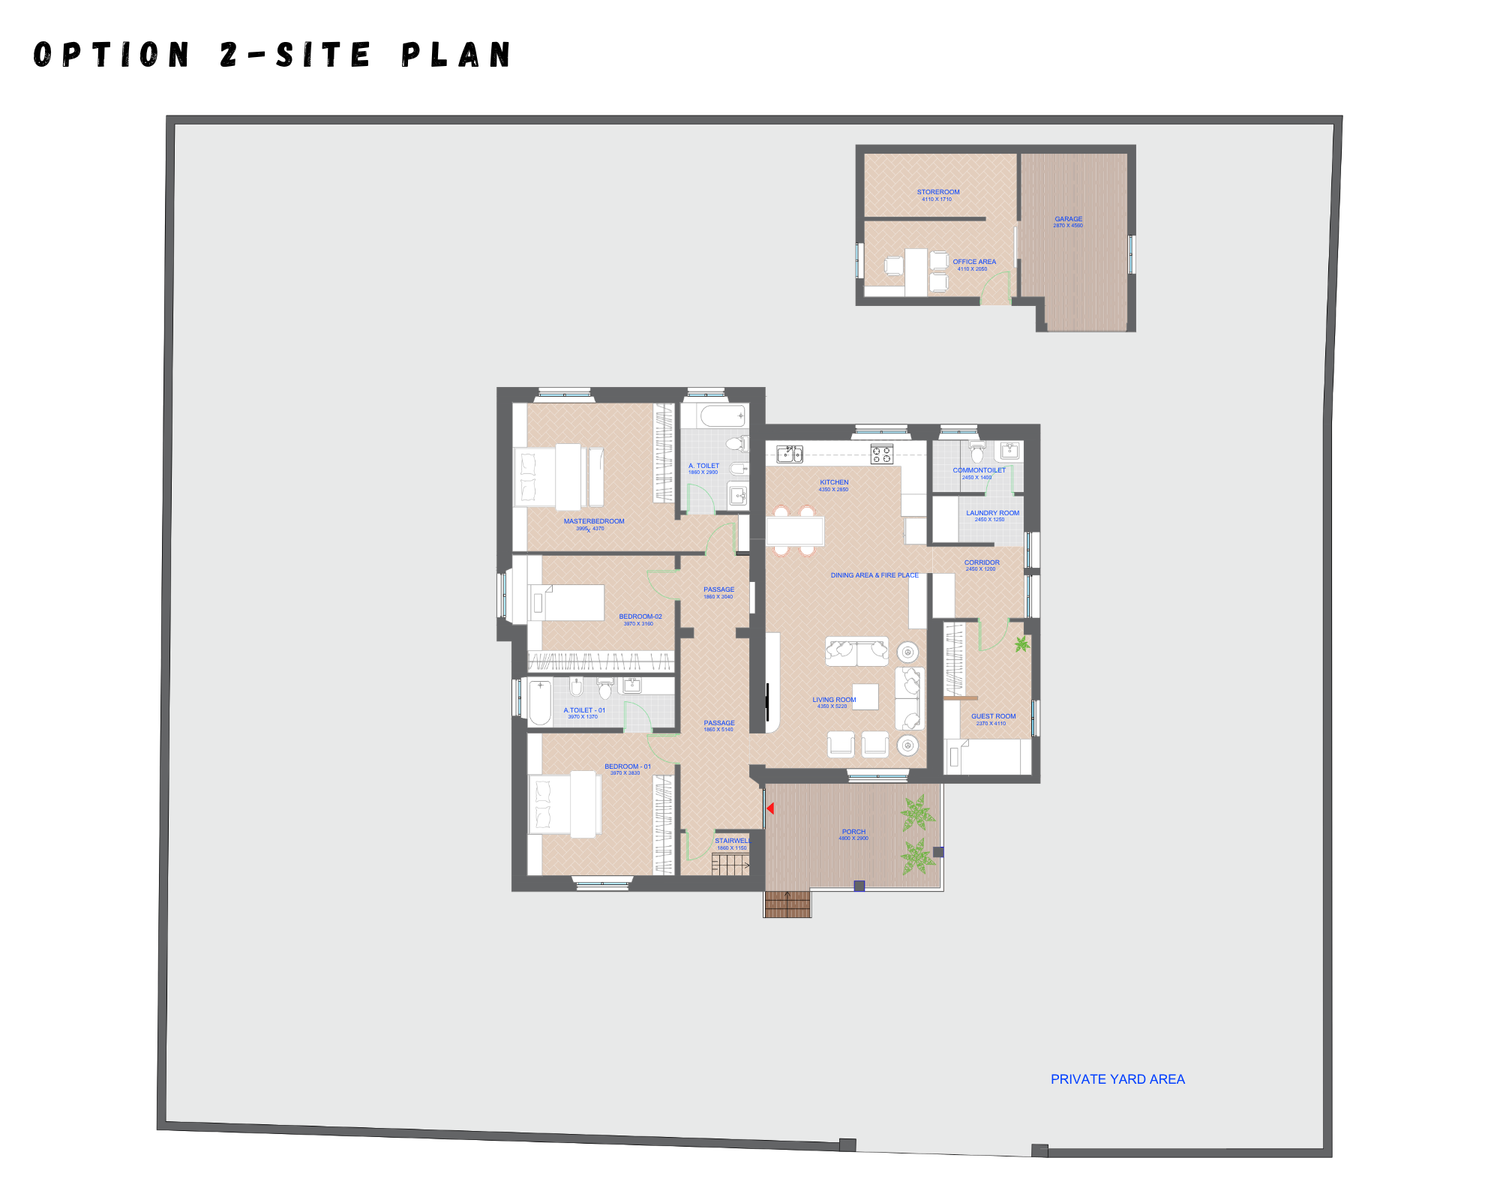
5. OPTION 02 — CONNECTED OPEN-PLAN LIVING
Option 02 creates a stronger open-plan experience by bringing the kitchen, dining area and fireplace together, with the living room continuing directly from this shared space.
● The private bedroom arrangement remains concentrated on the left but positions of beds and wardrobes have changed
● Kitchen, dining and fireplace form one continuous social zone having fireplace in the central space
● The right-side room is treated as a guest room with potential for future flexible use.
● Common toilets and laundry remain grouped within the service zone.
● Circulation remains simple and legible between the private and social areas.
● The secondary entrance has been closed to create a corridor and storage space
● Main office space has been moved near the garage to keep it separate from the main house.
6. INTERIOR DESIGN DIRECTION
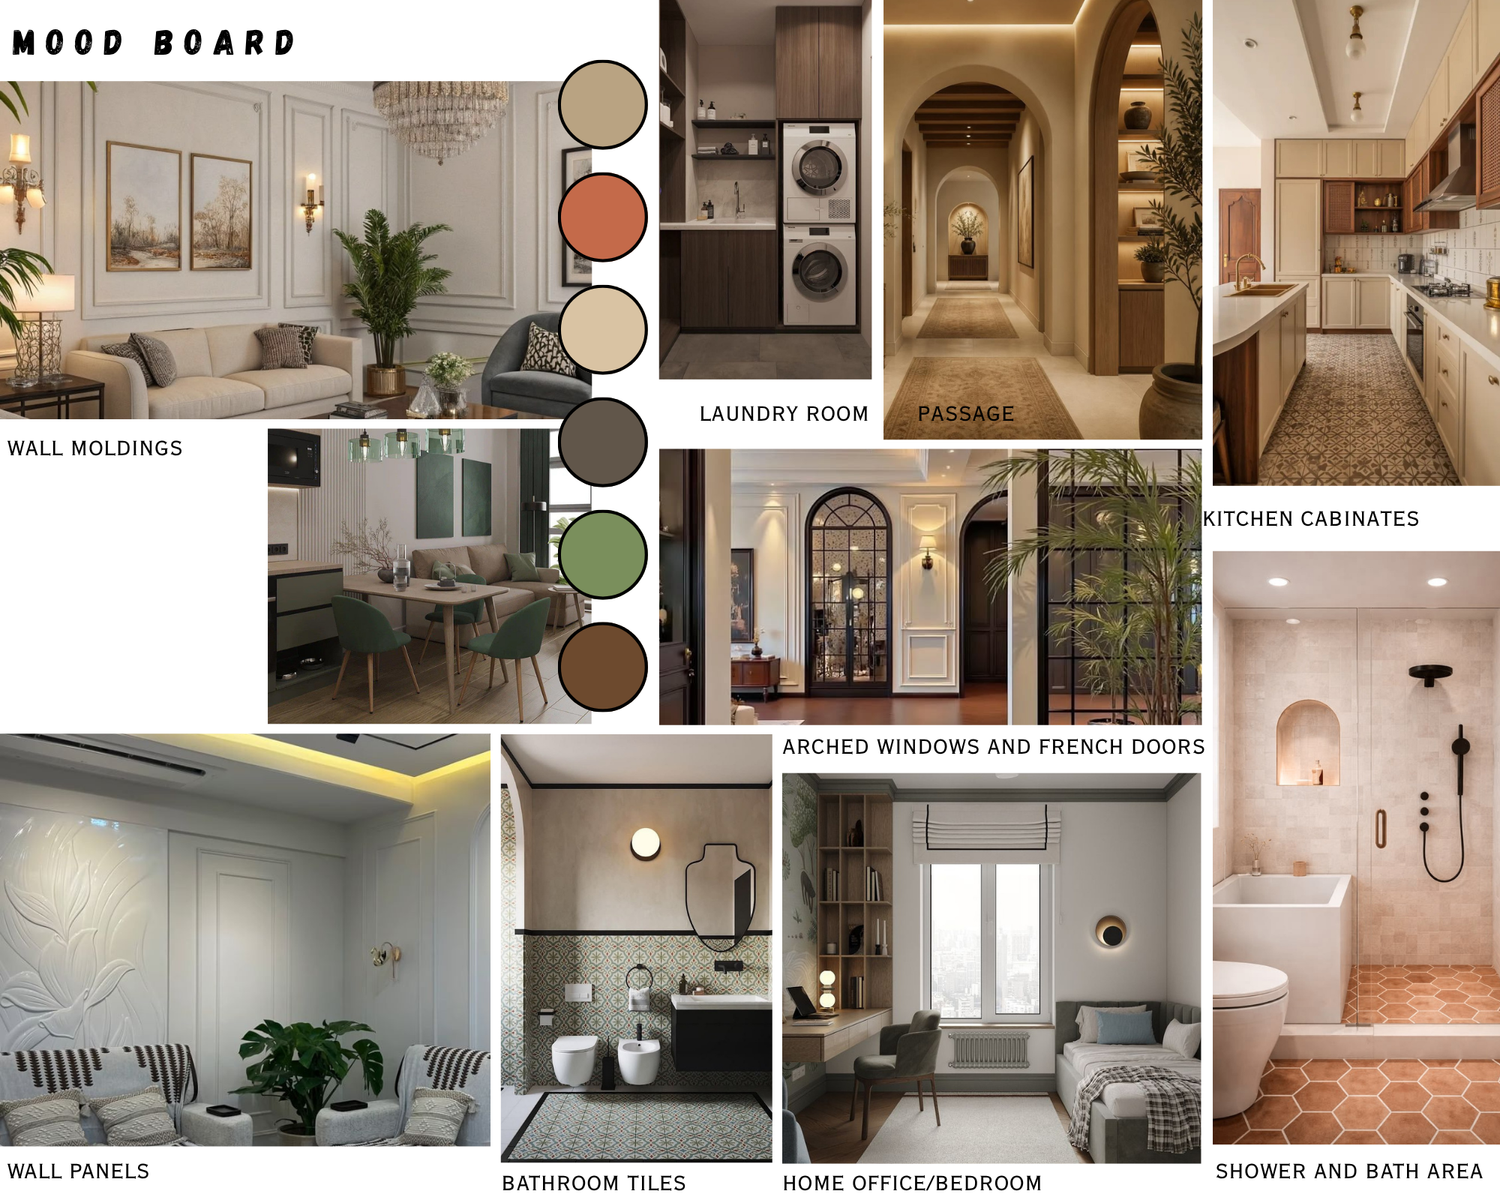
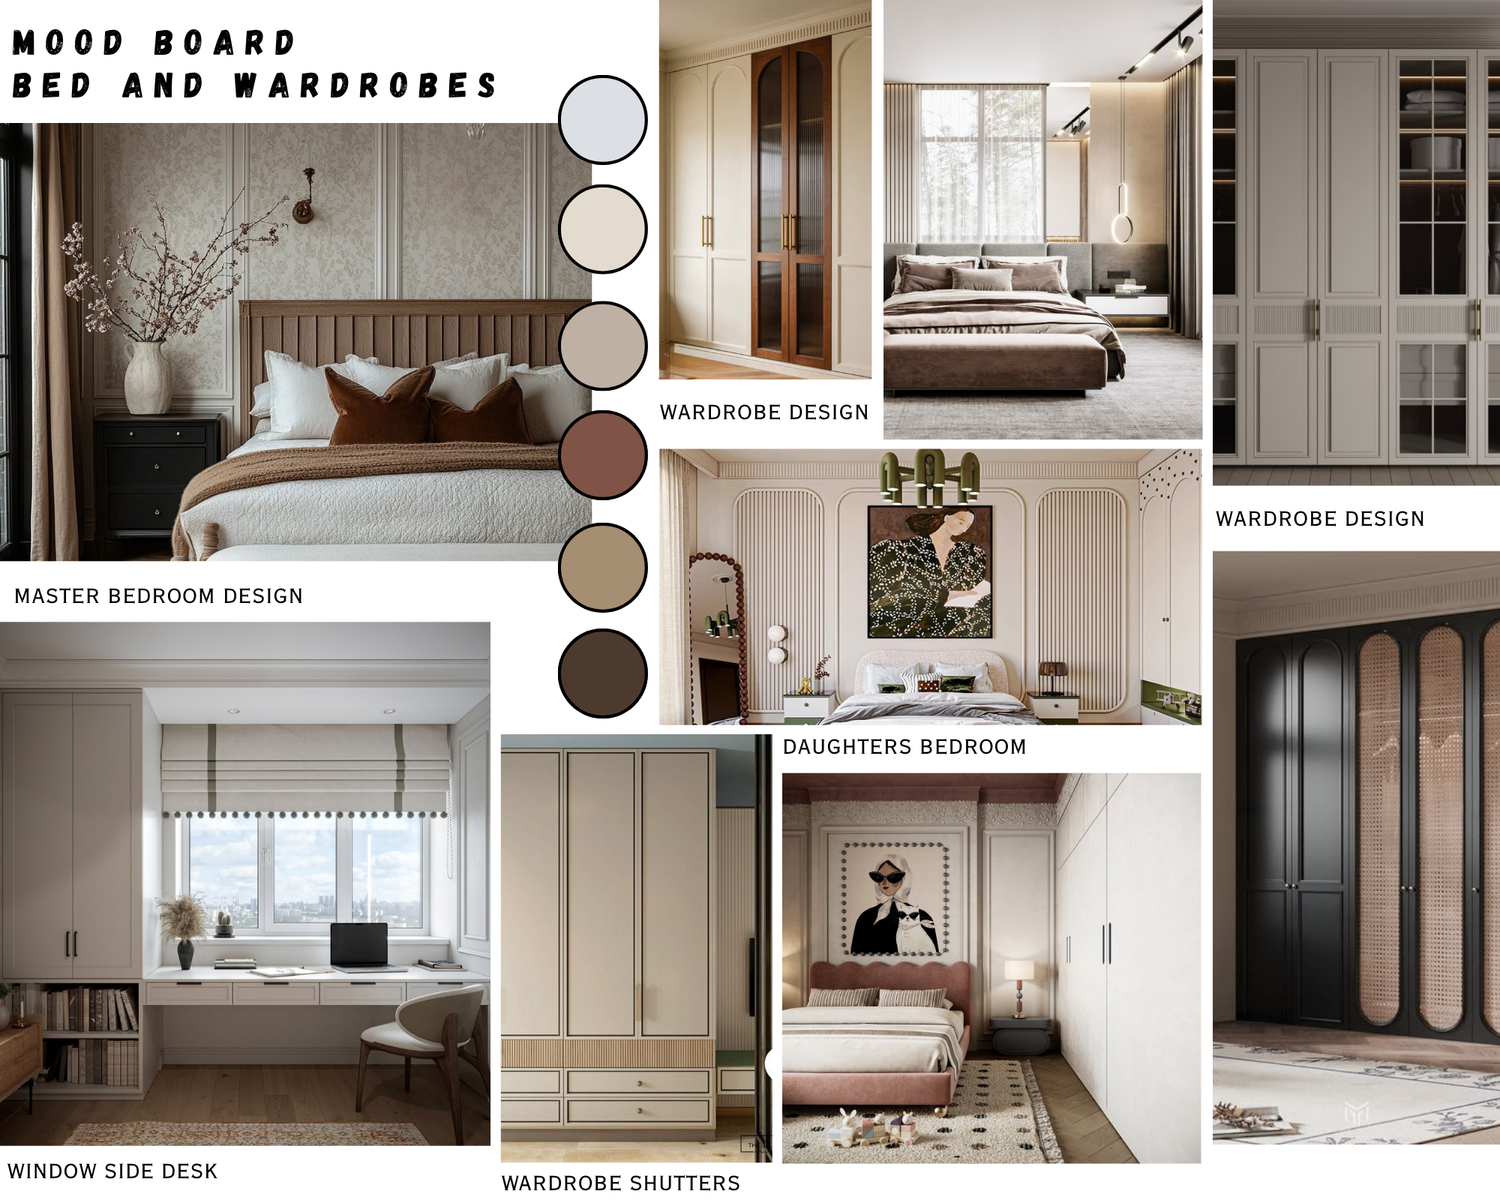
The interiors follow a contemporary Italian warm-minimal language: simple forms, natural light and a restrained material palette. The intention is to respect the character of the existing stone house while creating a modern, calm and welcoming family interior.
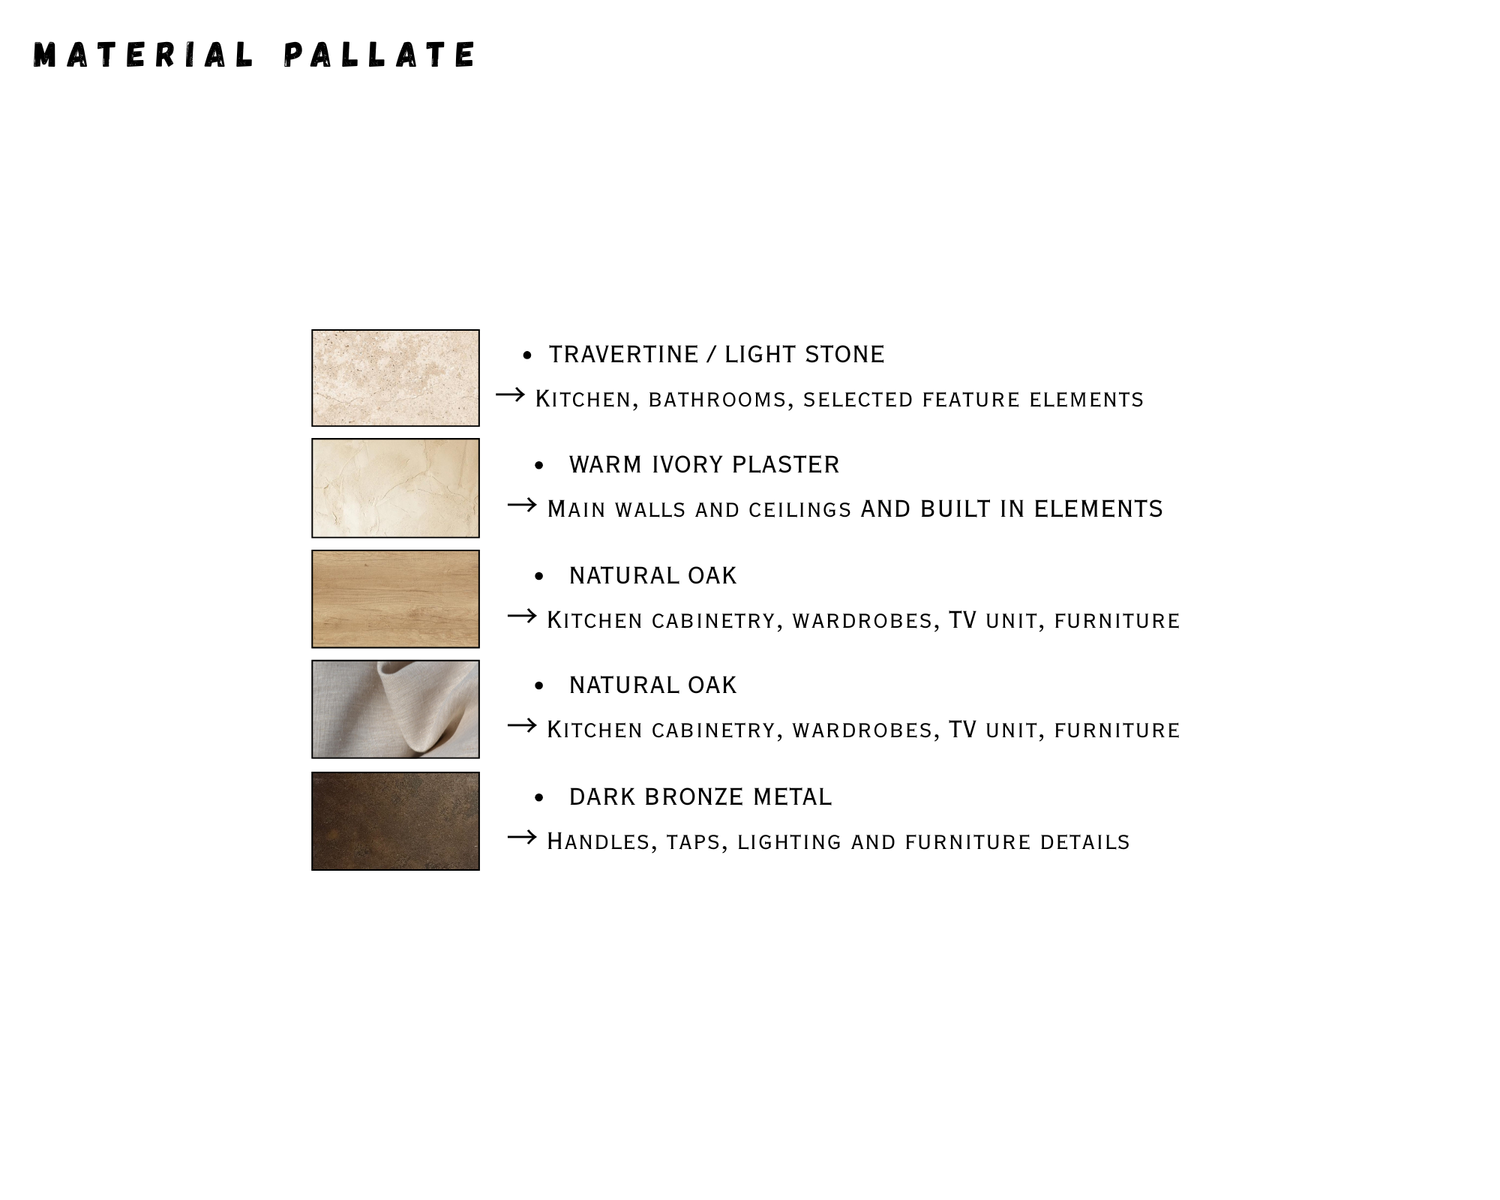
● Warm ivory plasters, primary walls and ceilings.
● Natural oak — joinery, wardrobes and selected furniture.
● Travertine / light limestone — kitchen, bathrooms and selected focal surfaces.
● Natural linen — curtains, upholstery and bedding.
● Muted terracotta — subtle accent recalling the Italian/Mediterranean palette.
● Dark bronze — lighting, handles, taps and other small details.
7. KEY DESIGN PRINCIPLES
LIGHT: Use the existing openings strategically and consider French-door conversions where appropriate to improve the connection with the outdoors.
STRUCTURE: Work within the existing structural framework while using permitted internal openings and door positions to improve circulation.
FLEXIBILITY: Allow the office/guest space to adapt to future family needs without major changes to the overall layout.
FUNCTION: Keep the bathrooms, laundry and storage organized and visually contained.
ITALIAN CHARACTER: Express context through stone, timber, plaster, proportion and natural light rather than excessive traditional decoration.
8. FINAL NOTE
The two drawings are alternative interpretations of the same brief. Option 01 prioritizes a slightly more defined relationship between the kitchen, dining and living areas, while Option 02 emphasizes a continuous open-plan family space. Both retain the main private-bedroom organization and address the requested guest/flexible and service functions.