🔥 CYBER MONDAY 24H: -60% su tutti i prezzi del sito! Solo fino a mezzanotte. Usa il codice CYBERMONDAY25 👉🏼


Castagneto Carducci, LI, Italia
Residenziale - Villa
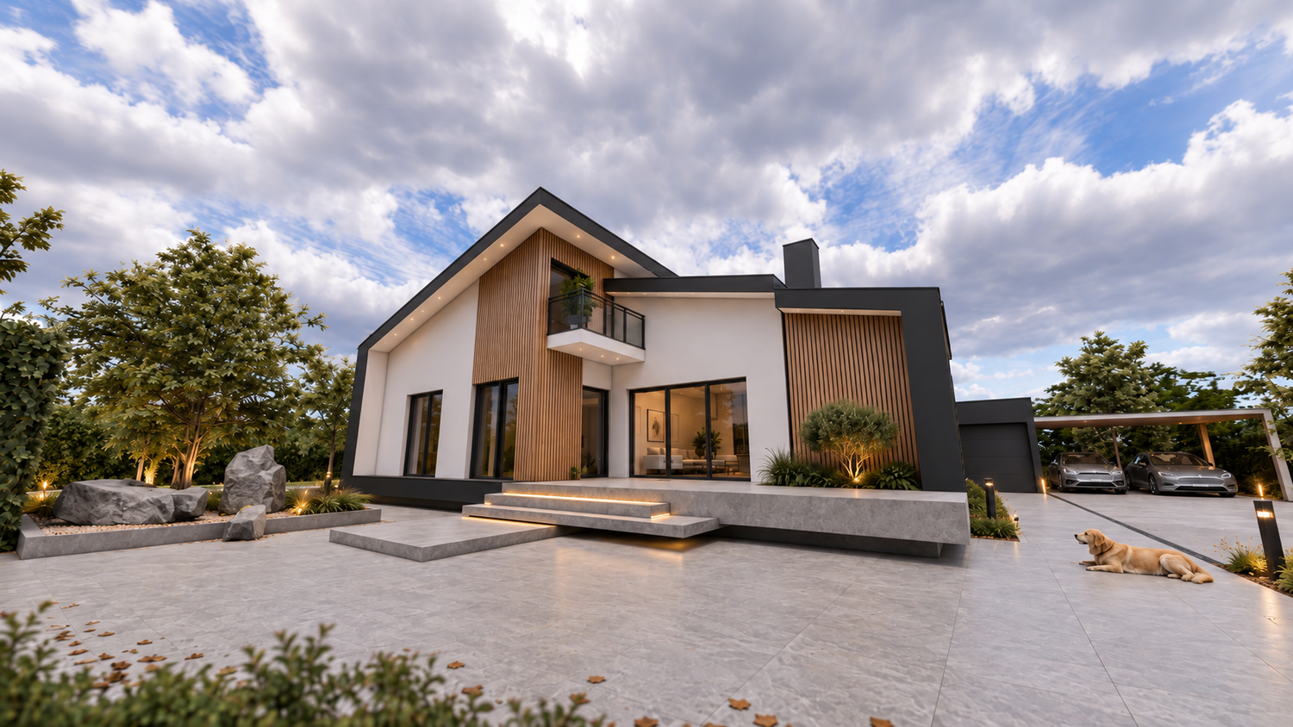
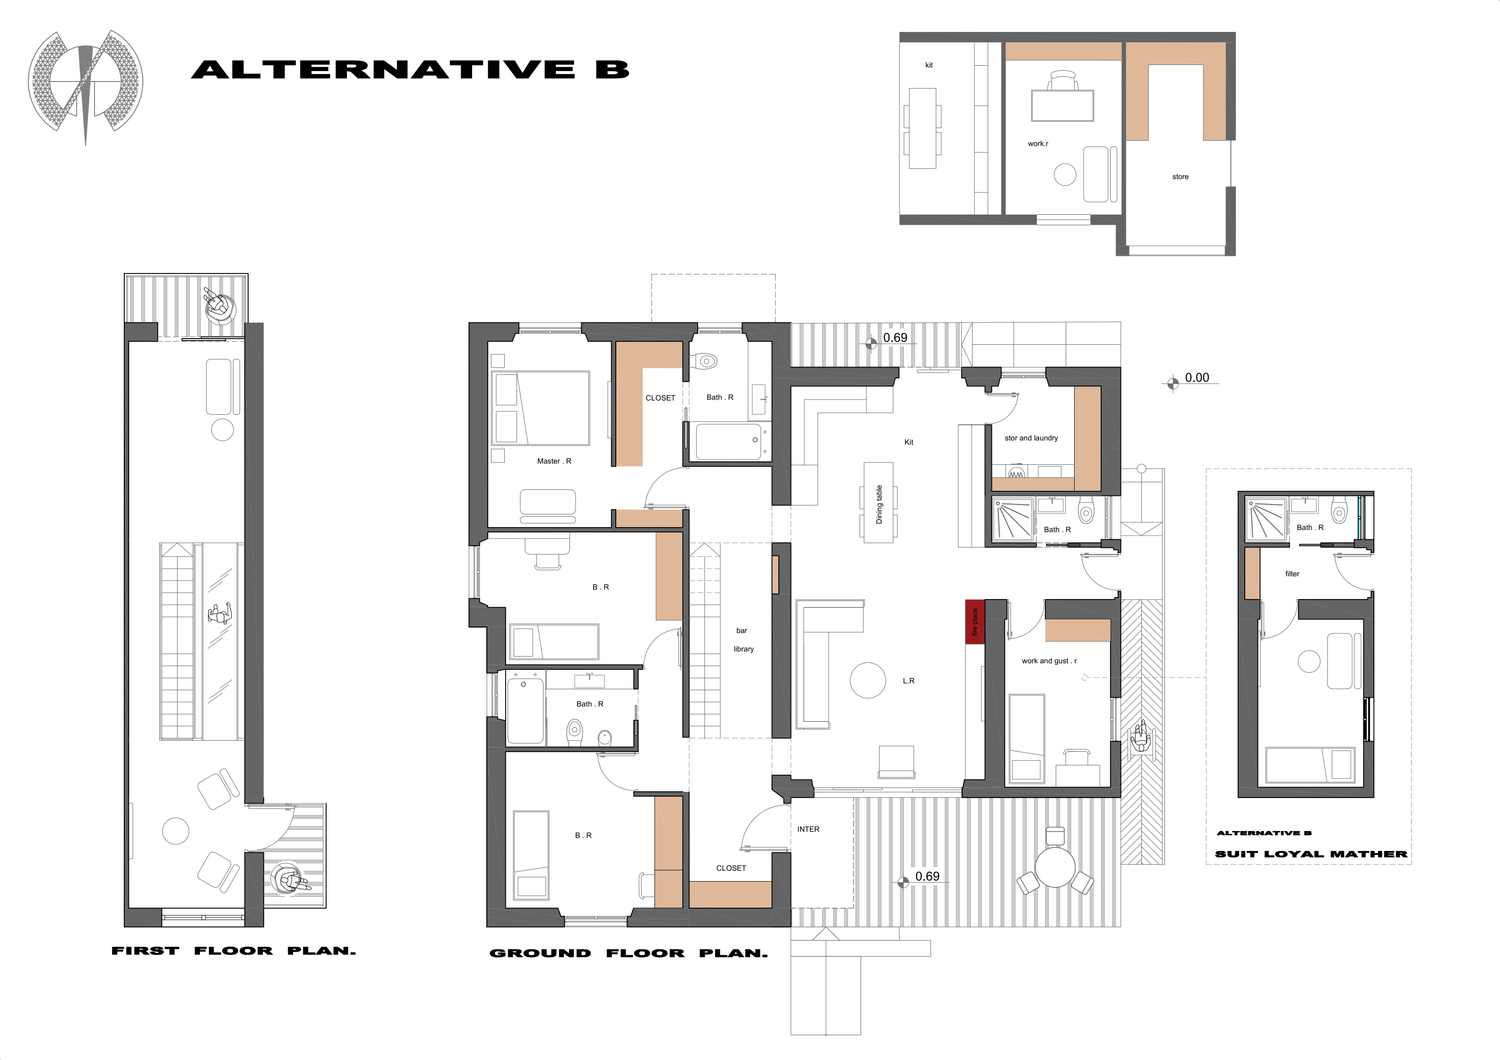
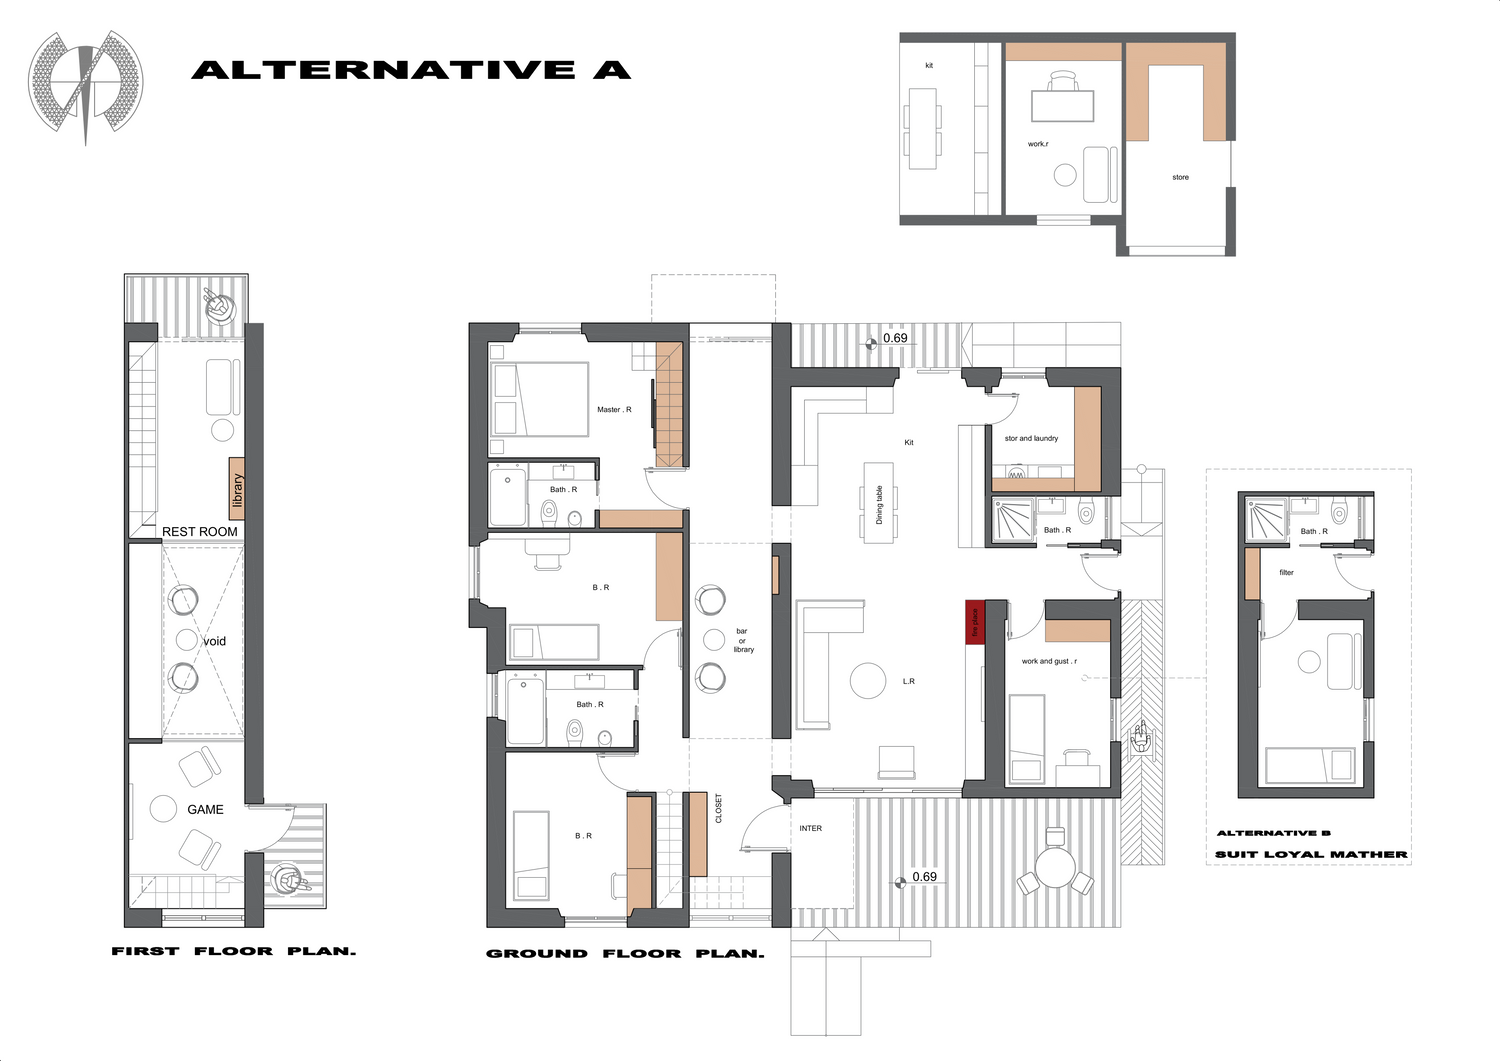
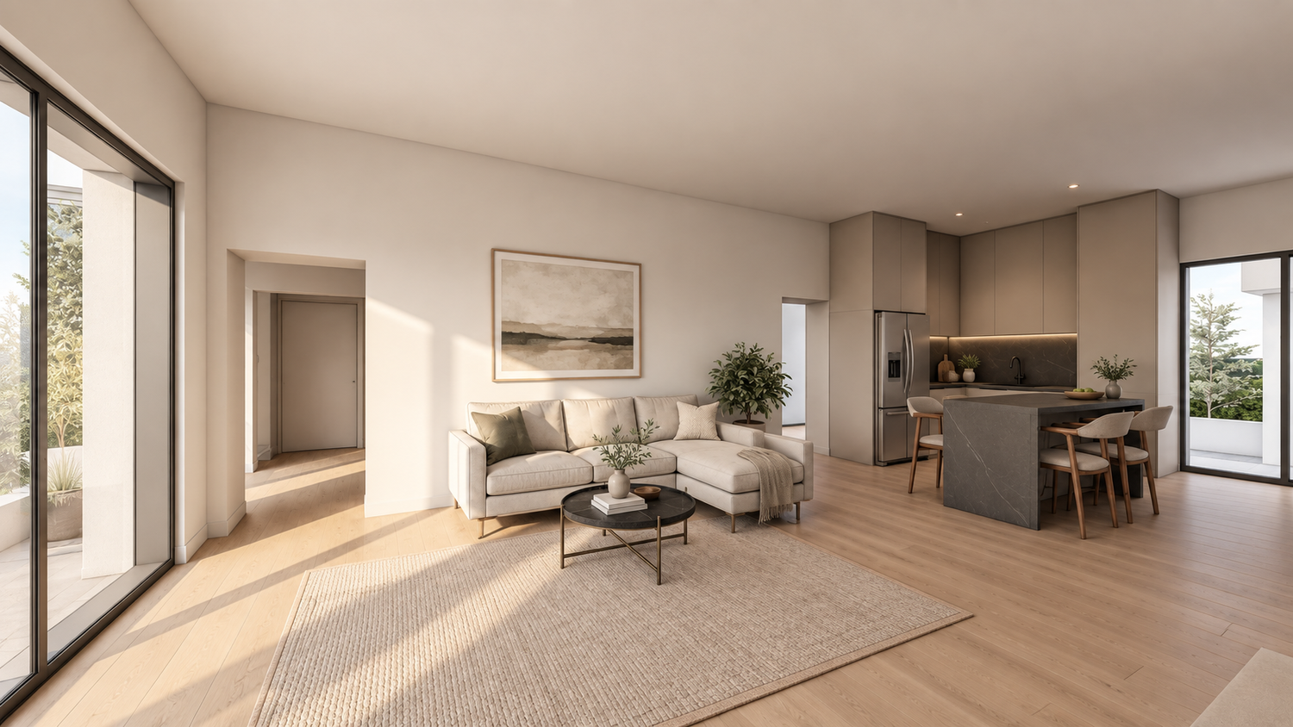
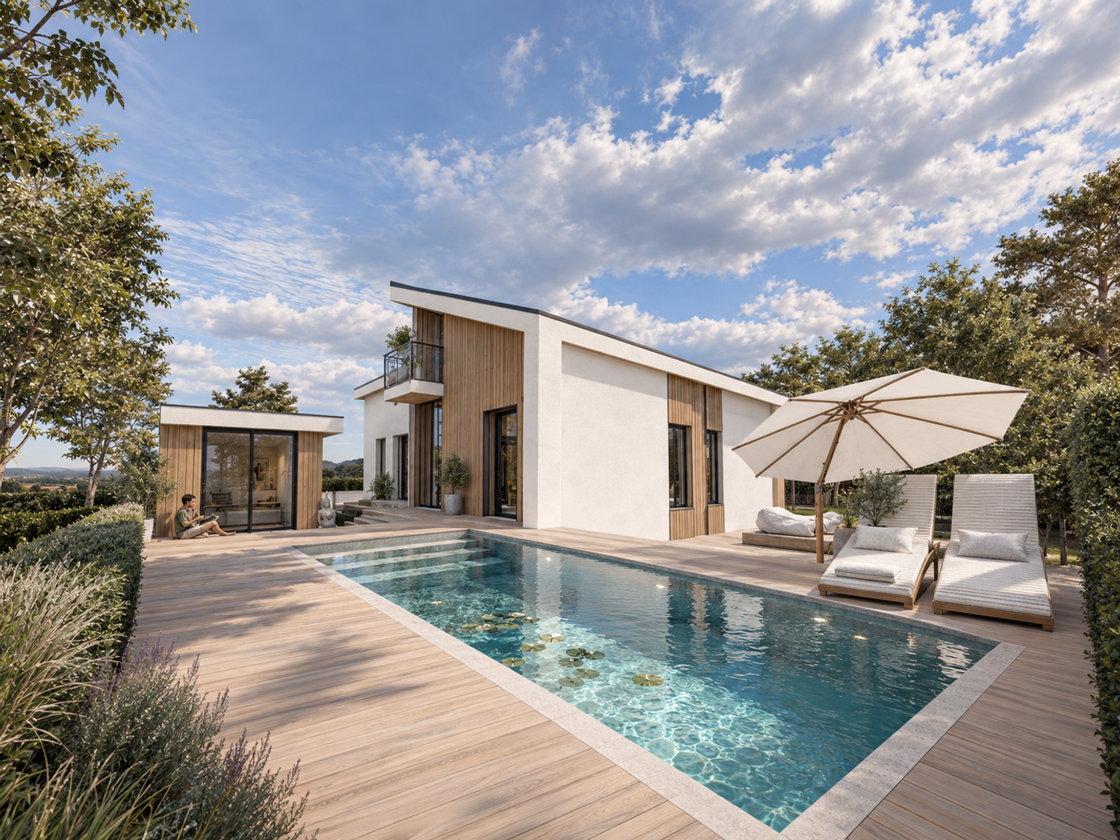
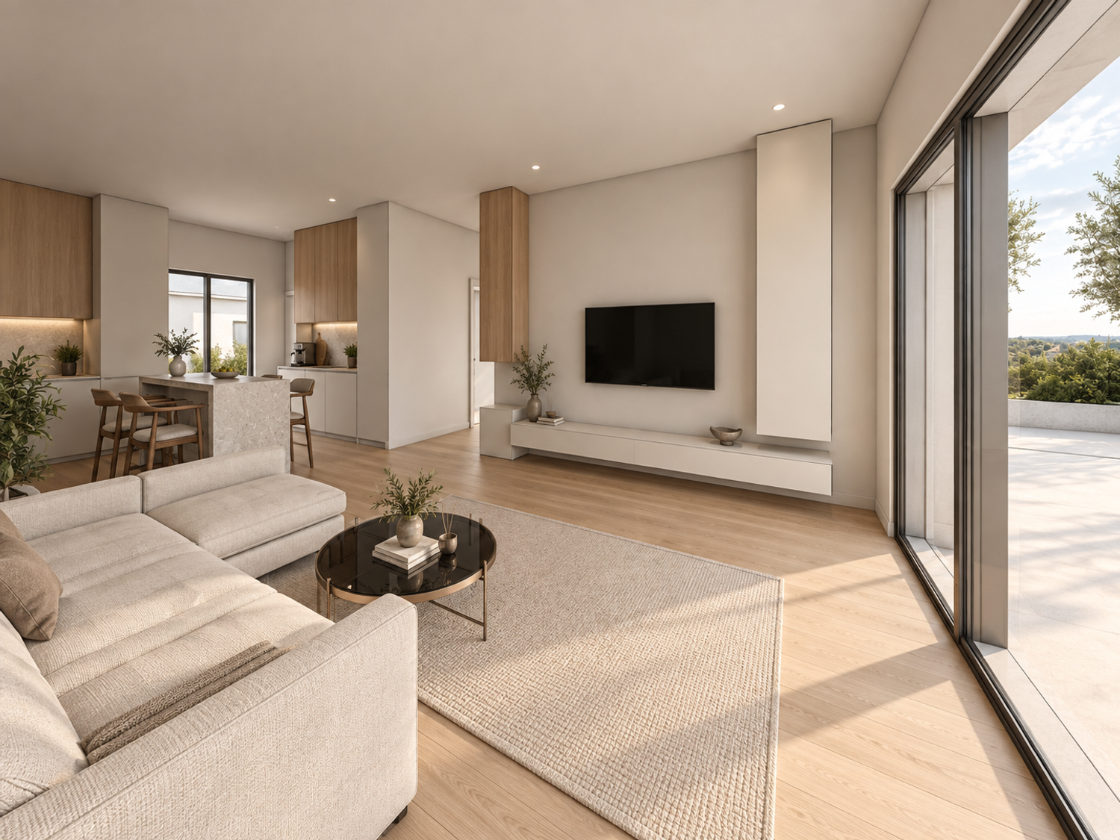
The project is organized to accommodate three bedrooms for the family, along with a flexible guest suite that can also function as a home office or a self-contained mother-in-law suite. The home office is positioned within the outer wing, adjacent to the storage area, allowing it to operate with a degree of independence from the primary living spaces.
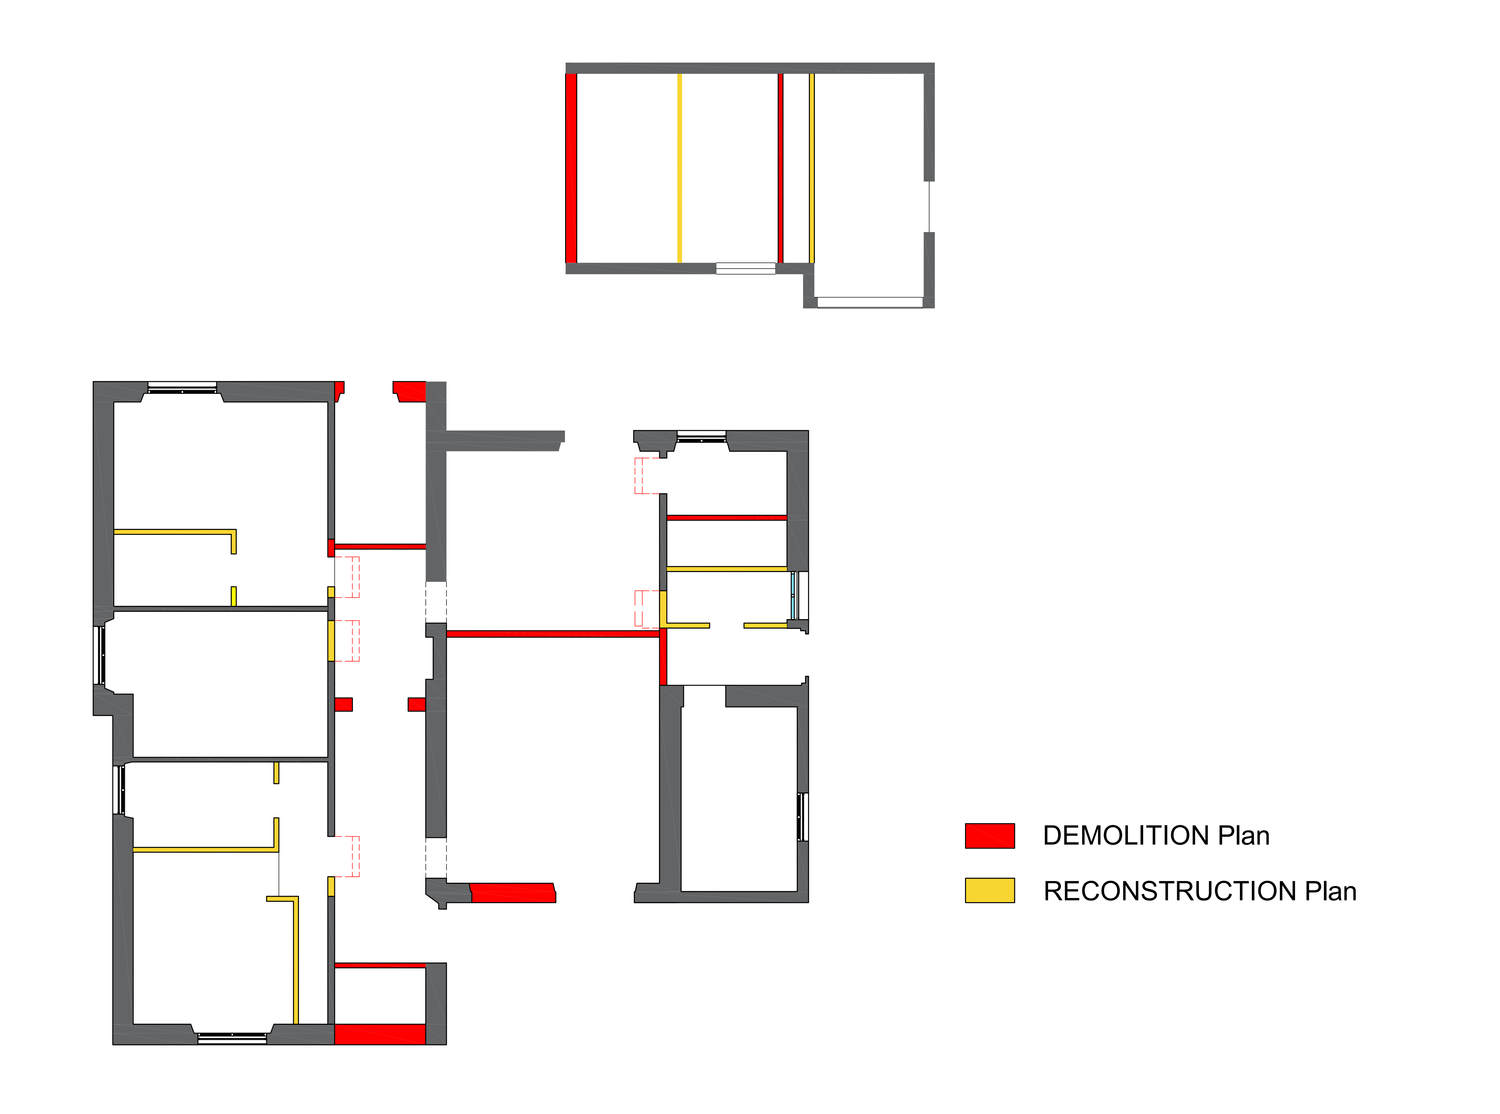
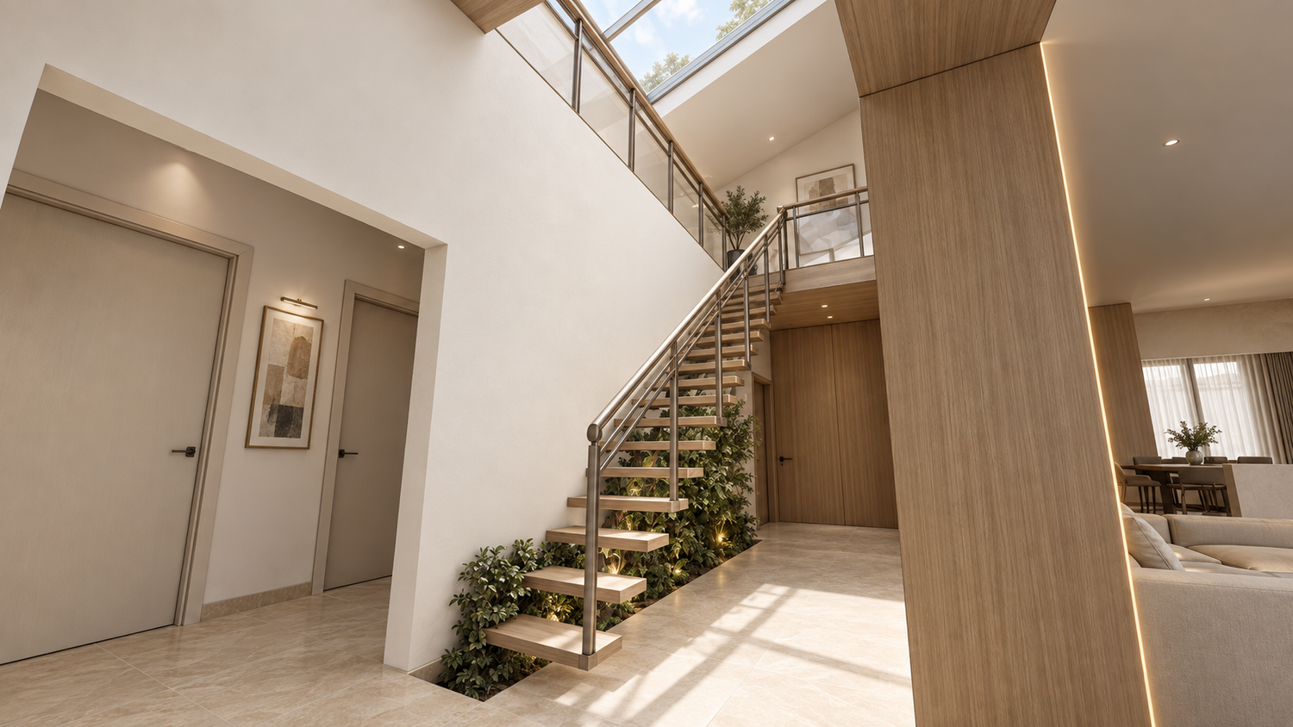
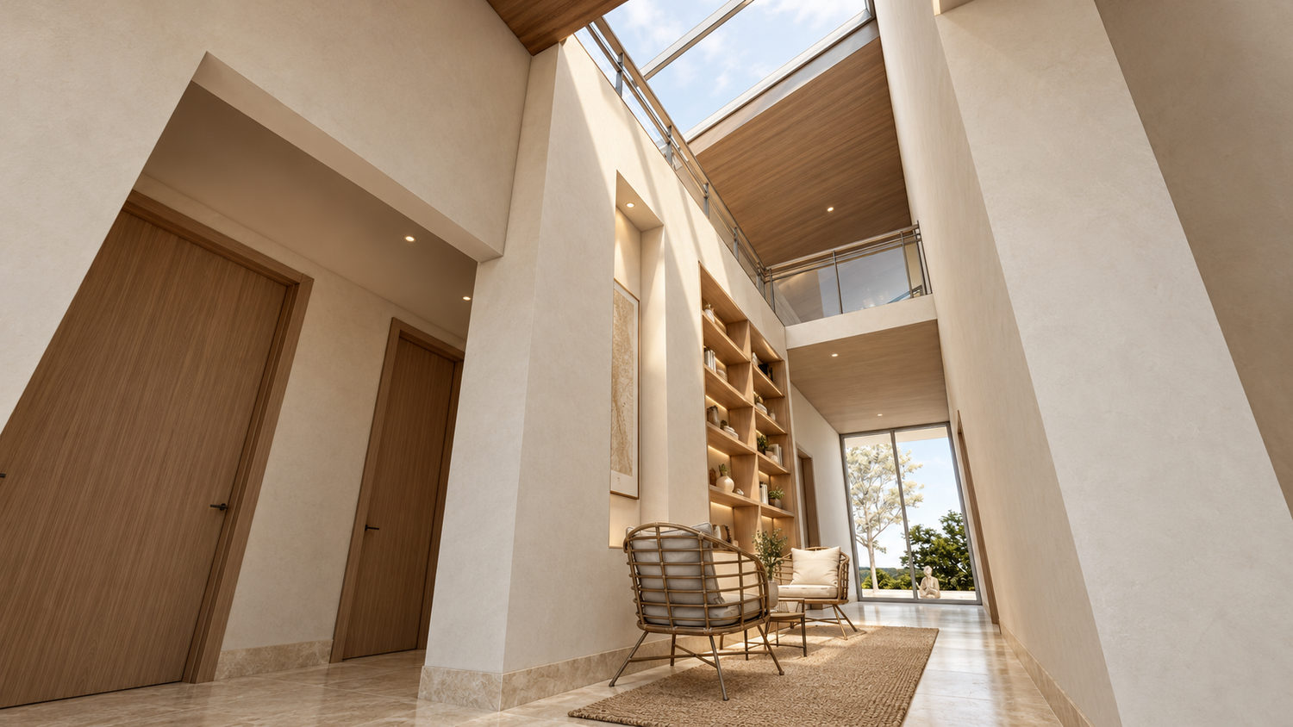
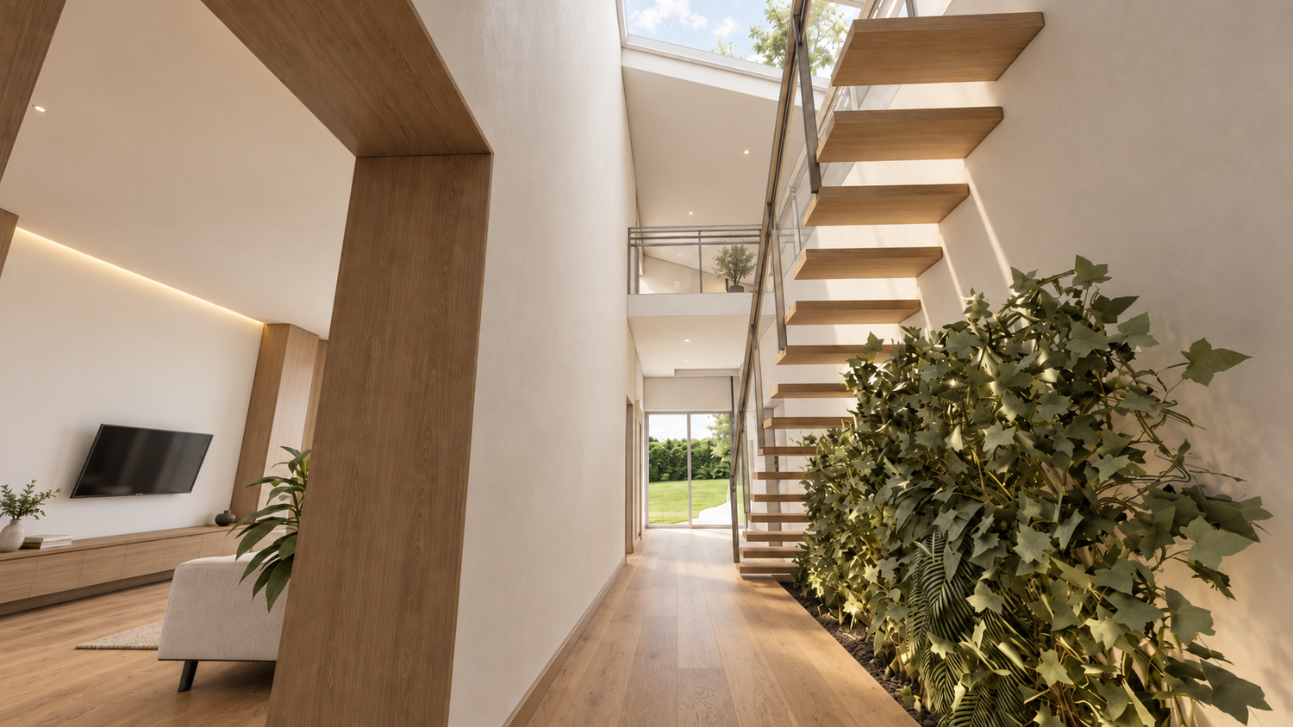
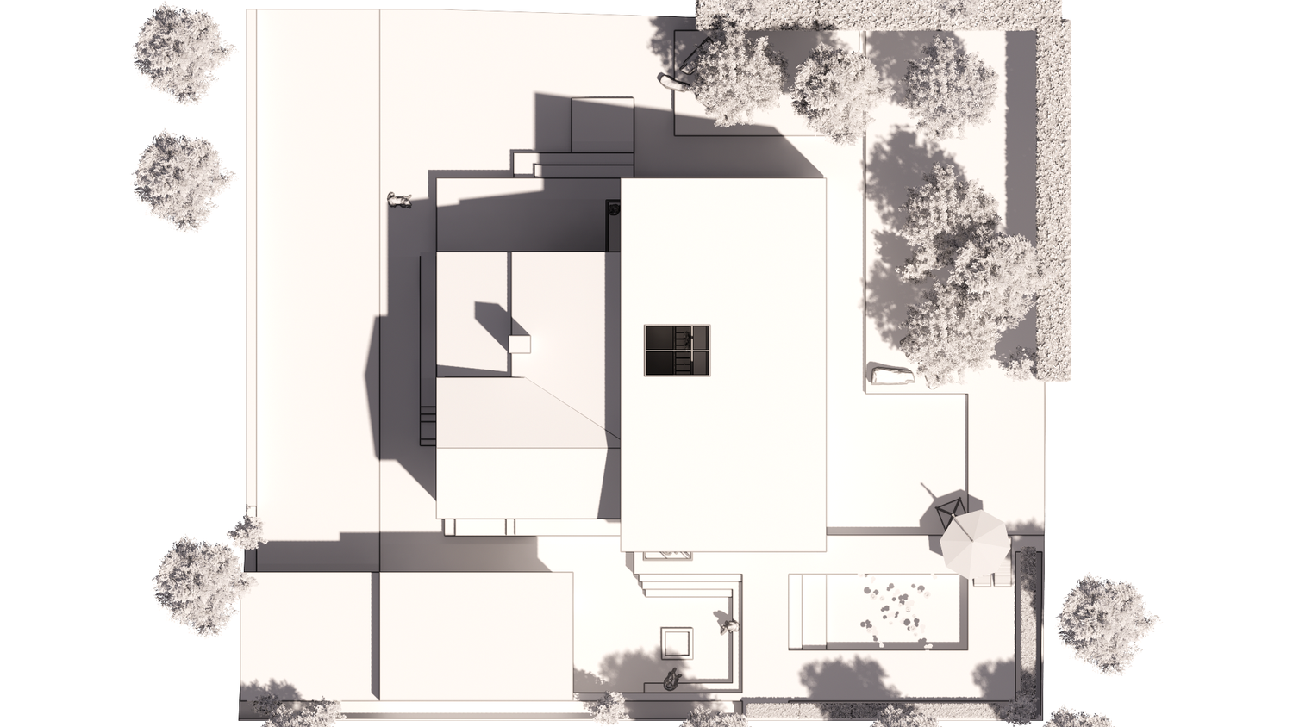
A key intervention is the activation of the attic level, transforming it into an integral part of the house and strengthening the relationship between the private sleeping areas and the surrounding context. The existing corridor was opened along its north and south sides, while a new roof opening introduces natural daylight and fresh air into the center of the building. Rather than functioning solely as a circulation zone, this corridor becomes an inhabitable transitional space that can accommodate a bar, an intimate two-person lounge, or a study area, depending on the client’s preferences.
Two design options explore different relationships between the corridor, bedrooms, and attic. In Option One, the attic is directly connected to the bedrooms, extending the private residential spaces vertically. In Option Two, the attic is accessed from the central corridor and becomes a more independent multipurpose space that can function as a home cinema, entertainment room, lounge, or another program selected by the client.
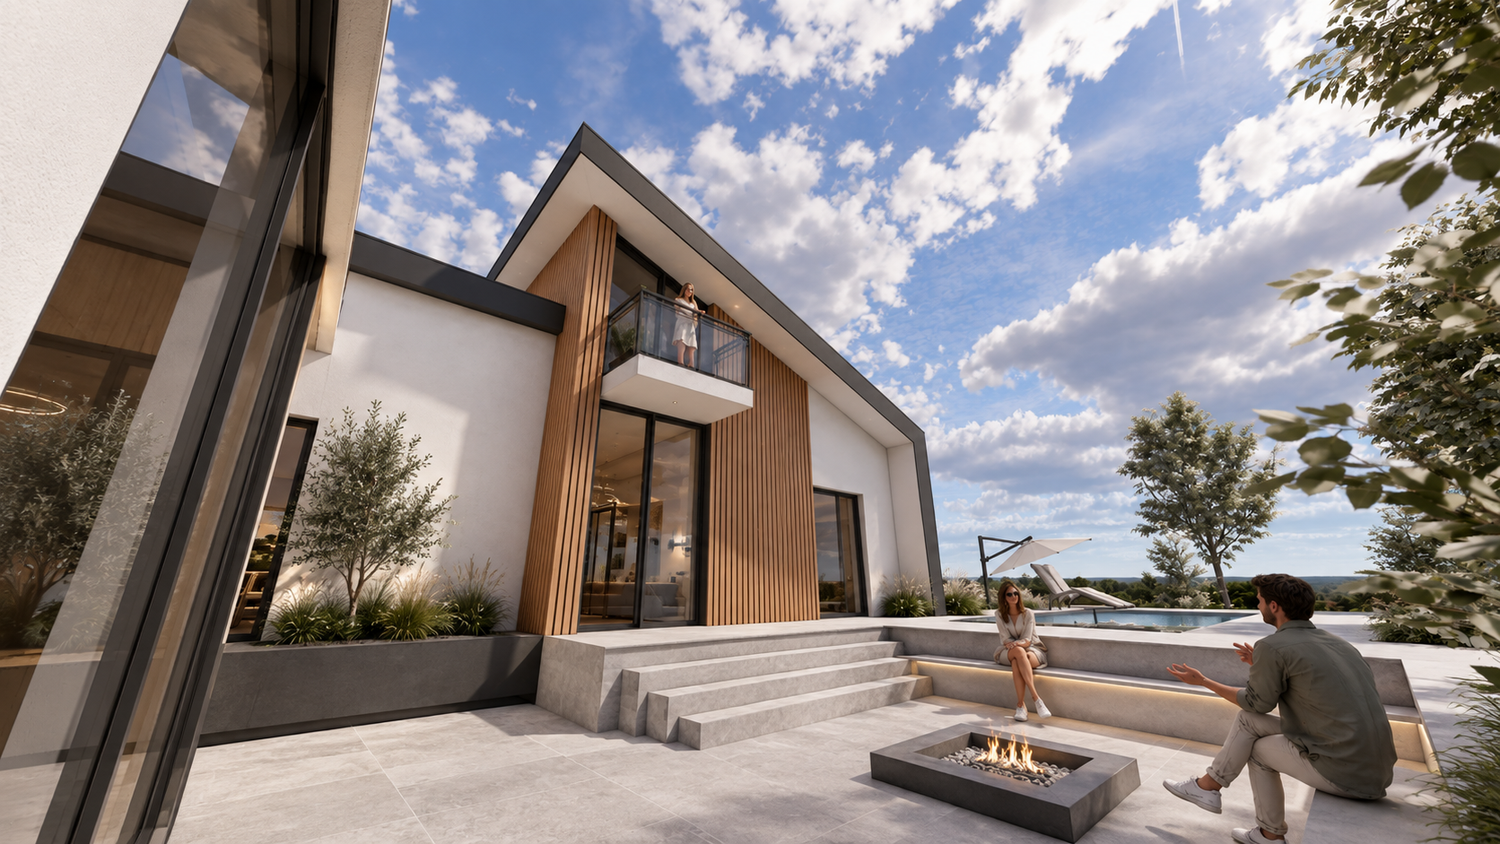
Together, these interventions maximize the potential of the existing structure while introducing greater flexibility, natural light, ventilation, and spatial connectivity throughout the home.