🔥 CYBER MONDAY 24H: -60% su tutti i prezzi del sito! Solo fino a mezzanotte. Usa il codice CYBERMONDAY25 👉🏼


Castagneto Carducci, LI, Italia
Residenziale - Villa
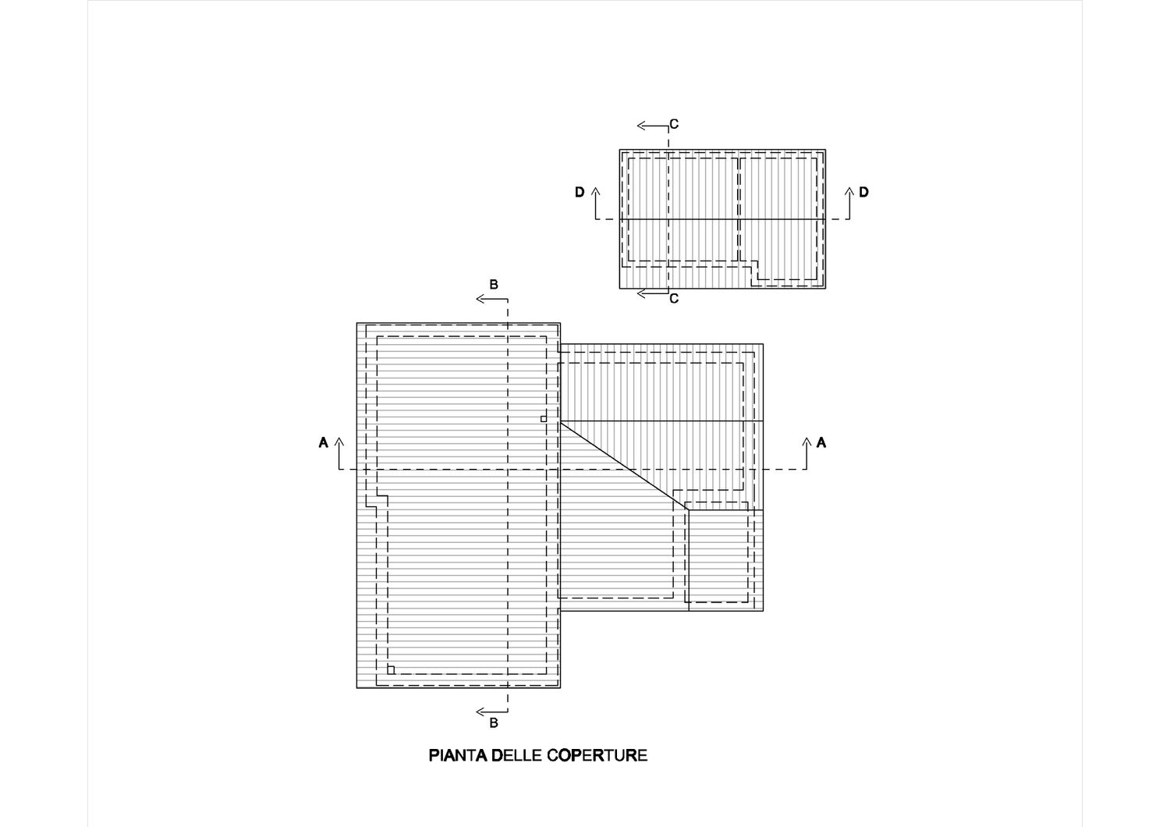
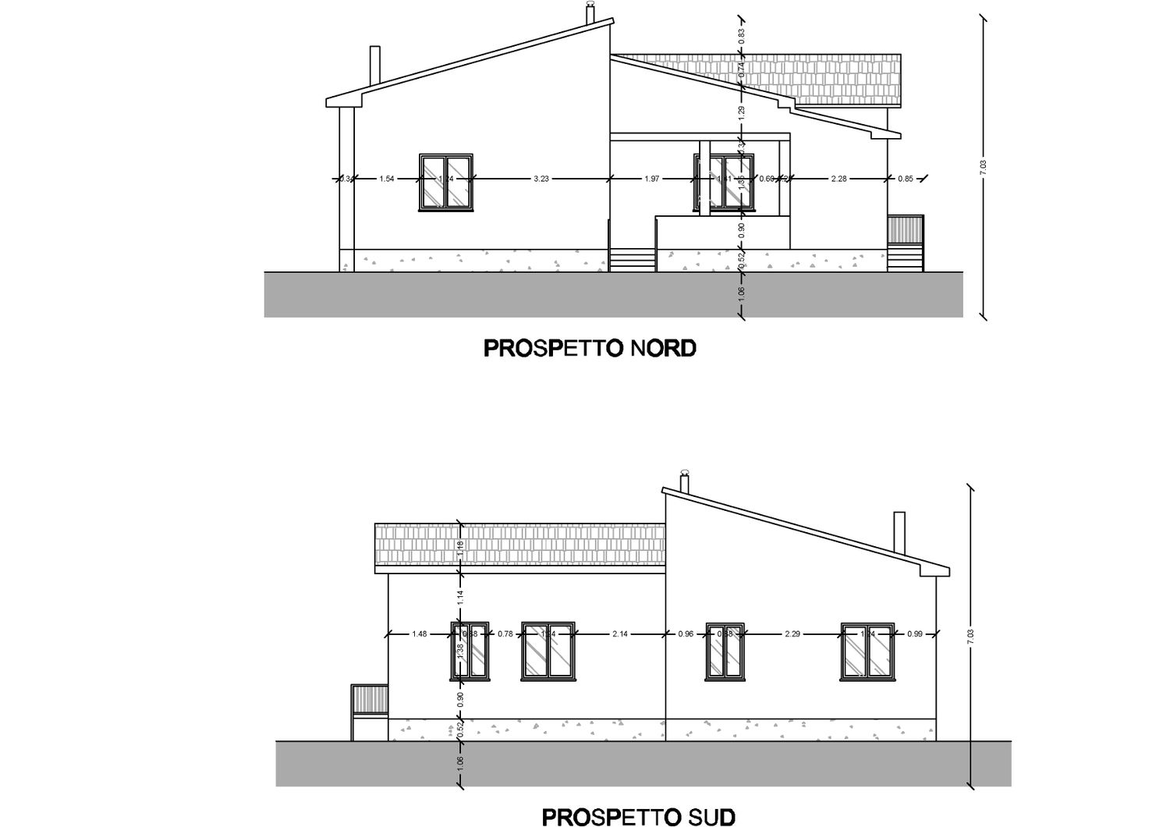
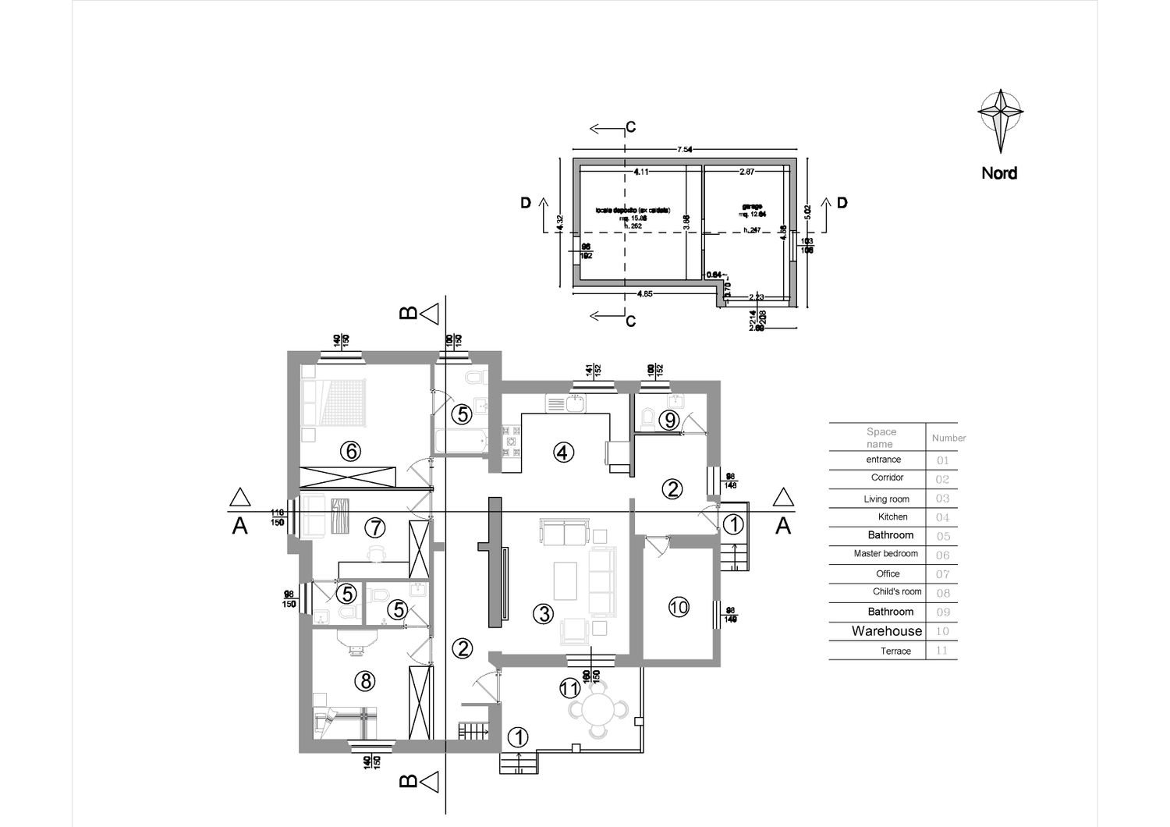
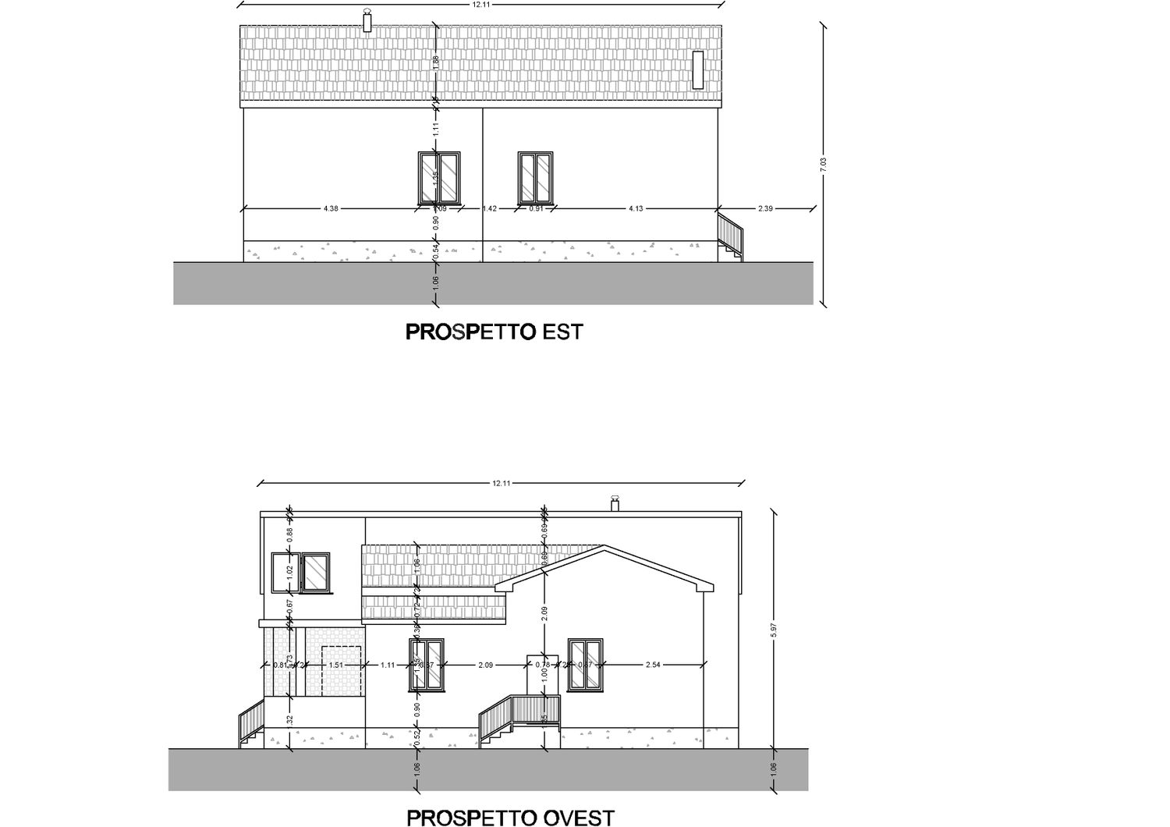
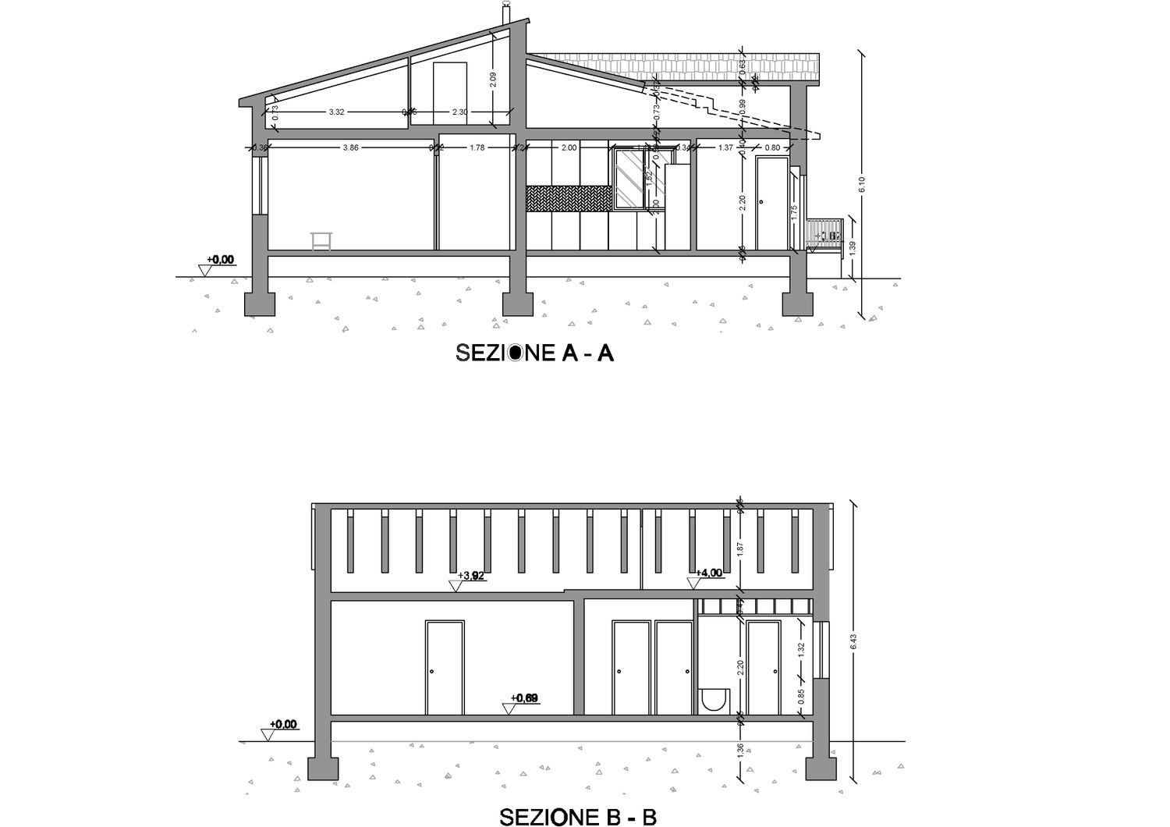
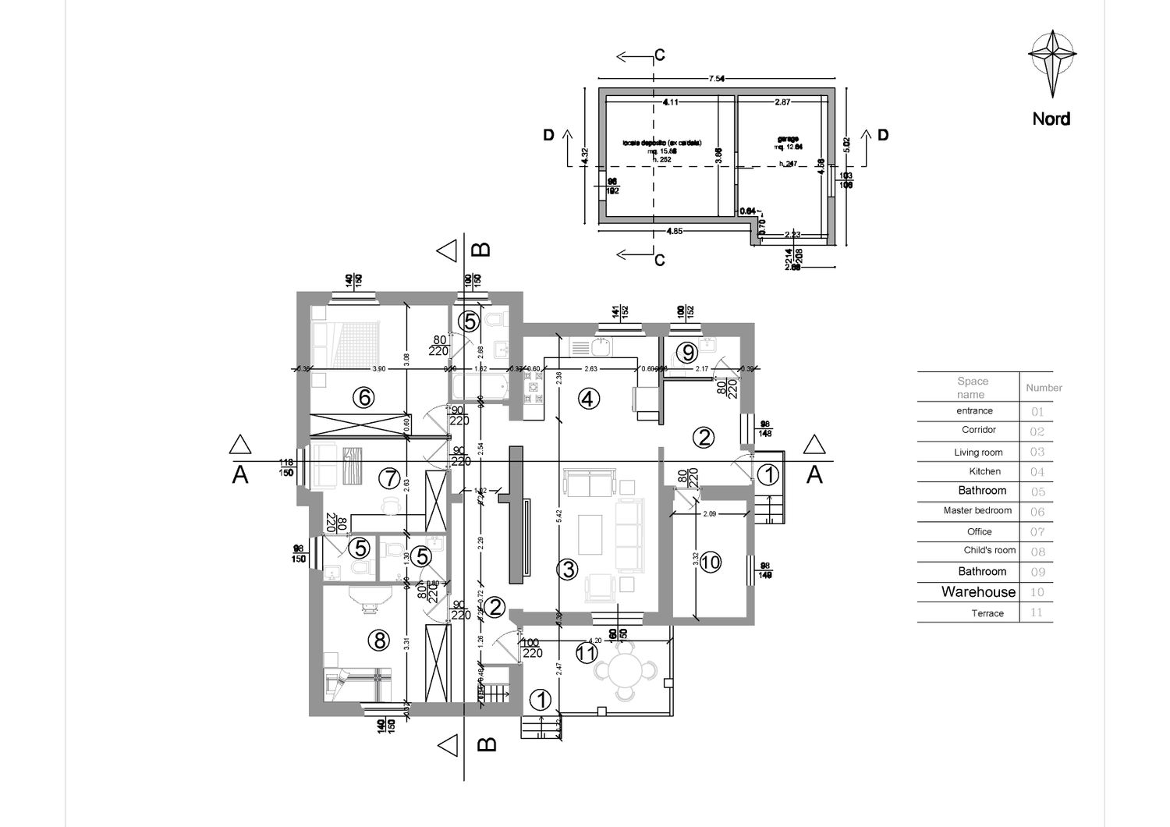
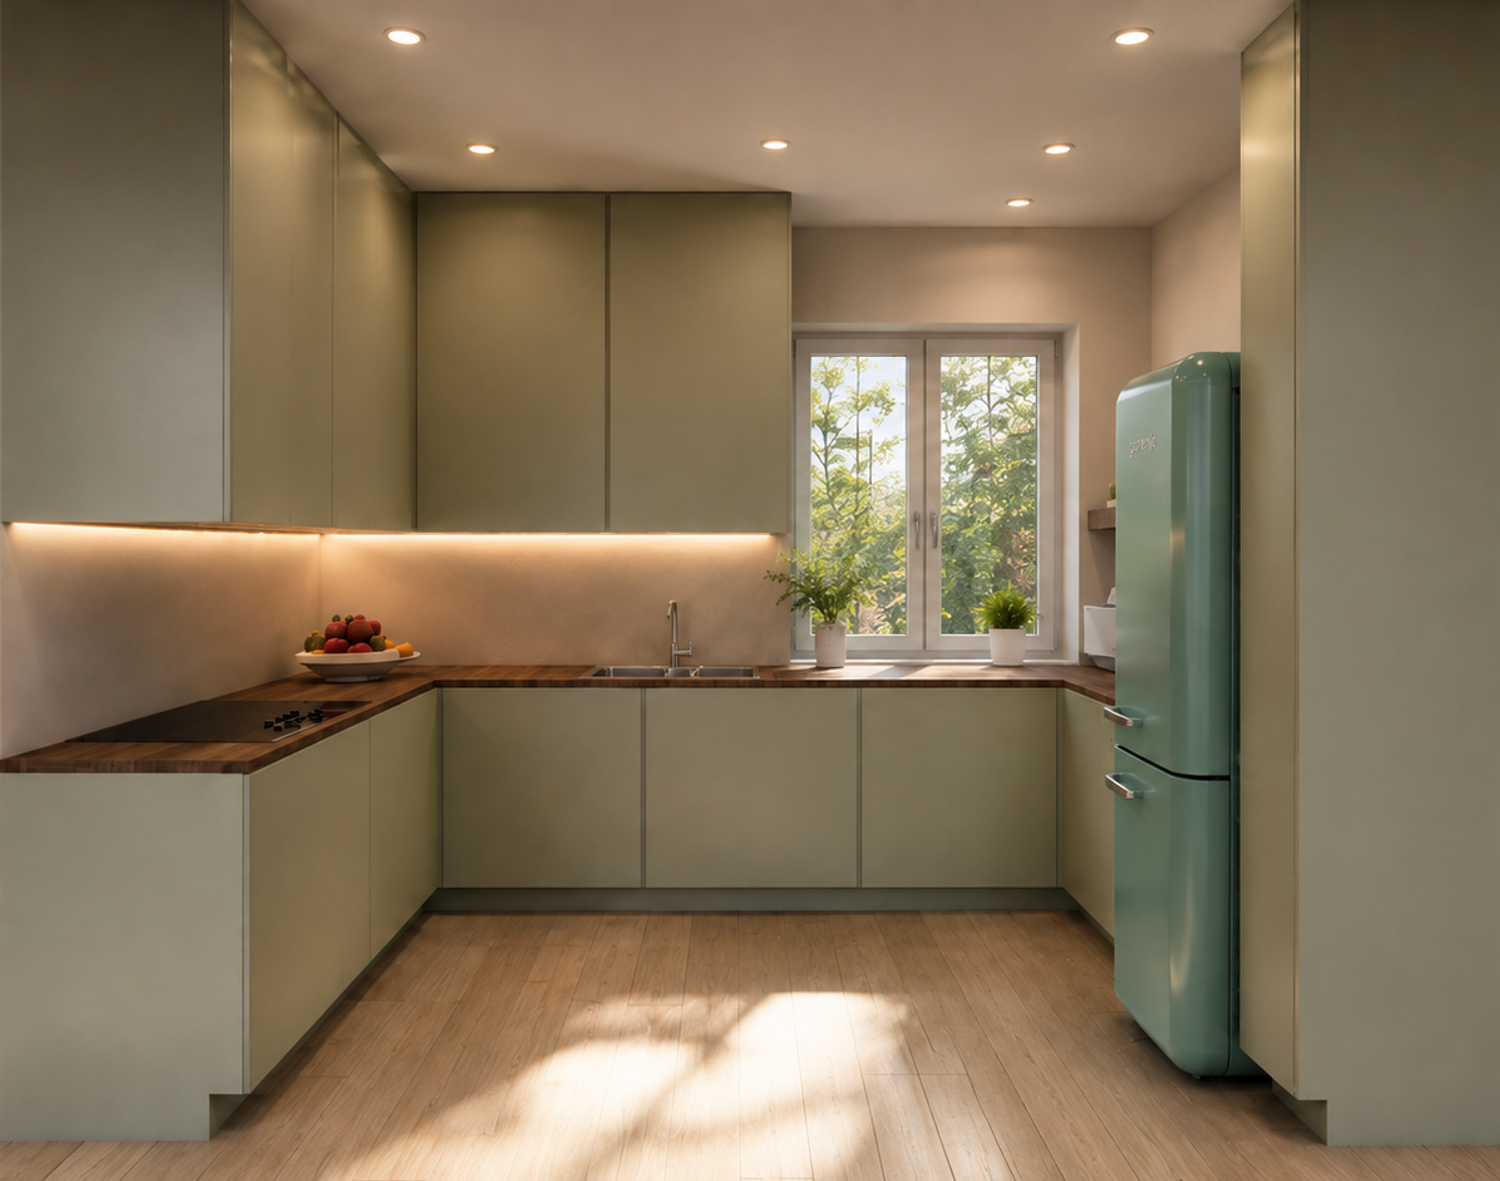
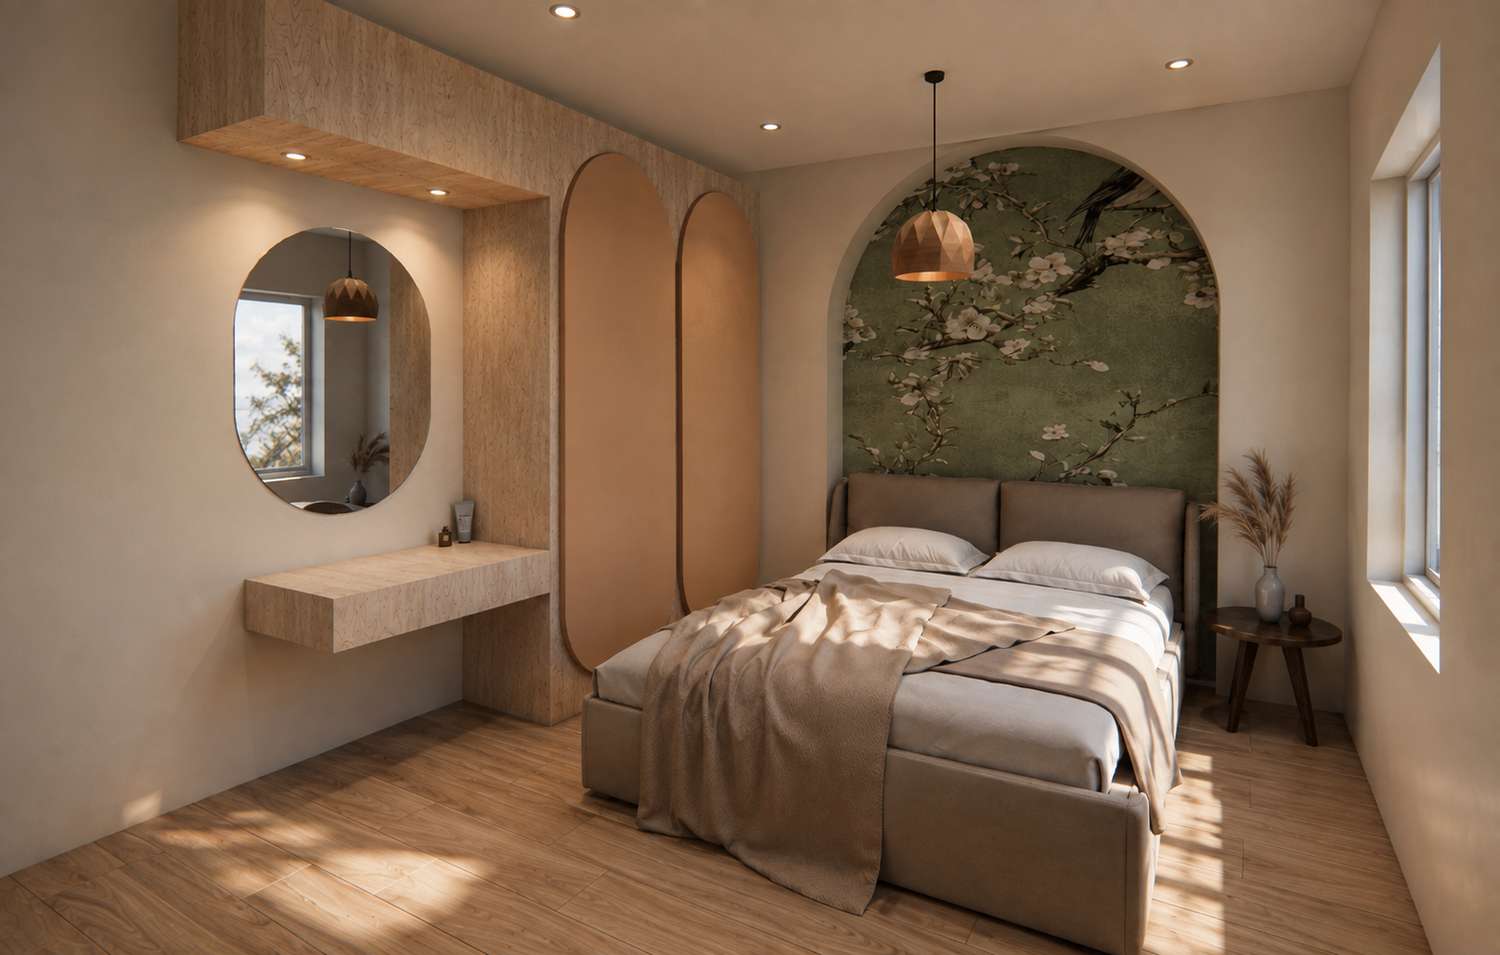
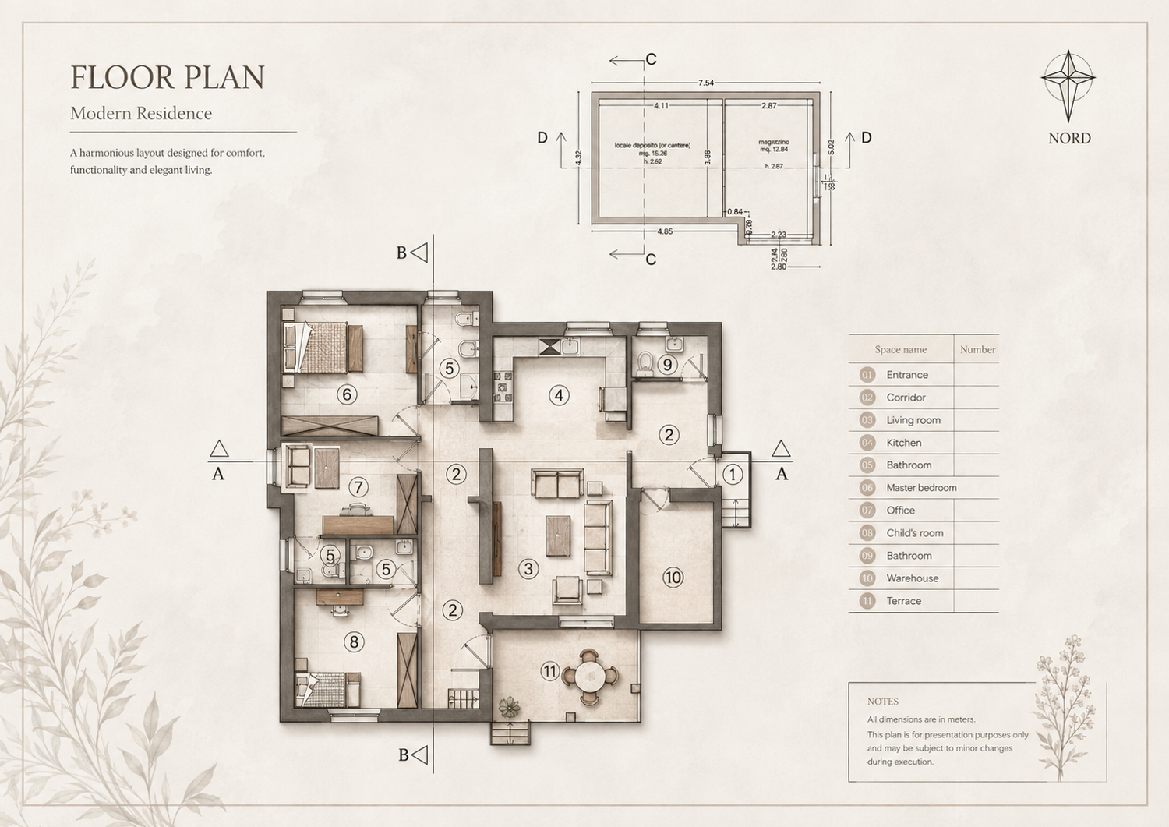
In this design, while respecting the structural constraints (three parallel load-bearing walls), I have aimed to create a practical yet modern and bright layout that meets the needs of a family of four.
Key features of this proposal include:
• Clear separation of private (sleeping) and public (living & dining) areas
• Three separate bathrooms with optimized accessibility
• A home office designed to be easily convertible into a bedroom in the future
• A well-located storage room with an integrated laundry area
• Preserving the existing staircase on the left side of the entrance for future access to the developable attic
My goal has been to balance structural limitations with a warm, open, and flexible living space for everyday life.
I hope you enjoy this design.