🔥 CYBER MONDAY 24H: -60% su tutti i prezzi del sito! Solo fino a mezzanotte. Usa il codice CYBERMONDAY25 👉🏼


Castagneto Carducci, LI, Italia
Residenziale - Villa
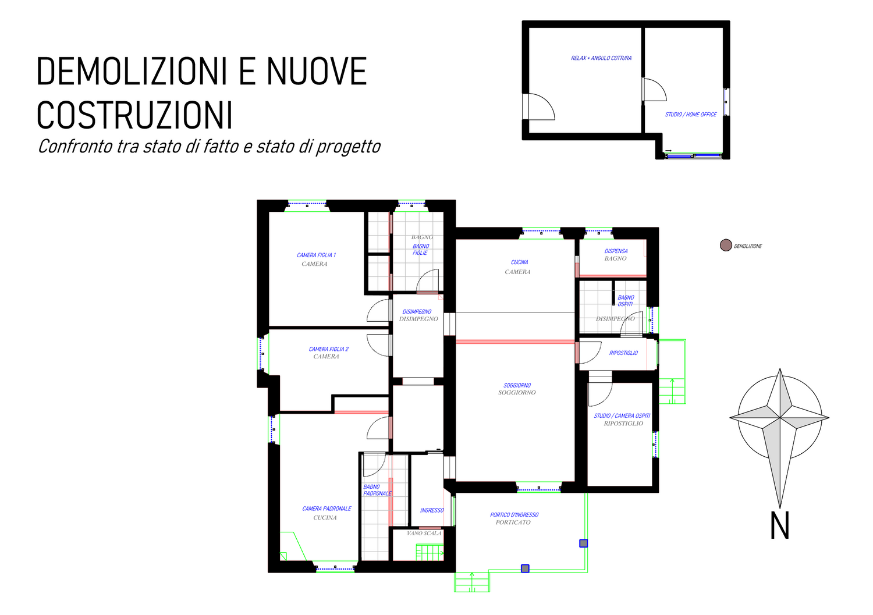
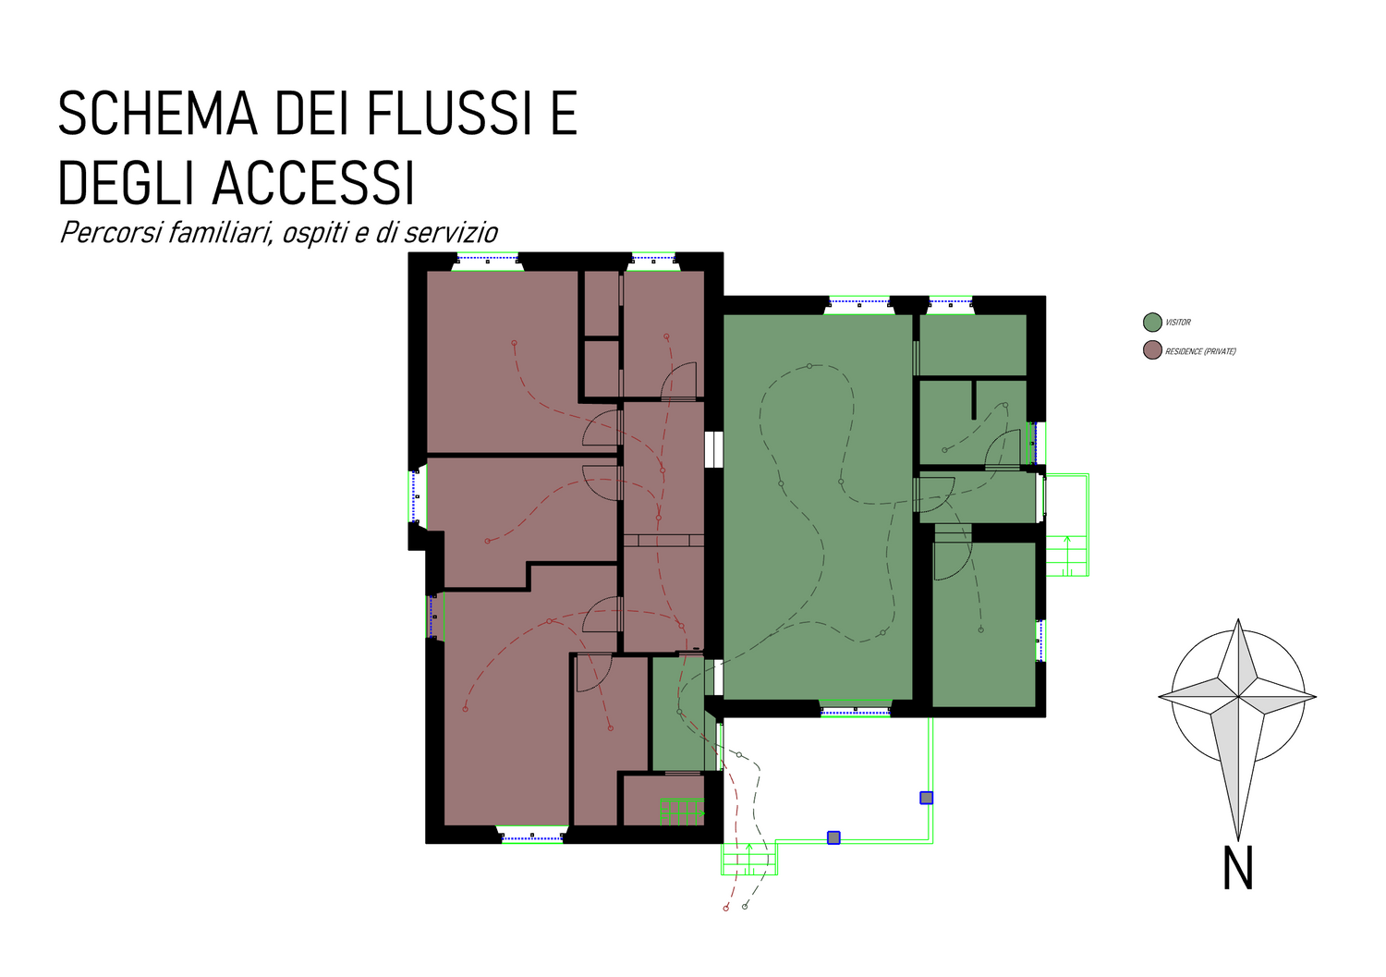
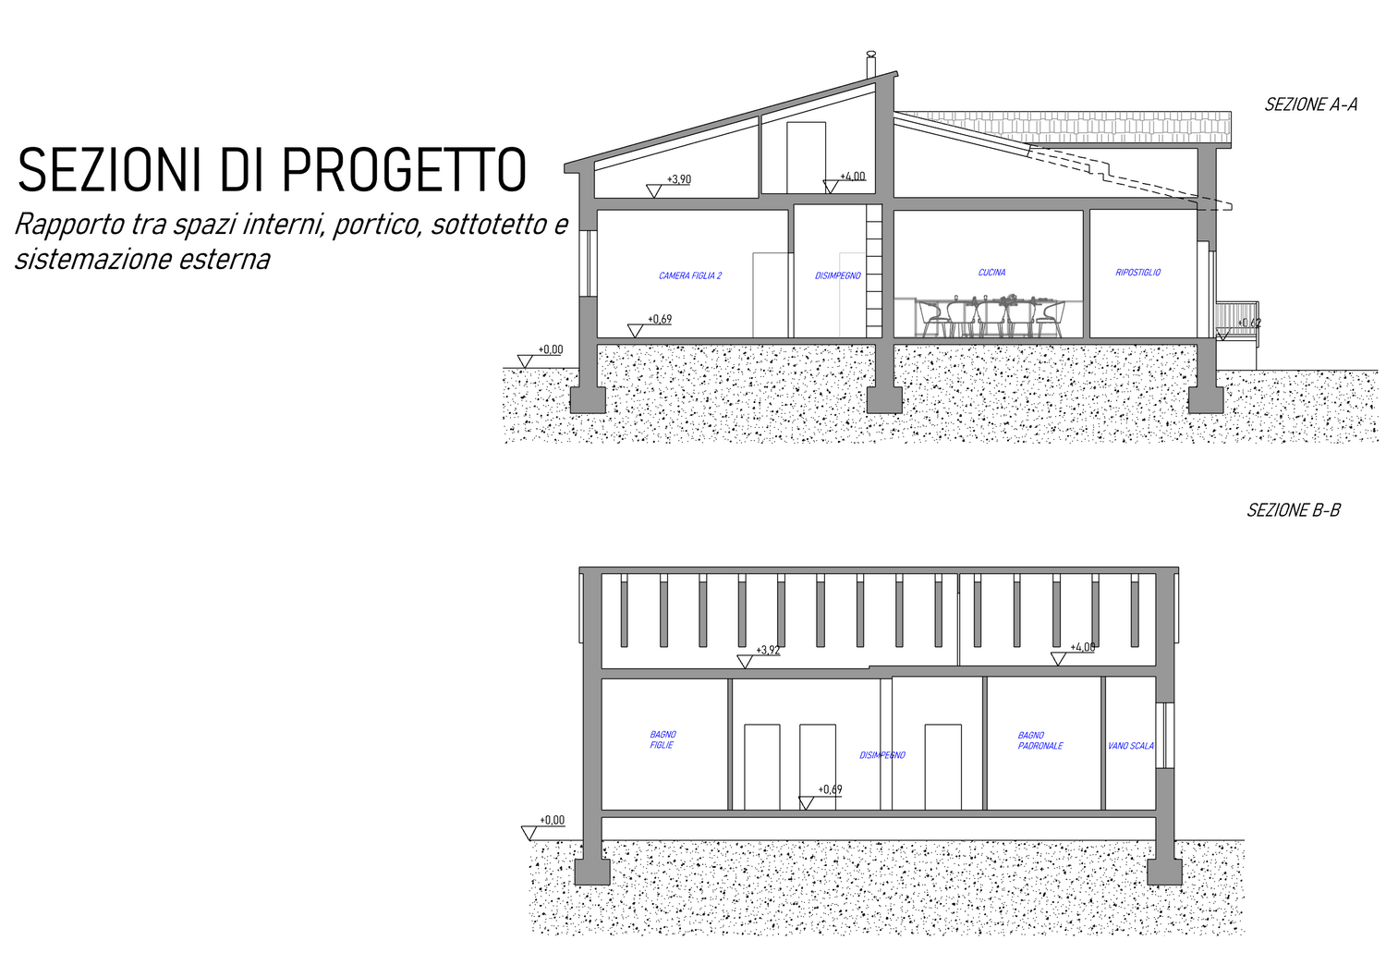
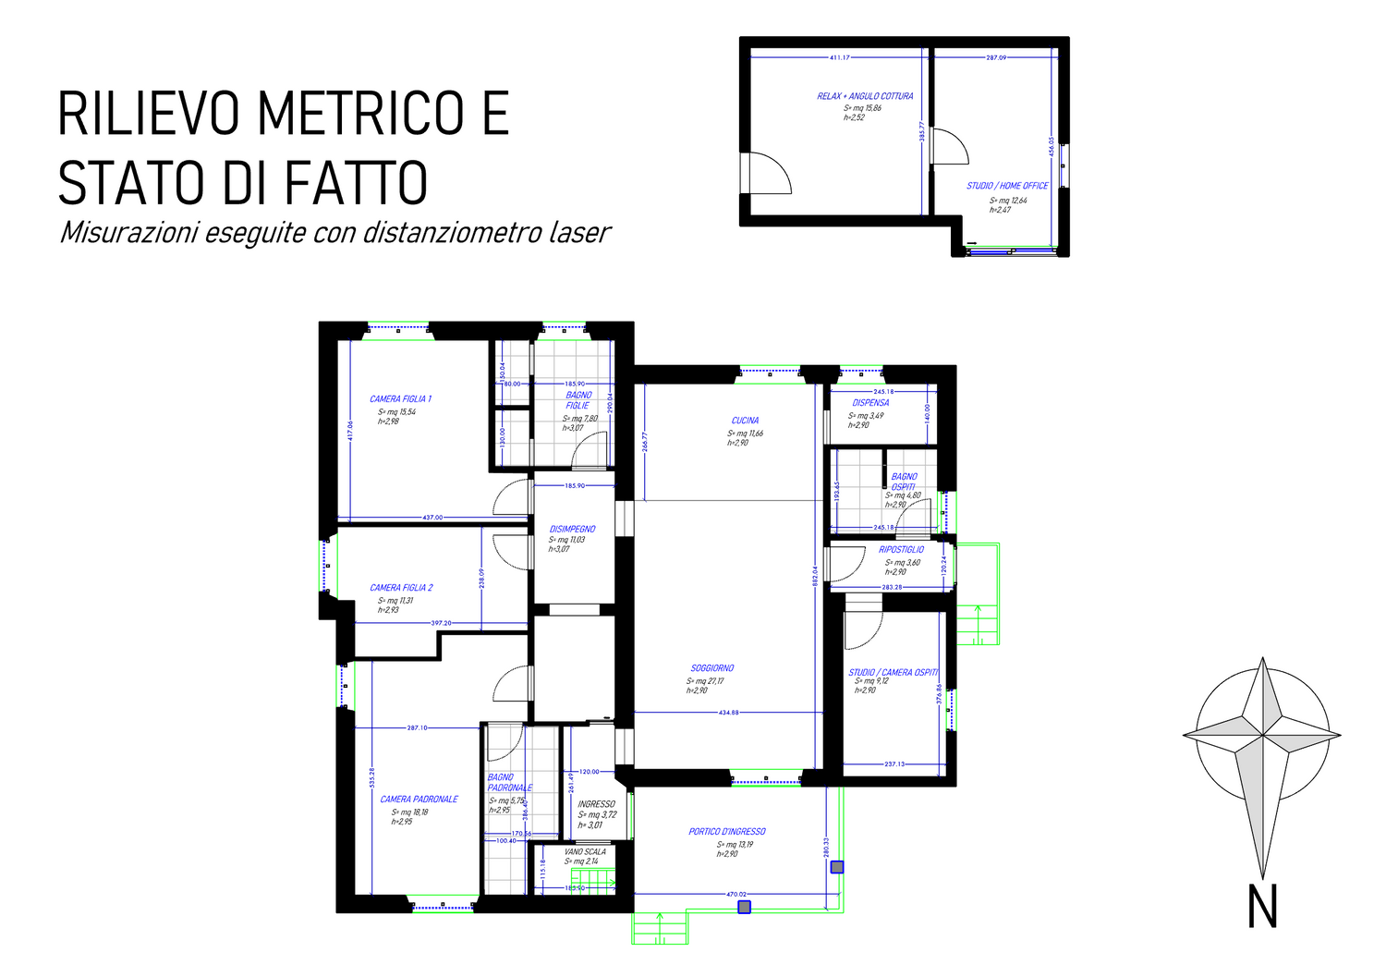
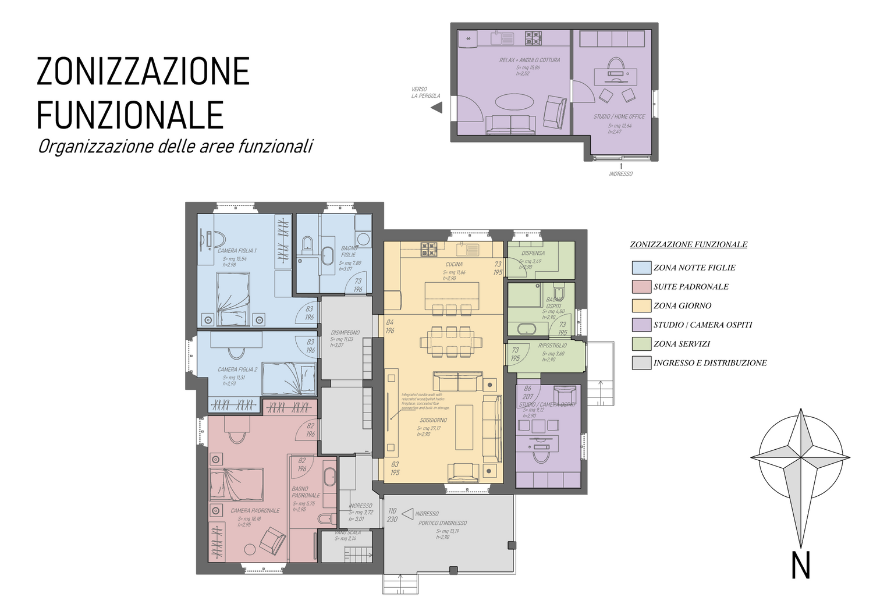
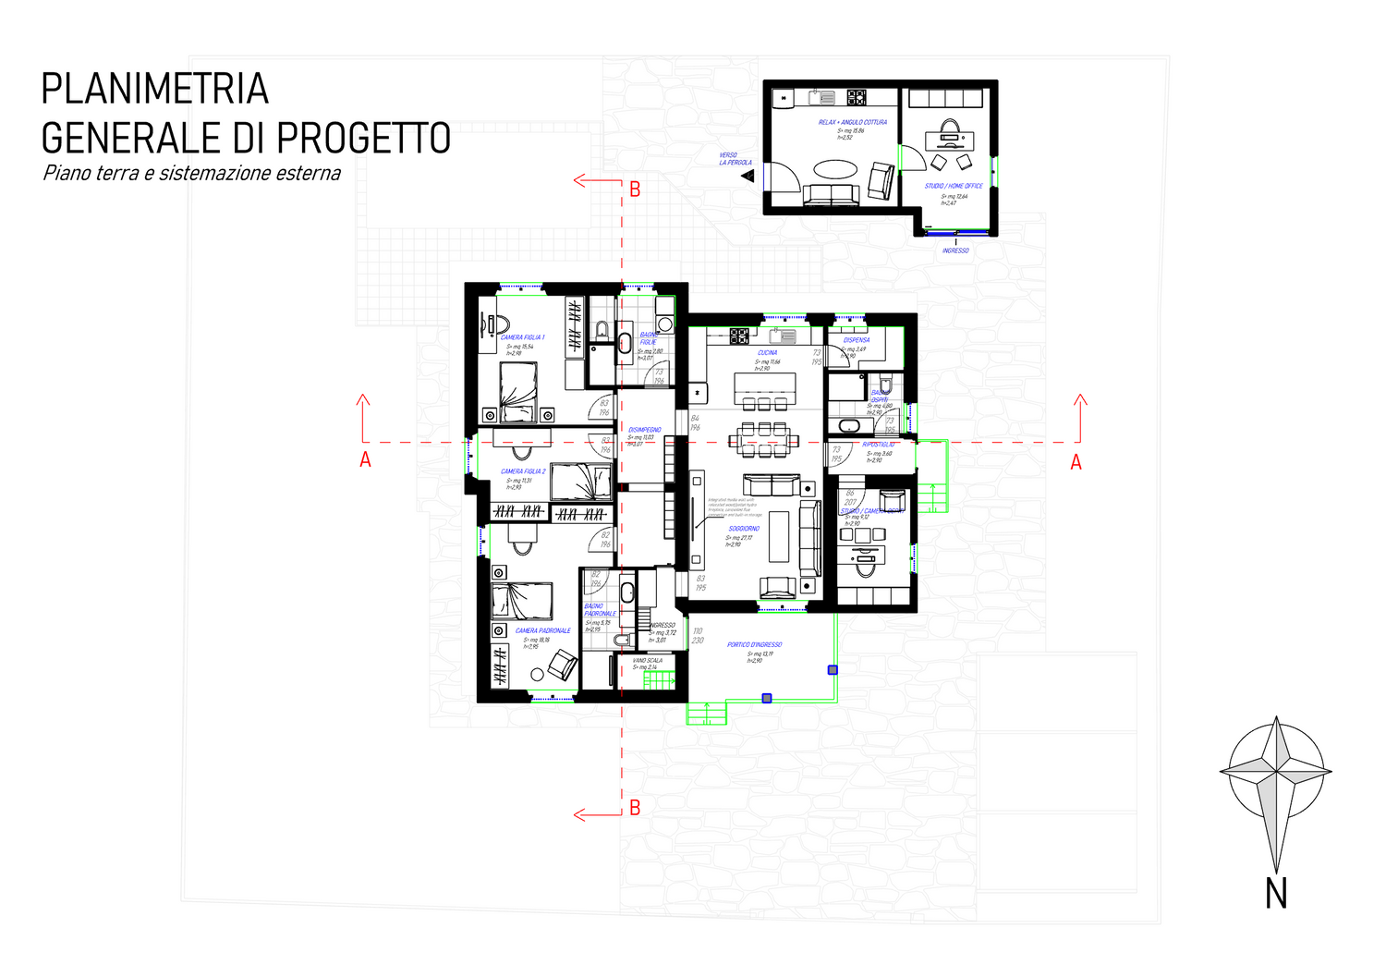
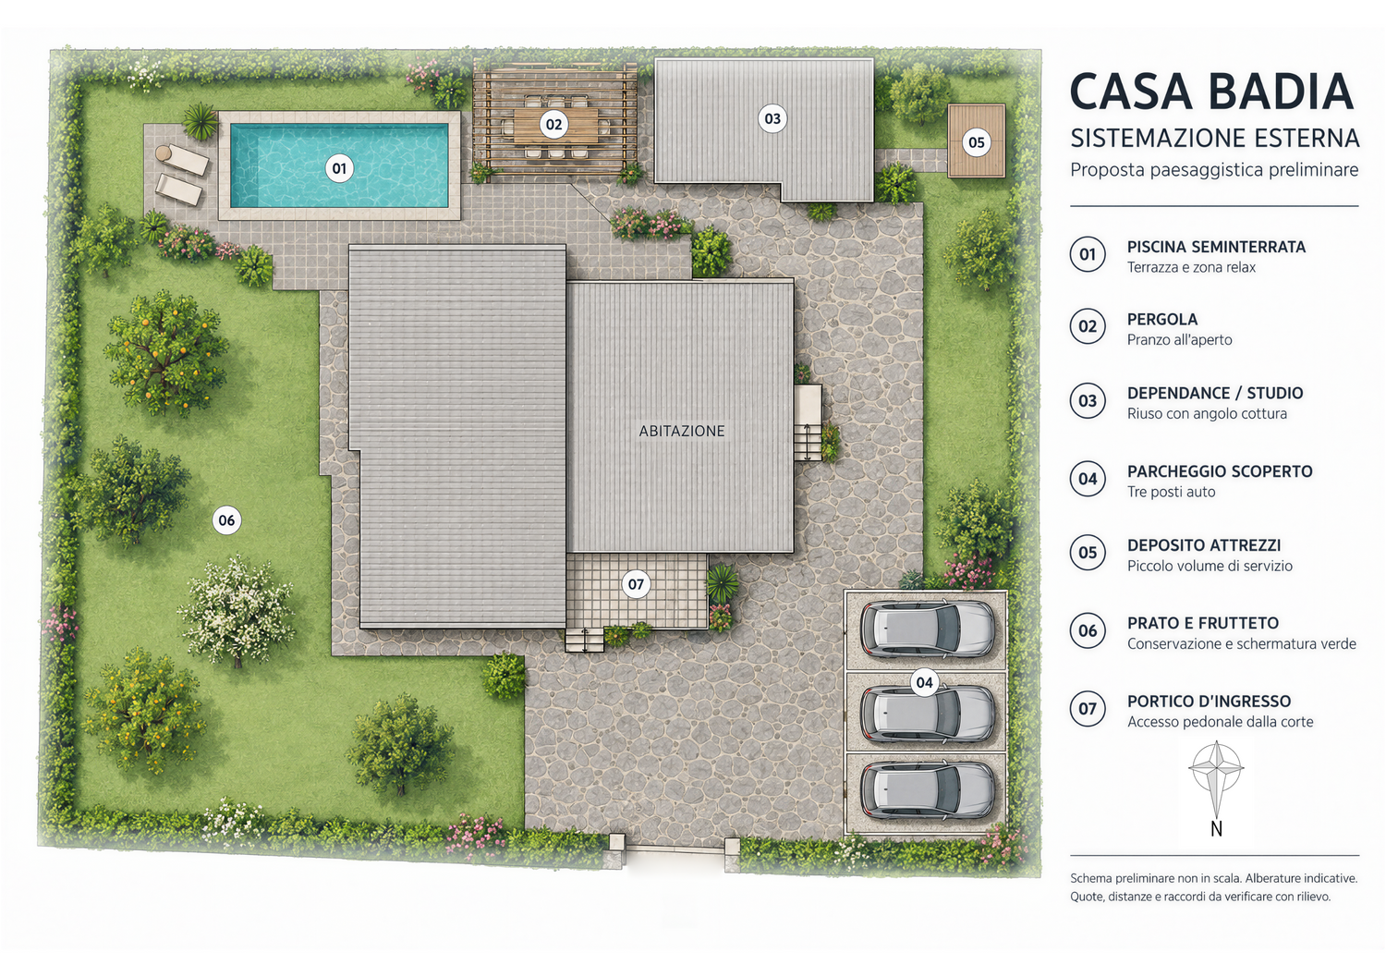
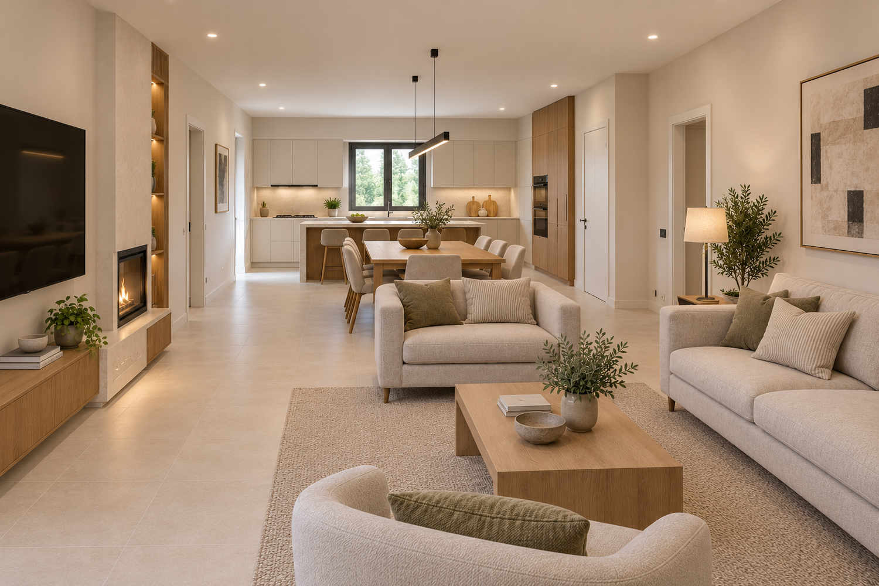
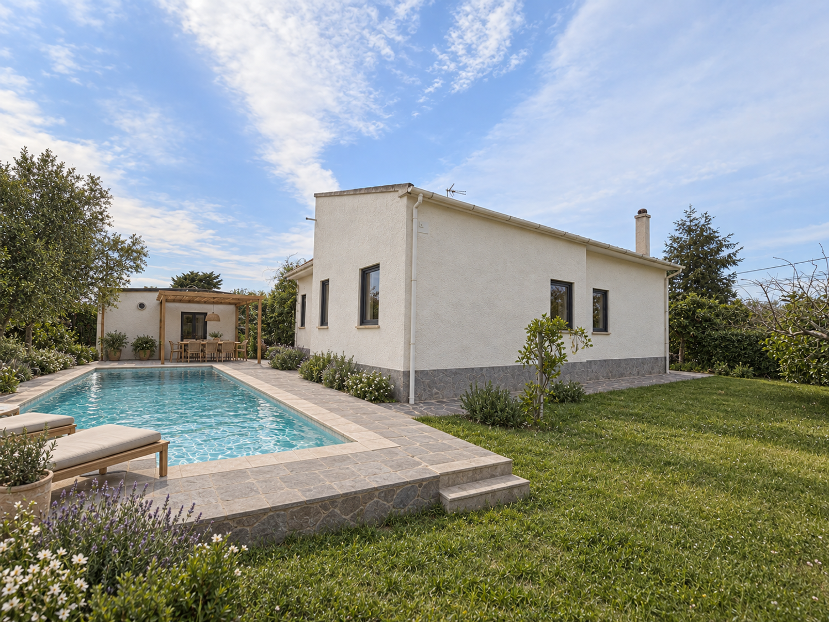
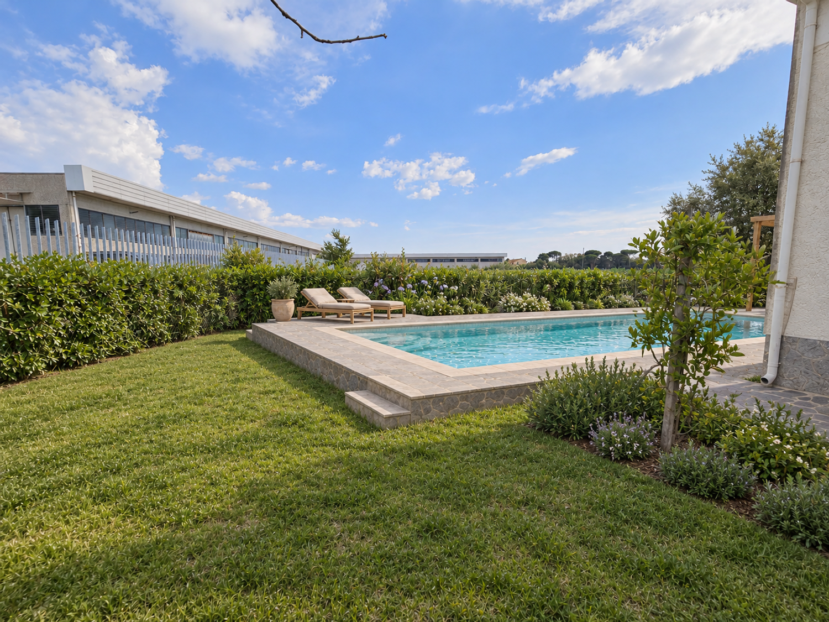
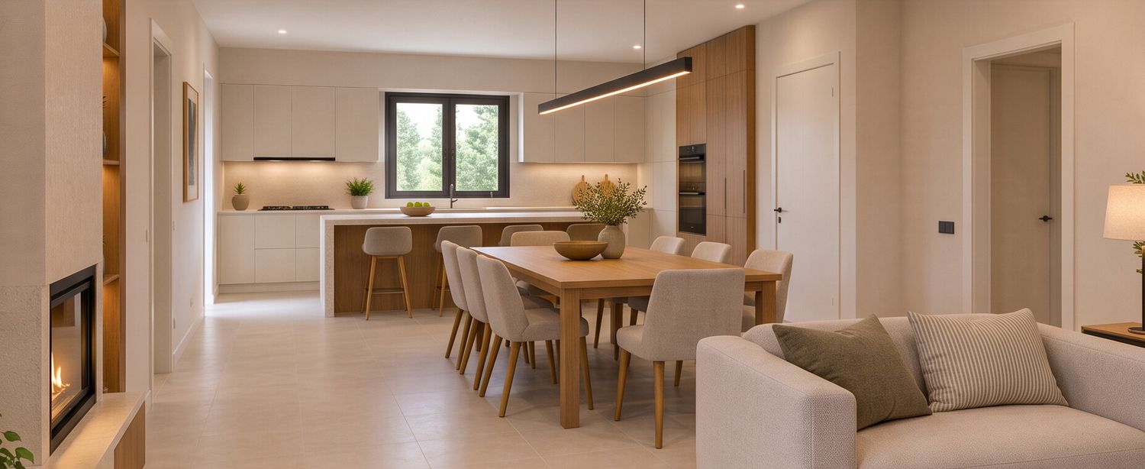
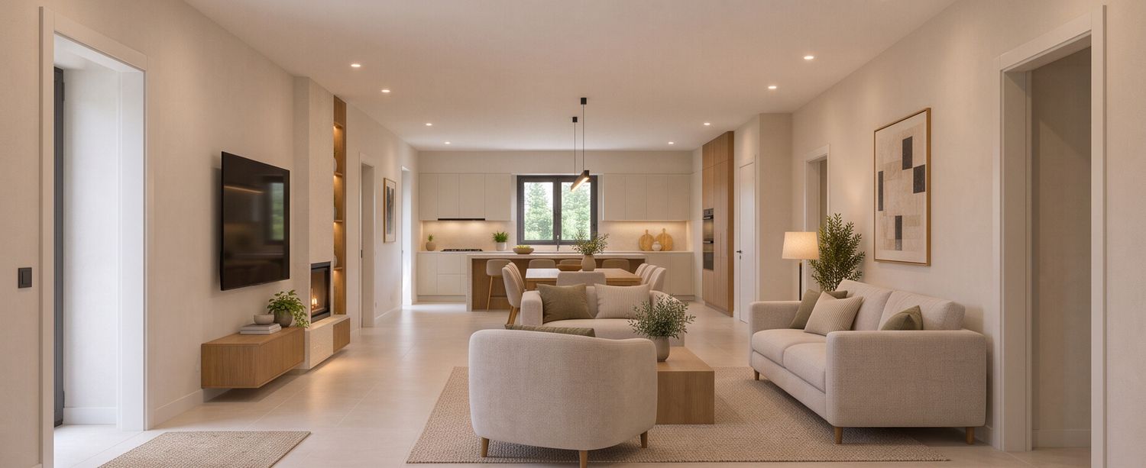
Casa Badia reinterprets the existing 135 sqm house as a bright and practical family home with clear zoning and efficient circulation. A spacious open-plan kitchen, dining and living area forms the heart of the house, while the master suite and the daughters’ bedrooms create distinct private areas. A flexible guest room, three bathrooms, integrated laundry and storage, and access to the future attic complete the interior program. The existing structural system is respected through limited, reinforced openings. Outside, the former garage and storage building becomes an independent home office and dependance with a kitchenette, connected to a pergola and semi-inground pool. Three open parking spaces, a small tool shed and the preserved orchard character complete the landscape proposal.