🔥 CYBER MONDAY 24H: 60% off all prices on the site! Only until midnight. Use code CYBERMONDAY25 👉🏼

Torre d'Isola, PV, Italia
Residential - Room
Briefing
ENG:
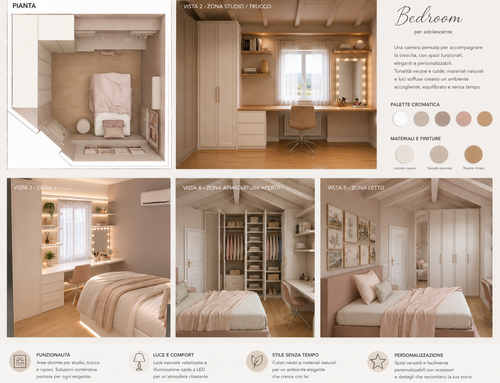
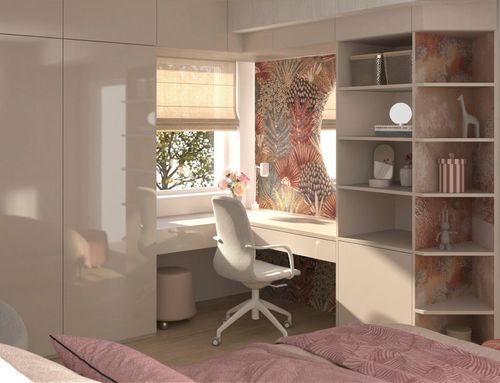
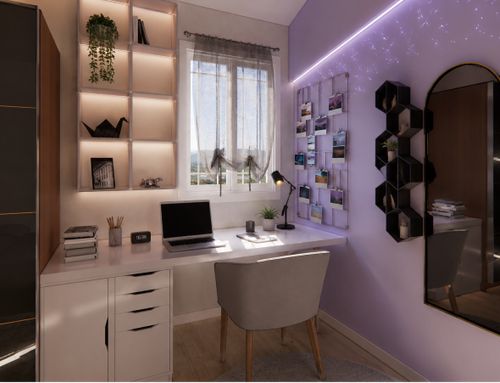
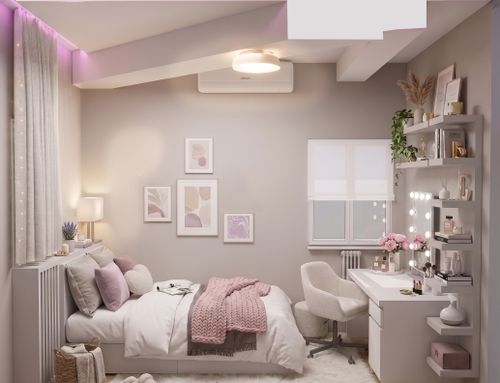
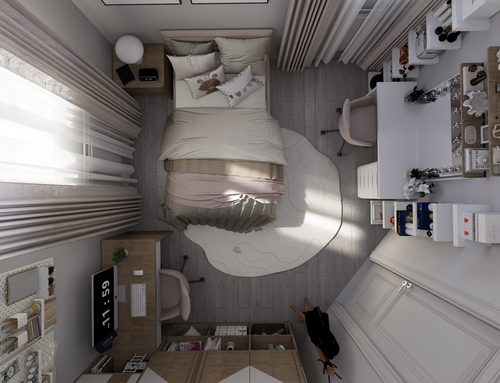
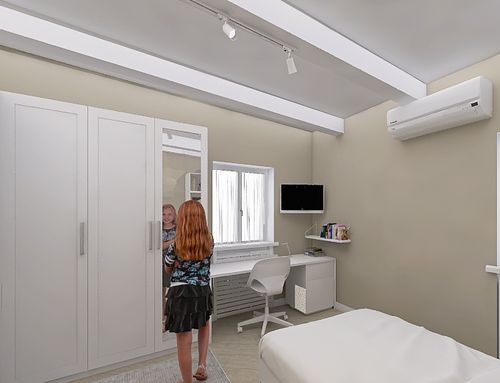
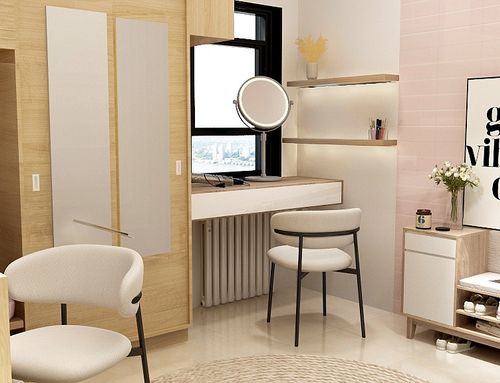
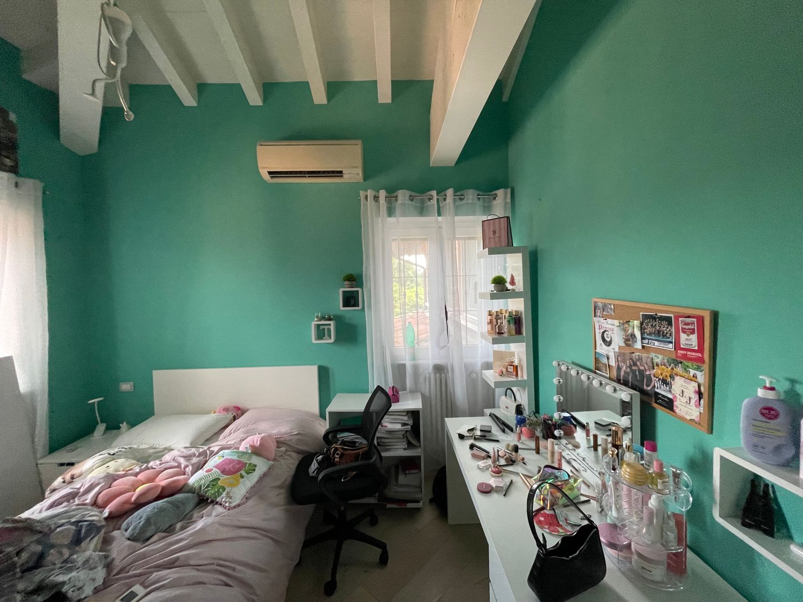
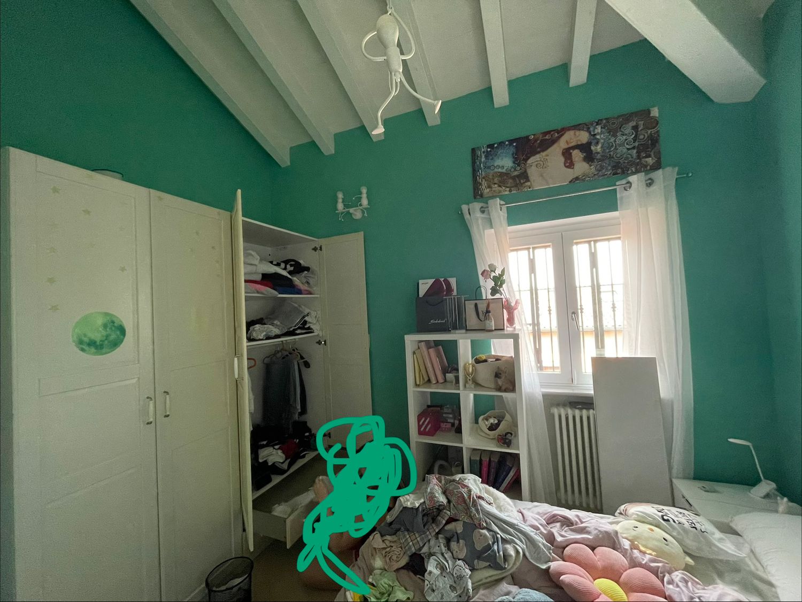
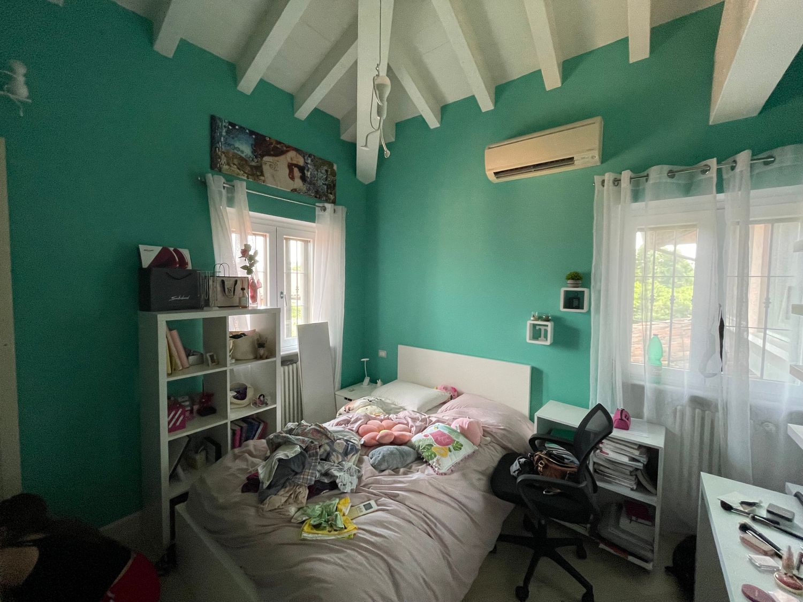

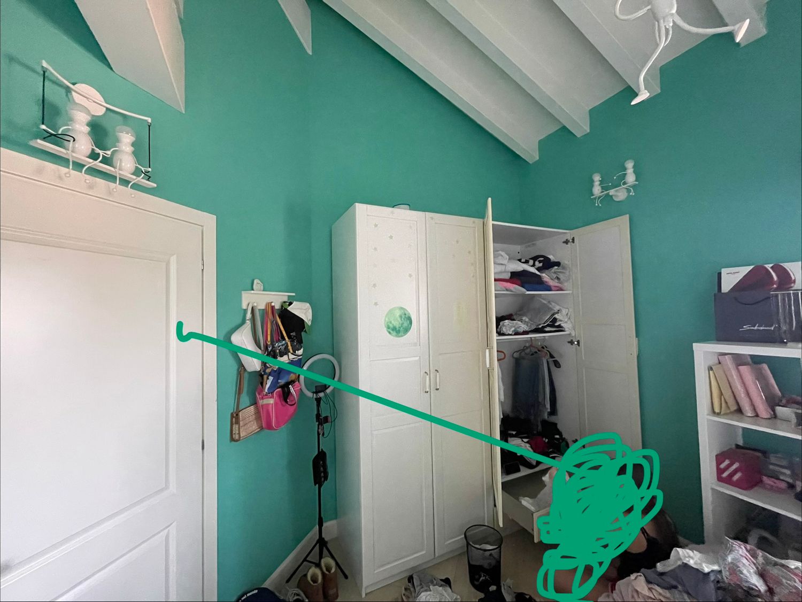
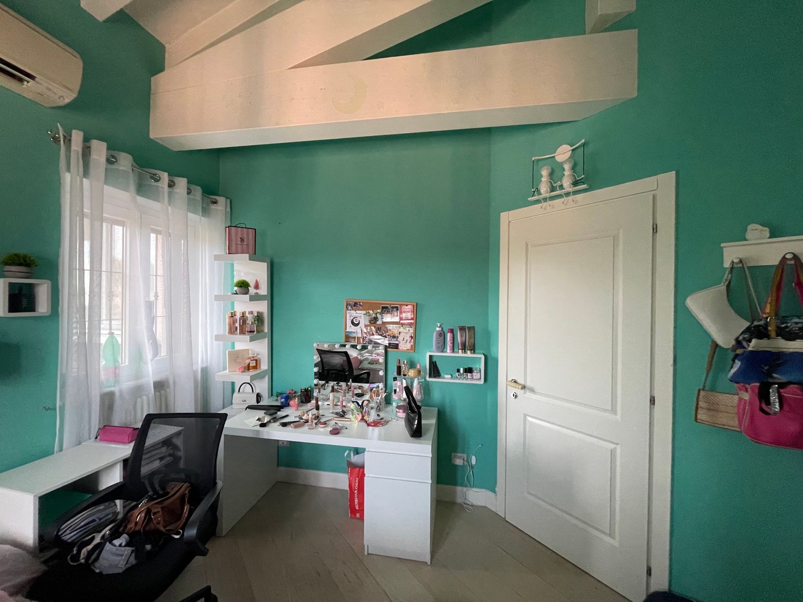
T. is not sure how to redesign her bedroom, which could certainly be improved through smarter space planning solutions that make the room feel lighter (more free space to move around) while remaining highly functional (more storage for clothes, books, decorative items, etc.).
T. is currently a teenager, but we would like a bedroom that works well for her now and can continue to meet her needs as she grows older. We are looking for a layout that also helps with everyday organization, cleaning, and tidiness without sacrificing warmth and personality.
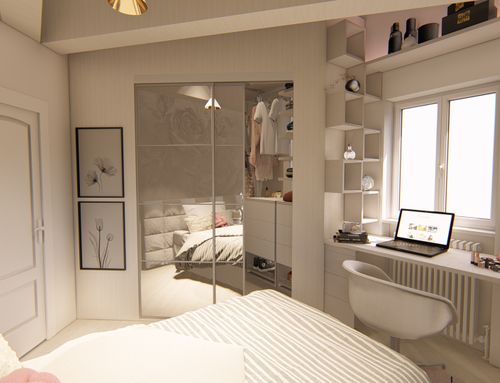

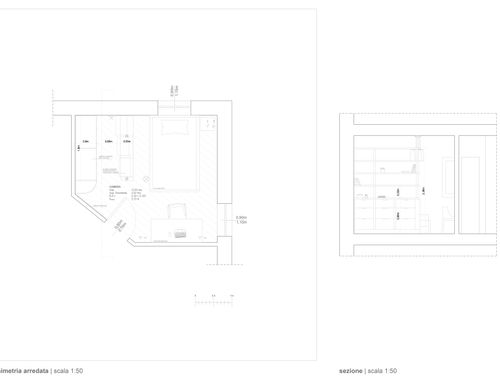


We would like to take advantage of the angled wall behind the door and, if possible, also make use of the room height, provided the solutions are practical, easy to use, and functional.
We will definitely need to keep the current bed (120 × 200 cm), as replacing it is not an option. We may consider replacing the desk if necessary for the design concept. The other furniture pieces can be modified or replaced, as they are IKEA products (which we appreciate very much, but fortunately they can be replaced without concern if needed).
The window layout is not ideal for space planning, but we would still like to preserve the current brightness and natural light within the room.
We have considered playing with volumes and furniture of varying depths to optimize the available space, but we are unsure how best to approach it.
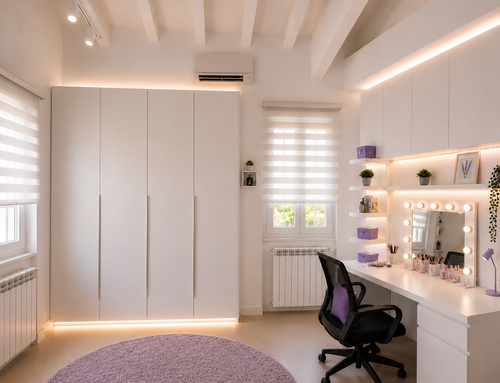
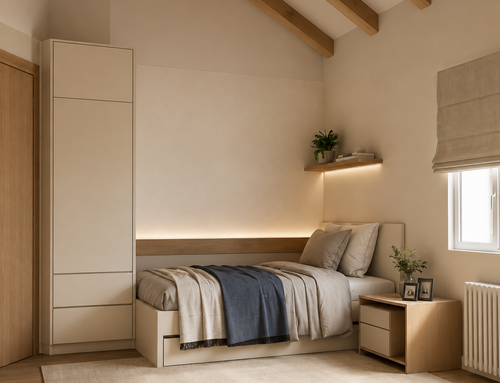
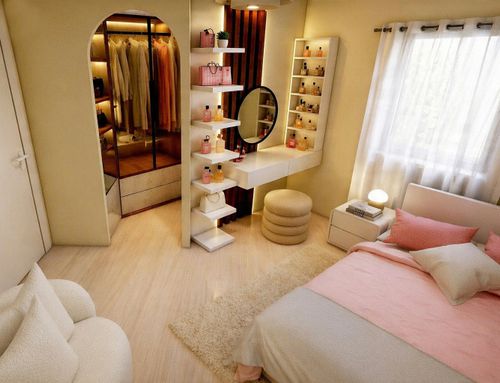
In short, we would like a bedroom that is attractive, functional, easy to maintain, and makes the best possible use of the available space while respecting the existing constraints. A wardrobe area or walk-in closet solution would also be very interesting if it can be integrated effectively.
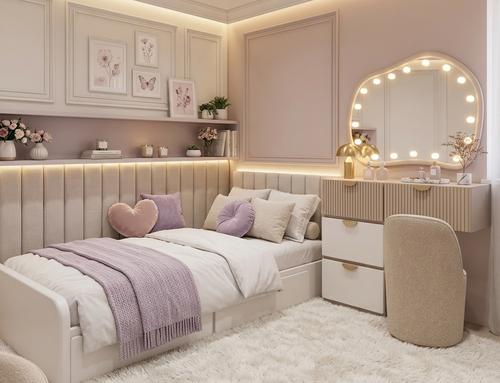
For the color palette, we prefer shades of white and light neutral tones.
T. would also like to keep the open shelving unit currently positioned next to the desk.
SPA:
T. no sabe cómo reorganizar su habitación, que sin duda podría mejorar en la gestión del espacio mediante soluciones más inteligentes que la hagan sentir más ligera (más espacio libre para moverse) pero al mismo tiempo más funcional (más espacio de almacenamiento para ropa, libros, objetos decorativos, etc.).
T. es una adolescente, pero nos gustaría que la habitación funcionara bien tanto ahora como en el futuro, acompañando su crecimiento y adaptándose a sus necesidades con el paso del tiempo. También buscamos una distribución que facilite el orden, la limpieza y la organización diaria sin renunciar a la calidez y la personalidad del ambiente.
Nos gustaría aprovechar el espacio de la pared inclinada que se encuentra detrás de la puerta y, si fuera posible, también la altura de la habitación, siempre que las soluciones propuestas sean prácticas, sencillas de utilizar y funcionales.
Sin duda debemos mantener la cama actual (120 × 200 cm), ya que no podemos sustituirla. La mesa de estudio podría reemplazarse si fuera necesario para el proyecto. El resto del mobiliario puede modificarse o sustituirse, ya que es de IKEA (una marca que apreciamos mucho, pero cuyos muebles pueden reemplazarse fácilmente si el diseño lo requiere).
La distribución de las ventanas no facilita la organización del espacio, aunque nos gustaría conservar la luminosidad natural actual de la habitación.
Habíamos pensado en jugar con volúmenes y muebles de distintas profundidades para optimizar el espacio disponible, pero no sabemos cuál sería la mejor solución.
En definitiva, buscamos una habitación bonita, funcional, fácil de mantener y que aproveche al máximo el espacio disponible, respetando las limitaciones existentes. También sería interesante incorporar una zona de armarios tipo vestidor, si resulta viable dentro de la distribución.
En cuanto a los colores, preferimos tonos blancos y neutros claros.
A T. le gustaría conservar la estantería abierta que actualmente se encuentra junto al escritorio.
ITA:
T. non sa come rifare la stanza che sicuramente dovrebbe essere migliorata nella gestione degli spazi con soluzioni più intelligenti che possano rendere la stanza più leggera (più spazi per muoversi) ma funzionale (più spazi per storage abbigliamento, libri, ornamenti,...). T. è una adolescente, ma vorremmo una camera che possa sì andare bene ora, ma che possa anche durare nel tempo. Vorremmo una disposizione che possa aiutare anche nella gestione ordinaria quotidiana (pulizia e ordine) della stanza senza rinunciare a calore e personalità. Vorremmo sfruttare anche lo spazio del muro storto dietro la porta ed eventualmente sfruttare anche l'altezza della camera ove esistessero soluzioni molto facili e funzionali. Sicuramente dovremo mantenere il letto attuale (non possiamo sostituirlo 120x200) e forse la scrivania (potremmo pensare di sostituirla se necessario al progetto). Gli altri mobili possiamo sostituirli o modificarli in quanto sono IKEA (con massimo rispetto per IKEA che apprezziamo, ma che fortunatamente non crea imbarazzo nella sostituzione). La distribuzione delle finestre non aiuta nella gestione degli spazi, ma vorremmo comunque mantenere la luminosità attuale della camera. Pensavamo di giocare su volumi con diverse profondità per ottimizzare, ma non sapremmo come... Insomma vorremmo una camera bella, funzionale e facilmente gestibile sfruttando al meglio gli spazi, compatibilmente con i vincoli presenti. sarebbe interessante anche una eventuale zona armadi tipo cabina armadio ove gestibile. per i colori preferibili toni del bianco. T. vorrebbe mantenere il mobile a mensole aperte di fianco alla scrivania.