🔥 CYBER MONDAY 24H: 60% off all prices on the site! Only until midnight. Use code CYBERMONDAY25 👉🏼


Torre d'Isola, PV, Italia
Residential - Room
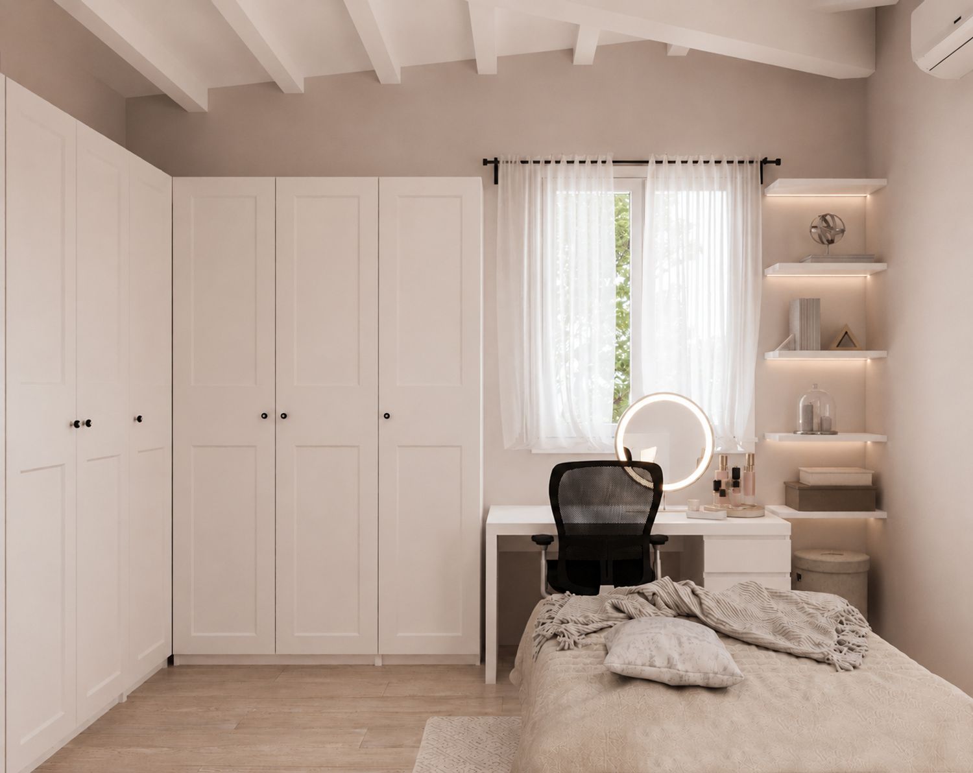
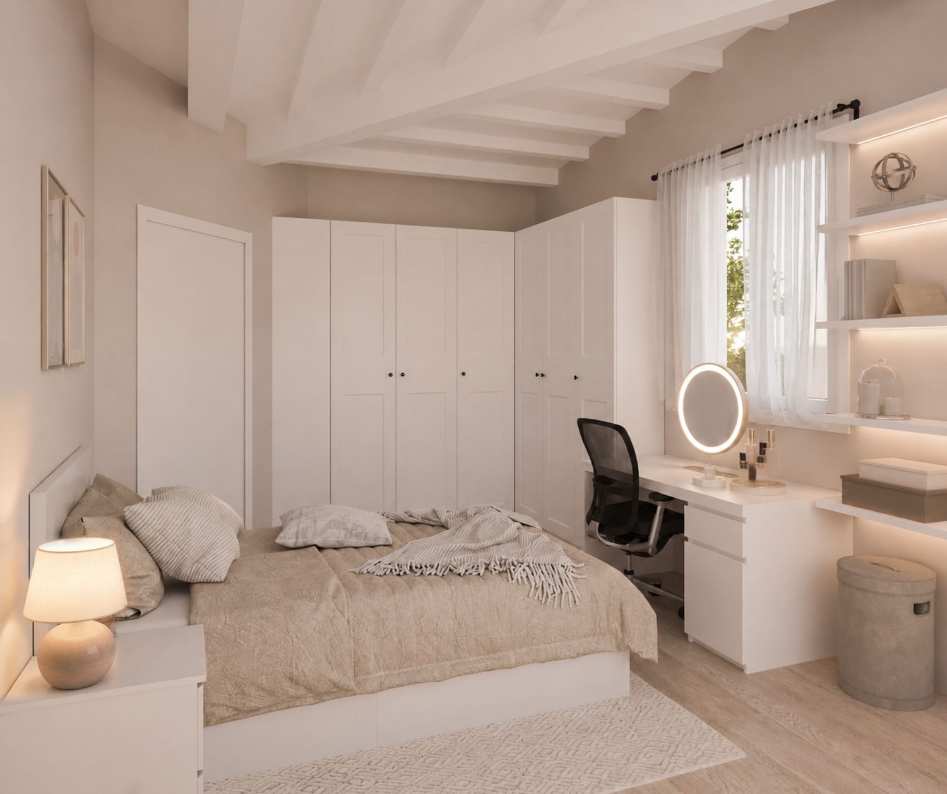
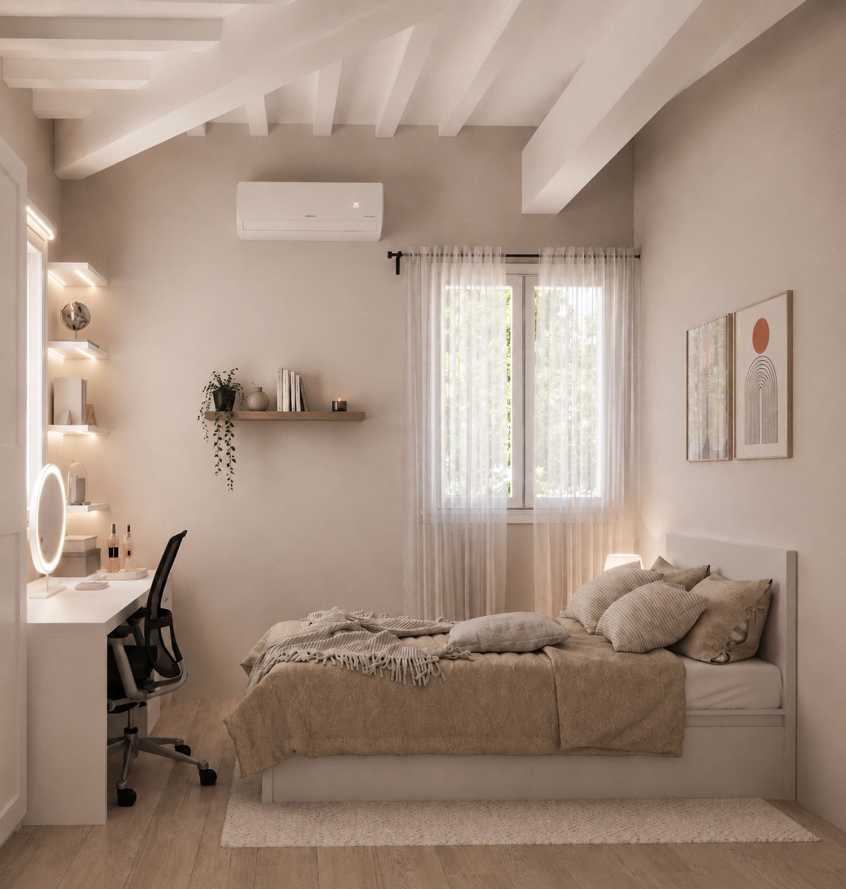
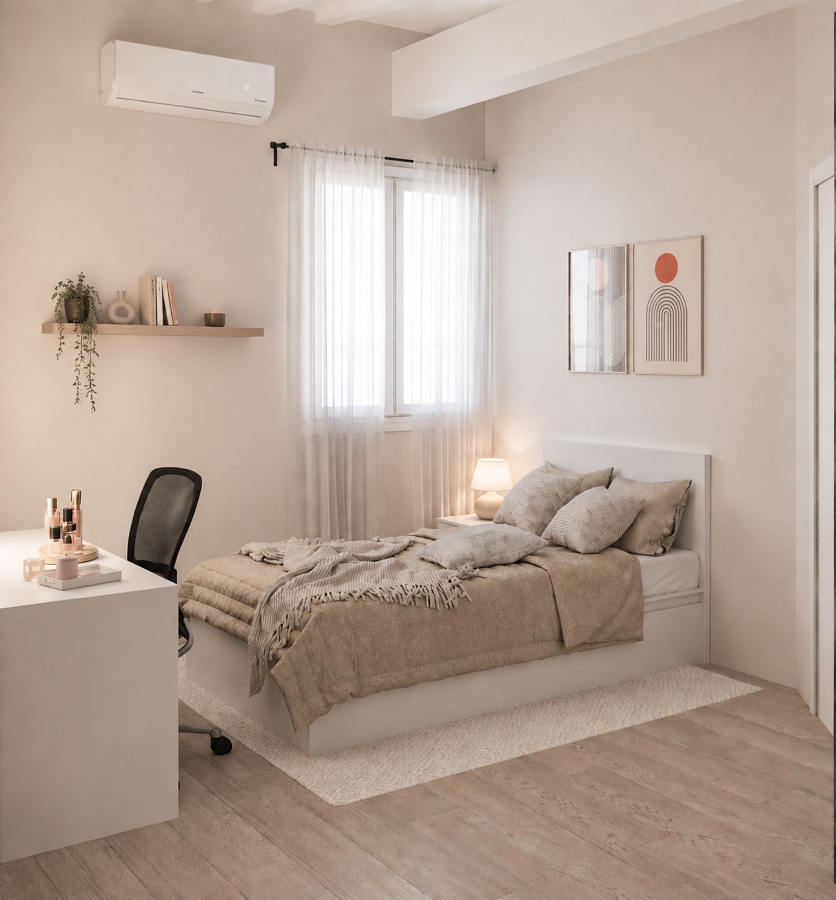
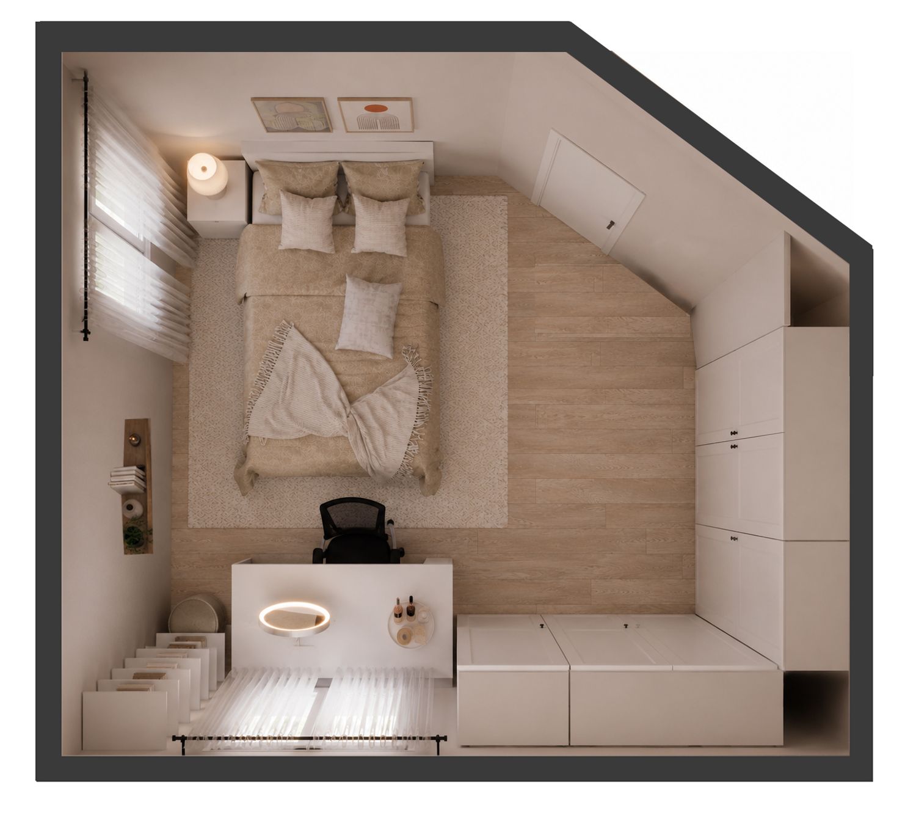

To maximize the sense of openness in the room, the furniture layout has been reorganized. The design approach focused on making the best possible use of the existing furniture. In line with this strategy, the existing wardrobes were preserved, and two additional wardrobes of the same IKEA model, but with a smaller width, were added to expand the closet space. The vanity table was relocated, and open shelving units were introduced alongside it to provide additional storage.