🔥 CYBER MONDAY 24H: 60% off all prices on the site! Only until midnight. Use code CYBERMONDAY25 👉🏼


Torre d'Isola, PV, Italia
Residential - Room
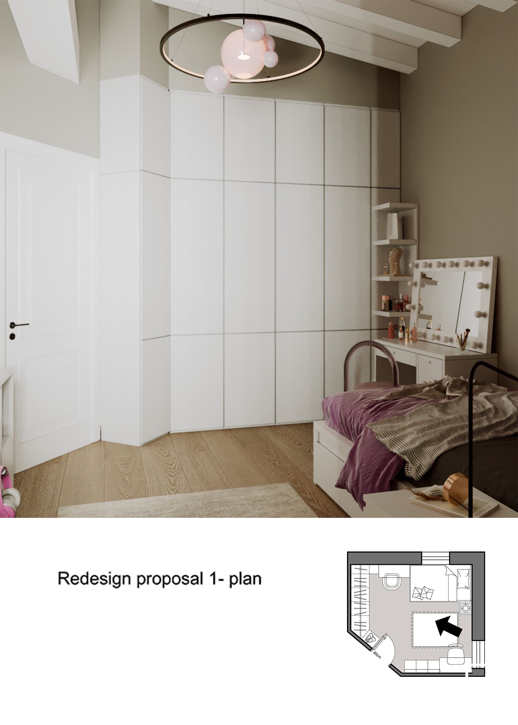
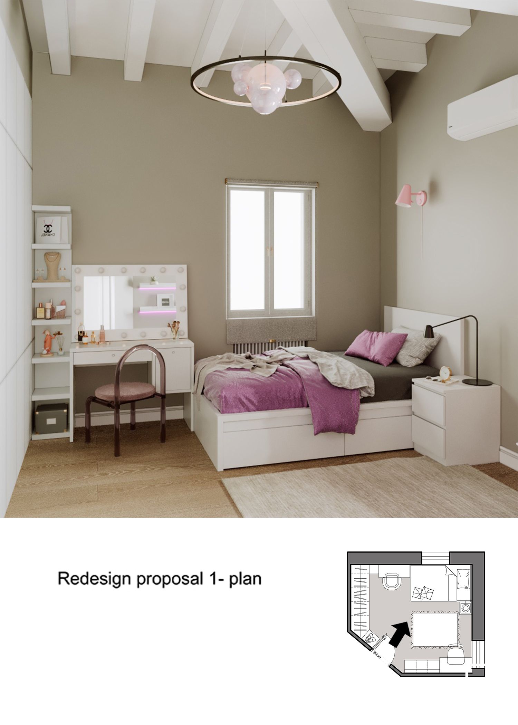
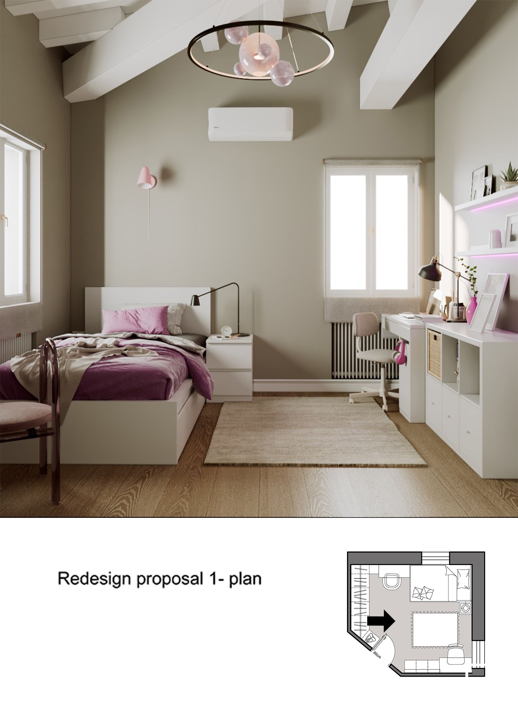
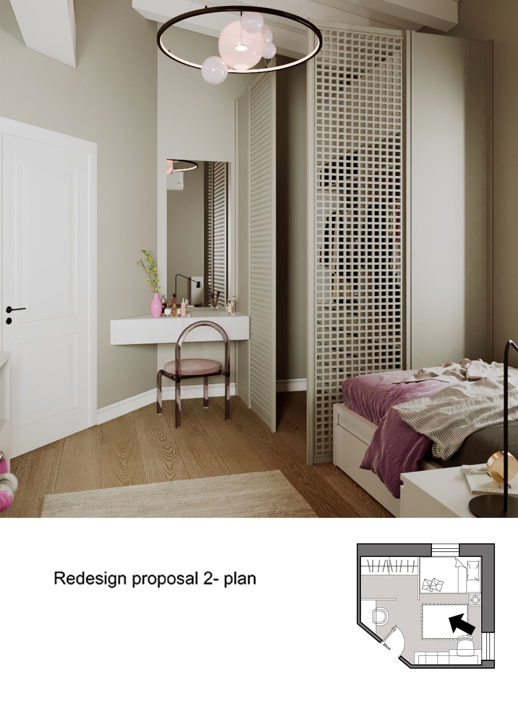
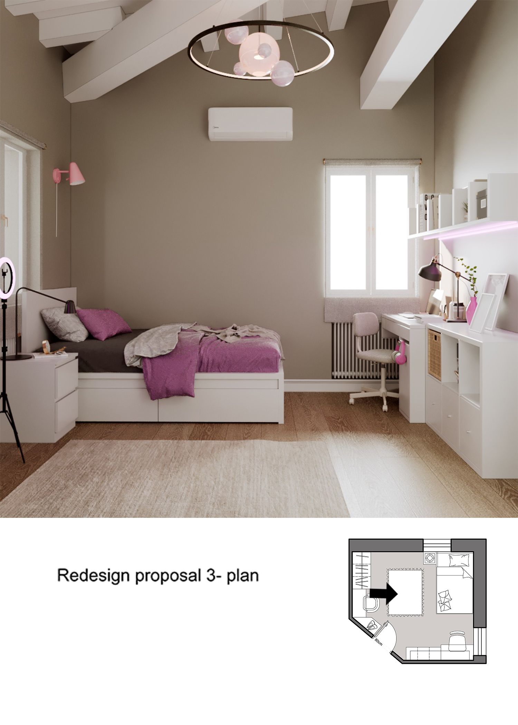
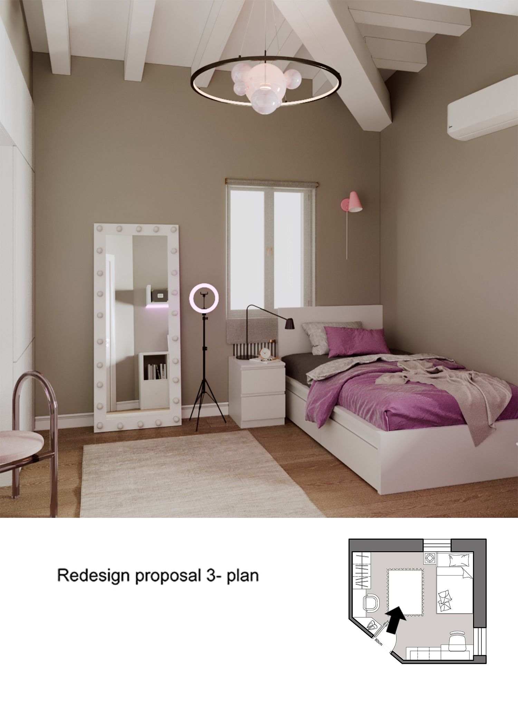

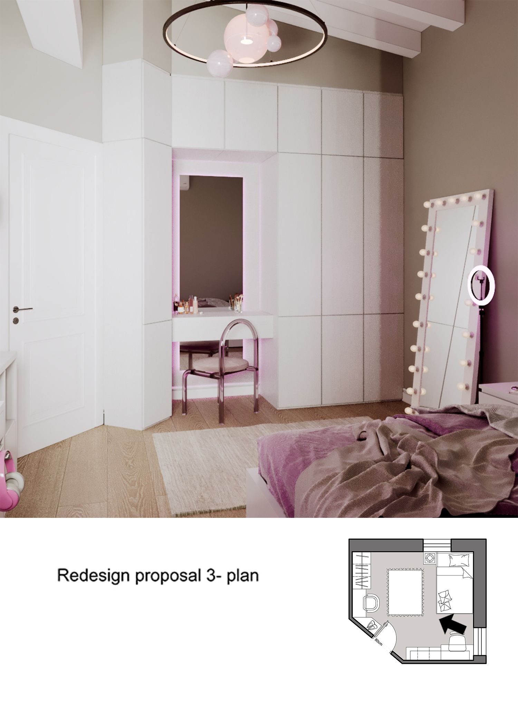
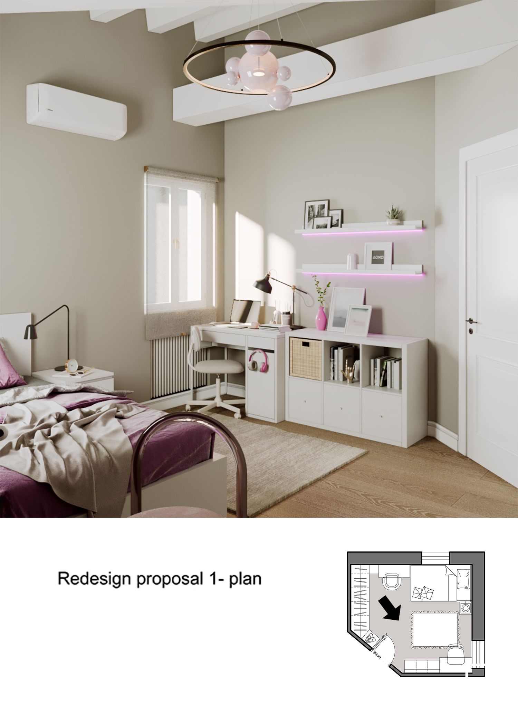
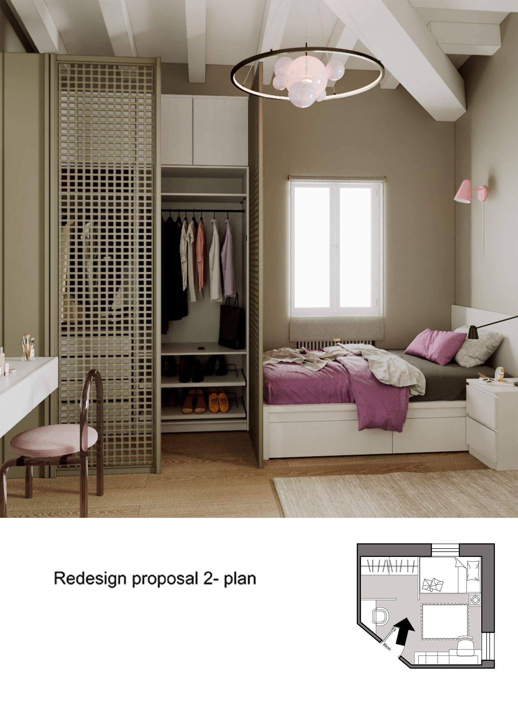
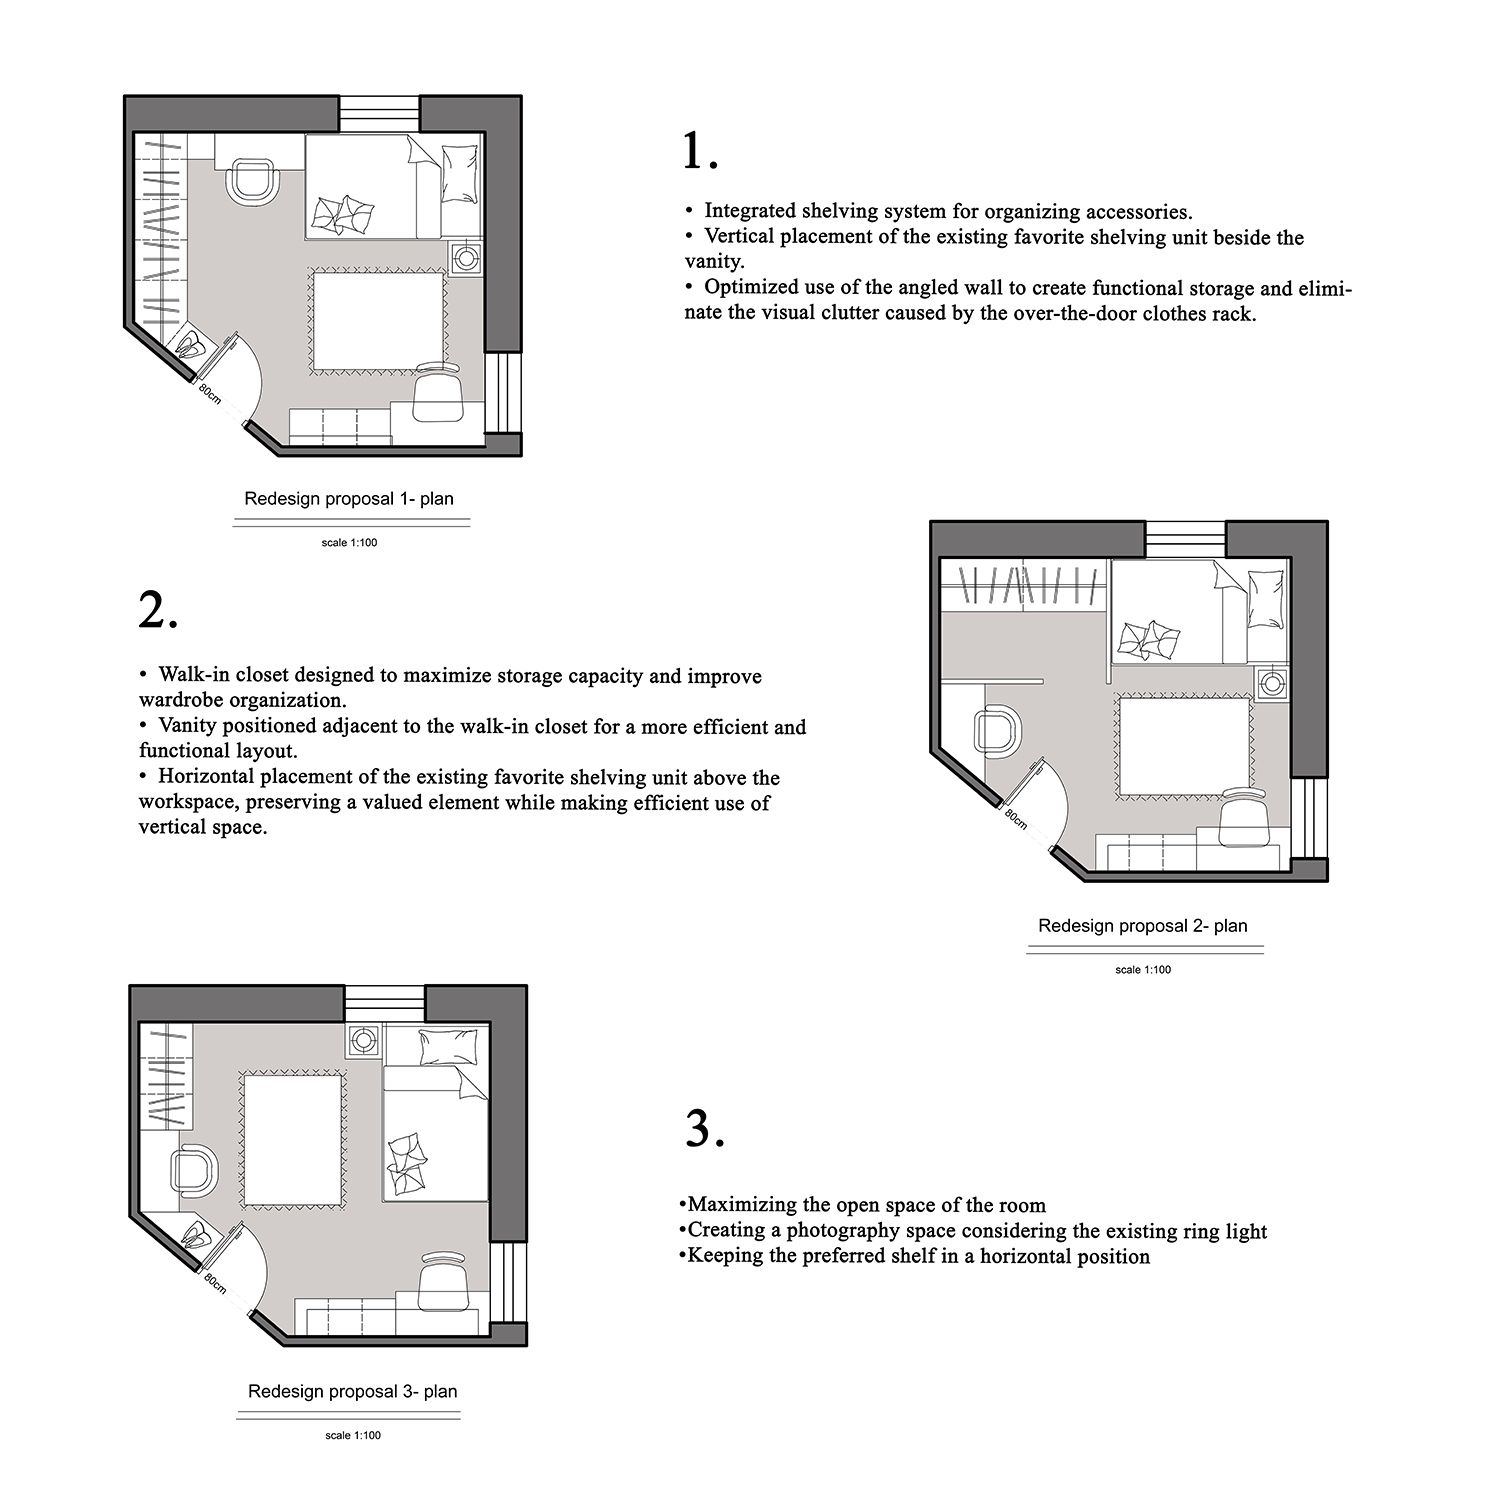
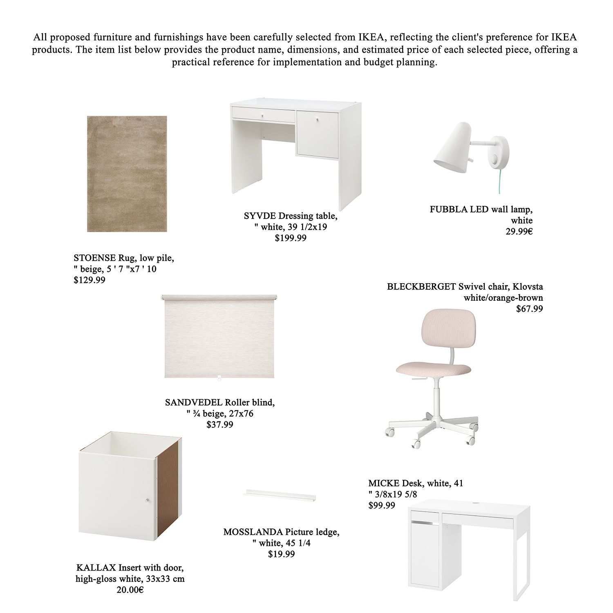
Three alternative layout proposals have been developed, each offering a different approach while addressing the client's requirements through efficient space planning. Across all three options, the following key design principles have been incorporated:
1. Maximizing open floor space through optimized furniture placement and clear circulation paths, making the room feel more spacious and comfortable.
2. Improving organization and increasing storage capacity by making better use of the available space and adding doors to the existing shelving unit to reduce visual clutter and support everyday tidiness.
3. Preserving the existing shelving unit, as requested by the client, while enhancing its functionality by converting part of the open shelving into enclosed storage.
4. Creating a bright and calming color palette by using warm gray walls in harmony with the existing white furniture, resulting in a modern, inviting, and timeless atmosphere.
5. Introducing pink and lilac as accent colors to add softness, personality, and visual interest while maintaining the overall neutral palette.
6. Developing a flexible, future-oriented design that meets T.'s current needs while remaining adaptable as her lifestyle and requirements evolve over time.