🔥 CYBER MONDAY 24H: 60% off all prices on the site! Only until midnight. Use code CYBERMONDAY25 👉🏼


Torre d'Isola, PV, Italia
Residential - Room
Dear Client,
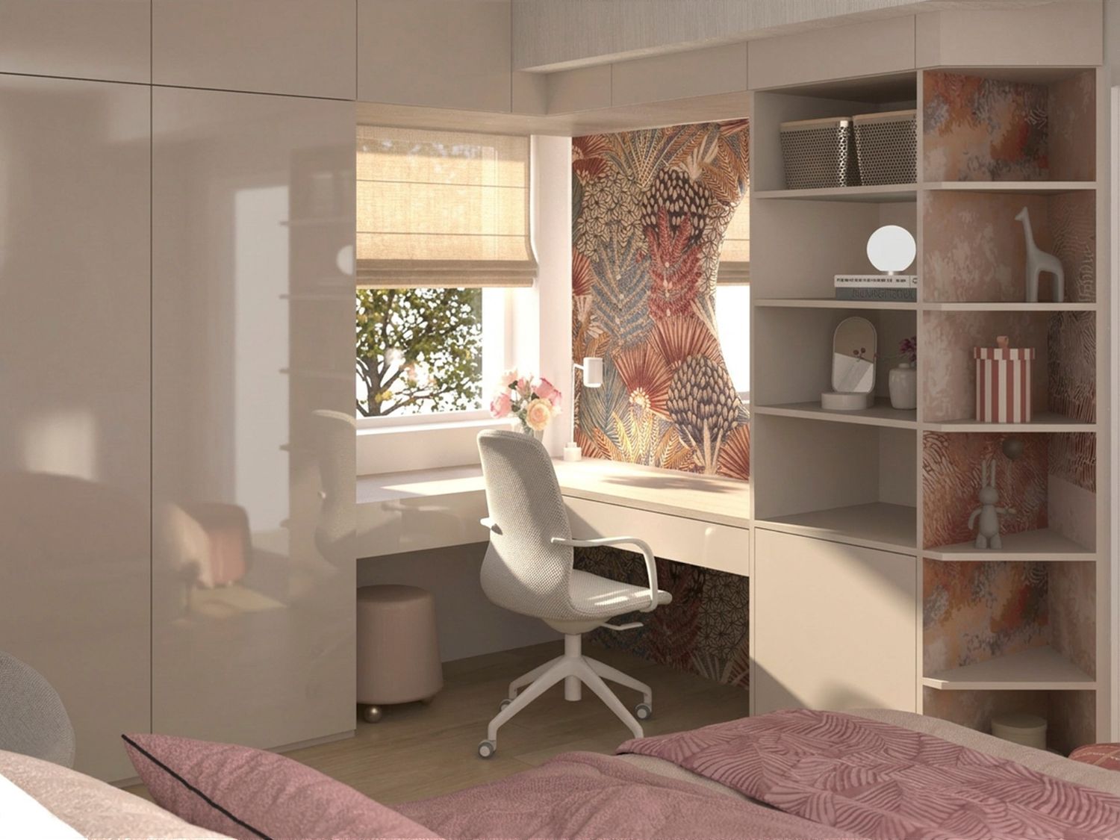
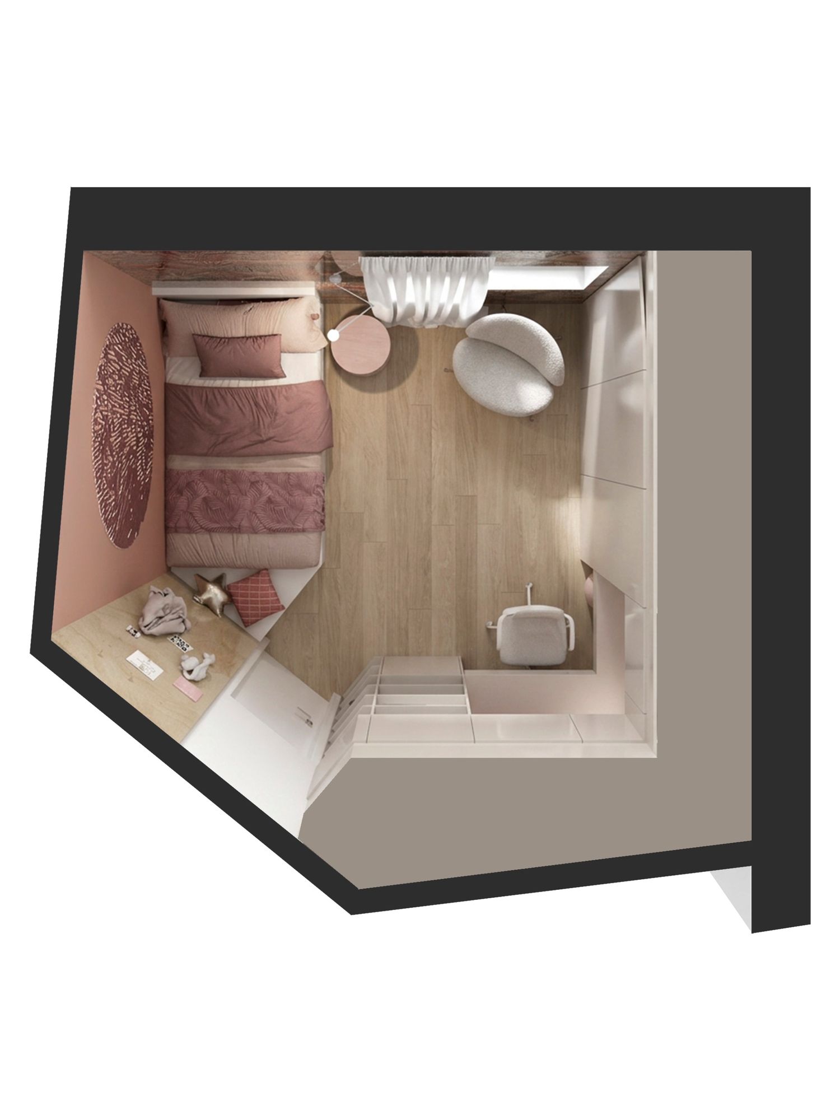
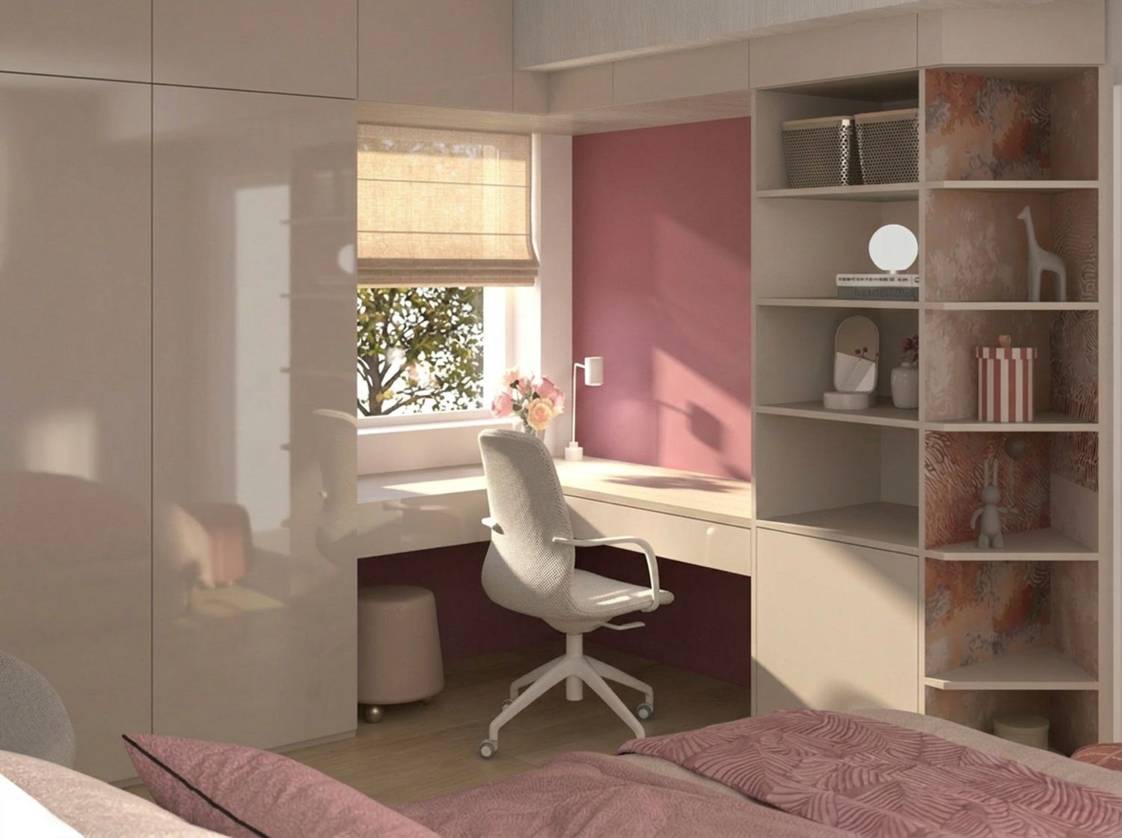
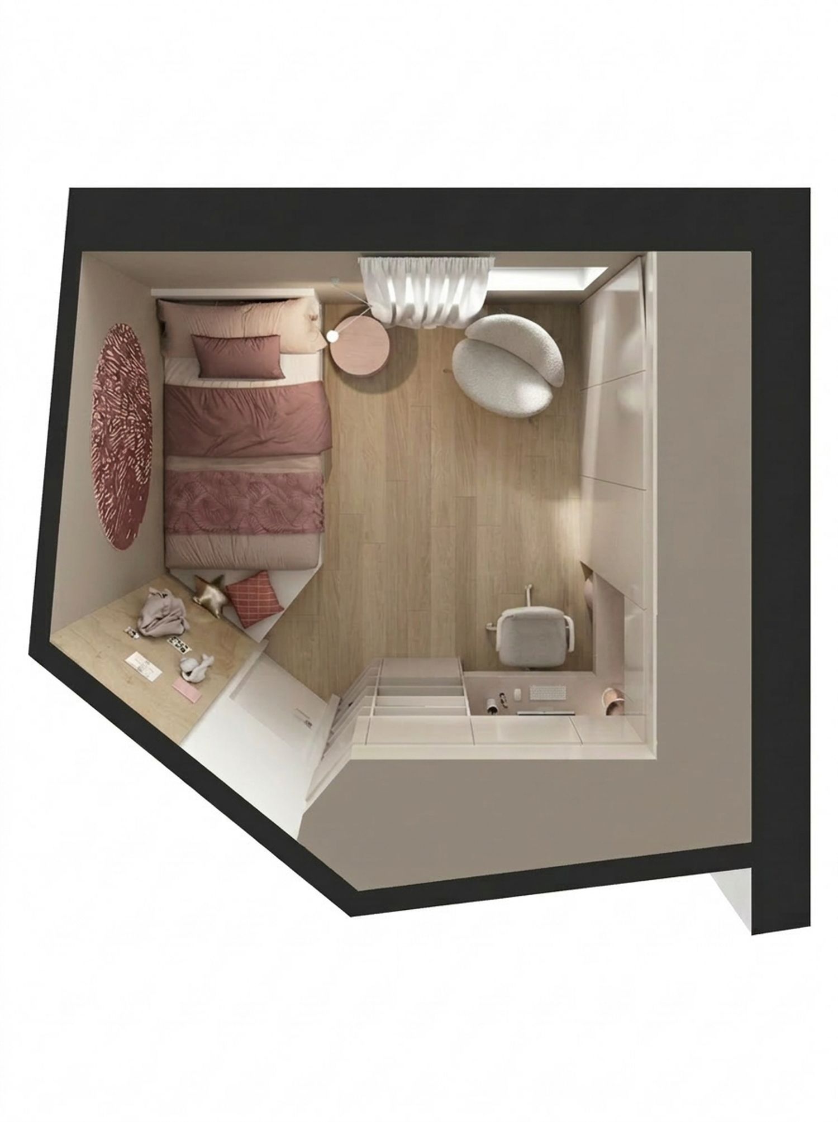
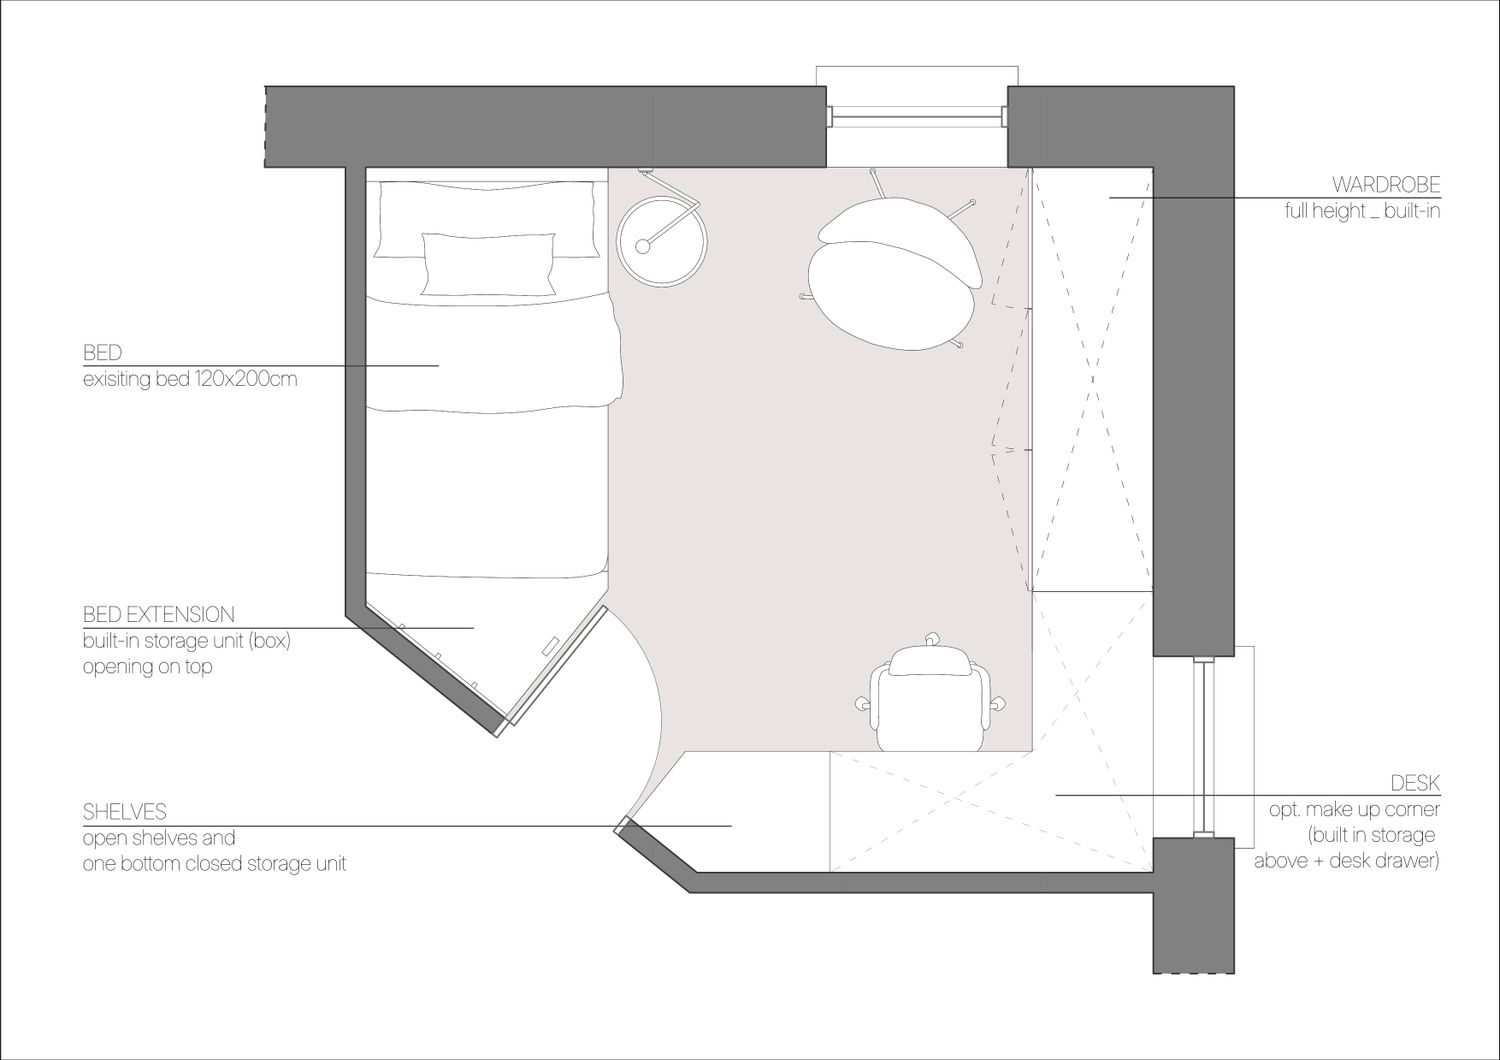
The proposal is centred around a single multifunctional furniture wall that combines wardrobe space, a study area and open shelving into one continuous built-in element. By consolidating these functions along one side of the room, the centre remains open, creating a greater sense of space while improving circulation and making everyday use more comfortable.
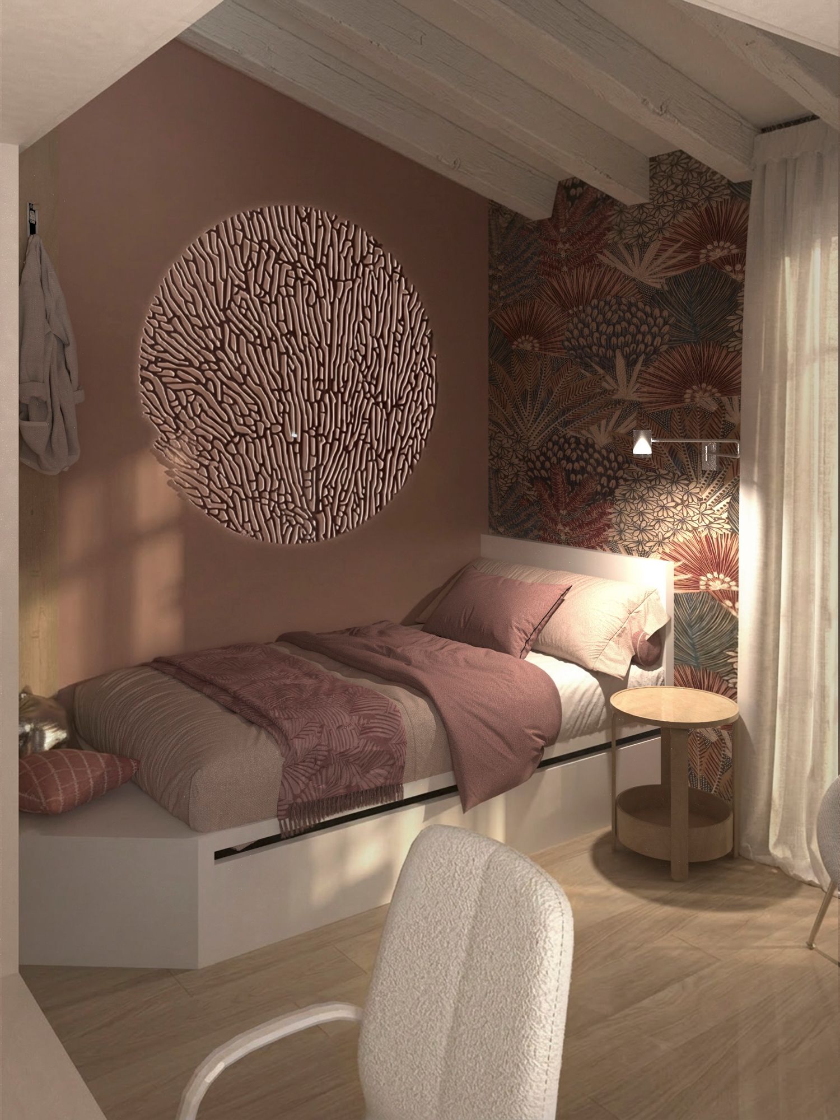
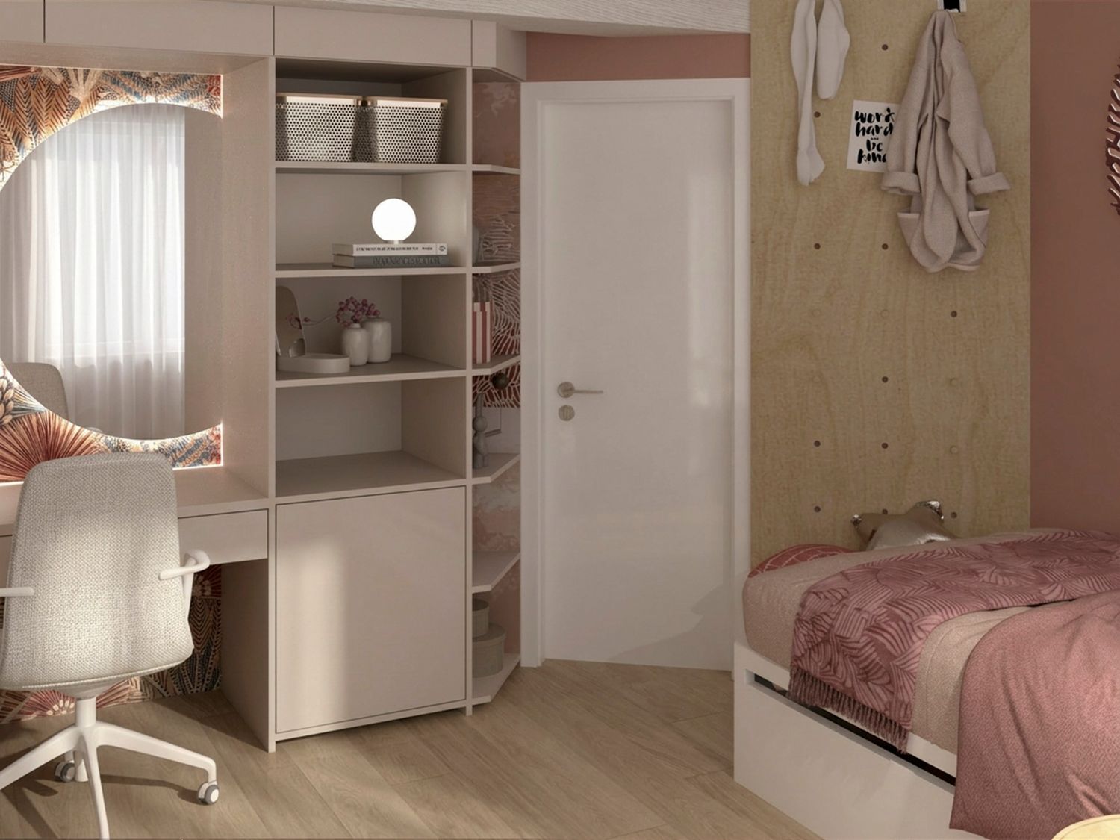
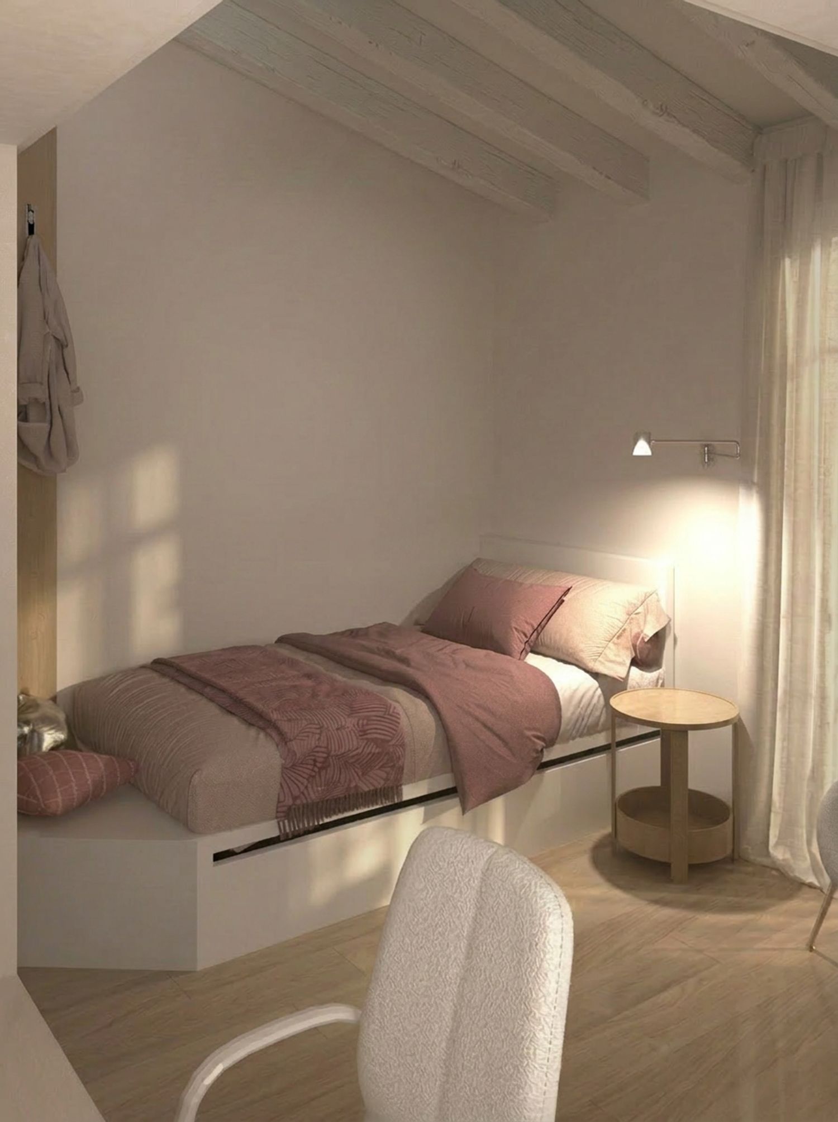
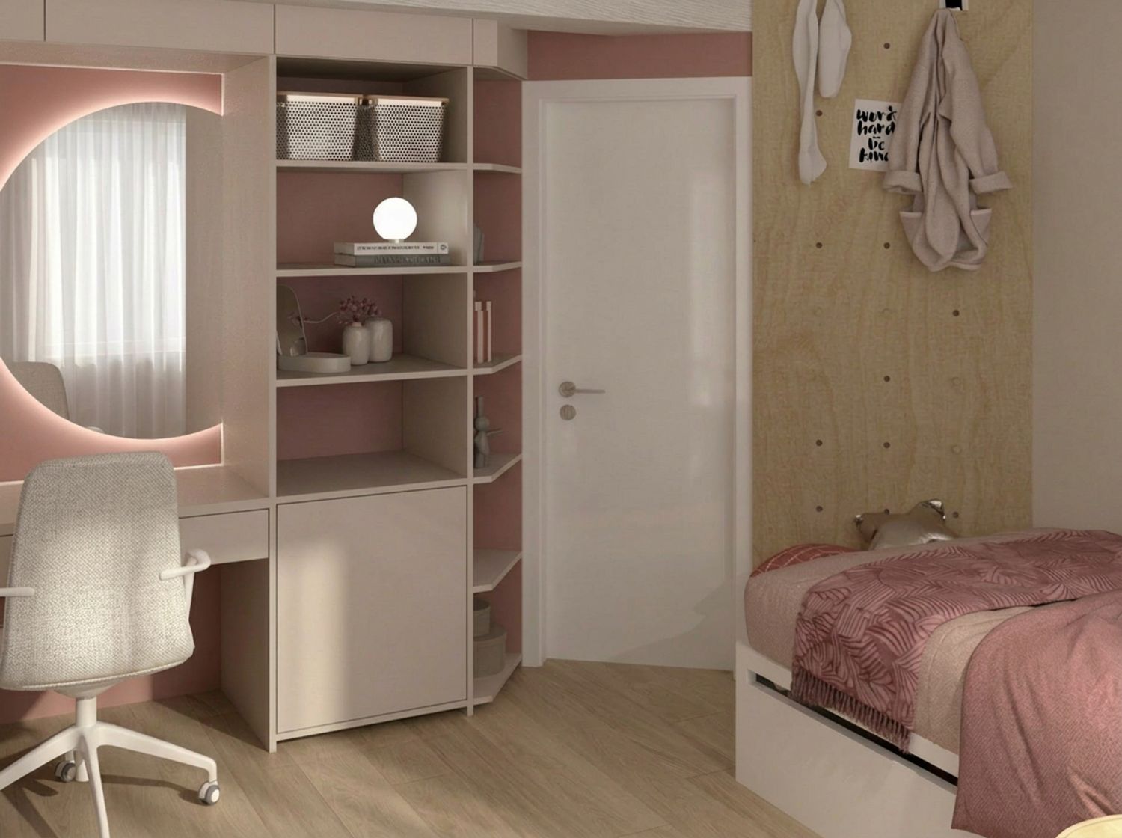
The existing 120 × 200 cm bed has been retained as requested. To maximise functionality without reducing the usable floor area, the bed is complemented by a raised platform with integrated storage, providing additional space for seasonal items while also creating an informal seating area for reading, relaxing or spending time with friends. A pegboard above the platform offers a flexible and practical way to organise personal belongings, allowing the room to evolve naturally with T.'s changing interests over time.
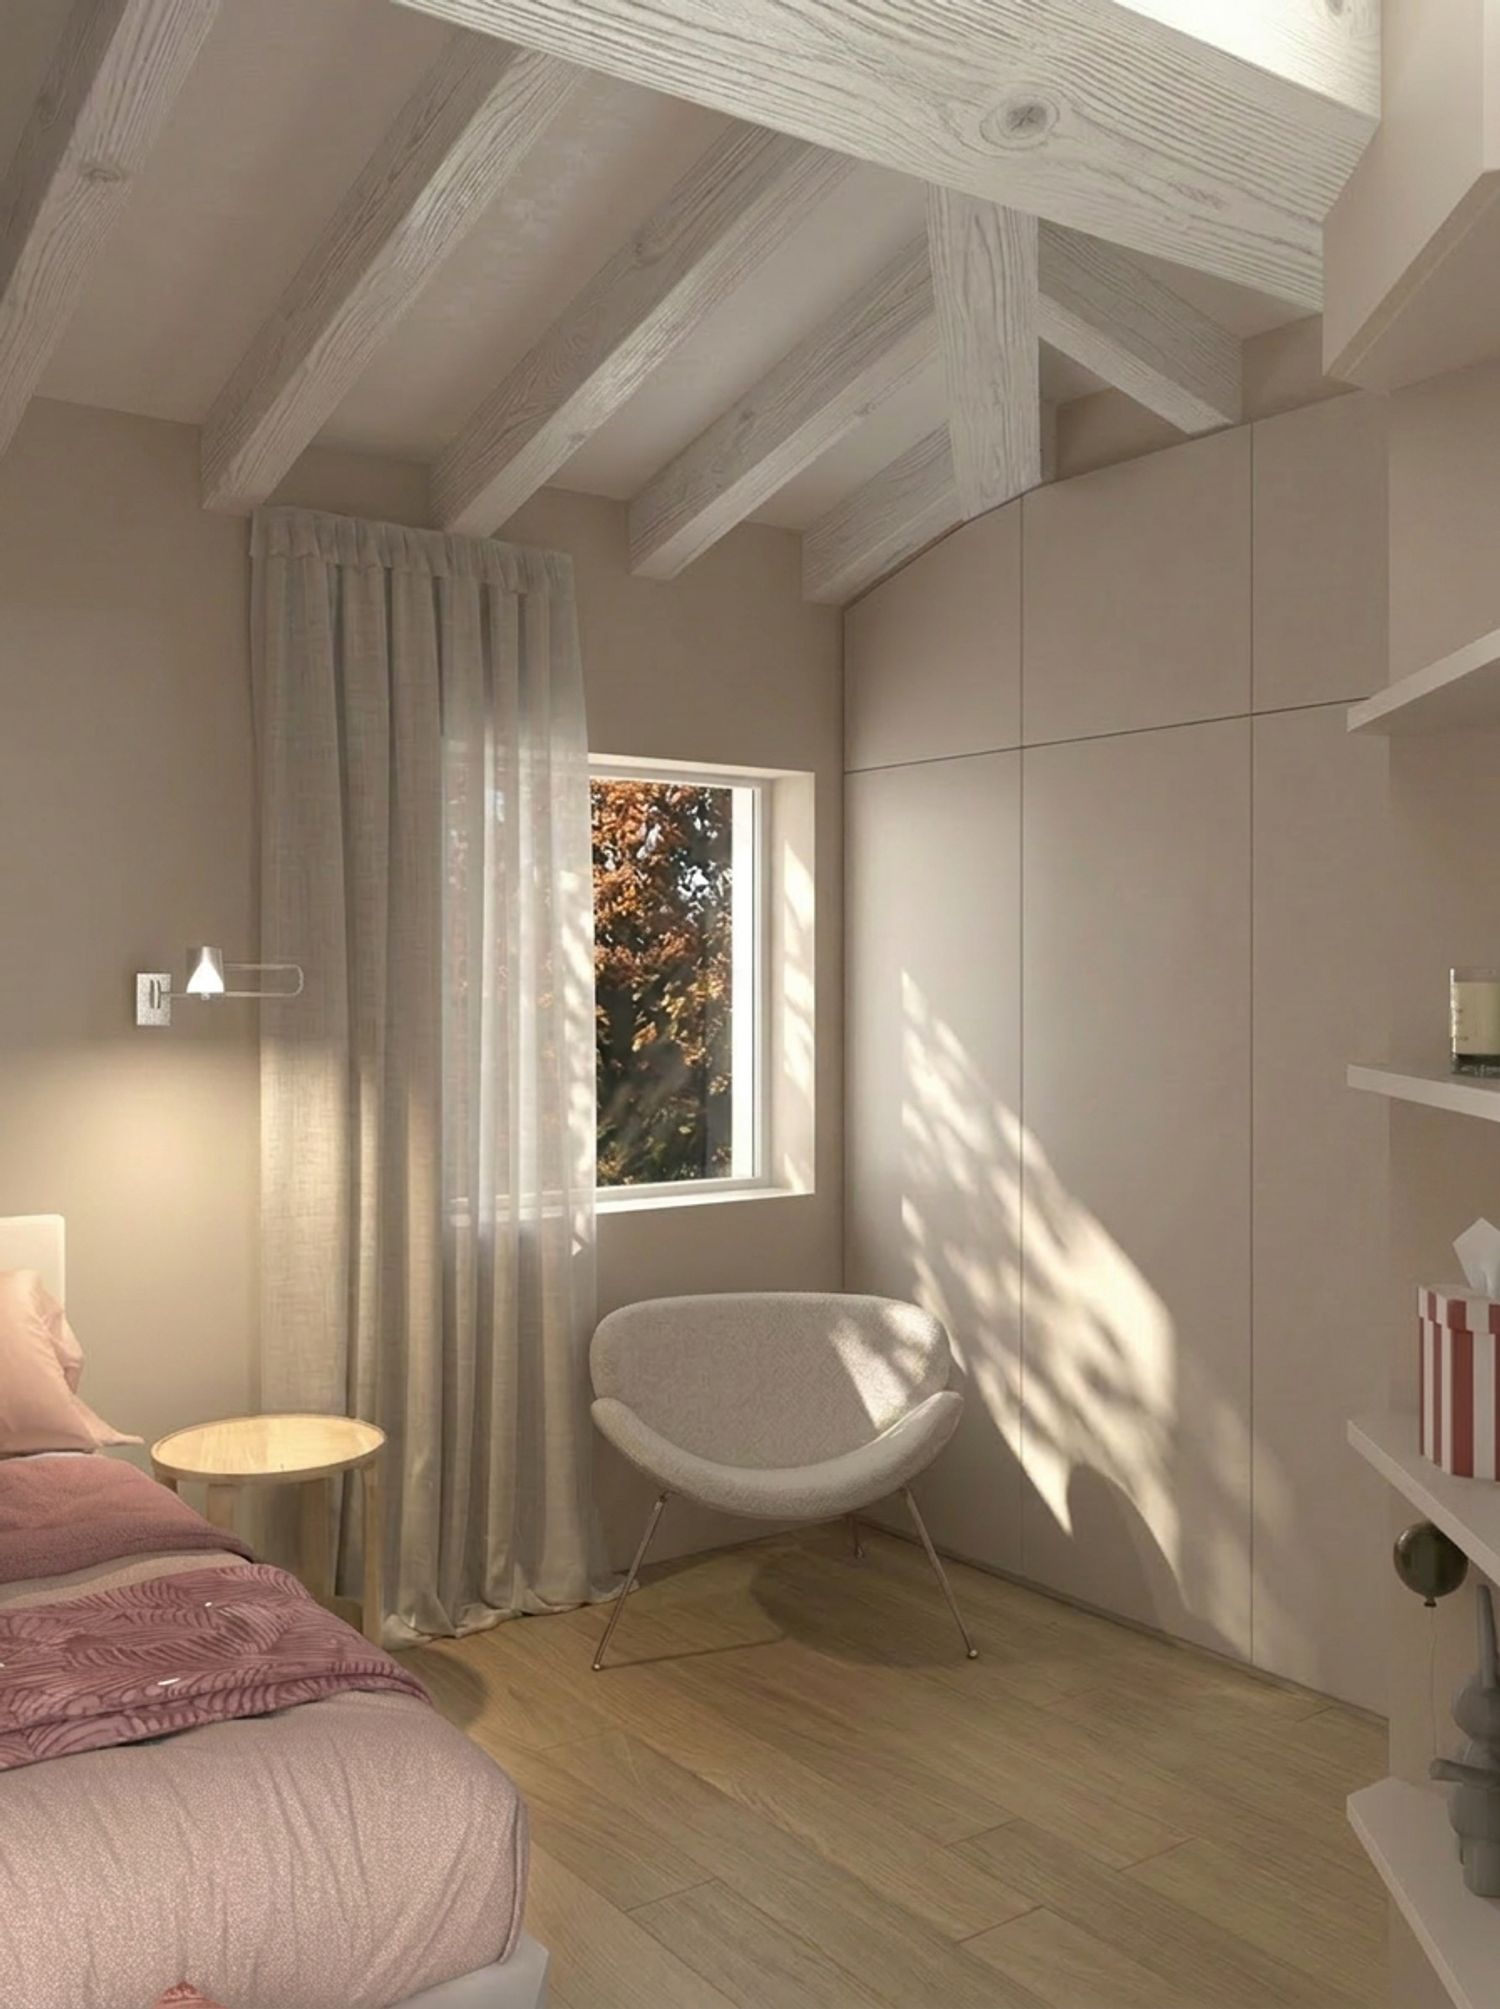
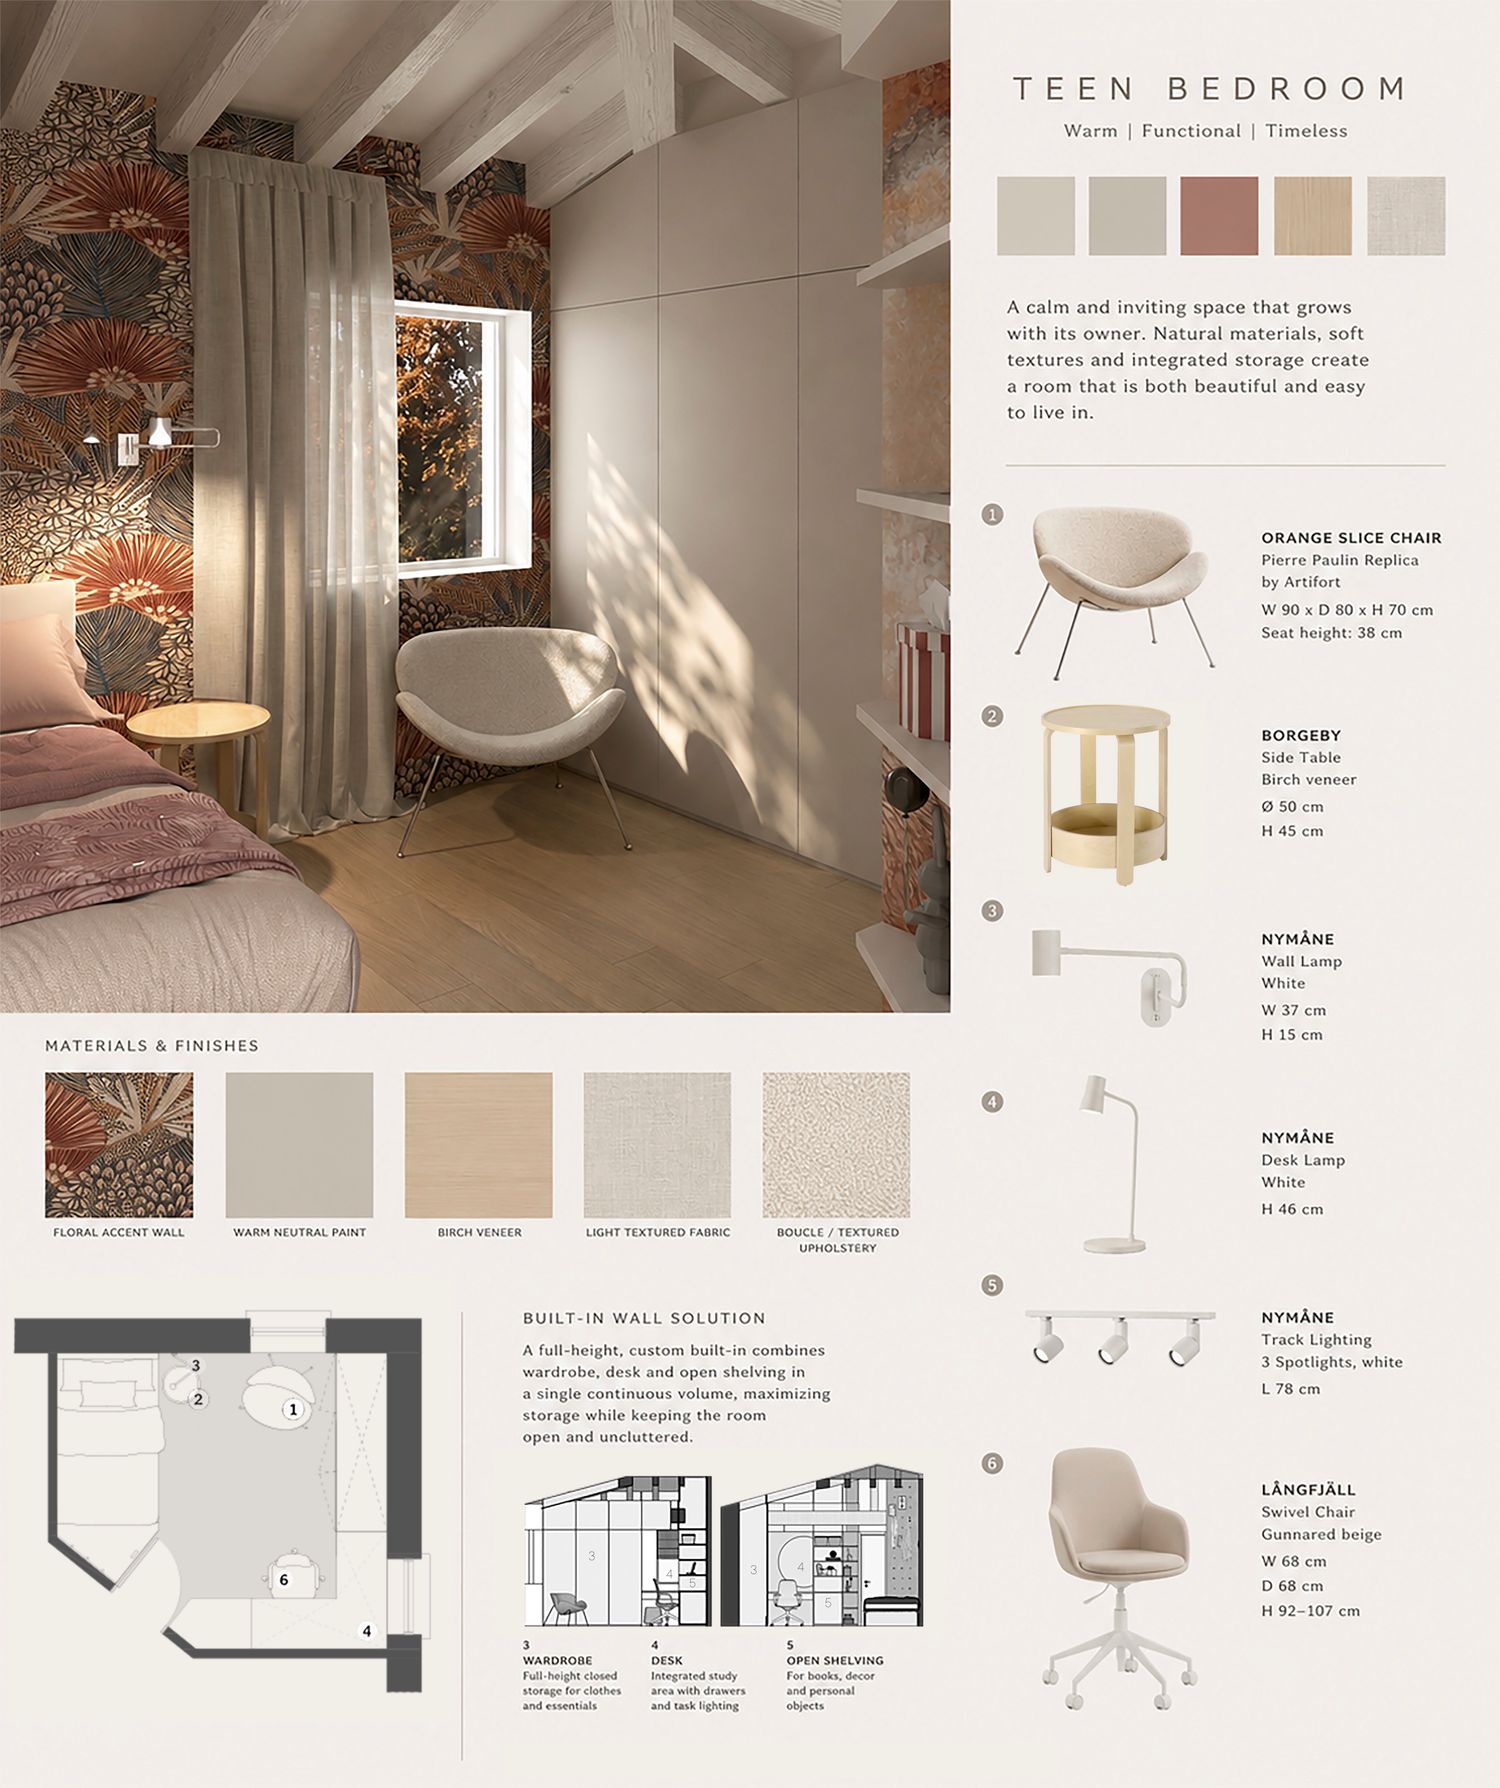
The full-height built-in furniture is divided into dedicated zones for clothing storage, studying and display. Integrating these functions into one element reduces visual clutter, improves organisation and makes cleaning easier by giving everything a defined place. The open shelving requested in the brief has been incorporated as part of the composition, providing space for books, decorative objects and personal items.
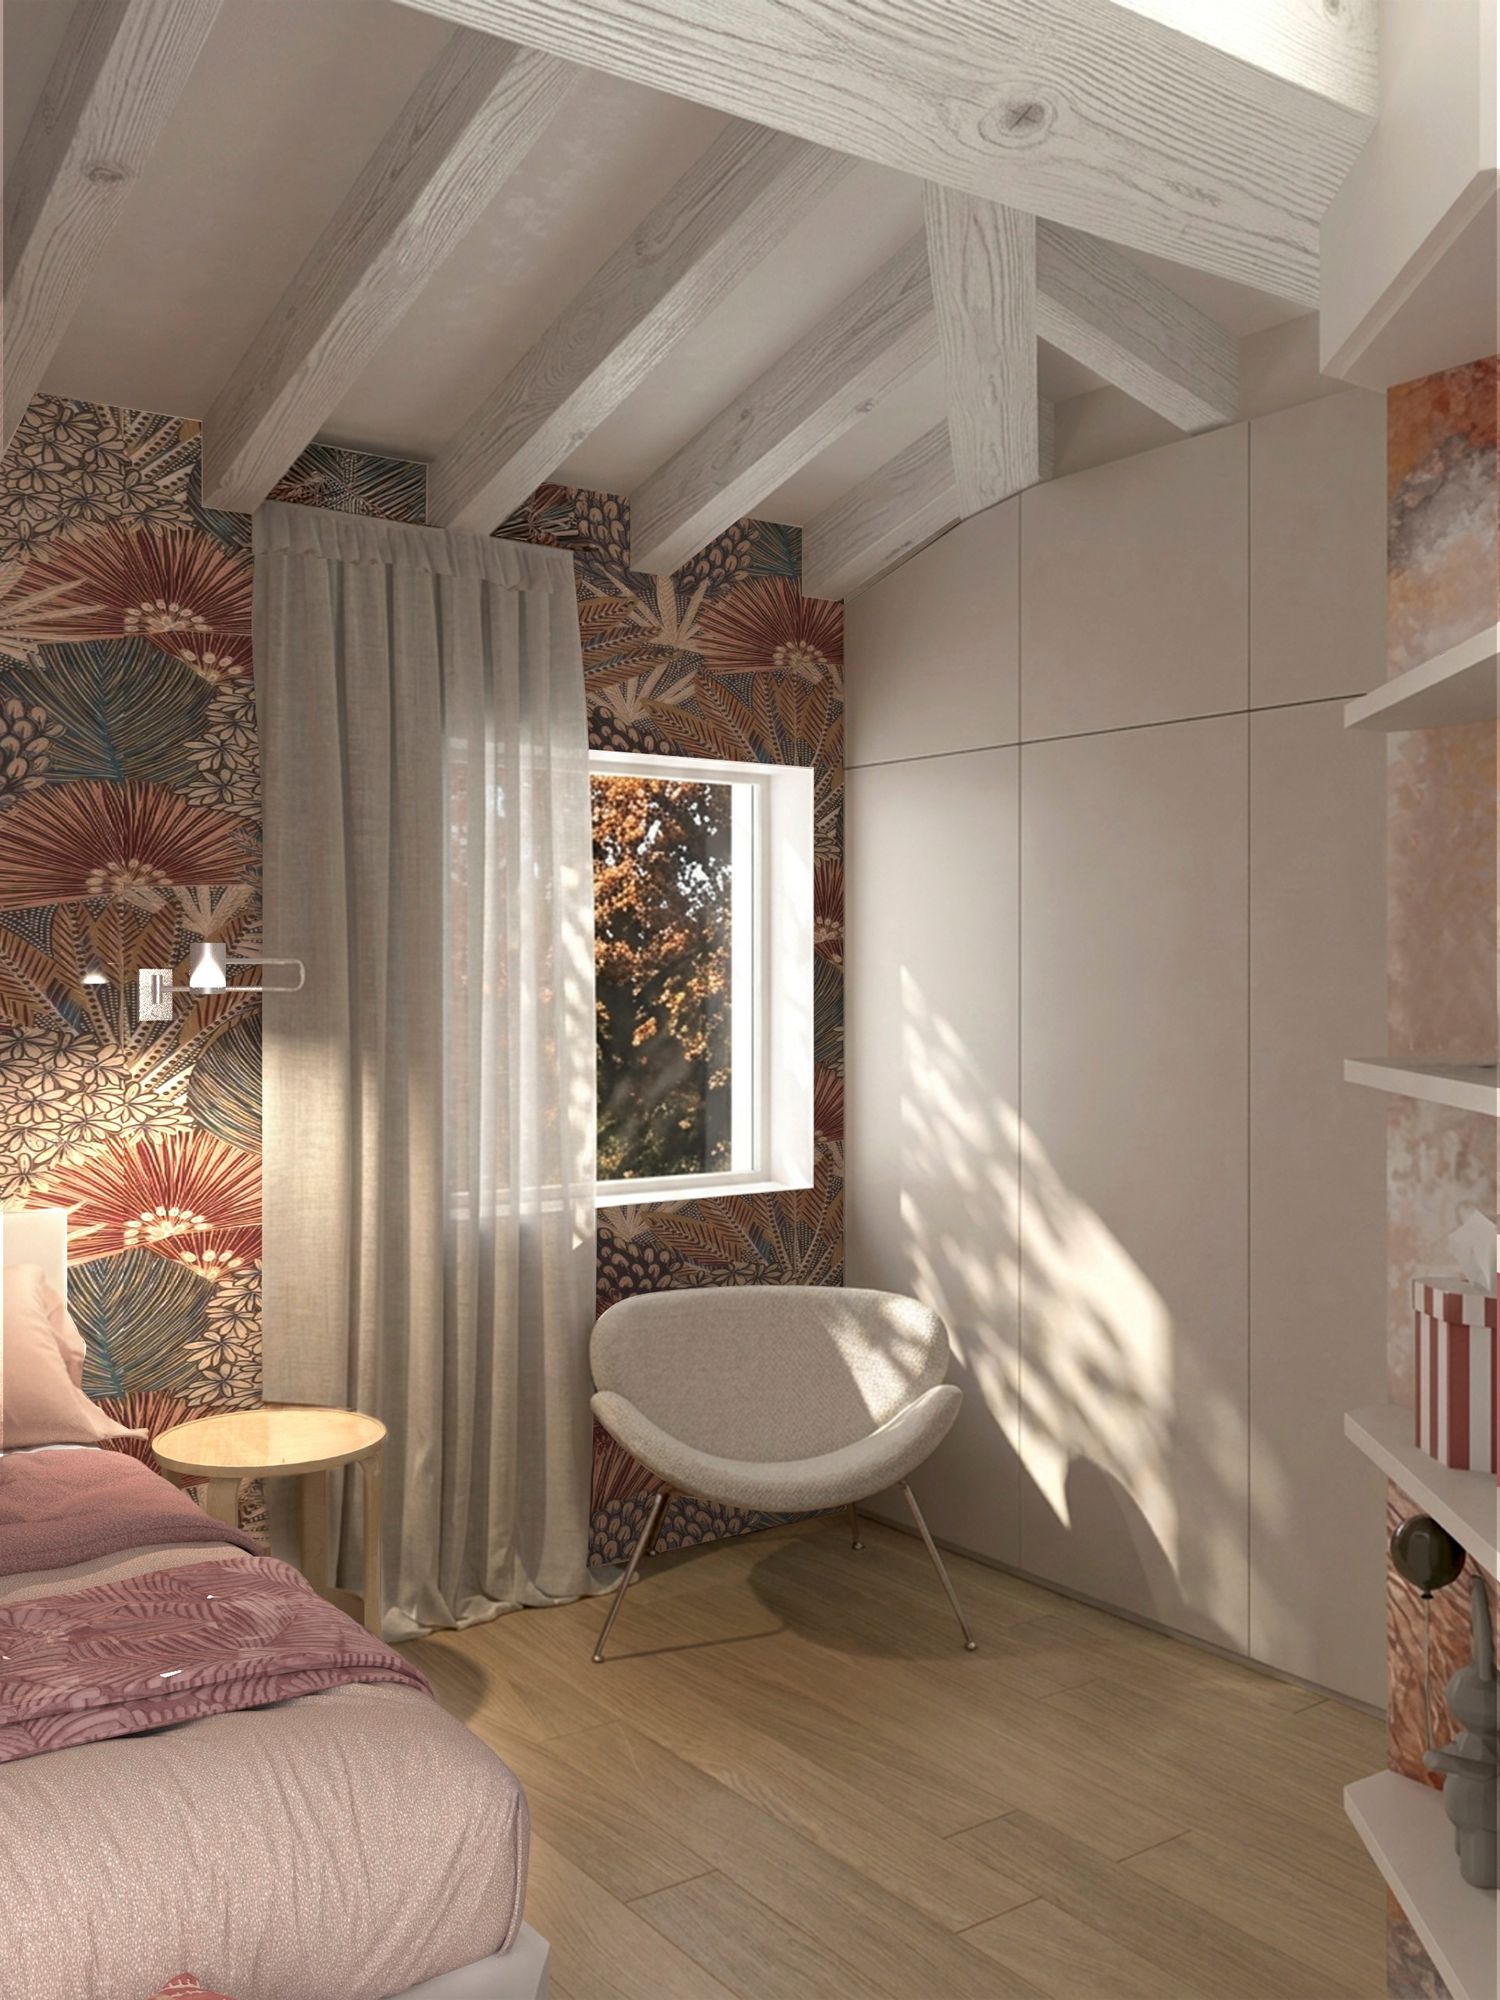
A comfortable reading corner near the window makes use of the natural light while preserving the openness of the room. The overall palette of light neutrals, warm timber and soft textiles creates a calm and timeless atmosphere that feels welcoming today while remaining suitable as T. grows into adulthood.
The proposal aims to create a bedroom that is practical, organised and adaptable, balancing generous storage with an open, comfortable living environment.
***Two visual variations are presented: one with a clean neutral finish and one with a feature wallpaper, allowing you to compare two different atmospheres while keeping the same spatial organisation and furniture layout.
Kind regards