🔥 CYBER MONDAY 24H: 60% off all prices on the site! Only until midnight. Use code CYBERMONDAY25 👉🏼


Augusta, SR, Italia
Residential - Villa
Contemporary Mediterranean Villa
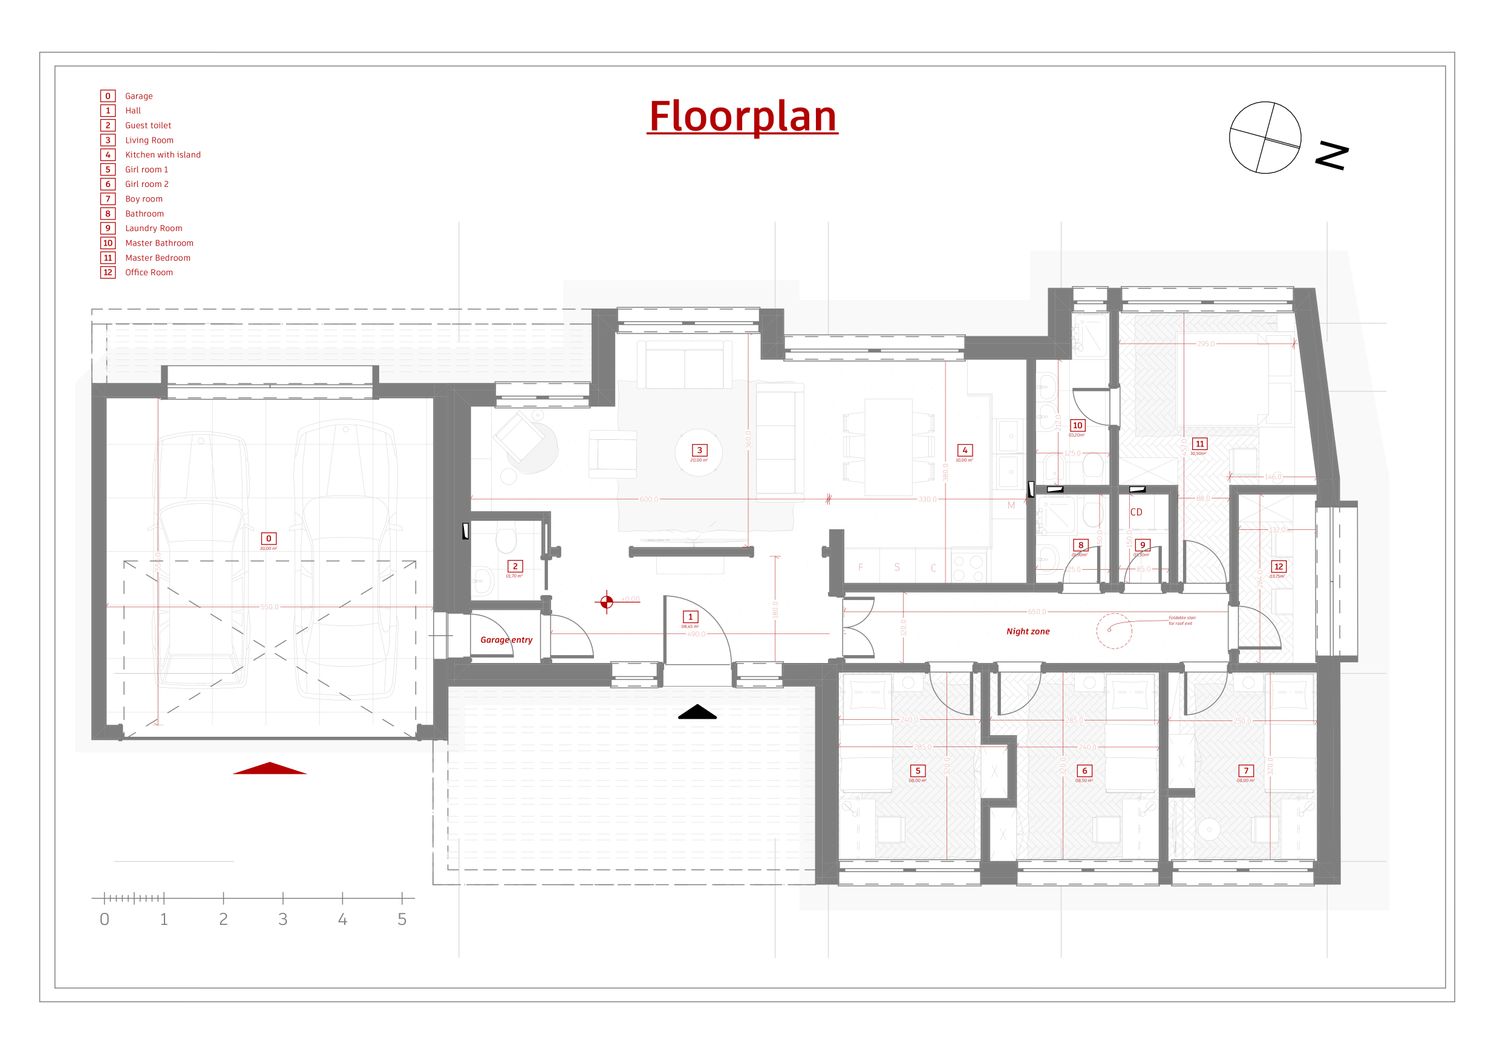
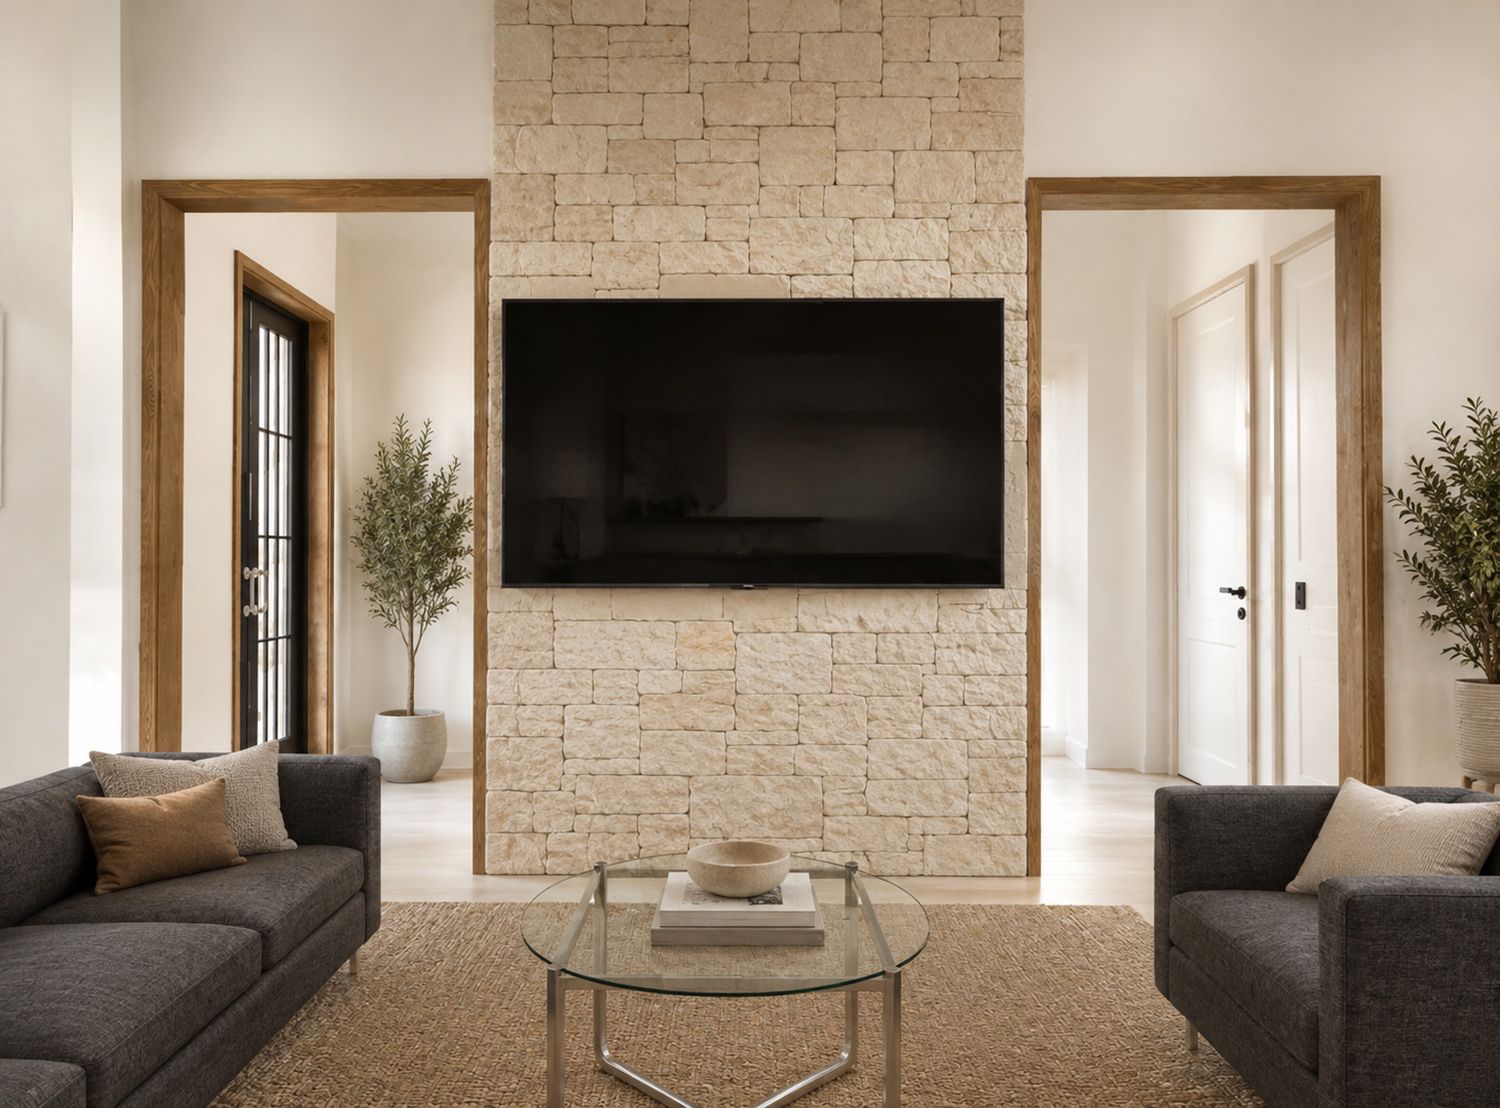
This villa is conceived as a contemporary retreat that combines clean modern architecture with the warmth and authenticity of Mediterranean living. Its single story composition follows a calm horizontal language, allowing the building to sit naturally within the surrounding landscape while maintaining a strong connection between the interior, garden and outdoor leisure areas.
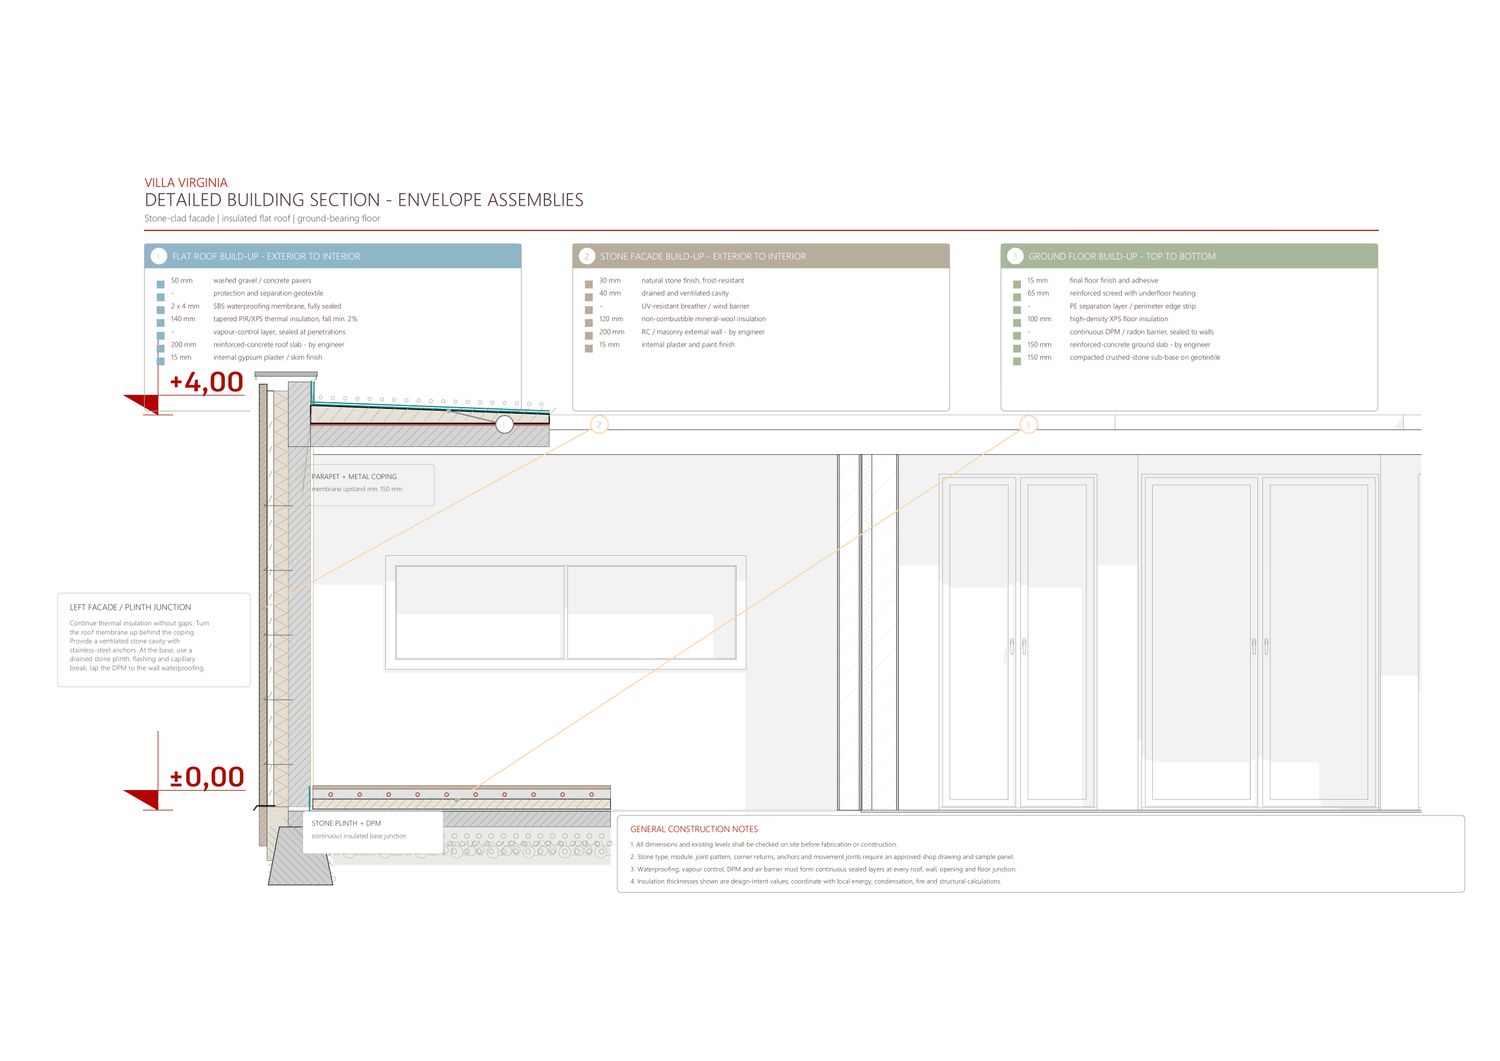
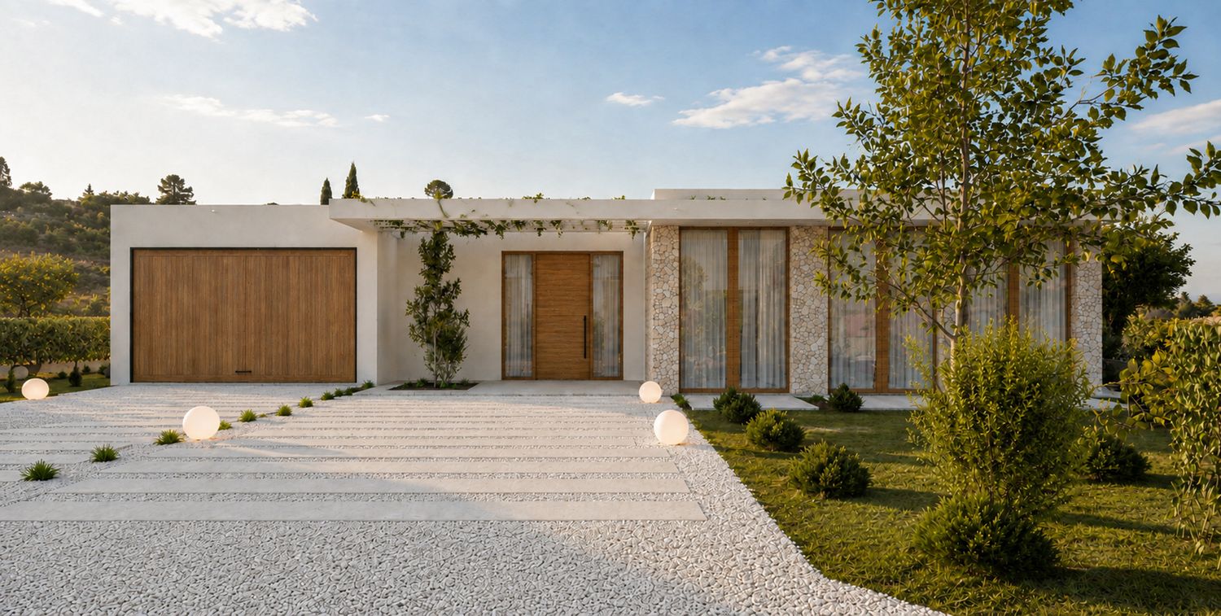
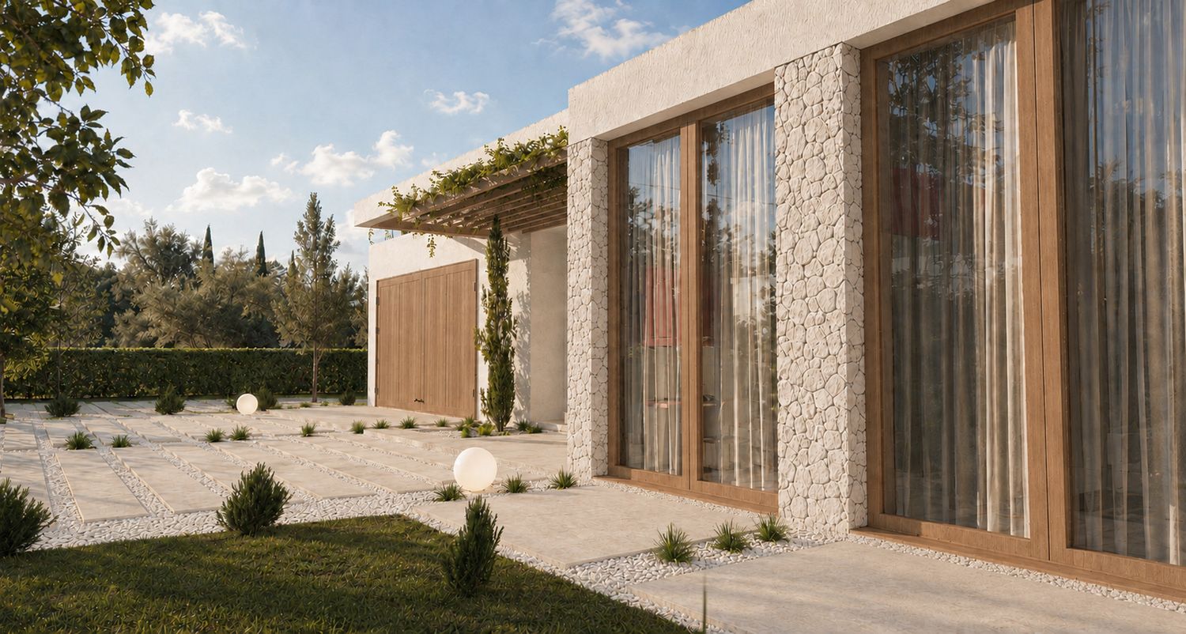
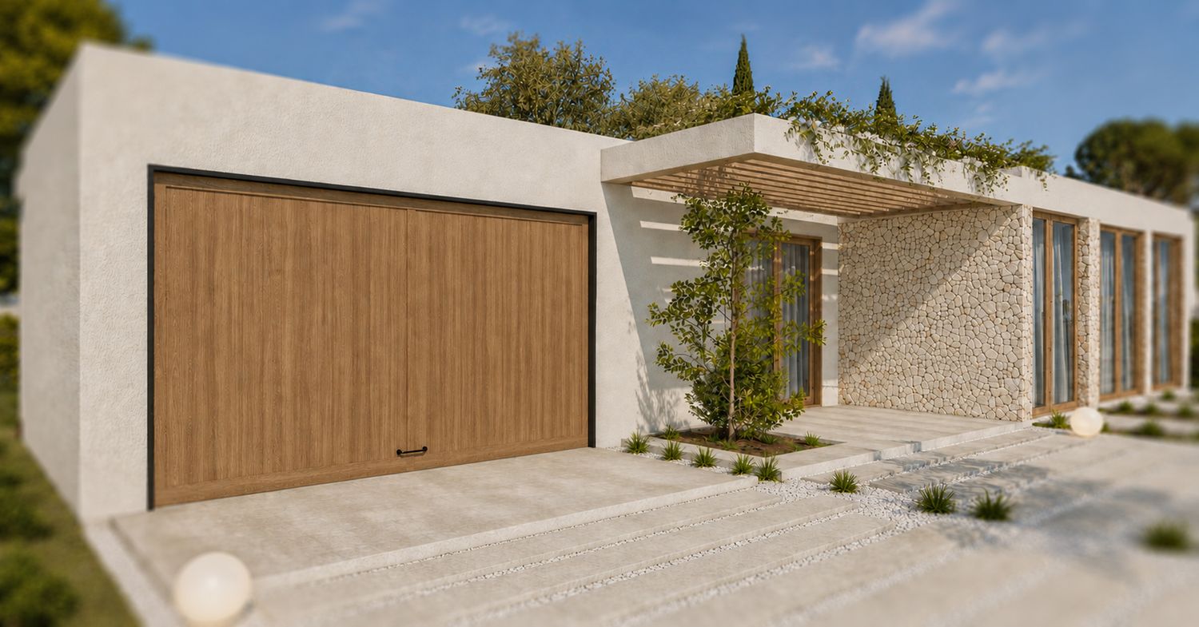
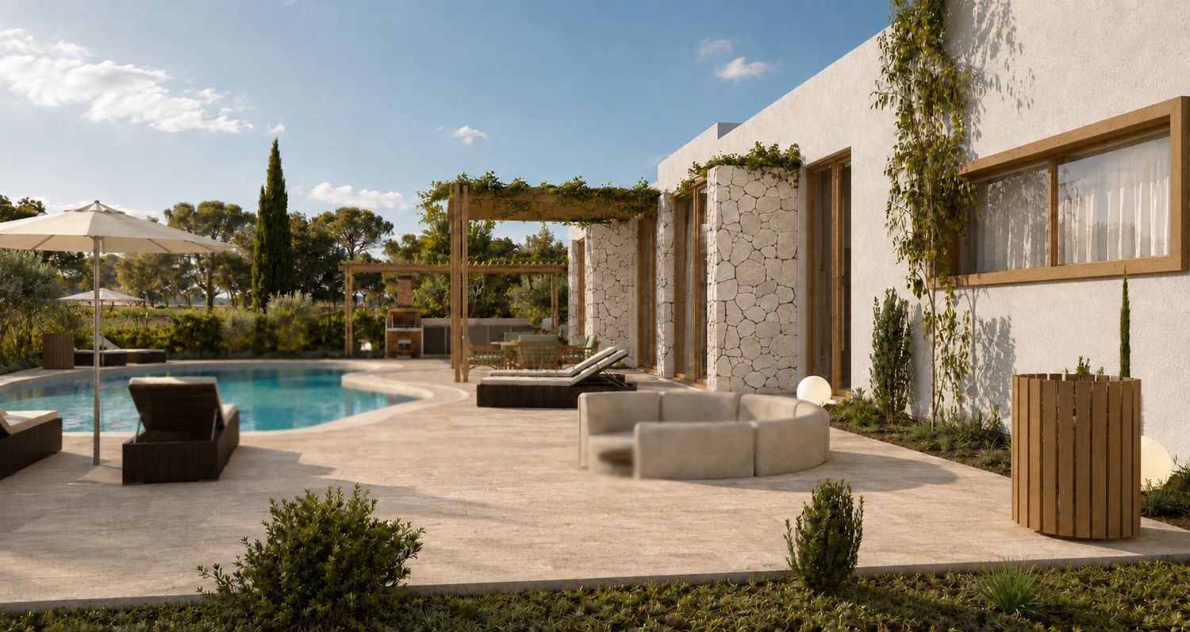
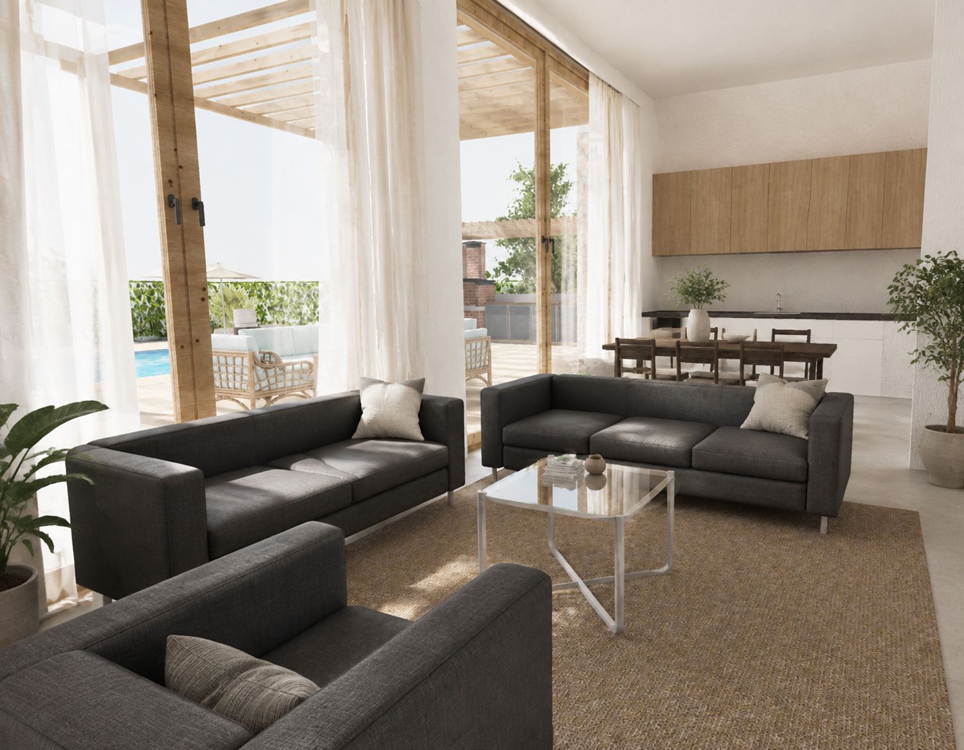
The exterior is defined by a restrained palette of white textured plaster, light natural stone and warm timber. These materials soften the villa’s minimalist geometry and give the façades a timeless, welcoming character. Floor to ceiling glazing introduces abundant natural light into the interior and creates continuous visual connections with the garden, while the vertical stone elements provide rhythm, texture and a sense of permanence.
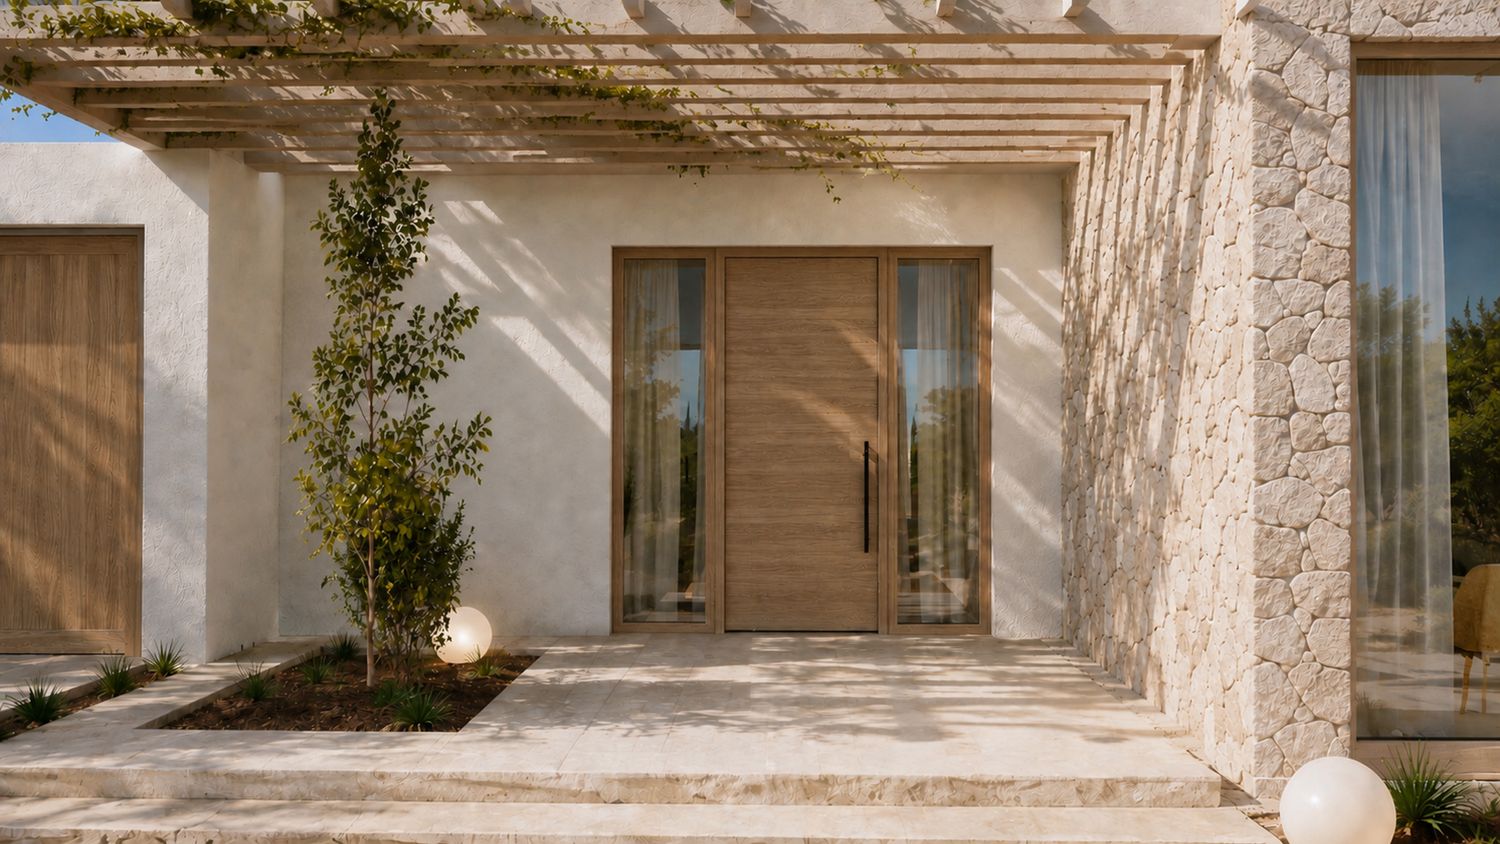
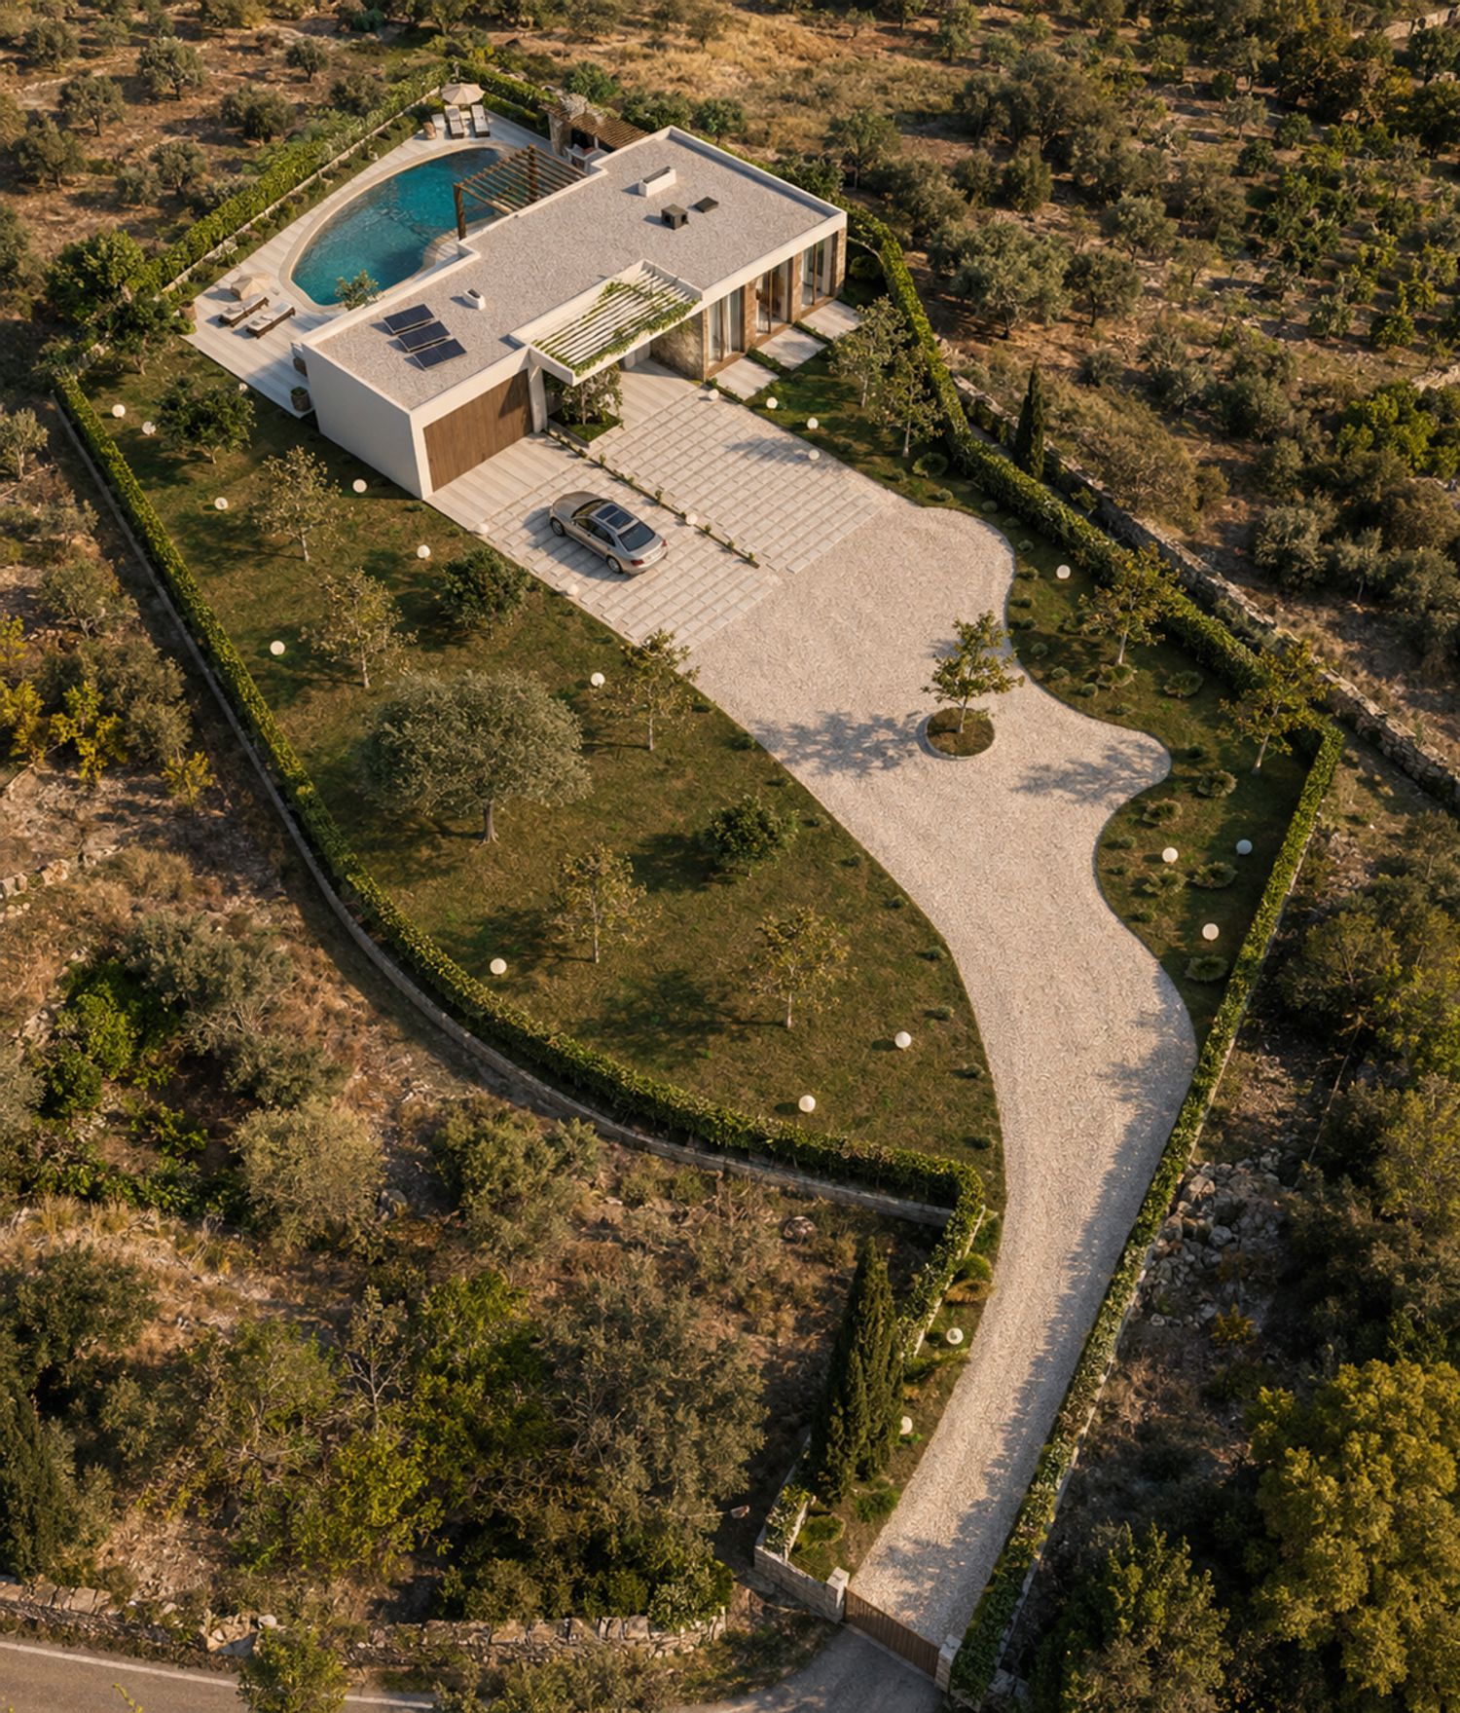
The main entrance is designed as a sheltered transition rather than a simple doorway. A timber pergola covered with climbing greenery filters the sunlight and creates an elegant play of light and shadow across the stone paved approach. Natural planting is carefully integrated into the architecture, making the entrance feel intimate and establishing the villa’s relationship with nature from the moment of arrival. The adjoining garage is incorporated discreetly into the overall volume through matching timber finishes and clean architectural lines.
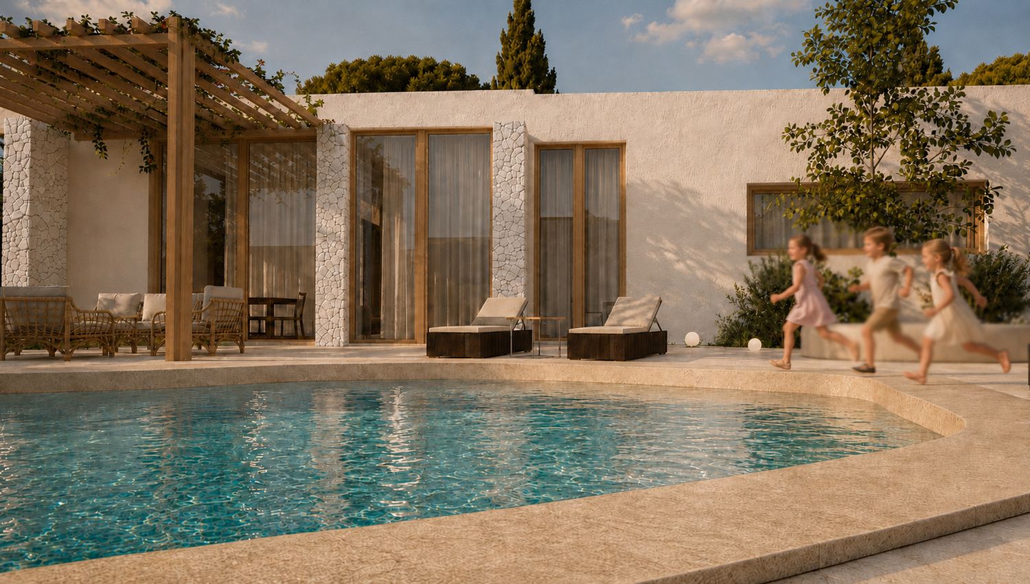
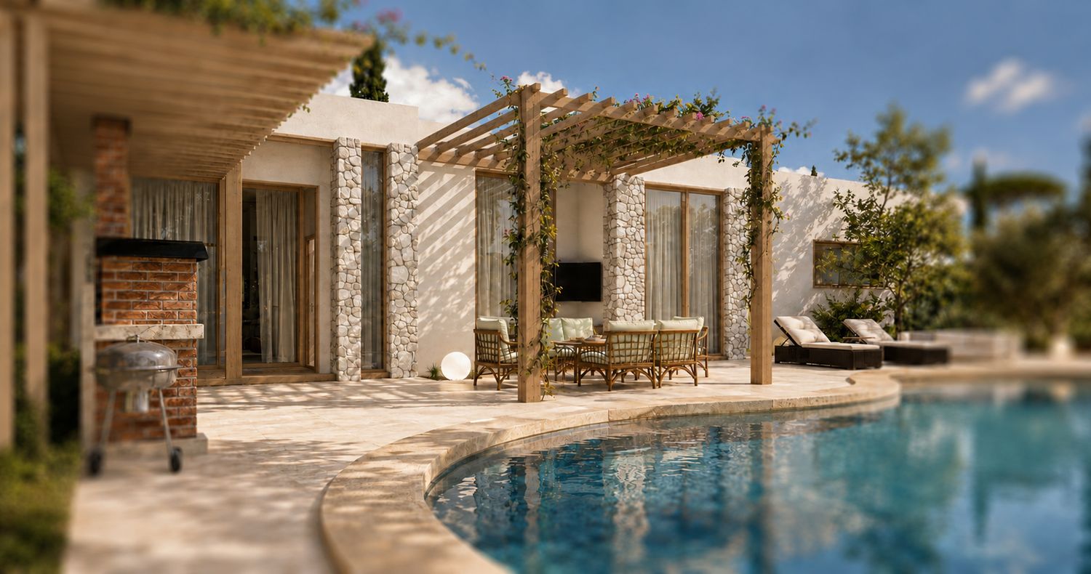
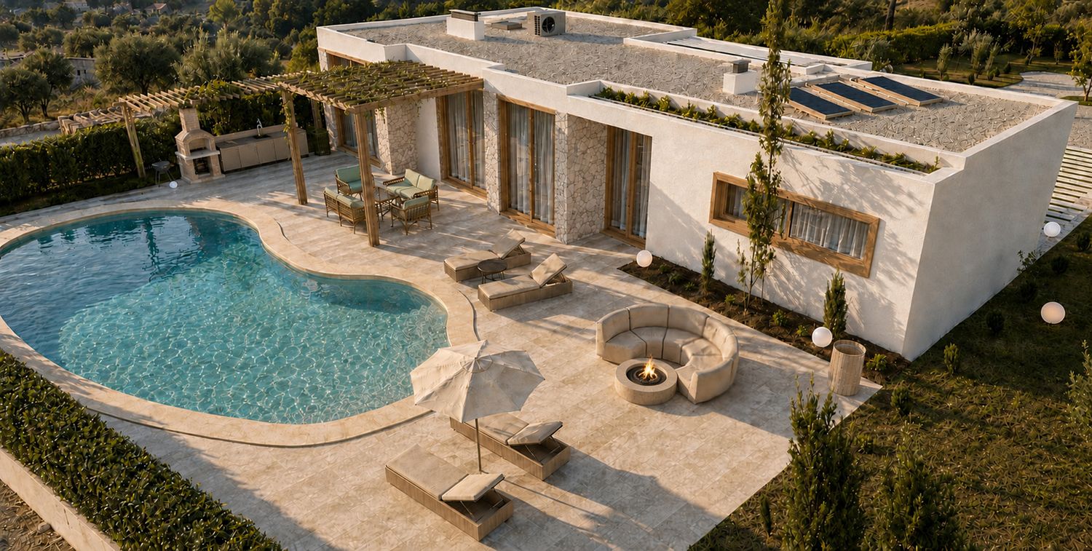
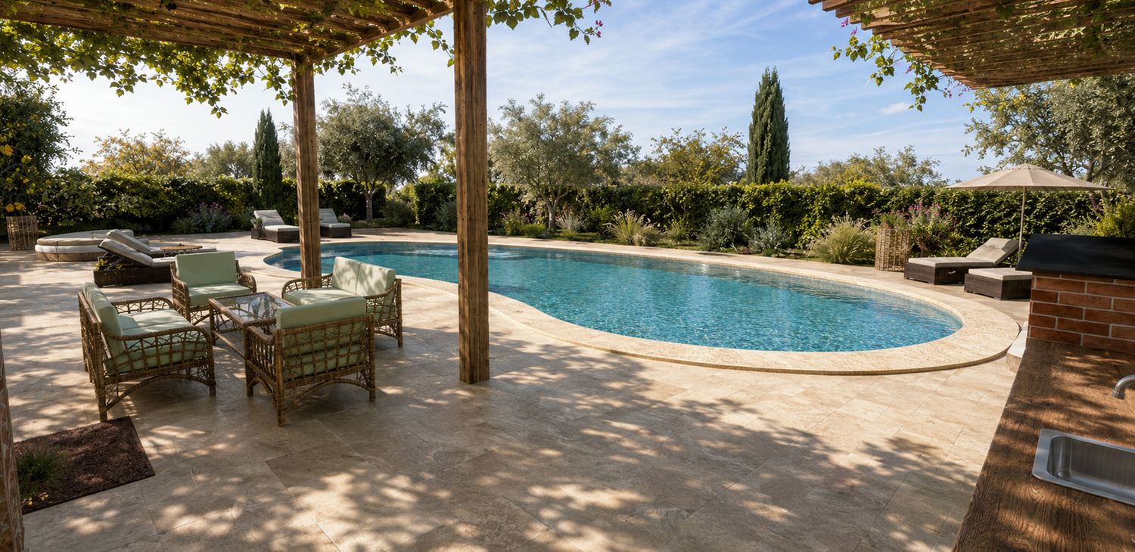
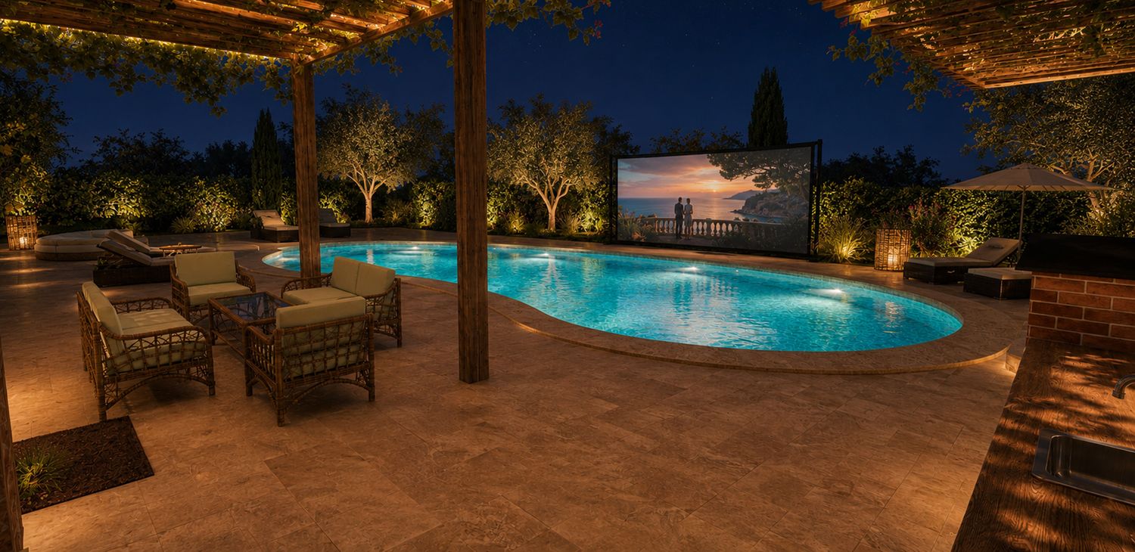
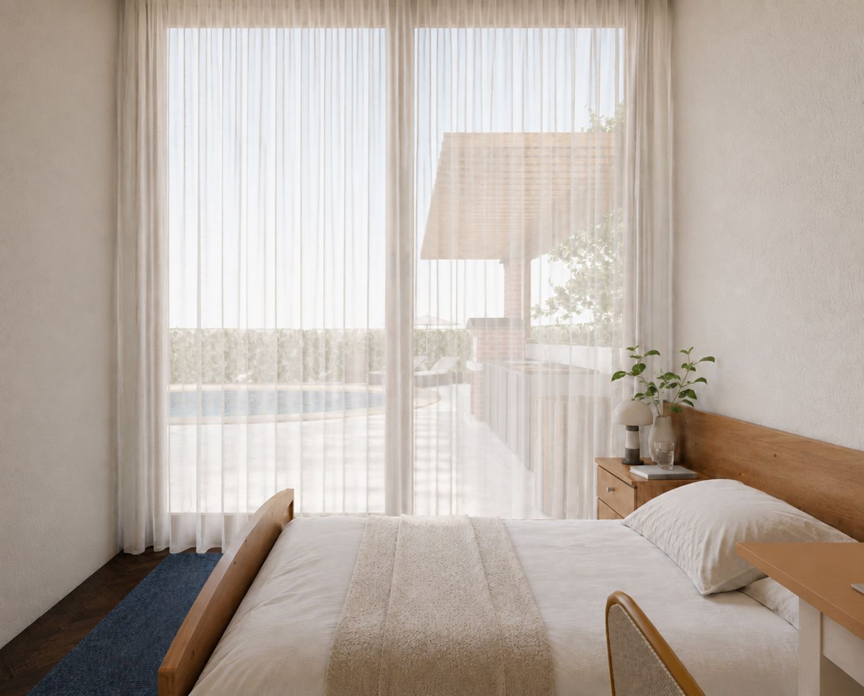
At the rear, the architecture opens completely toward a generous private terrace and organically shaped swimming pool. This area forms the social heart of the property and is designed as an extension of the interior living spaces. Several zones for dining, relaxation and sunbathing allow the garden to support different activities throughout the day. Timber pergolas provide comfortable shade above the outdoor lounge and dining areas, while an integrated summer kitchen and barbecue create a complete setting for entertaining family and guests.
The curved form of the pool introduces a soft, natural counterpoint to the villa’s precise linear geometry. Pale stone paving visually connects the building, terraces and water, producing a bright and harmonious atmosphere. Neutral outdoor furniture, warm timber details and subtle green accents reinforce the relaxed character of the project.
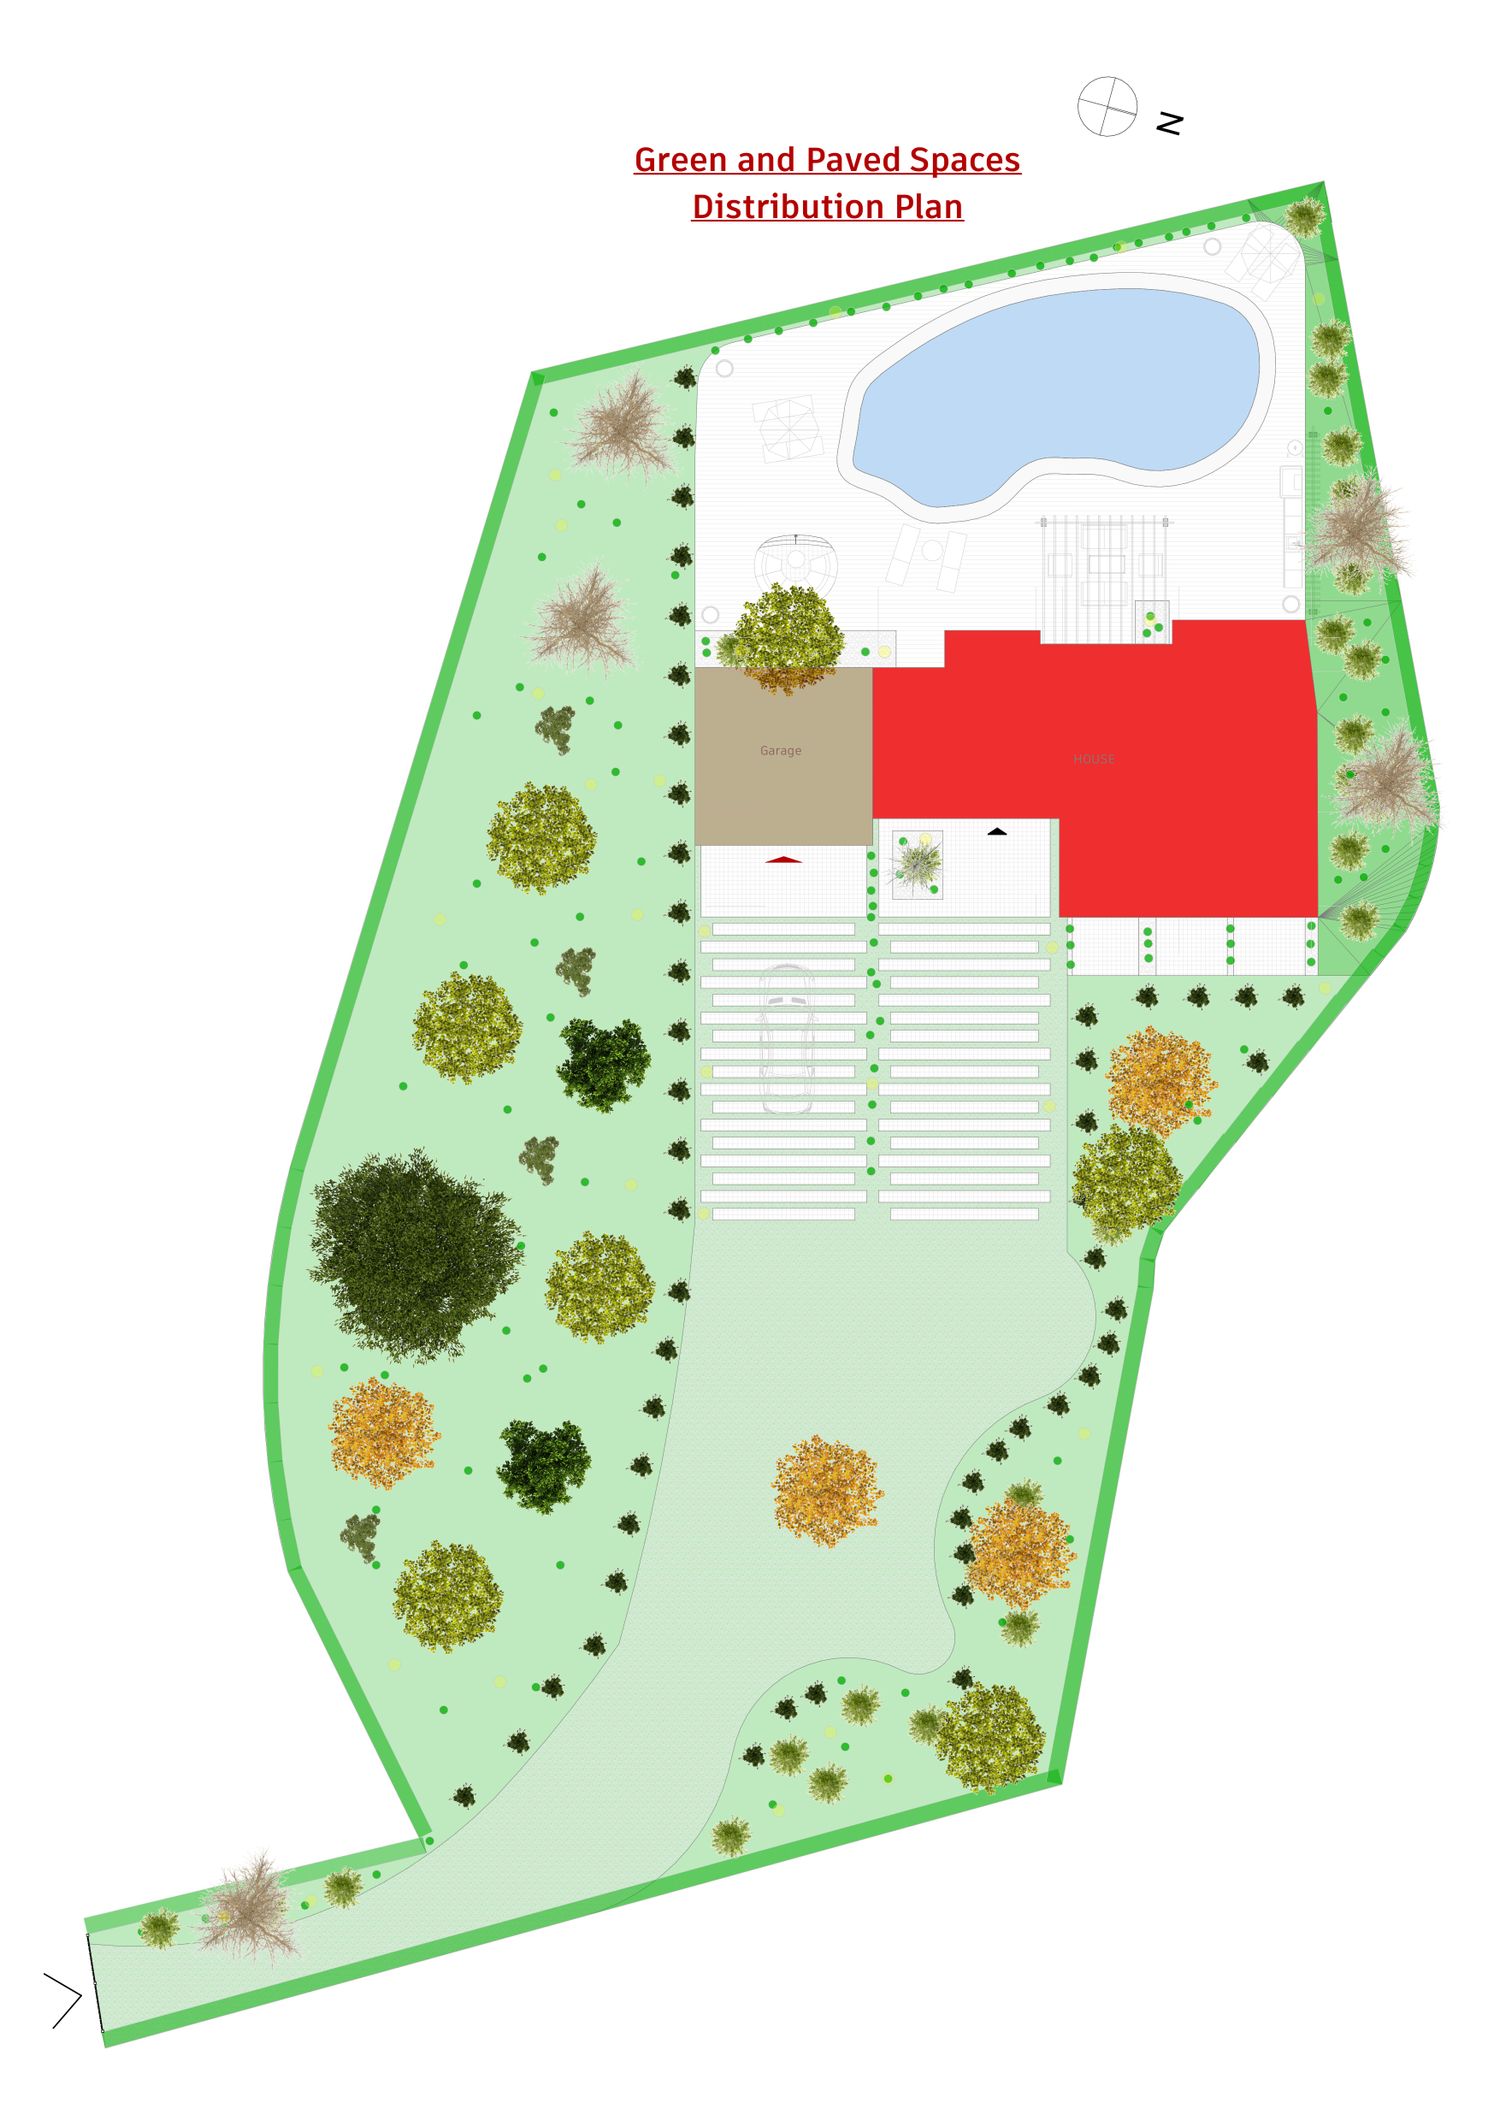
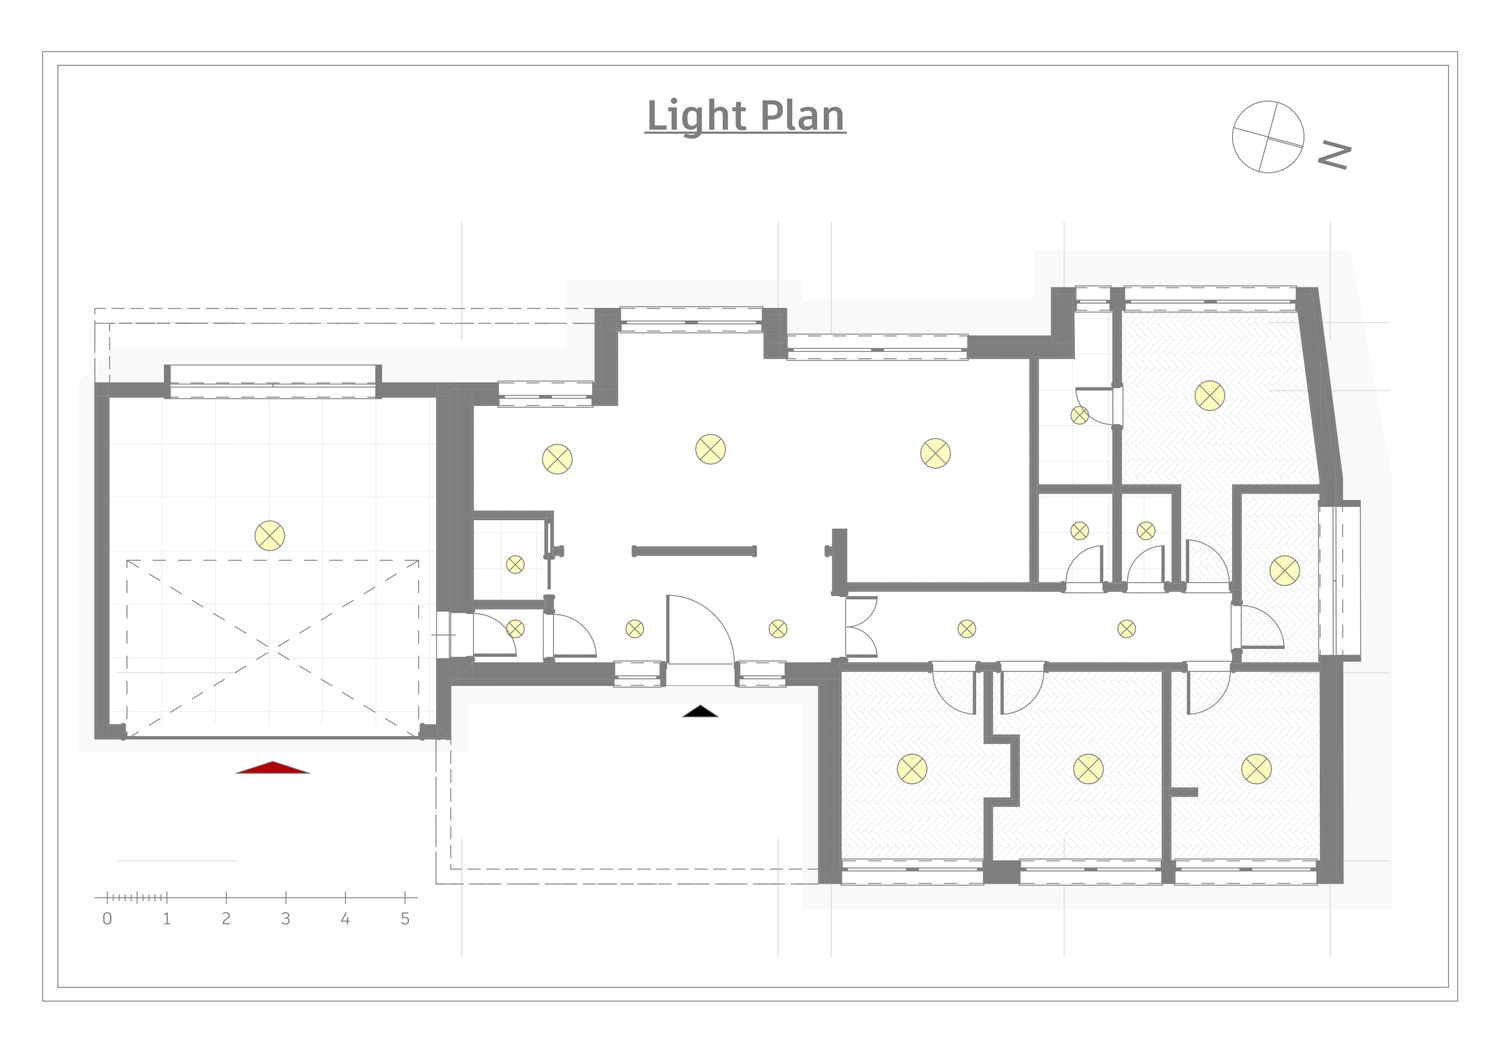
The landscape design uses a combination of lawns, hedges, olive trees, Mediterranean planting and slender vertical trees to create privacy while preserving the openness of the site. A gently curved driveway guides visitors from the entrance toward the villa, gradually revealing the architecture within its landscaped setting. Discreet spherical lighting elements are distributed throughout the garden and along the access route, creating a warm and atmospheric environment after sunset.
Sustainability is incorporated through passive shading, extensive daylight, planted pergolas and roof-mounted solar panels. Together, these elements improve comfort and energy performance without compromising the clarity of the architectural concept.
The result is a refined yet informal family villa modern in expression, natural in materiality and closely connected to its surroundings. More than a residence, it is envisioned as a private Mediterranean sanctuary where architecture, landscape and outdoor living come together in one coherent and timeless composition.