🔥 CYBER MONDAY 24H: 60% off all prices on the site! Only until midnight. Use code CYBERMONDAY25 👉🏼


Augusta, SR, Italia
Residential - Villa
# DESCRIPTION
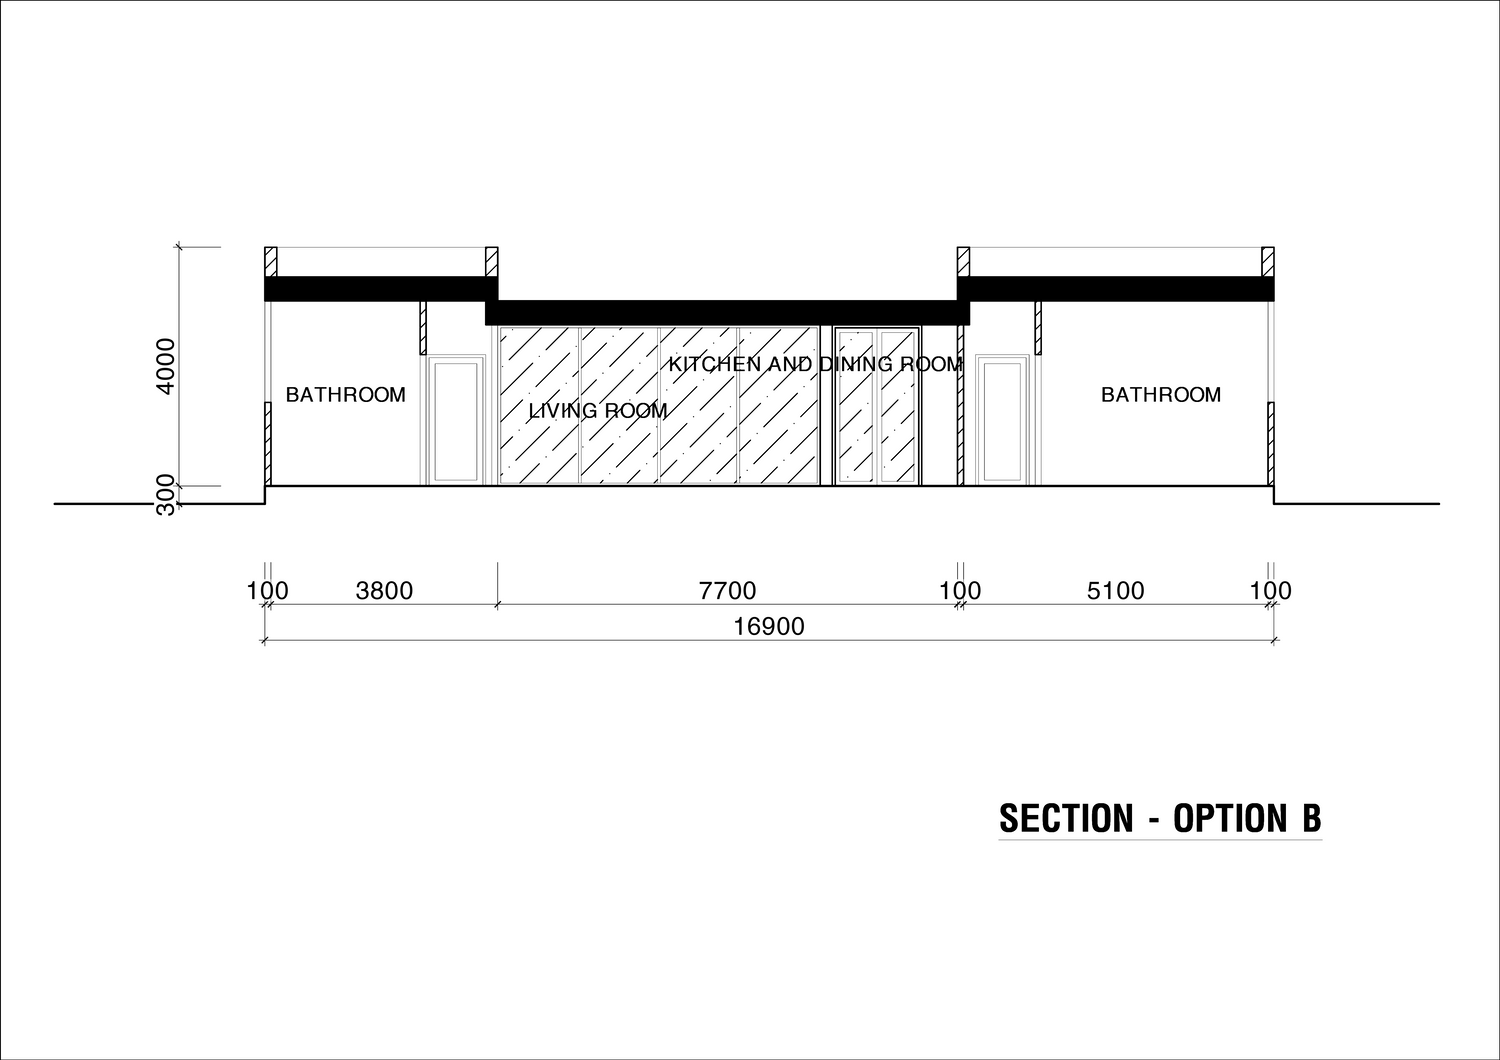
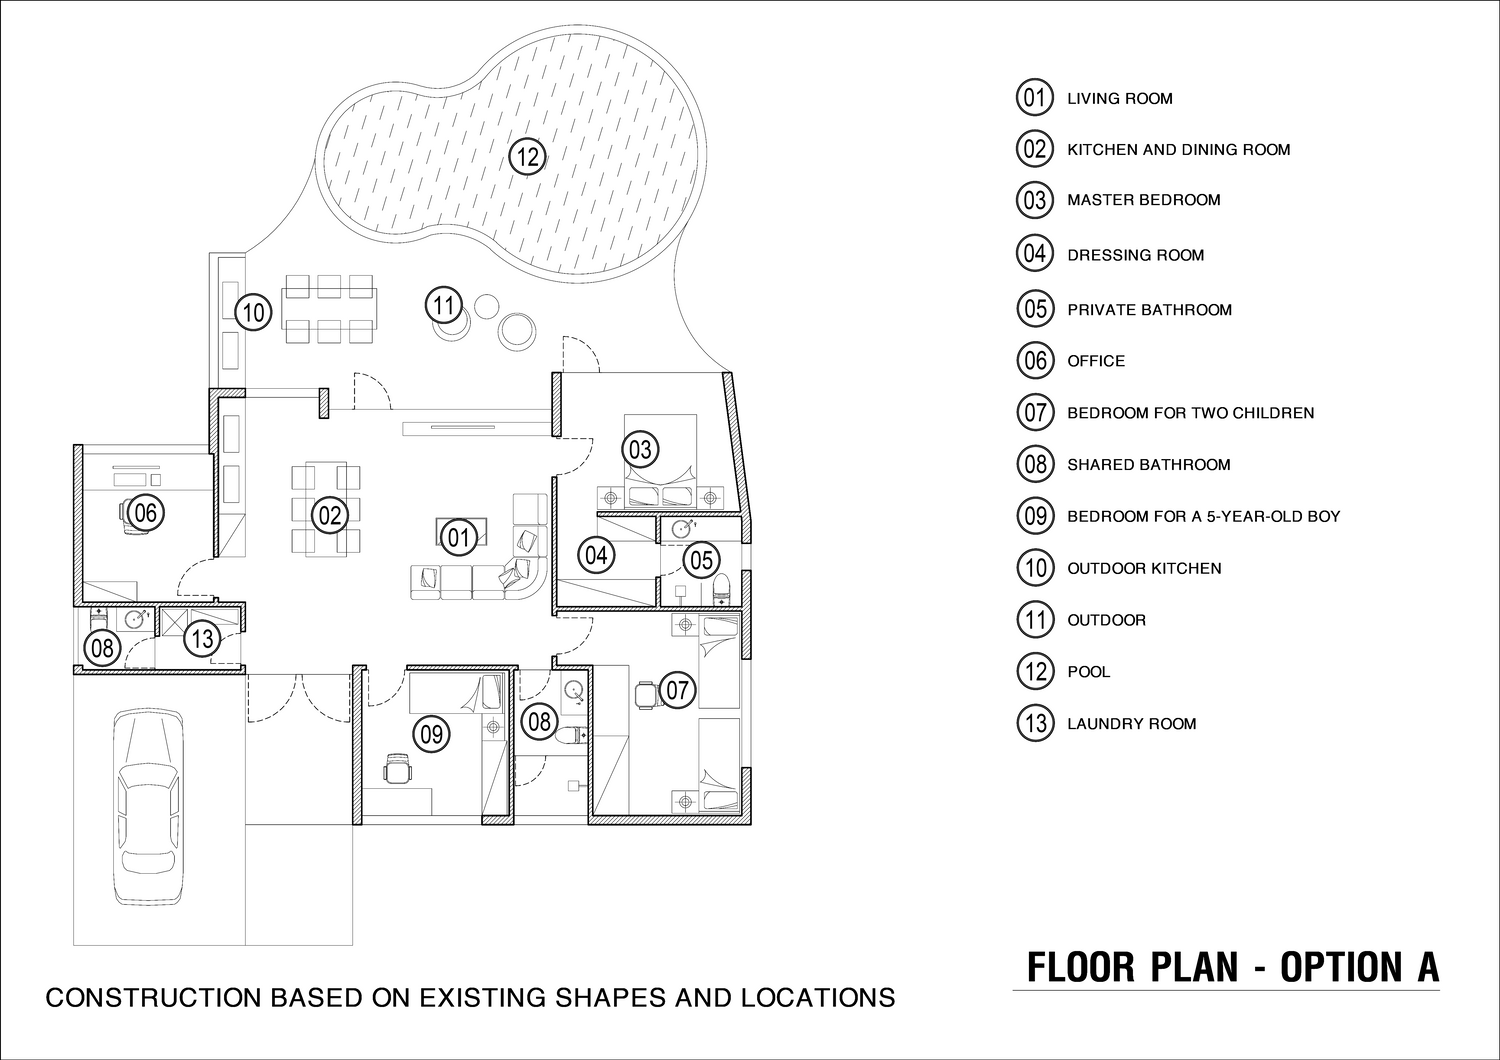
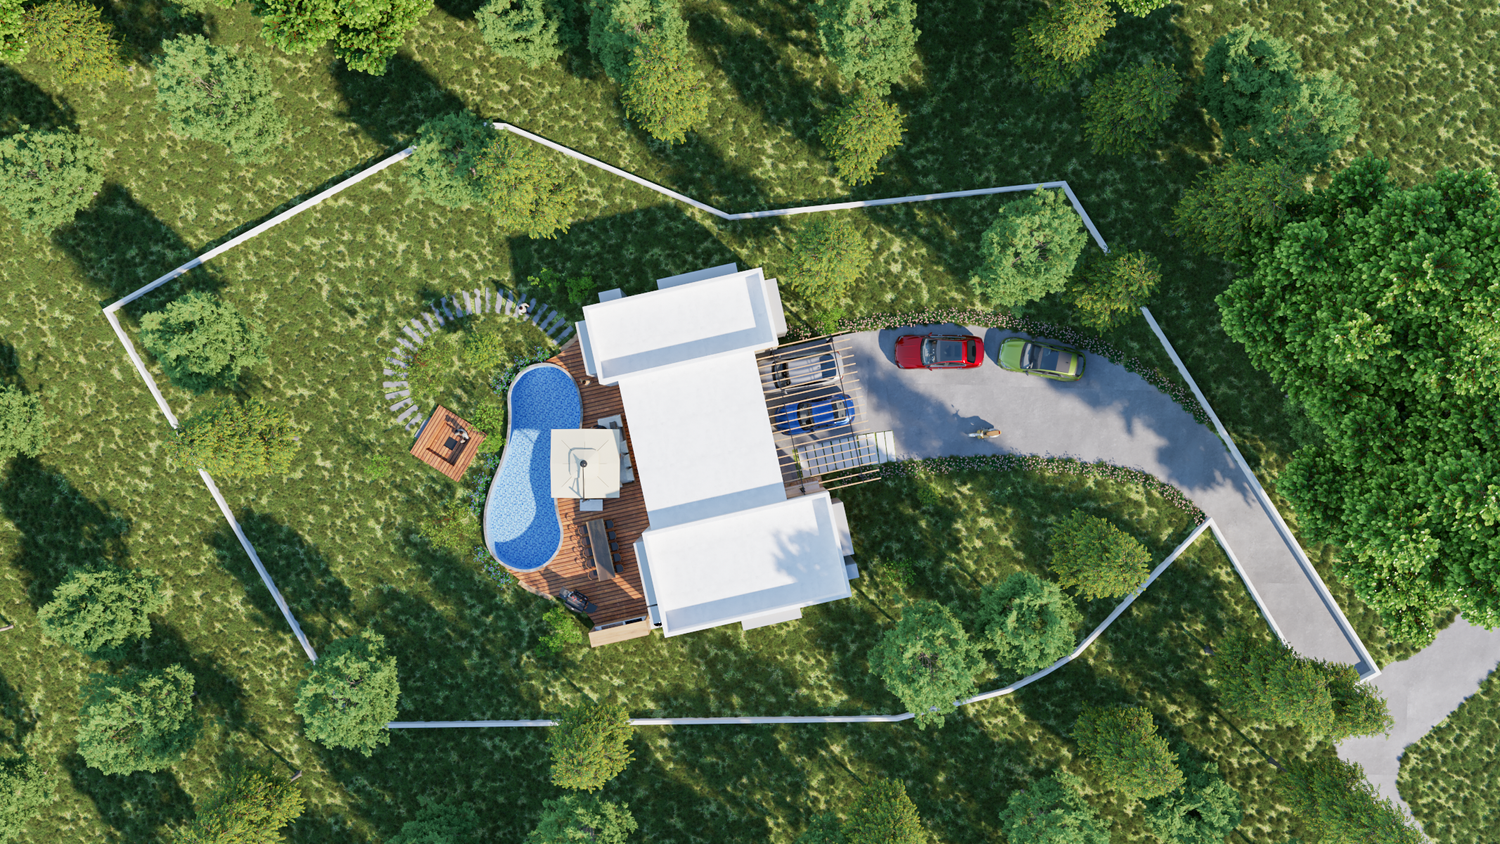
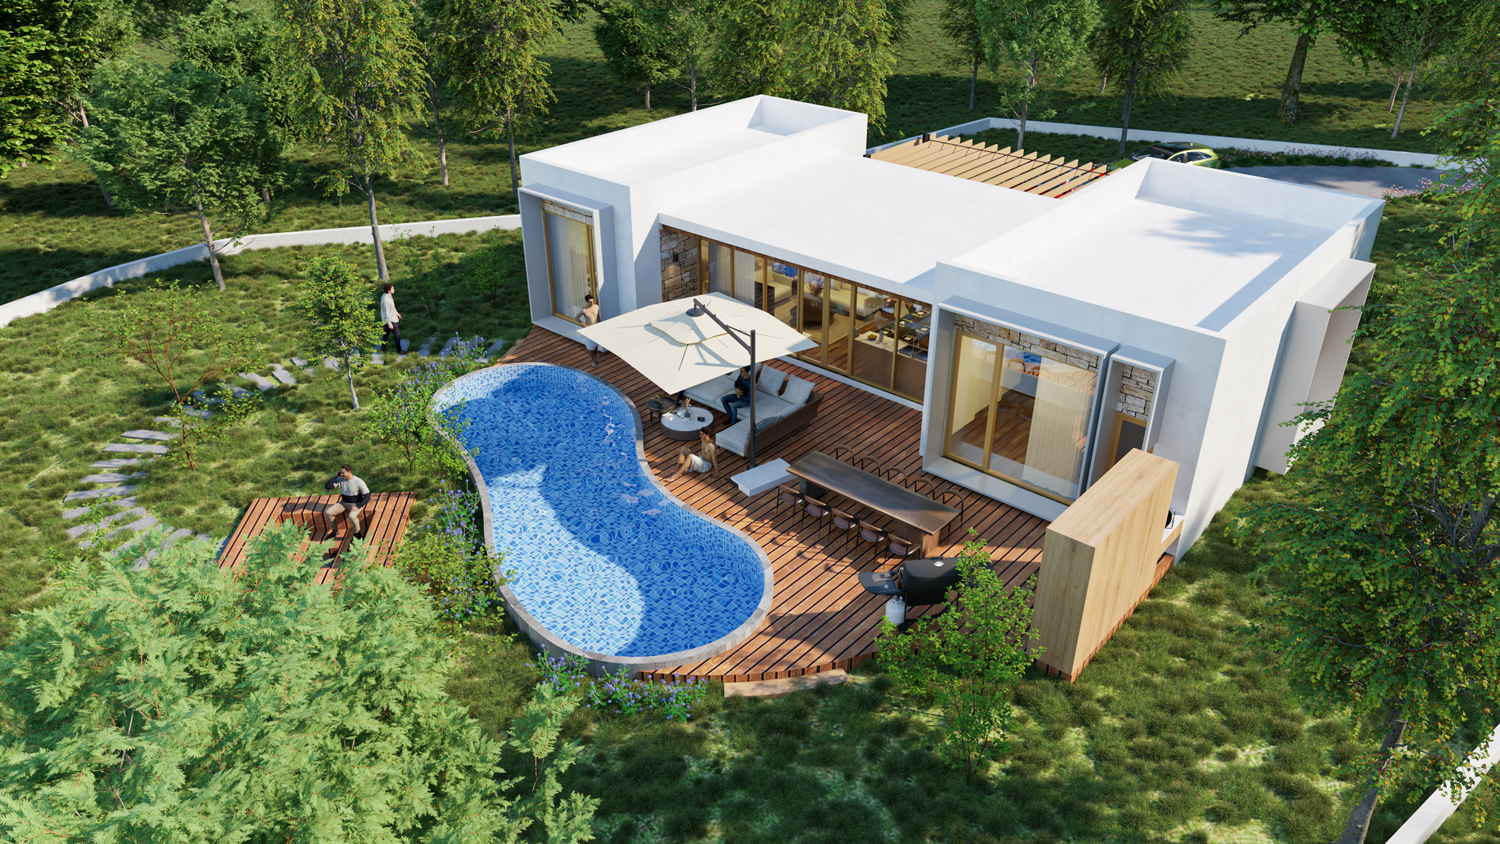
* Based on the client's requirements, we propose two options. Option A is to retain the existing form of the old house and proceed with construction. Option B is to retain the area and volume of the existing building while constructing a design that is suitable for the topography and shape of the site.
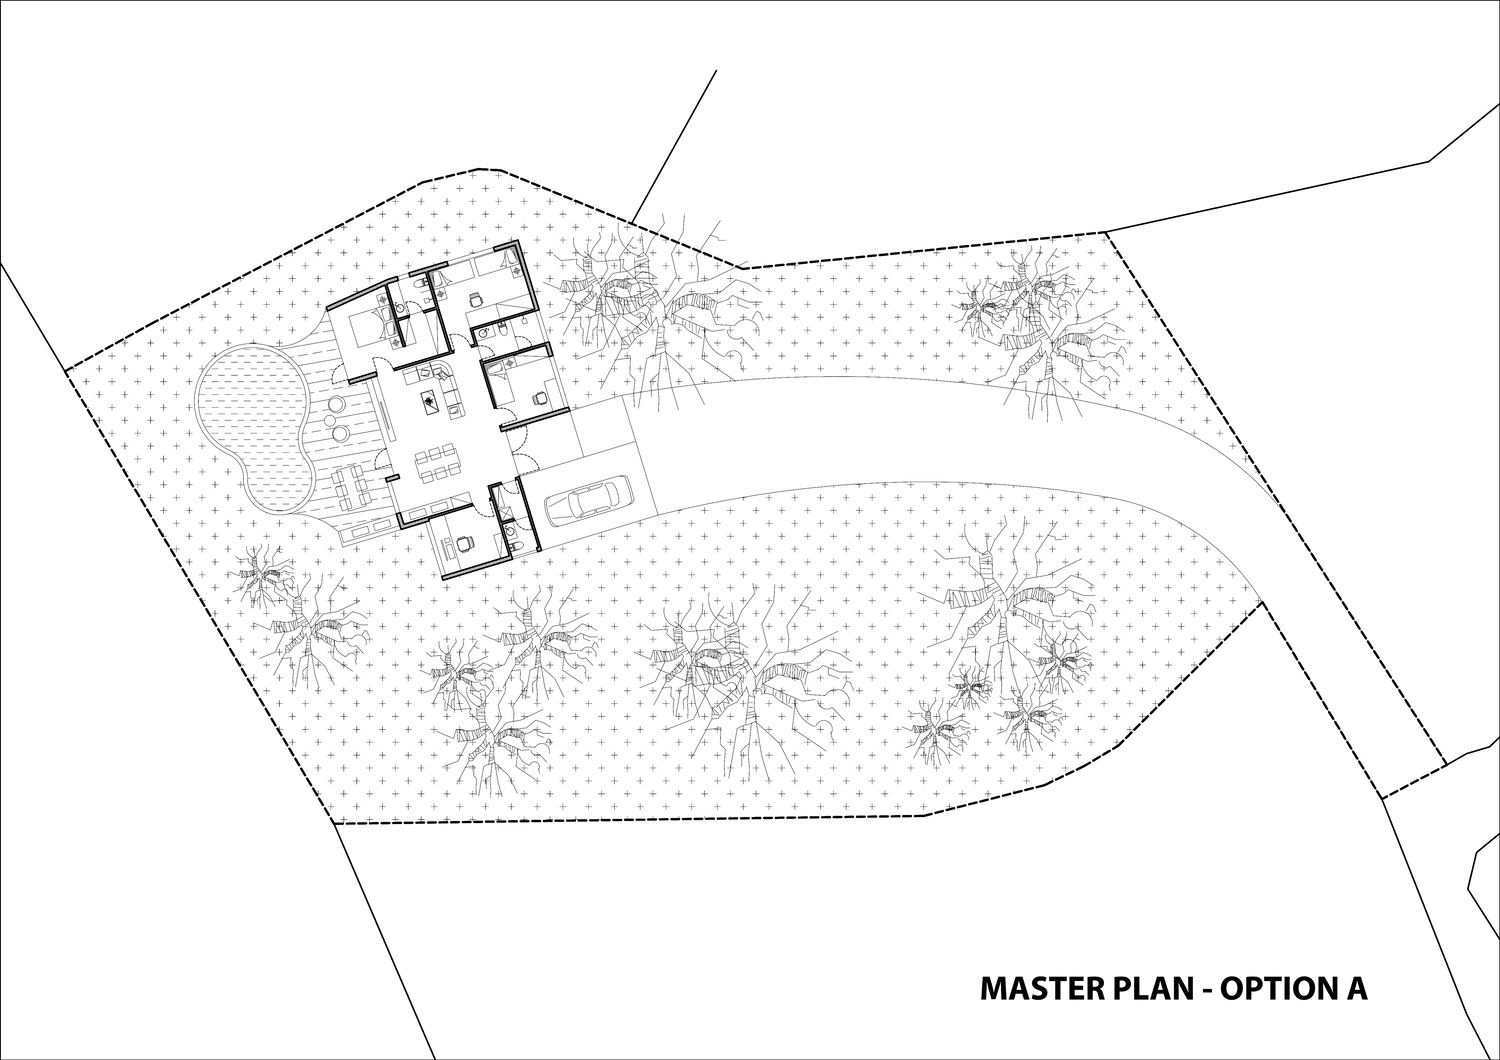
## 1. Option A
* To be built at the existing location without changing the building volume.
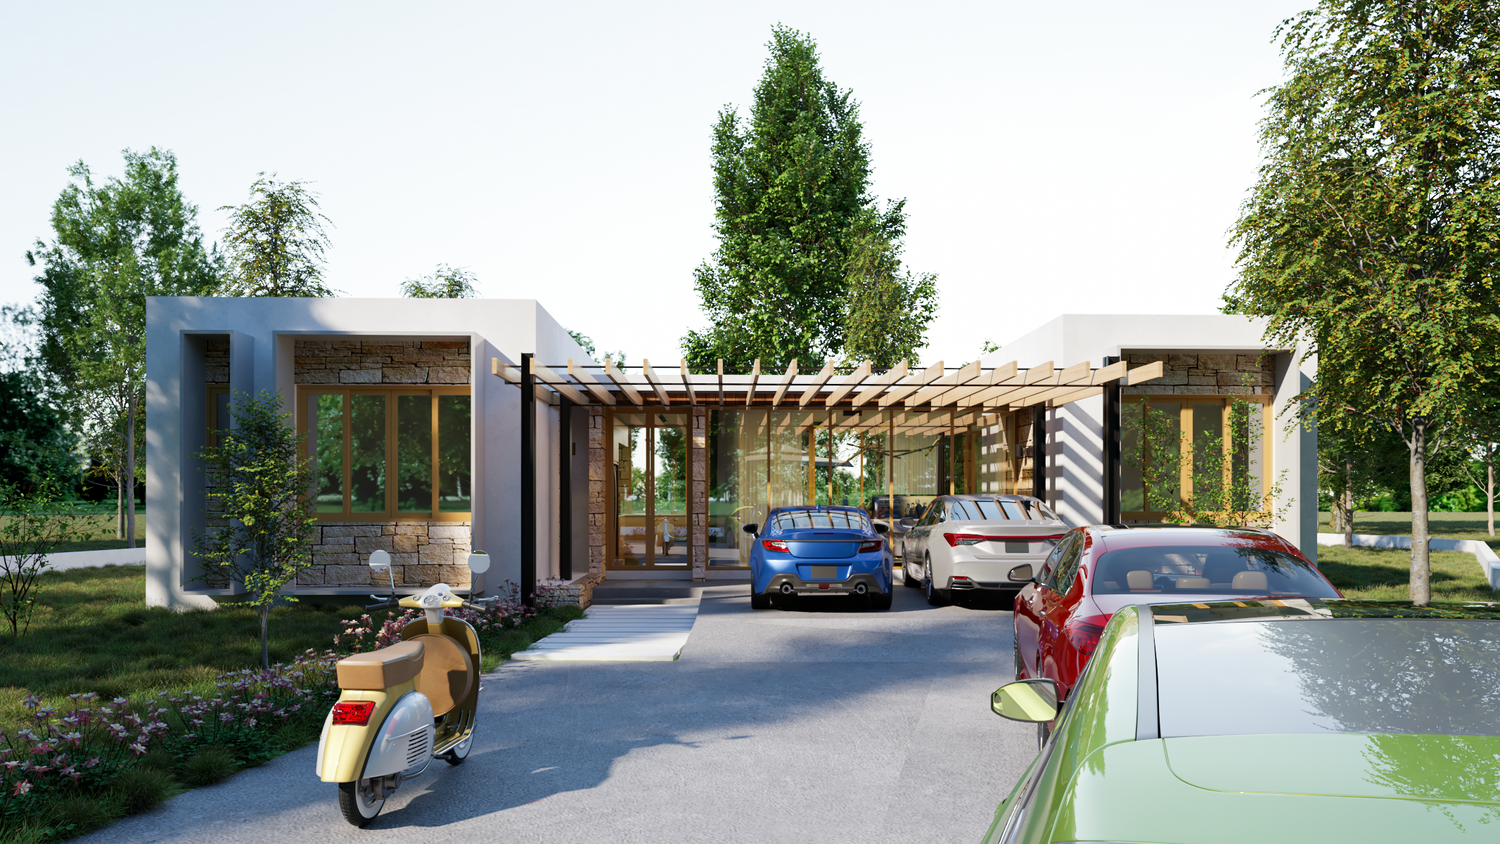
* The entrance to the house is from the east side of the site.
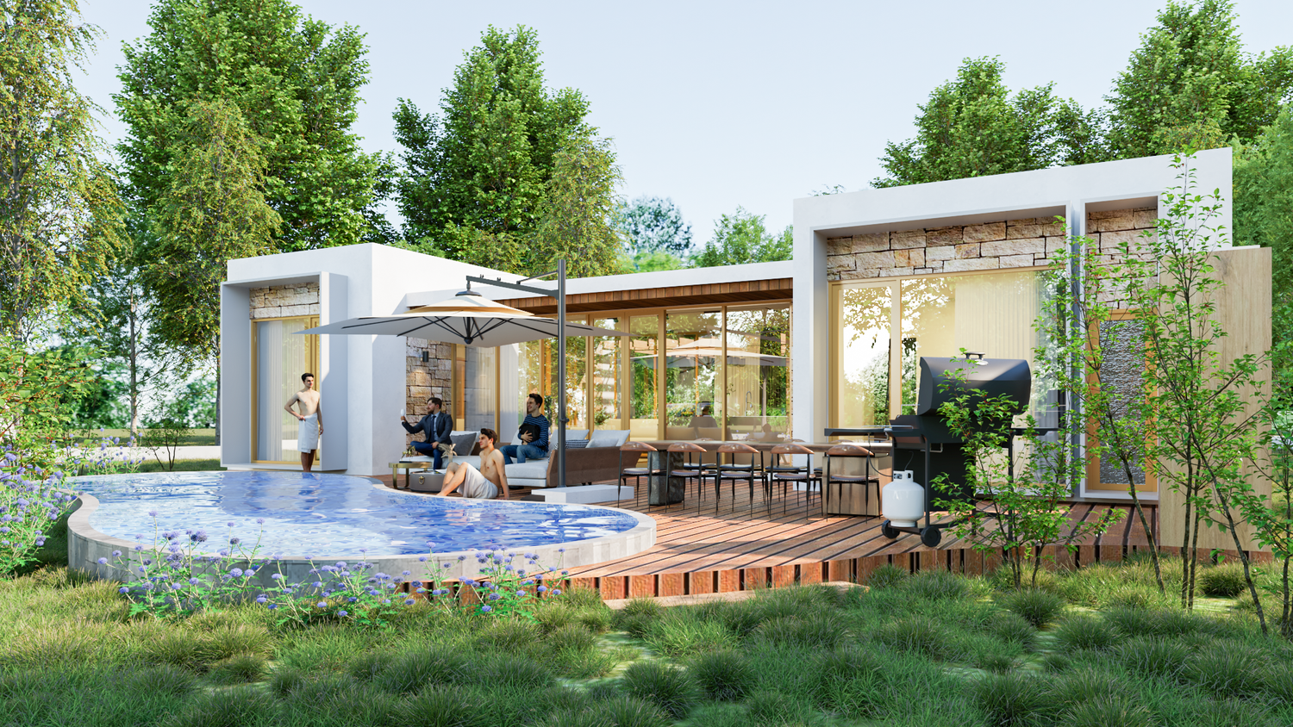
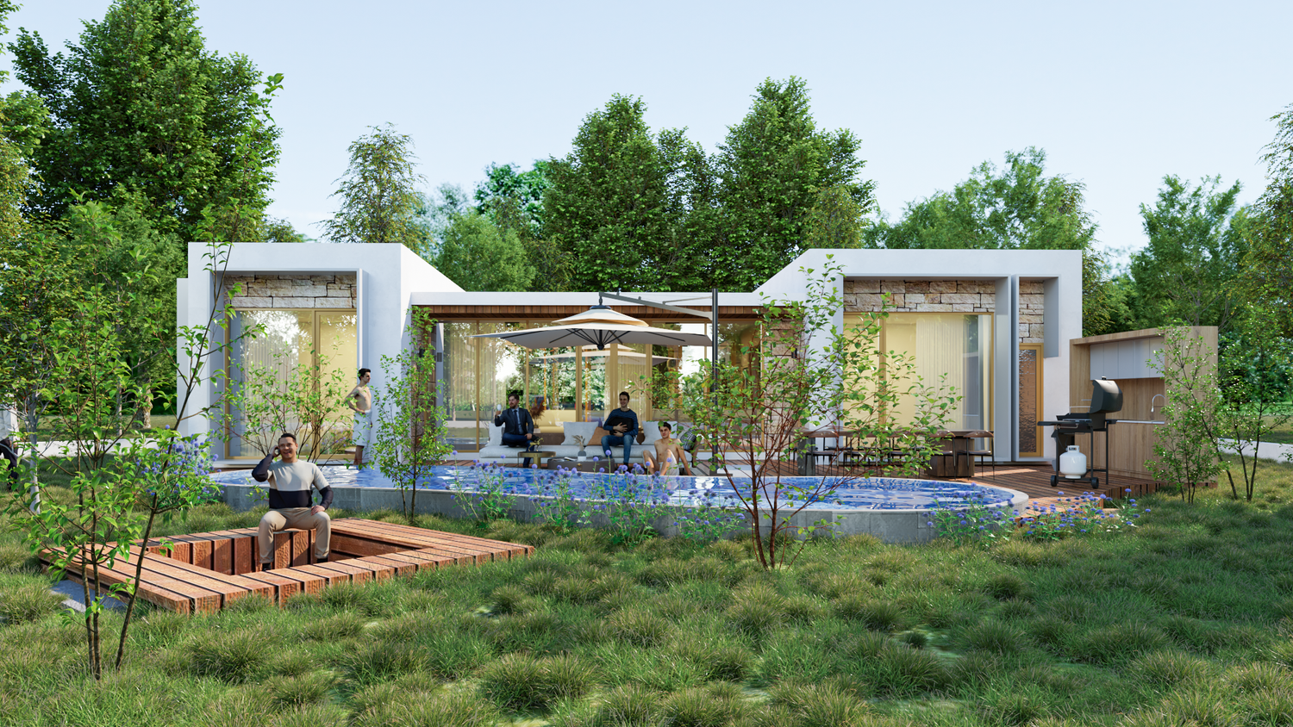
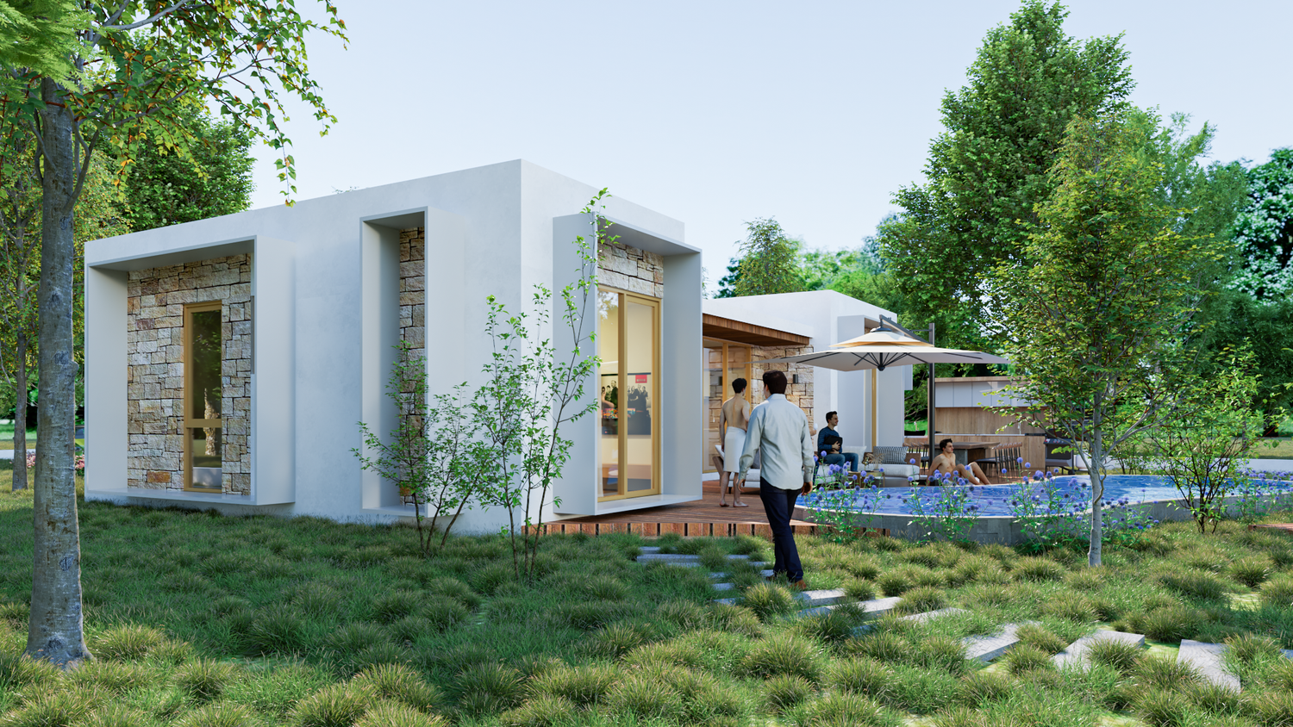
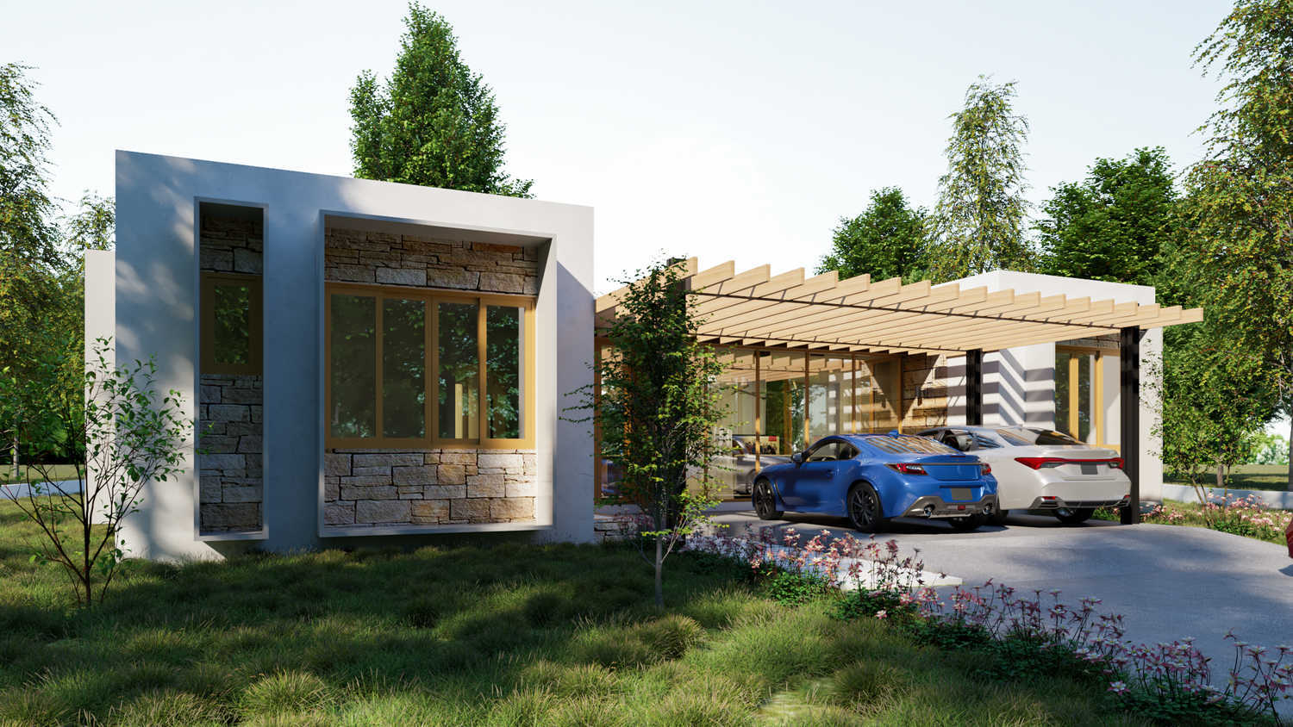
* The outdoor layout includes a car parking area, an outdoor area, a swimming pool, and an outdoor kitchen.
* Inside the house, there will be 3 bedrooms, including a master bedroom and 2 bedrooms for the children.
* Integrated with 3 bathrooms according to the client's requirements.
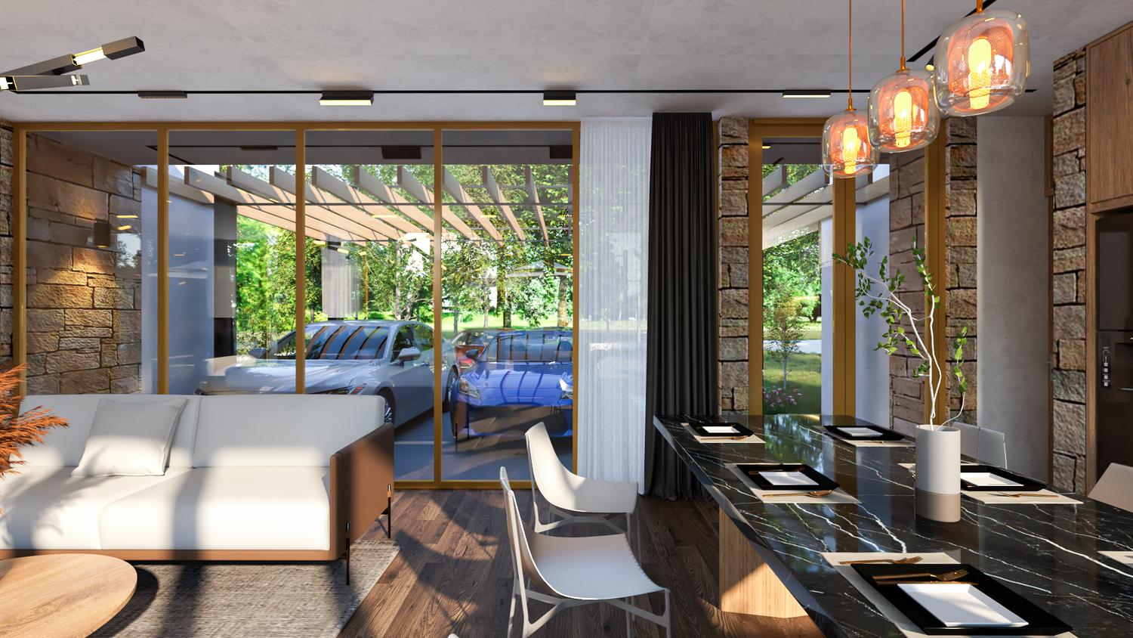
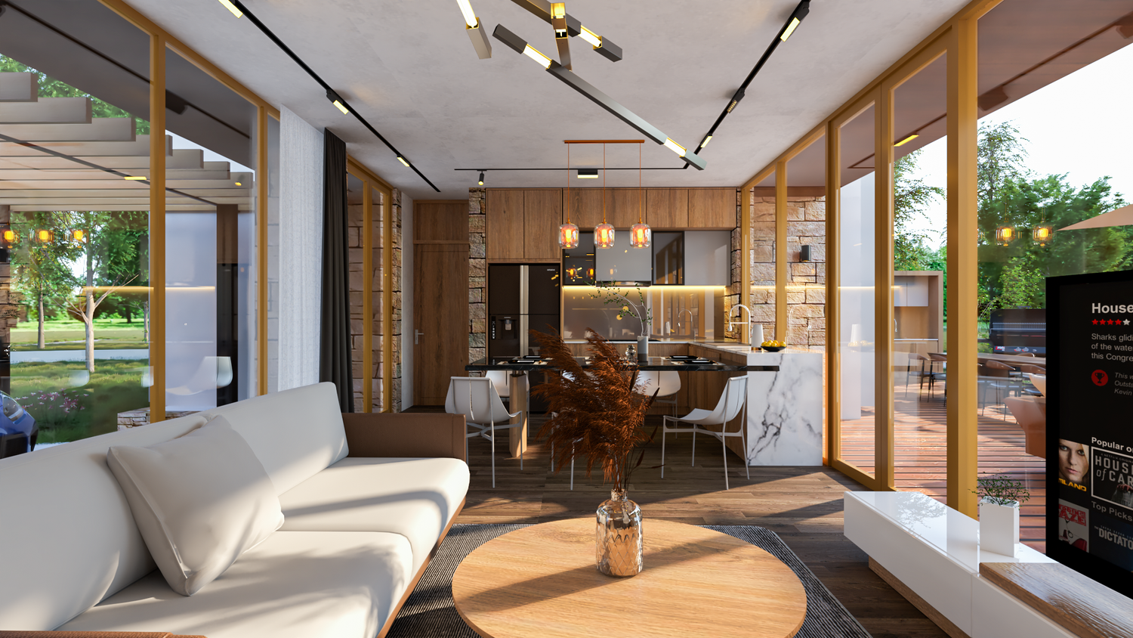
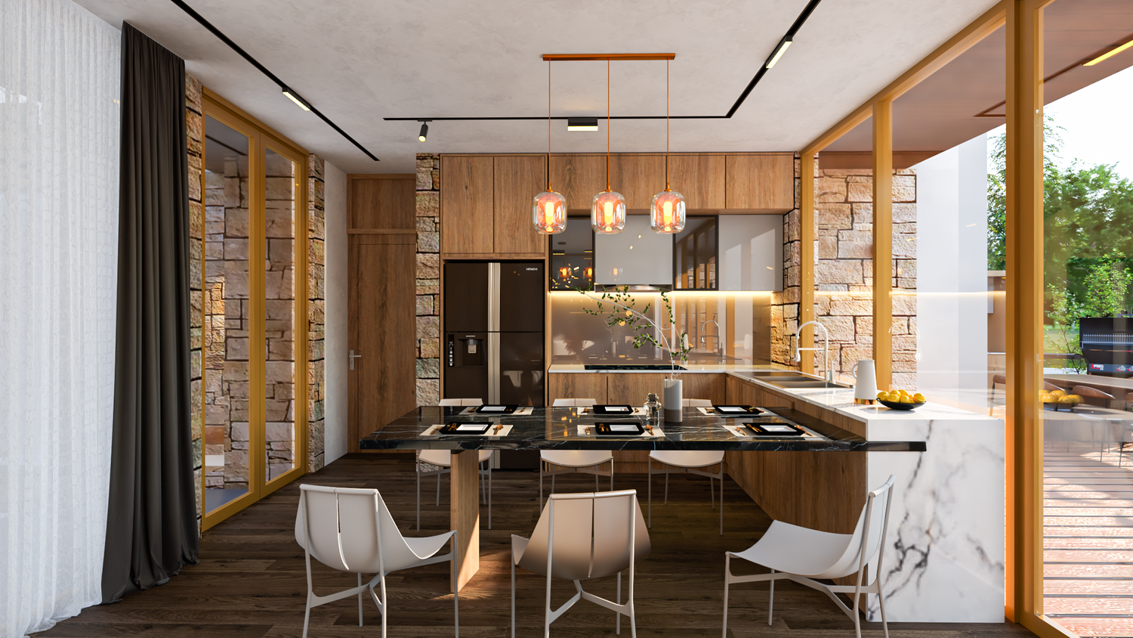
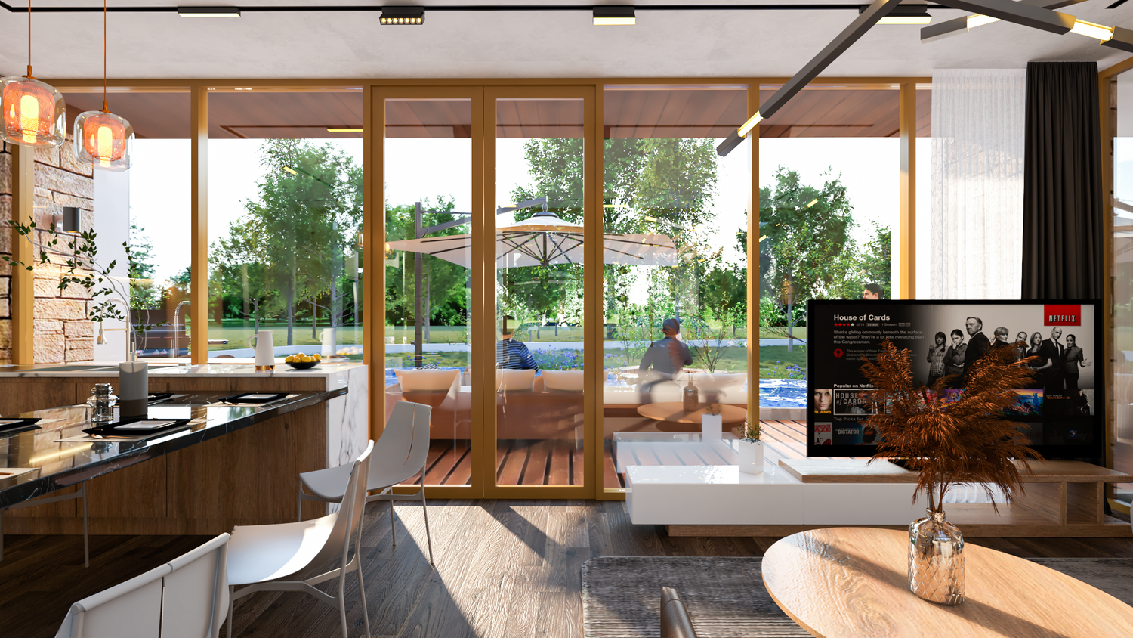
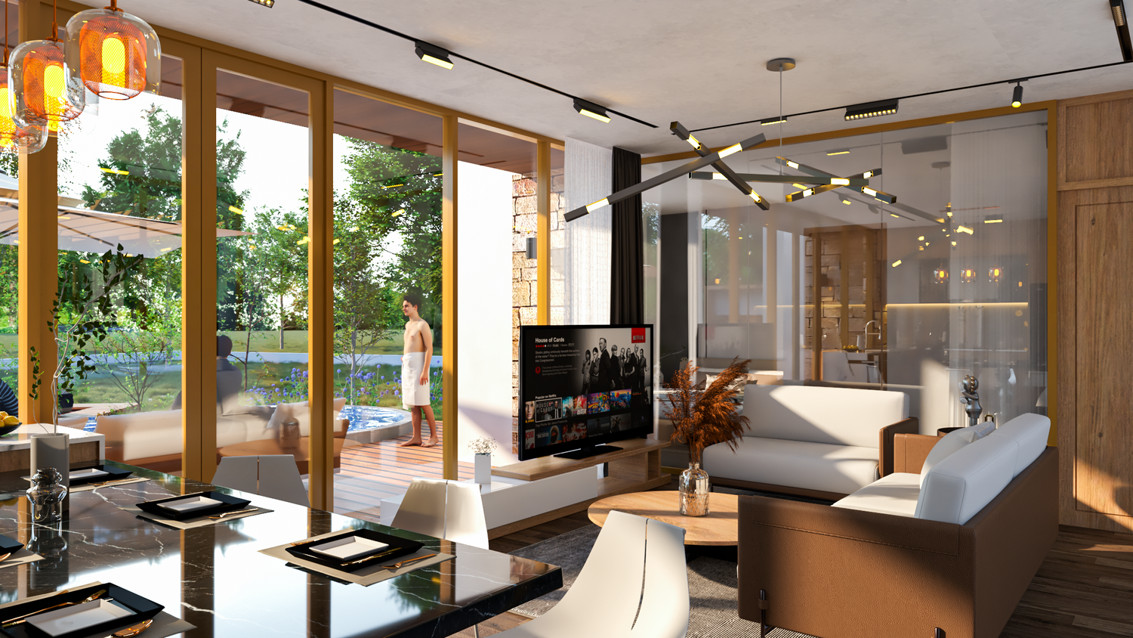
* The living room, dining area, and open kitchen will be arranged within one shared space to reduce the floor area, with views toward the backyard and the swimming pool.
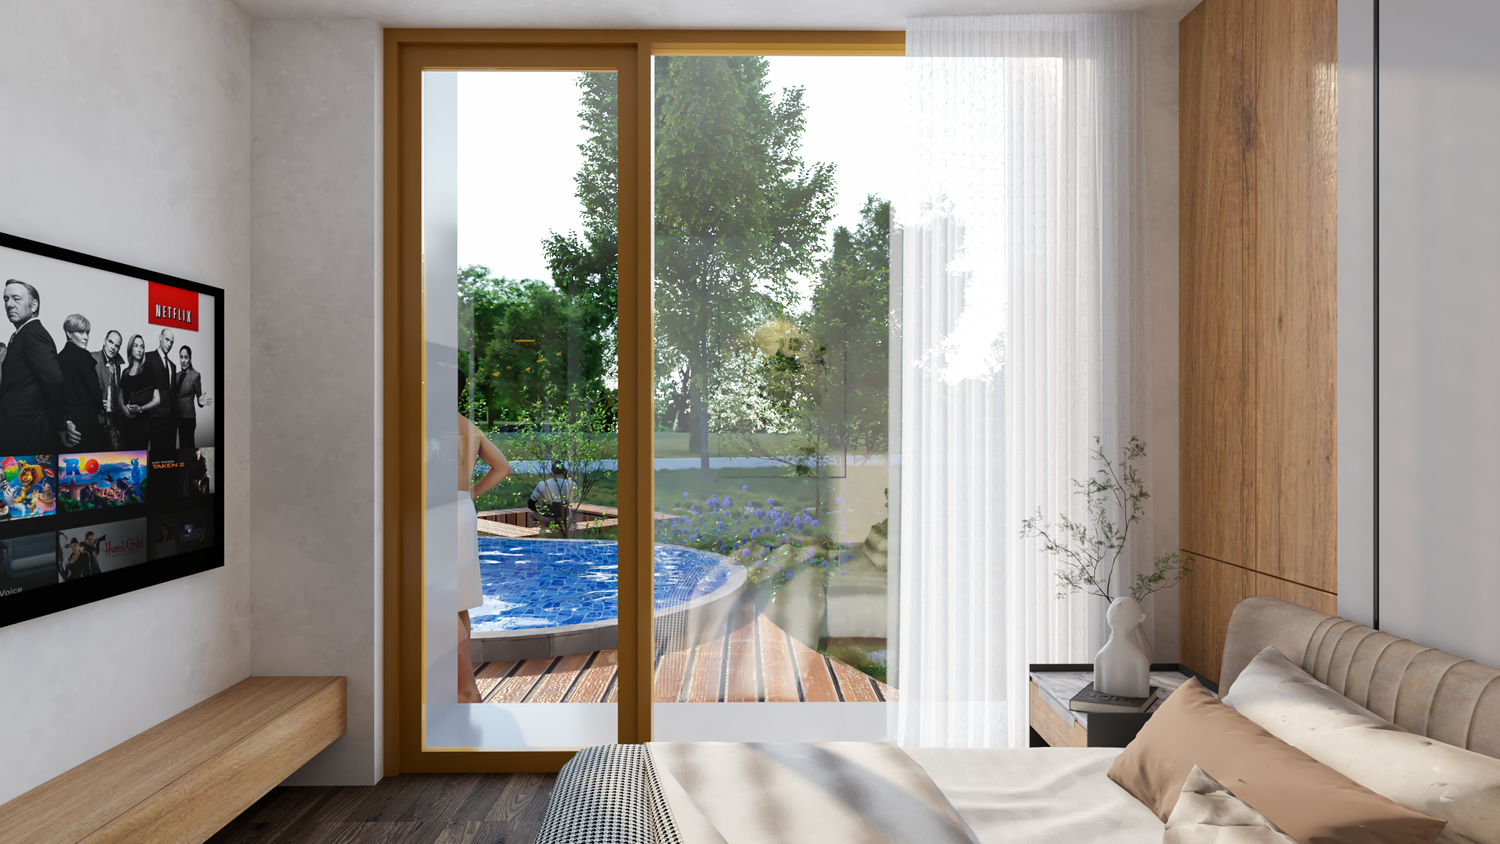
* The master bedroom and office will face the backyard with the swimming pool.
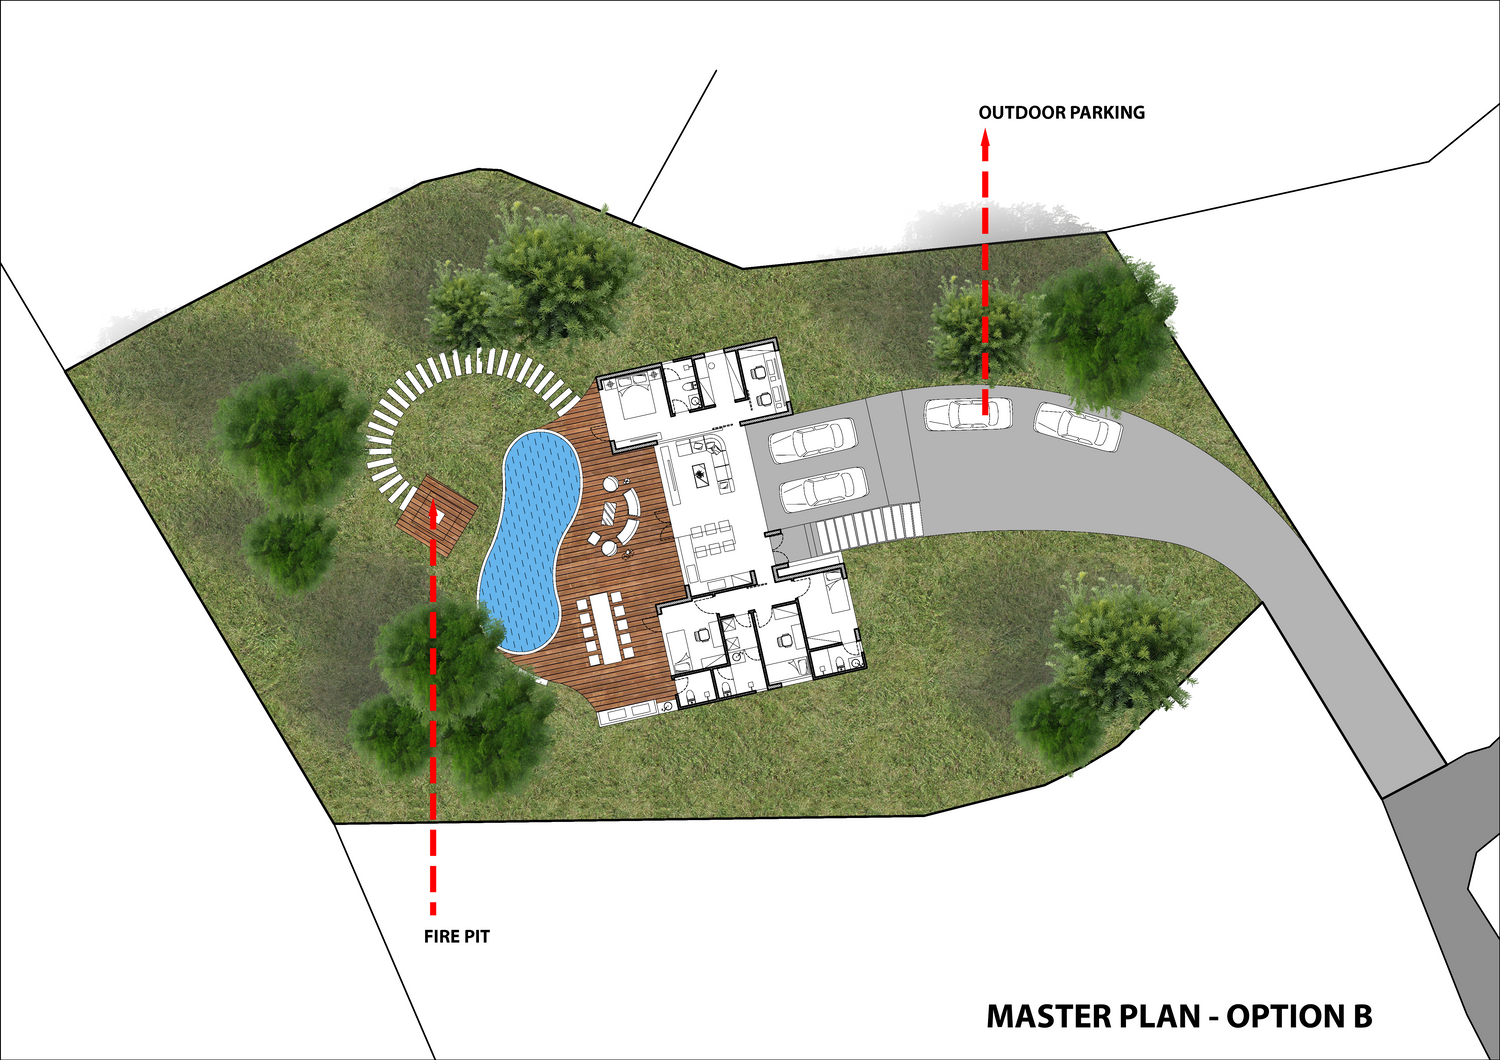
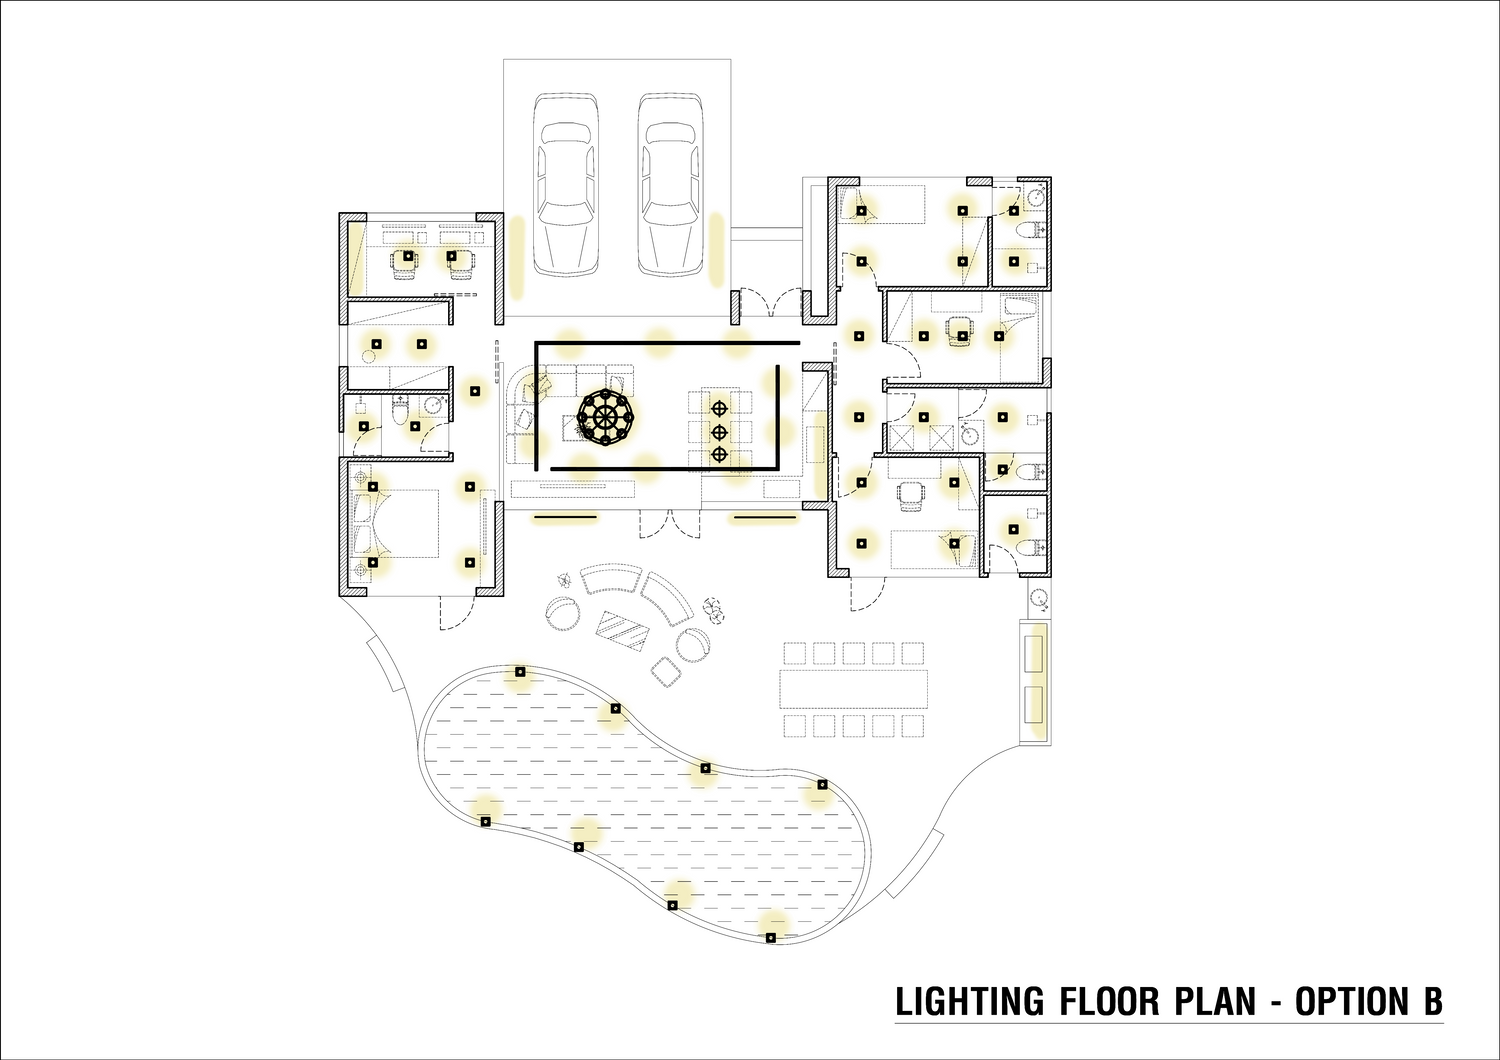
## 2. Option B
* The outdoor area can accommodate more than 4 cars, ensuring sufficient parking space for receiving guests.
* The backyard will include a spacious outdoor area with seating, an outdoor kitchen, a dining table for 10–12 people, a 37 m² swimming pool, a fire pit, and a BBQ area for family activities whenever there are many guests.
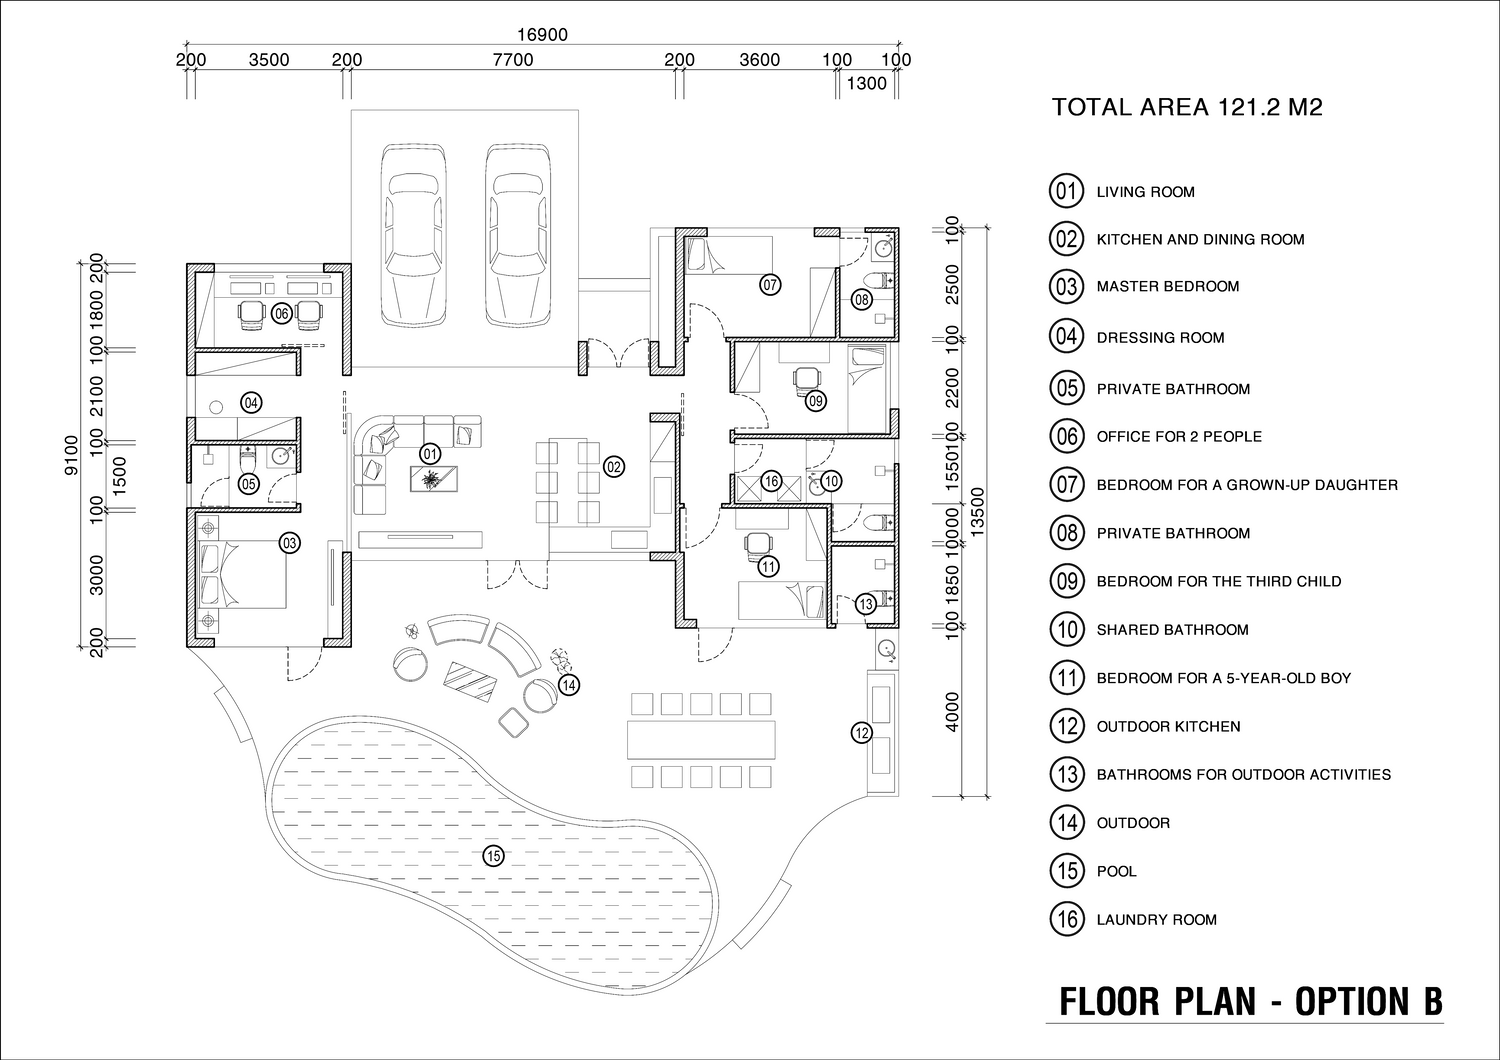
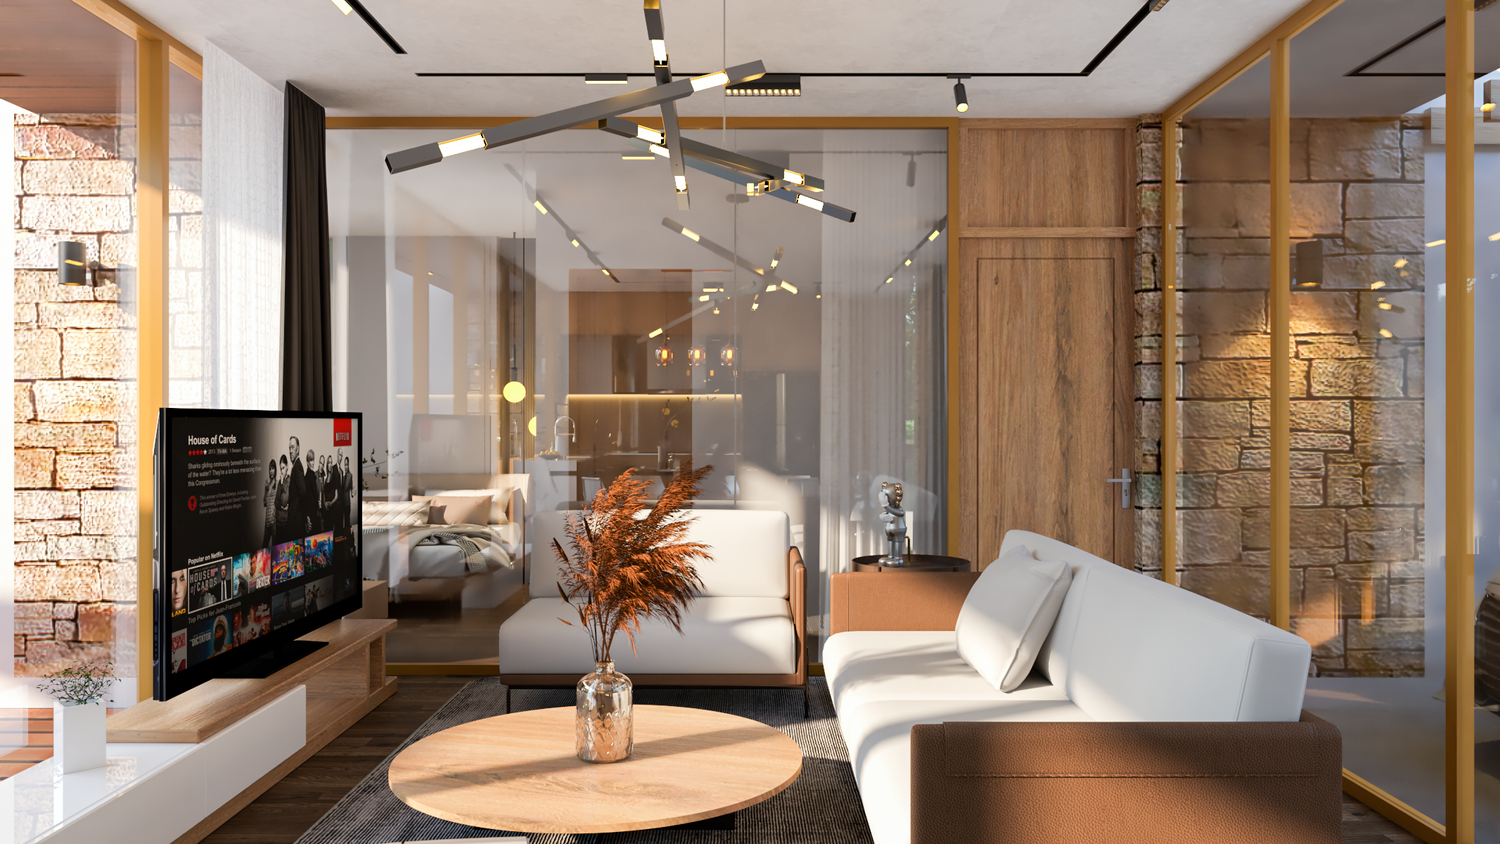
* The living room, dining area, and family kitchen will share one space of approximately 35 m², with views toward the backyard and the swimming pool.
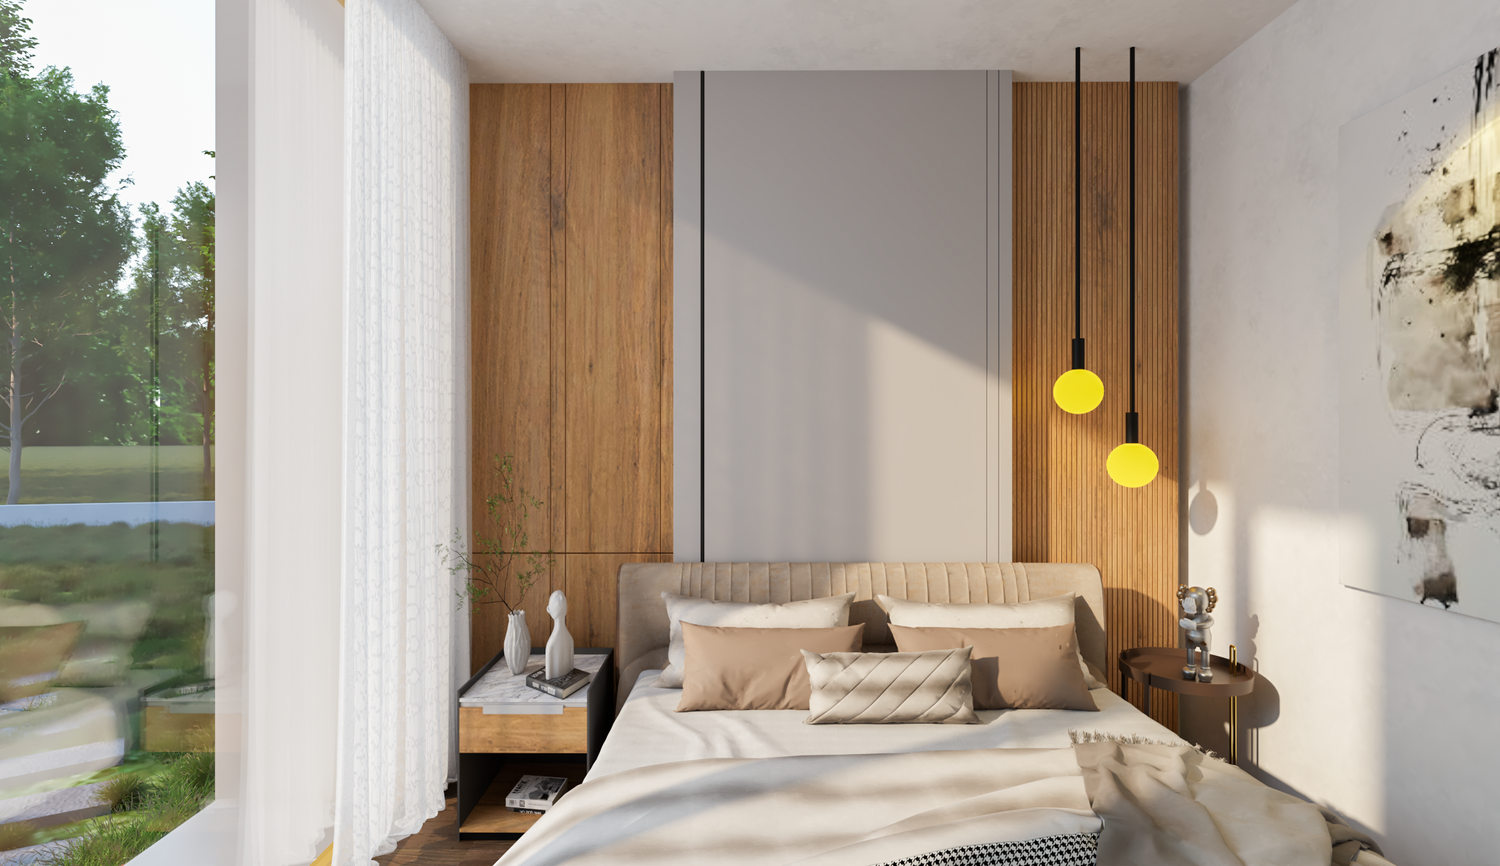
* The master bedroom will be approximately 24 m², including a walk-in closet, a private bathroom, and a bedroom with views toward the backyard and the swimming pool. An office for two people, approximately 6.3 m², will be integrated into the master bedroom.
* The bedroom for the 11-year-old daughter will have a private bathroom for convenience, approximately 12 m².
* Next is the bedroom for the expected baby, approximately 8.1 m².
* One shared bathroom of approximately 4.6 m² will be shared by the two bedrooms and will also be used by the family from the living room and dining area. This bathroom should be shared to reduce construction costs and improve convenience. A laundry room at the front, approximately 2.6 m², will be large enough to accommodate a washing machine and a dryer.
* Next is the bedroom for the 5-year-old child, measuring 9 m², with views toward the backyard and the swimming pool.
* In addition, there will be an outdoor bathroom of approximately 2.7 m² so that whenever there is a party or the family is spending time outdoors, it can be used without having to enter the house, making it more convenient.