🔥 CYBER MONDAY 24H: 60% off all prices on the site! Only until midnight. Use code CYBERMONDAY25 👉🏼


Augusta, SR, Italia
Residential - Villa
DelUser-6a681f0b9ba9a7.34545504
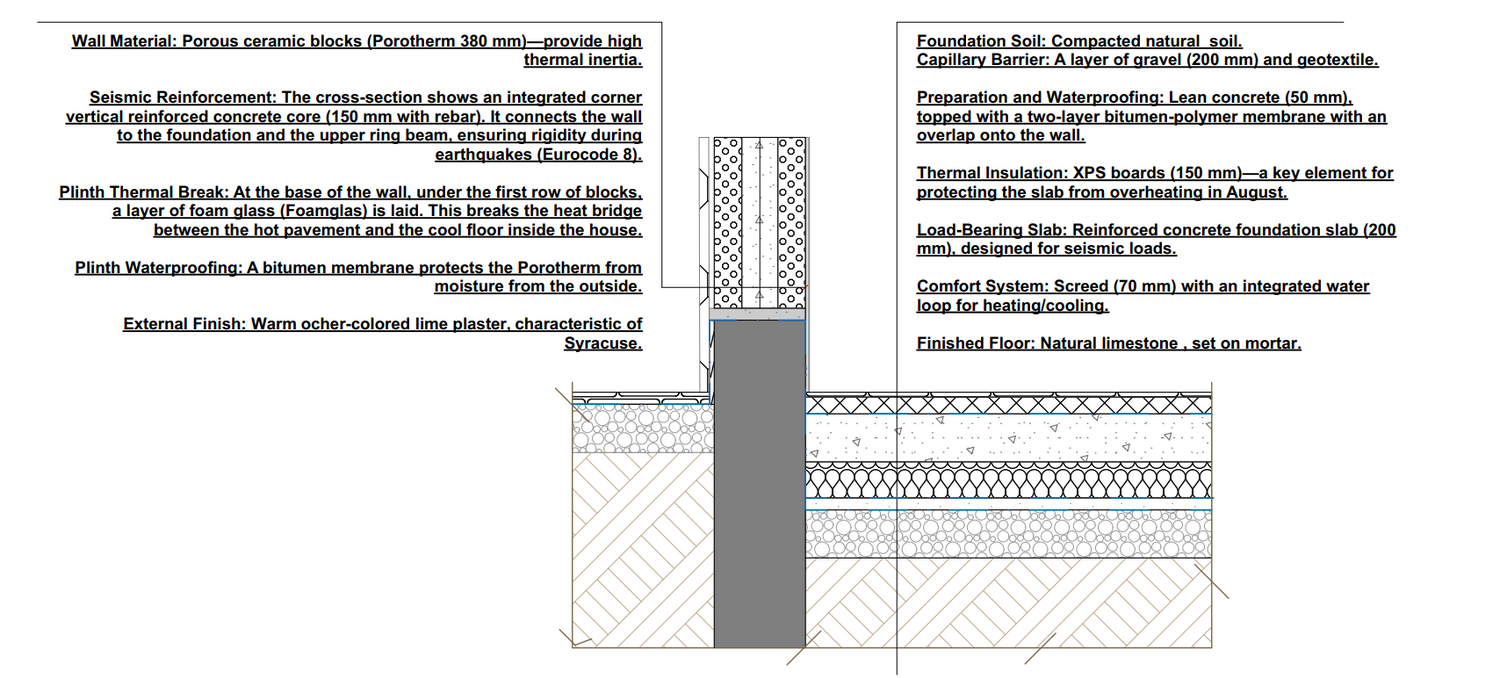
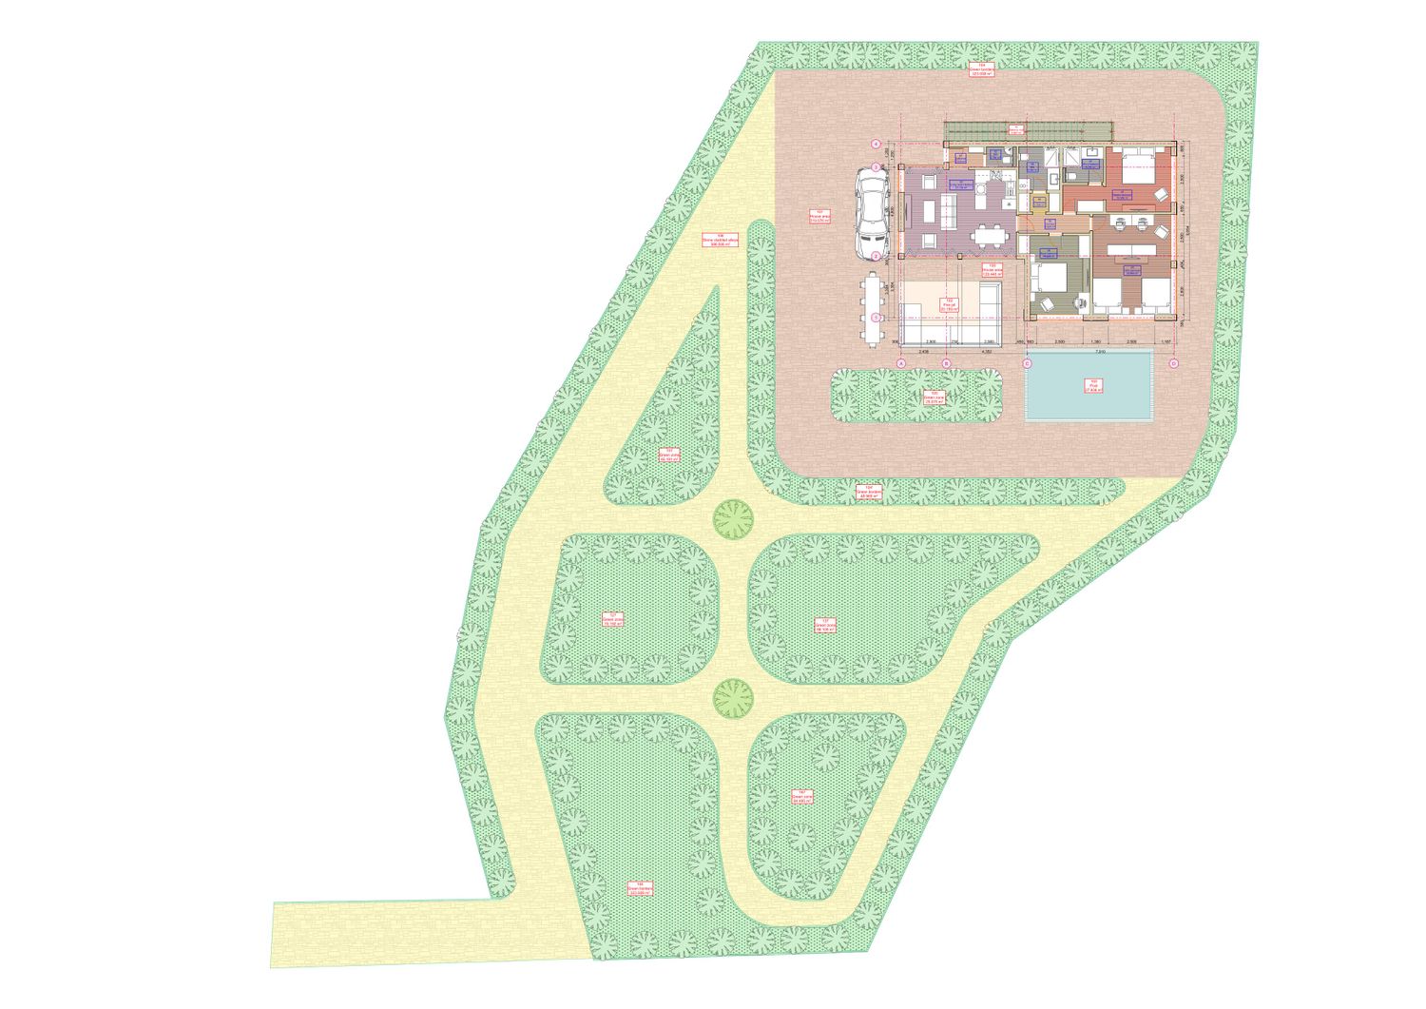
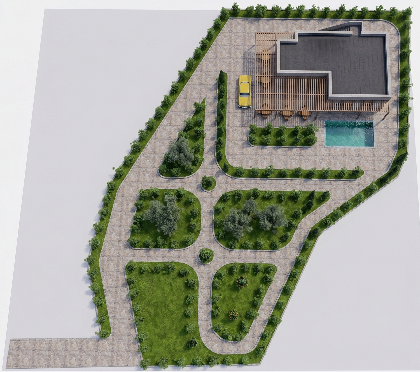
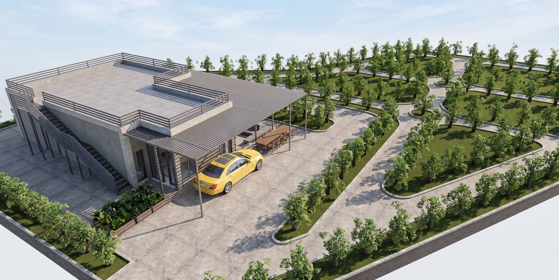
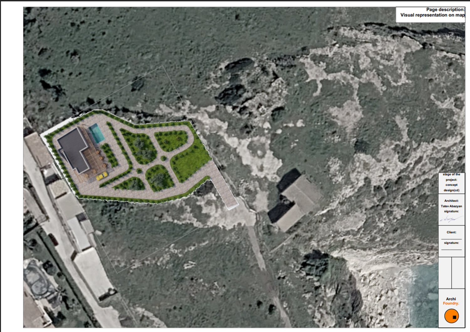
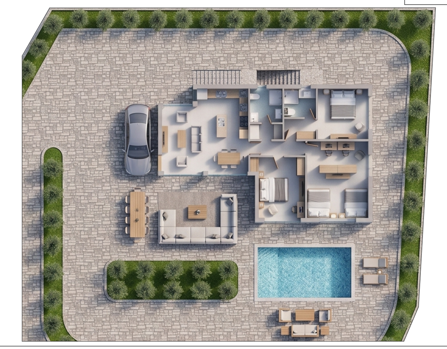
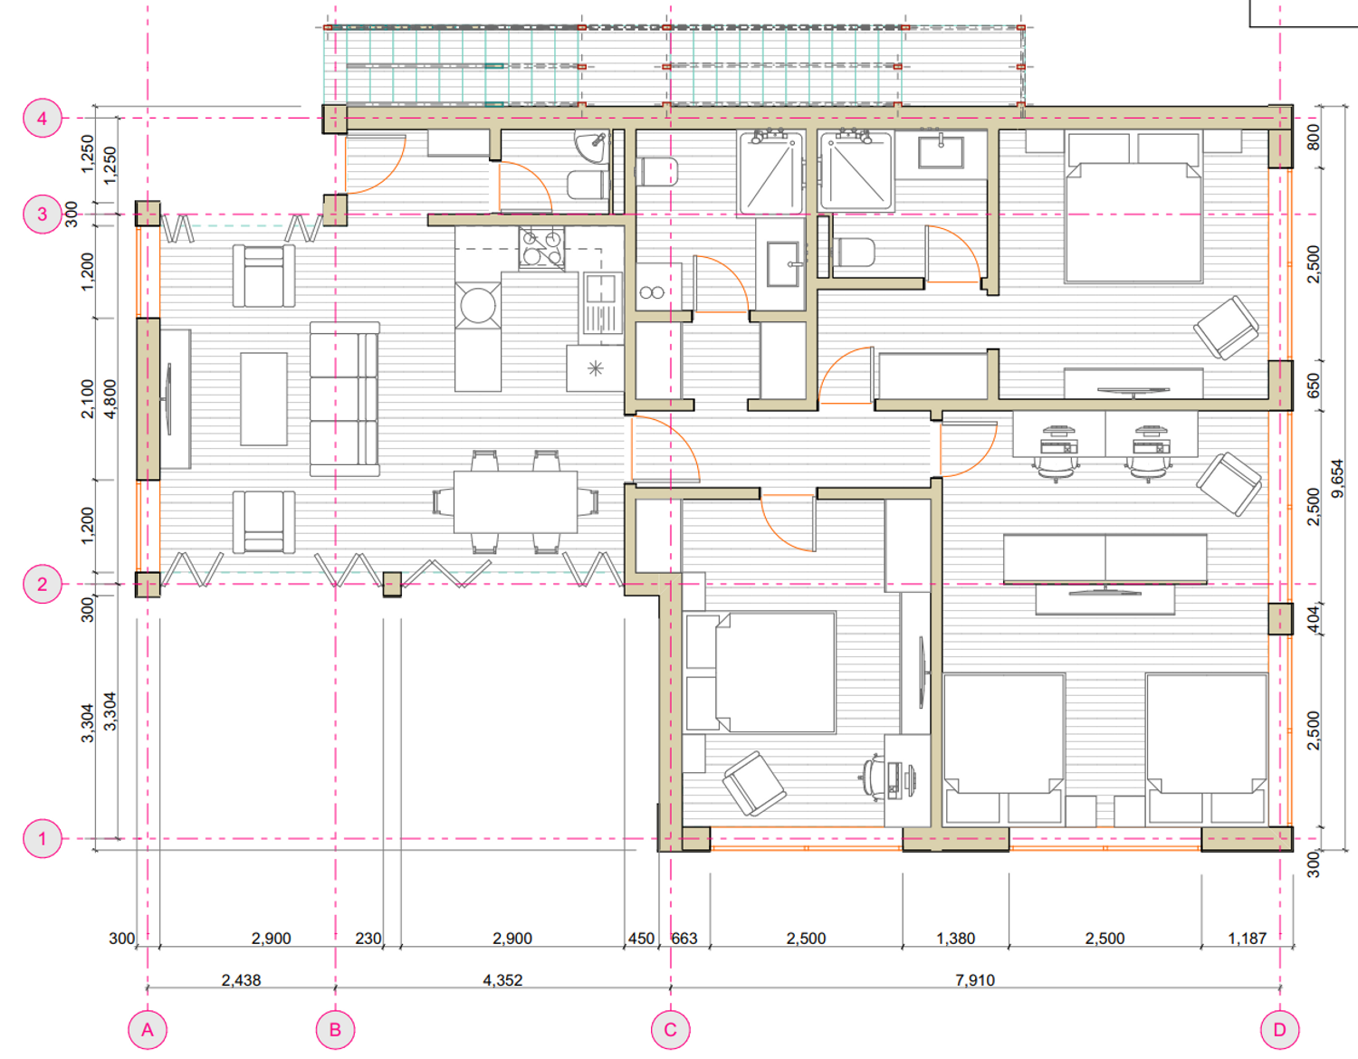
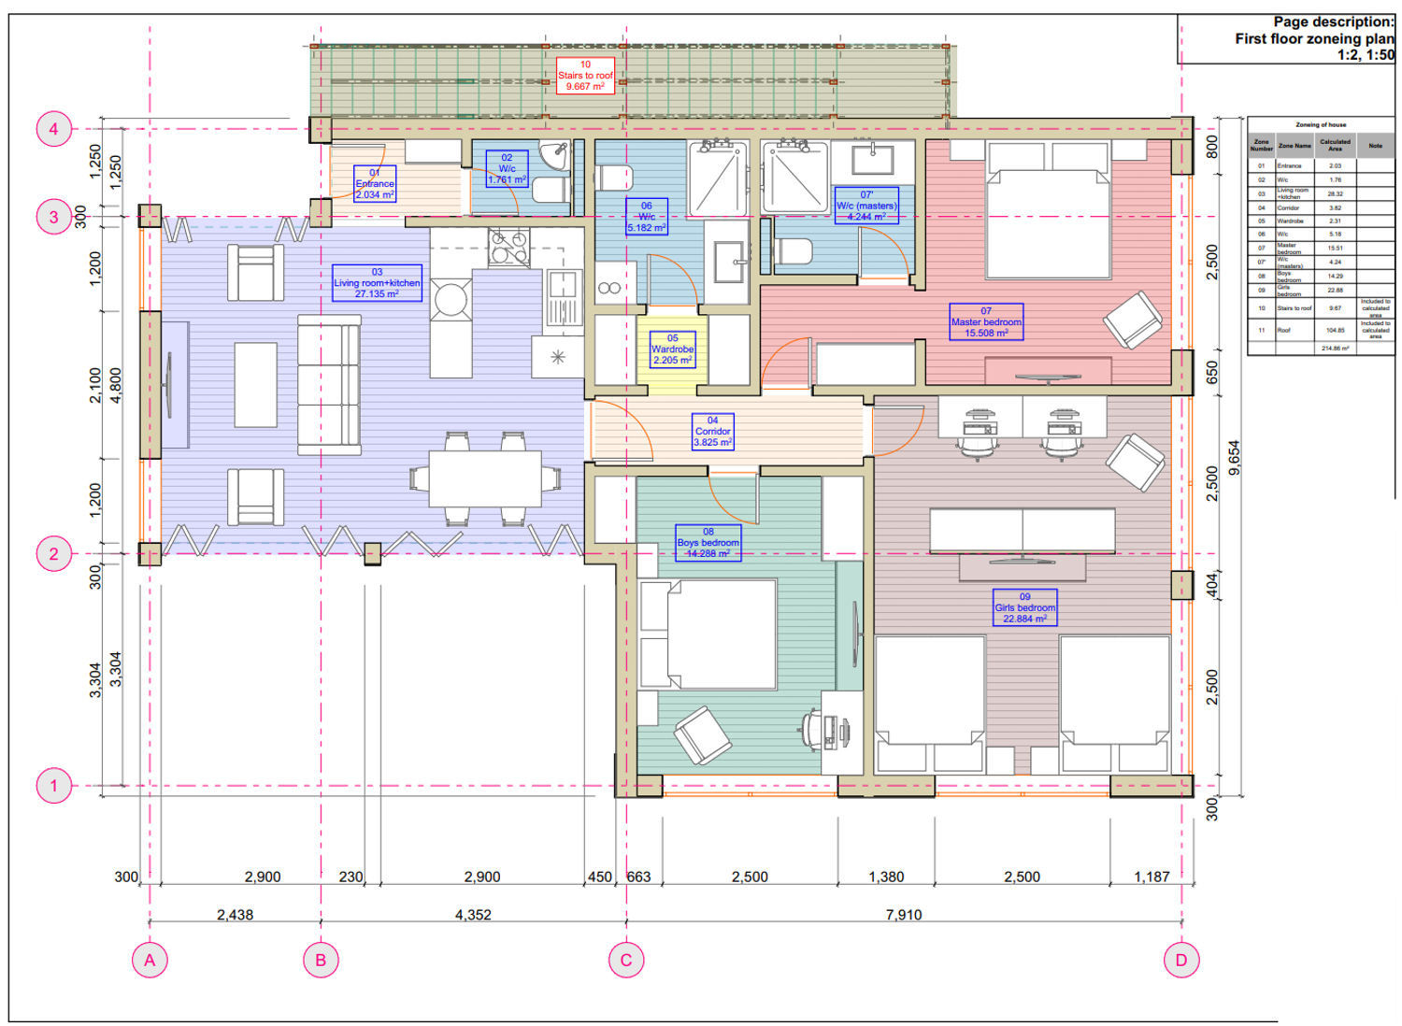
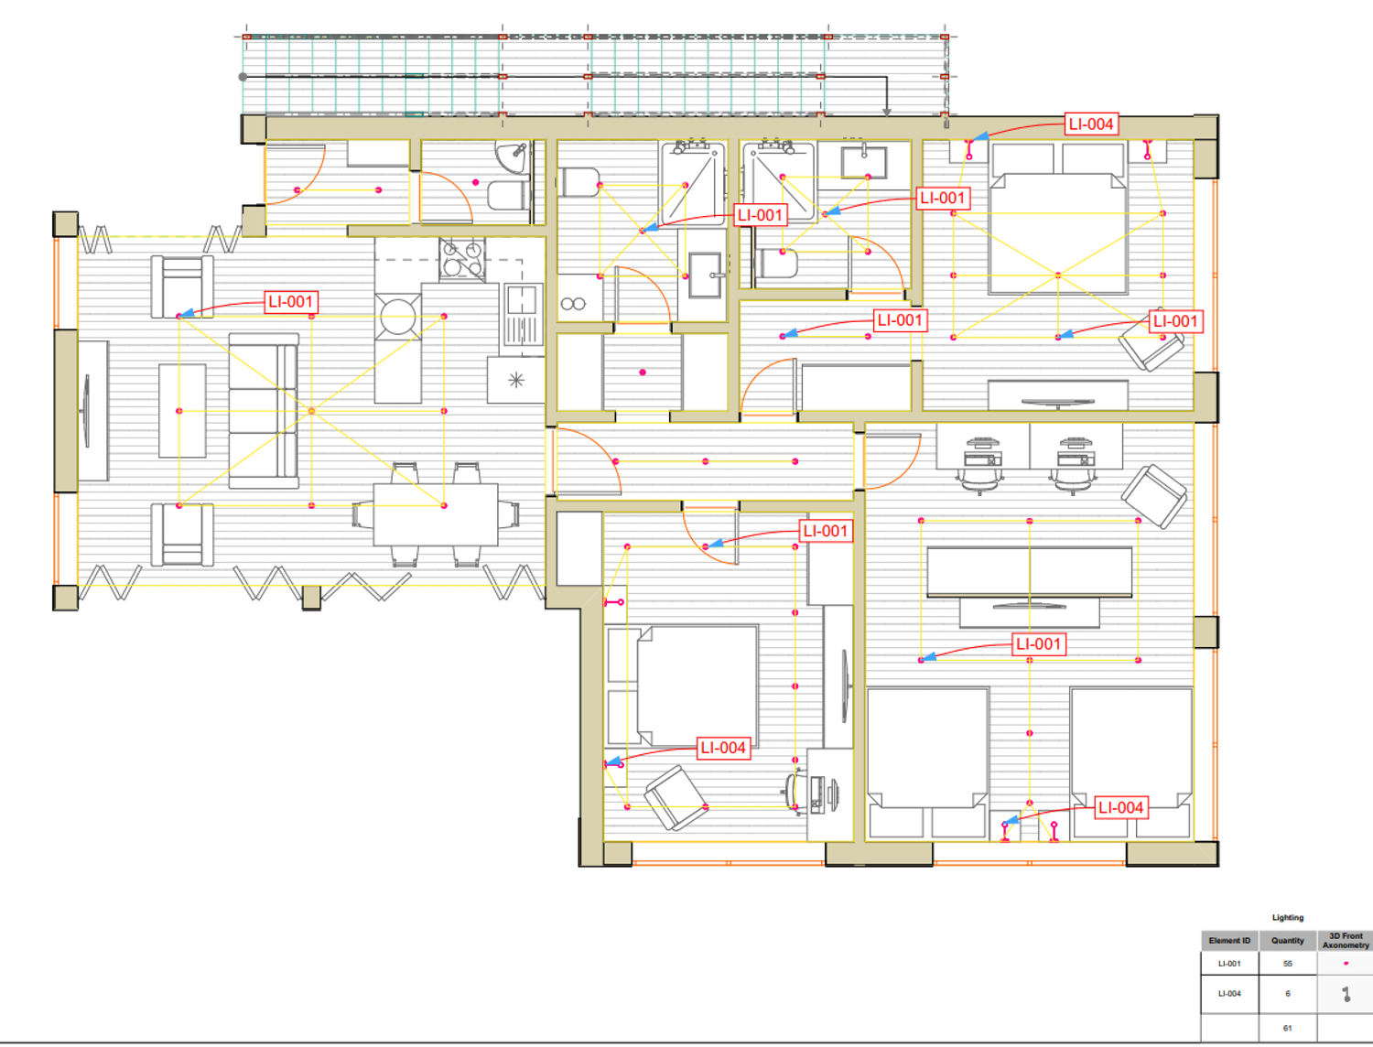
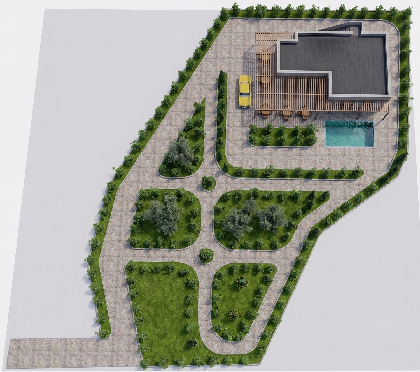
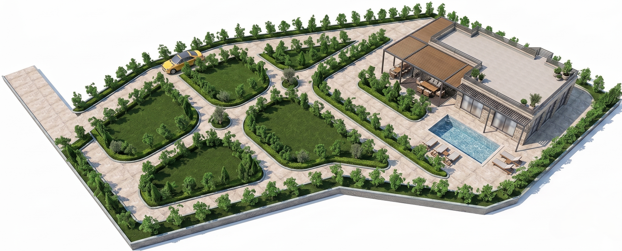
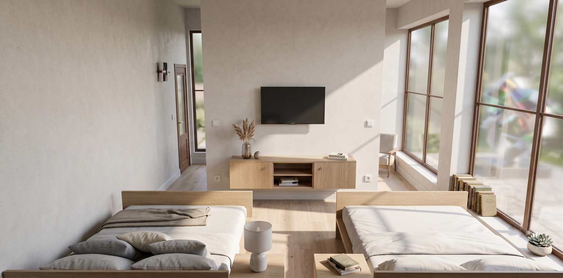
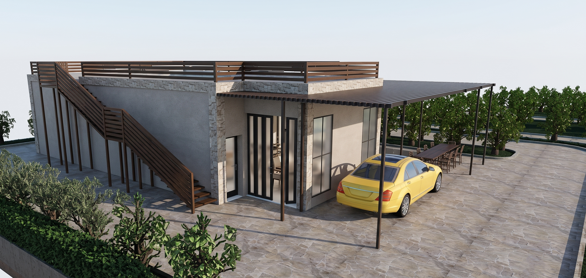
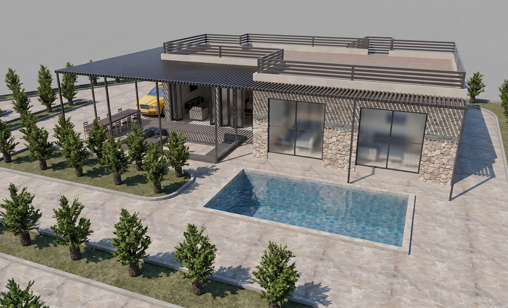
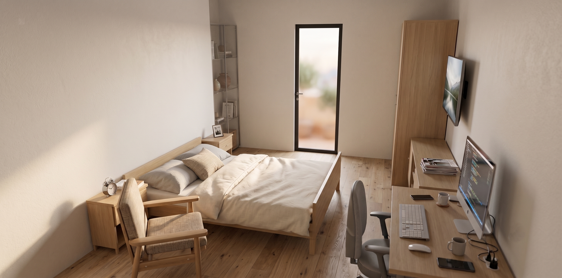
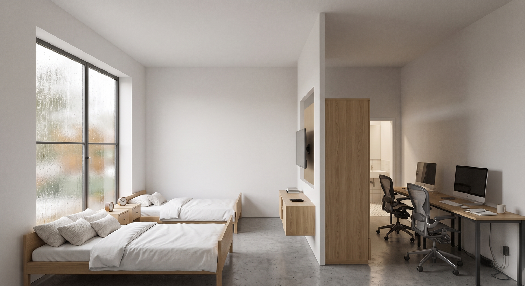
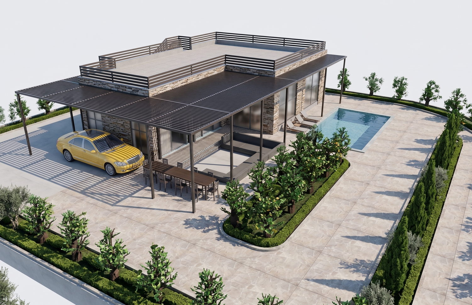
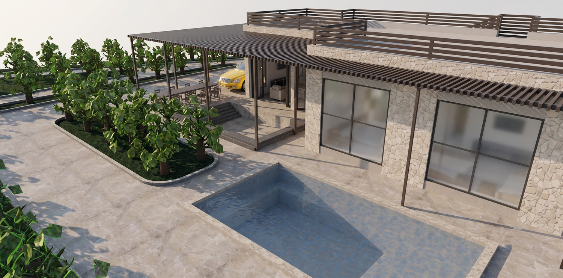
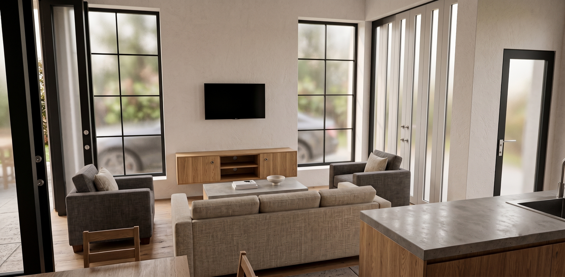
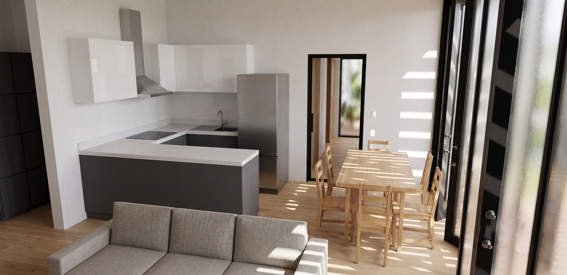
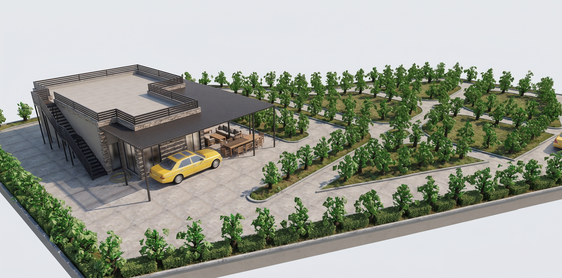
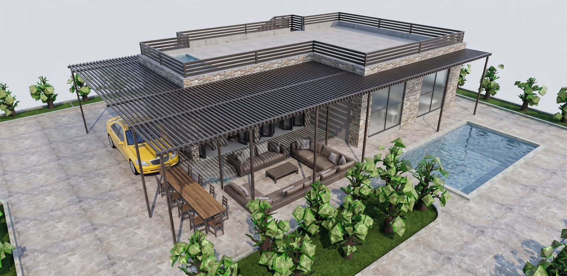
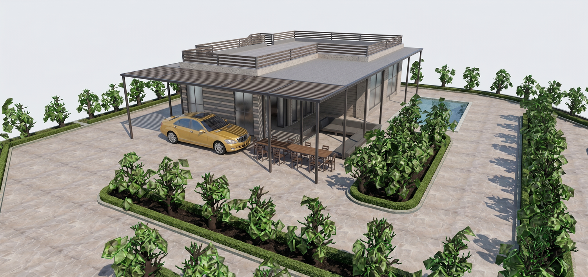
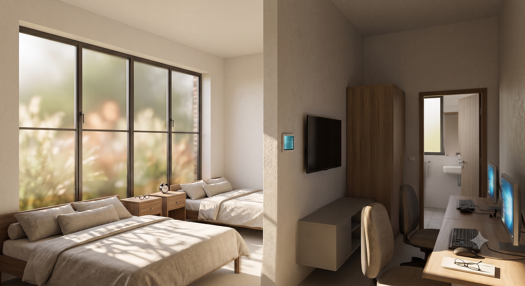
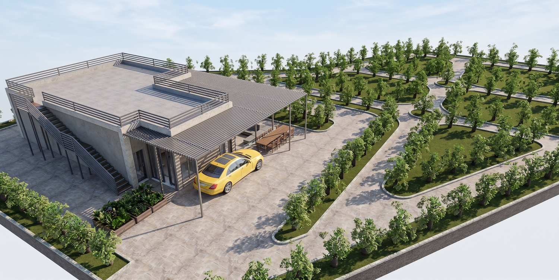
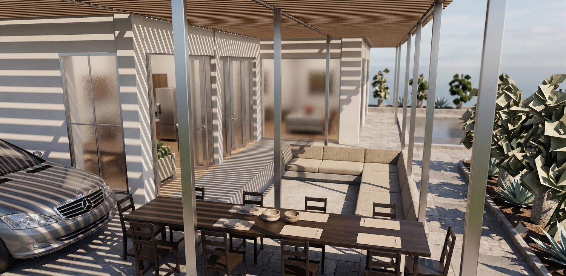
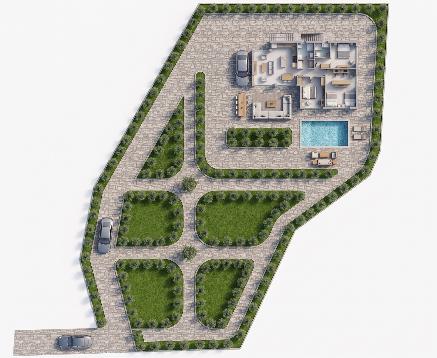
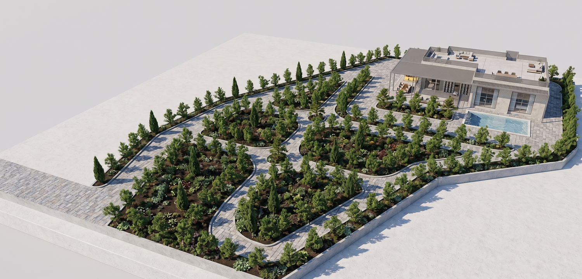
I am pleased to present the conceptual design for Villa Virginia, SC, Augusta. This project represents a harmonious blend of modern aesthetics, advanced structural safety, and seamless indoor-outdoor living. Below is a detailed overview of the project's features and specifications based on the latest conceptual plans:Architectural and Structural HighlightsStructural Integrity: The villa is designed with high seismic resilience, featuring an integrated vertical reinforced concrete core (150 mm with rebar) that connects the walls to the foundation and upper ring beam, fully compliant with Eurocode 8 standards.High Thermal Efficiency: The load-bearing walls utilize Porotherm 38' porous ceramic blocks (380 mm thick) to provide excellent thermal inertia.Thermal and Moisture Protection: A Foamglas thermal break is installed at the plinth level to prevent heat bridging, alongside a bitumen-polymer membrane for robust waterproofing.Foundation & Comfort: The base consists of a 200 mm reinforced concrete foundation slab set over 150 mm XPS insulation and a capillary gravel barrier. The floors feature an integrated water loop system for heating and cooling, finished with elegant natural Nicosia limestone.Exterior Finish: The facades are finished with a warm ocher-colored lime plaster, capturing the characteristic aesthetic of the Syracuse region.Interior Layout and ZoningThe single-story layout is meticulously zoned for family comfort and privacy, featuring:Main Living Area: A spacious open-plan living room and kitchen spanning 28.32 m².Master Suite: A 15.51 m² master bedroom complemented by a private 4.24 m² walk-in closet (WIC).Children's Quarters: Dedicated bedrooms for boys (14.29 m²) and girls (22.88 m²), offering ample space for rest and study.Additional Facilities: The home includes a welcoming entrance area (2.03 m²), multiple W/C facilities, internal corridors, and dedicated stairs (9.67 m²) providing access to a sprawling 104.85 m² usable flat roof.Landscape and Outdoor AmenitiesThe property is situated on a generously sized plot, with a total landscape area encompassing 1,561.73 m². The outdoor spaces are designed for relaxation and entertainment:Recreation: A 27.94 m² outdoor swimming pool and a cozy 20.16 m² fire pit area.Hardscaping & Greenery: The grounds feature 386.51 m² of elegantly stone-cladded alleys that navigate through extensive, meticulously planned green zones and borders.Covered Terraces: The exterior features large pergolas extending from the main structure, providing shaded parking and outdoor dining areas. Interior Design AestheticThe interior visuals illustrate a bright, minimalist, and contemporary style. The living areas feature expansive floor-to-ceiling glass doors that flood the space with natural light and connect the interior seamlessly to the terrace. The bedrooms are furnished with warm wood-toned beds, sleek cabinetry, and dedicated study desks, maintaining a clean and functional atmosphere.Please review the attached conceptual documents and let us know your thoughts. We look forward to your feedback and to moving forward with the next stages of development.Best regards