🔥 CYBER MONDAY 24H: 60% off all prices on the site! Only until midnight. Use code CYBERMONDAY25 👉🏼


Trieste, Province of Trieste, Italy
Residential - Apartment
This interior design project explores a warm contemporary aesthetic, combining natural materials, soft neutral tones, custom-made furniture and carefully integrated lighting. The main objective was to create a home that feels calm, elegant and visually cohesive while making efficient use of every available area.
A restrained palette of warm white, beige, soft grey and muted olive green forms the foundation of the design. Natural wood is used throughout the apartment to introduce warmth and establish continuity between the different rooms. Parquet flooring, textured rugs, upholstered furniture and sheer curtains soften the architectural lines and contribute to a comfortable residential atmosphere.
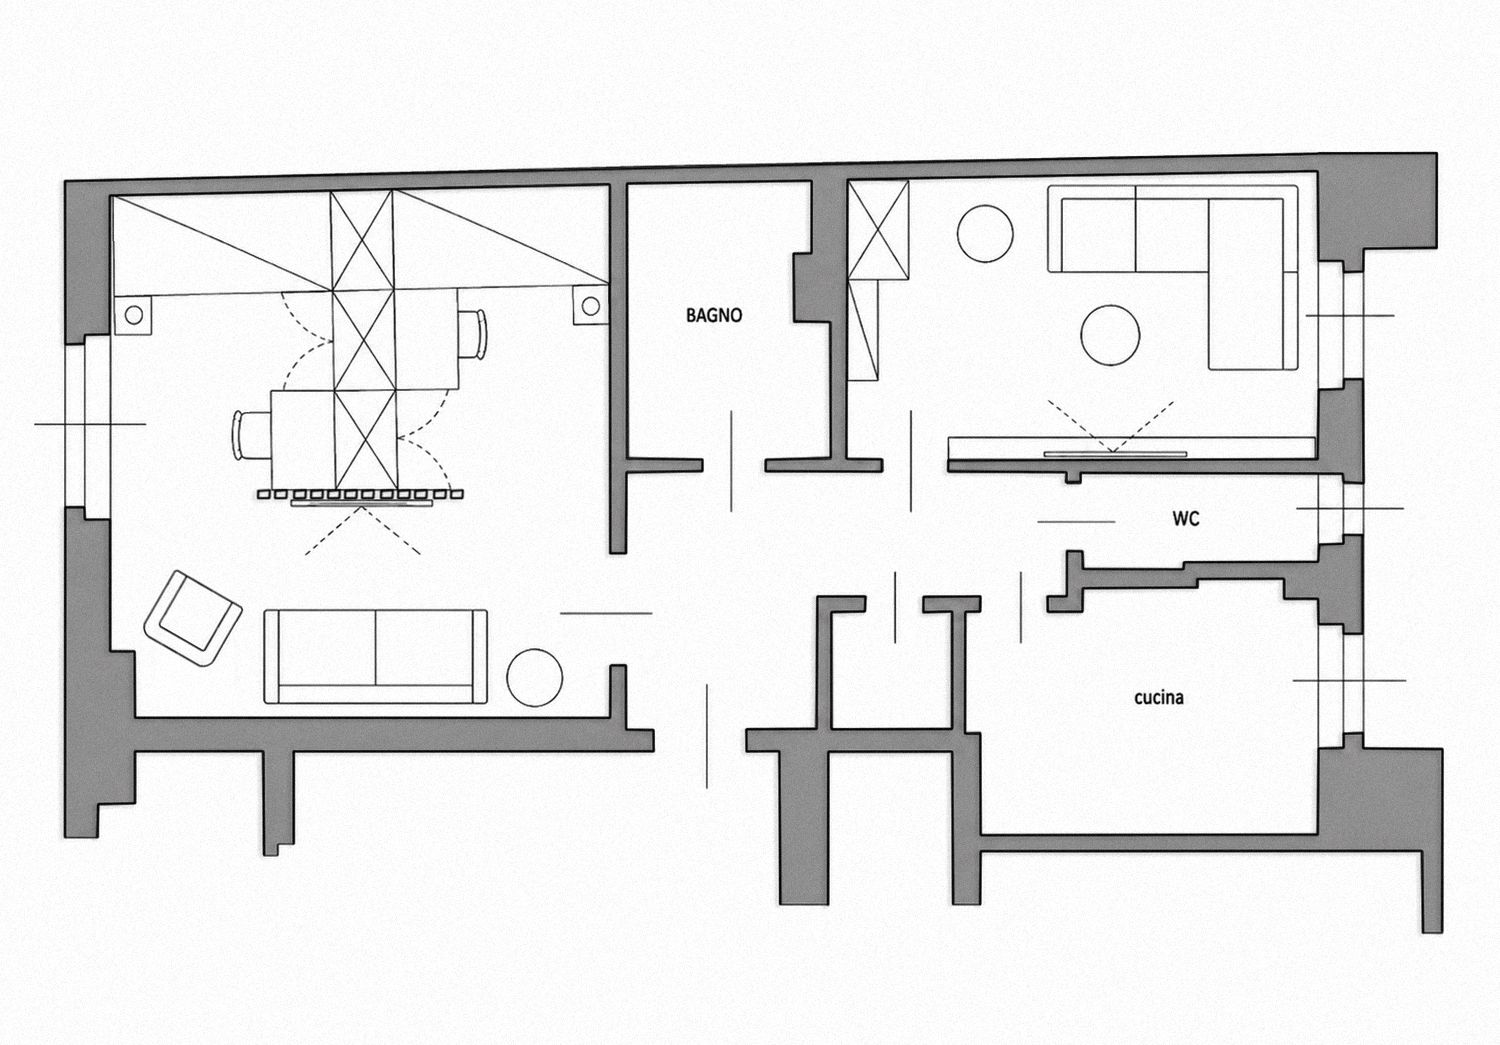
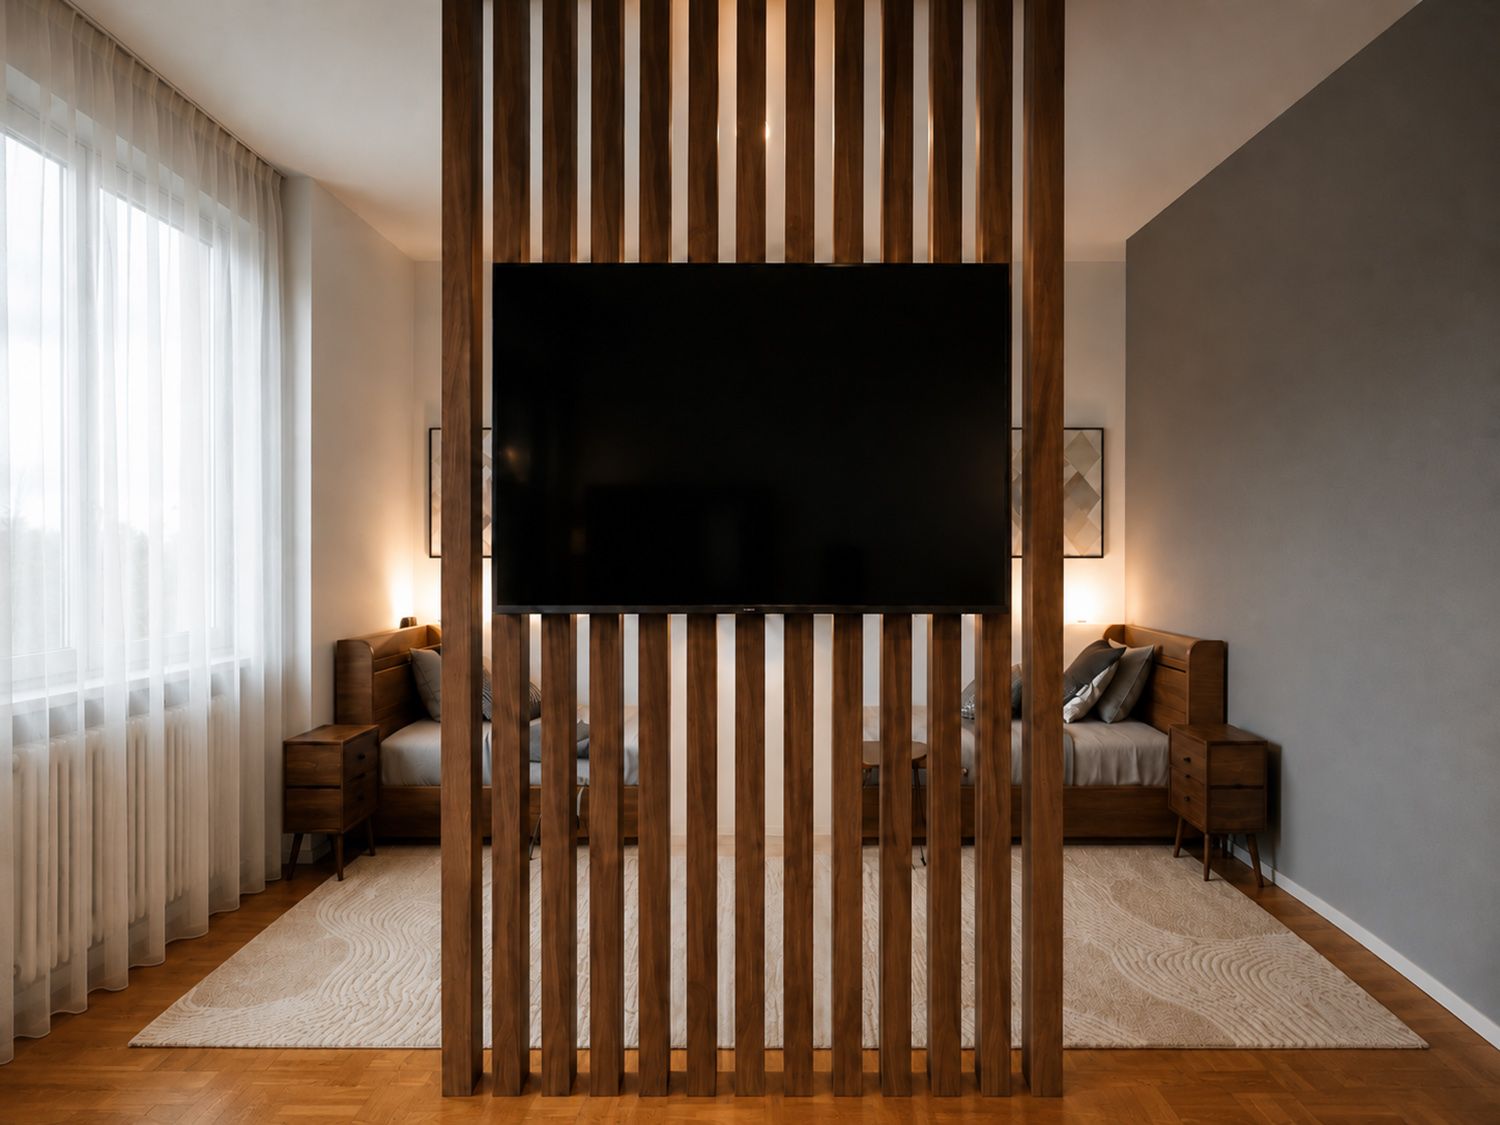
Multifunctional Bedroom
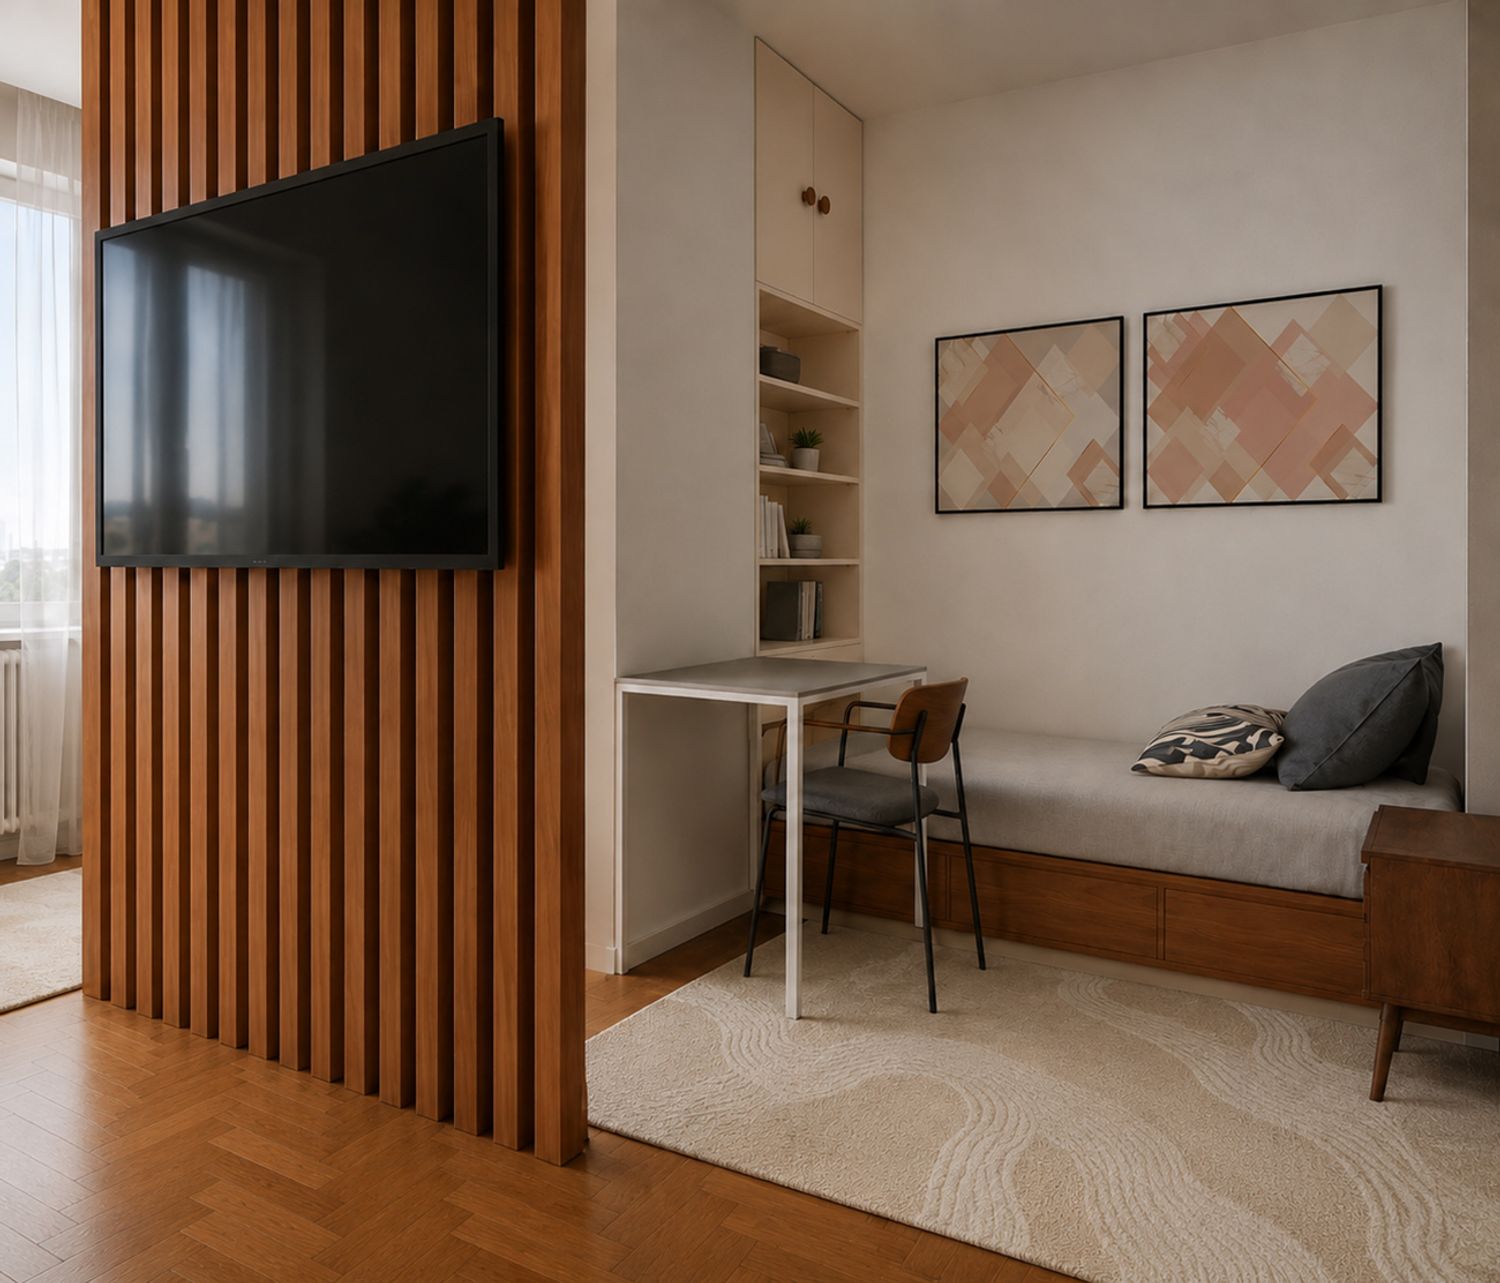
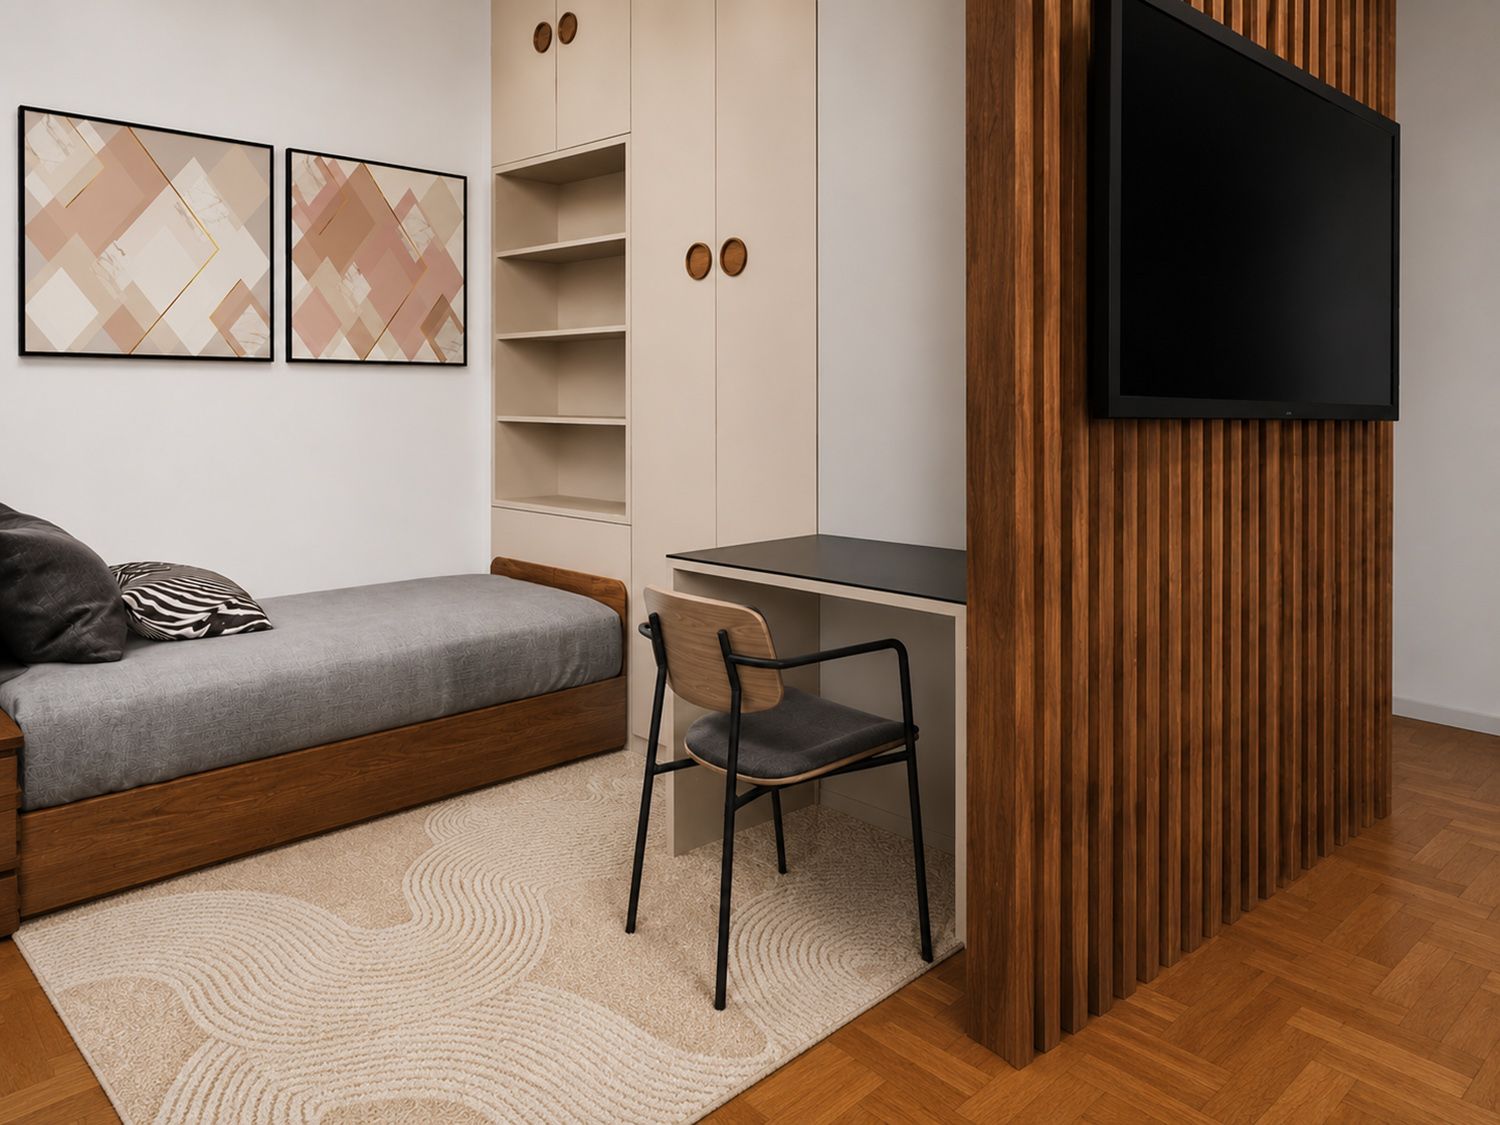
The bedroom is designed as a highly functional shared space with two individual sleeping and working zones. A central partition made from vertical wooden slats organizes the room and provides a mounting surface for the television. The open spacing between the slats allows daylight to pass through, maintaining visual openness while still creating a sense of separation and privacy.
Each sleeping area includes:
A custom wooden bed with integrated storage
A compact study desk
Built-in wardrobes and open shelving
Bedside storage and decorative lighting
Soft rugs that visually define each individual zone
The cabinetry combines light neutral fronts with wooden details, creating a balanced relationship between storage capacity and visual simplicity. Sheer curtains filter the natural light, while the existing radiator remains discreetly positioned beneath the window.
Living Area
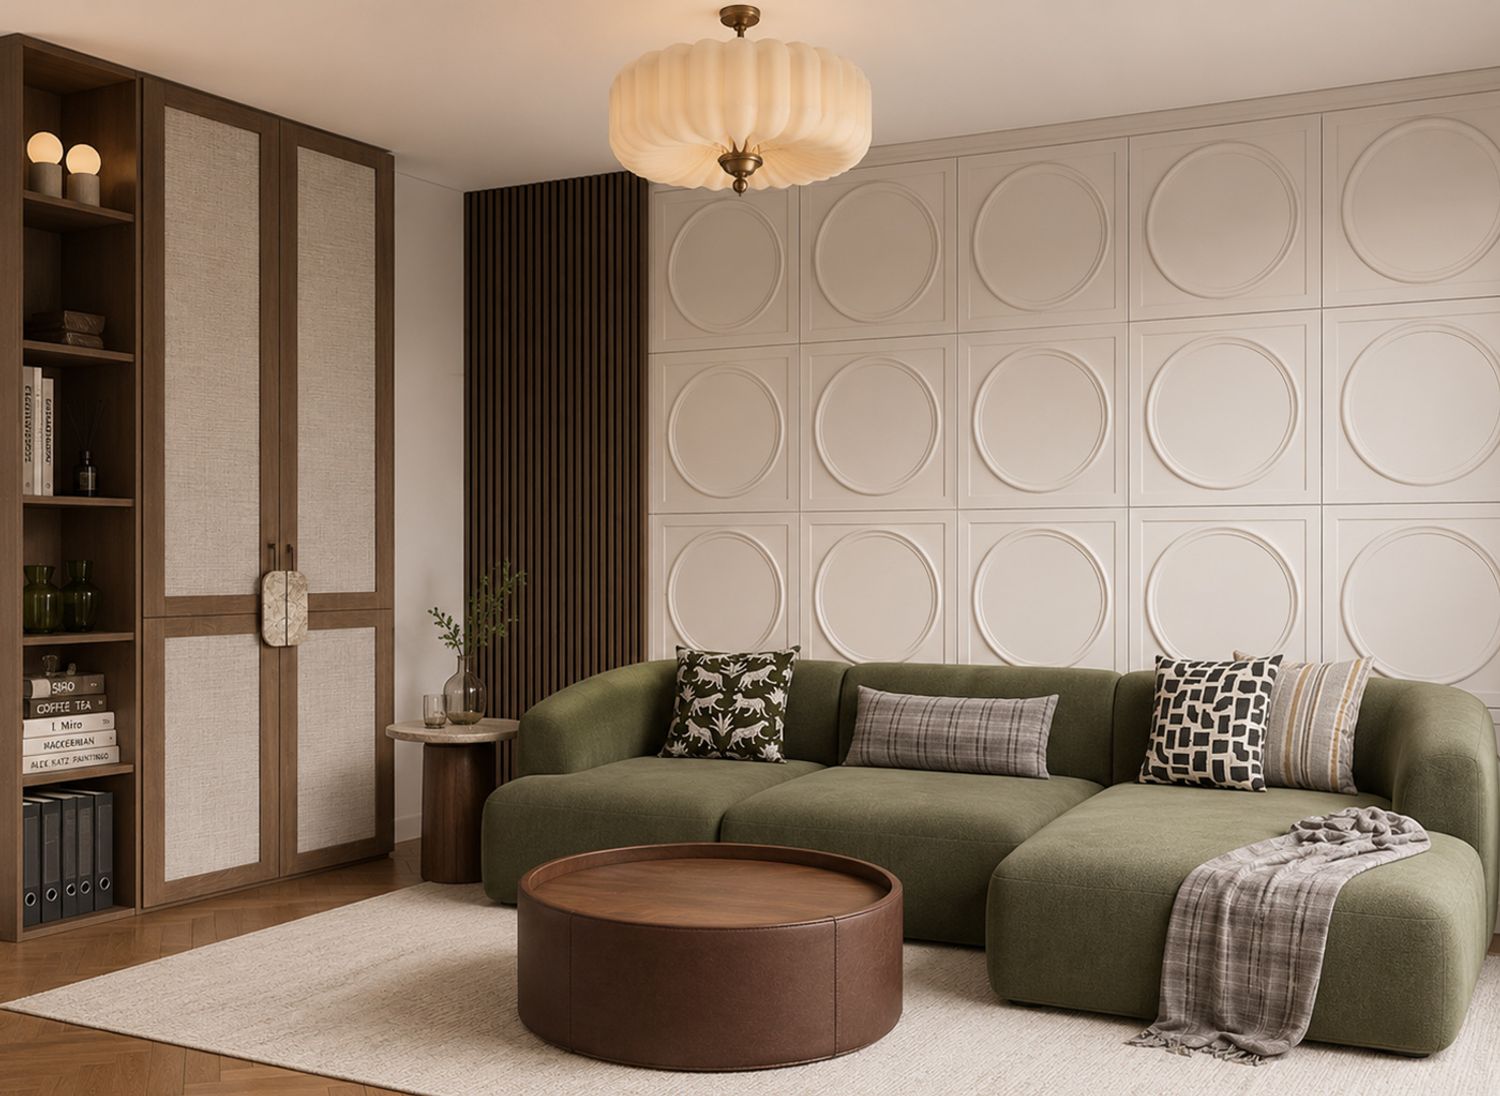
The living room continues the warm and sophisticated material language of the bedroom. A large modular sofa in muted olive green becomes the central element of the space, complemented by patterned cushions, a neutral rug and a rounded coffee table.
The wall behind the sofa is treated as a decorative architectural feature. Repeated circular relief panels create rhythm and depth without overwhelming the room. Full-height custom cabinetry provides closed storage and open display shelves, while textured inserts and dark wood framing add refinement.
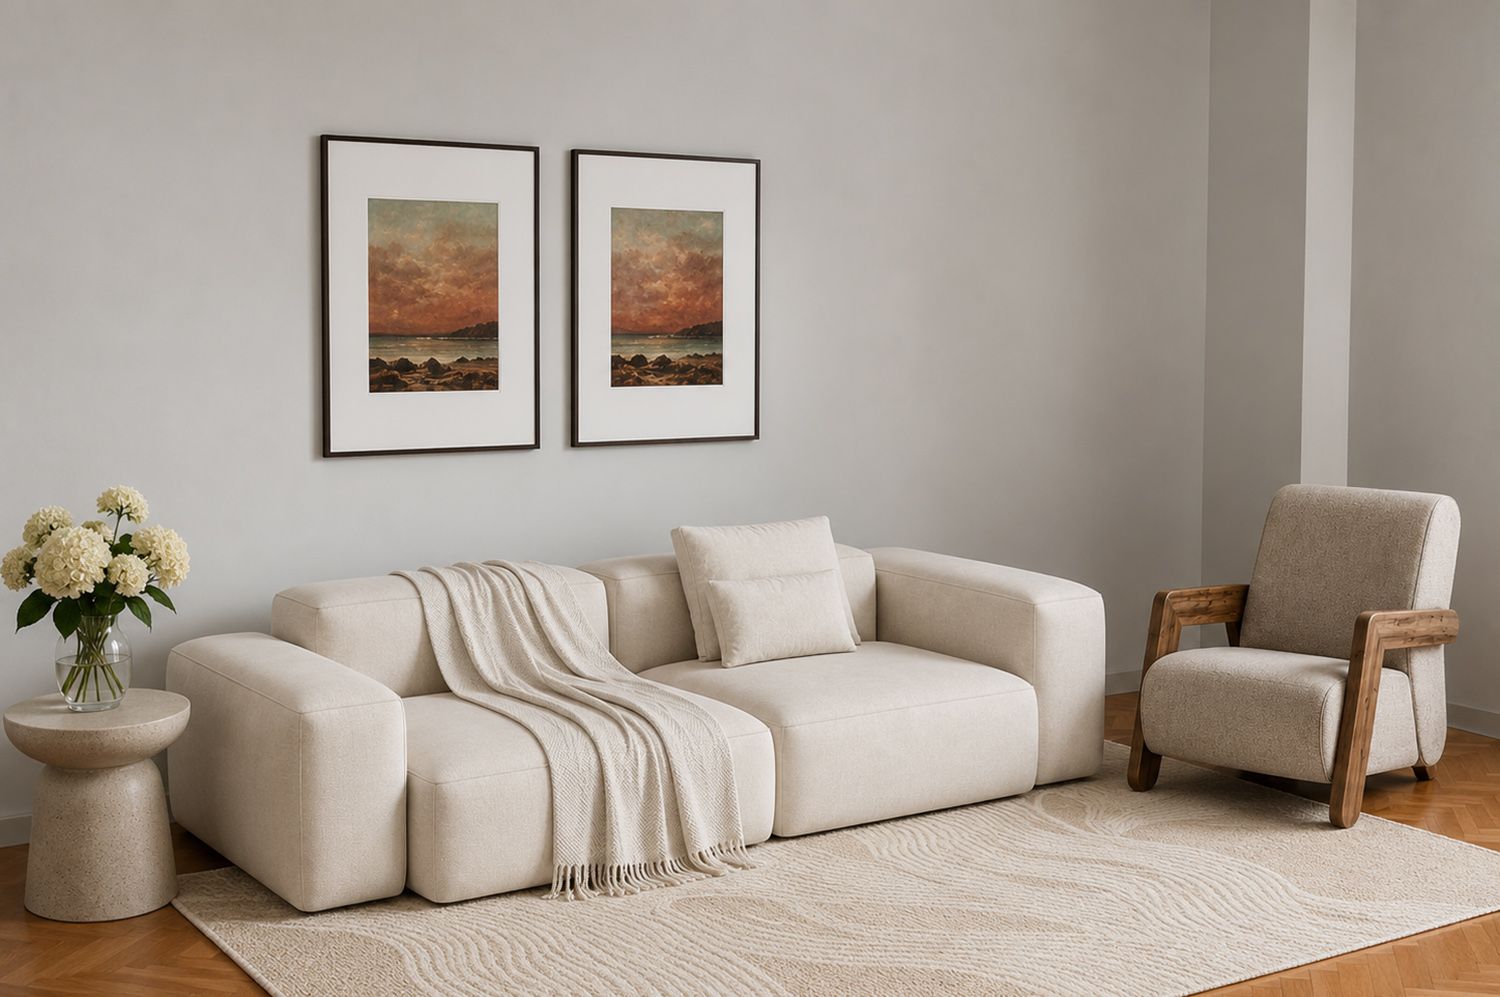
A secondary seating composition with a cream sofa and upholstered armchair introduces a softer, more minimal atmosphere. Natural fabrics, sculptural furniture and understated artwork reinforce the calm and timeless character of the interior.
TV Wall and Lighting
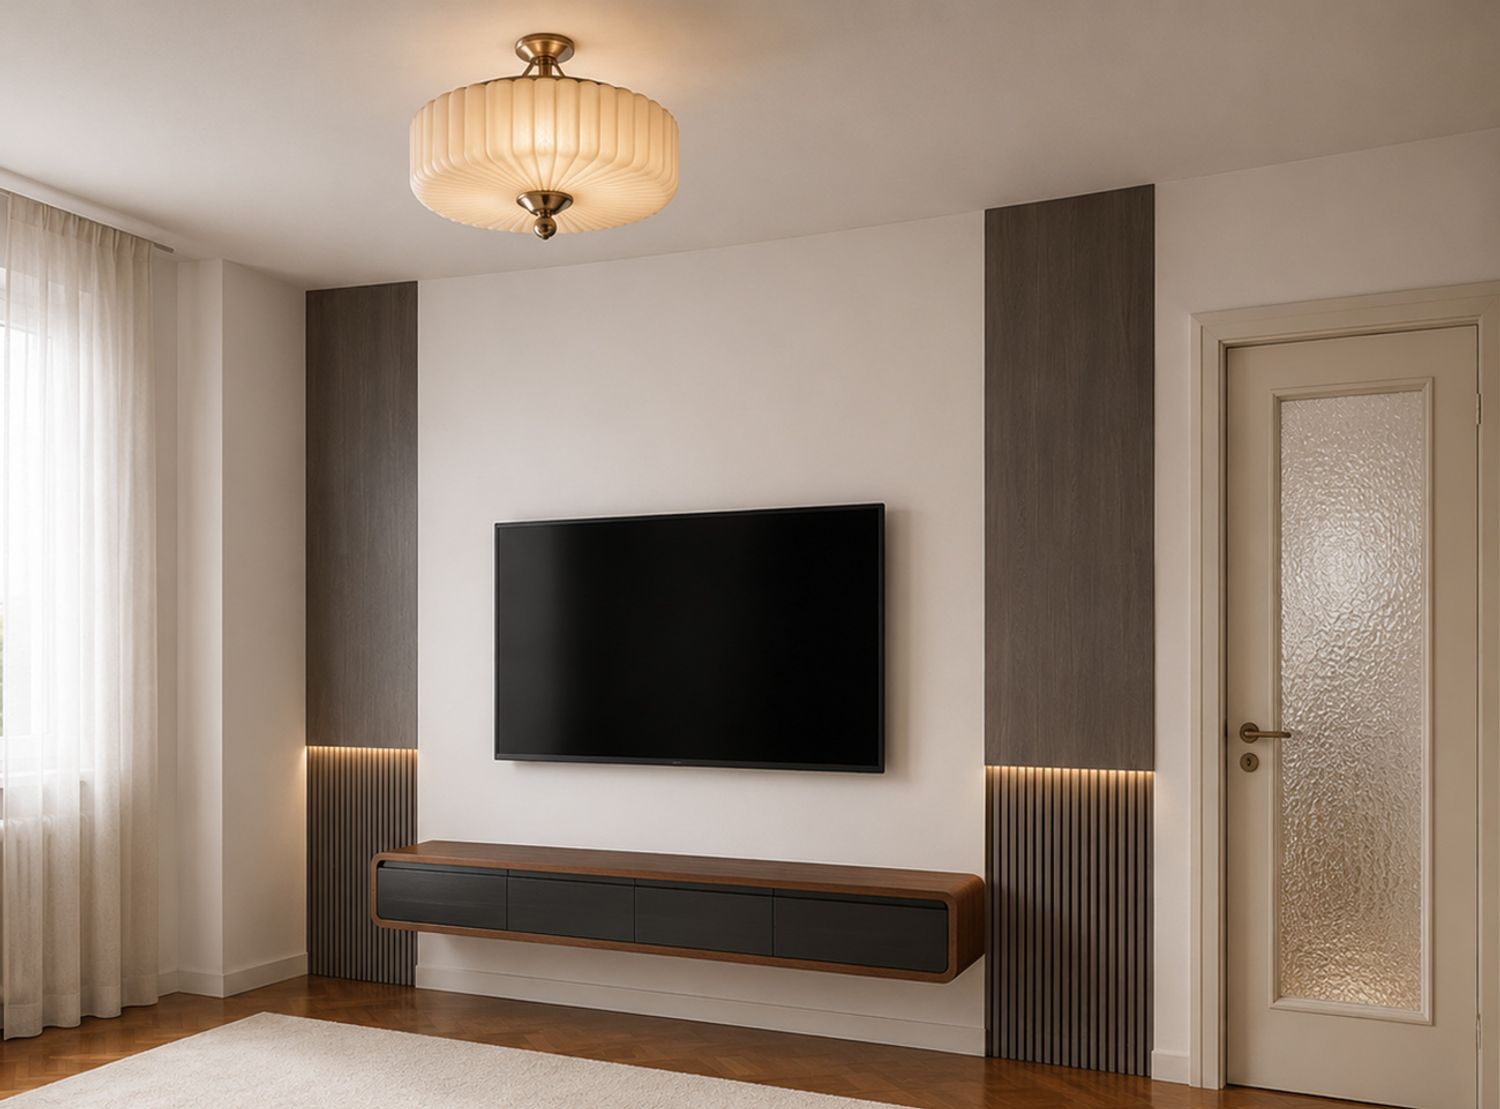
The television wall is designed as a clean architectural composition. A floating wooden and dark-grey media cabinet keeps the floor visually open, while tall wood panels frame the television area. Ribbed lower sections and concealed warm LED lighting create depth and highlight the vertical proportions of the room.
Decorative ceiling lights with softly diffused glass provide a warm ambient glow and act as sculptural focal points. Integrated lighting within shelves, wall panels and furniture adds another layer of atmosphere during the evening.
Overall Concept
The project balances functionality, comfort and contemporary elegance. Custom furniture allows storage, working, sleeping and entertainment functions to be integrated without making the apartment feel crowded. The repeated use of wood, textured fabrics, curved furniture and warm lighting connects all spaces into one coherent interior.
The final result is a refined yet welcoming home with a timeless character—modern enough to feel fresh, but warm and practical enough for comfortable everyday living.