🔥 CYBER MONDAY 24H: 60% off all prices on the site! Only until midnight. Use code CYBERMONDAY25 👉🏼


Trieste, Province of Trieste, Italy
Residential - Apartment
DESIGN DESCRIPTION
Multi-Functional Shared Bedroom
Project: VIA CORONEO
Location: Trieste, Province of Trieste, Italy
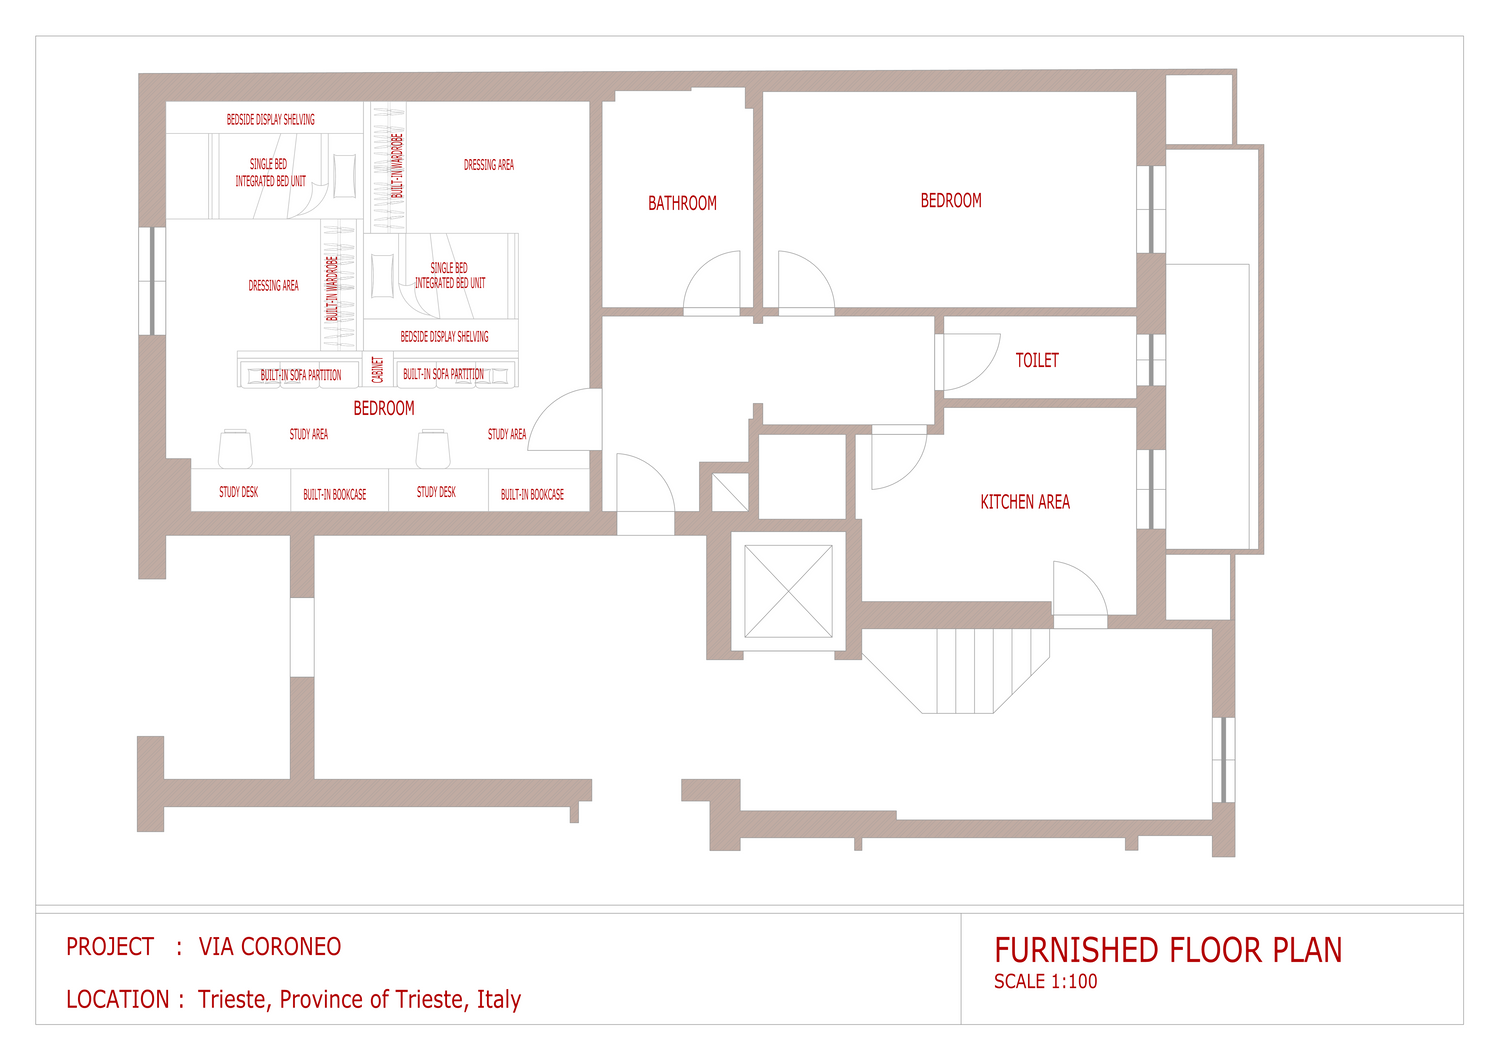
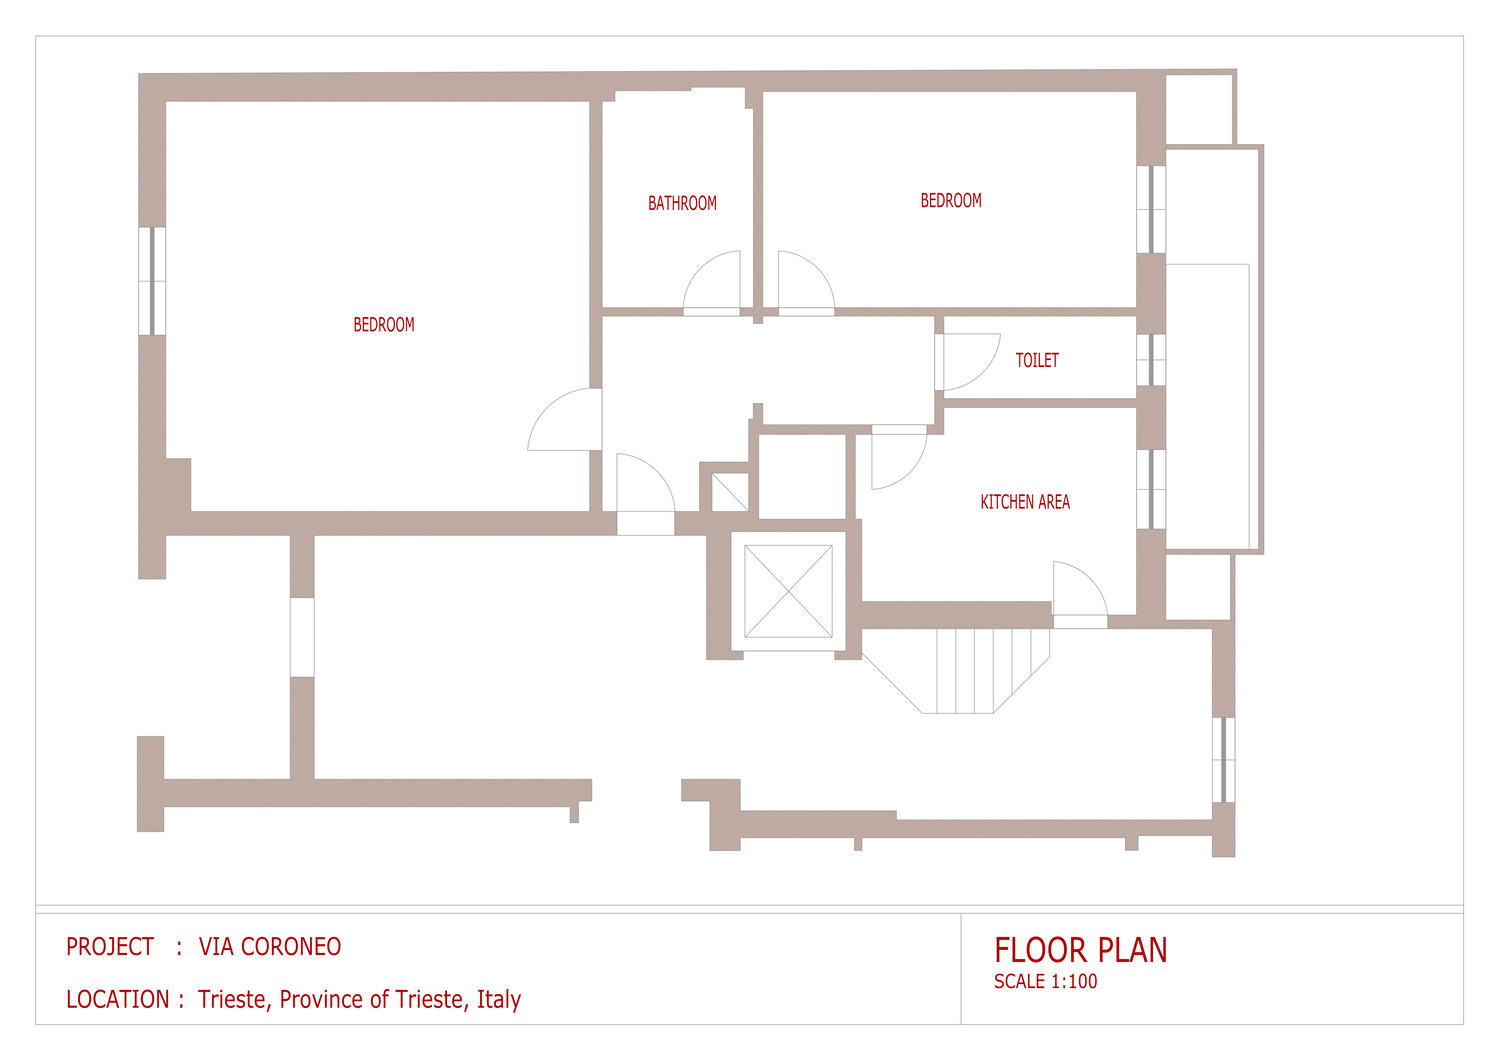
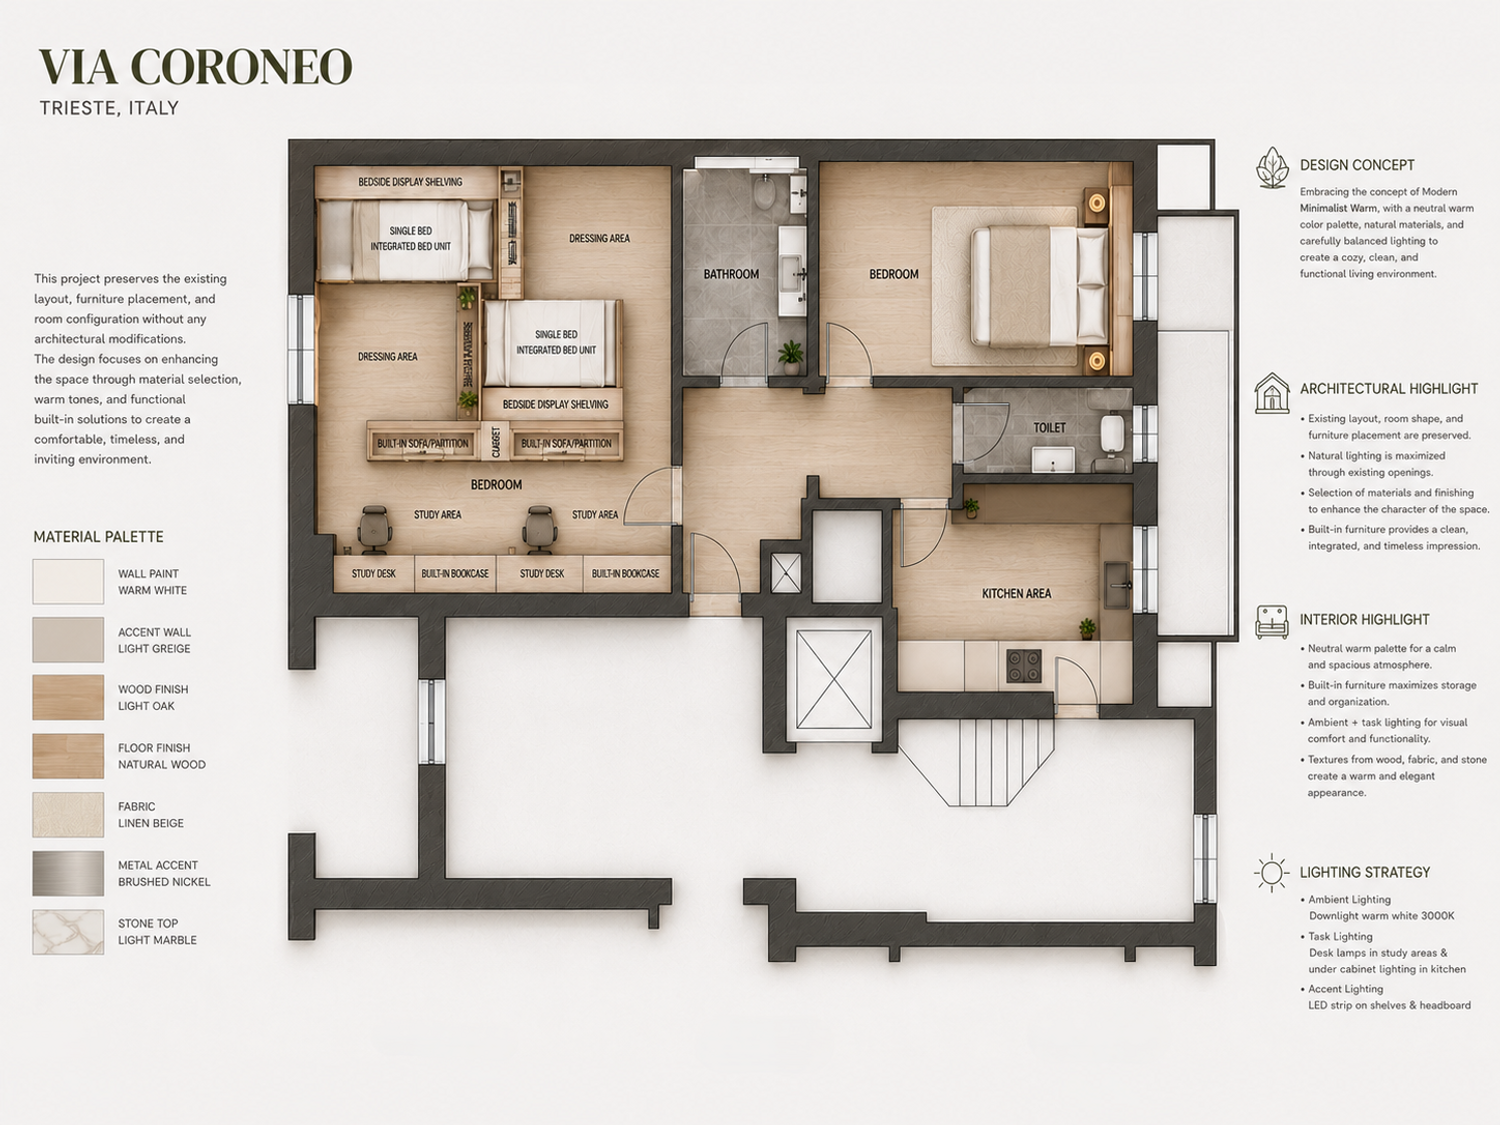
This bedroom is designed as a shared living space that comfortably accommodates two occupants while maintaining a sense of personal privacy. Without altering the existing building structure, the room is transformed into a highly functional environment through the use of custom-built furniture and an efficient space-planning strategy.
The layout is organized into two distinct sleeping zones, separated by a built-in sofa partition that creates a semi-private boundary without blocking natural light or interrupting the openness of the room. This solution ensures visual separation while preserving an airy and connected atmosphere.
Each occupant is provided with a single bed integrated unit that combines the bed, wardrobe, and bedside display shelving into one cohesive built-in system. This integrated approach maximizes storage capacity while minimizing the need for freestanding furniture, resulting in a clean and organized interior.
Between the two sleeping areas is a dedicated dressing area featuring built-in wardrobes that provide generous storage for clothing and personal belongings. The central placement of this zone creates a practical circulation path while efficiently dividing the personal spaces.
At the front of the room, two identical study areas are designed to support learning and productivity. Each workstation includes:
• A built-in study desk
• An integrated bookcase
• Comfortable workspace with access to natural daylight
The symmetrical arrangement creates visual balance and provides equal functionality for both occupants.
The overall design embraces a minimalist built-in furniture concept, where every element serves multiple purposes. This approach enhances spatial efficiency, reduces visual clutter, and creates a modern, comfortable living environment suitable for everyday use.
Key Design Features
• Two semi-private sleeping zones within a single room.
• Custom built-in sofa partition for subtle space separation.
• Integrated single-bed units with wardrobes and display shelving.
• Central dressing area with built-in storage.
• Two symmetrical study areas with built-in desks and bookcases.
• Optimized circulation for comfortable daily movement.
• Space-saving built-in furniture throughout the room.
• Bright, organized, and highly functional interior layout.
Design Philosophy
The design is inspired by the concept of "Smart Shared Living," where shared spaces are carefully planned to provide both functionality and personal comfort. Through the use of custom built-in furniture and thoughtful zoning, the bedroom successfully accommodates sleeping, studying, dressing, and storage within a single cohesive environment. The result is a contemporary, efficient, and flexible space that enhances everyday living while respecting the apartment's existing architectural structure.