🔥 CYBER MONDAY 24H: 60% off all prices on the site! Only until midnight. Use code CYBERMONDAY25 👉🏼


San Pietro Vernotico, BR, Italia
Residential - Villa
Design Description
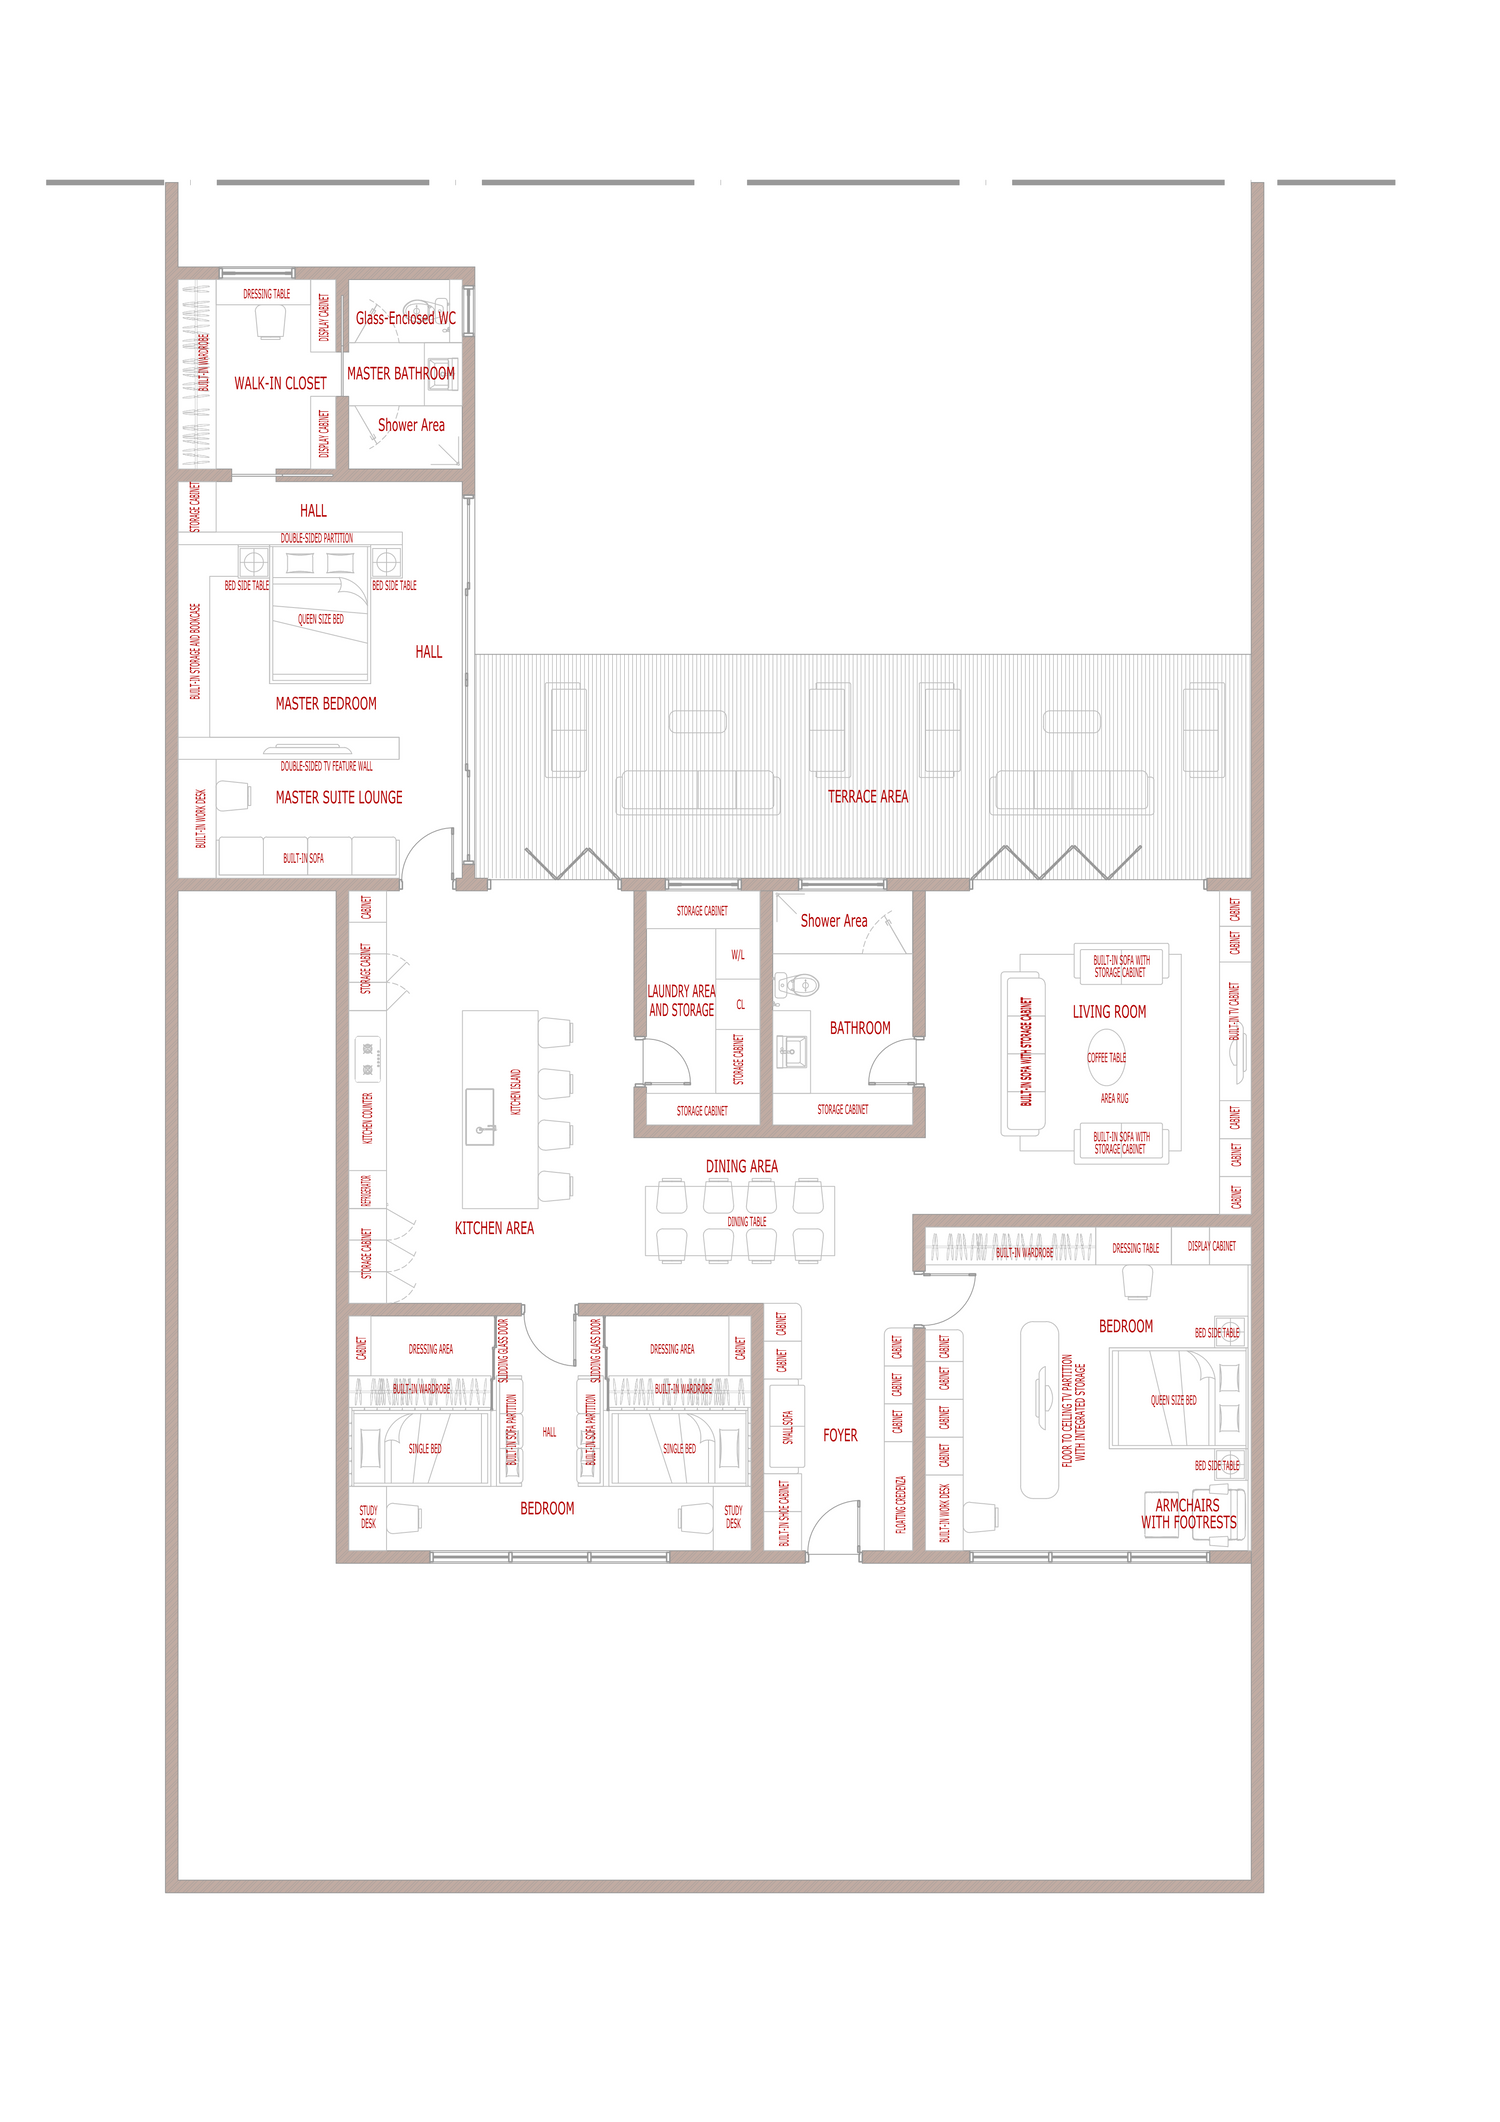
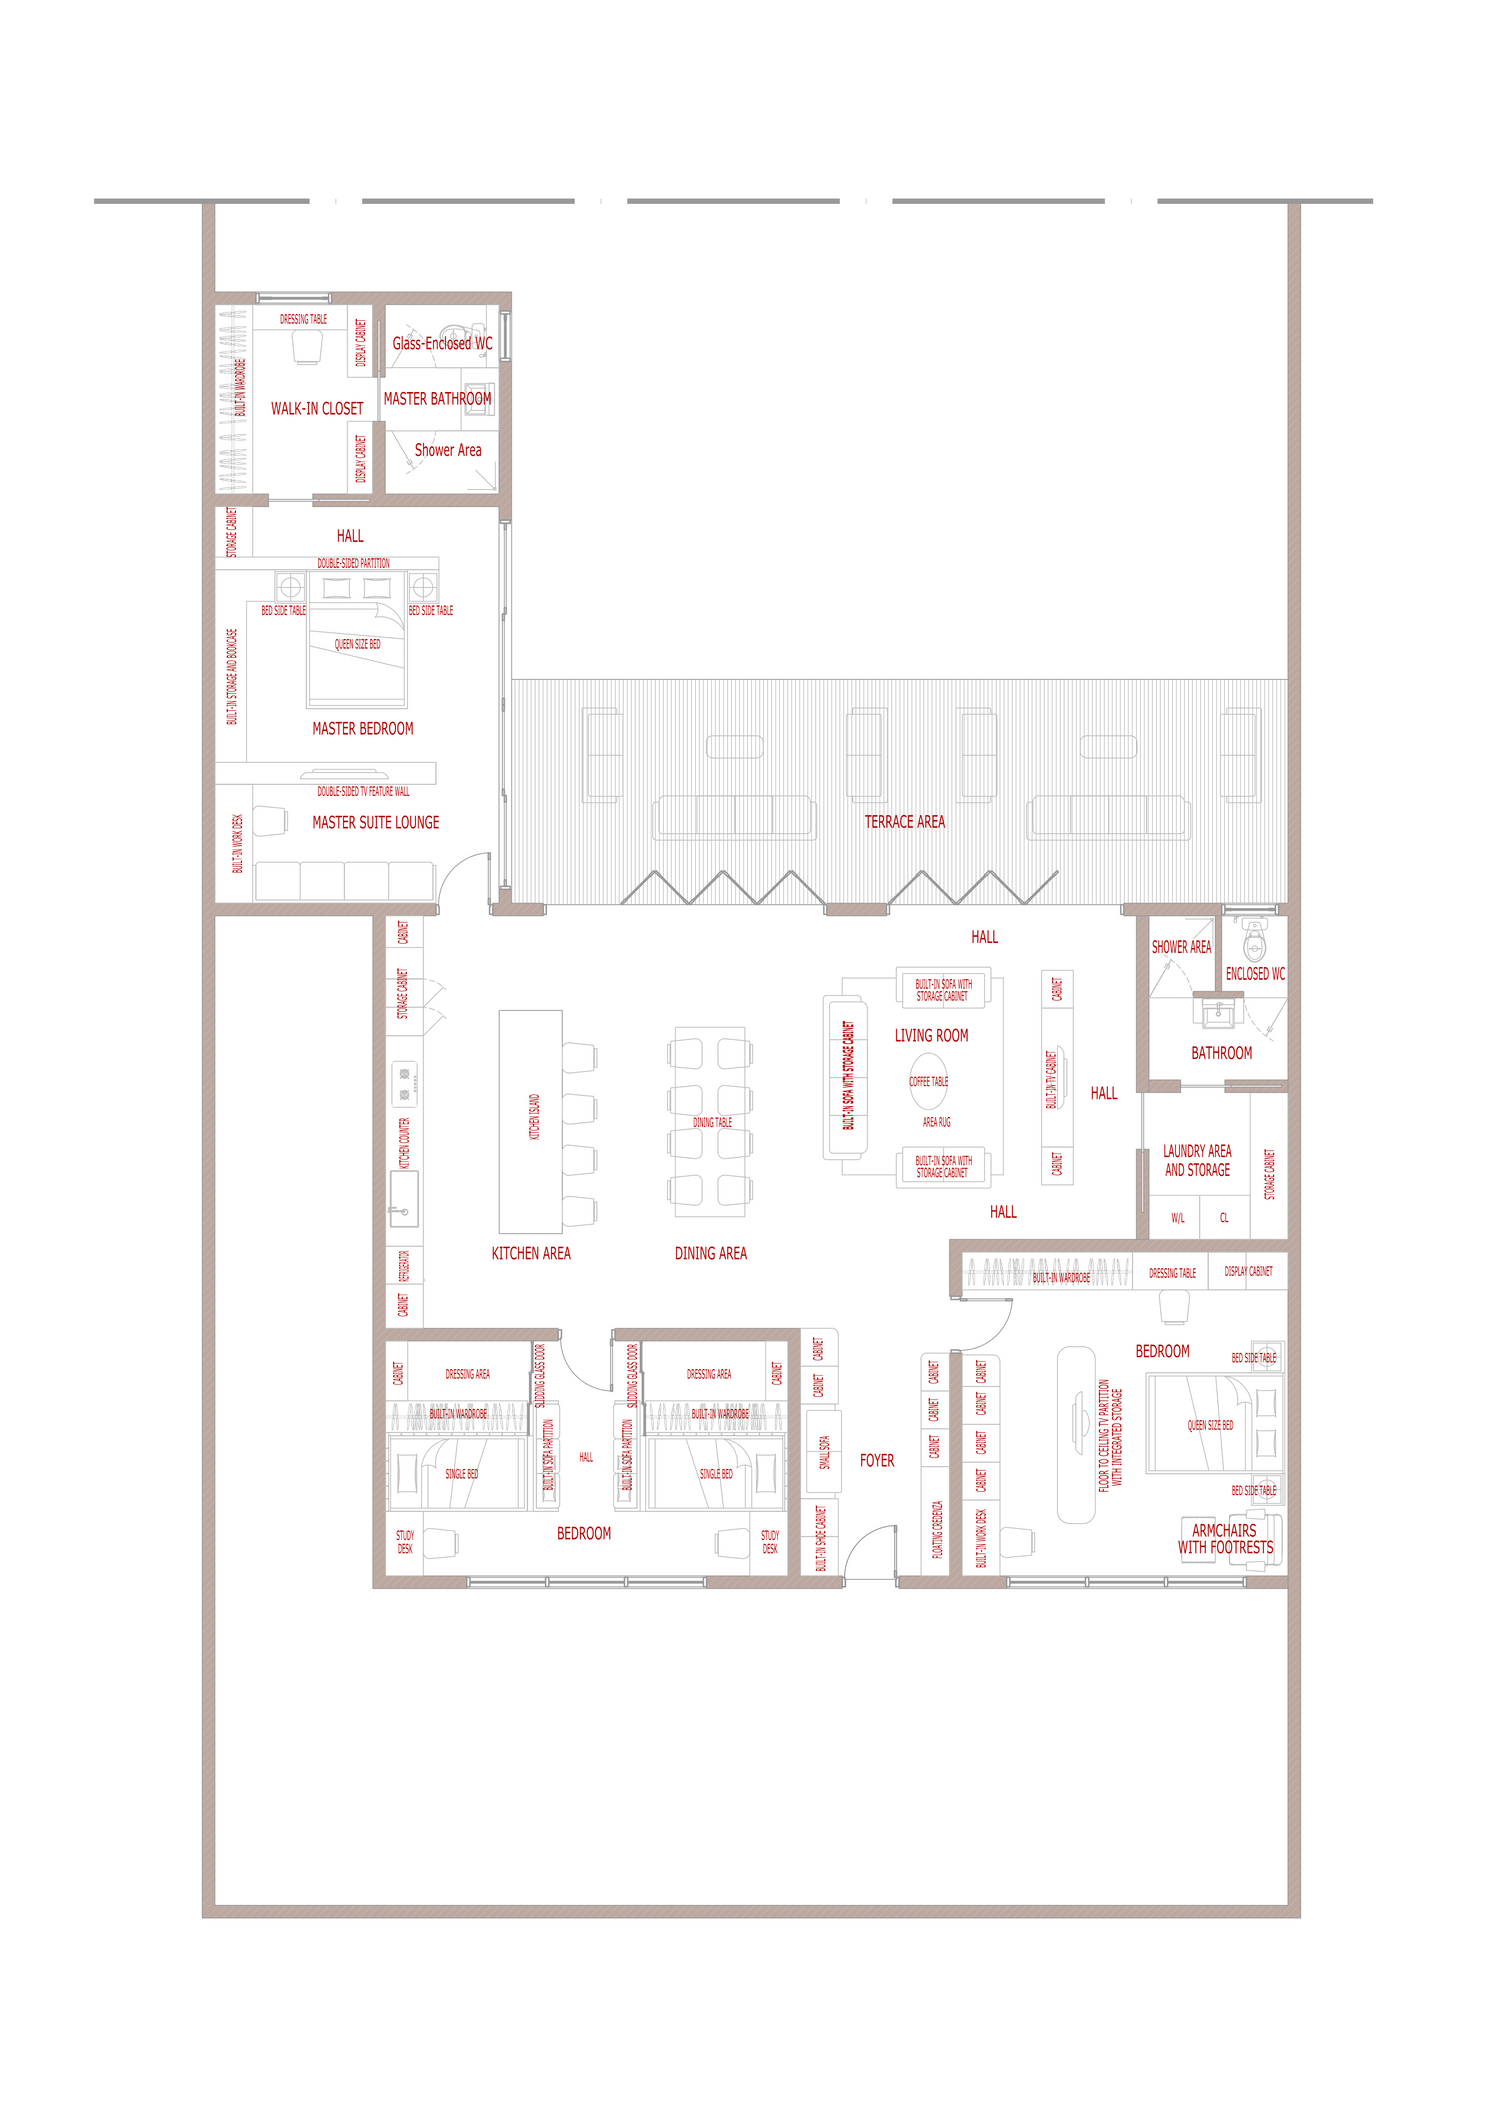
This residence embraces a modern tropical open-plan concept, seamlessly connecting the foyer, living room, dining area, and kitchen to create a spacious, bright, and functional living environment. A centrally located terrace serves as the heart of the home, providing abundant natural daylight, cross ventilation, and a strong connection between indoor and outdoor living.
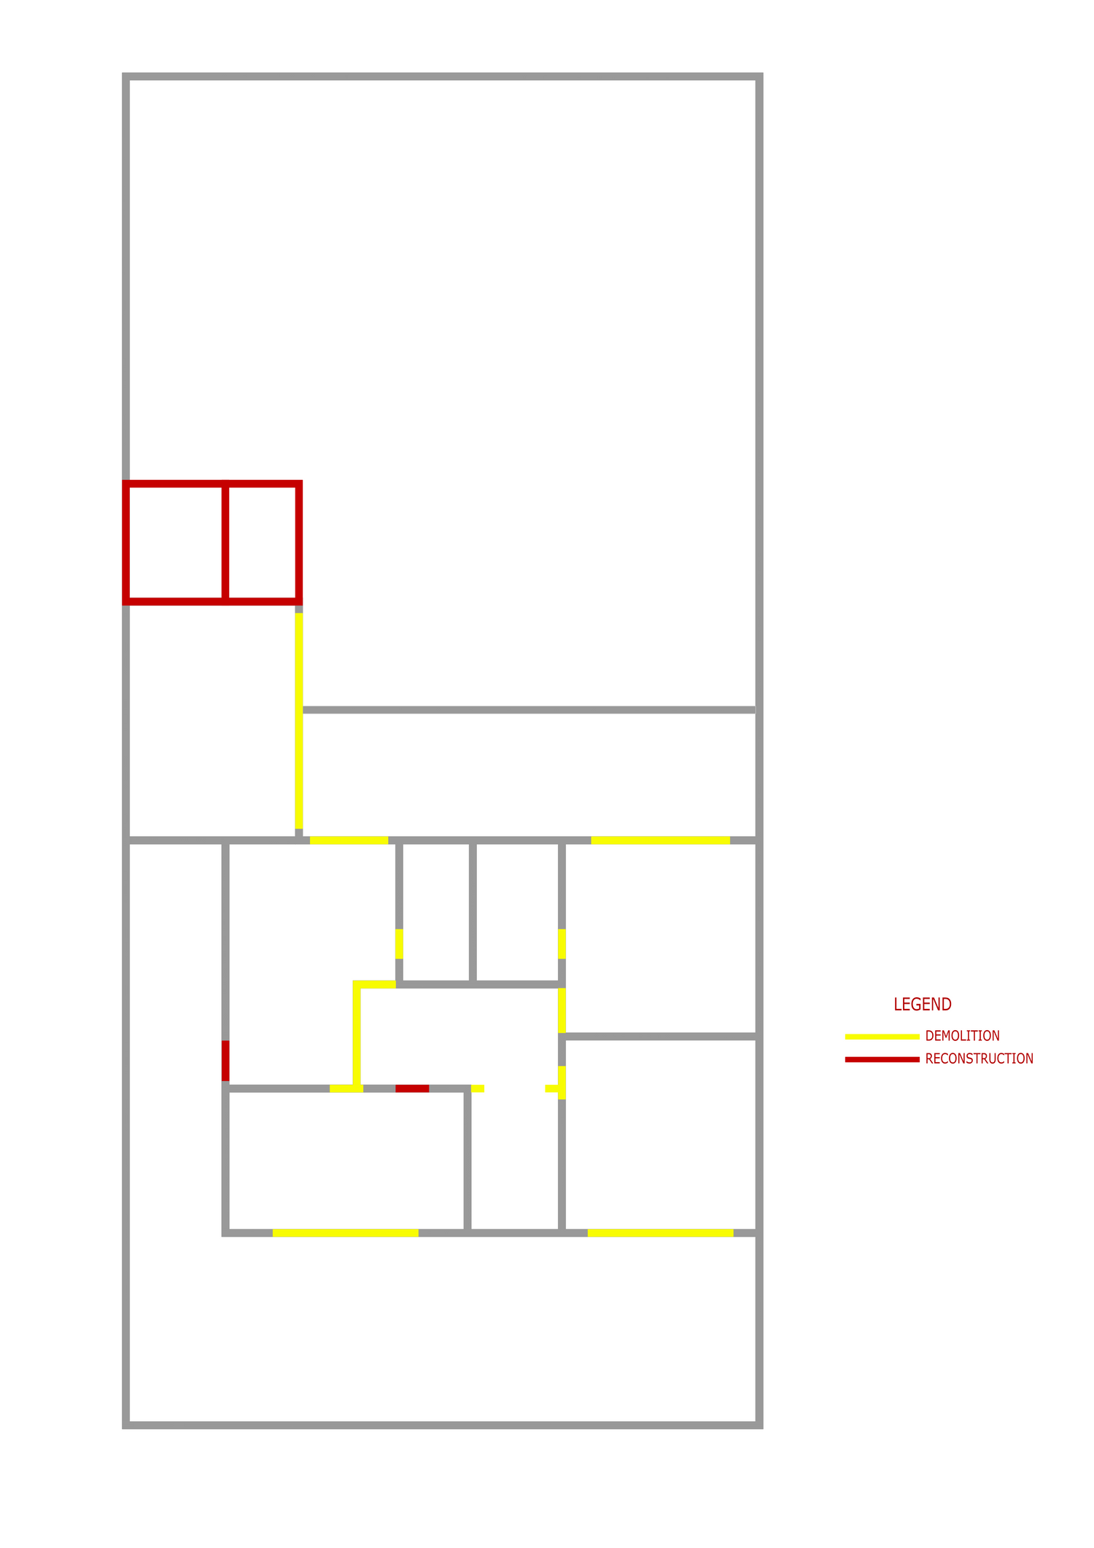
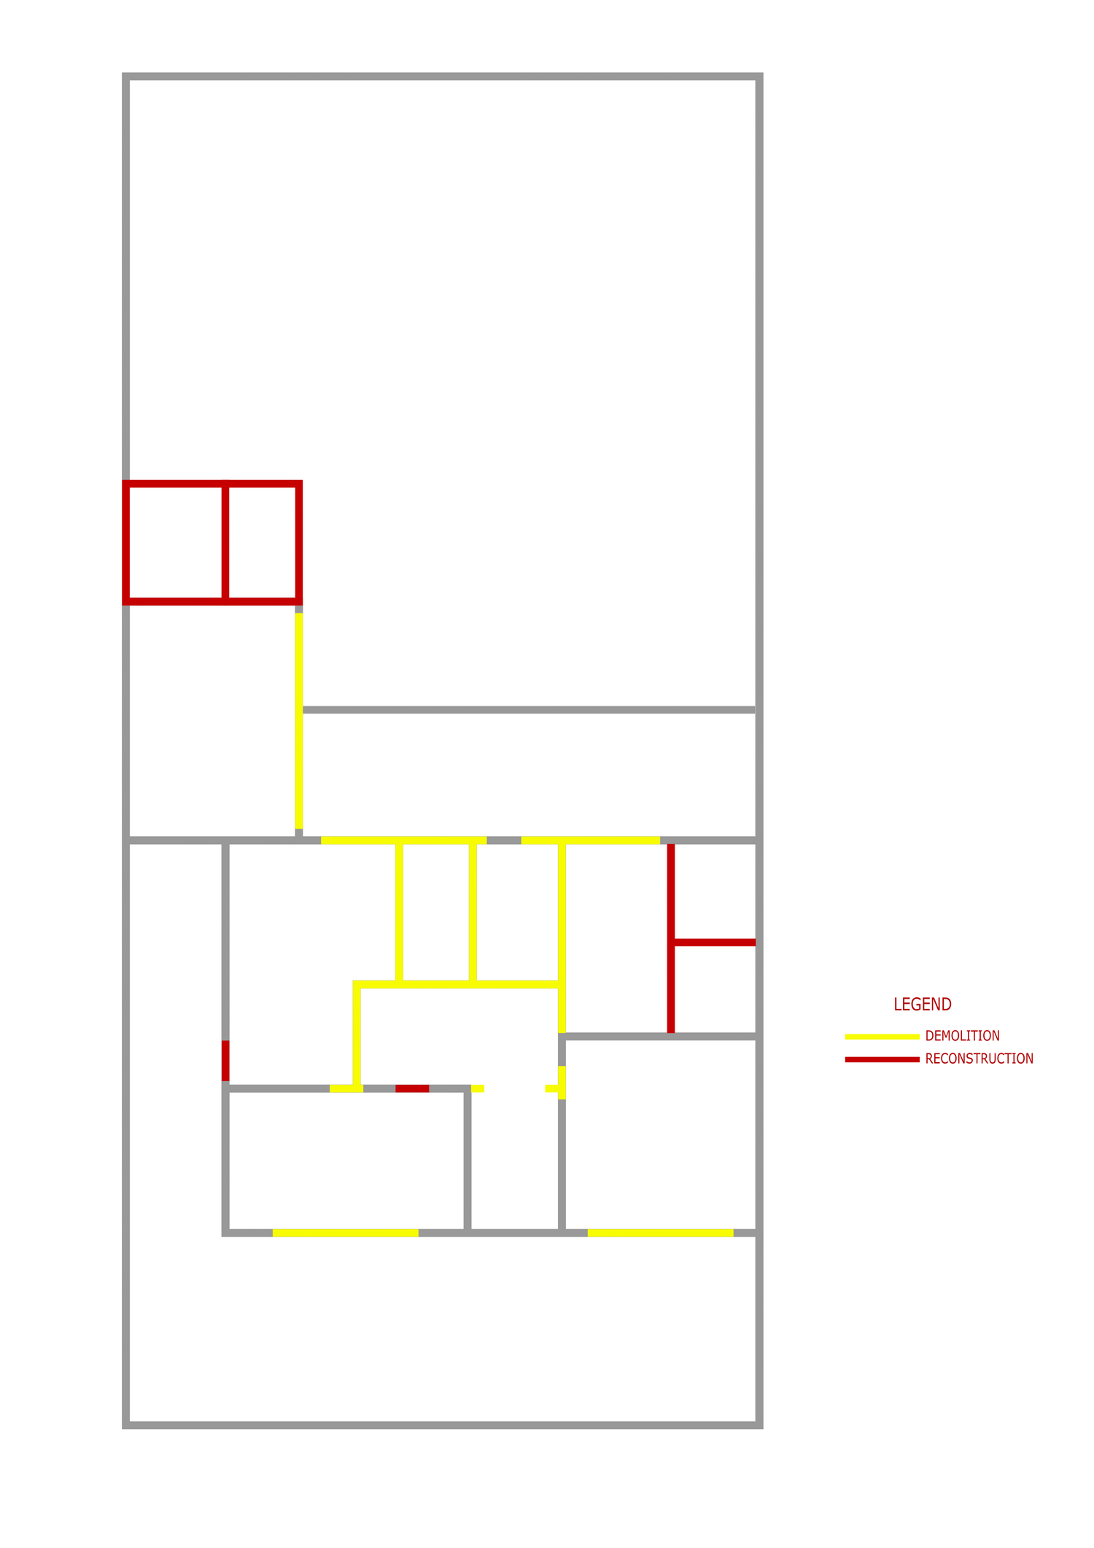
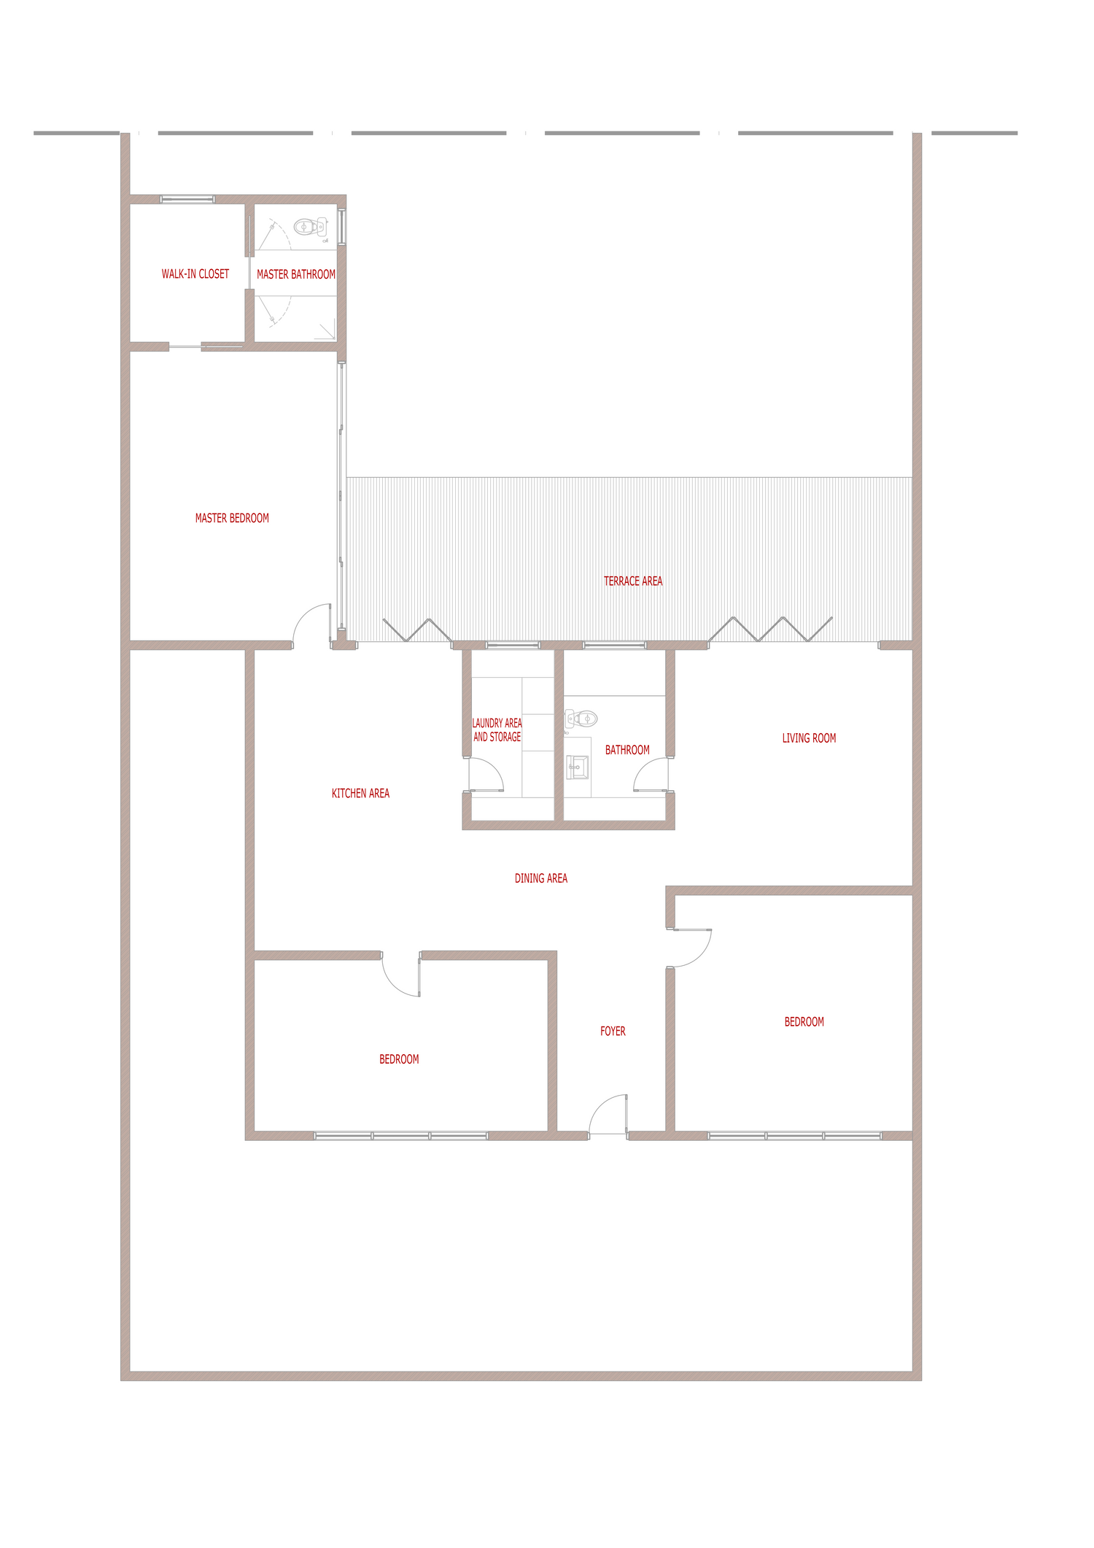
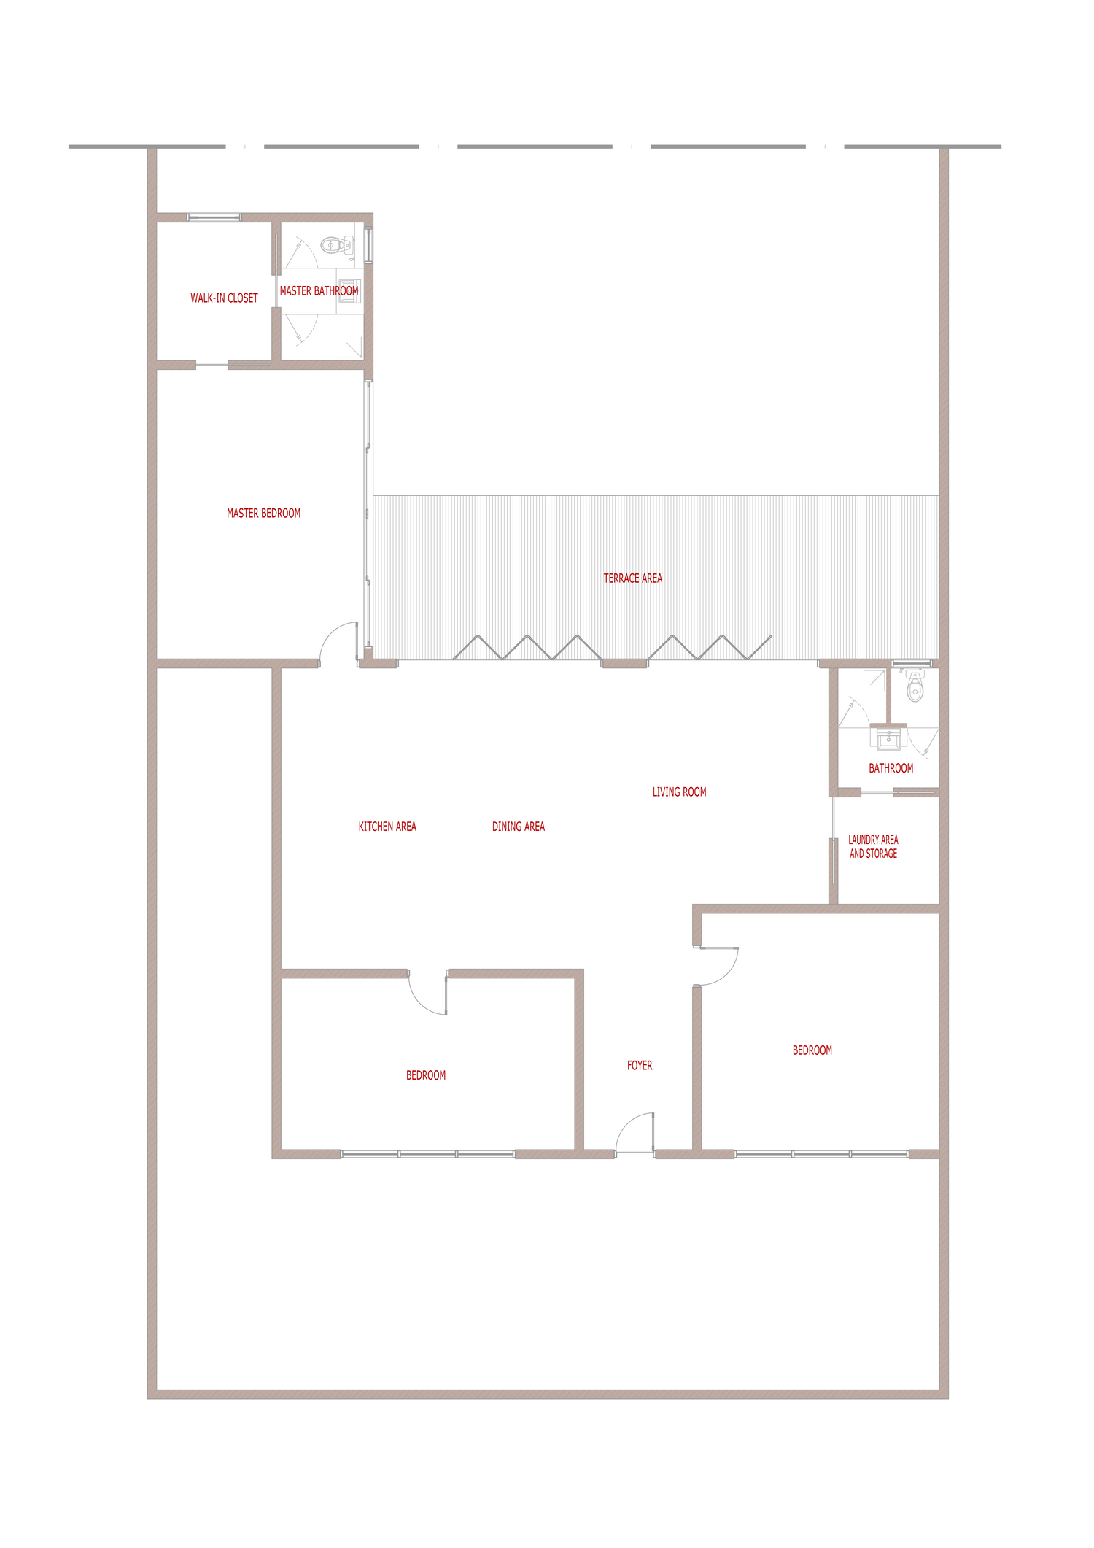
The redesign has been carefully developed to preserve the existing floor plan as much as possible, with demolition and reconstruction limited to only a few strategically selected wall sections. This approach helps reduce construction costs, shorten the renovation period, and maximize the use of the existing building structure while achieving a significant improvement in spatial quality. The private zone features a luxurious master suite complete with a private lounge, walk-in closet, and ensuite bathroom, complemented by two additional bedrooms. Service areas, including the laundry room, shared bathroom, and storage spaces, are efficiently positioned to support everyday functionality.
The primary focus of the design is the optimization of space planning and furniture arrangement rather than major structural alterations. Every space has been carefully planned to improve functionality, circulation, and visual harmony, with furniture integrated to complement the proportions and form of each room. The result is a home that feels more spacious, organized, comfortable, and visually balanced, delivering a refined living experience without compromising construction efficiency.
THANK YOU