🔥 CYBER MONDAY 24H: 60% off all prices on the site! Only until midnight. Use code CYBERMONDAY25 👉🏼


San Pietro Vernotico, BR, Italia
Residential - Villa
Design Alternatives
Two design alternatives have been developed for this residential unit, each responding to the client’s requirements through a different design approach.
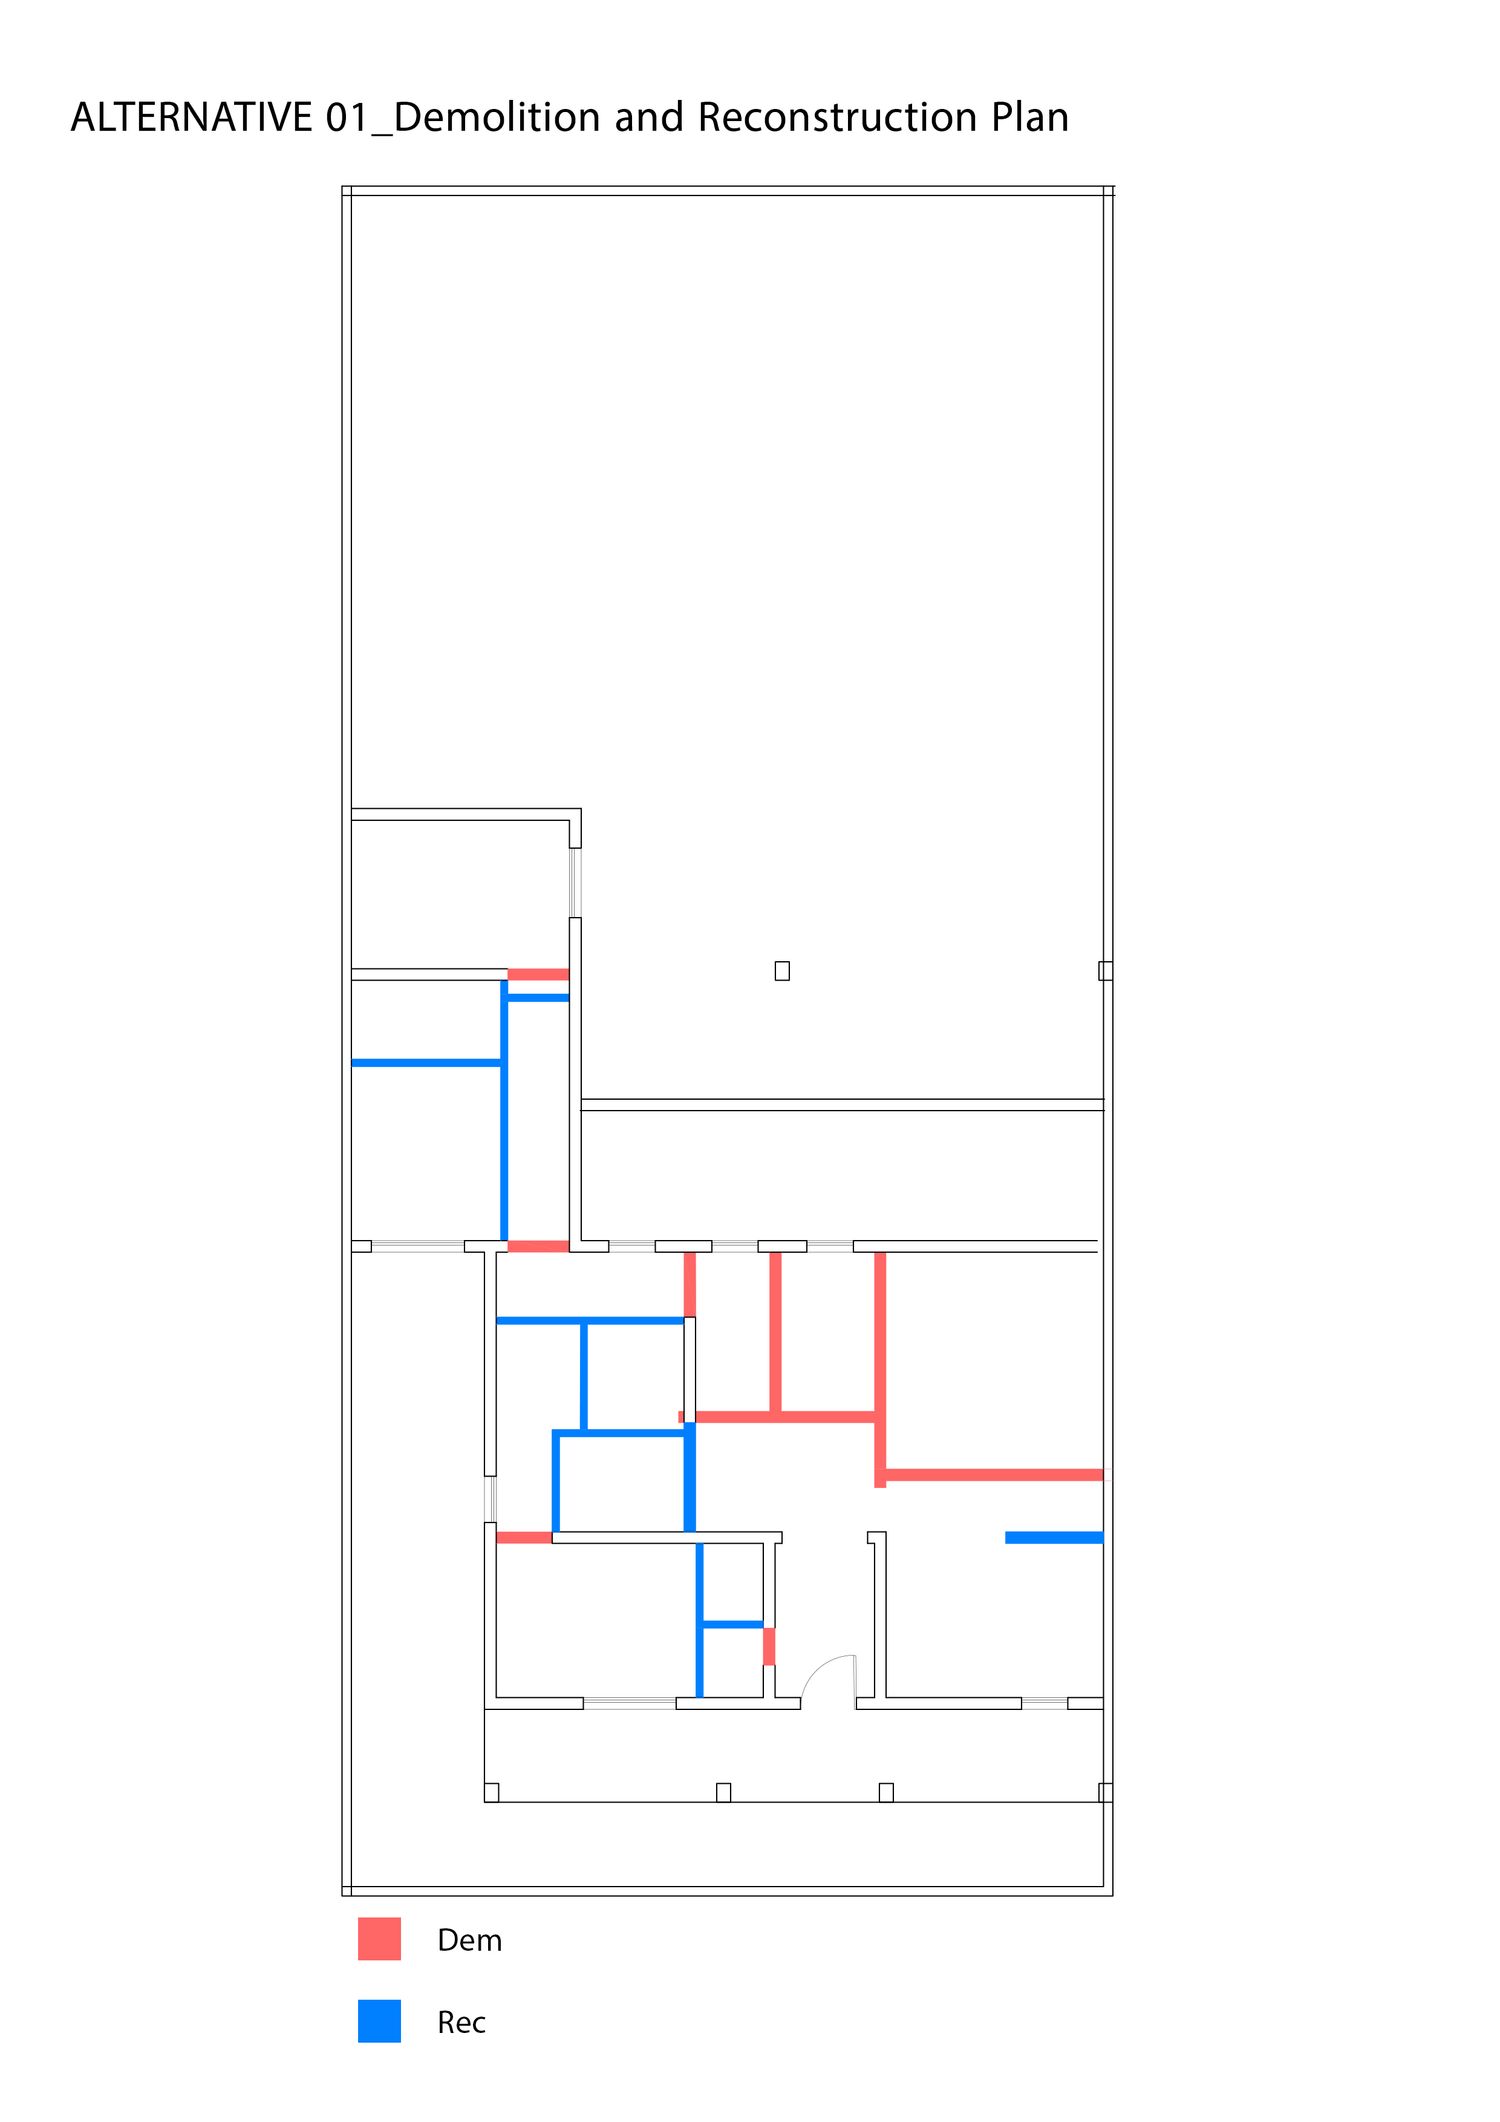
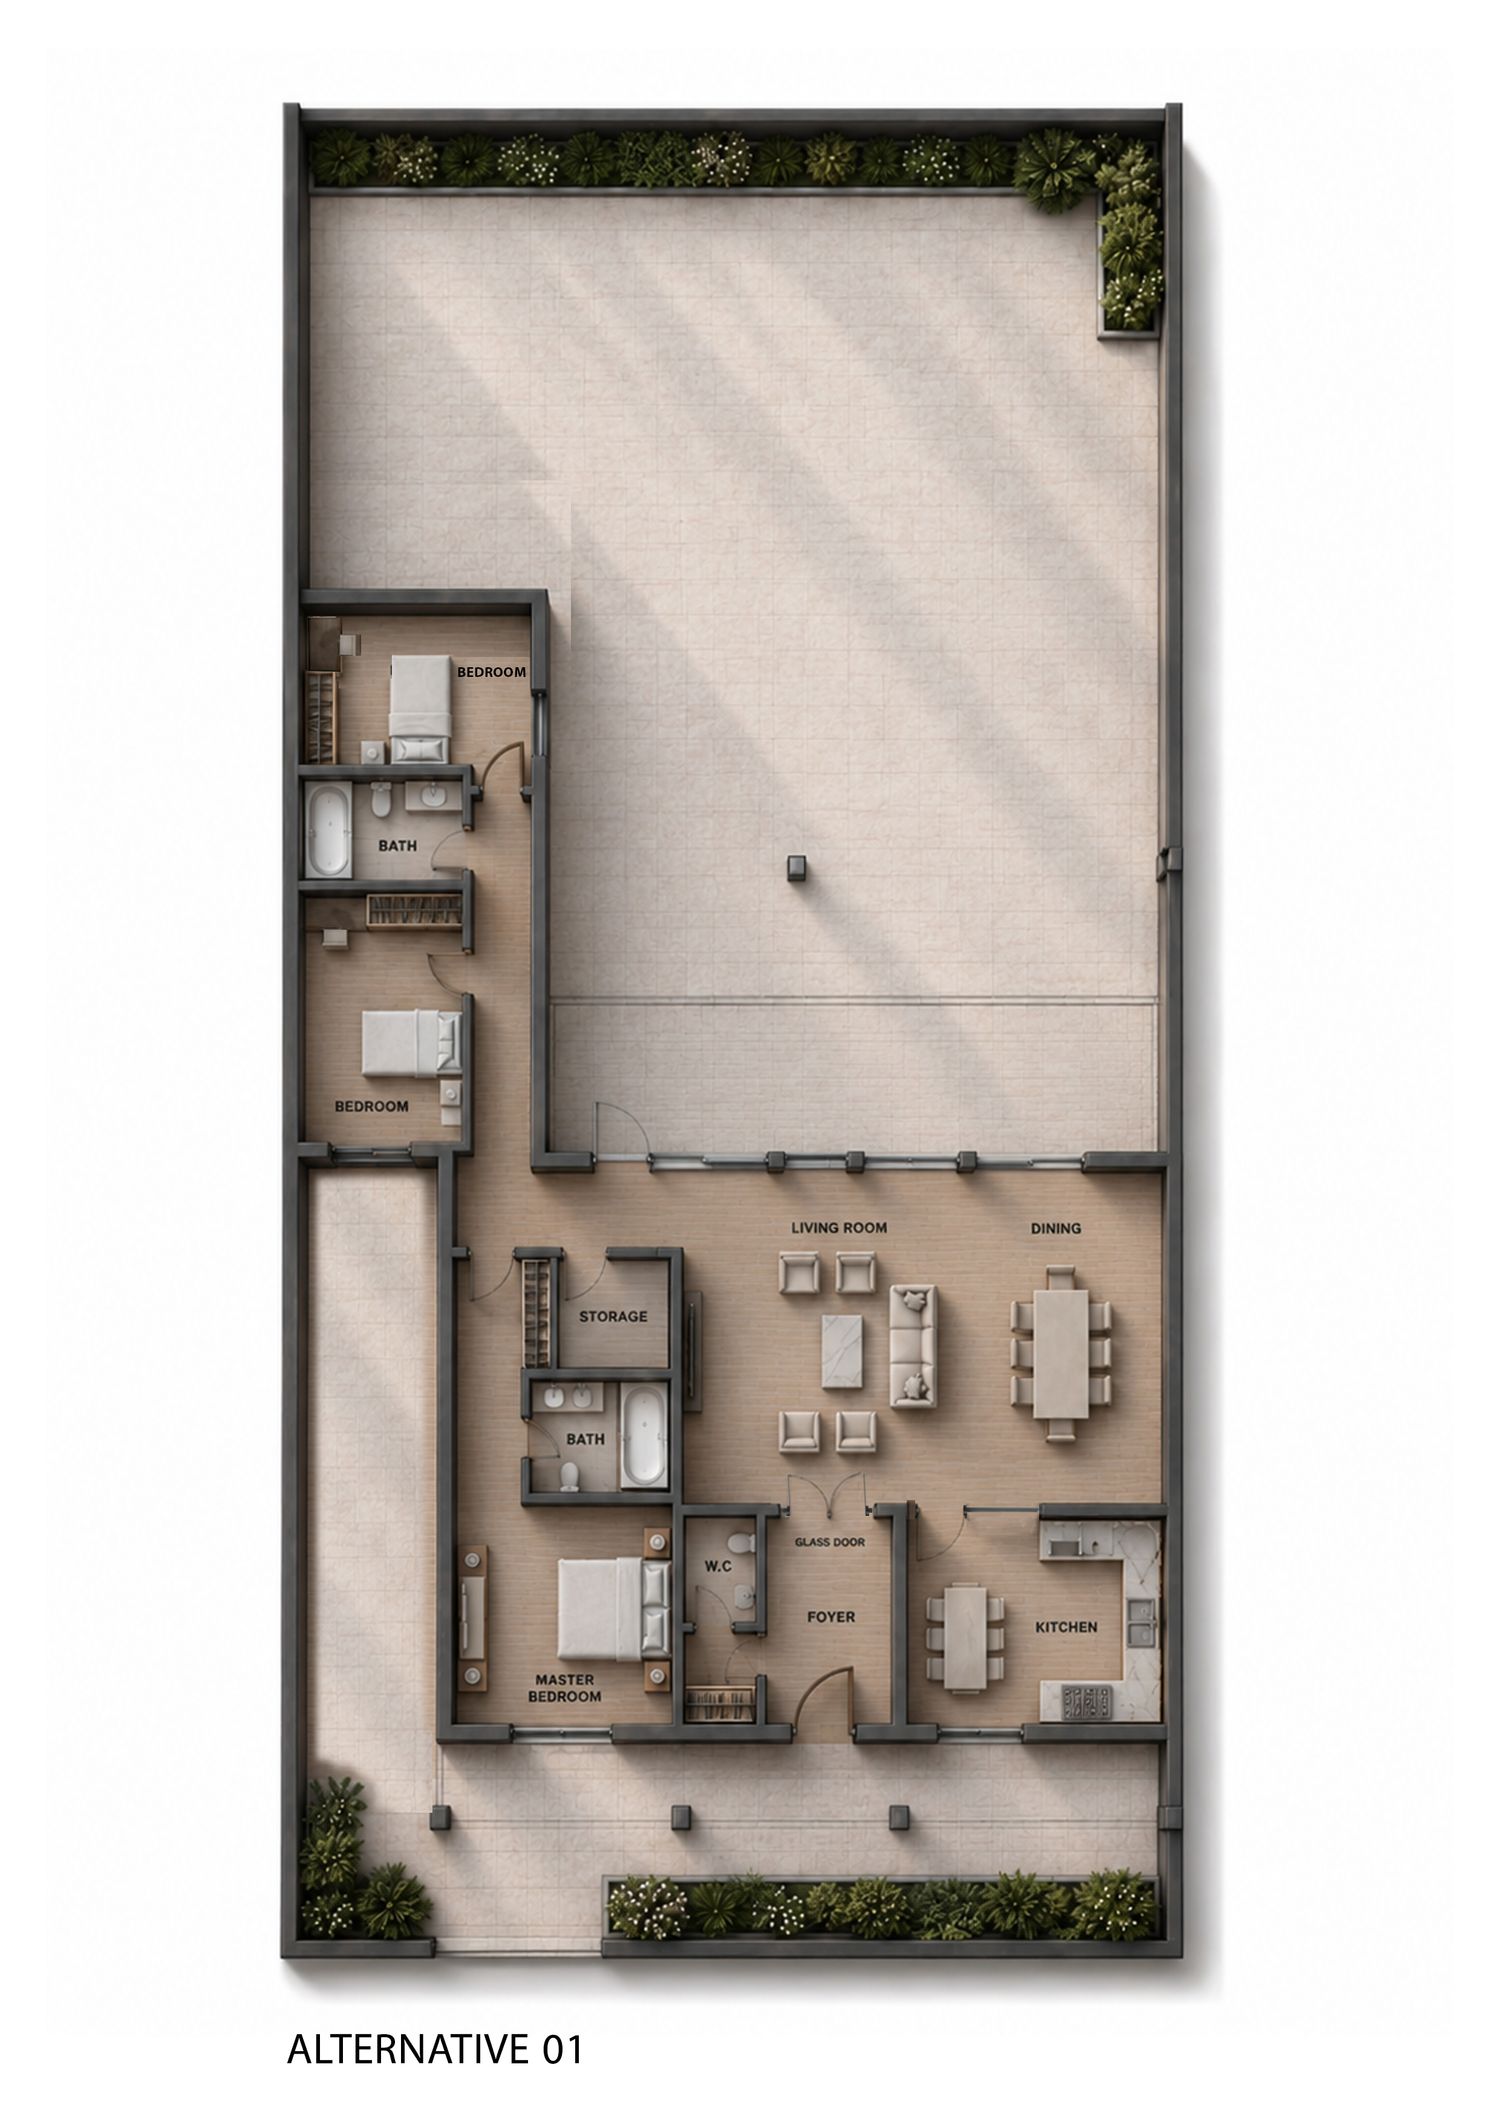
Alternative 01 focuses on creating a clearer distinction between the public and private zones of the residence. This layout enhances spatial organization while fully addressing the client’s functional needs.
At the entrance, a built-in closet and a guest bathroom are provided. The two secondary bedrooms share a common bathroom, whereas the master bedroom benefits from its own walk-in closet and private en-suite bathroom.
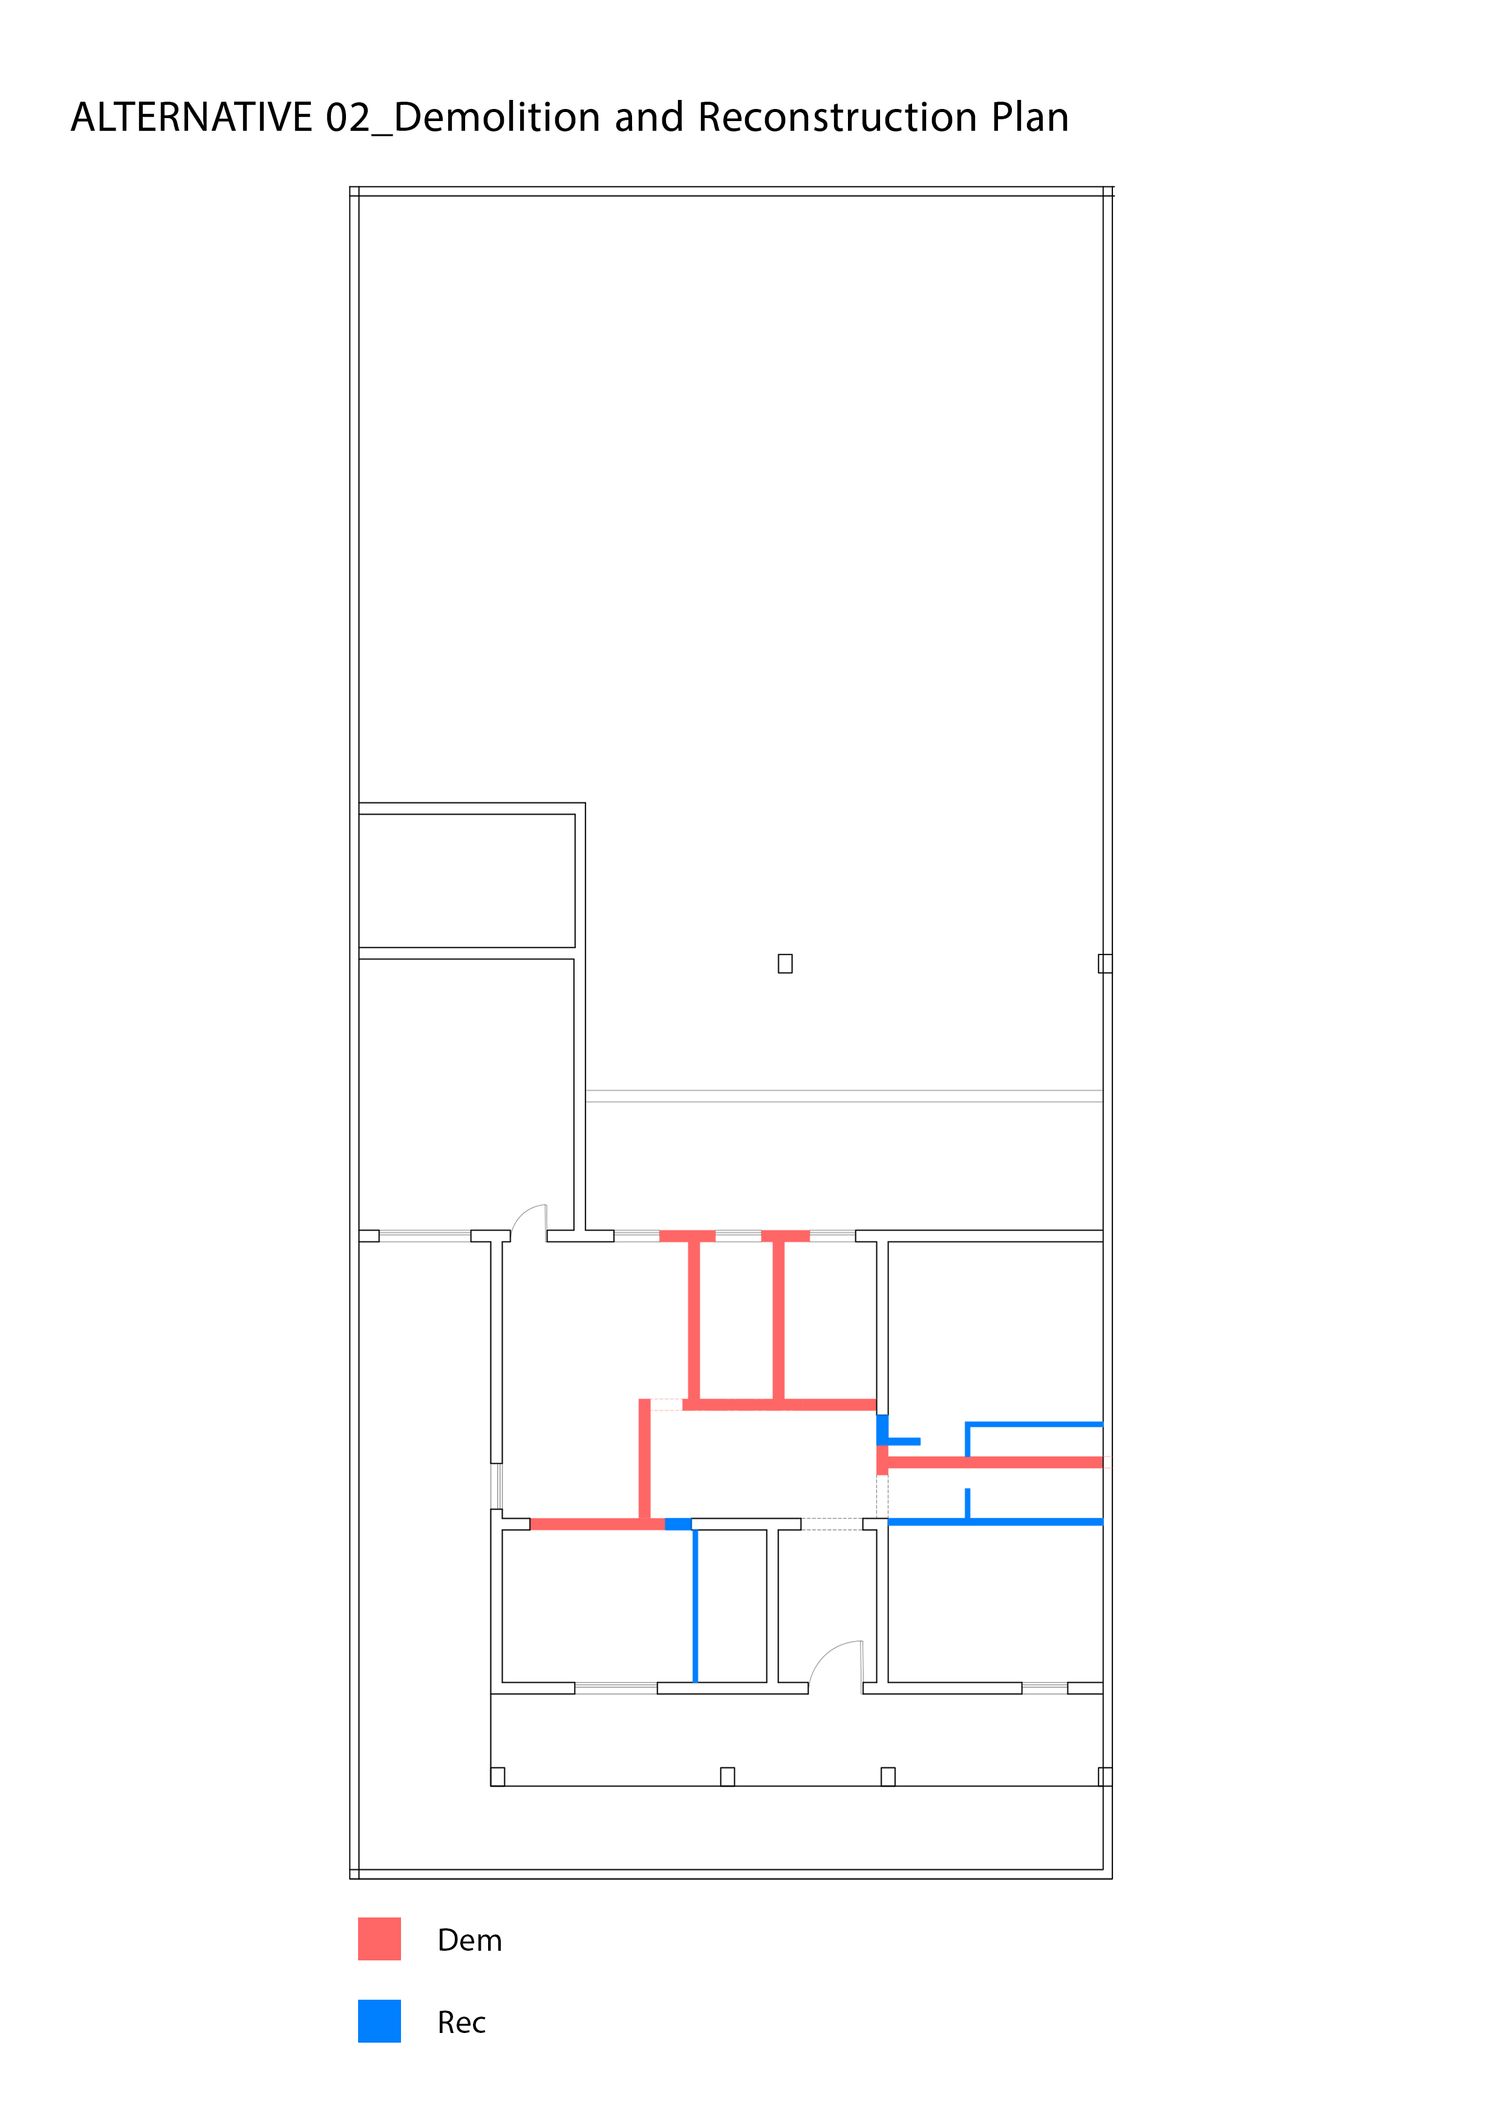
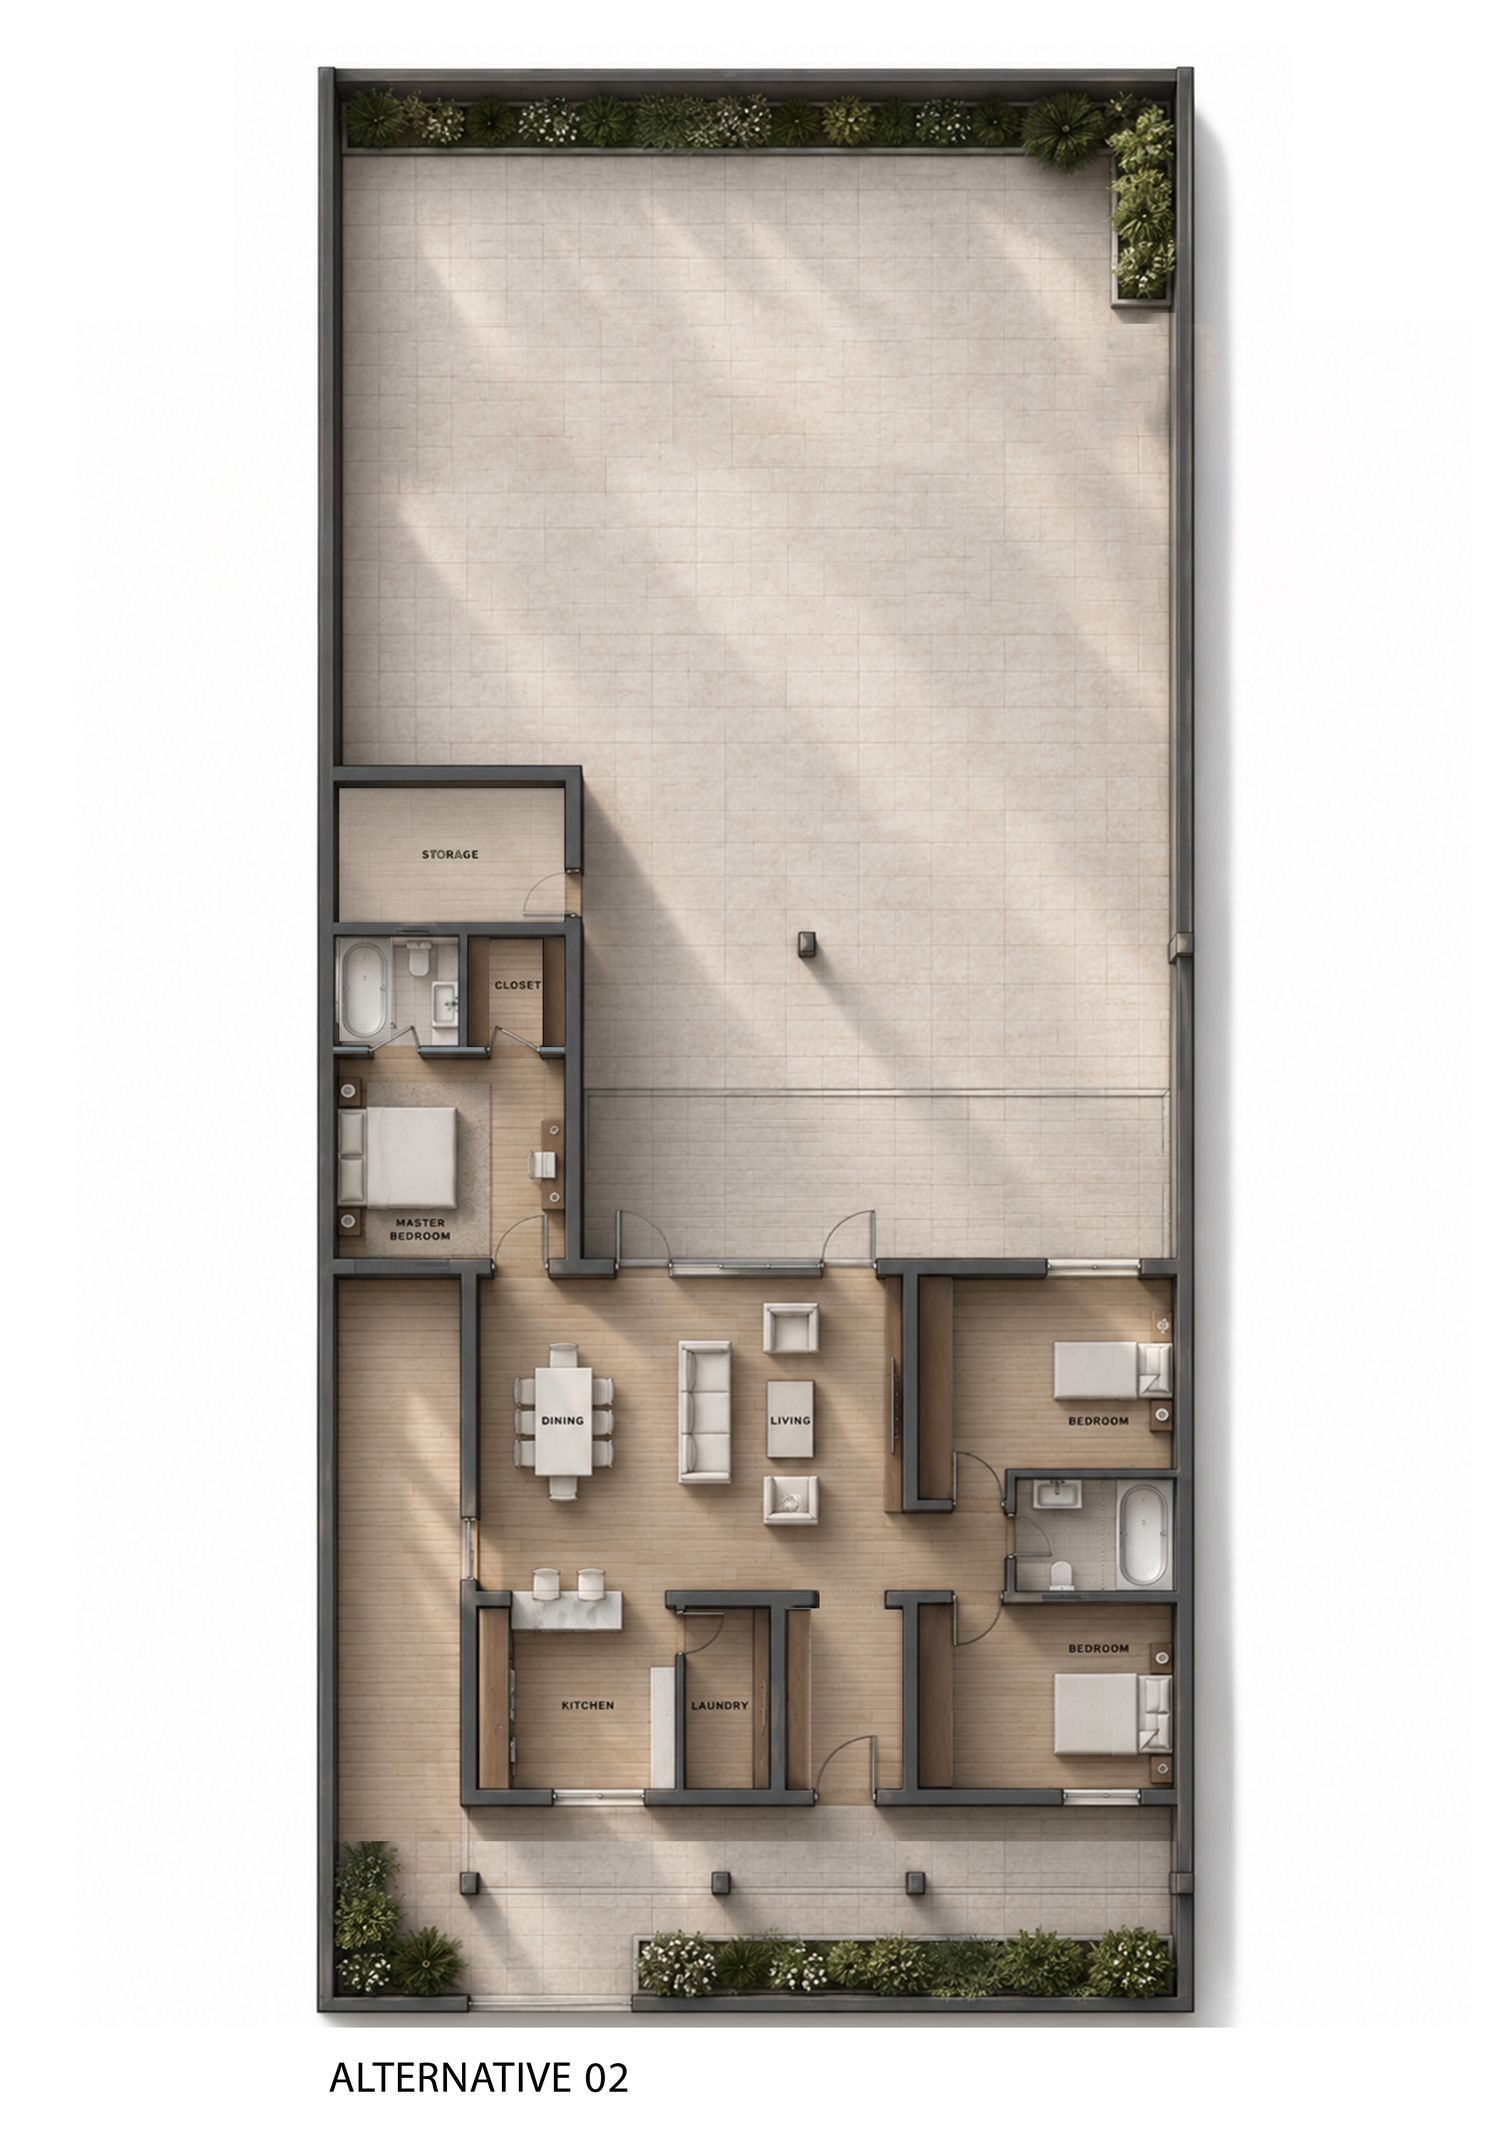
Alternative 02 prioritizes minimal intervention to the existing structure. The design aims to preserve the current layout by minimizing wall demolition and introducing only the necessary new partitions to accommodate the client’s program.
A shared bathroom is located near the entrance to serve the two secondary bedrooms, while the master suite is positioned on the opposite side of the plan and includes a private walk-in closet and an en-suite bathroom, ensuring a higher level of privacy.
In both alternatives, the kitchen has been designed with generous proportions to ensure comfortable functionality. Additionally, all bathrooms have been planned with sufficient space to accommodate a bathtub, allowing for greater flexibility and long-term usability.