🔥 CYBER MONDAY 24H: 60% off all prices on the site! Only until midnight. Use code CYBERMONDAY25 👉🏼


San Pietro Vernotico, BR, Italia
Residential - Villa
House Renovation Design Proposal
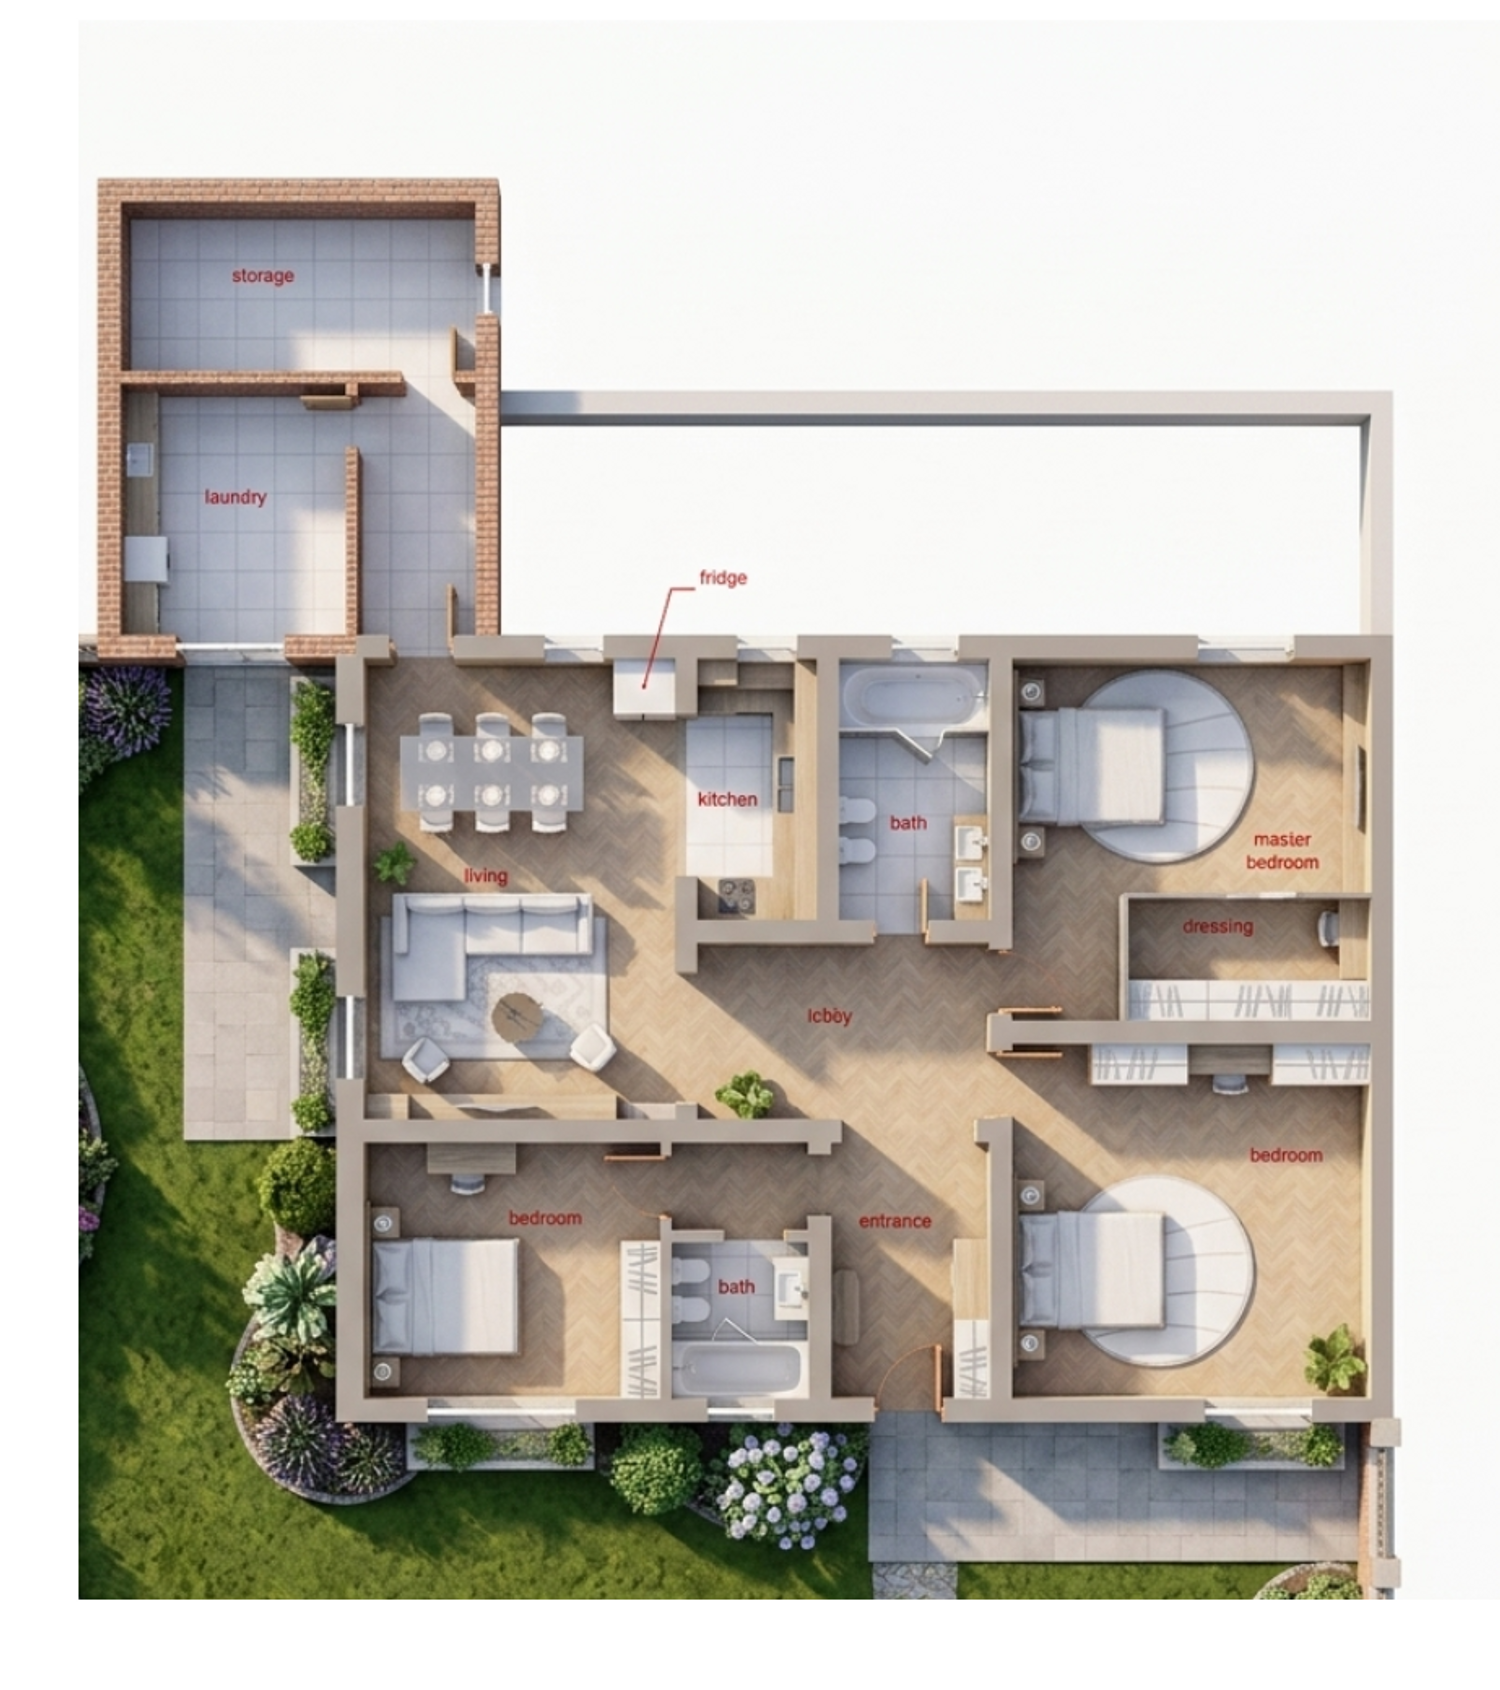
This project focuses on the renovation of an existing ground-floor apartment within an older residential building. The primary objective was to modernize the home while respecting the existing structural elements and creating a more functional, comfortable, and visually appealing living environment.
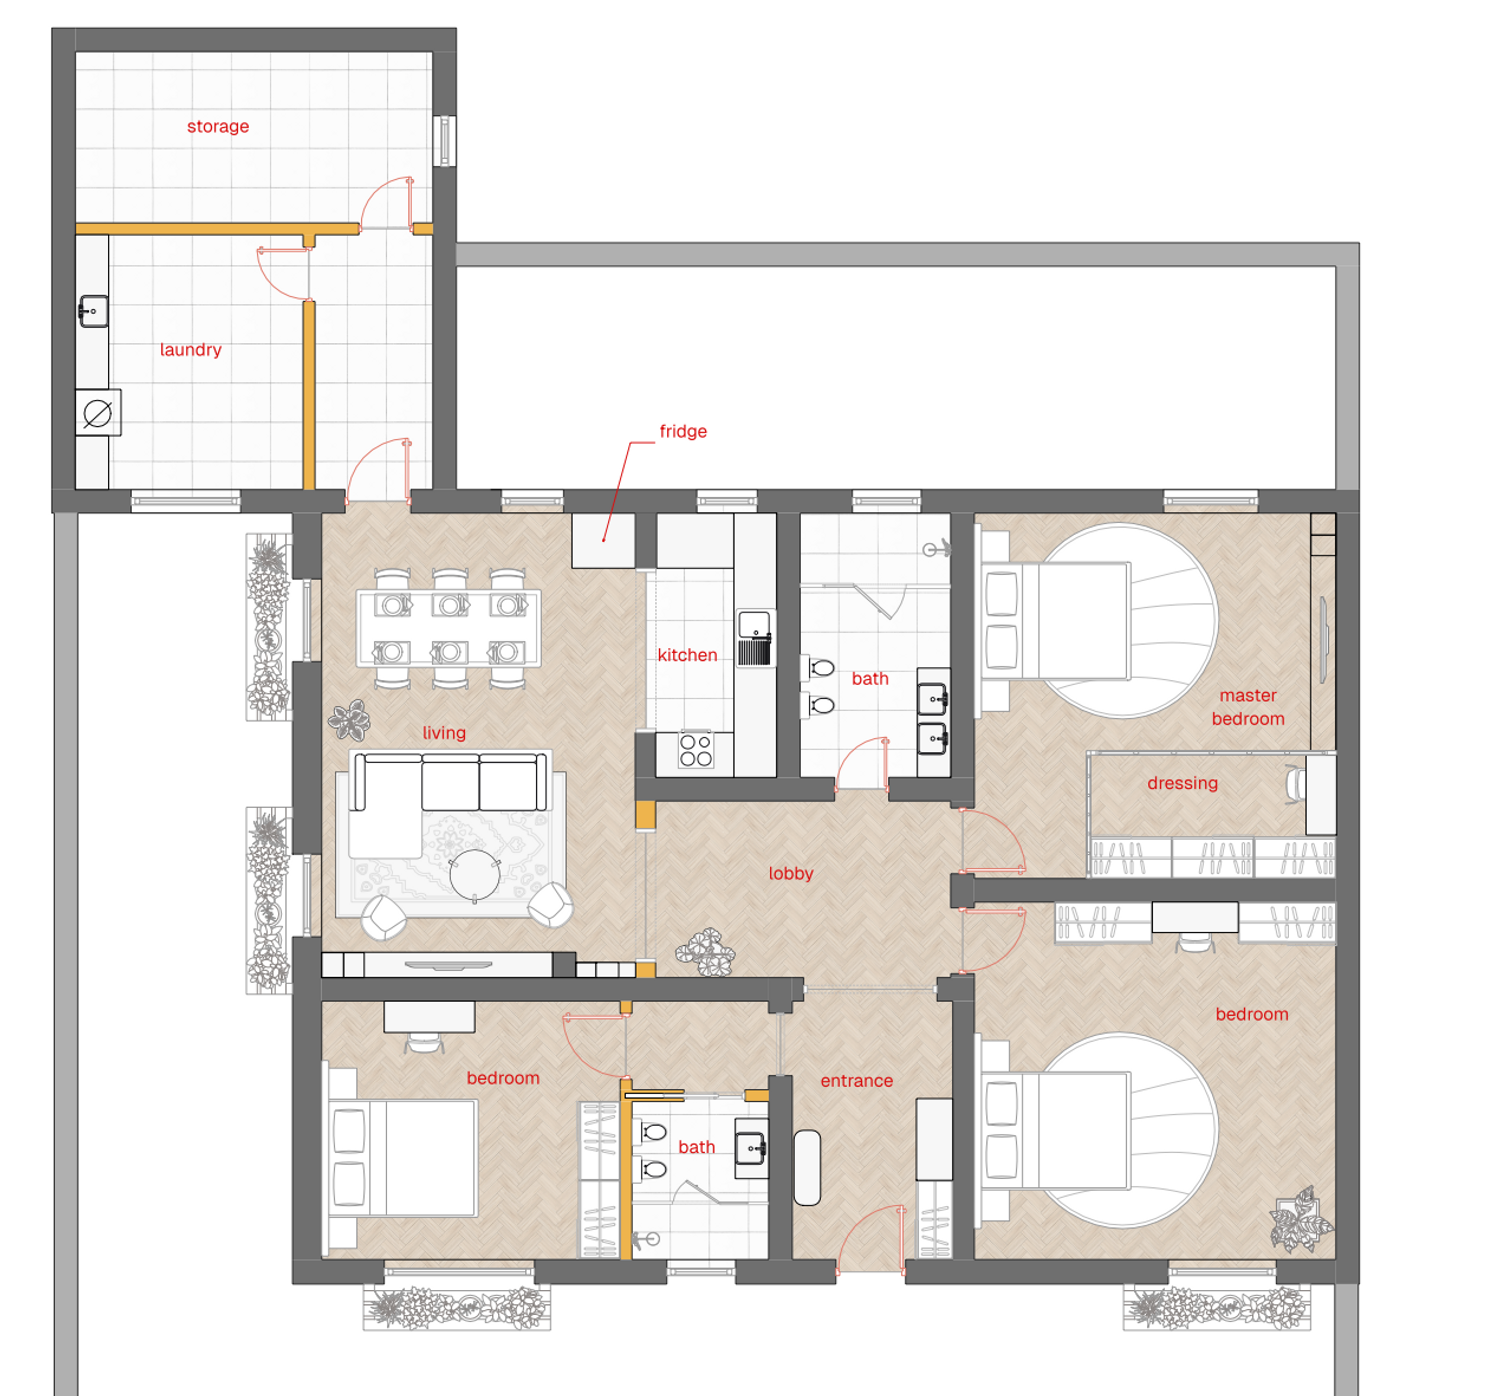
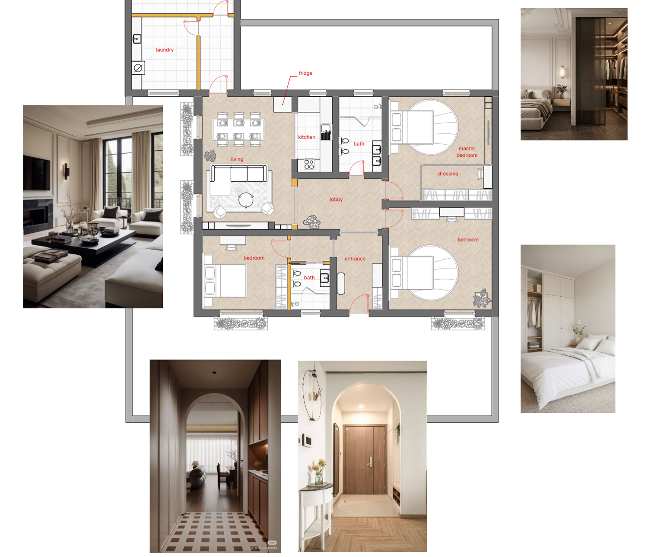
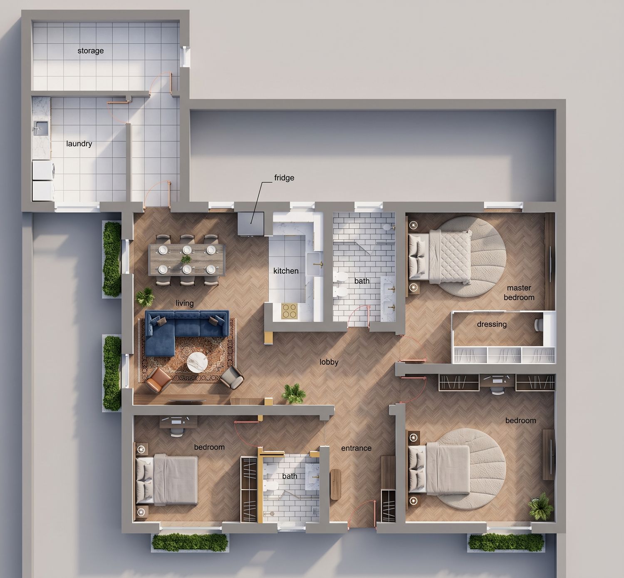
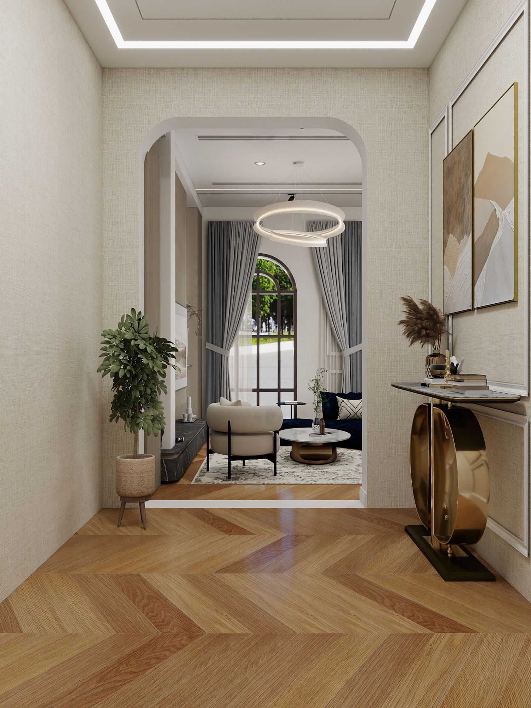
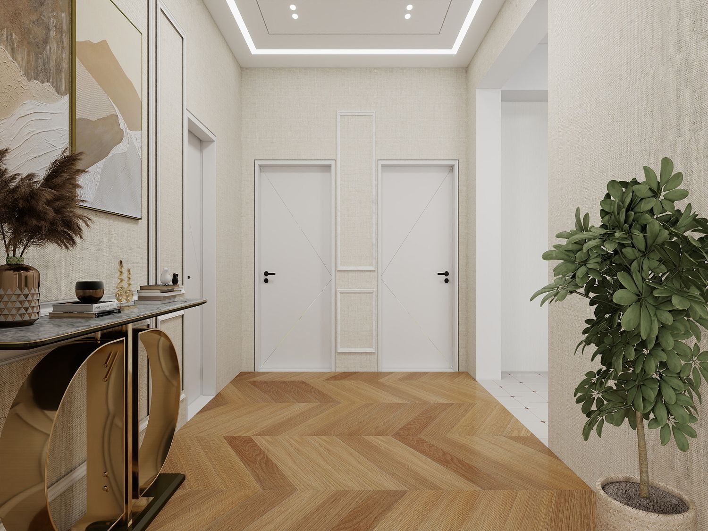
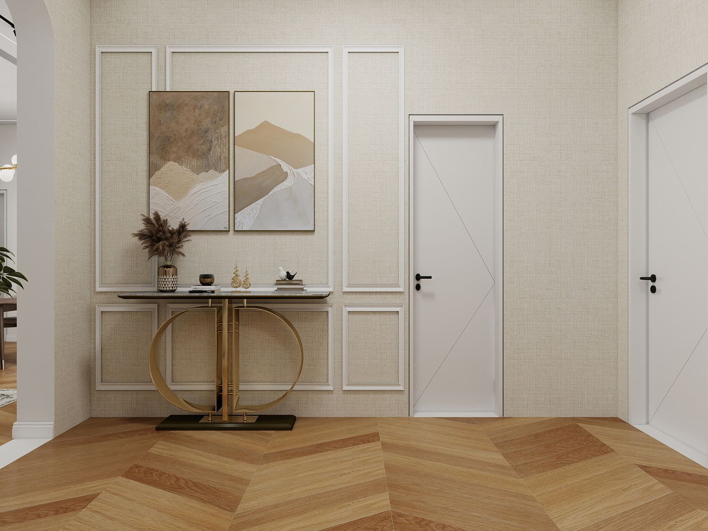
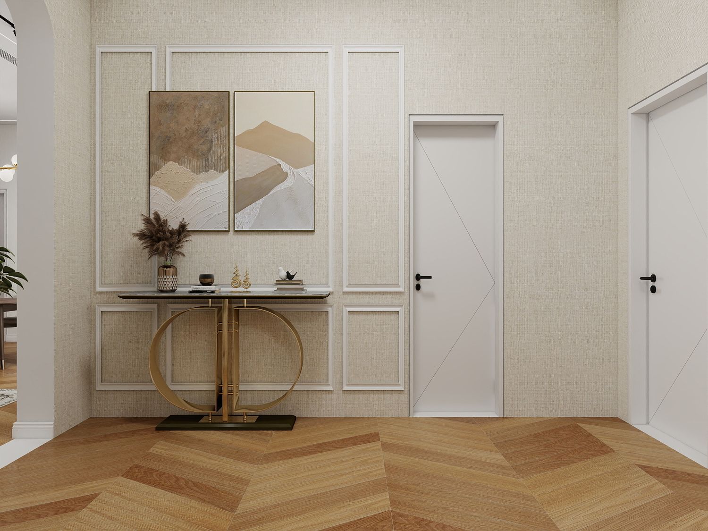
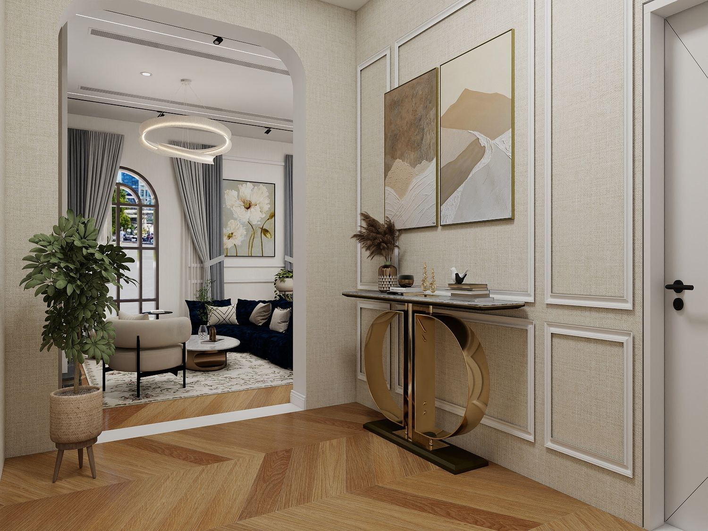
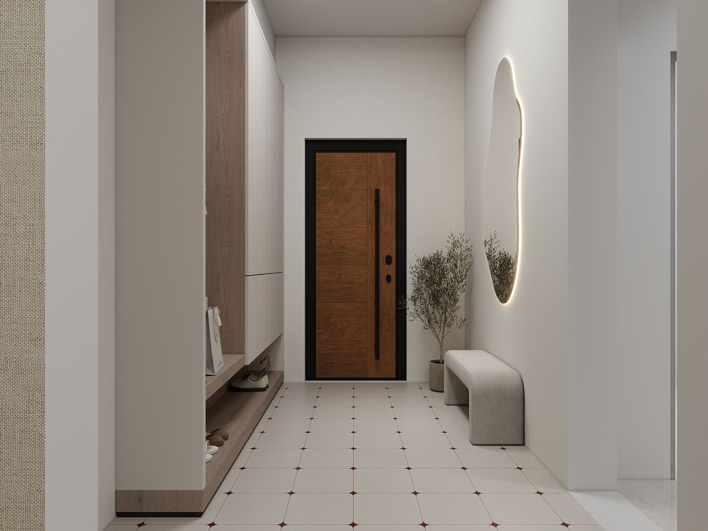
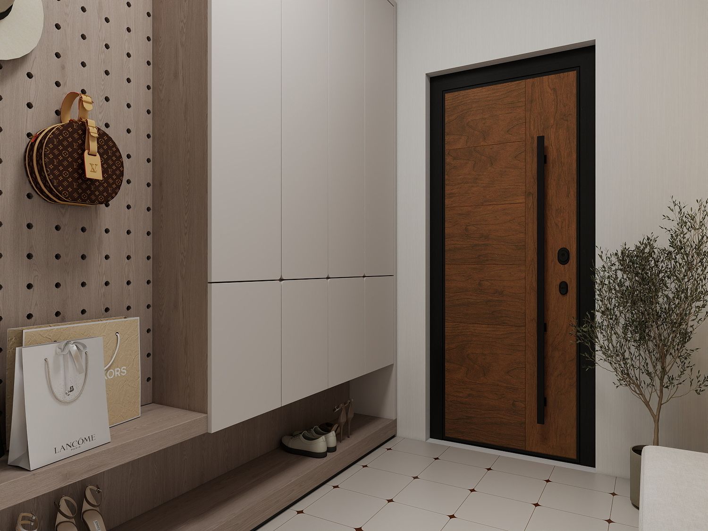
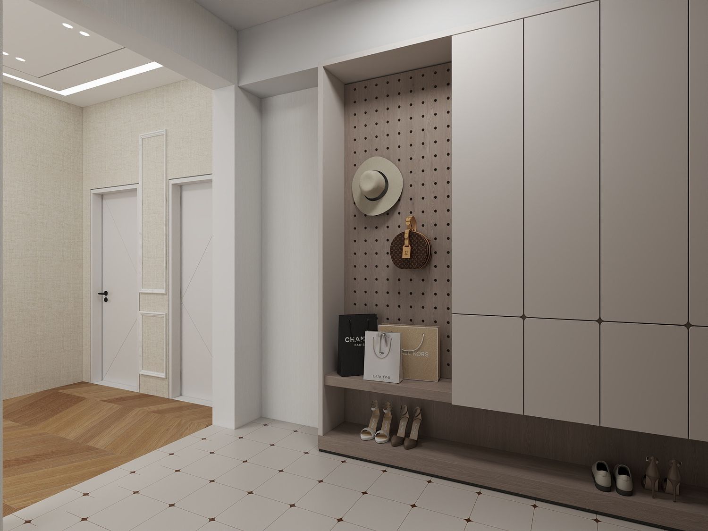
The entrance was refreshed through thoughtful furnishing and styling while maintaining the original layout. A soft architectural archway was introduced to create a more welcoming transition toward the private wing of the apartment.
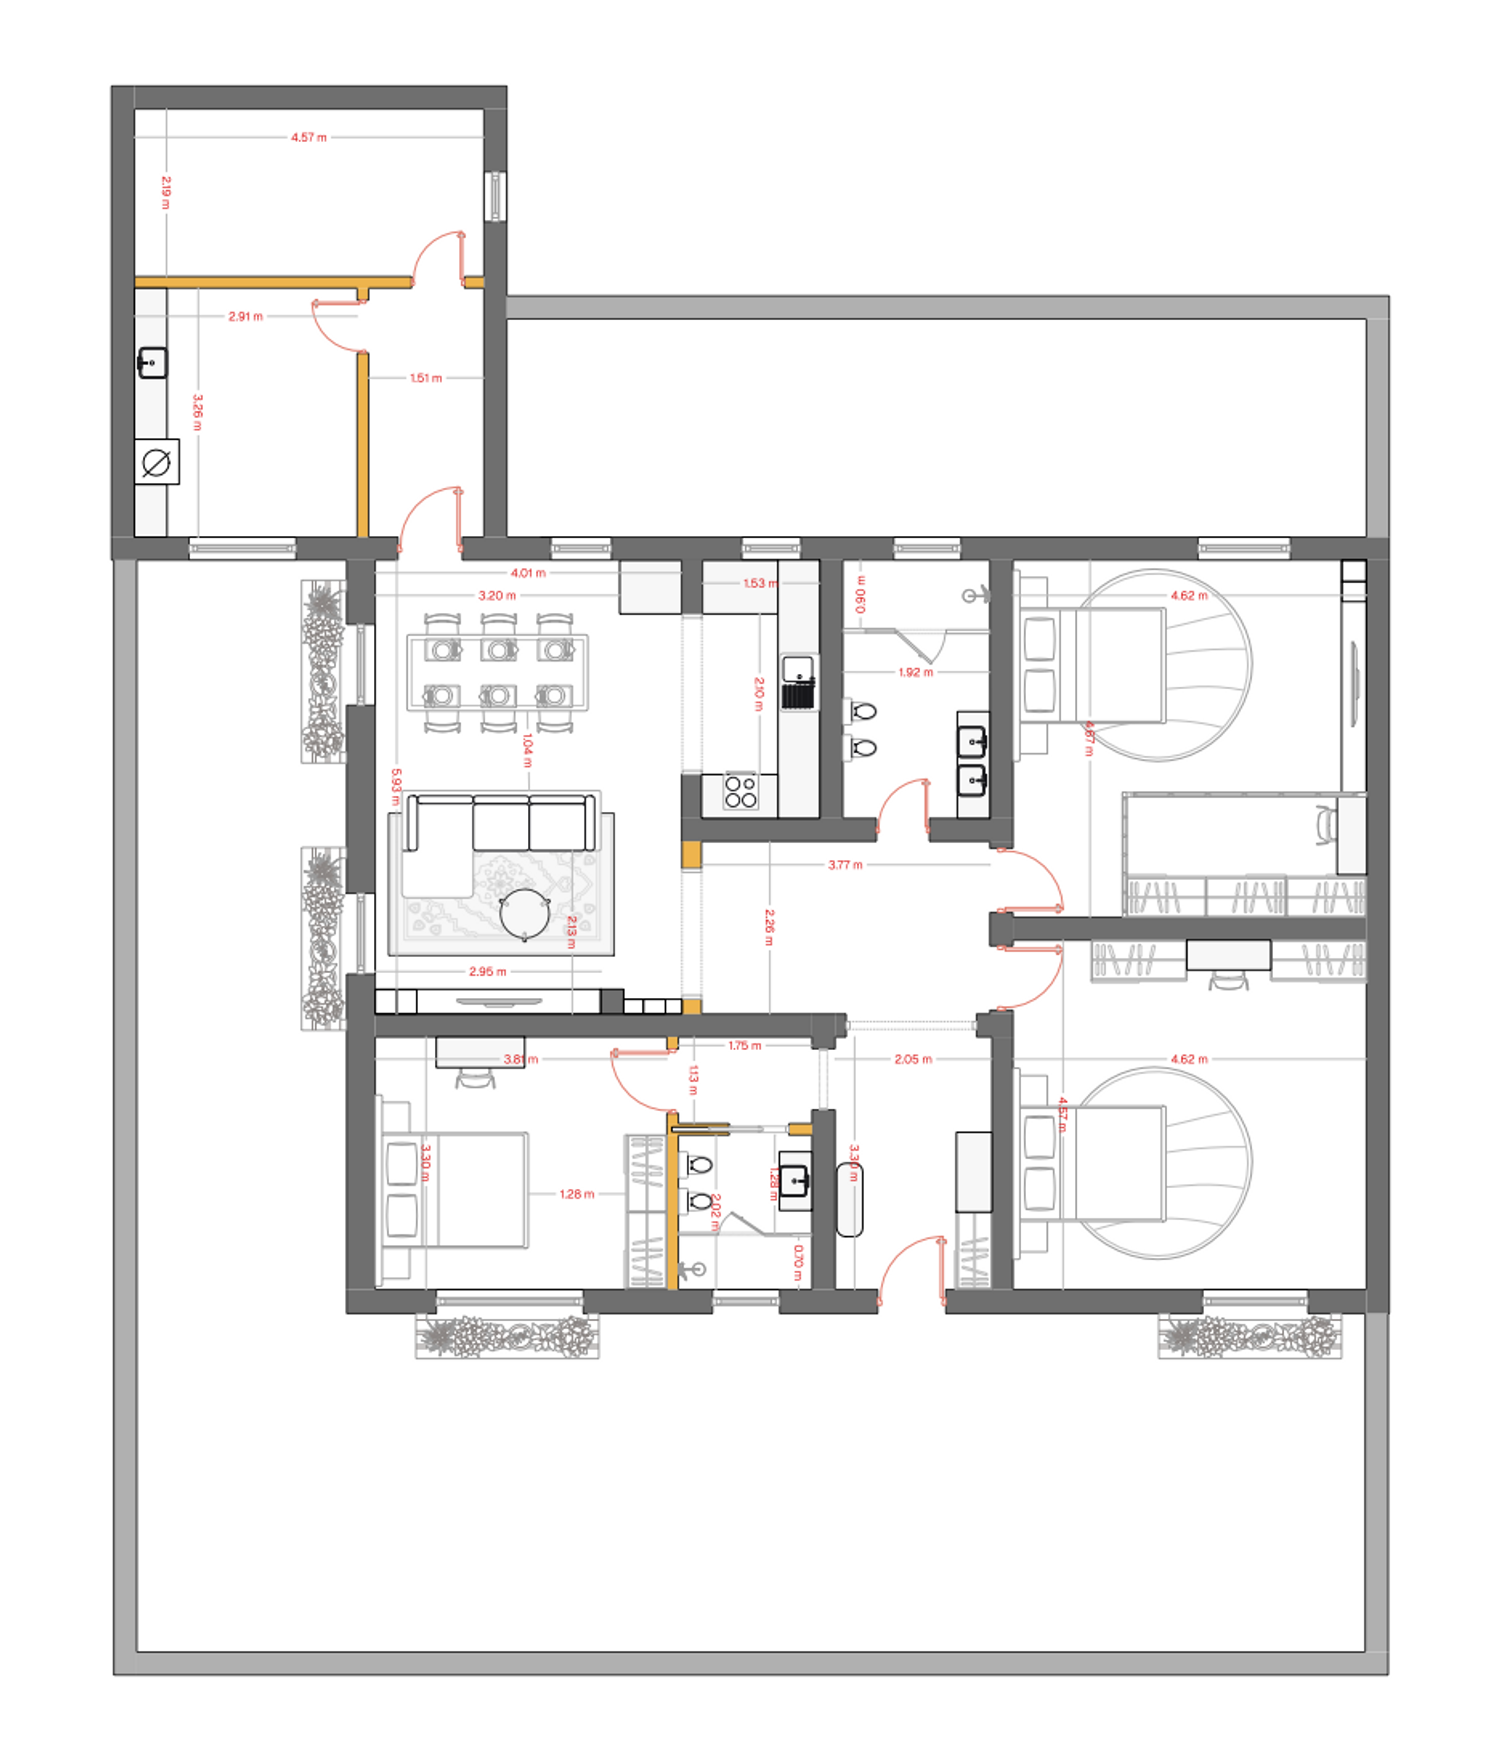
Adjacent to the entrance is a versatile guest bedroom that can also serve as a family member's room or home office. The space includes a comfortable bed, wardrobe, and work desk, offering both functionality and privacy. A nearby full bathroom is equipped with a vanity, toilet, bidet, and walk-in shower, ensuring convenience for guests and daily use.
Moving further into the apartment, a spacious central lobby connects the private areas of the home. Rather than overfurnishing this space, it was intentionally kept open to enhance circulation and provide a generous feeling between the bedrooms.
The family bedroom overlooks the front garden, allowing for natural light and pleasant views. The master suite was positioned to overlook the backyard, creating a quieter and more private retreat. It features a dedicated dressing area, a comfortable sleeping zone, and a TV feature wall opposite the bed. The en-suite bathroom includes a double vanity, toilet, bidet, and a spacious walk-in shower. The shower area was intentionally designed with generous dimensions, giving the homeowner the flexibility to install a bathtub in the future if desired.
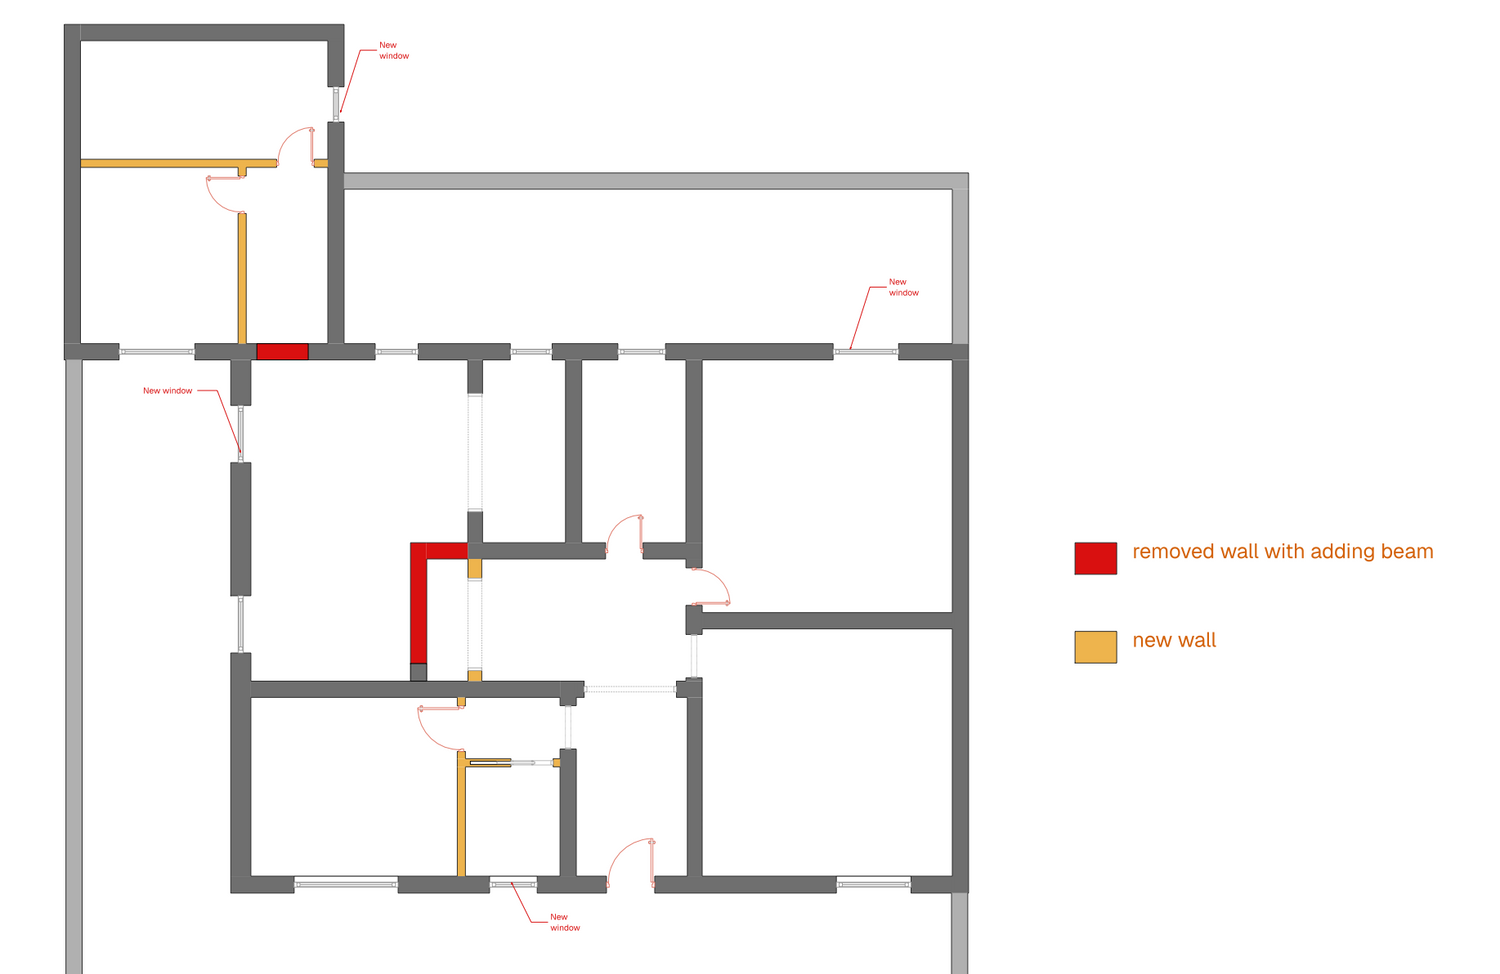
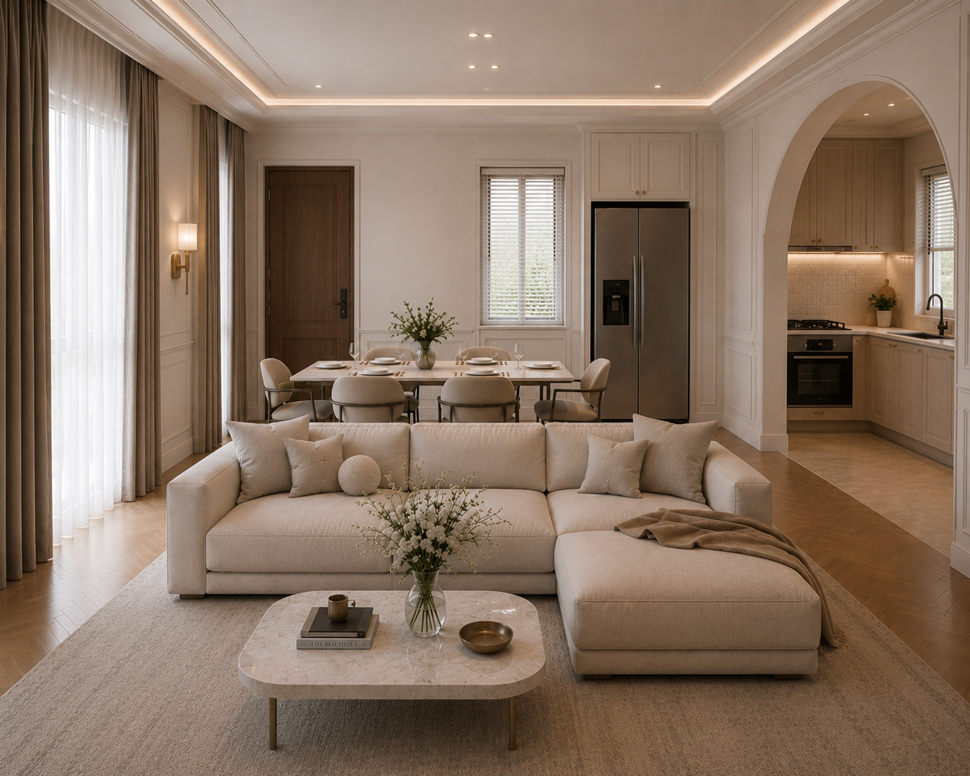
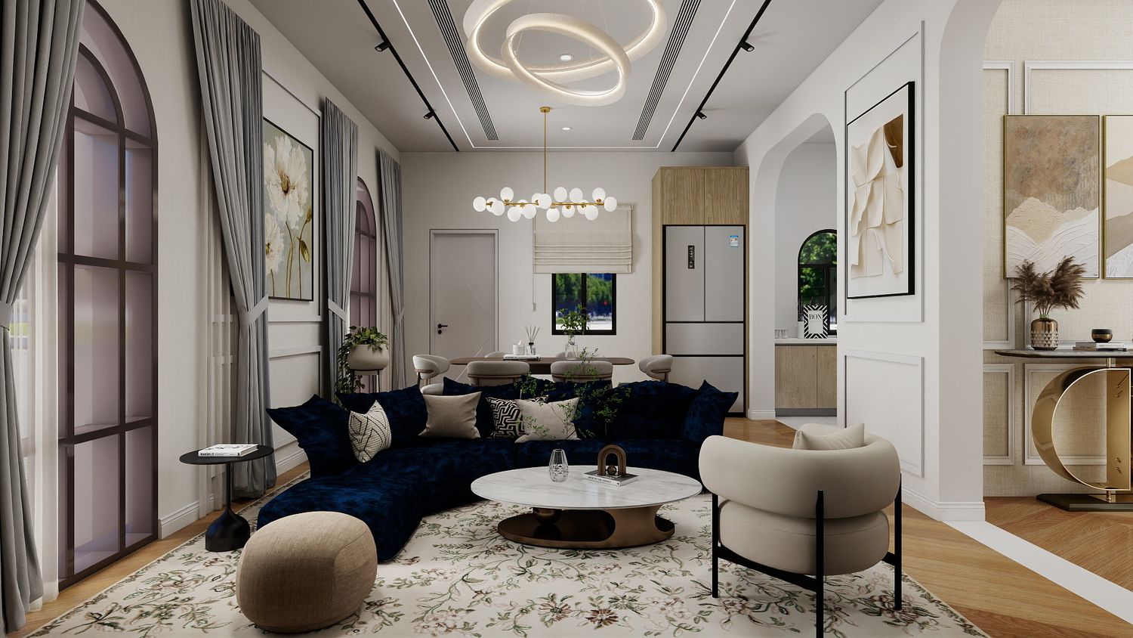
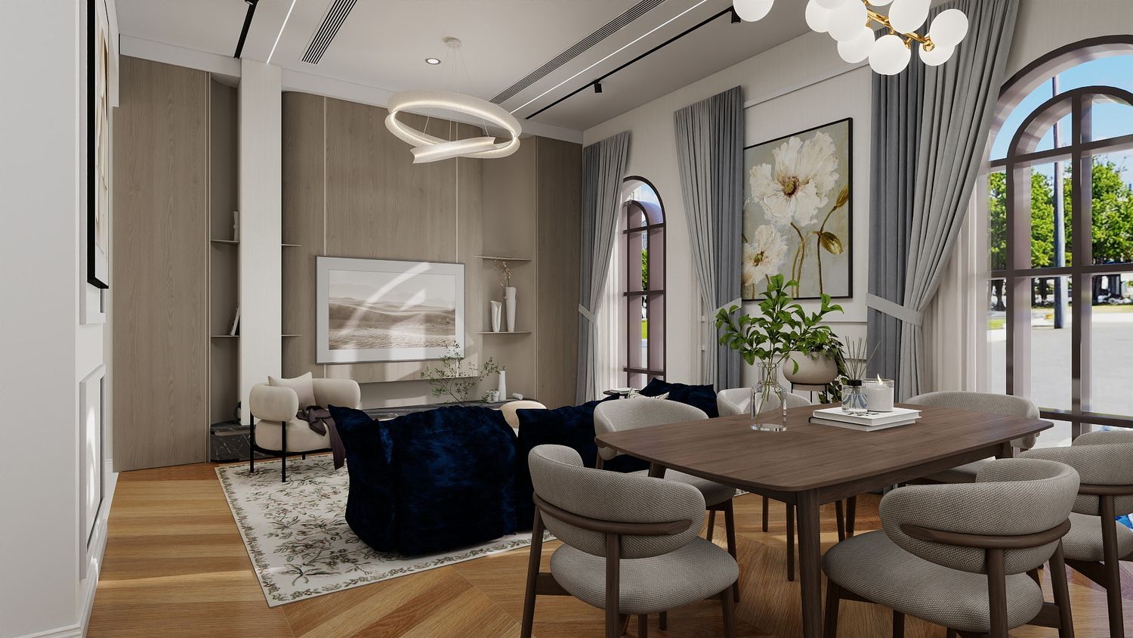
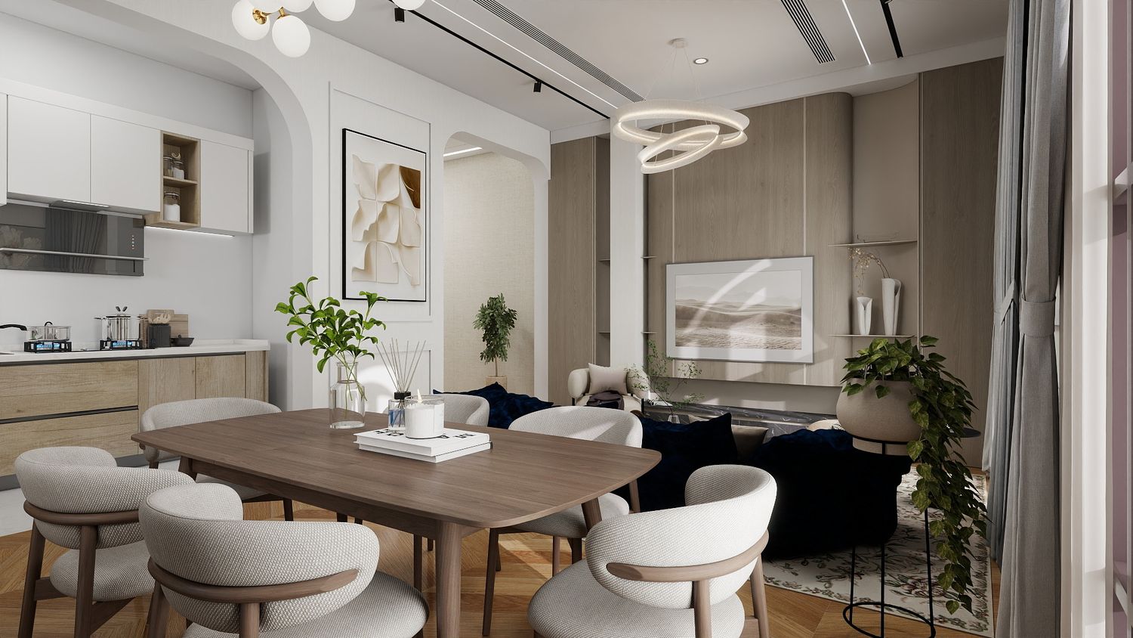
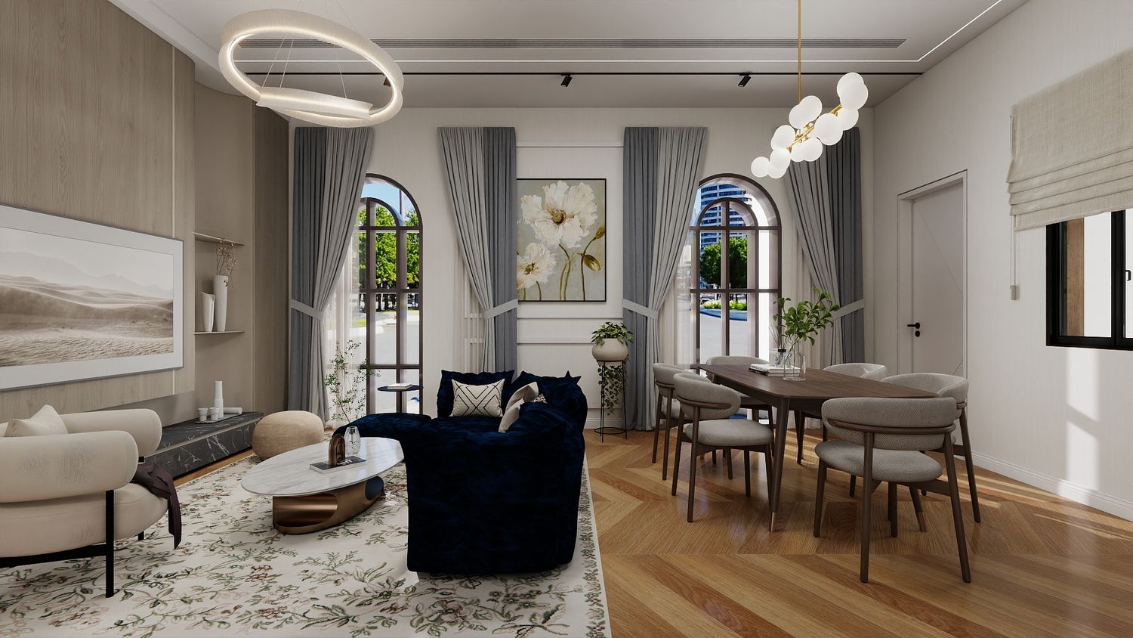
An architectural arch leads from the private wing into the main living space. One of the key improvements in this renovation was creating a more open and connected social area. To achieve this, part of the existing wall between the living room and adjacent spaces was carefully modified while preserving the structural bearing wall. The remaining portion of the wall was integrated into a custom TV feature, allowing the structural element to become an attractive design feature rather than a visual obstacle.
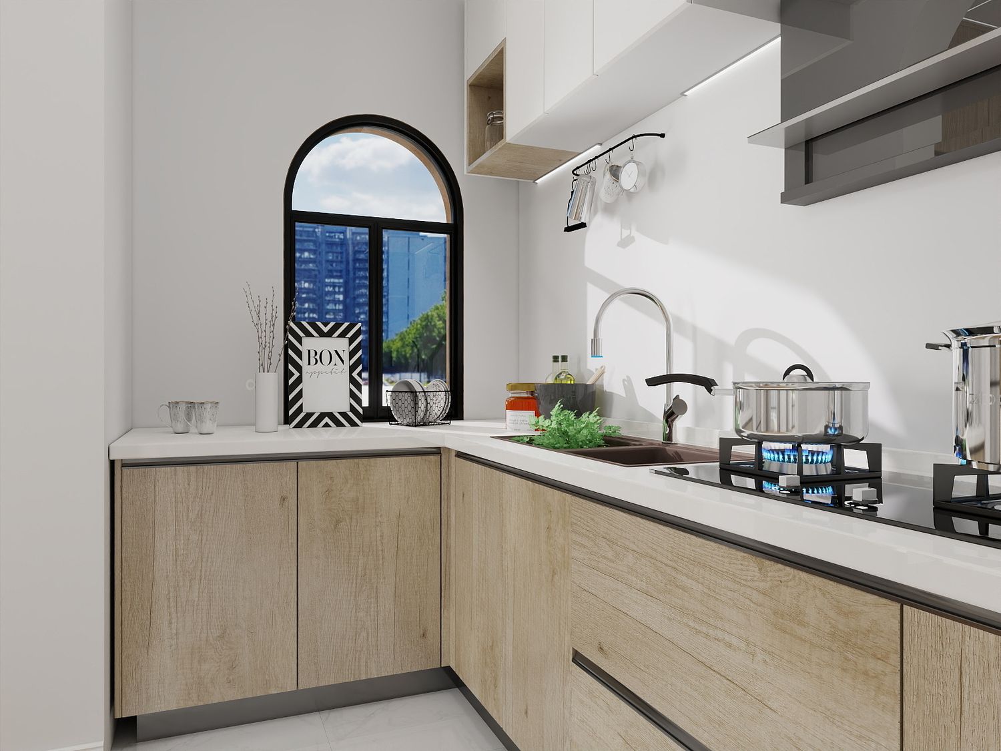
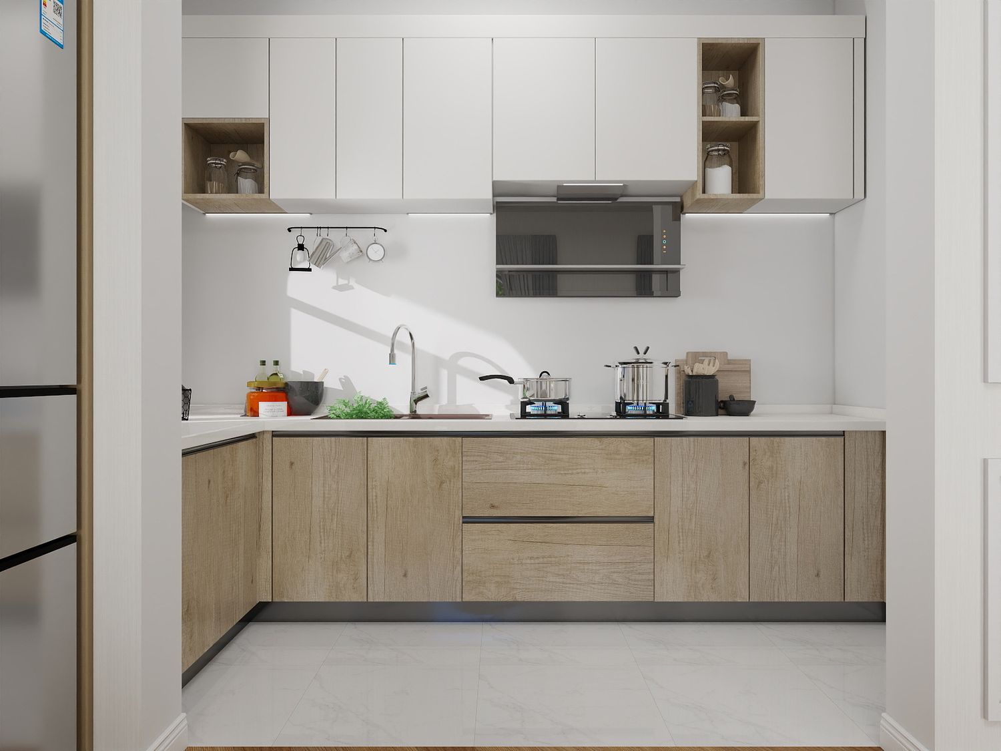
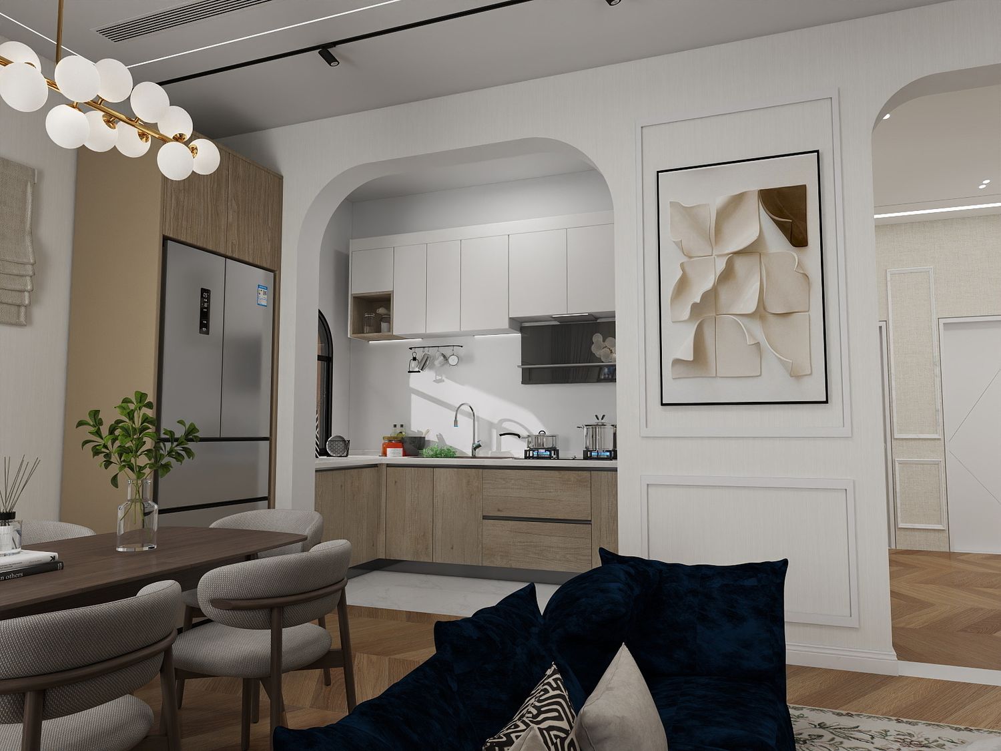
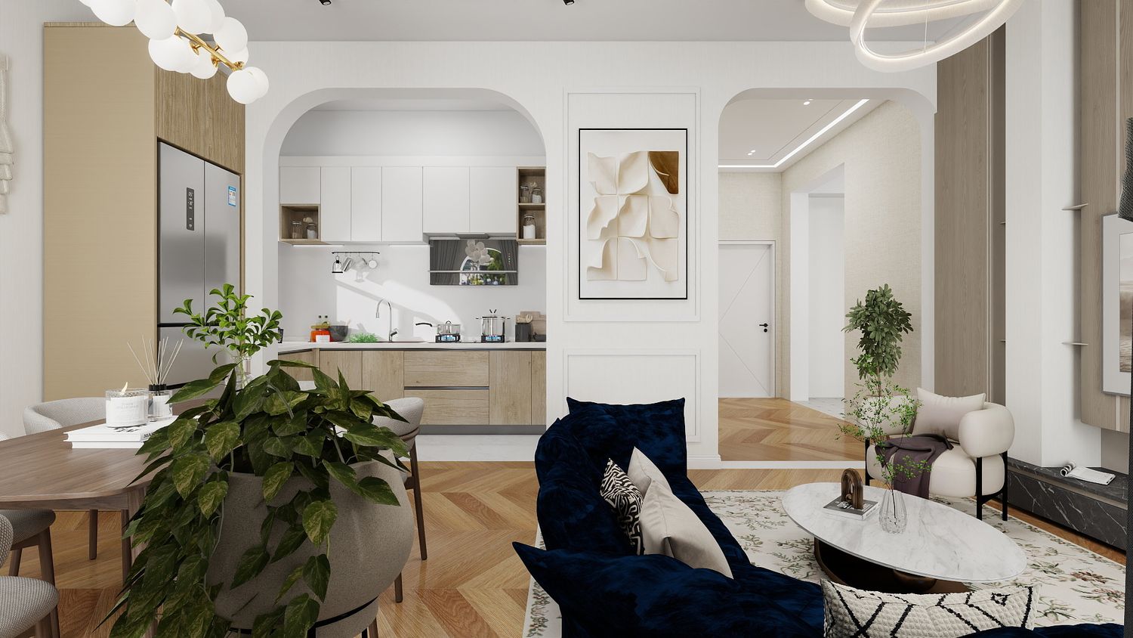
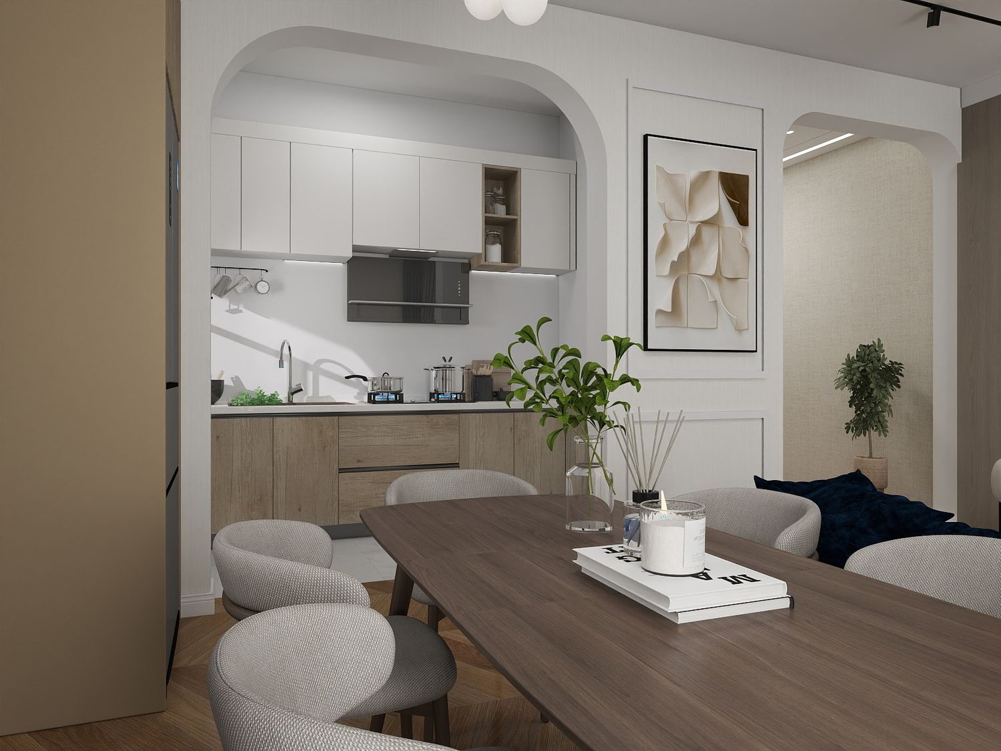
The kitchen was redesigned as a semi-open space to improve interaction with the living area while maintaining a degree of separation. A structural beam and decorative arch clearly define the transition between the kitchen and living room, creating an elegant architectural feature that complements the overall design.
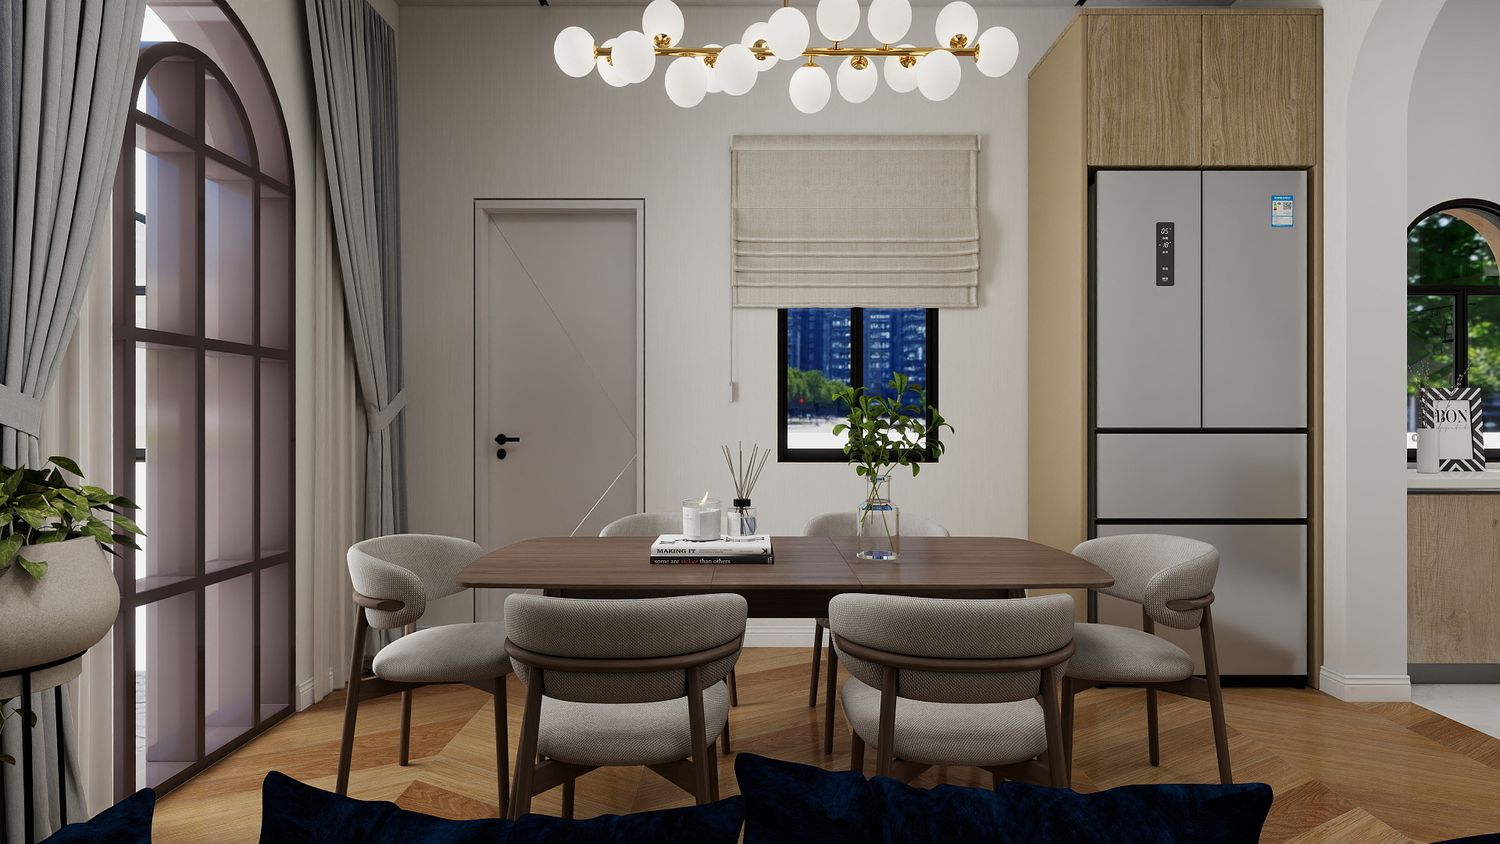
The living area accommodates a spacious sectional sofa and a dining area, creating a comfortable environment for both everyday living and entertaining.
Finally, the existing room originally intended as a garage was repurposed into a dedicated laundry and storage room. This solution better reflects the client's practical needs while avoiding the limitations of converting the space into a bedroom, resulting in a more functional and efficient home.