🔥 CYBER MONDAY 24H: 60% off all prices on the site! Only until midnight. Use code CYBERMONDAY25 👉🏼


San Pietro Vernotico, BR, Italia
Residential - Villa
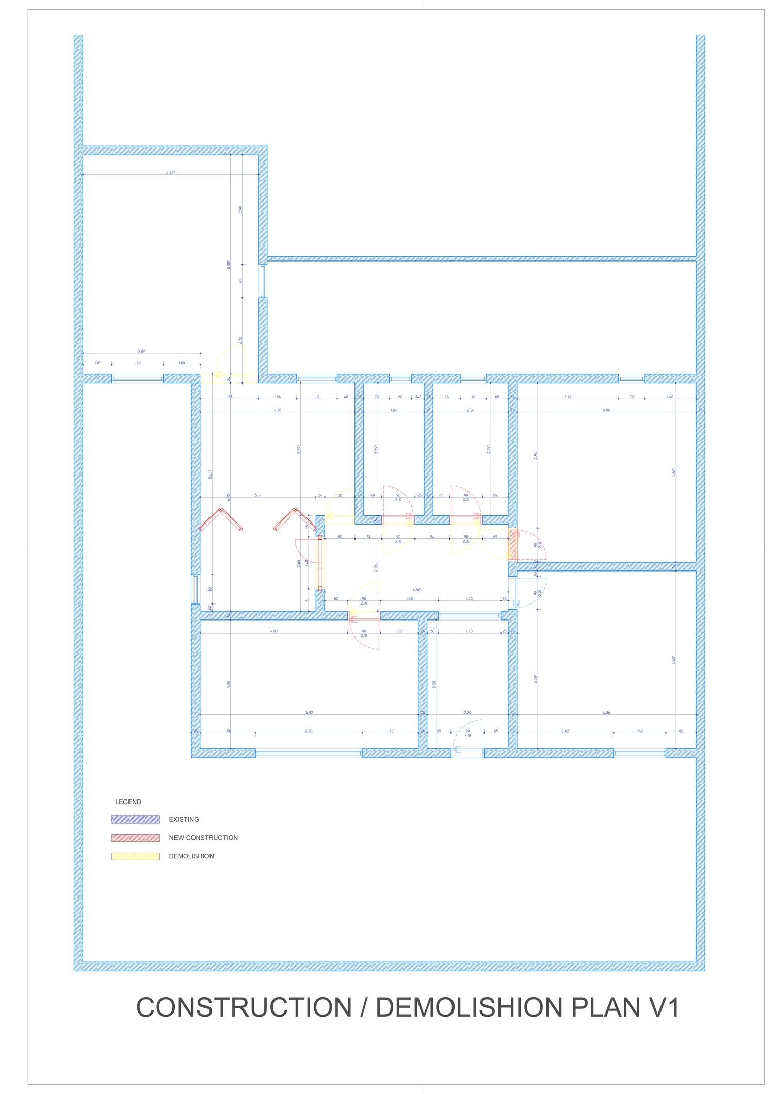
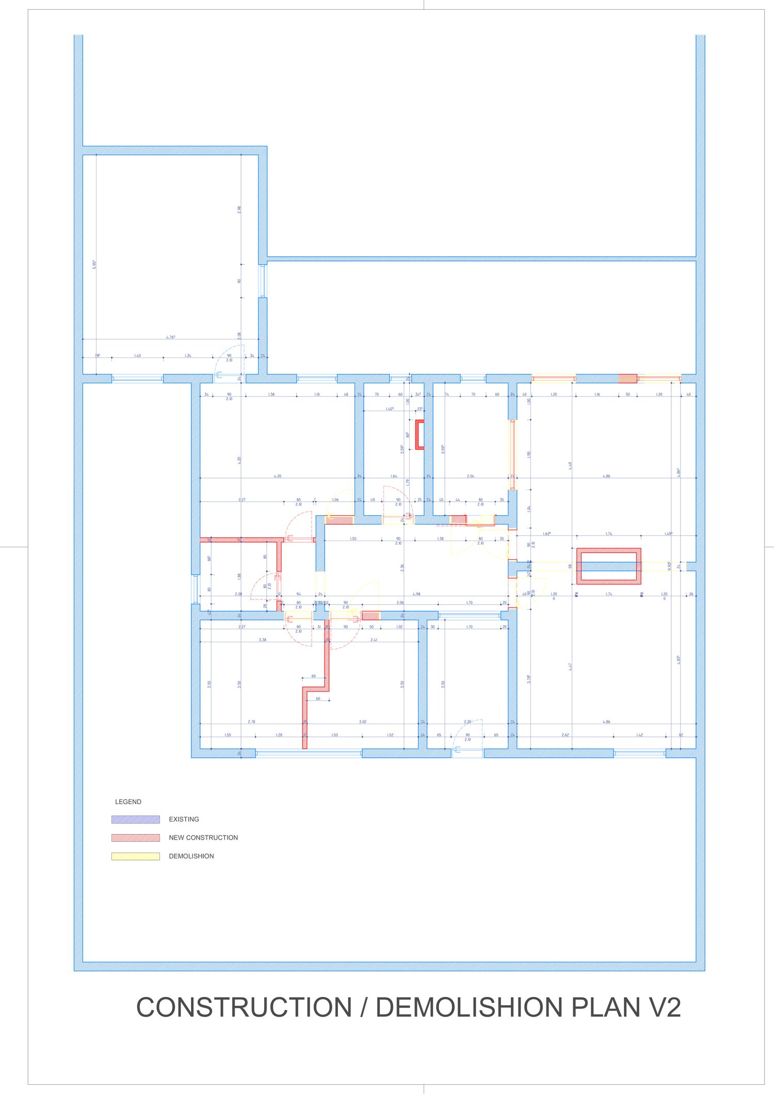
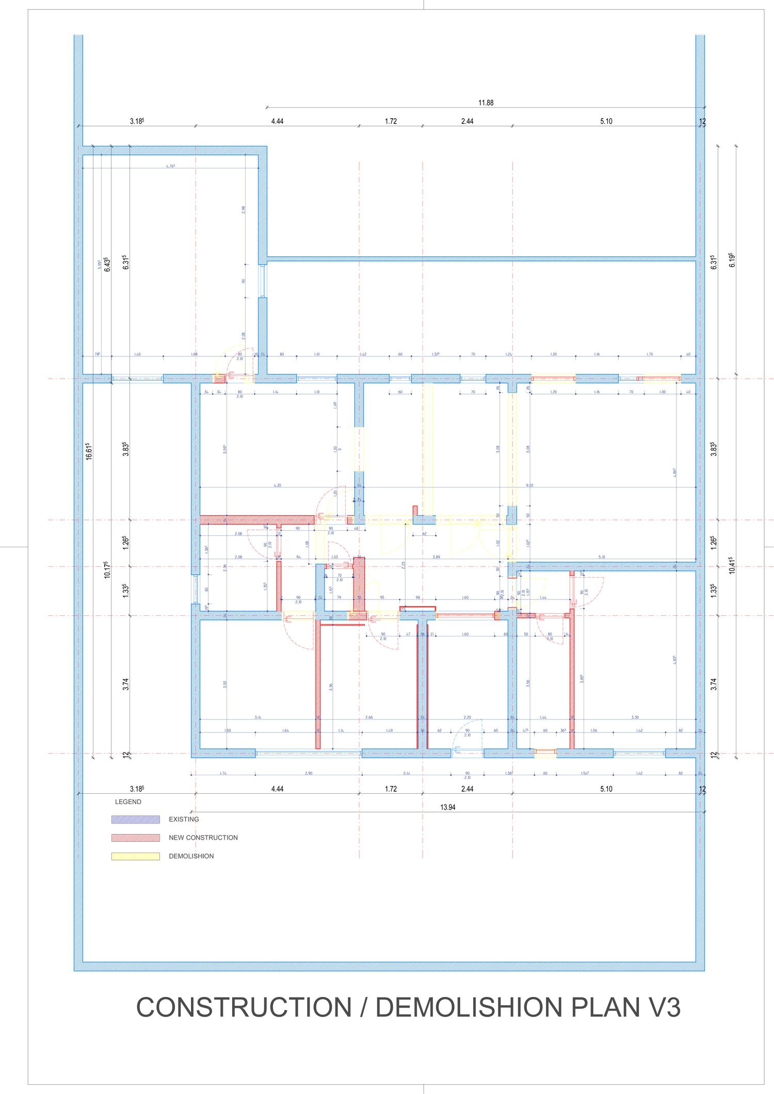
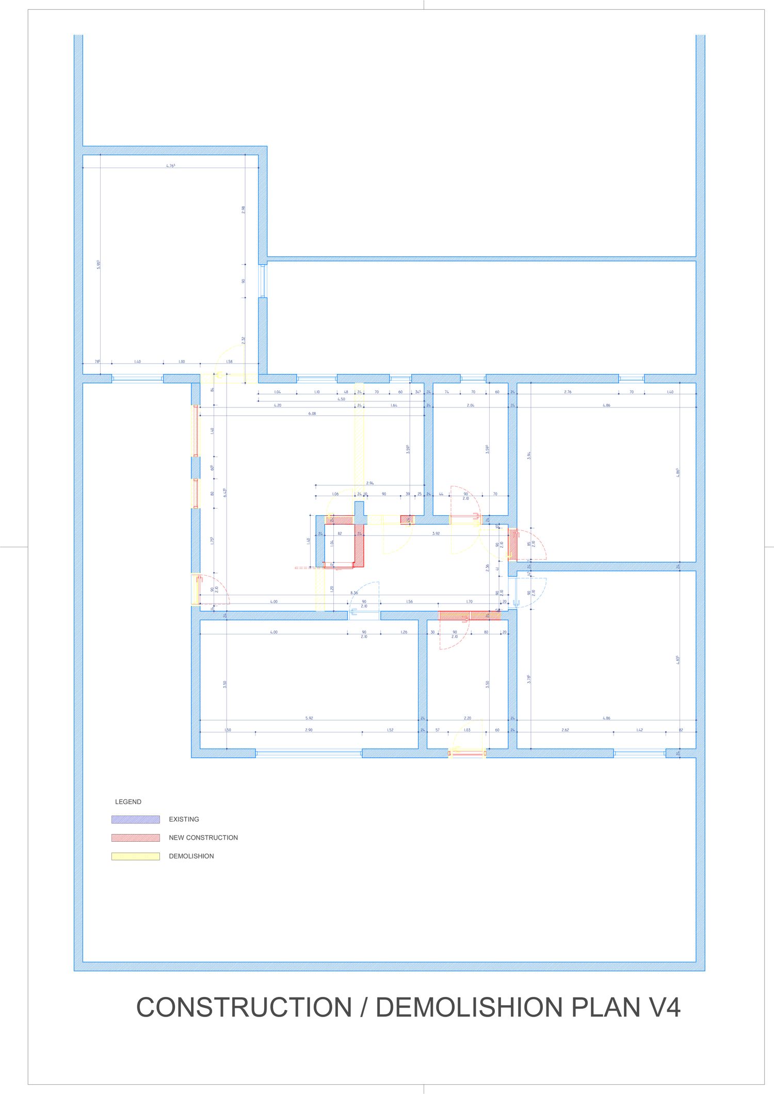
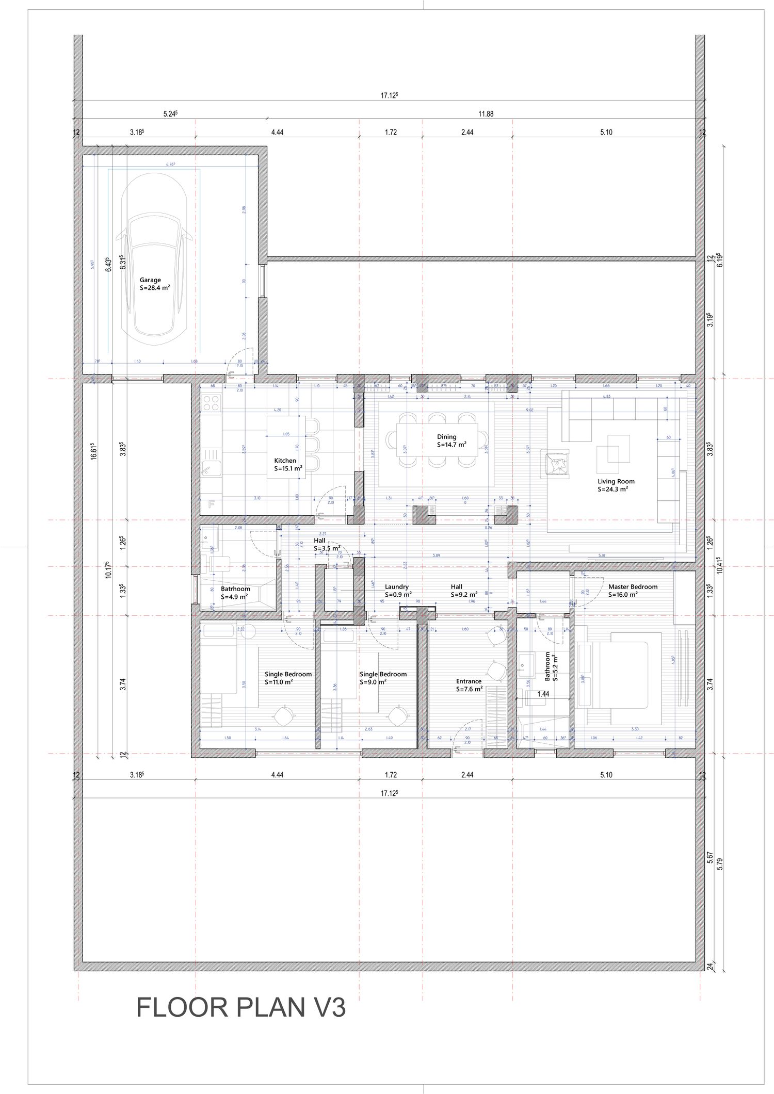
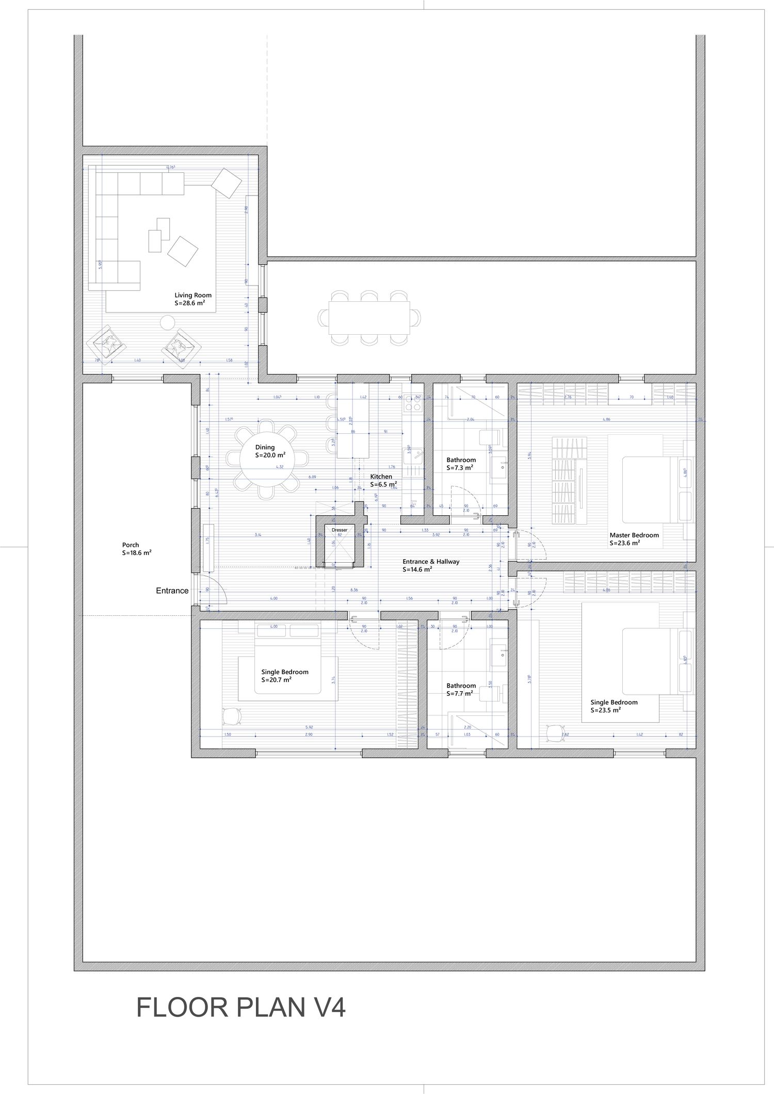
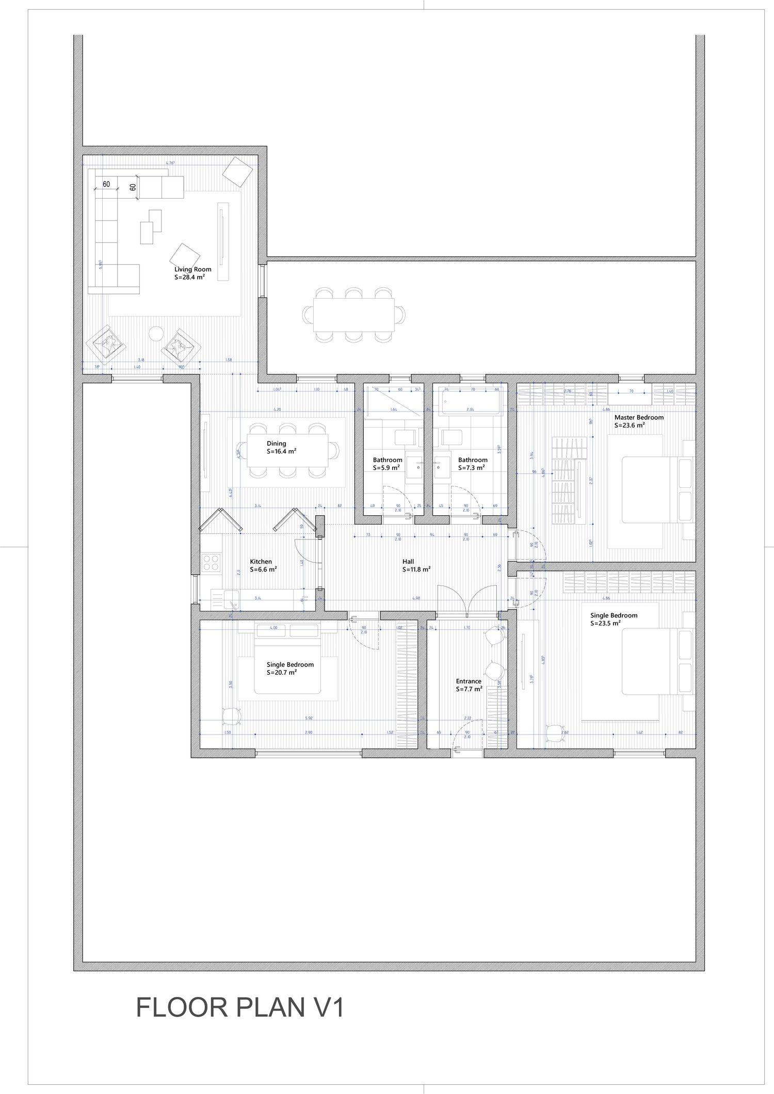
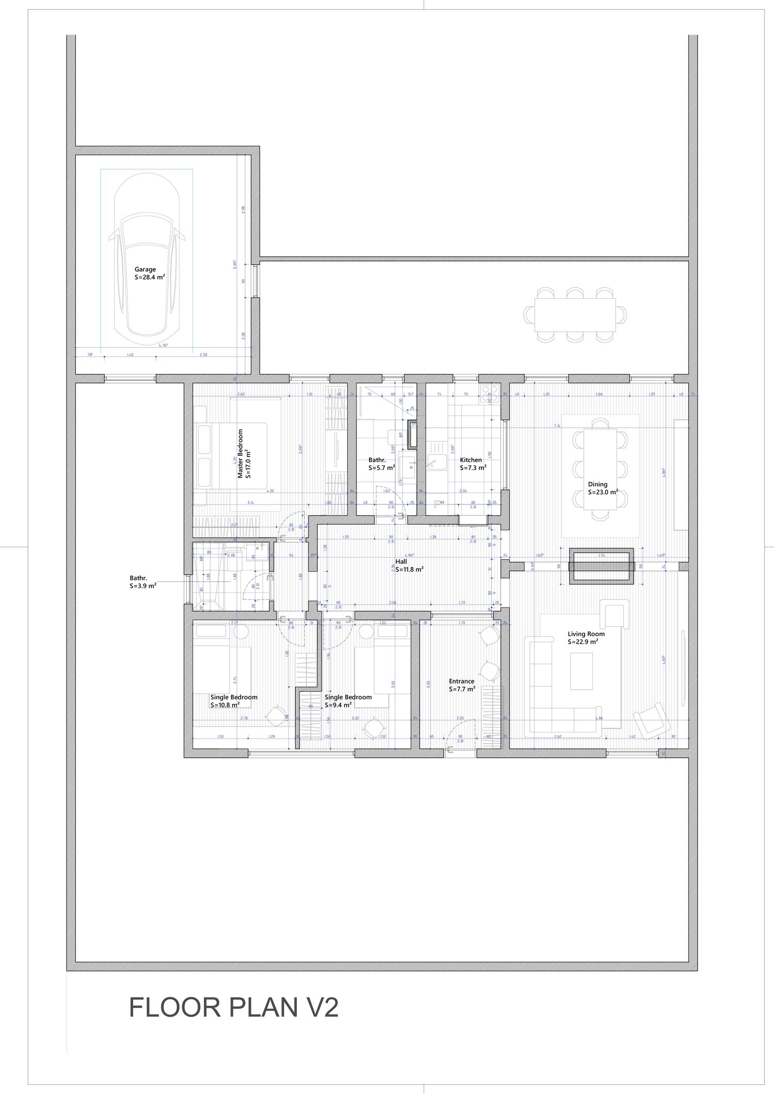
This design concept explores multiple spatial possibilities, ranging from minimally invasive reconfigurations to a major structural extension. Each variation presents distinct advantages and trade-offs, allowing you to choose the perfect fit for your lifestyle. The initial options investigate wider bedrooms, a functional garage, or a more unified living and dining area. Alternatively, the second version introduces smart zoning for the main area, dividing the layout using a feature fireplace, a custom aquarium, or an open bookcase structure. These architectural interventions beautifully delineate functions while maintaining essential visual transparency and flow throughout the entire space.