🔥 CYBER MONDAY 24H: 60% off all prices on the site! Only until midnight. Use code CYBERMONDAY25 👉🏼


Genova, GE, Italia
Residential - Apartment
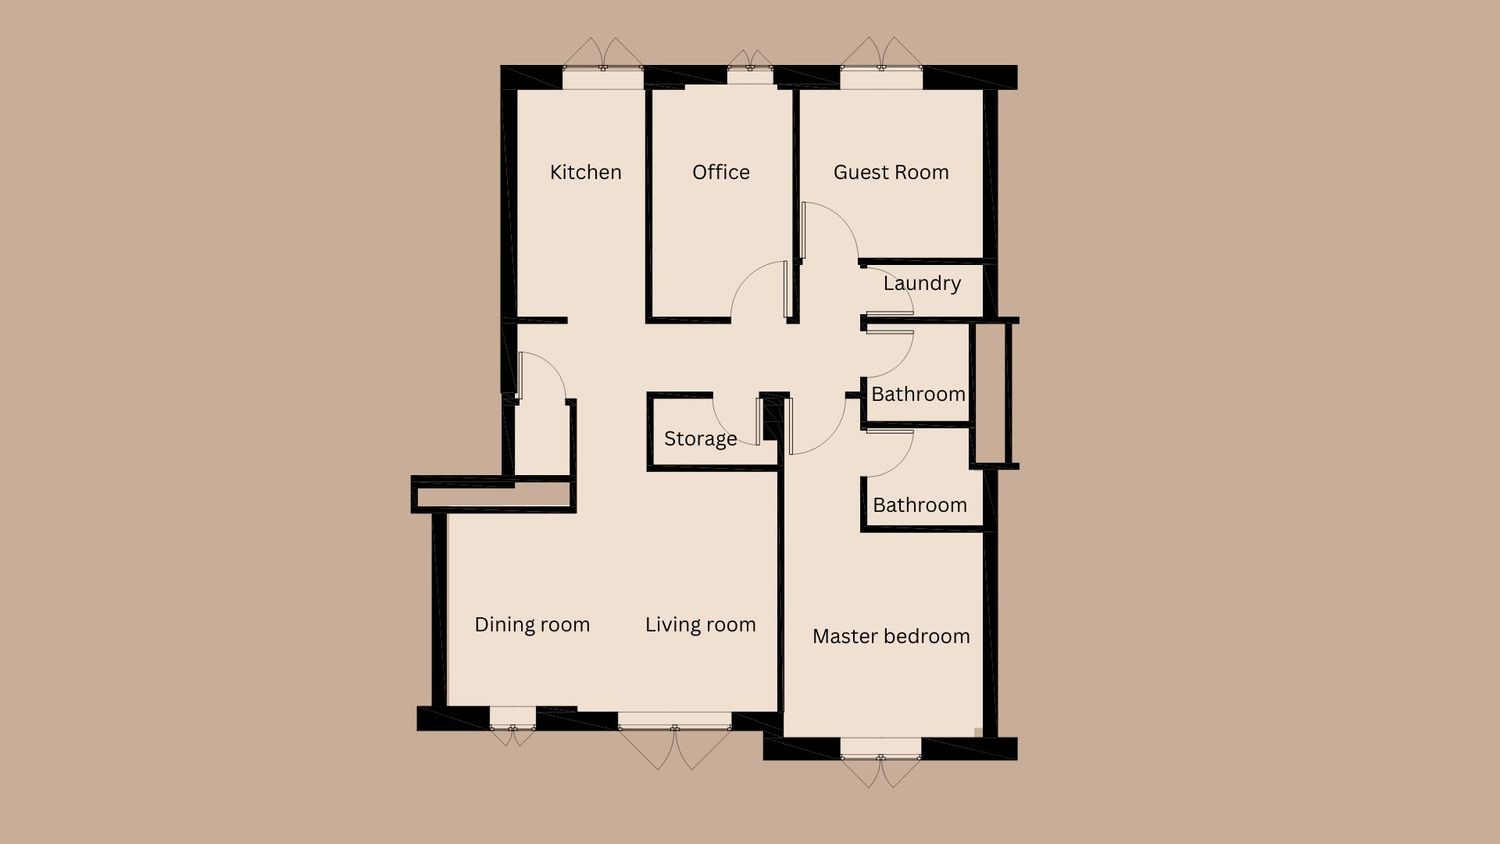
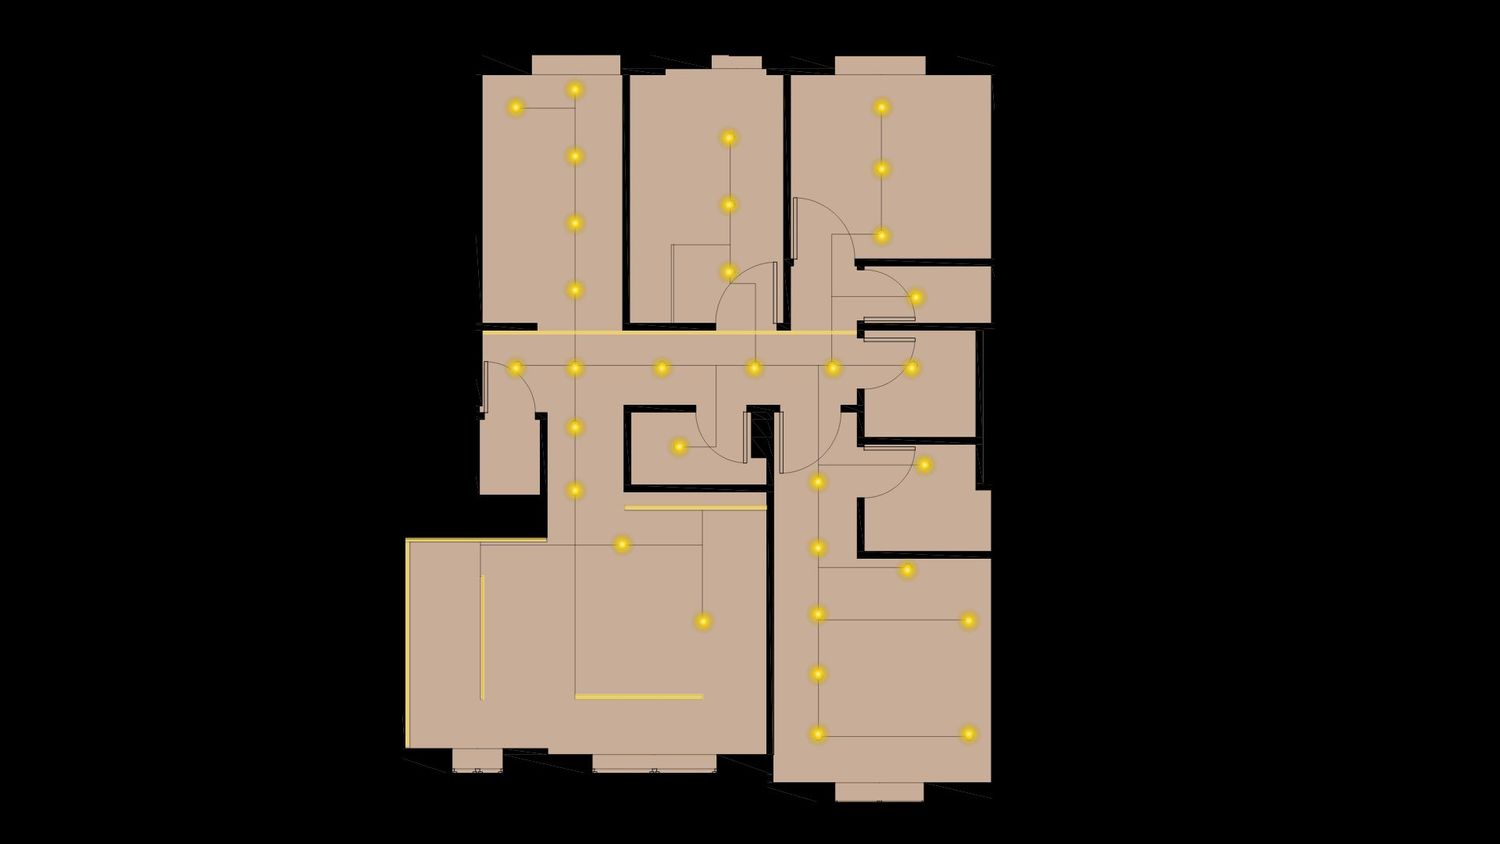
The main design approach focuses on reorganizing the existing spaces to create a clearer, more functional, and efficient layout based on the user’s needs. The objective is to make better use of the available area while establishing a clear hierarchy between public, private, and service zones.
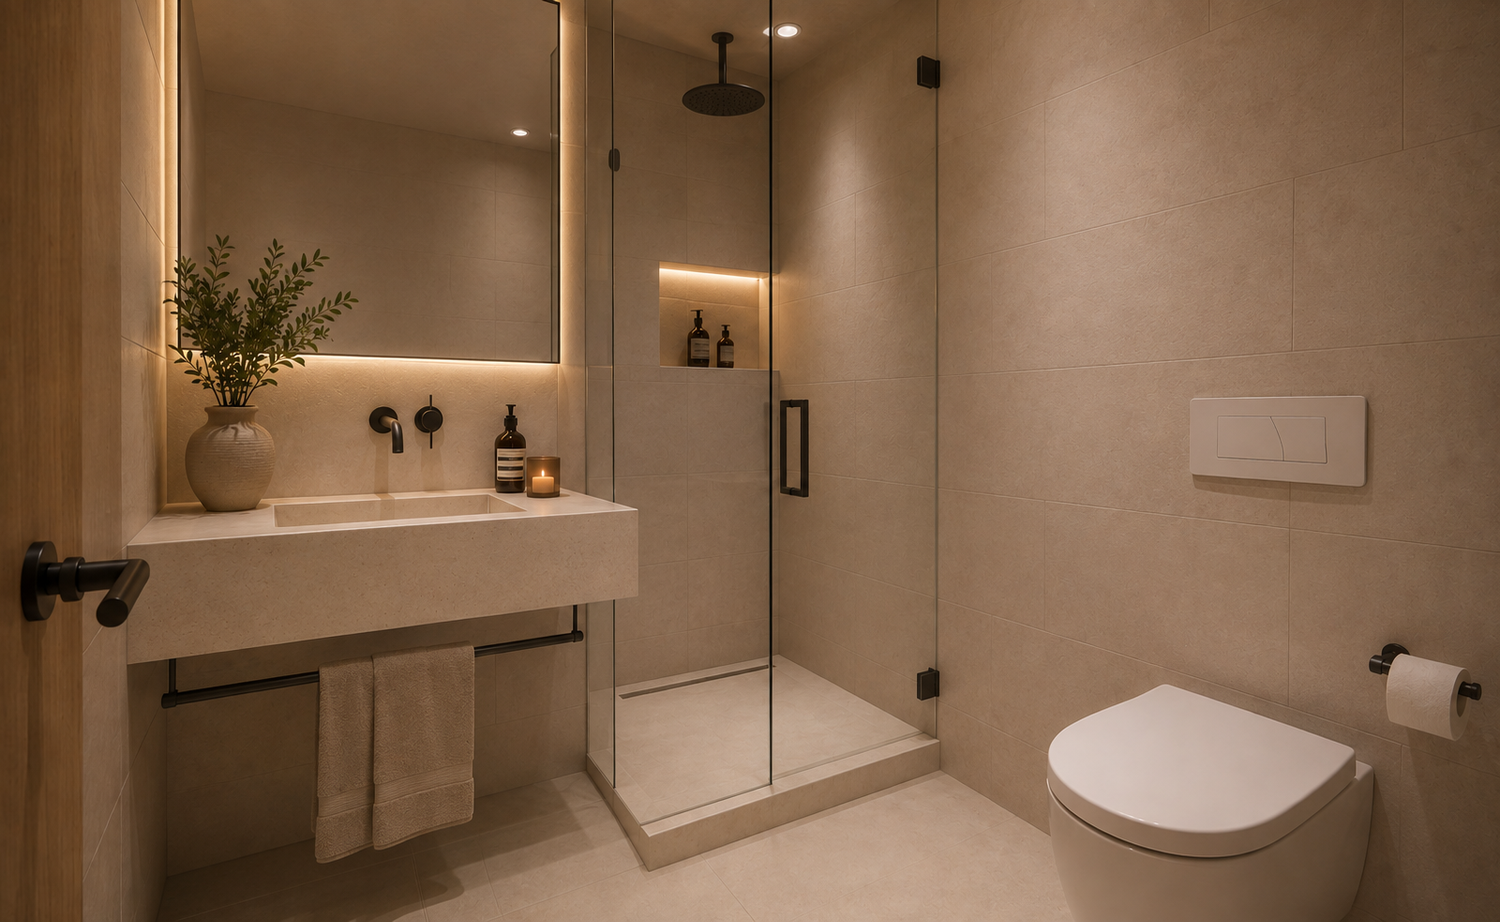
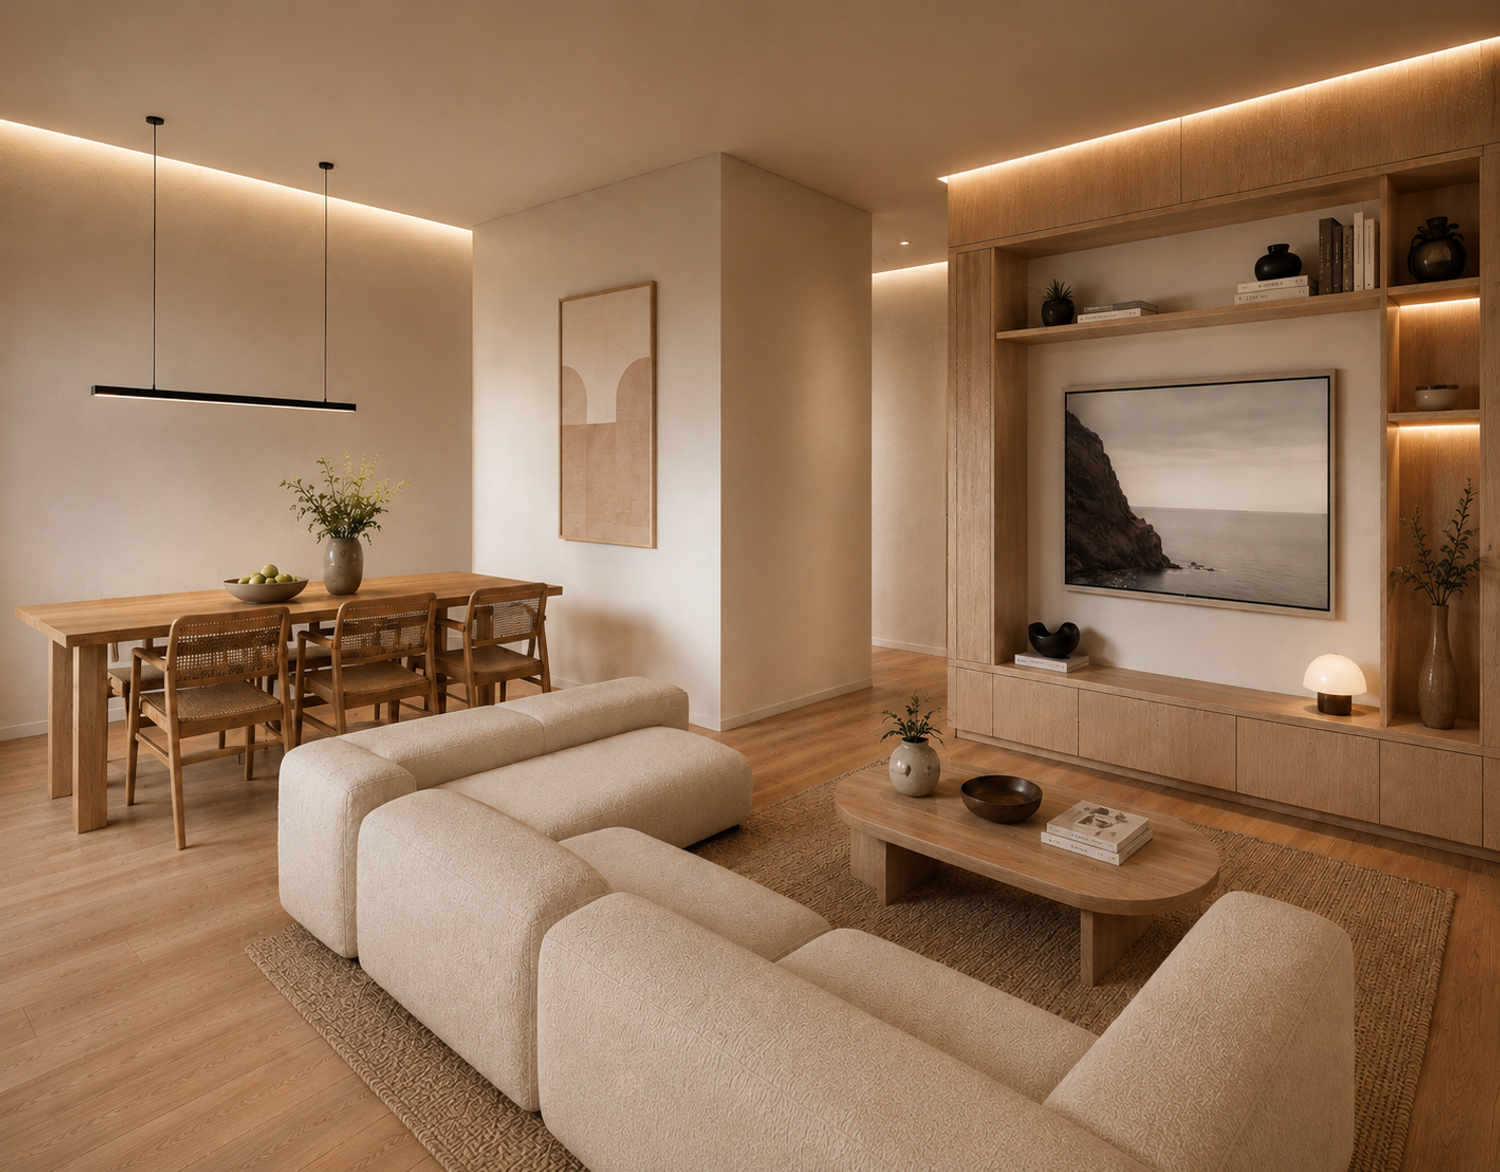
One of the key interventions is the consolidation of the wet areas, two bathrooms and the laundry, into a single dedicated service zone. This reduces the dispersion of service functions throughout the plan and frees up valuable space for a more efficient organization of the main living areas. The resulting layout accommodates the master bedroom, guest bedroom, office, open kitchen, living room, dining room, two bathrooms, and laundry within a more coherent spatial structure.
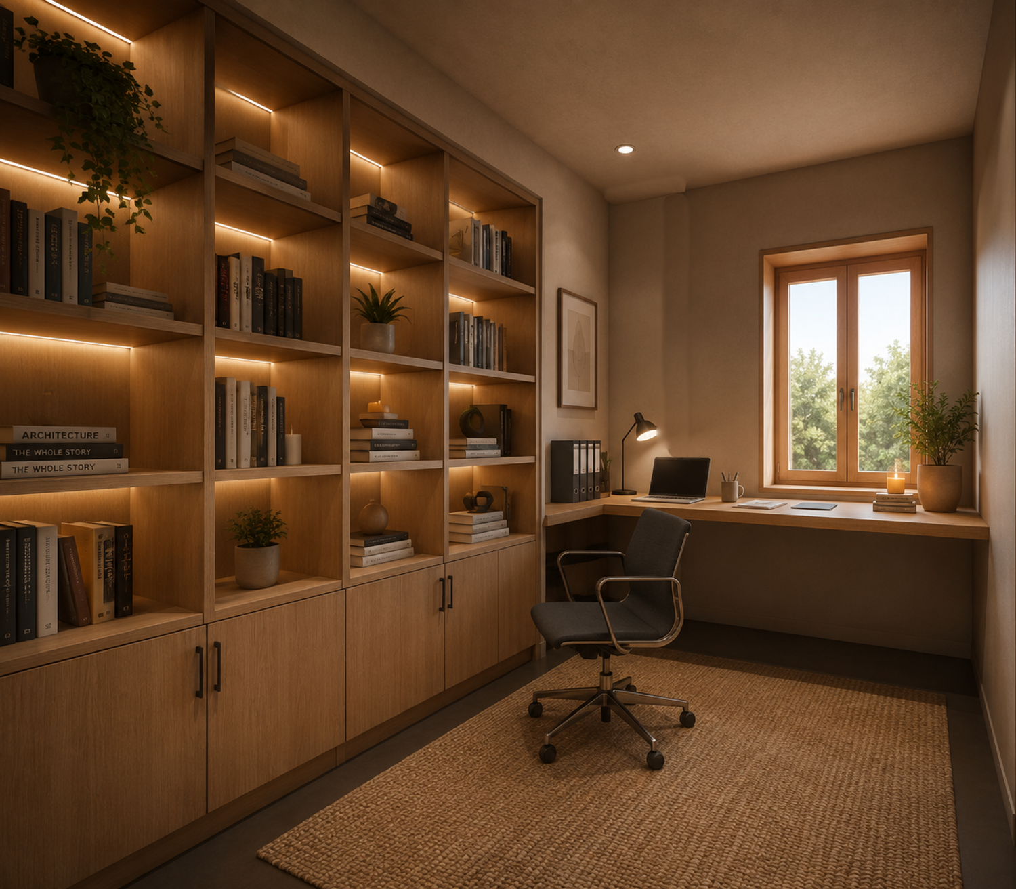
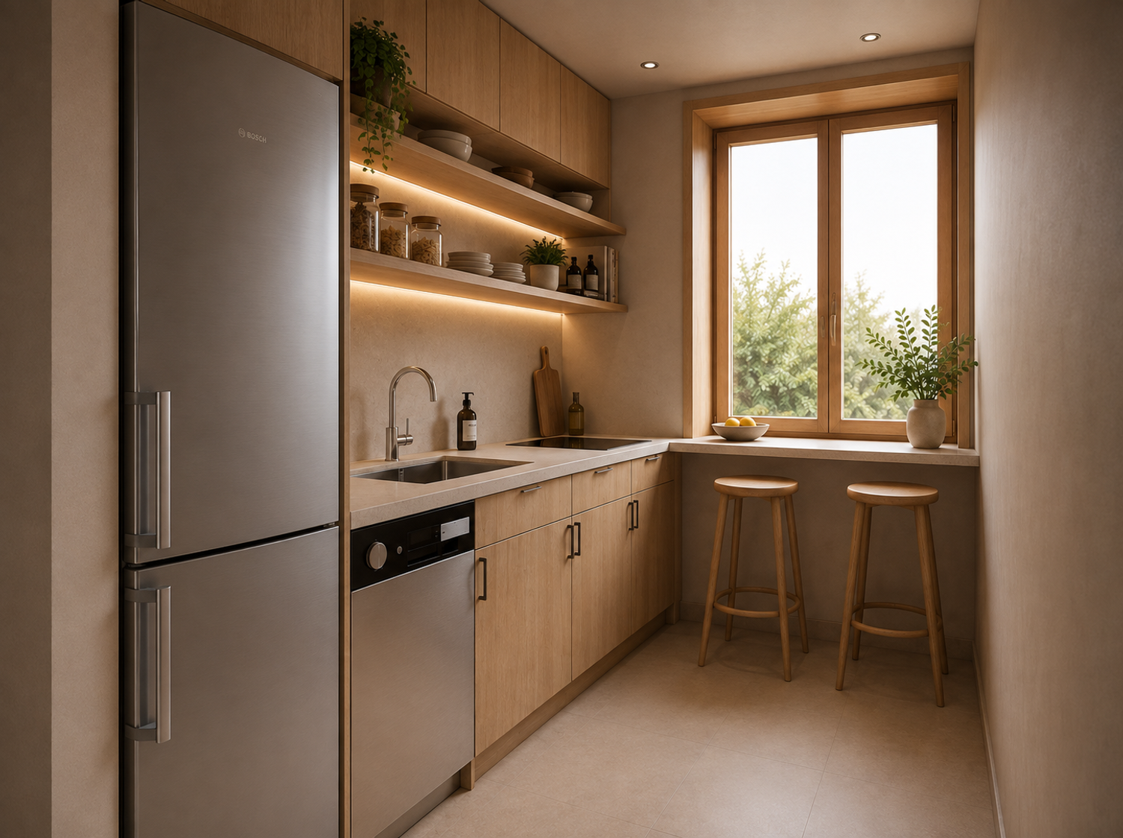
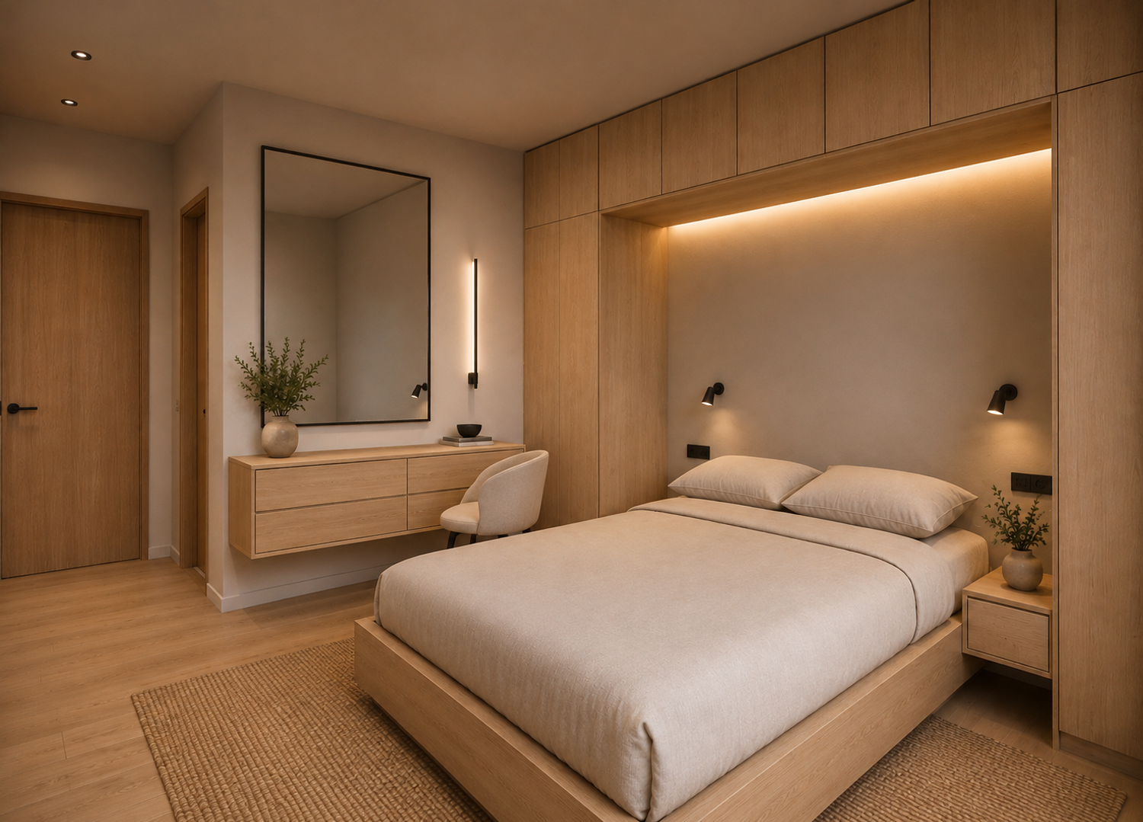
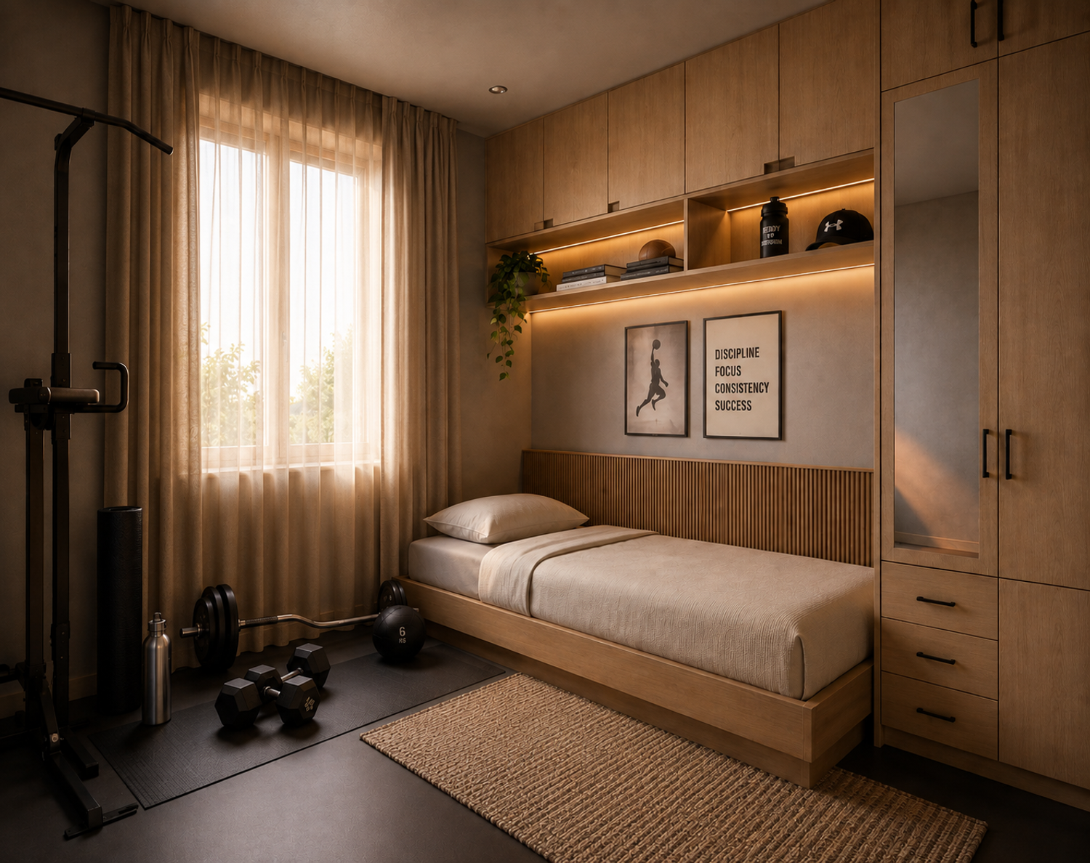
The relocation of the wet areas creates additional flexibility for organizing the master bedroom with greater privacy and functionality, a guest bedroom incorporating fitness and sports equipment, a dedicated office, and an open-plan kitchen. Each space has a clearly defined purpose while maintaining direct and logical relationships with the surrounding areas.
An existing storage room is also strategically retained as a transitional element between the living area and the private zone. Rather than creating a rigid physical separation, the storage space acts as a buffer that helps establish a clearer distinction between the social and private areas of the home. This allows the living and dining spaces to function as an open and welcoming social zone, while the bedrooms remain more secluded from the main circulation paths.
Overall, the redesign aims to create a more organized, functional, and user-oriented home by consolidating service functions, maximizing usable floor area, defining clear functional zones, and establishing a logical transition between public, semi-private, and private spaces.