🔥 CYBER MONDAY 24H: 60% off all prices on the site! Only until midnight. Use code CYBERMONDAY25 👉🏼


Genova, GE, Italia
Residential - Apartment
## Key Design Principles
1. **Preserve the Sense of Openness**
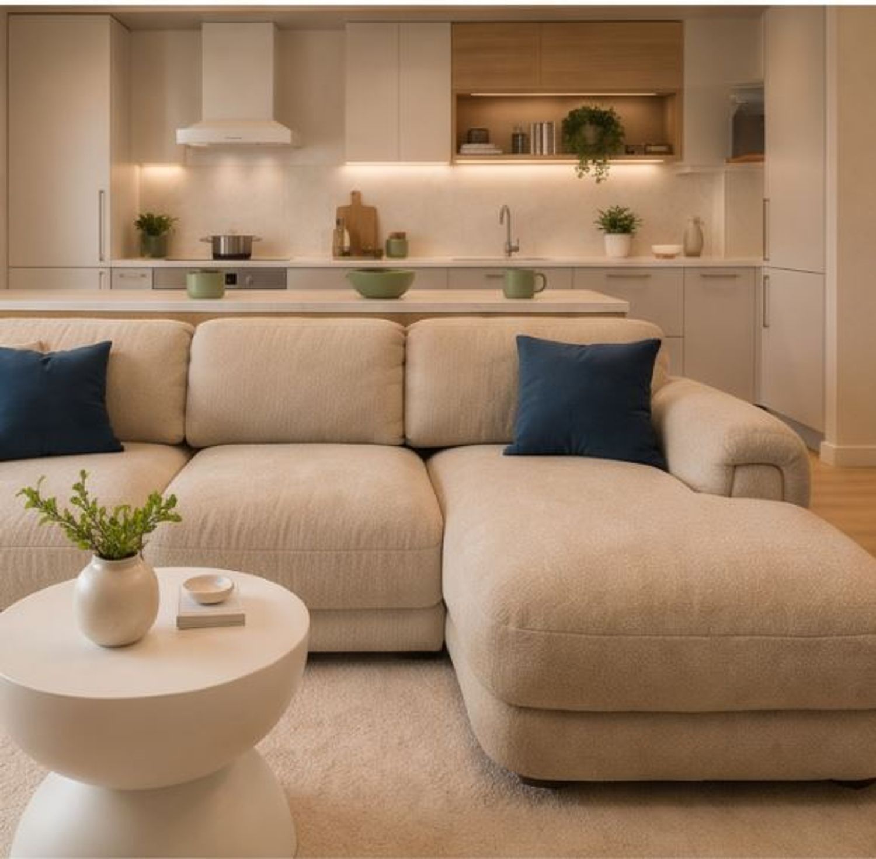
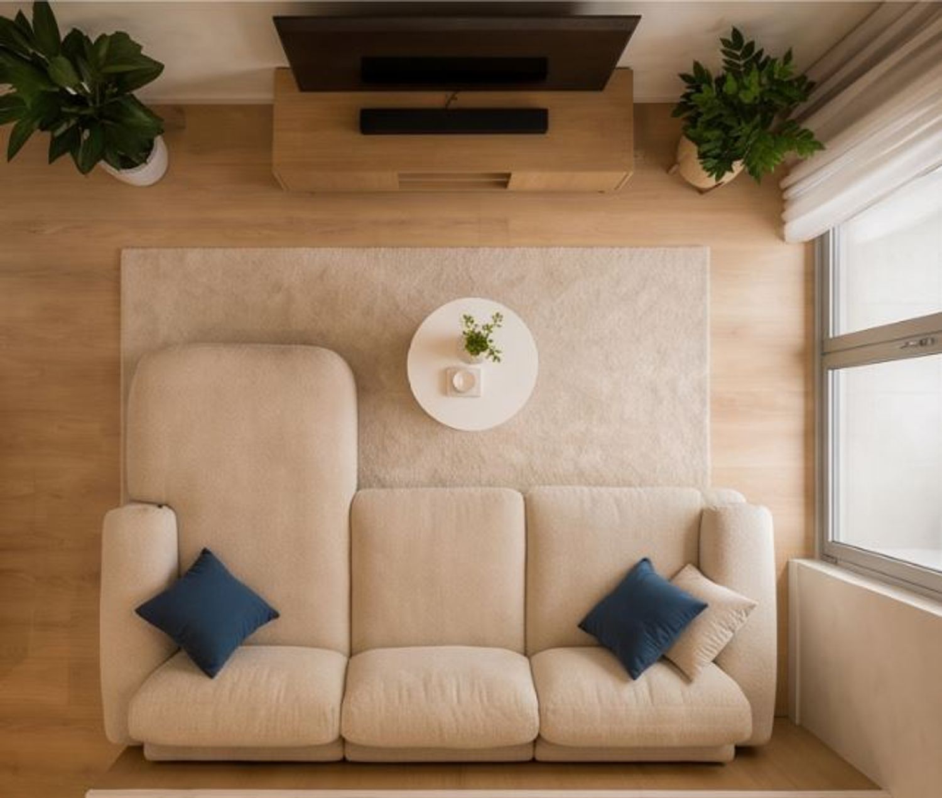
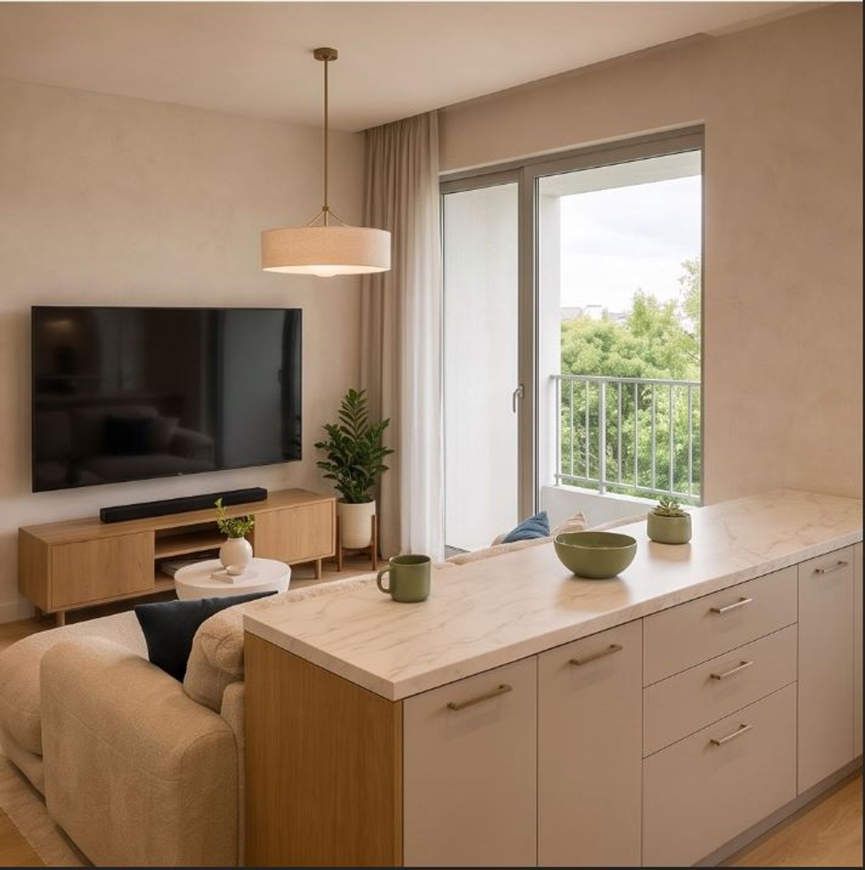
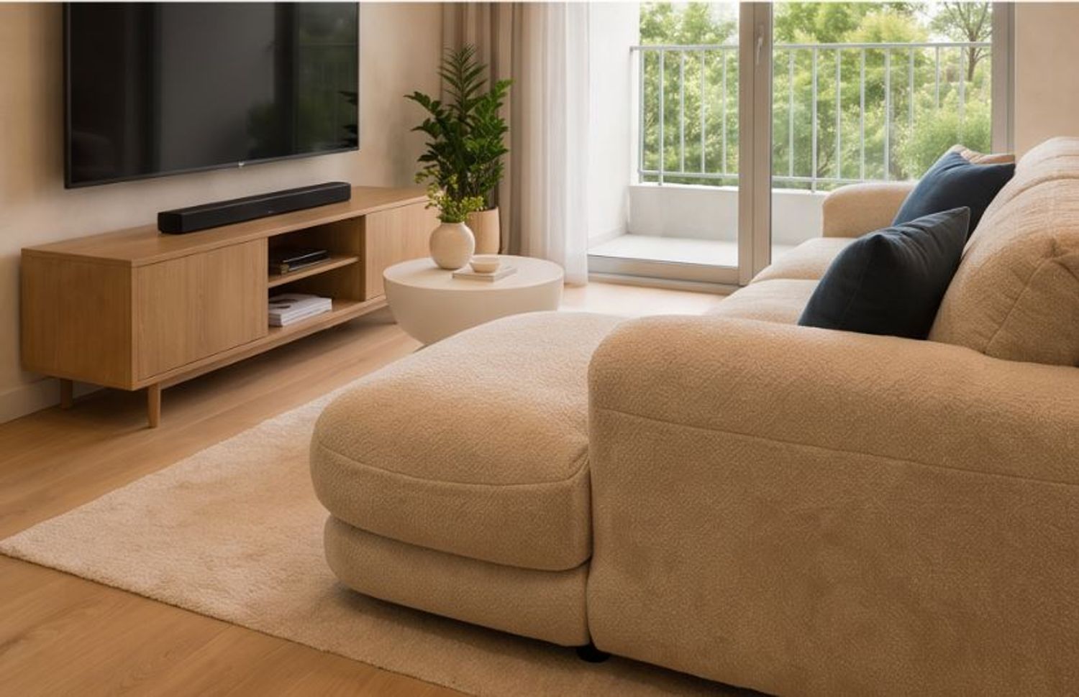
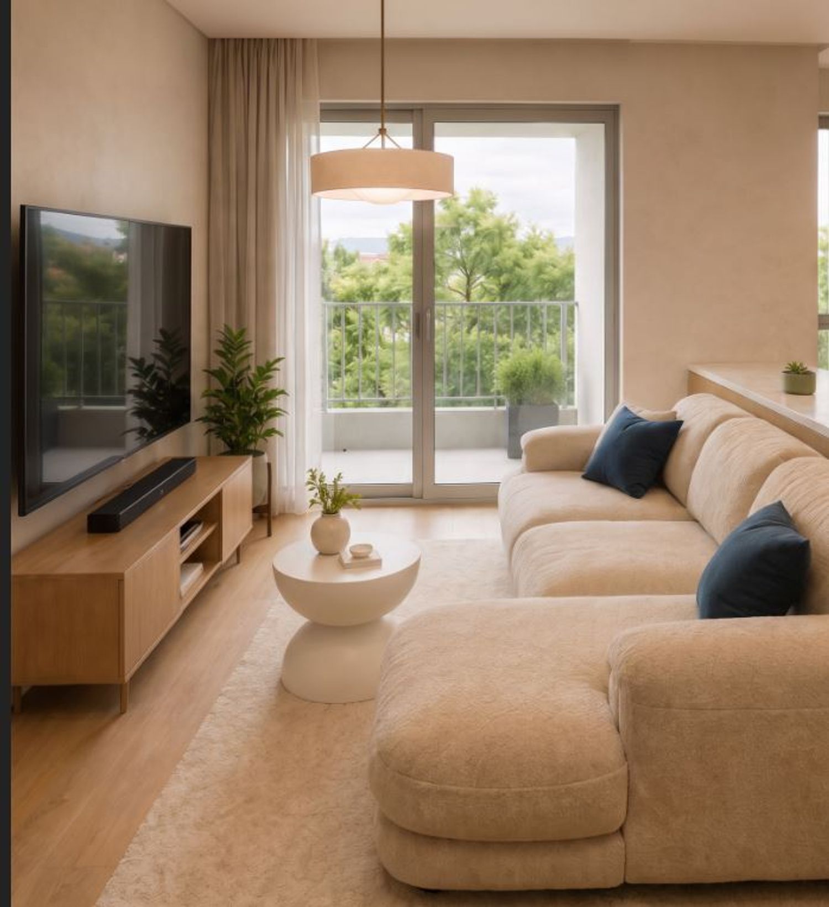
The large open connection between the main spaces is one of the apartment’s strongest qualities. For this reason, we avoided closing it for storage and instead integrated storage and service functions into more suitable areas. Wherever possible, partitions were opened to make the apartment feel larger, brighter, and more fluid while still meeting all requested functions.
2. **Alternative Kitchen Strategies**
Two proposals keep the kitchen in its existing location while opening it toward the living area to better match the desired modern, open-plan character and avoid unnecessary technical complications.
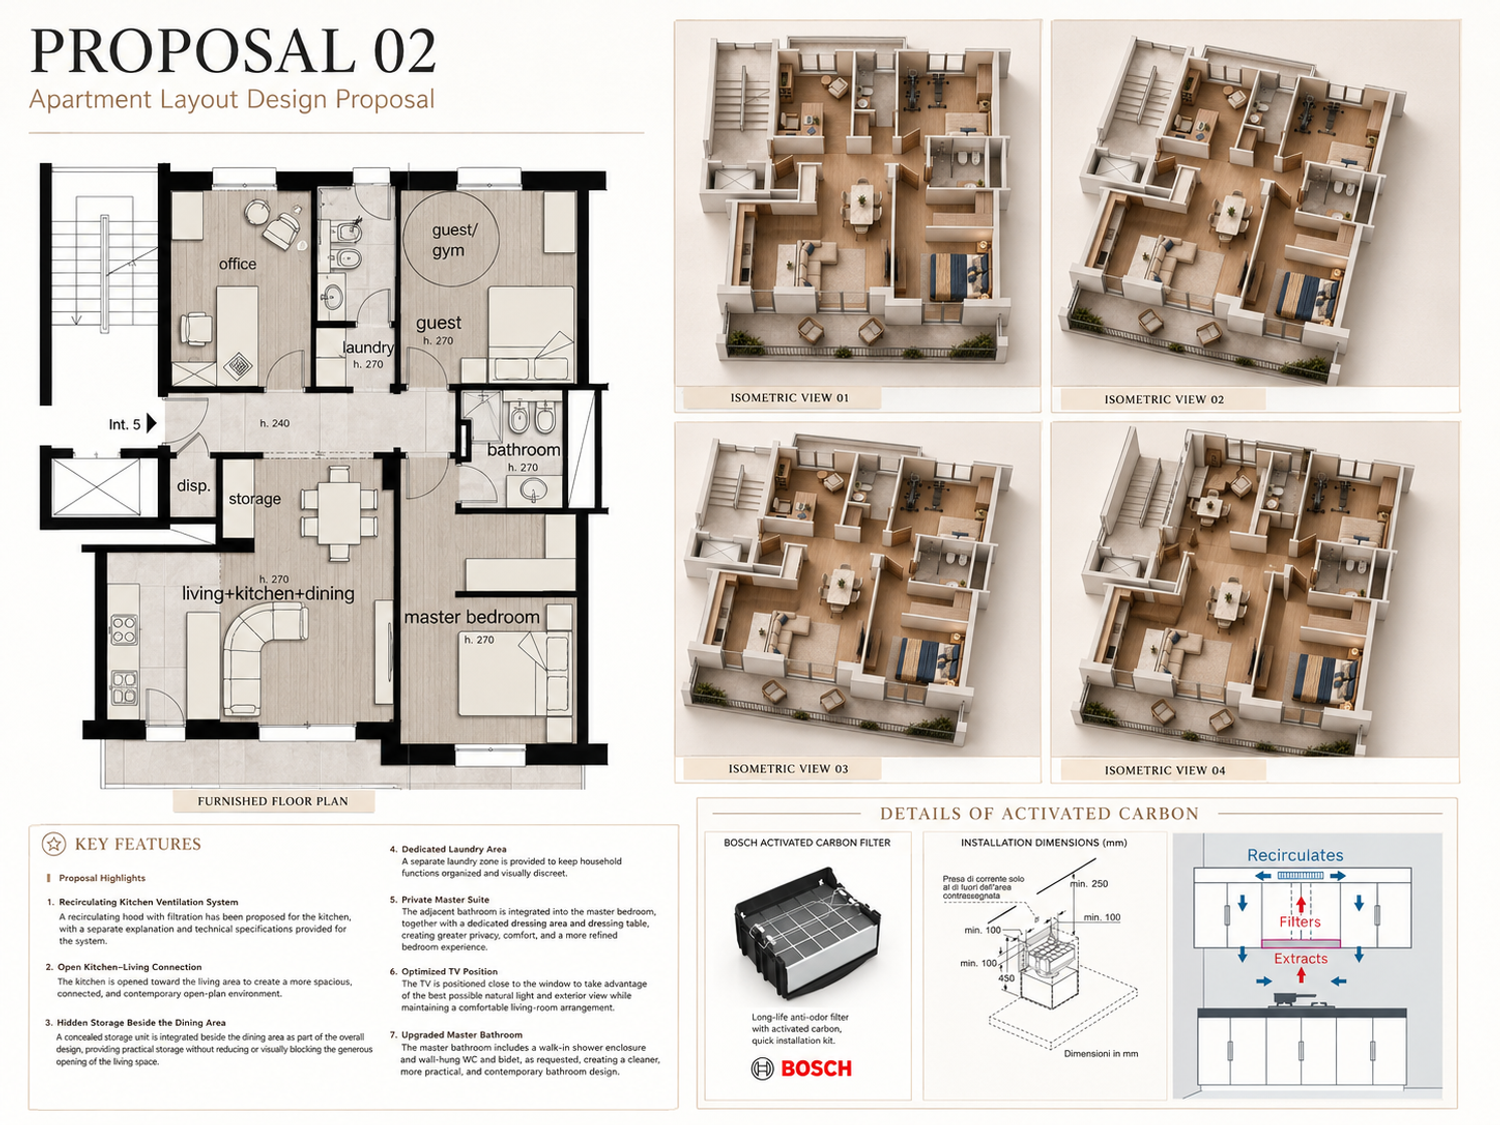
A third proposal relocates the kitchen into the living area and uses a **recirculating hood with grease and activated-carbon filtration**, avoiding connection to the existing chimney flue. A clear technical reference link and system information are included in the presentation.
## Design Concept
The project reorganizes the apartment into a more **modern, functional, spacious, and comfortable home**, while responding to the existing technical constraints.
Three different proposals were developed to compare different levels of intervention, with particular attention to:
* openness and circulation
* kitchen organization
* storage and laundry
* private home office
* flexible guest / fitness room
* master-suite privacy
* ventilation, radiators, ceiling height, and structural constraints
---
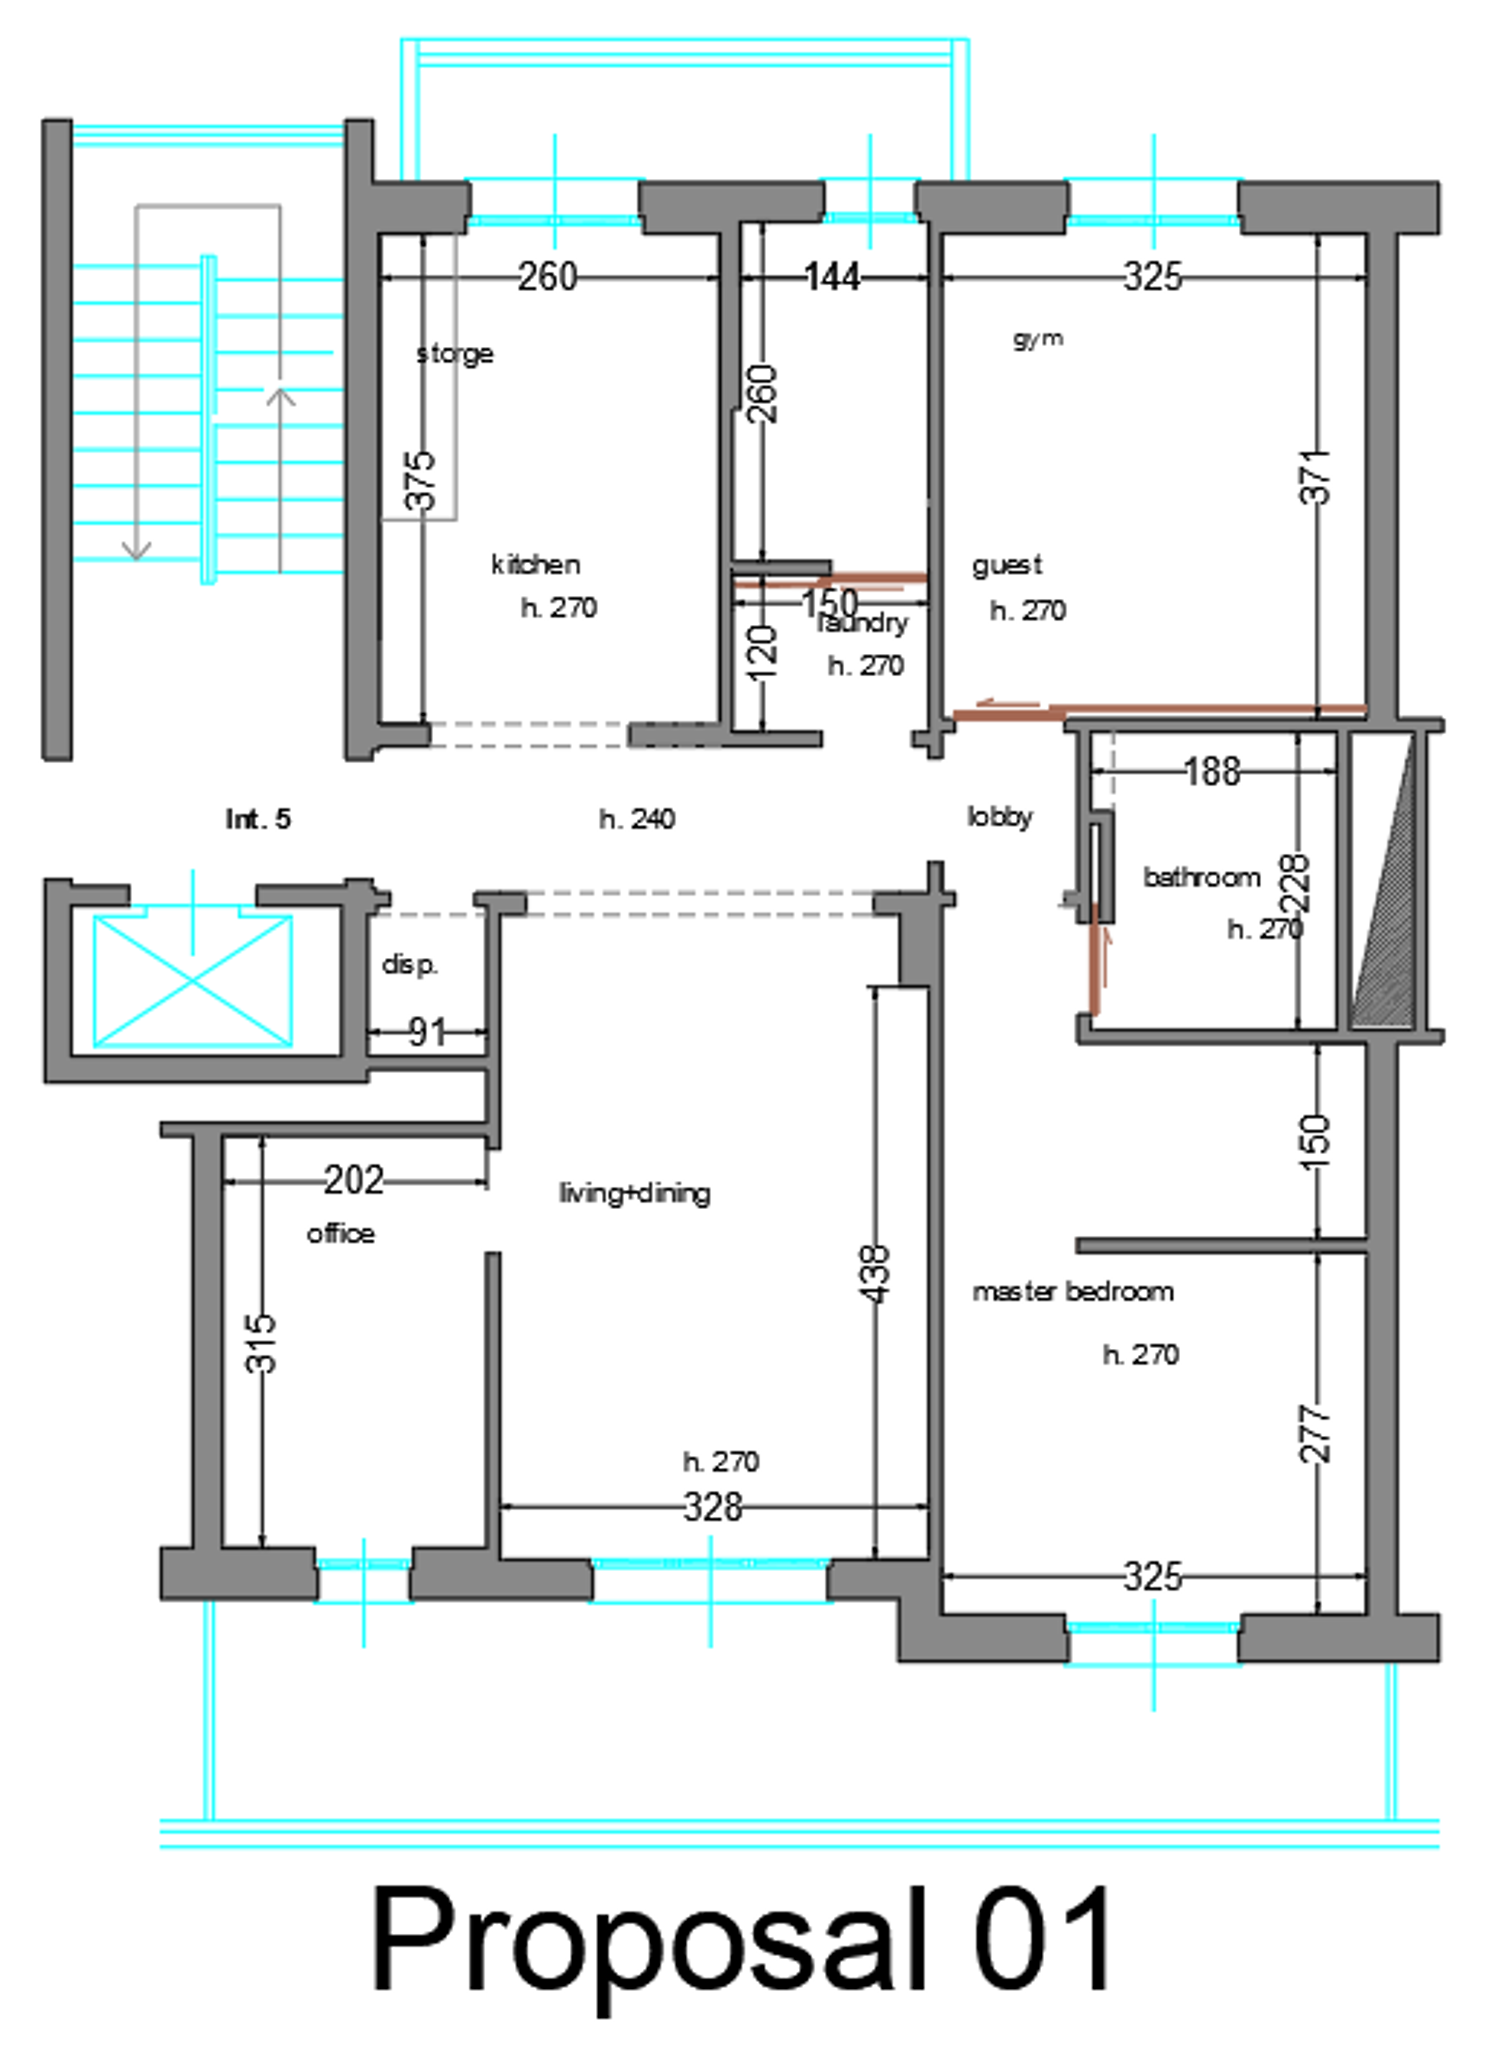
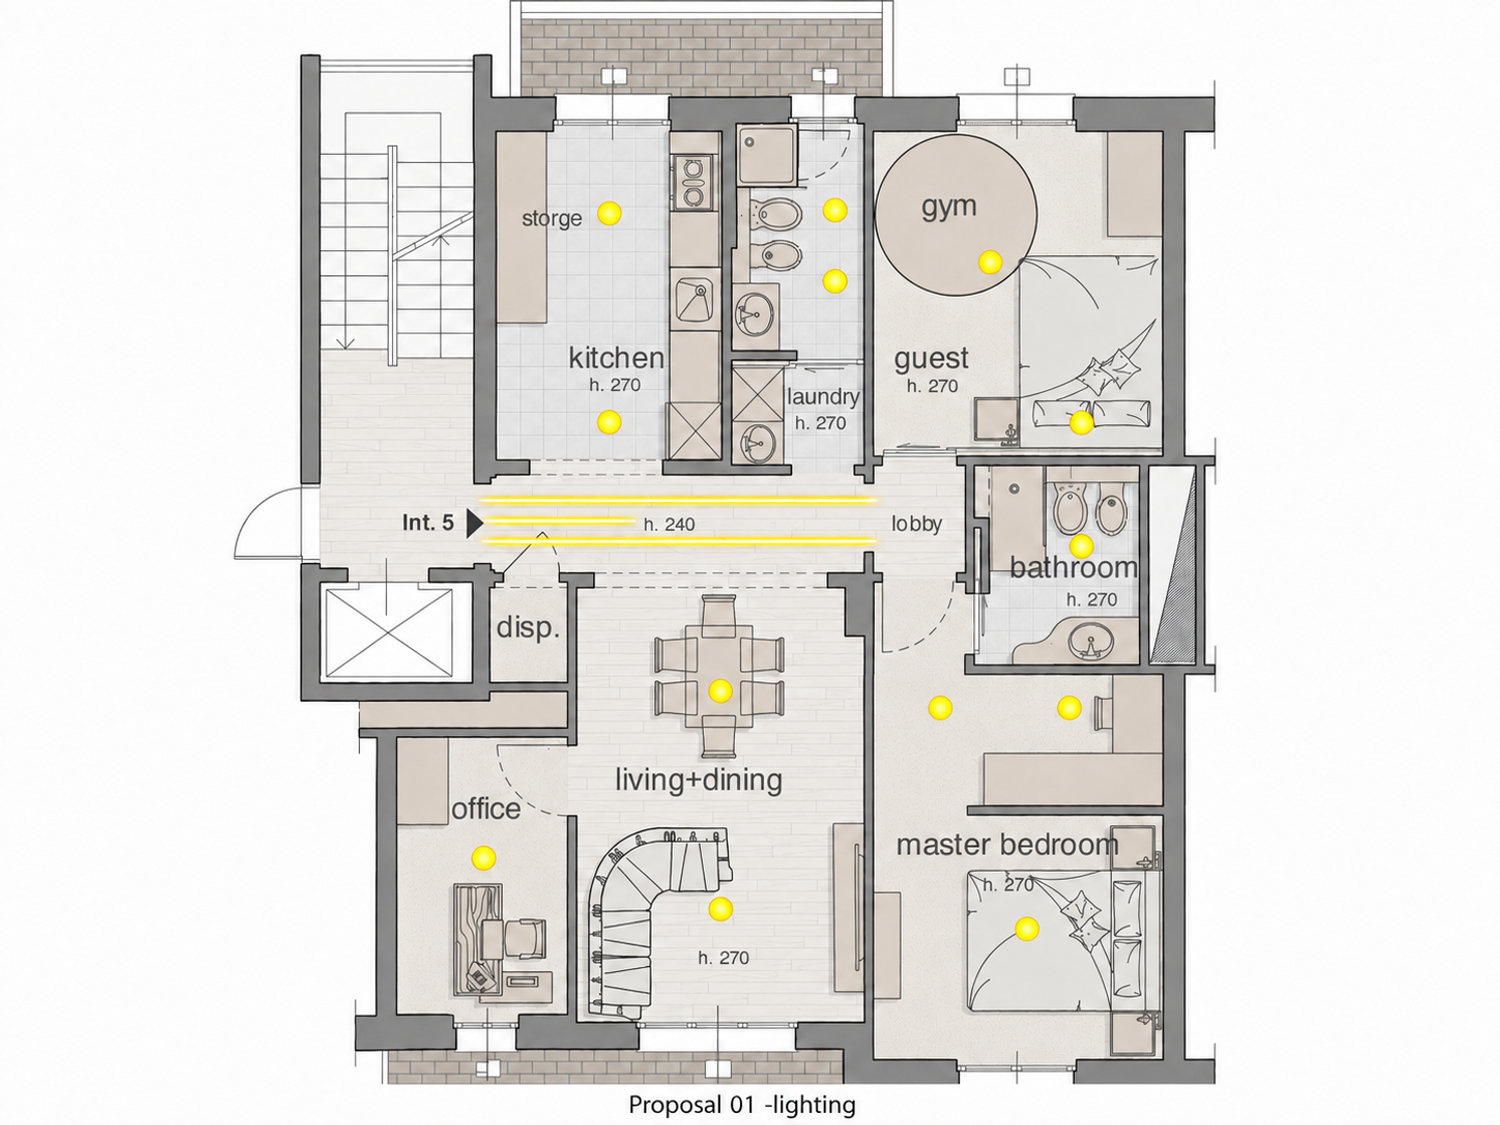
# PROPOSAL 01
### Balanced & Practical
* Kitchen retained in its original position and opened toward the living/dining area.
* Dedicated laundry and integrated storage within the service zone.
* Dedicated professional office.
* Flexible guest room + home gym.
* Private master suite with dressing area and dressing table.
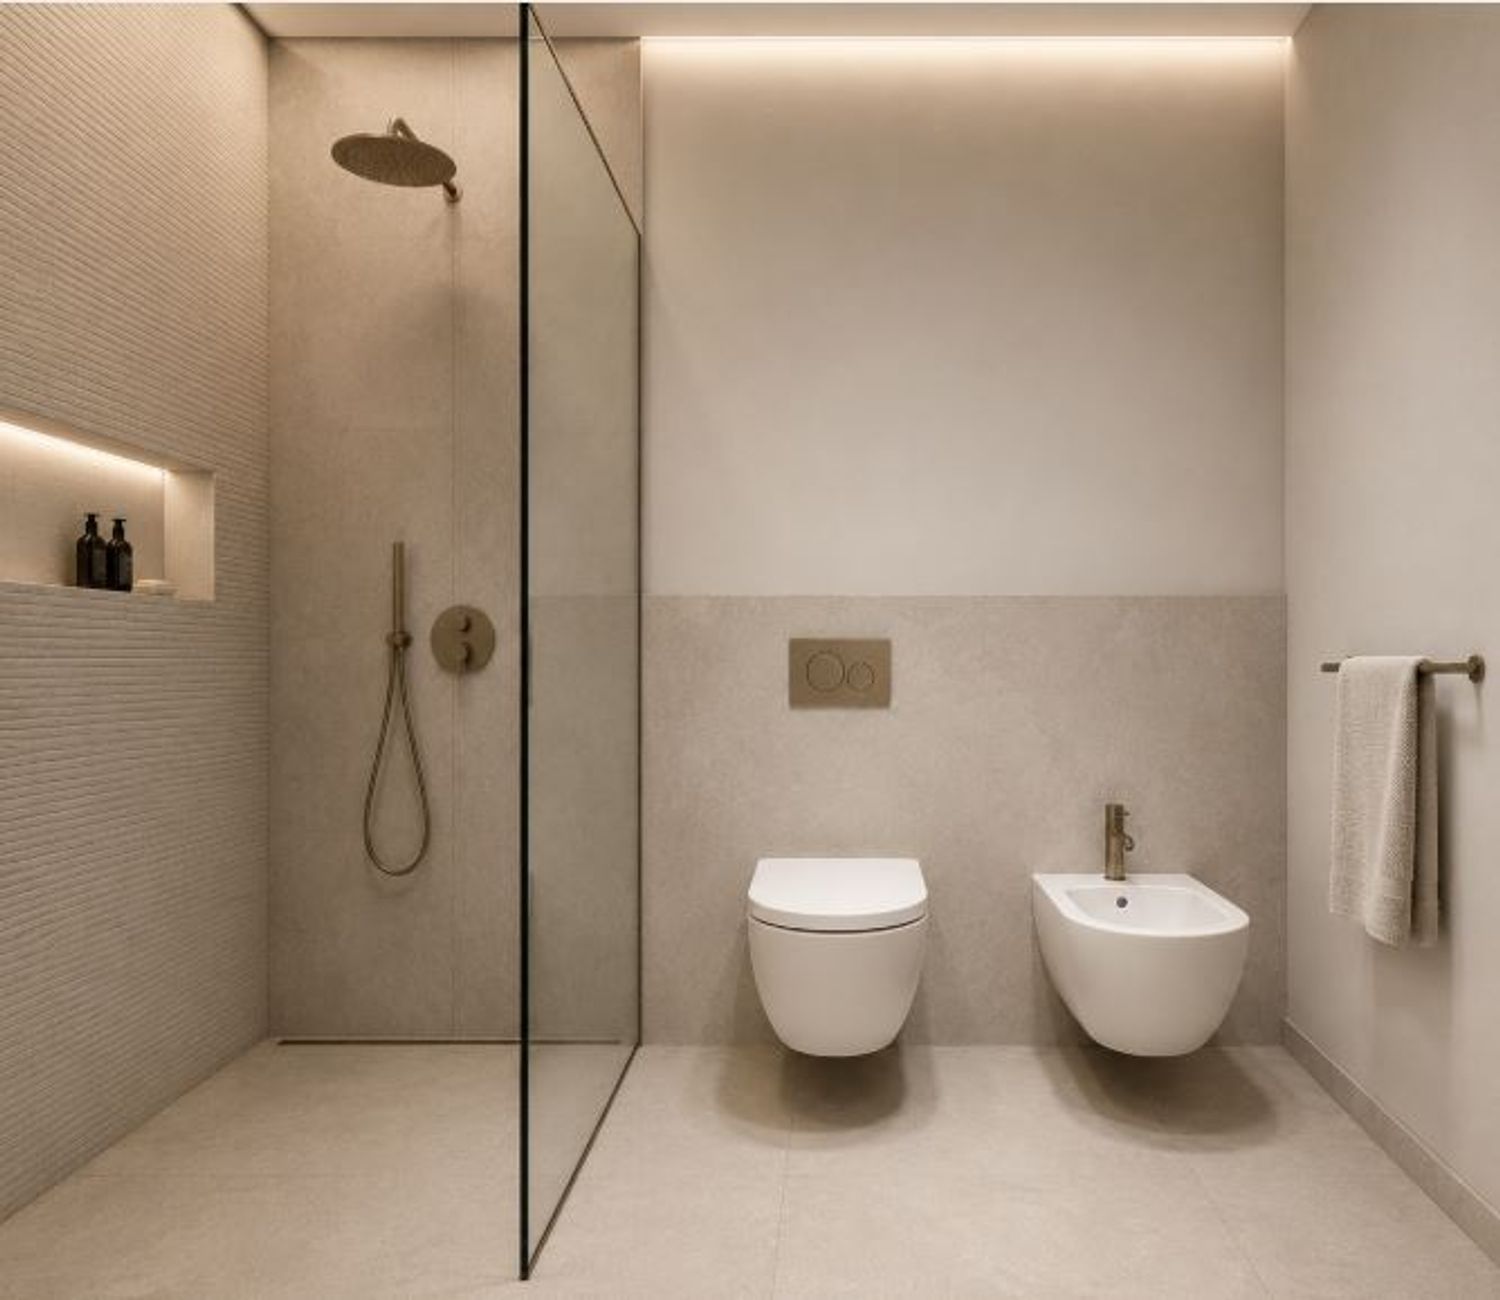
* Master bathroom with walk-in shower, wall-hung WC, and bidet.
* Door and radiator positions optimized where required.
---
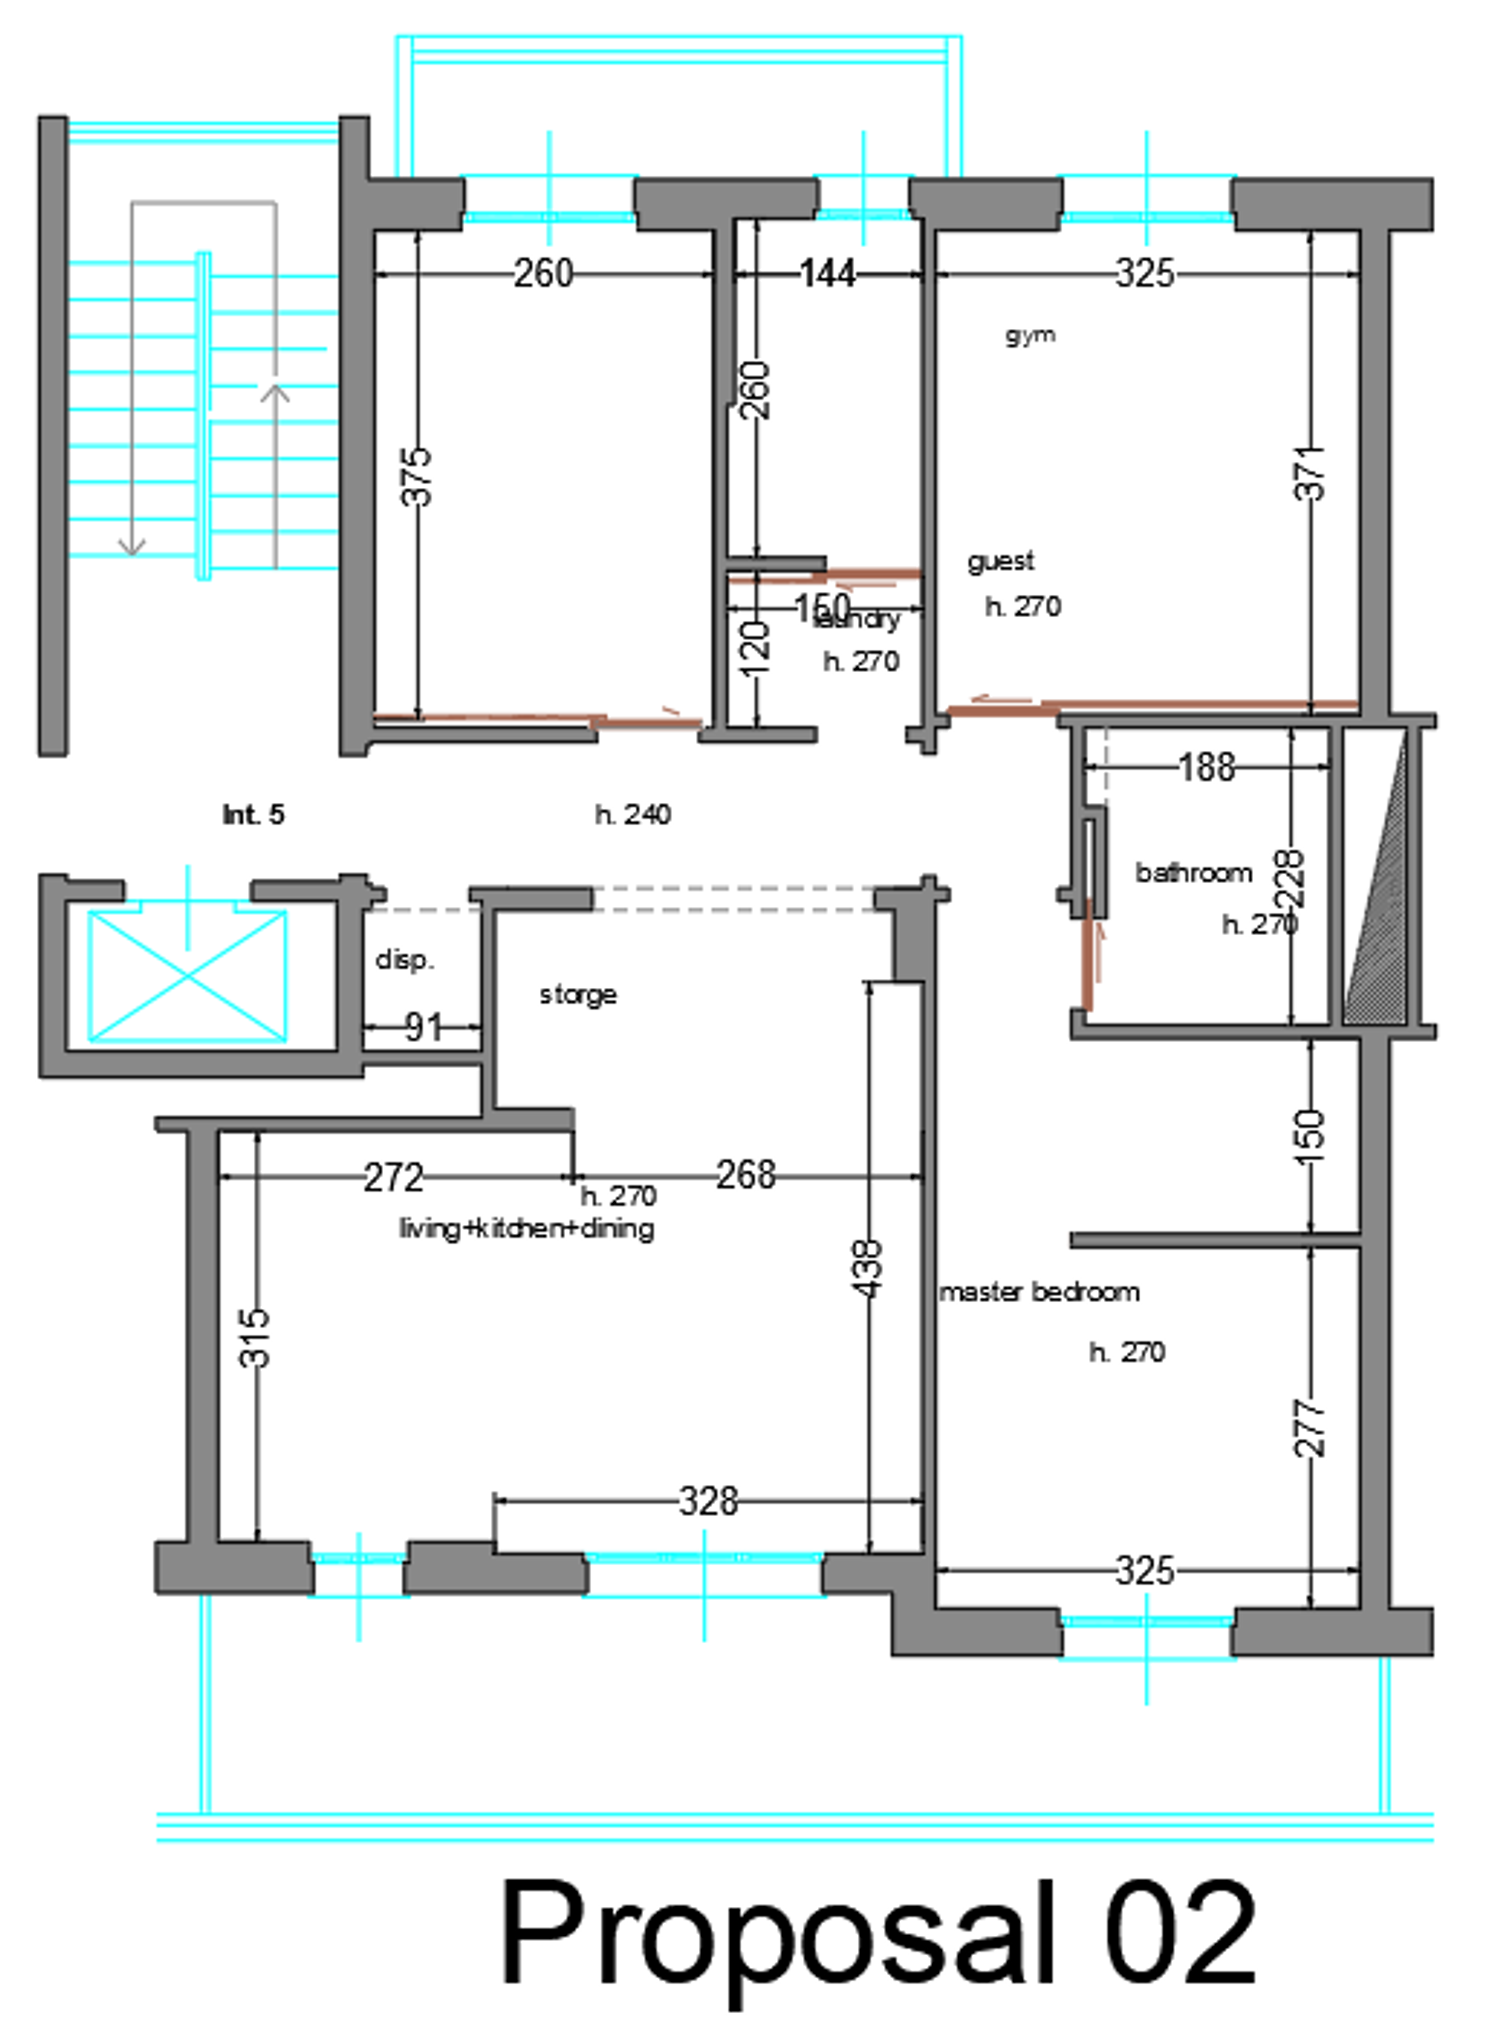
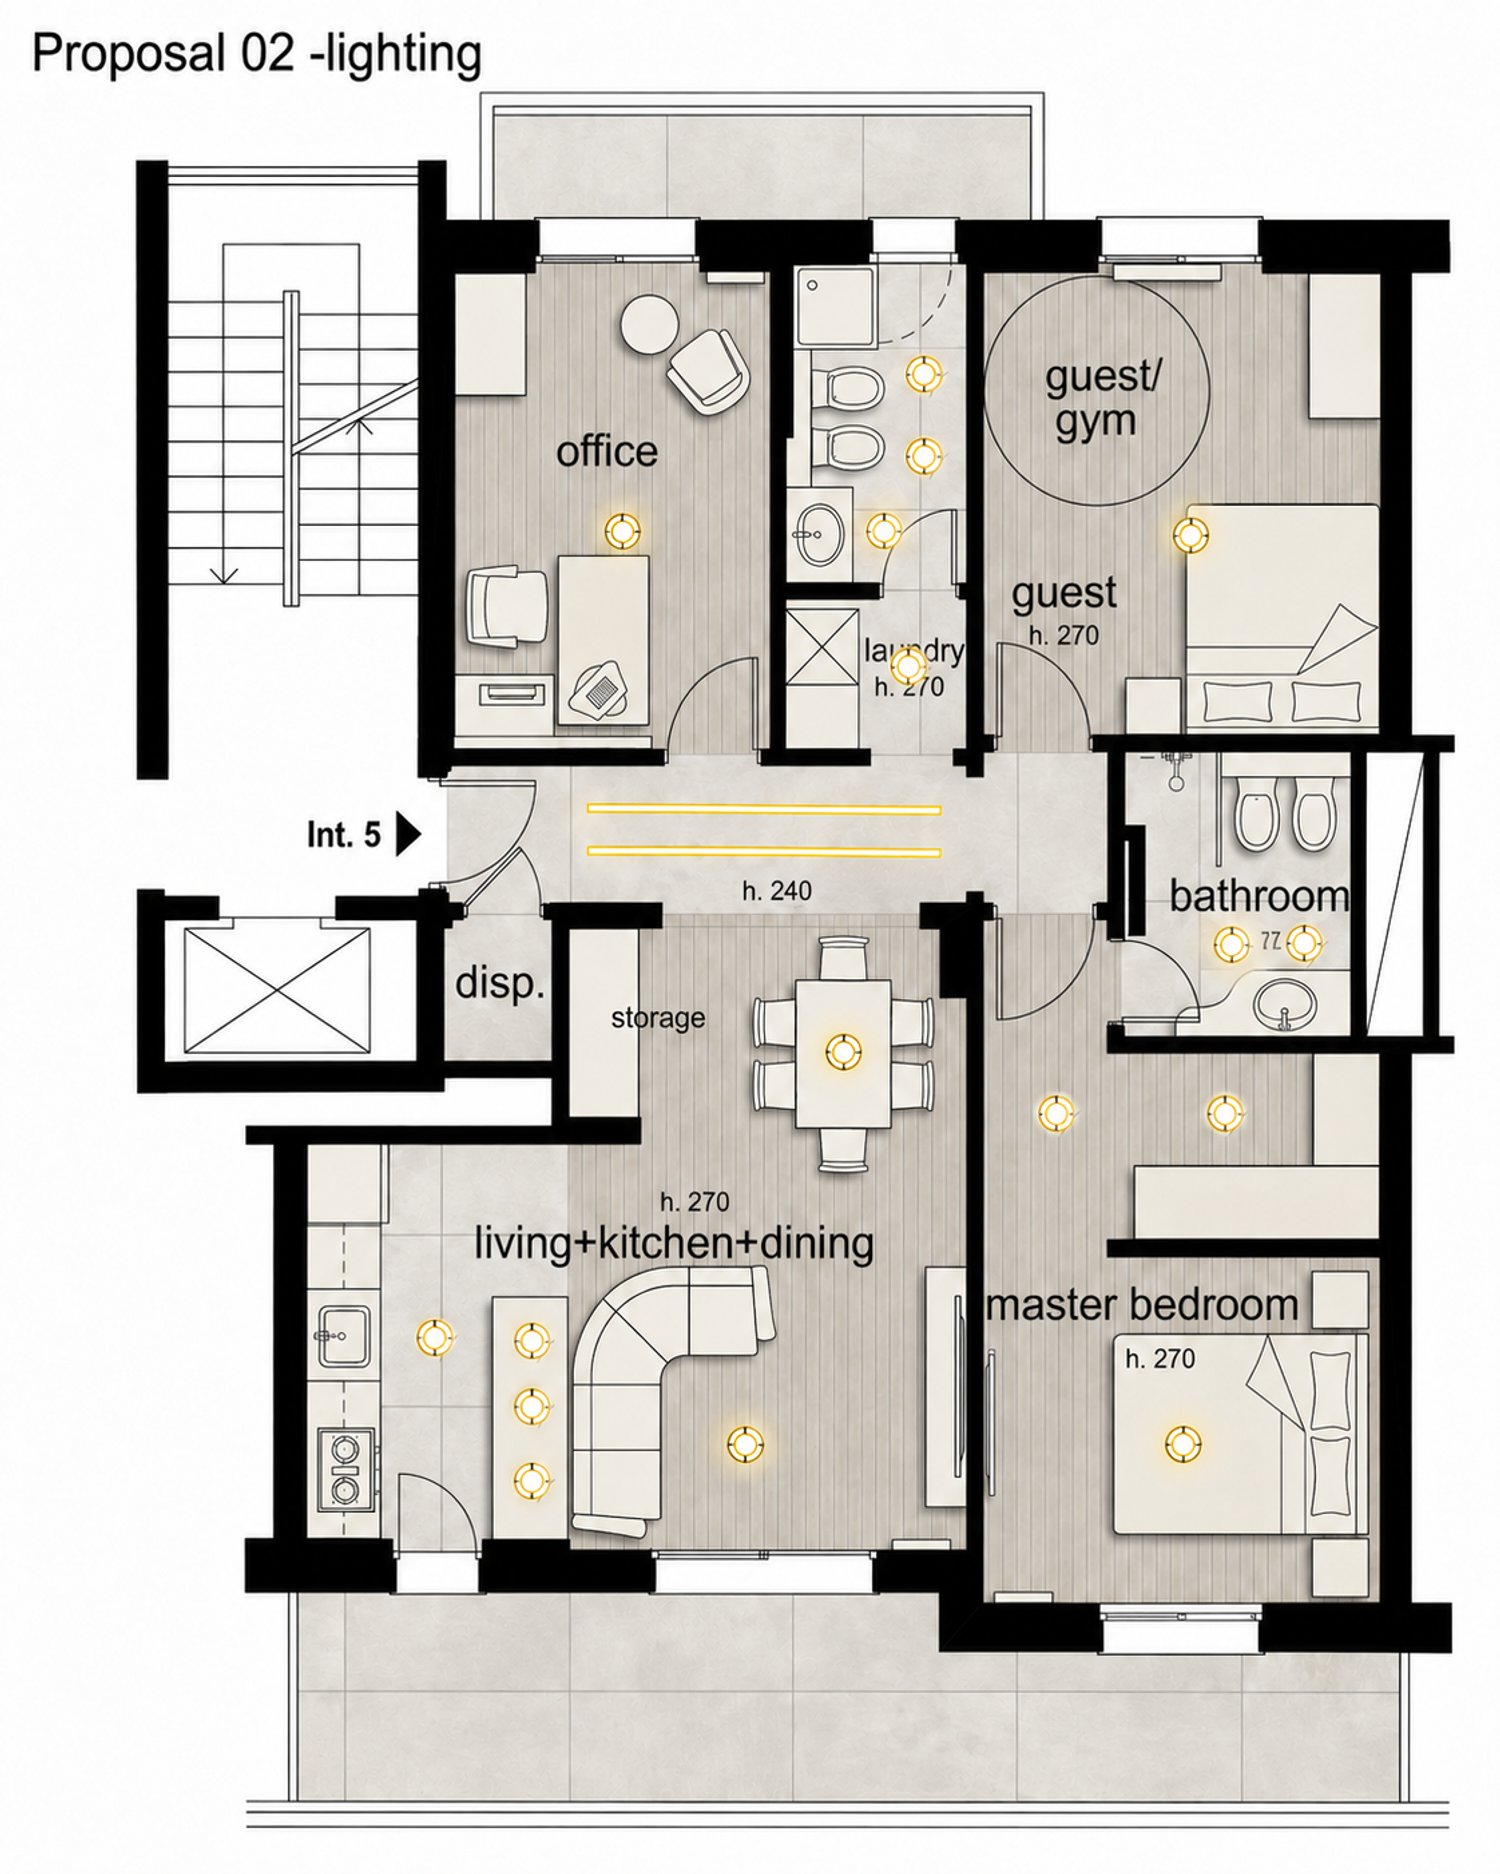
# PROPOSAL 02
### Most Transformative Open-Plan Solution
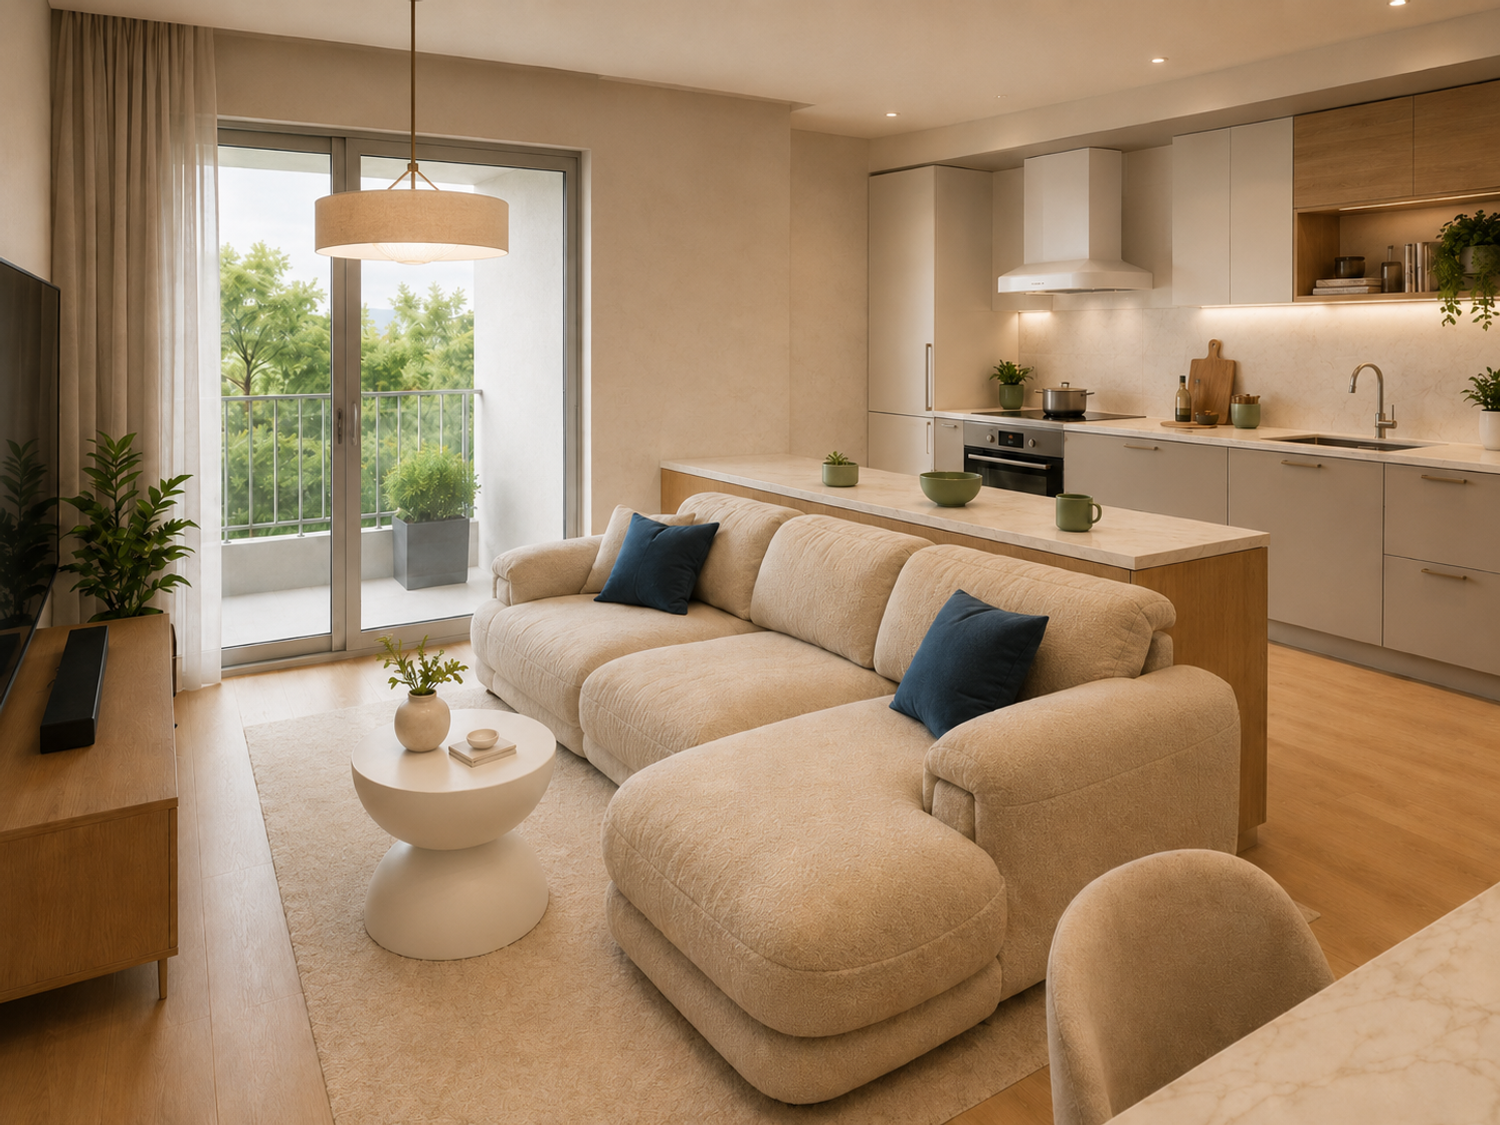
* Kitchen relocated into the living area to create a fully connected **living + kitchen + dining space**.
* Recirculating carbon-filter hood proposed to overcome the existing chimney-flue constraint.
* Former kitchen converted into a private professional office.
* Concealed storage integrated beside the dining area without reducing the main living opening.
* Separate laundry area.
* Flexible guest / fitness room.
* Private master suite with dressing area and upgraded bathroom.
---
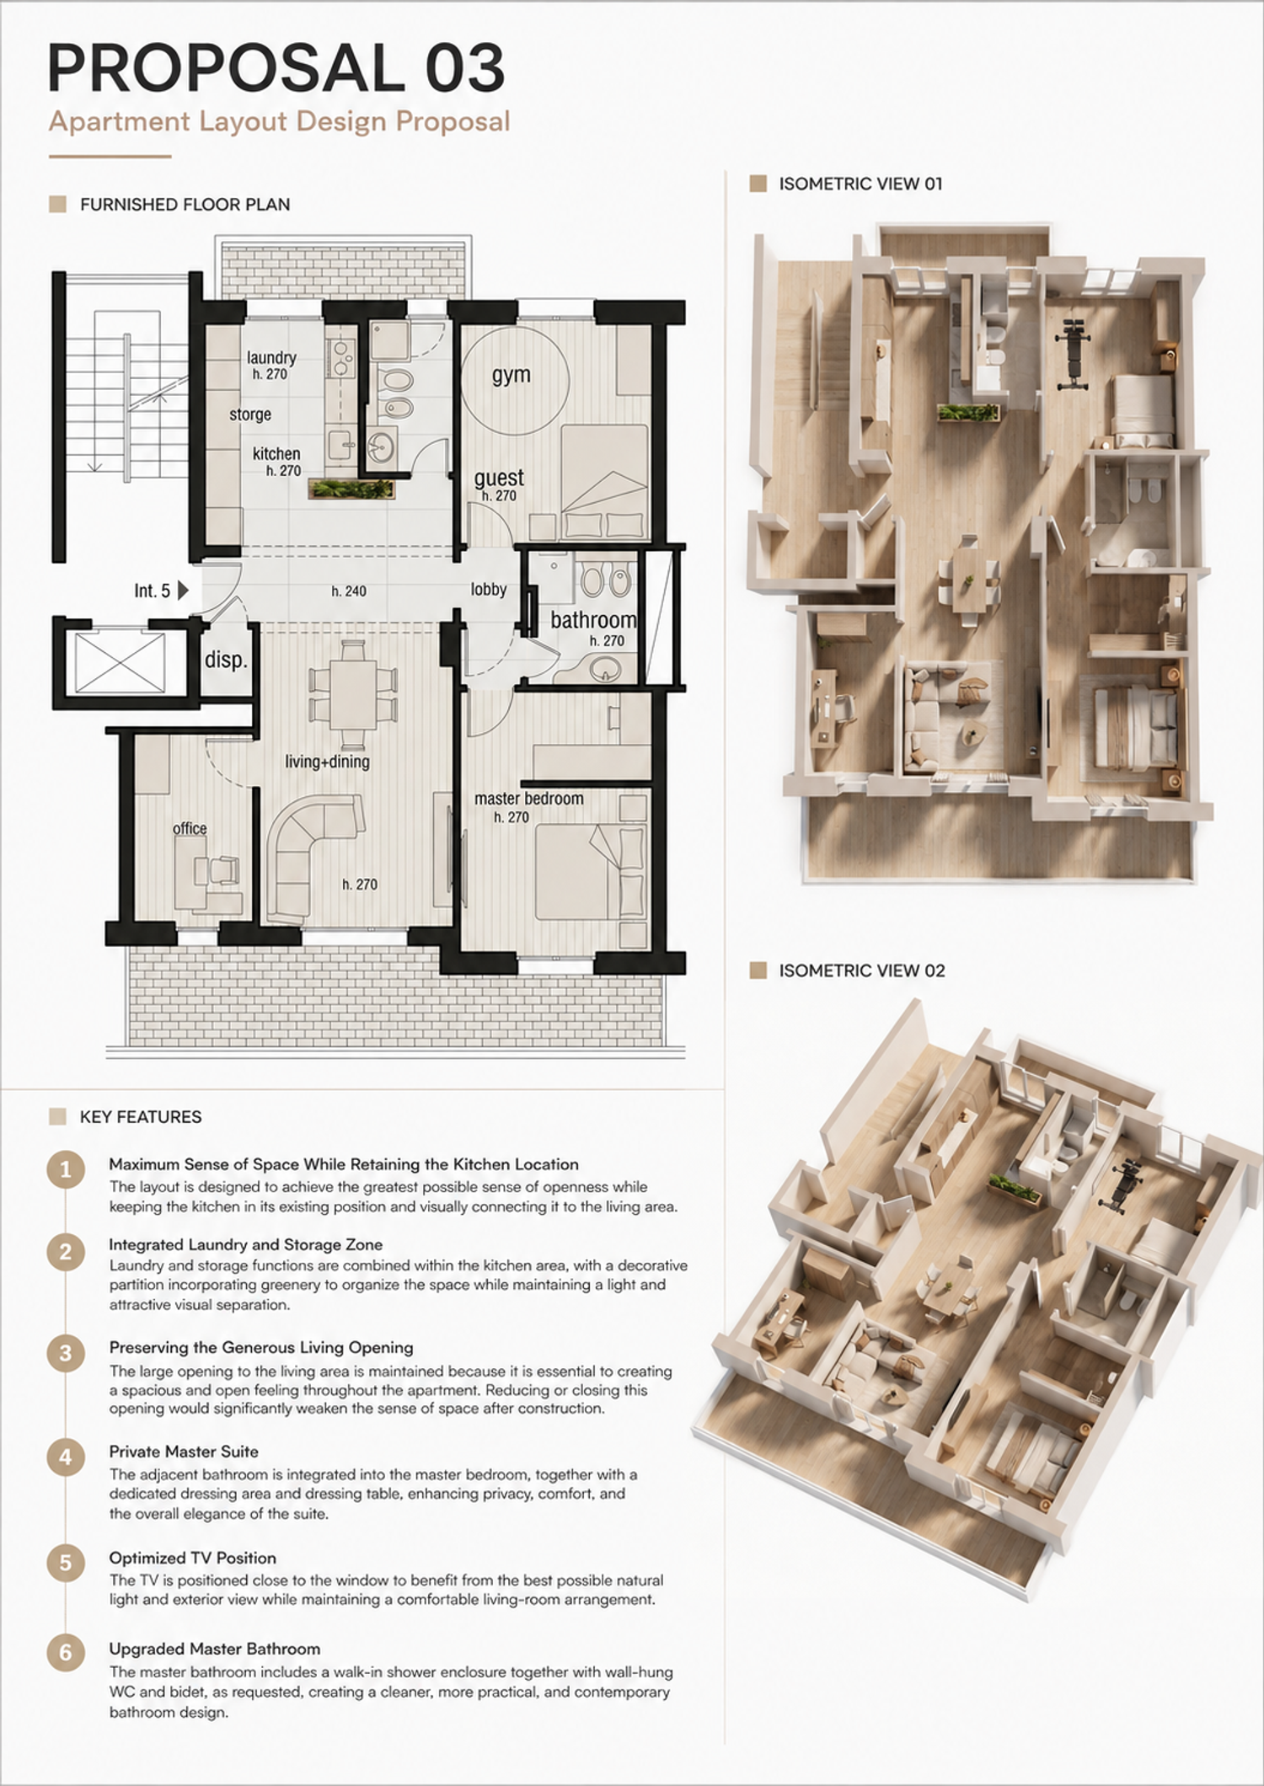
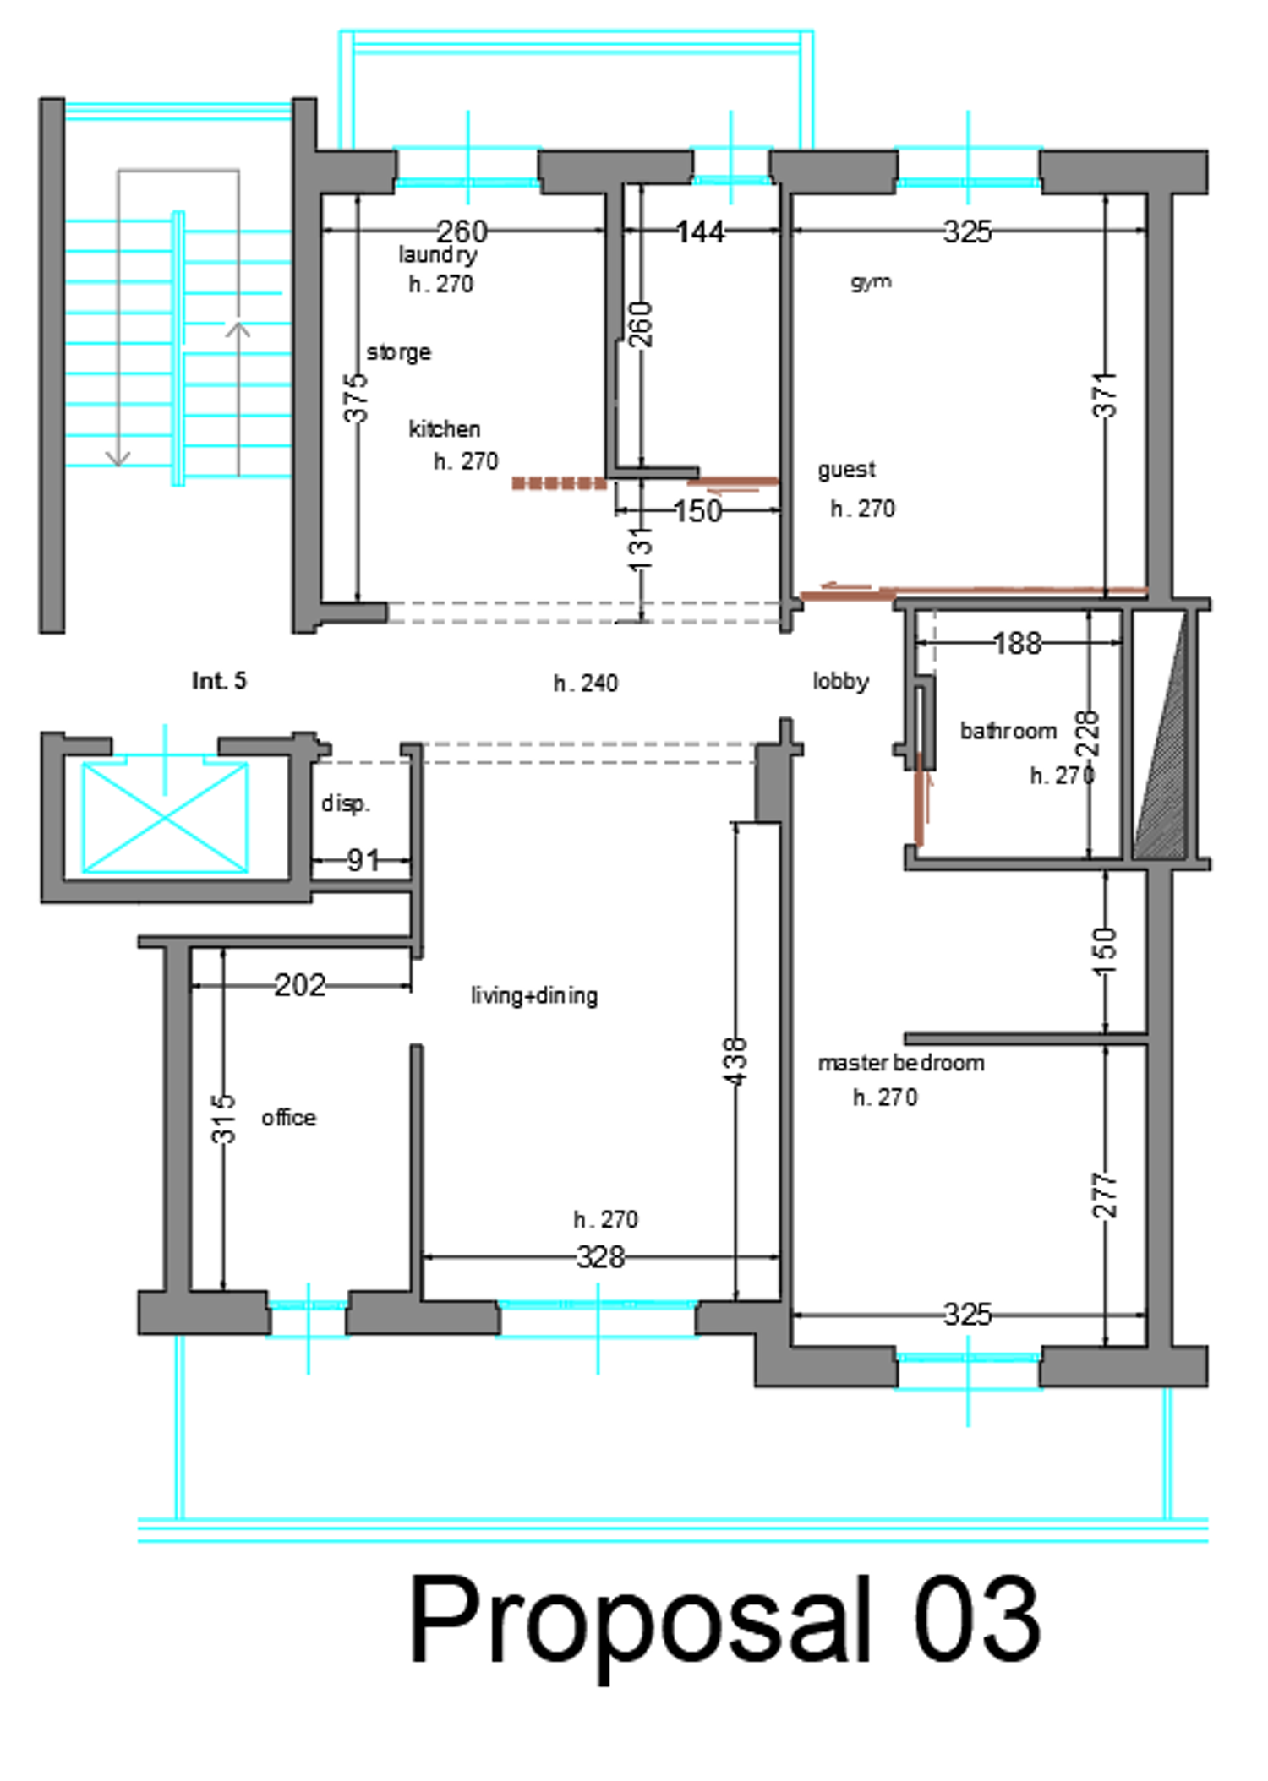
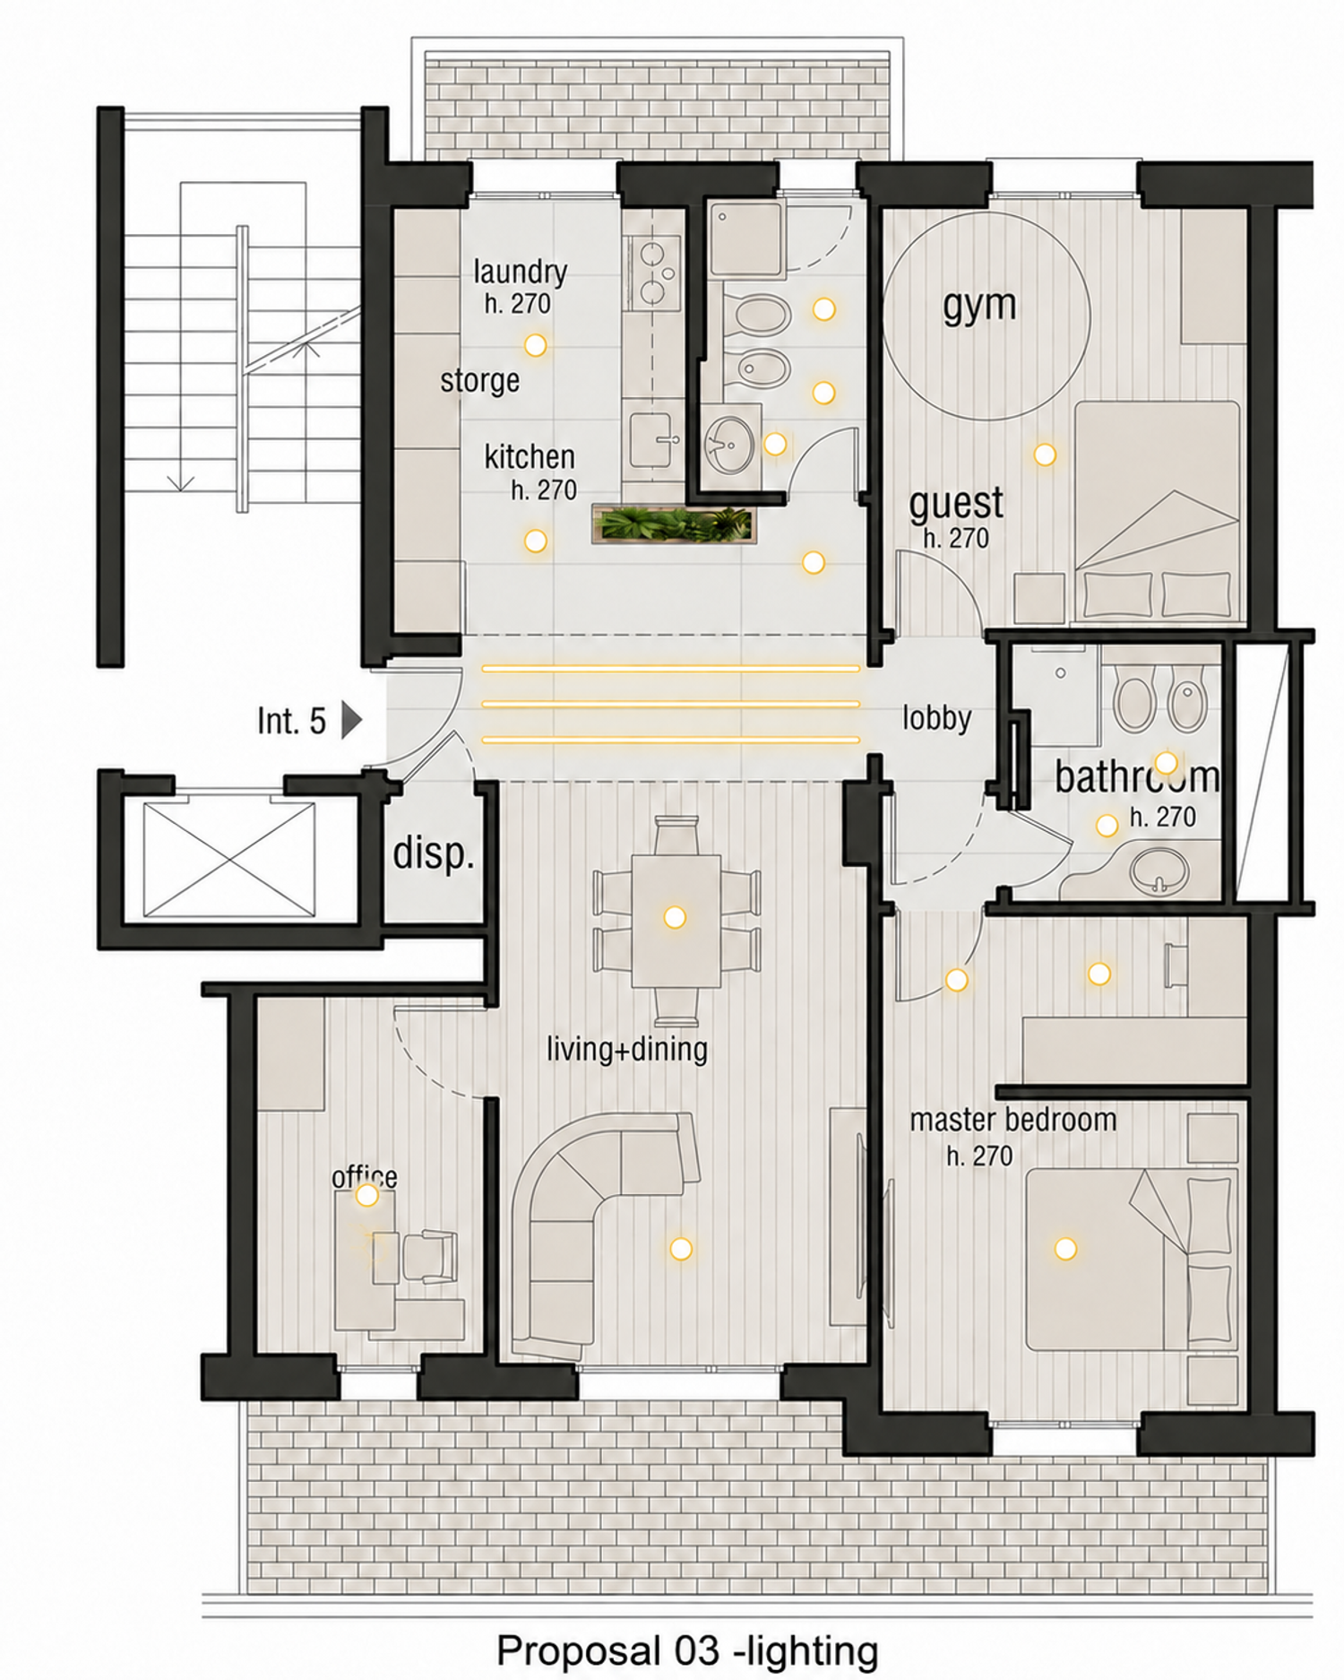
# PROPOSAL 03
### Maximum Openness with Existing Kitchen Zone
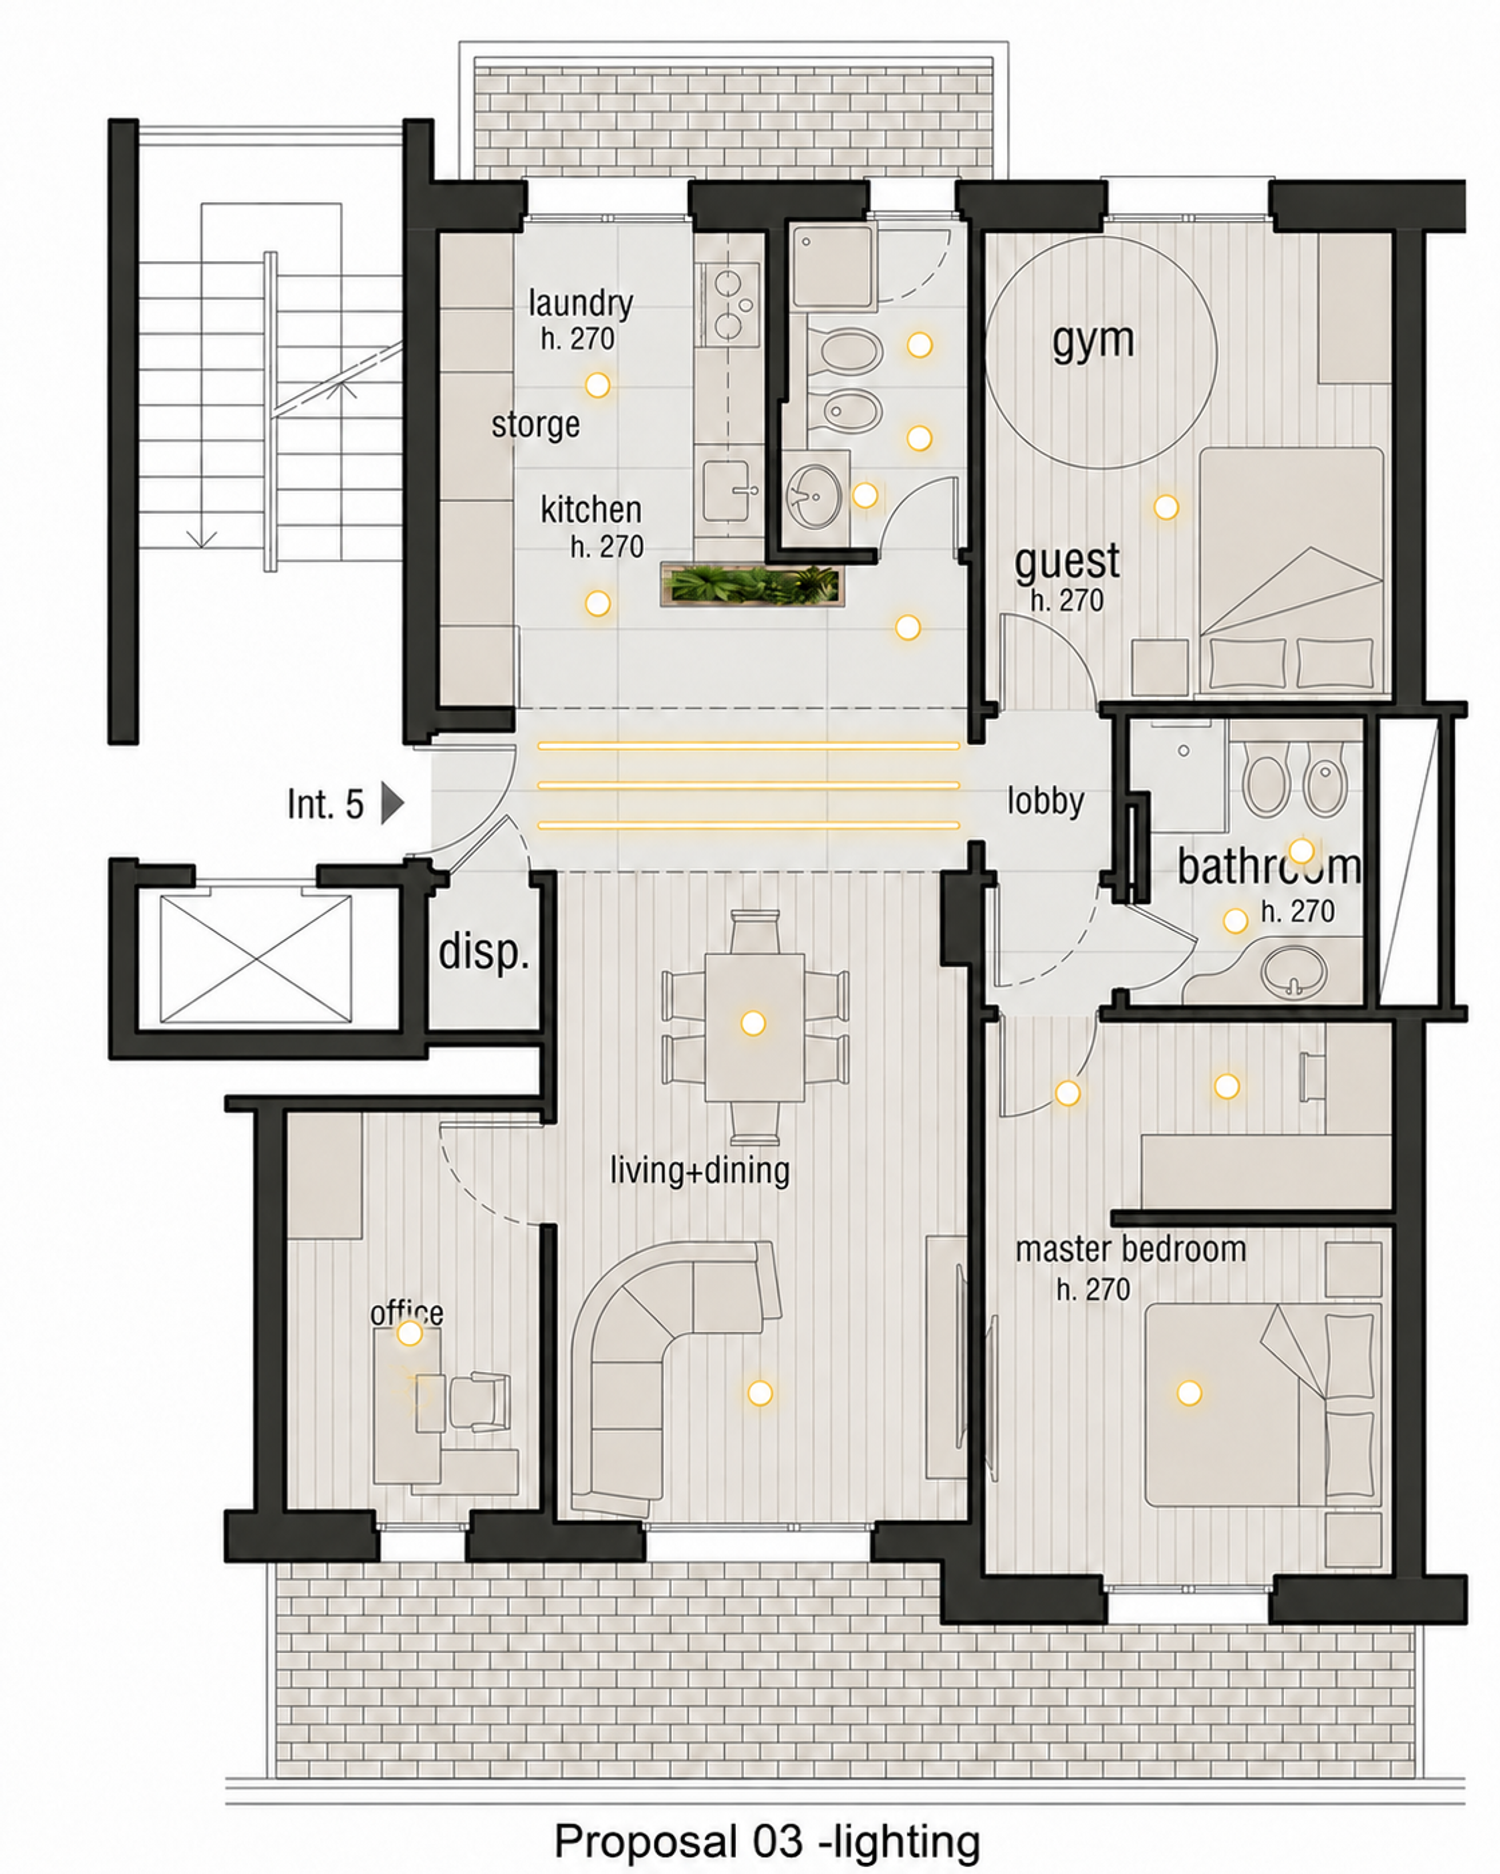
* Kitchen retained in its current technical zone but opened strongly toward the living and dining area.
* Laundry and storage integrated efficiently within the kitchen/service area.
* Lightweight decorative partition with greenery creates subtle separation without closing the space.
* Dedicated office and flexible guest / fitness room.
* Private master suite with dressing area, dressing table, and upgraded bathroom.
* Maximum sense of openness while minimizing unnecessary technical intervention.
---
## Overall Approach
The three proposals offer different balances between **spatial openness, technical practicality, construction complexity, and kitchen organization**, while maintaining a coherent modern and warm design language.
**The overall strategy was to meet all functional requirements without sacrificing the apartment’s strongest quality: its sense of openness.**
Filtro Anti-odori a lunga durata con carboni attivi, kit di prima installazione:
https://www.bosch-home.com/it/it/mkt-product/cottura/accessori-per-la-cottura/DWZ0XX0J0?utm_source=chatgpt.com