🔥 CYBER MONDAY 24H: 60% off all prices on the site! Only until midnight. Use code CYBERMONDAY25 👉🏼


Genova, GE, Italia
Residential - Apartment
Dear Client,
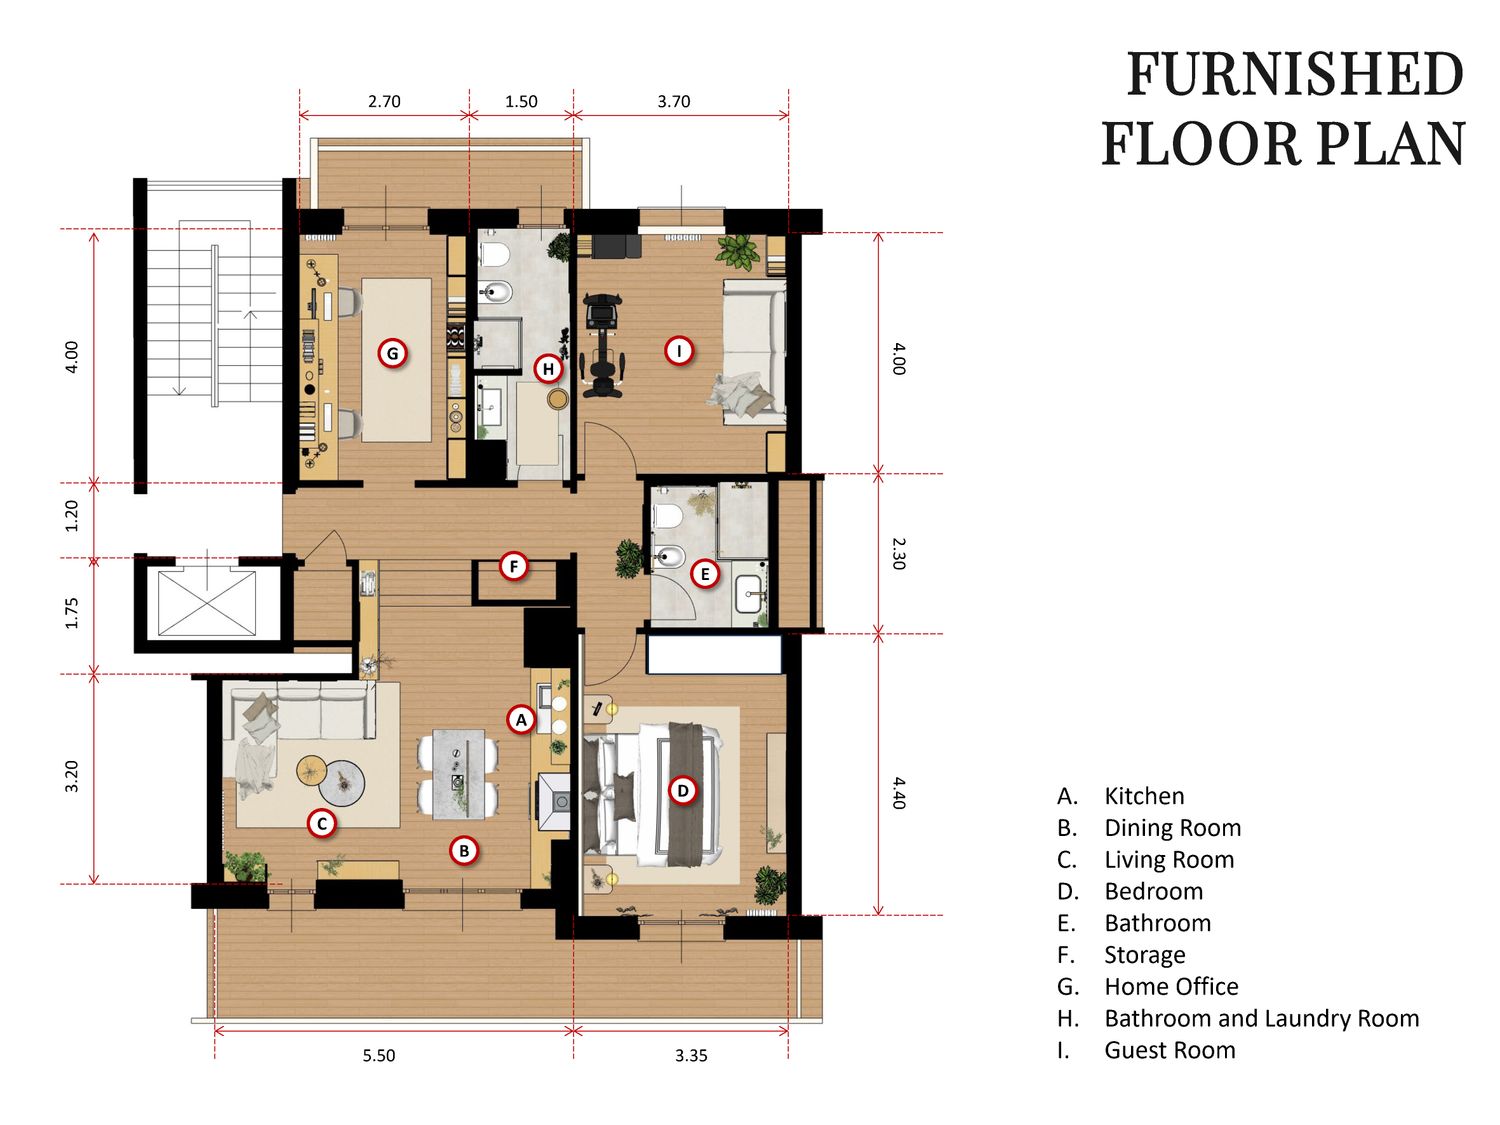
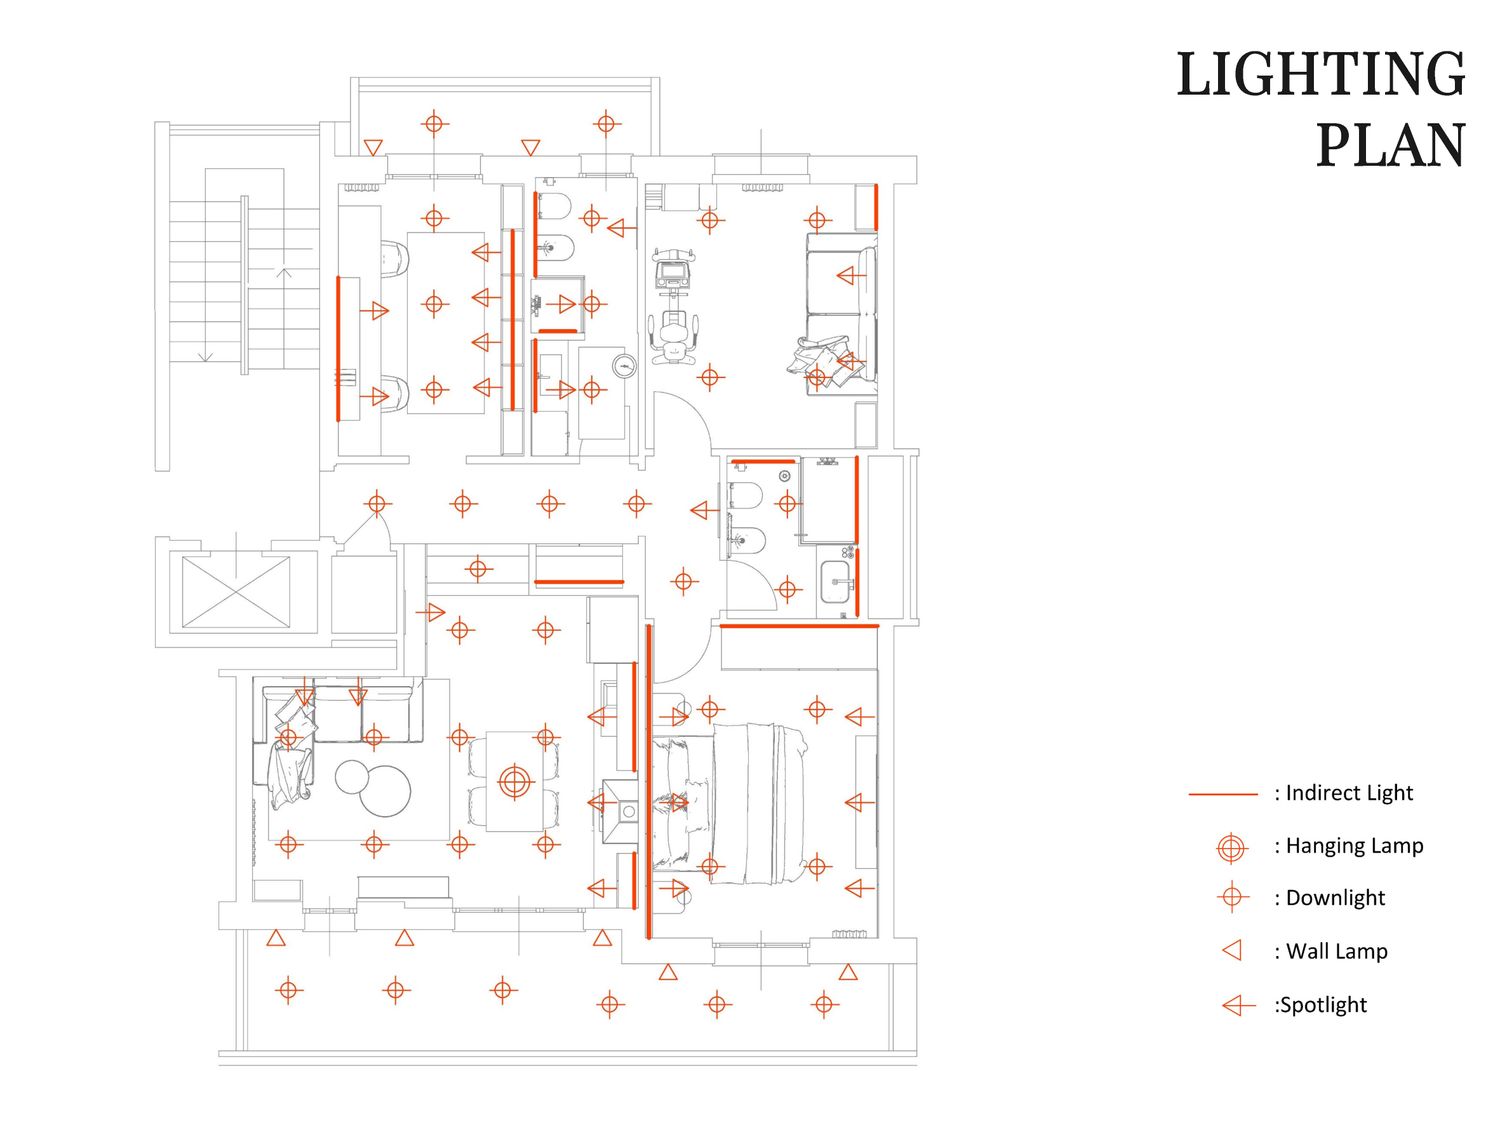
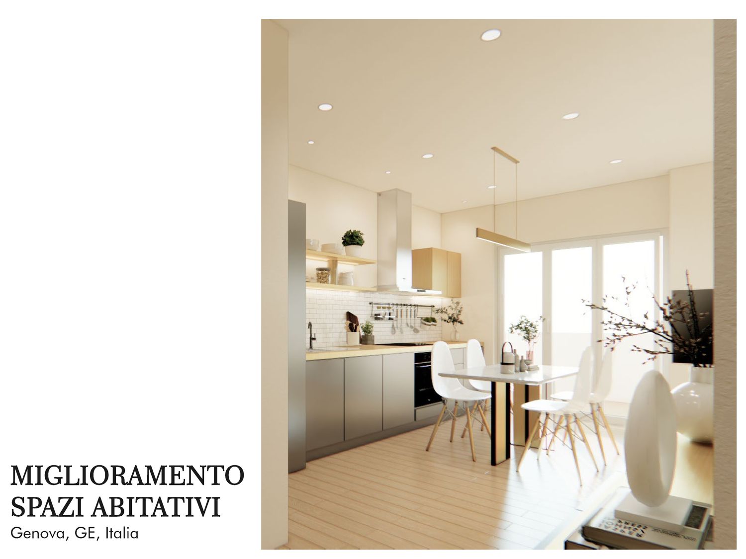
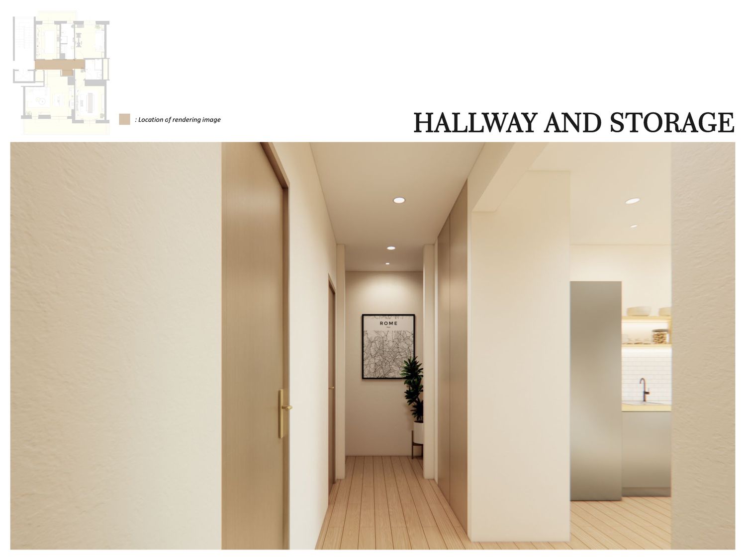
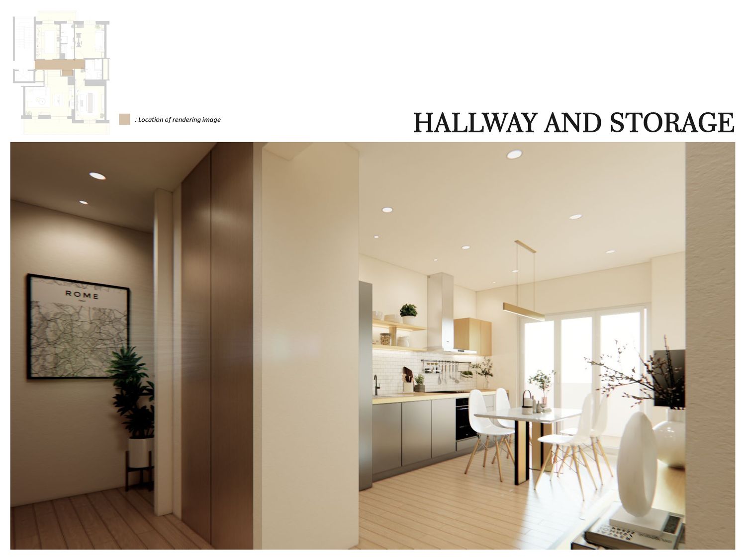
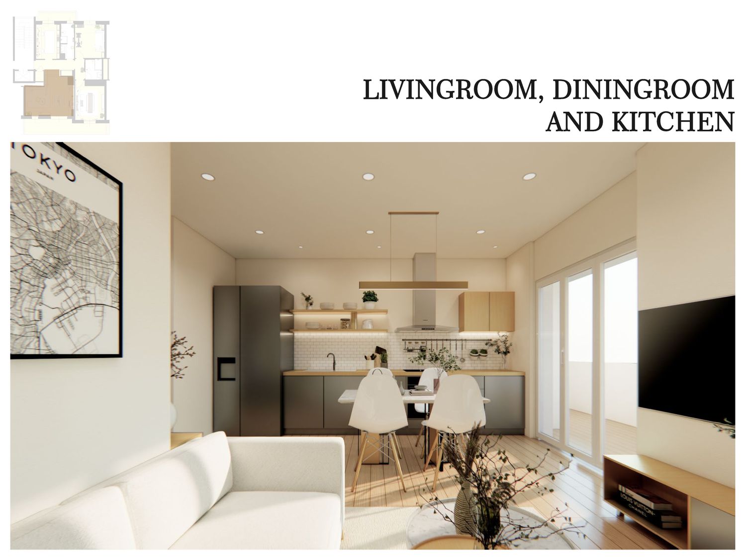
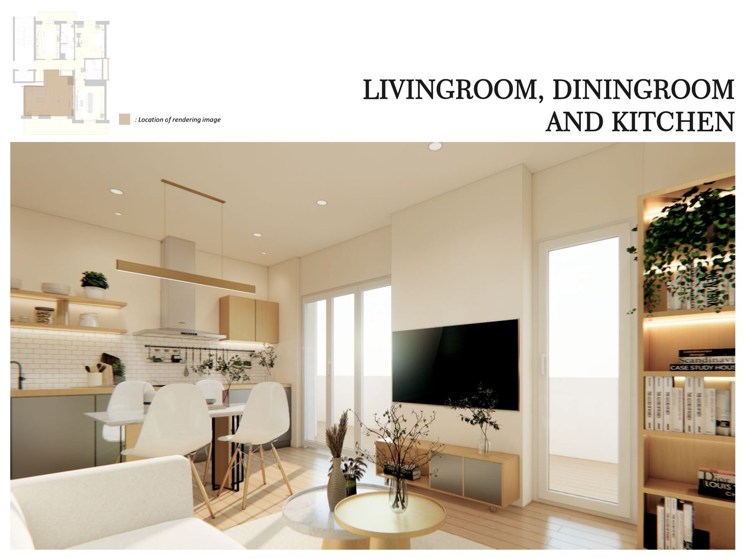
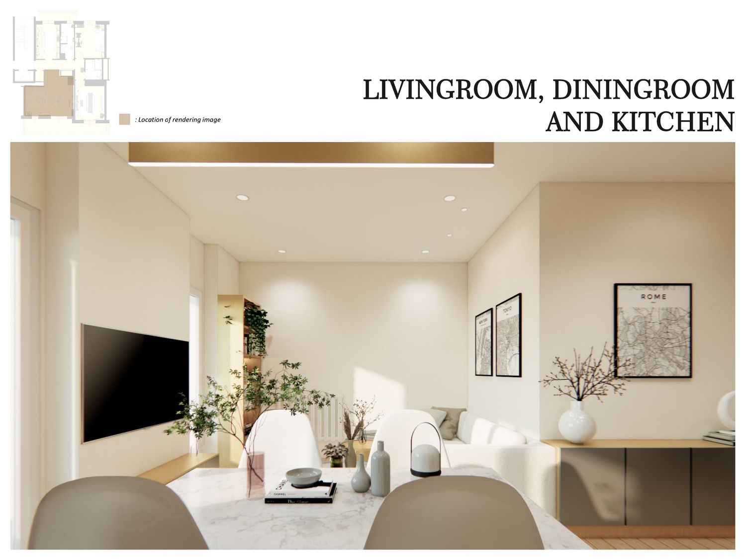
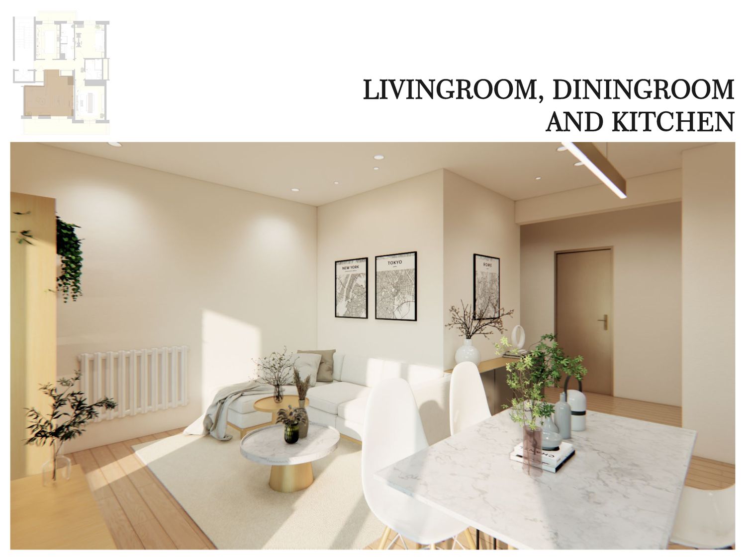
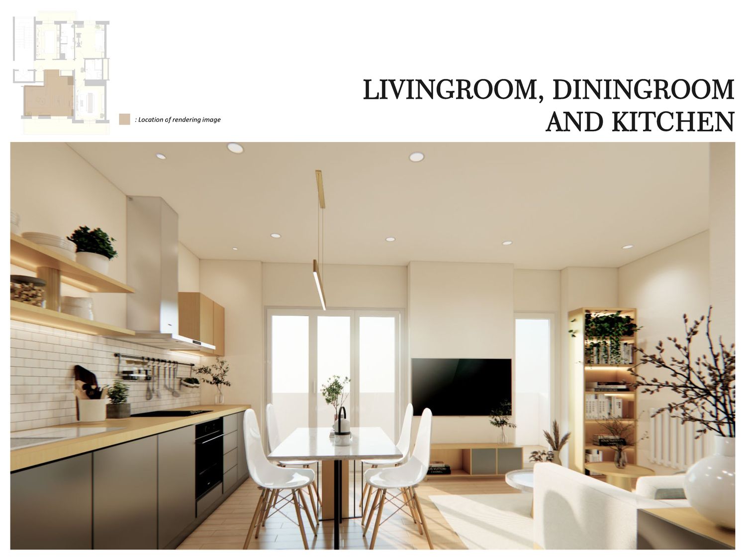
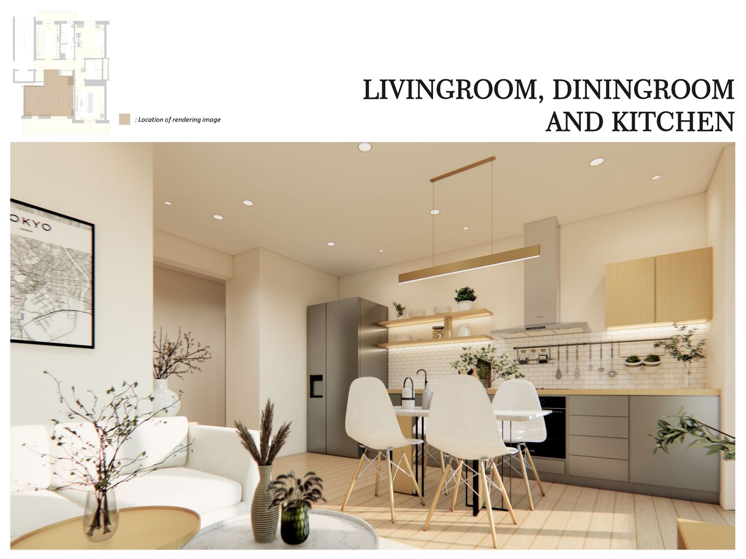
The overarching design language embraces a modern, clean, and minimalist aesthetic, carefully tailored to eliminate underutilized spaces and correct functional shortcomings. The open-plan living and dining areas are designed to convey an immediate sense of warmth, calm, and well-being through a refined neutral color palette of ivory, warm sand, and light oak wood accents. Strategic architectural lighting and integrated storage solutions ensure a logical, clutter-free flow, successfully enhancing everyday living from the moment one enters.
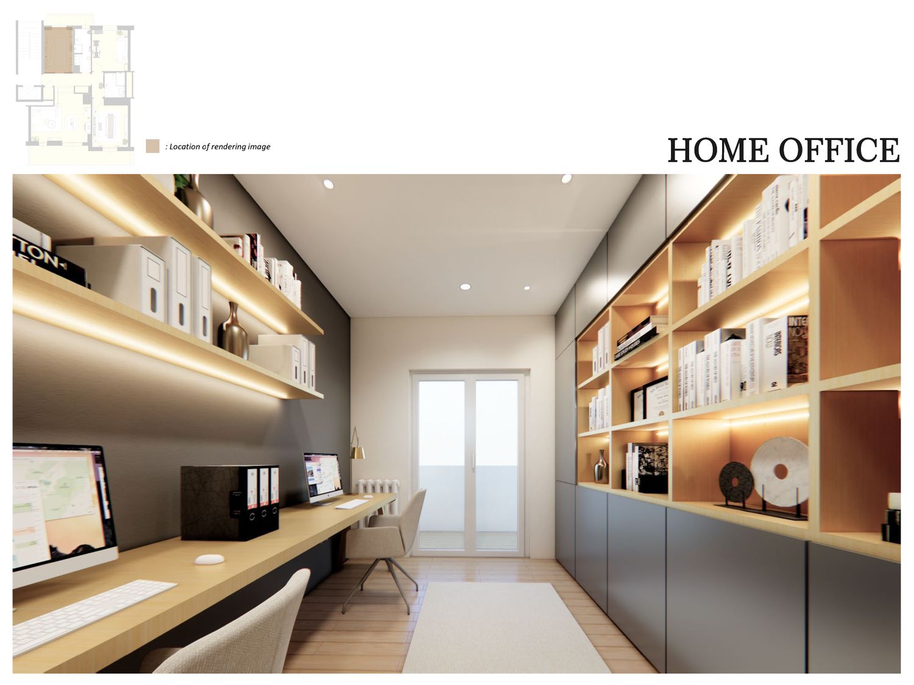
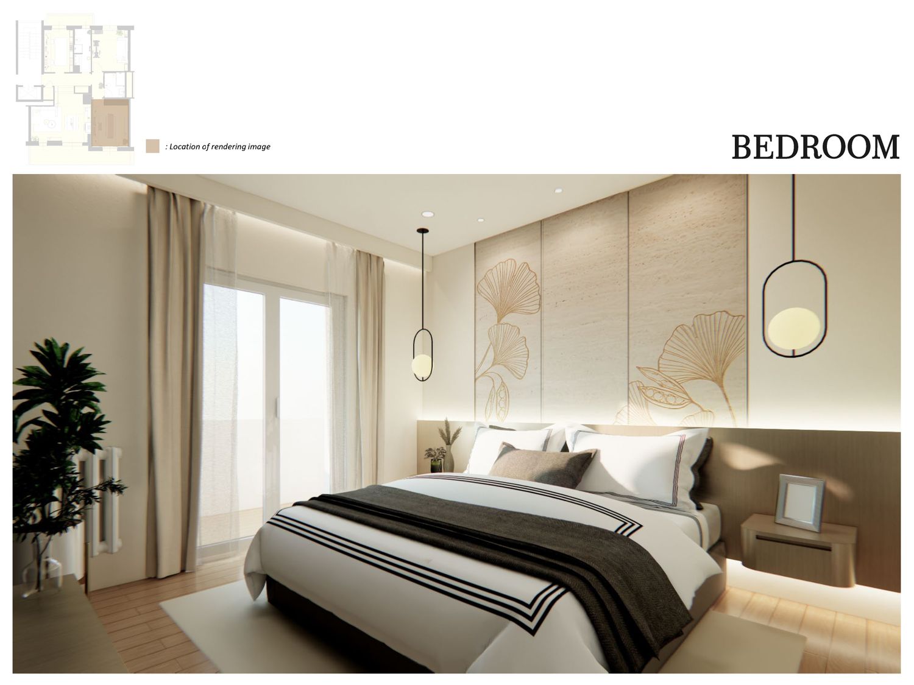
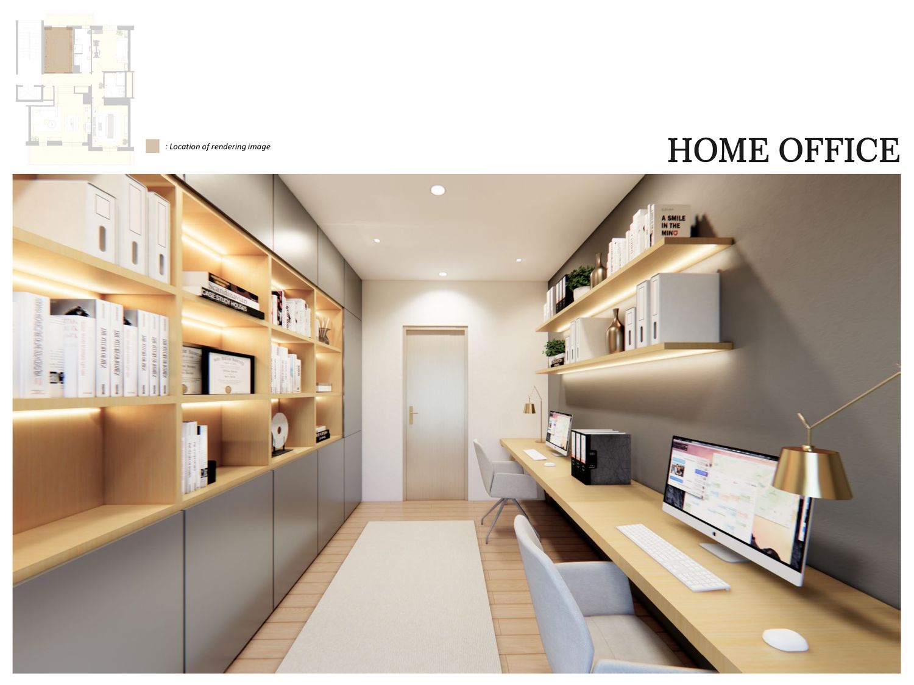
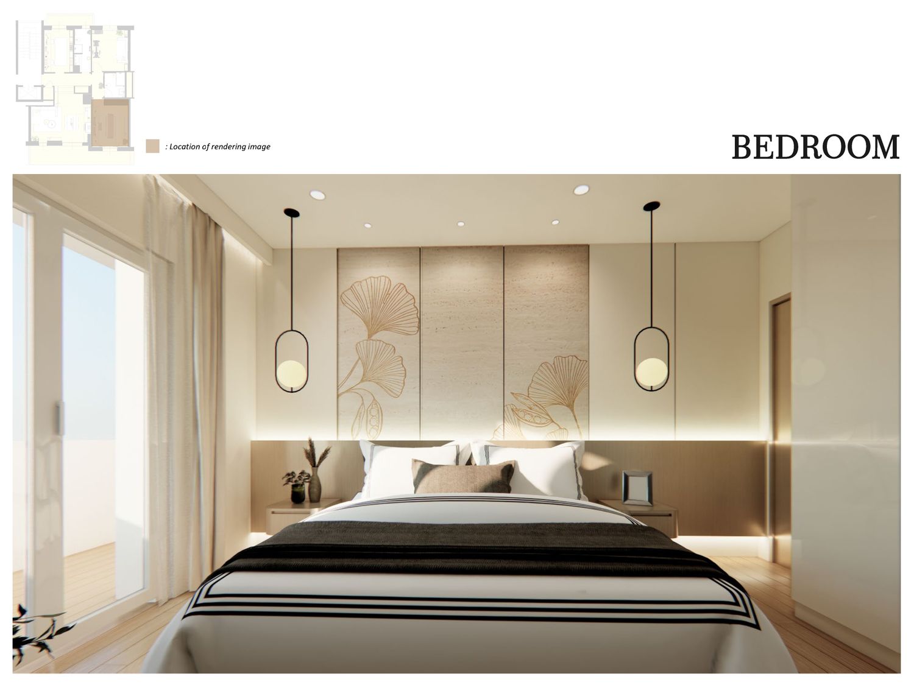
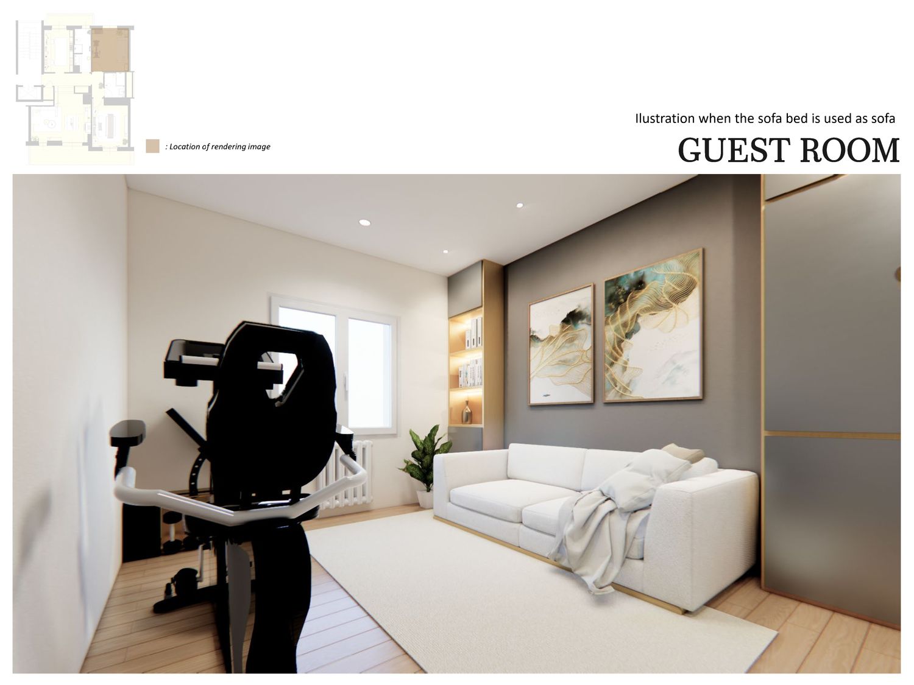
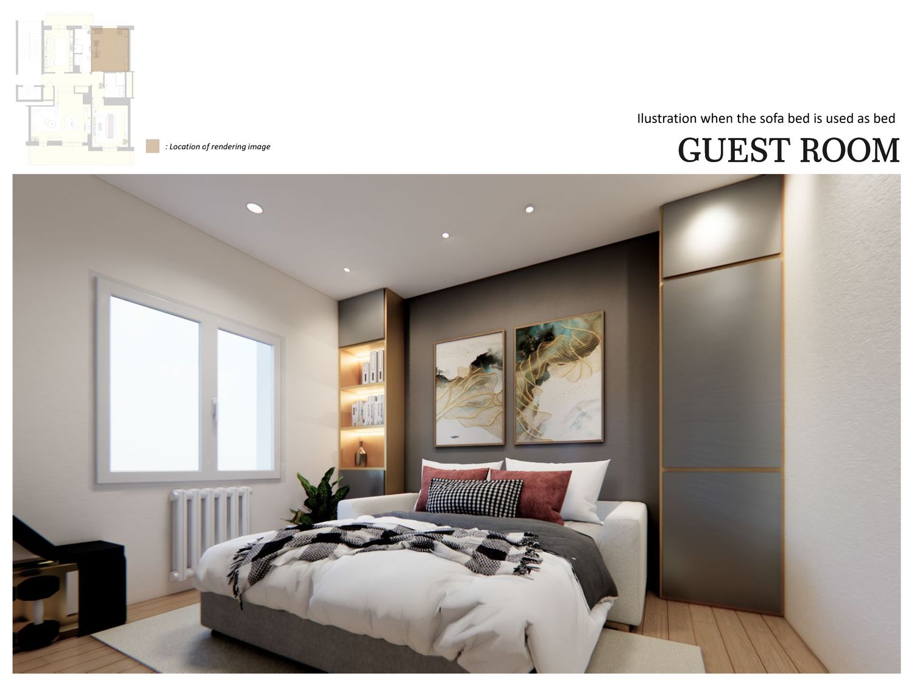
In the private quarters, the master bedroom layout has been refined to resolve previous heating inefficiencies, ensuring absolute comfort and purpose in every corner. The bedroom transitions into a serene sanctuary featuring ginkgo-inspired wall paper. In the guest room, sofa bed setup leaves ample free space for home fitness and sports equipment. The former kitchen space has been thoughtfully optimized into a bright, practical home office workspace with an efficient layout.
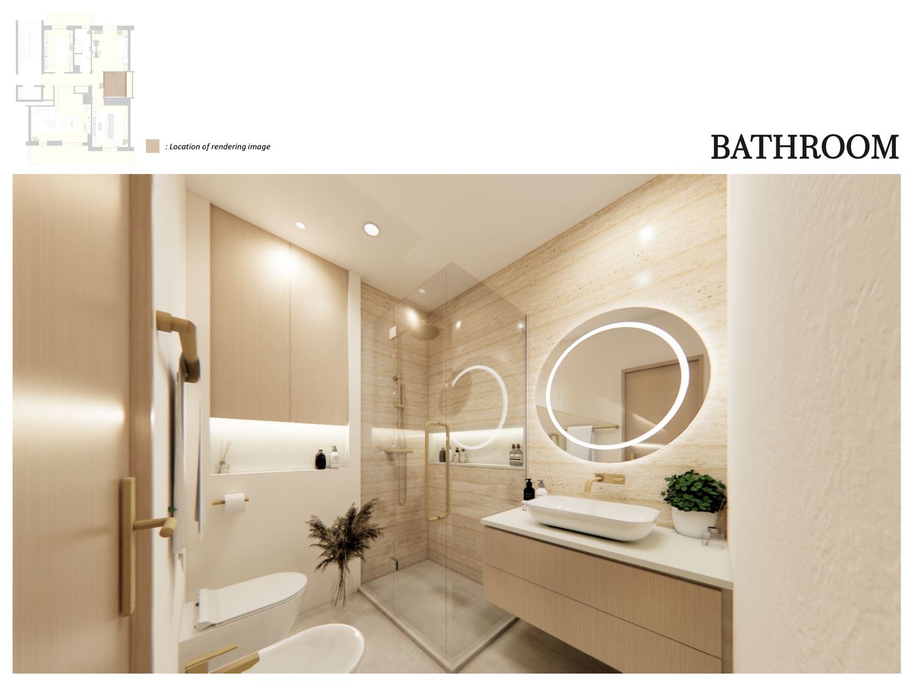
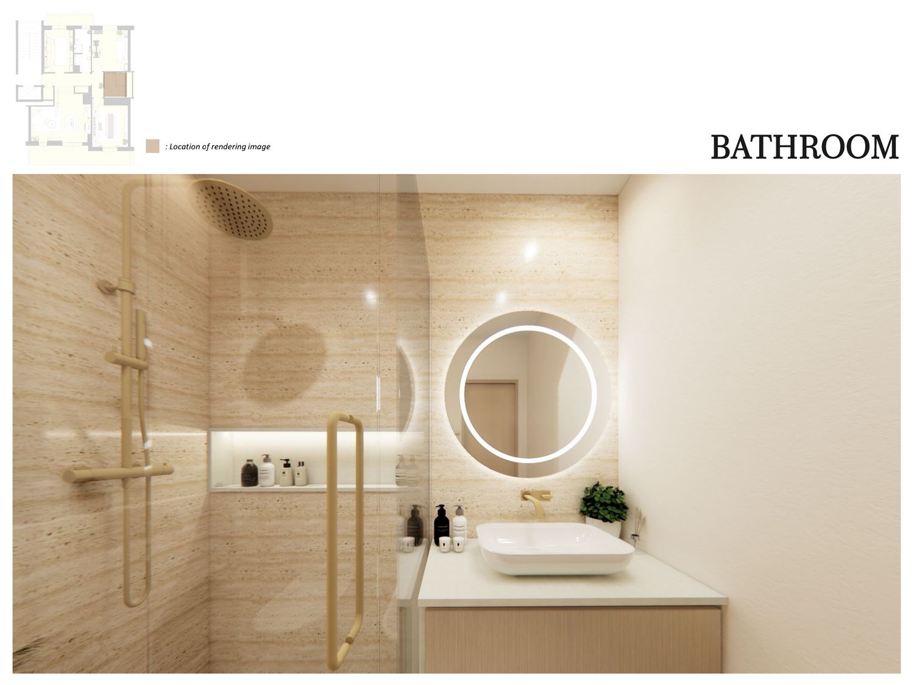
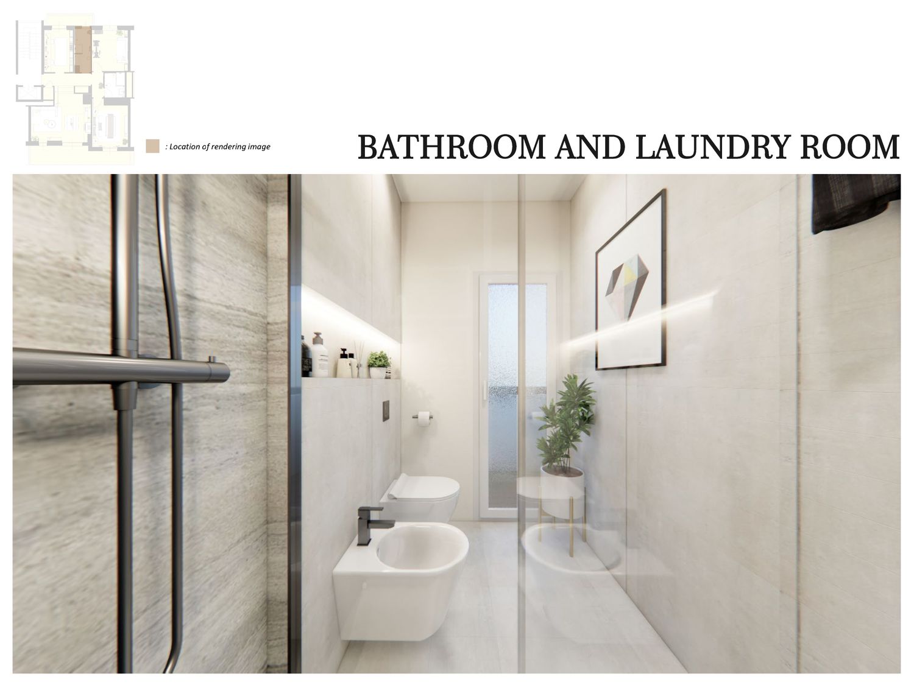
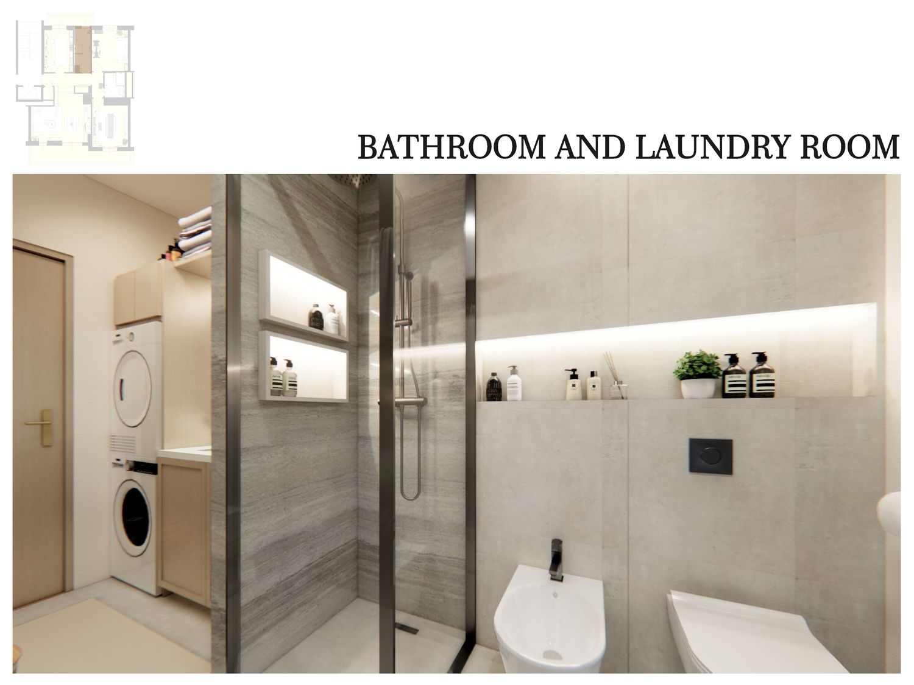
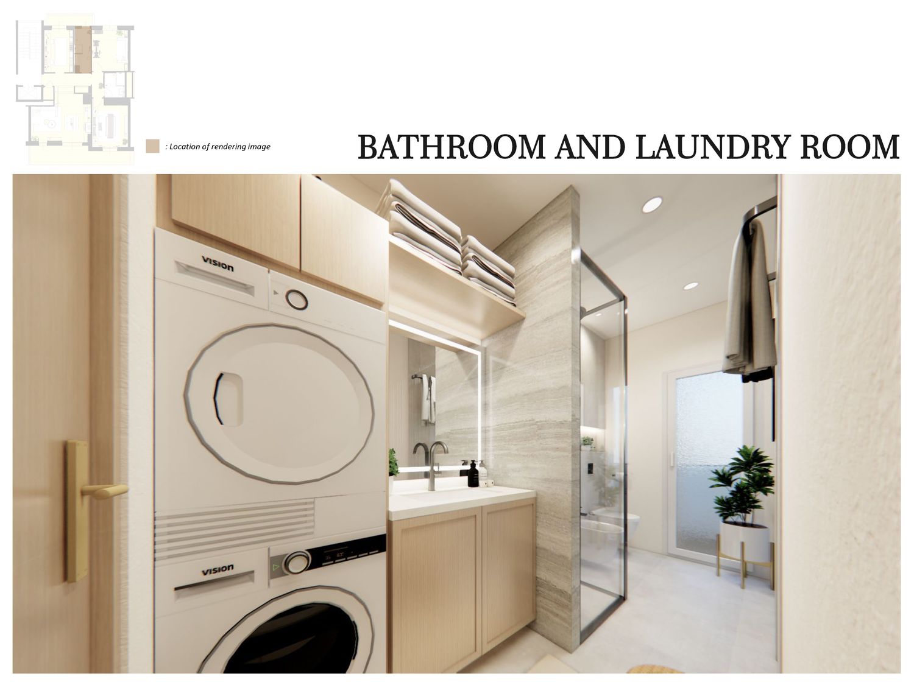
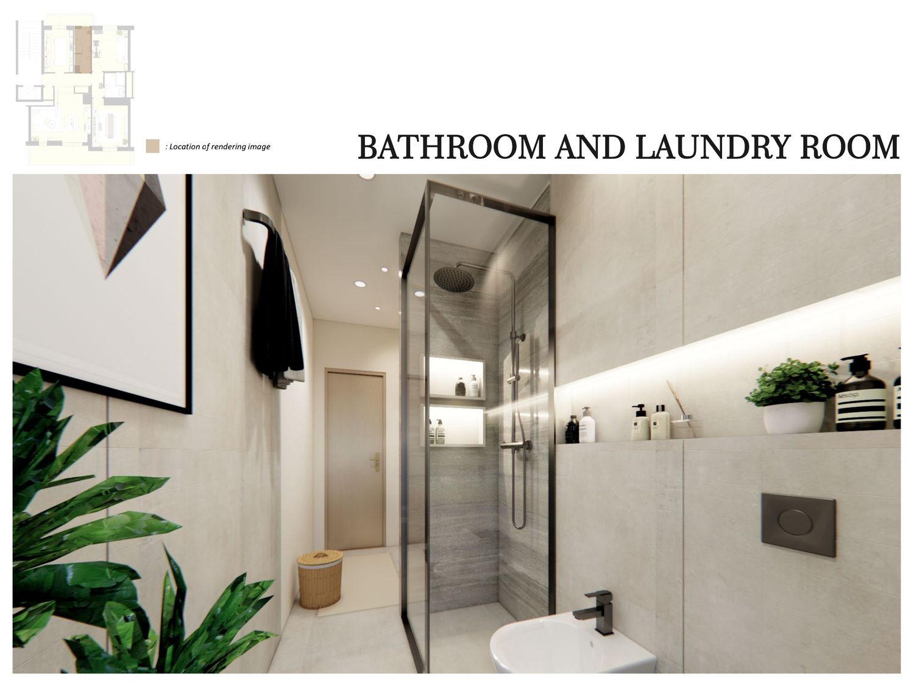
The bathroom zones prioritize efficiency and ease of maintenance through wall-hung sanitary fixtures and sleek minimalism. The windowless bathroom has been upgraded with a spacious, appropriately sized walk-in shower, while the bathroom anteroom features a forward-shifted entrance door that integrates a dedicated, hidden laundry area alongside a newly added bidet. Finished in cohesive ivory and silver travertine tones with light oak details, every utility element is seamlessly concealed to maintain a pristine, harmonious, and highly functional environment.