🔥 CYBER MONDAY 24H: 60% off all prices on the site! Only until midnight. Use code CYBERMONDAY25 👉🏼


Genova, GE, Italia
Residential - Apartment
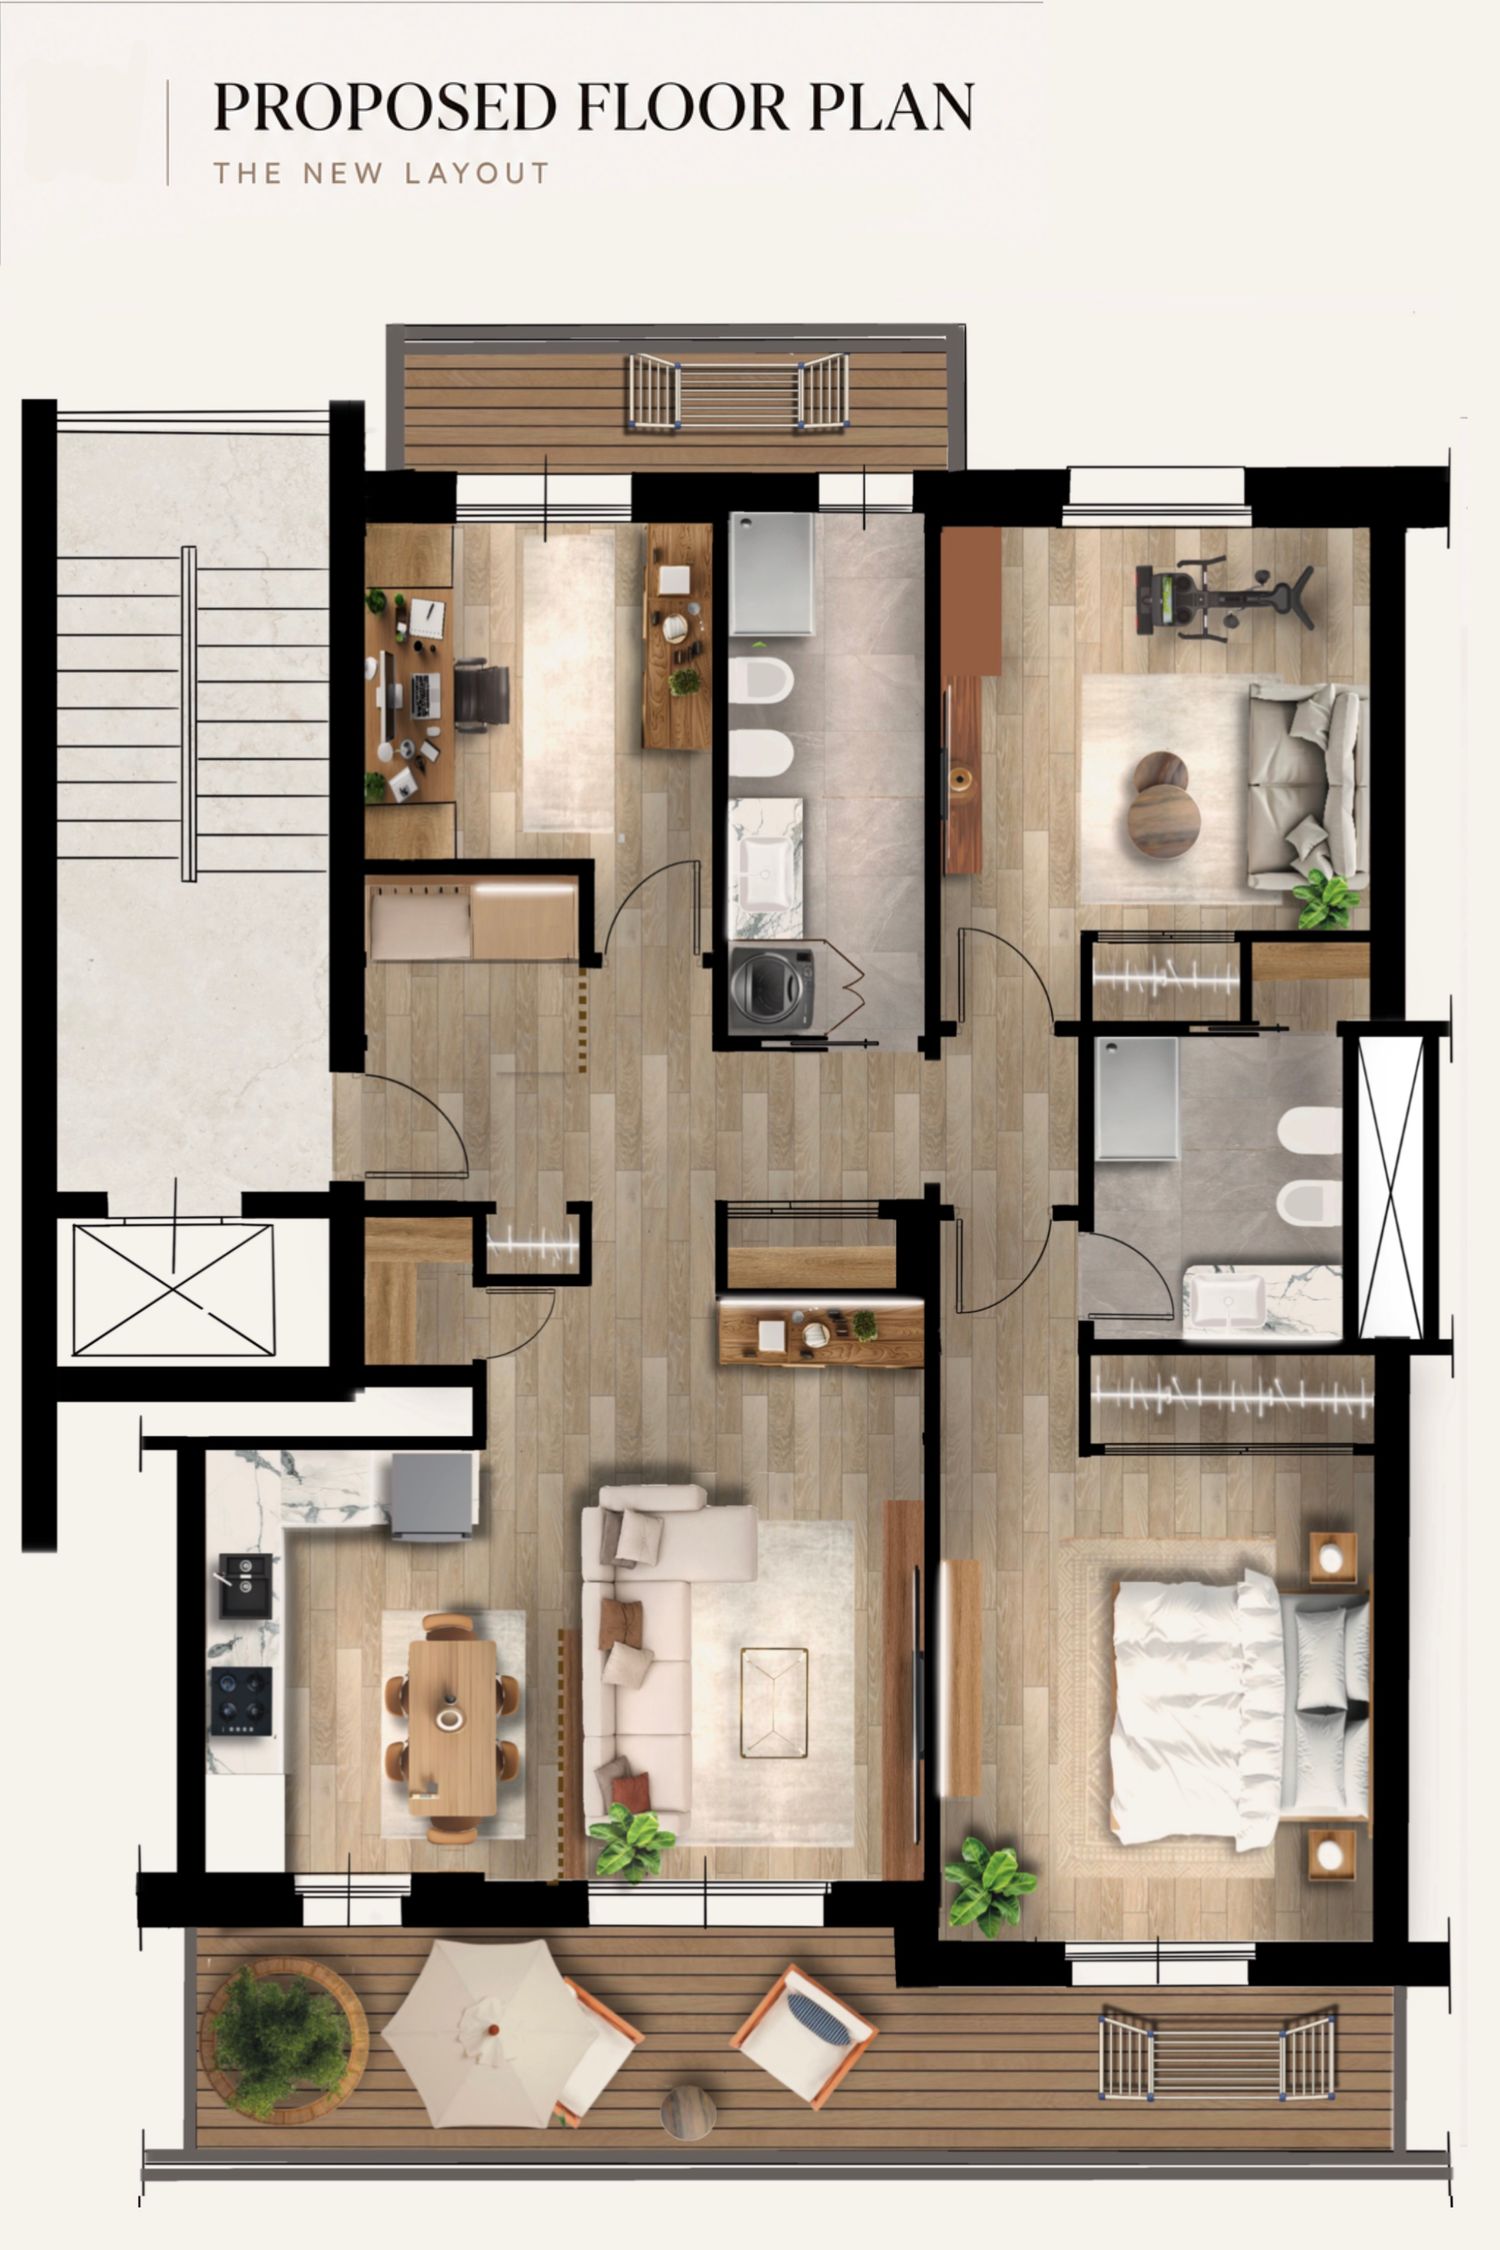
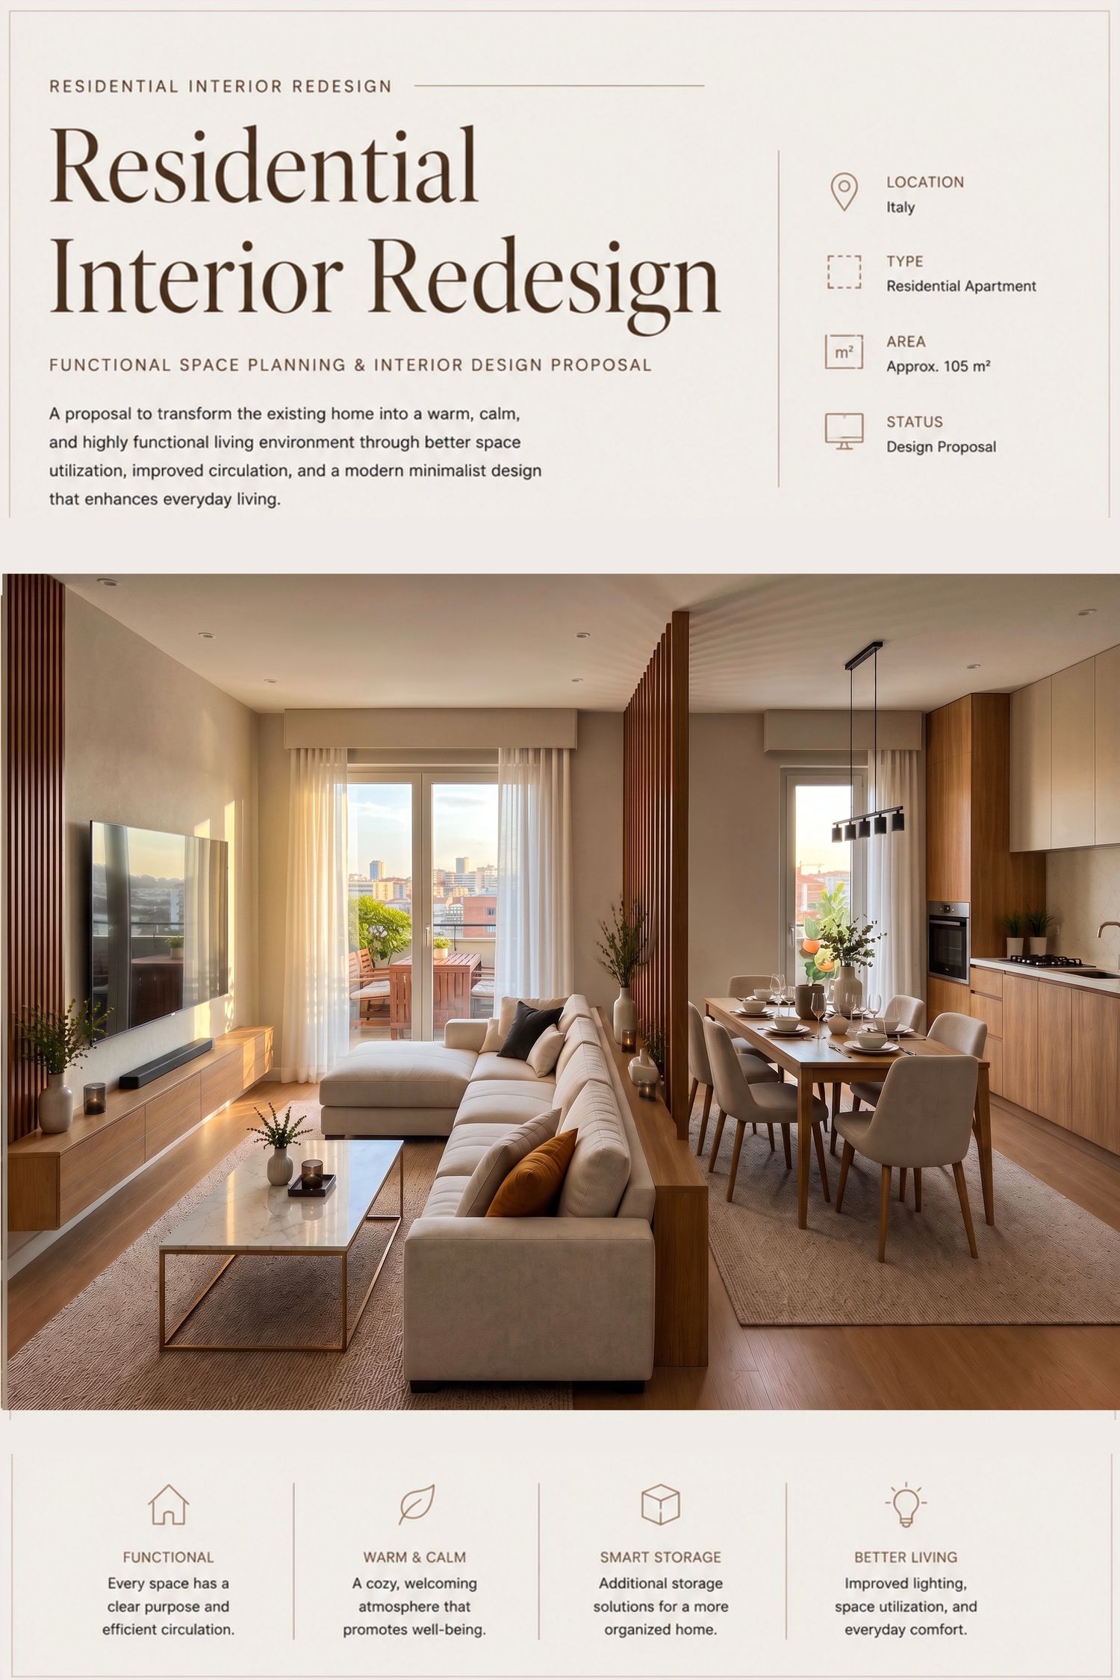
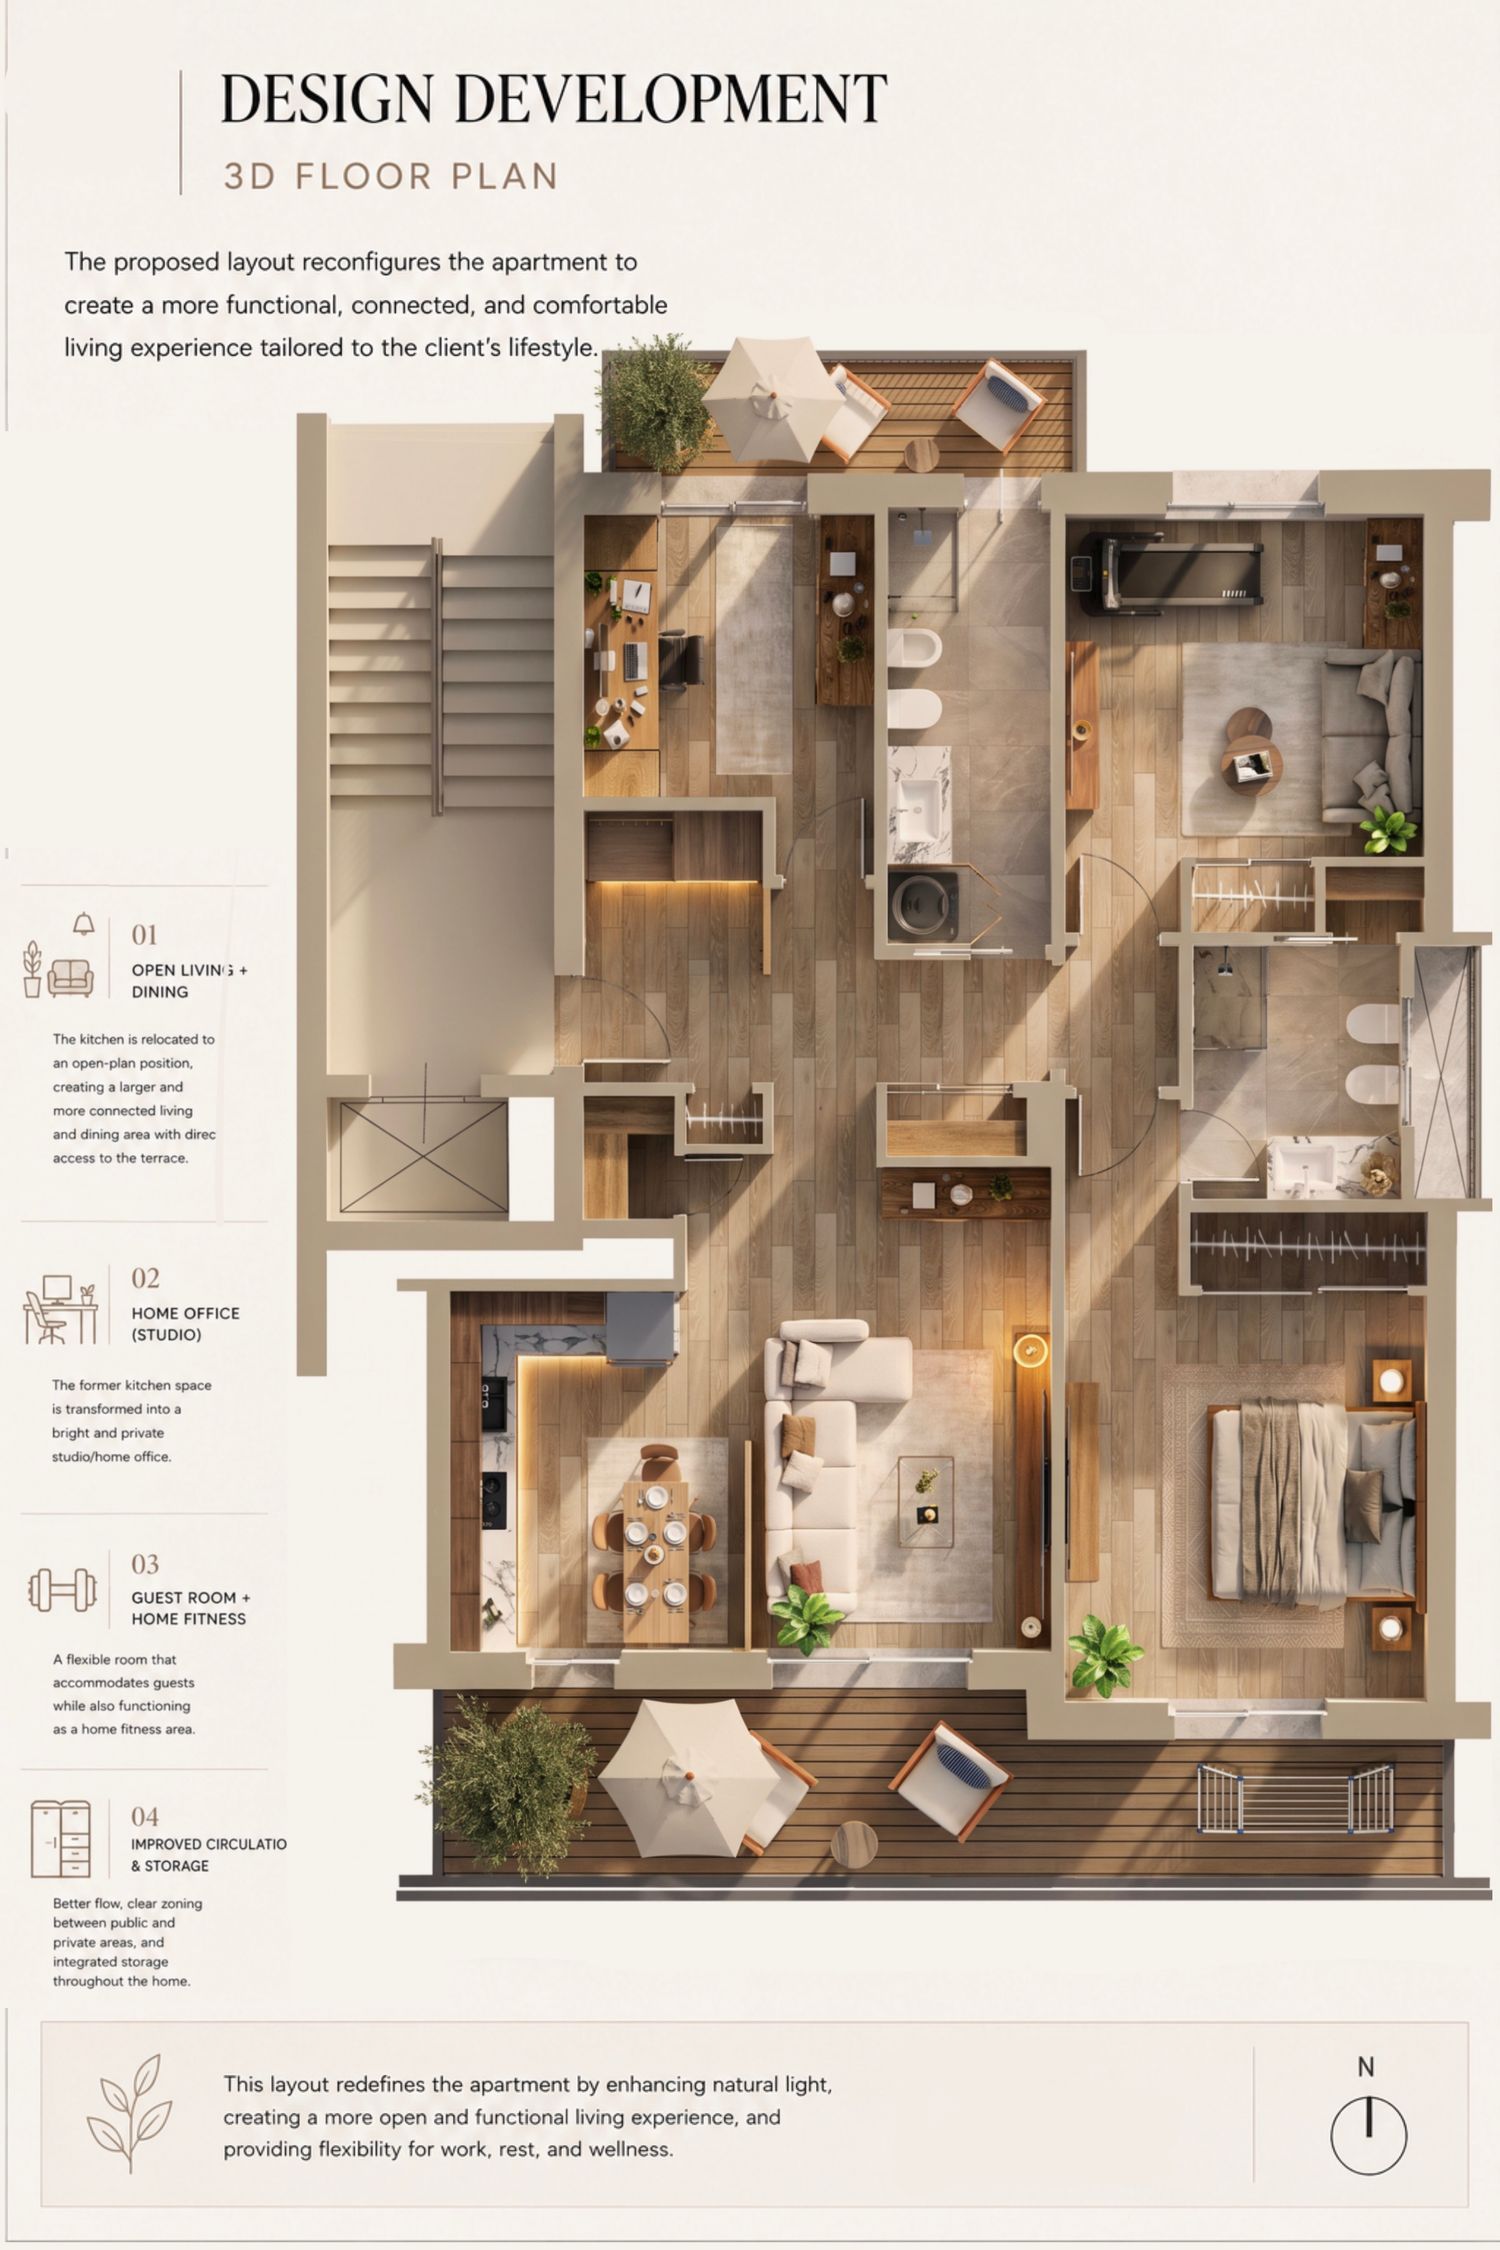
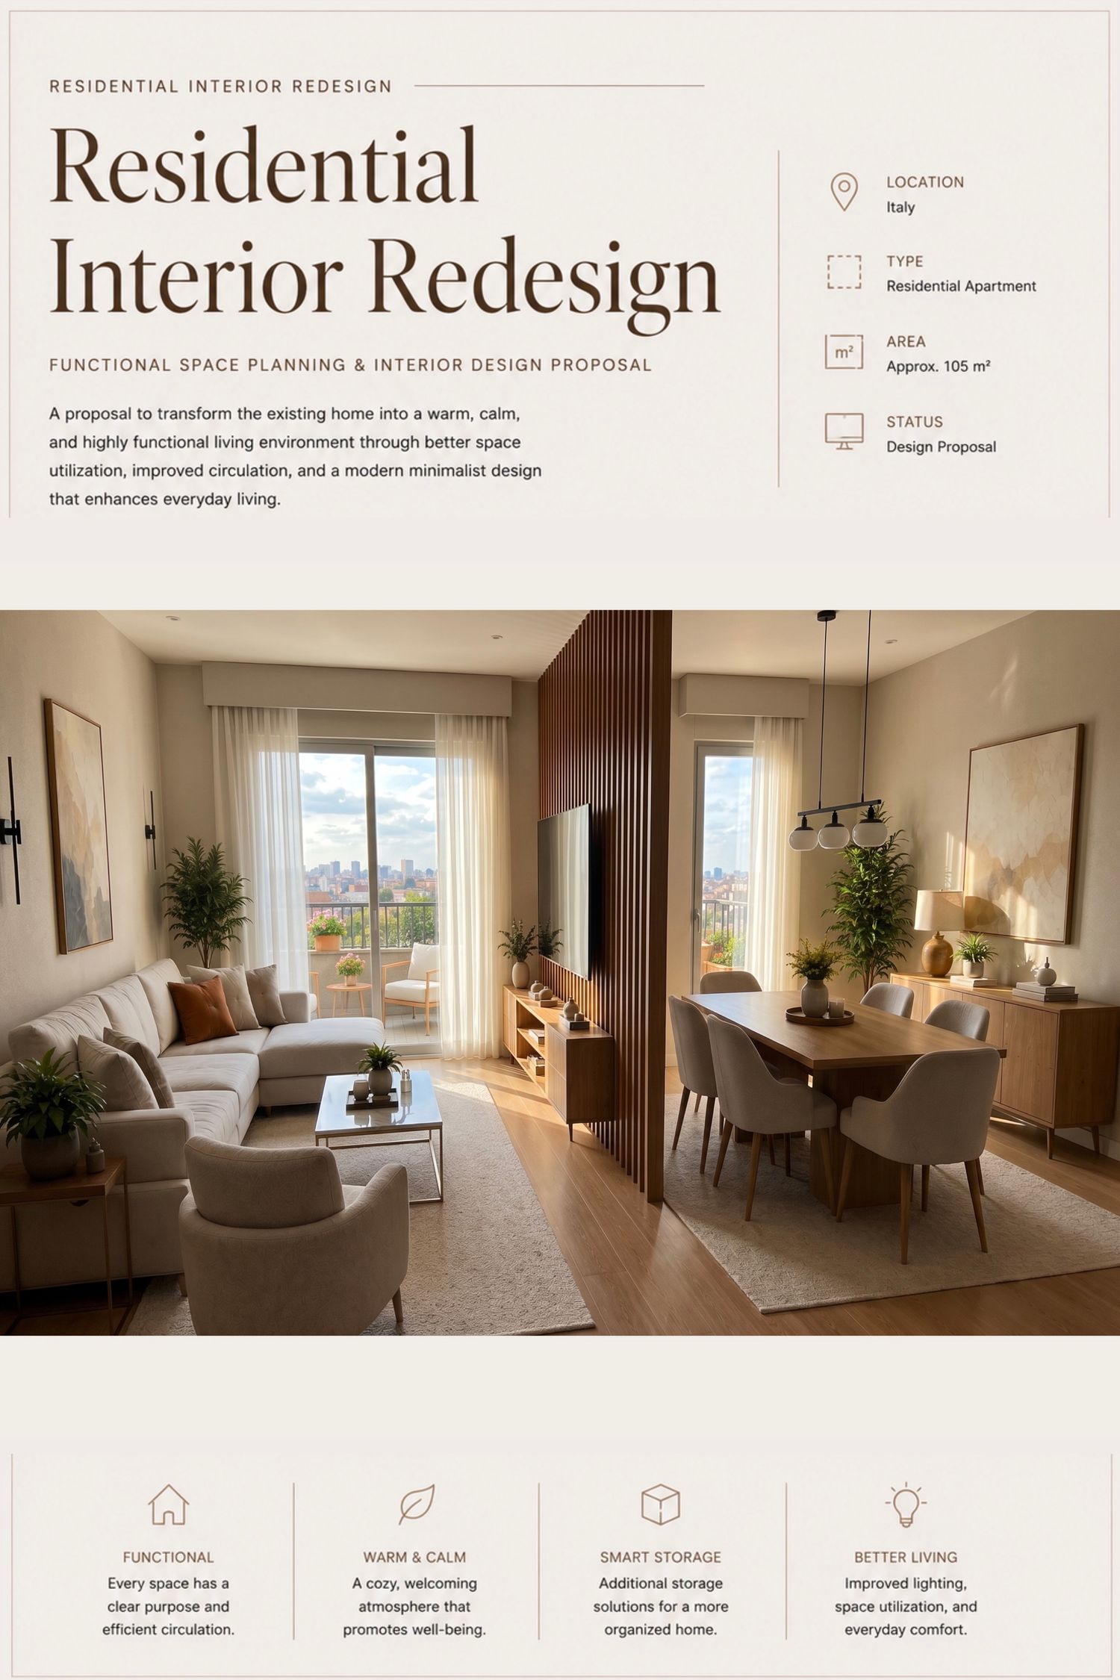
This residential redesign proposal focuses on transforming the existing apartment into a more functional, comfortable, and visually cohesive home while responding to the limitations of the original layout.
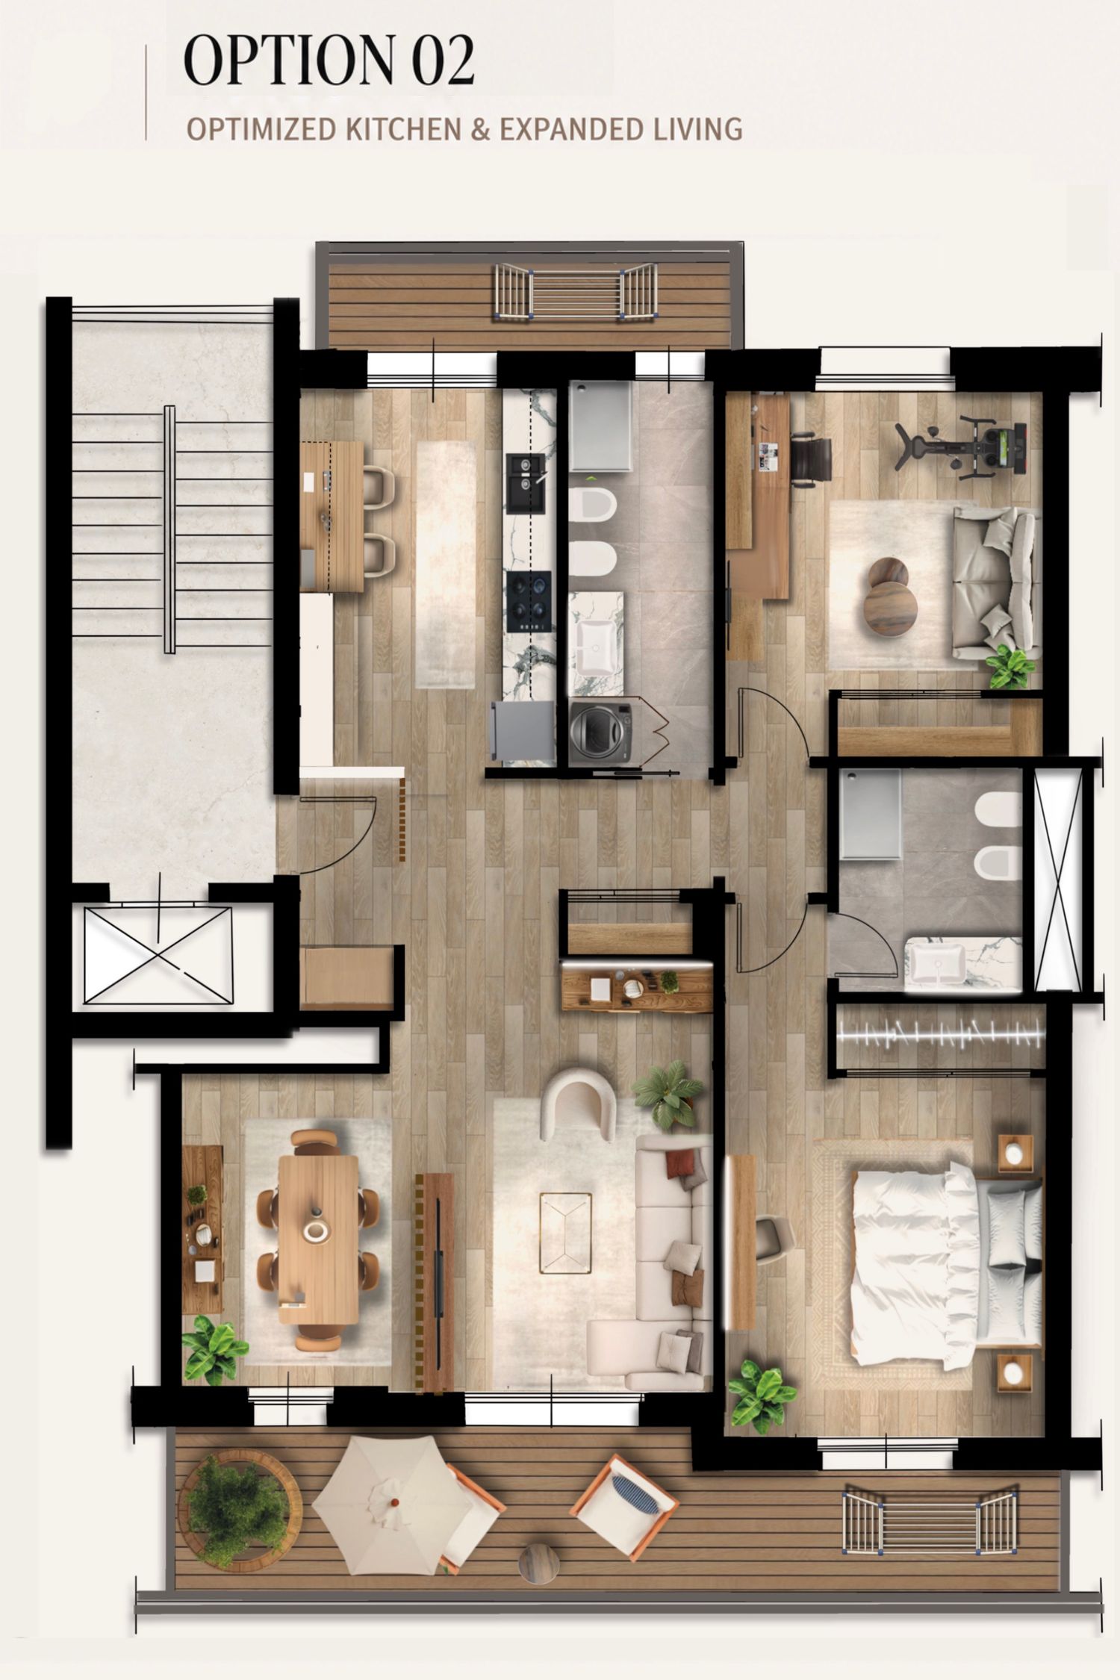
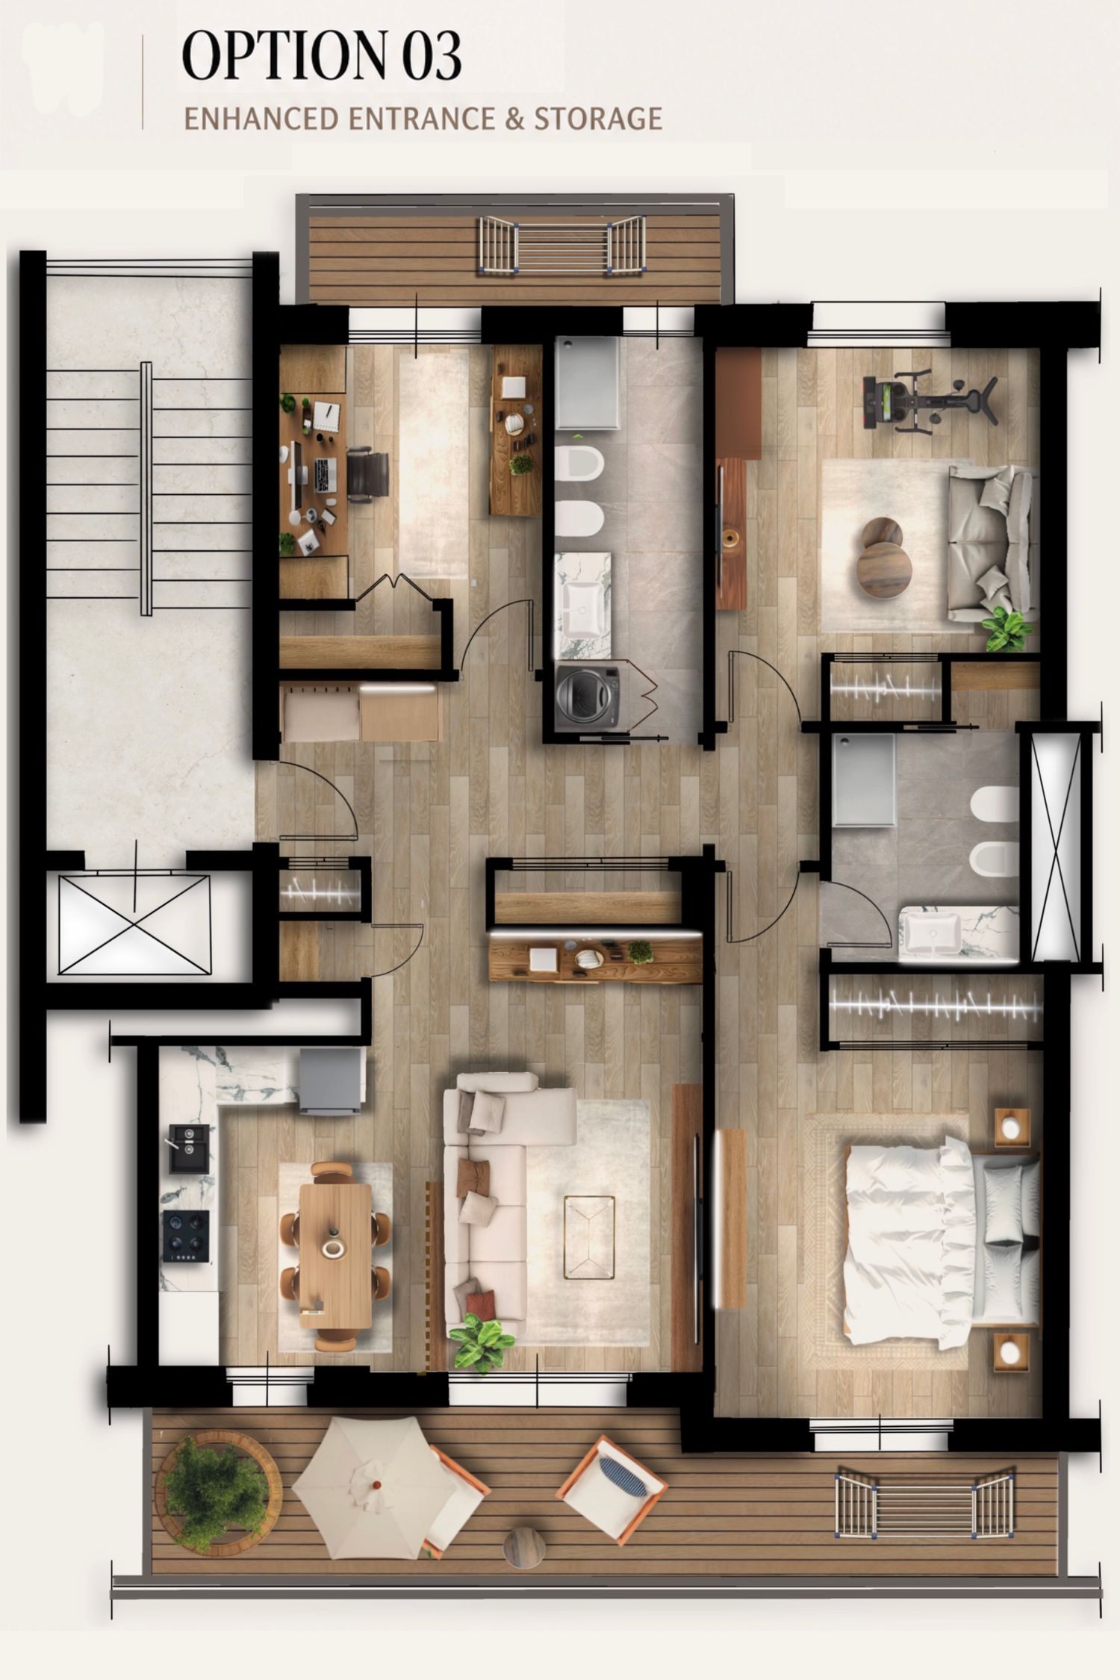
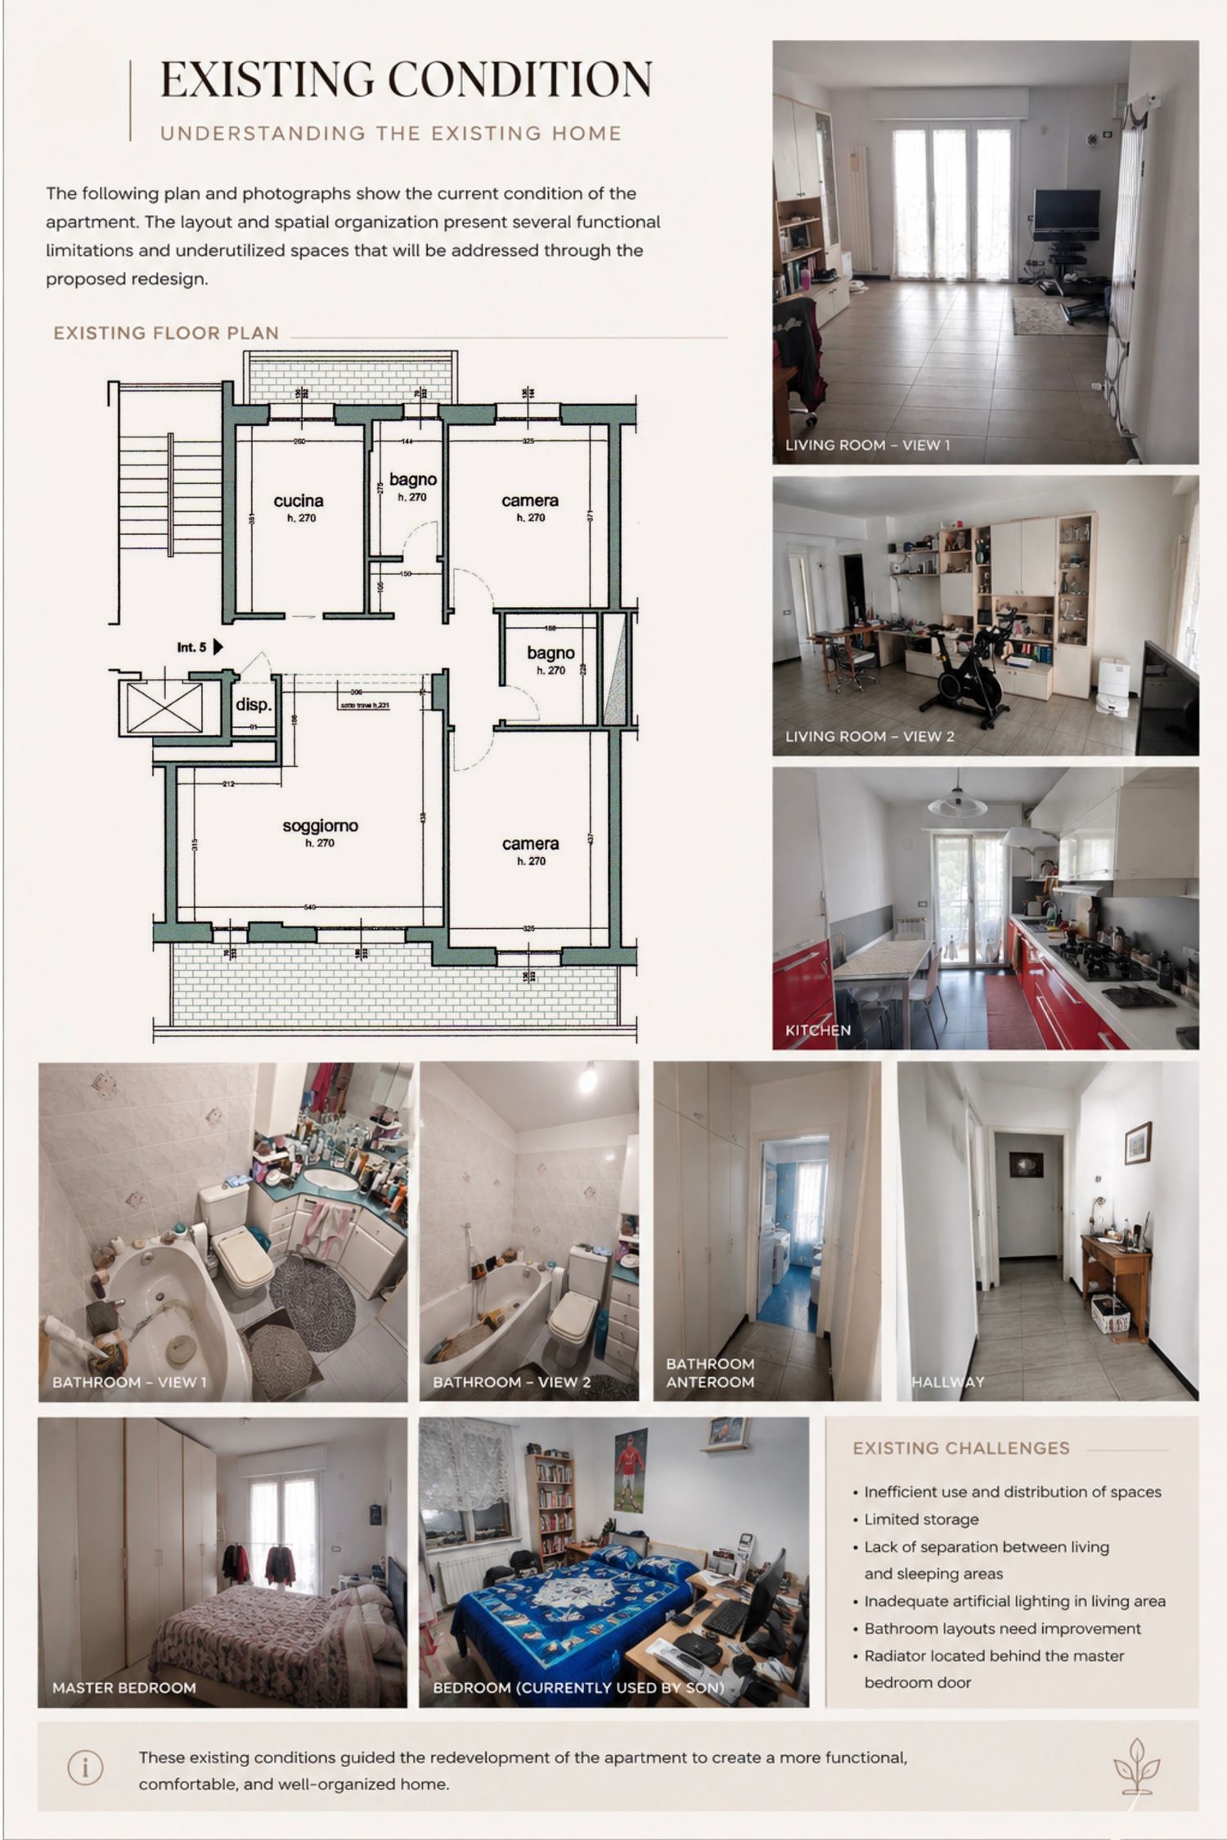
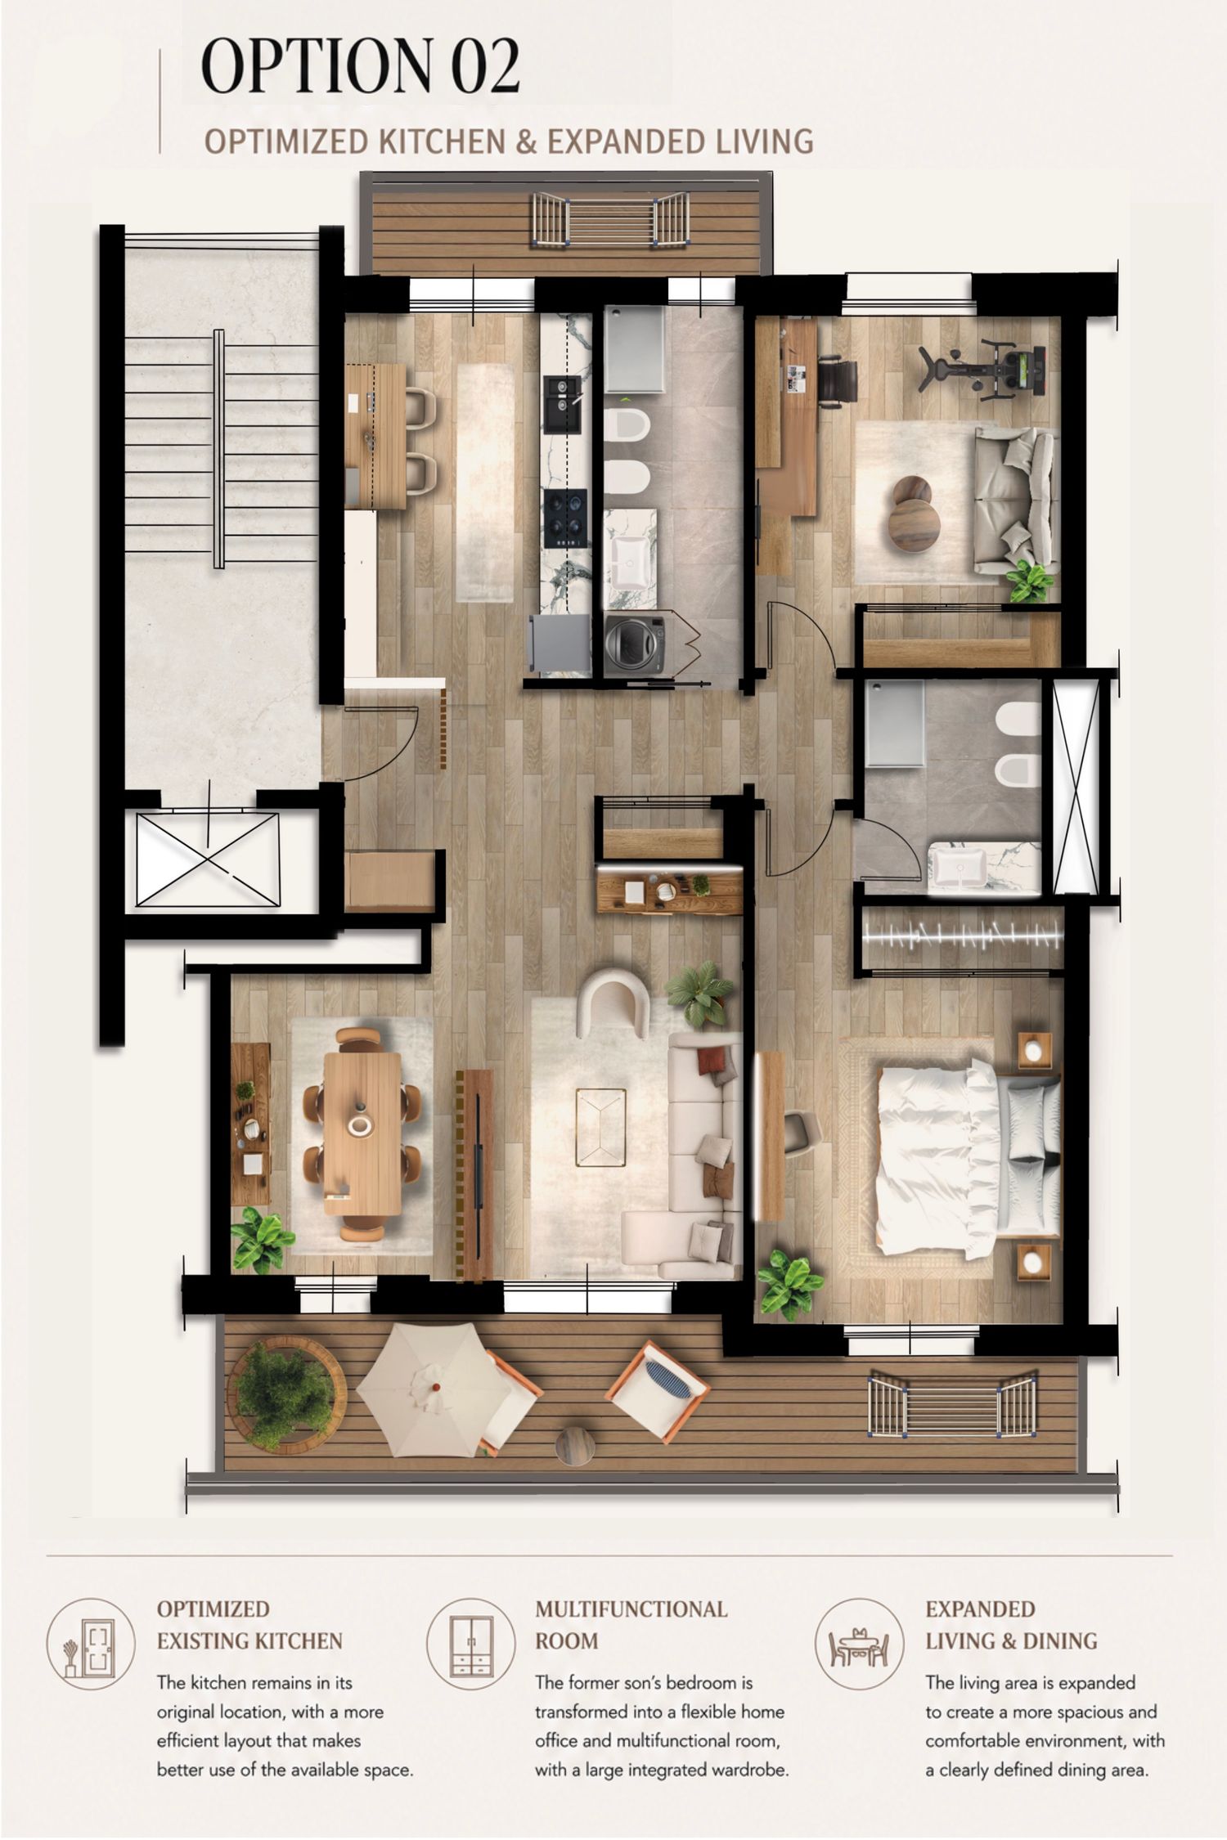
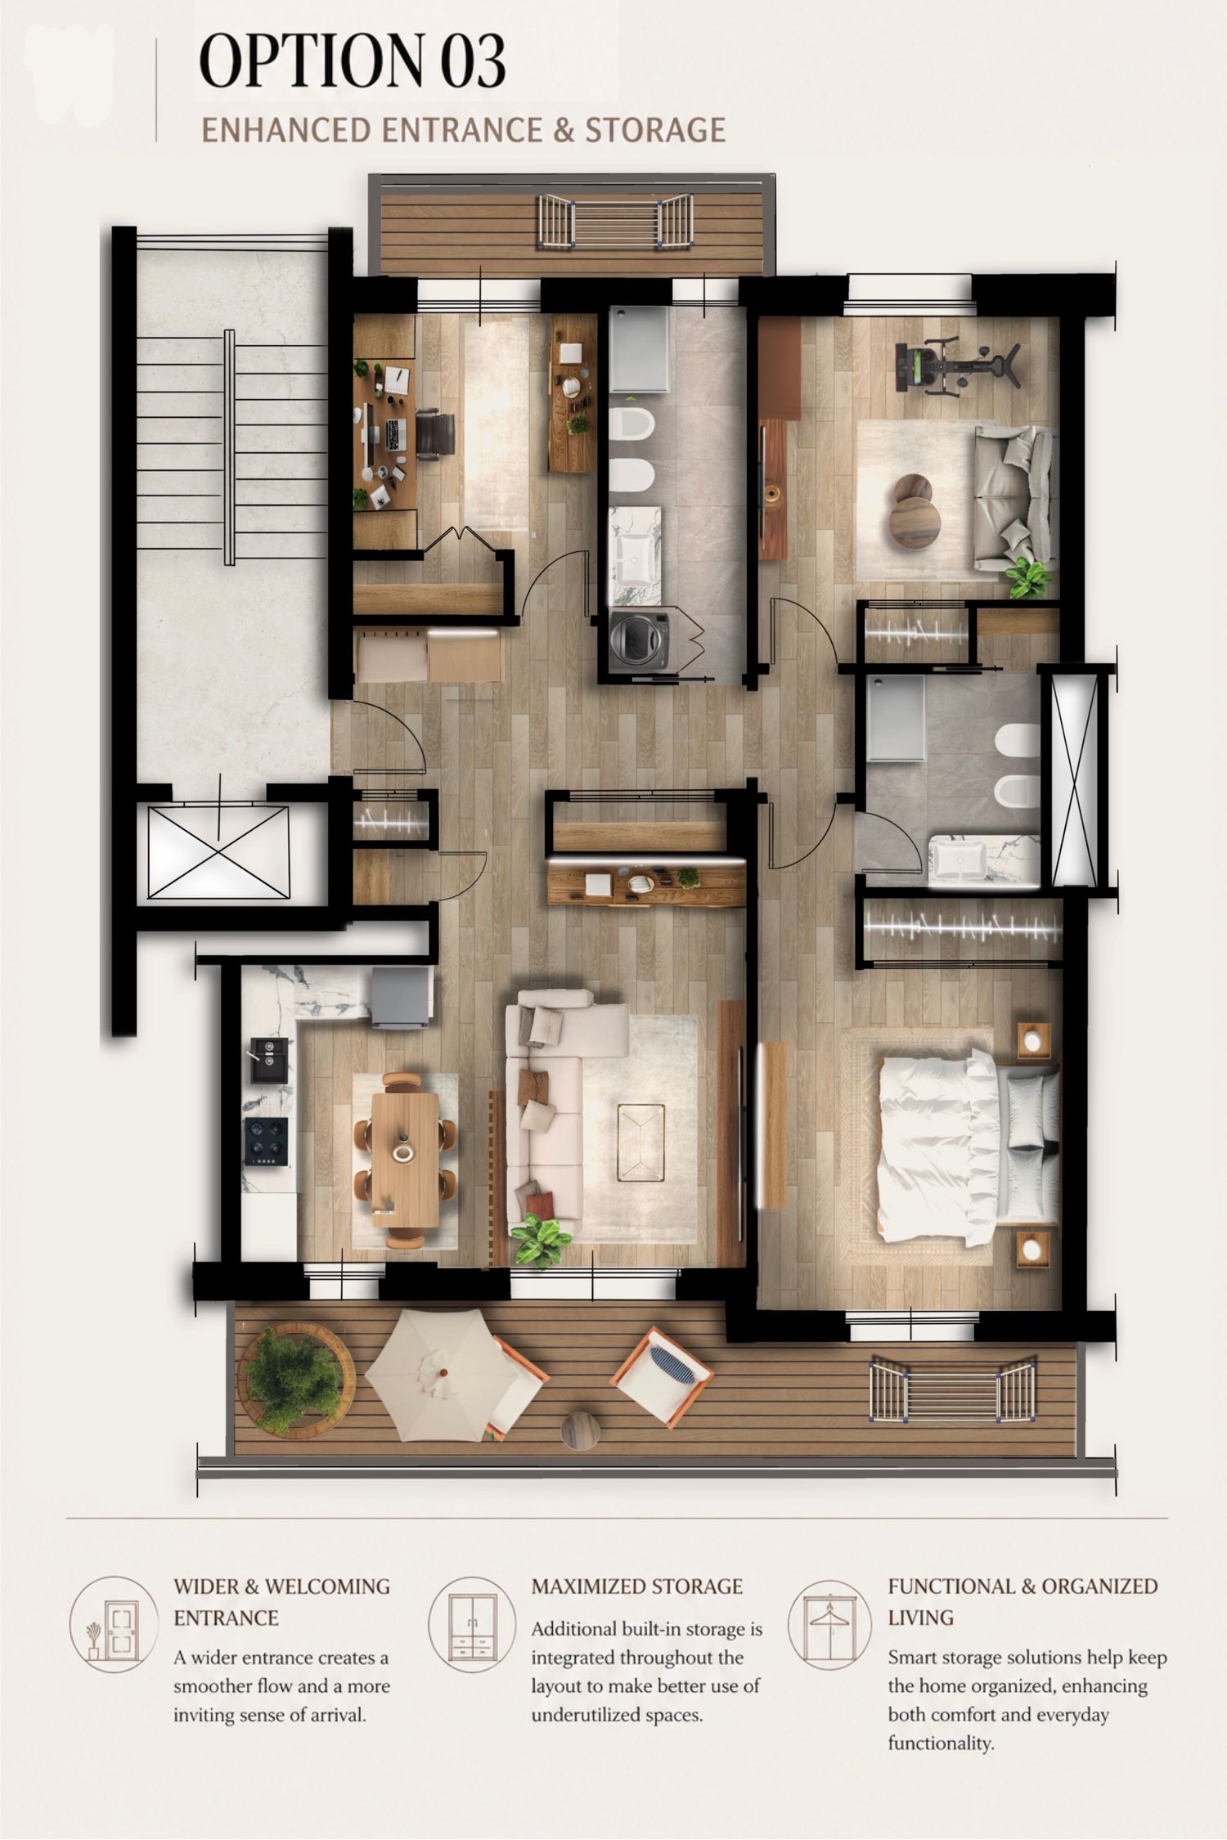
The design process began with an evaluation of the existing space, circulation, storage, lighting, and room functionality. Based on these observations, two alternative layout options were developed, each exploring a different approach to improving the apartment while maintaining a warm, contemporary, and timeless character.
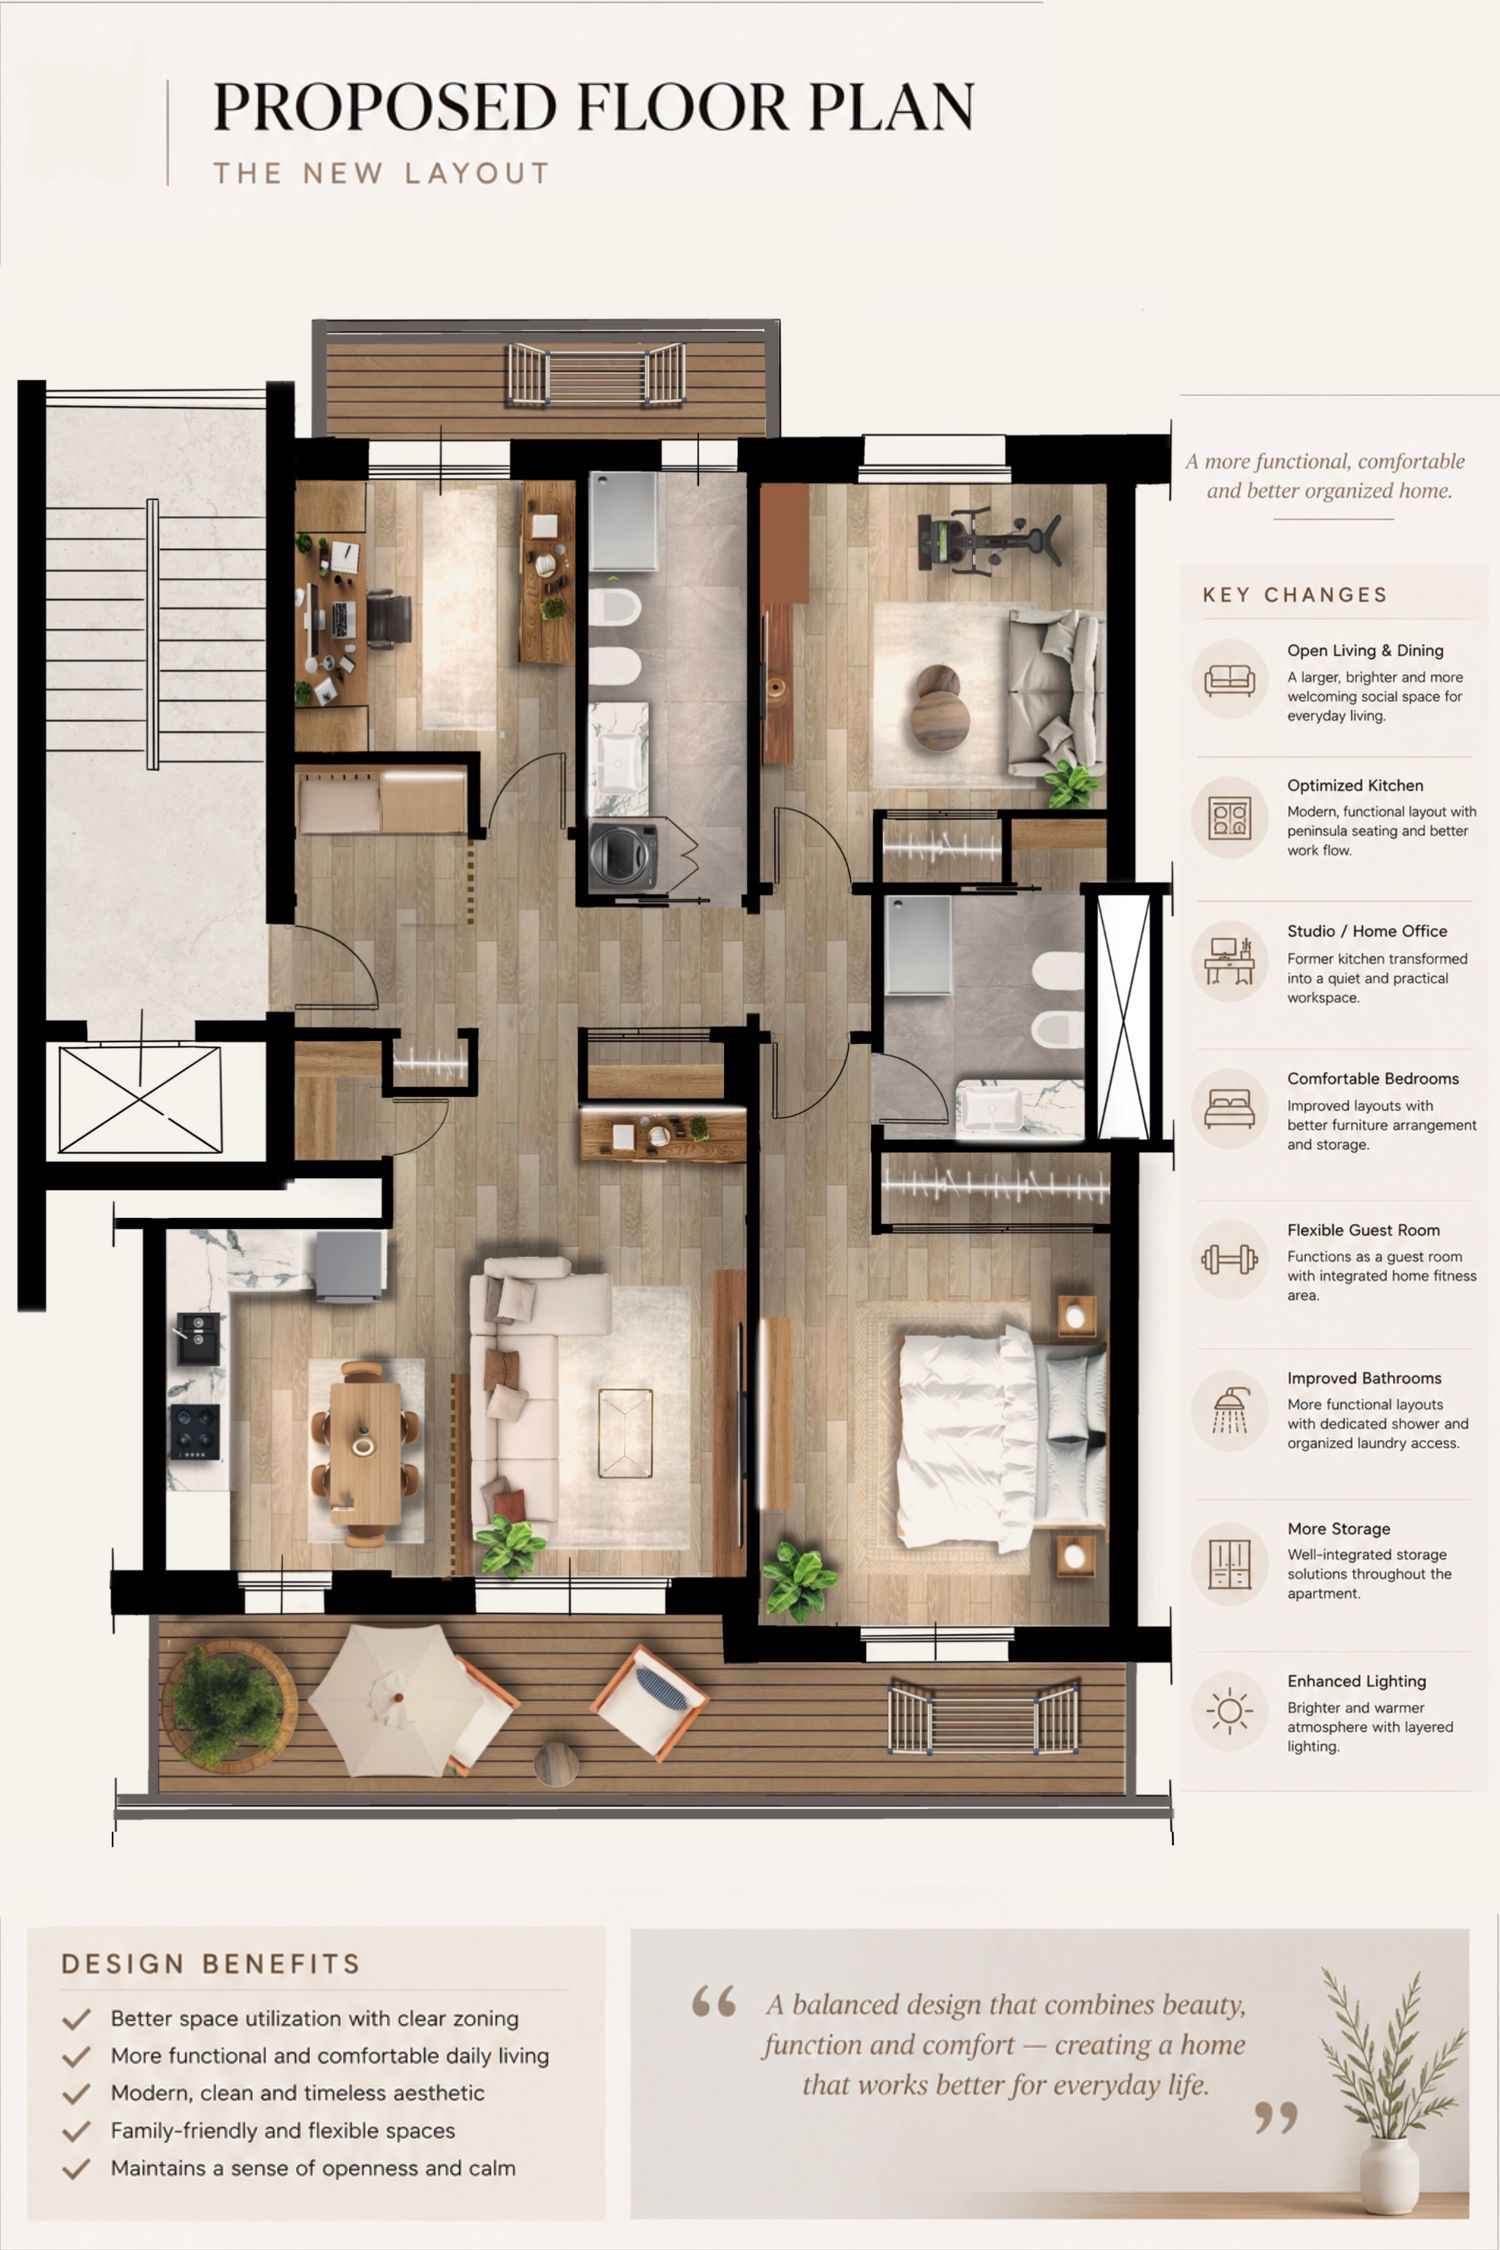
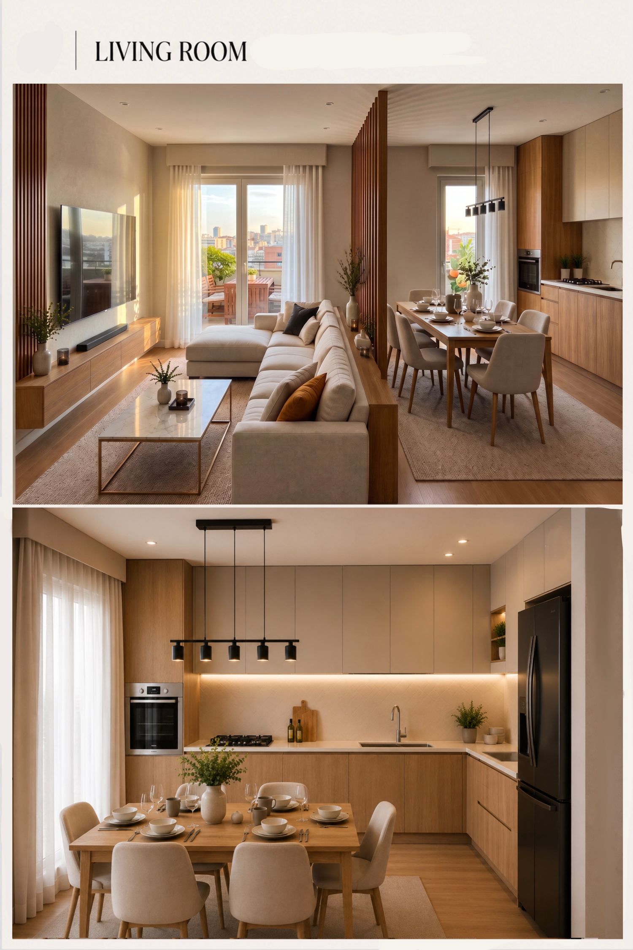
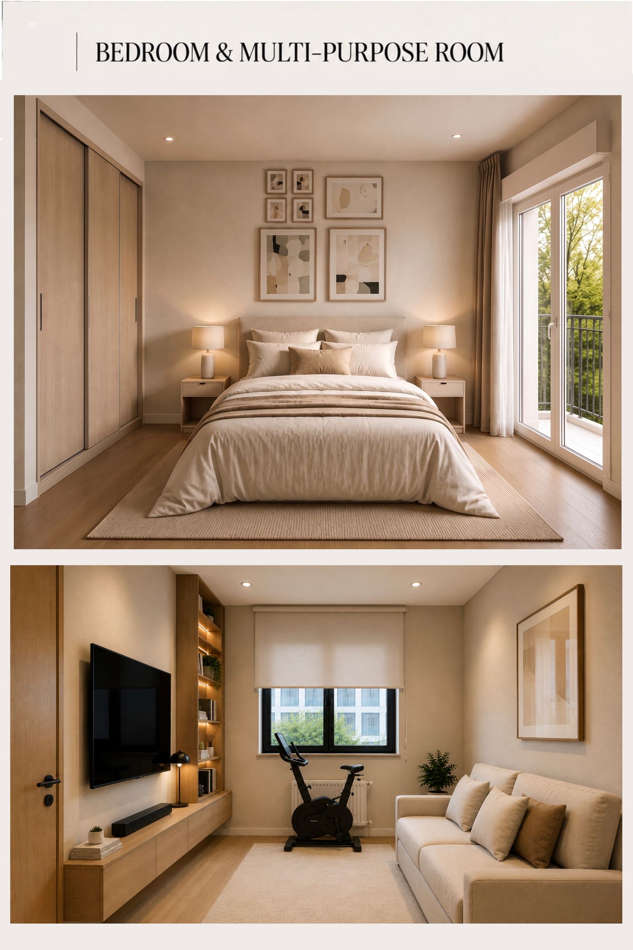
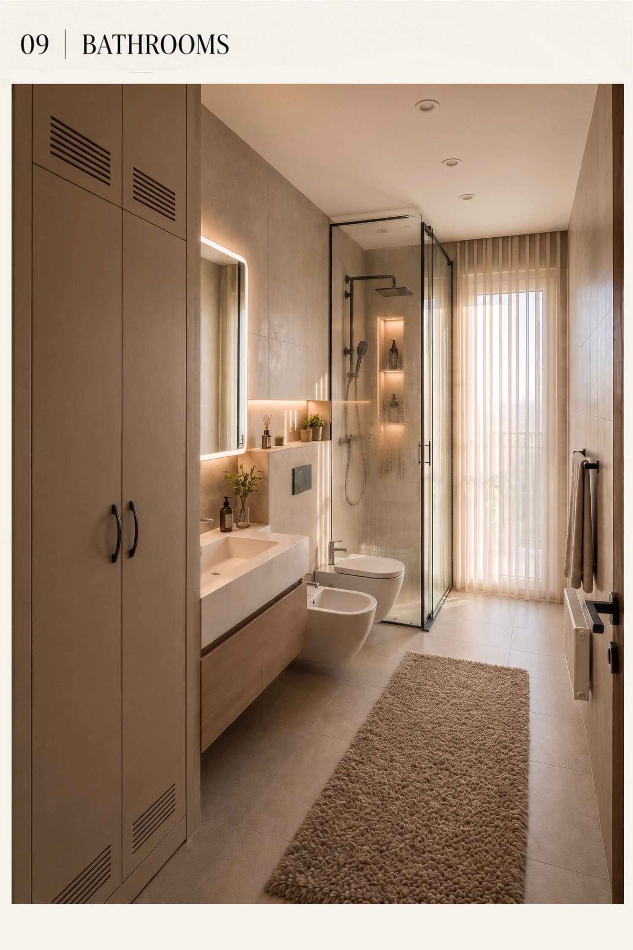
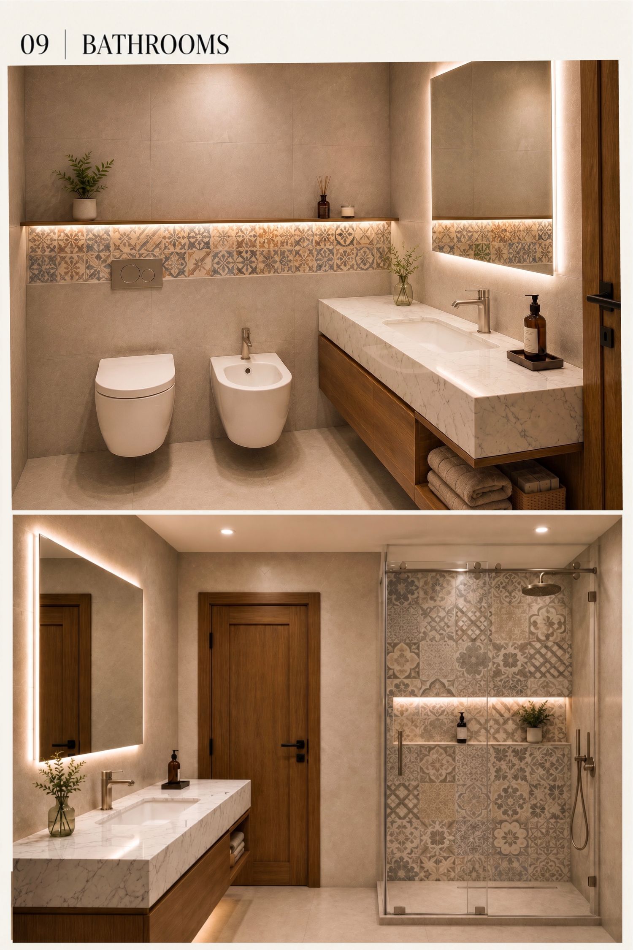
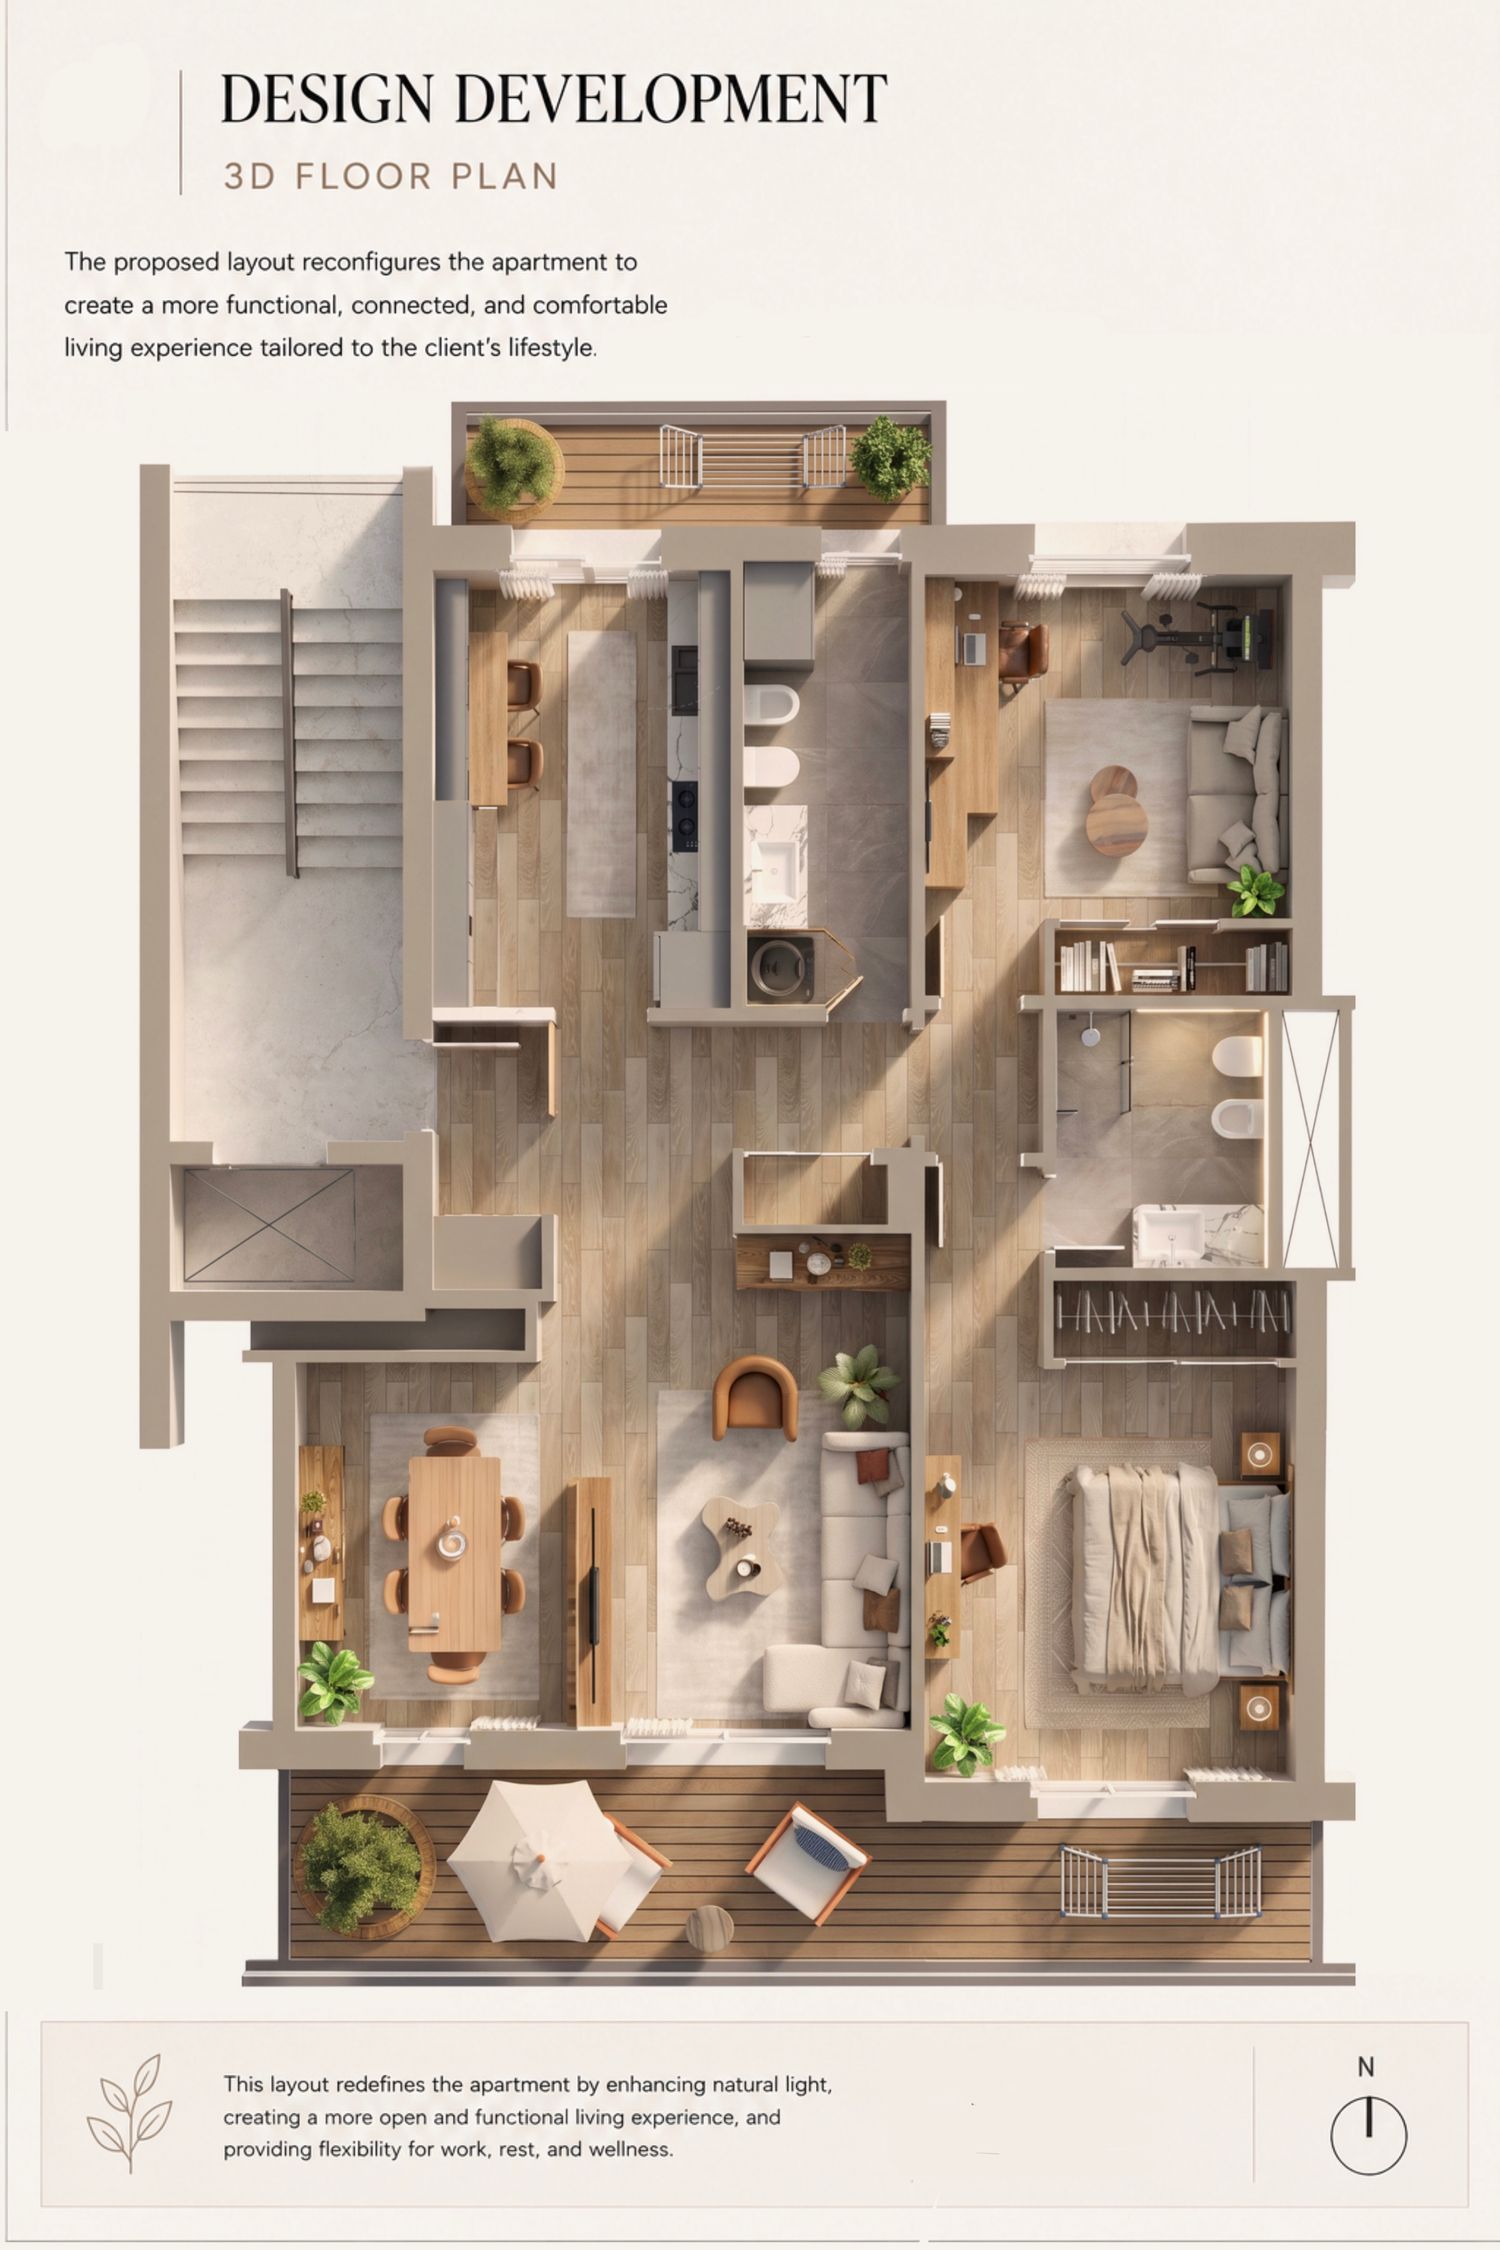
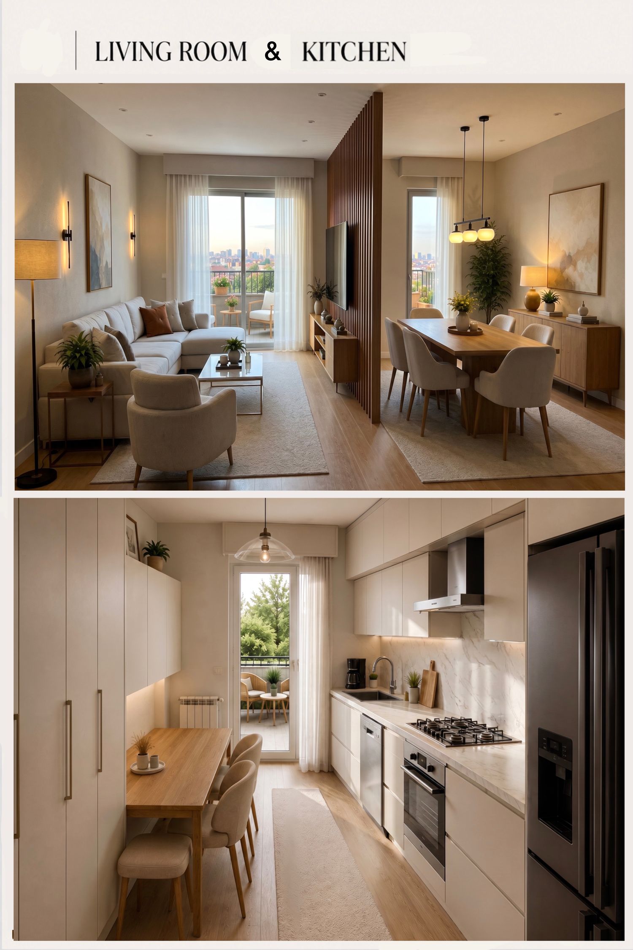
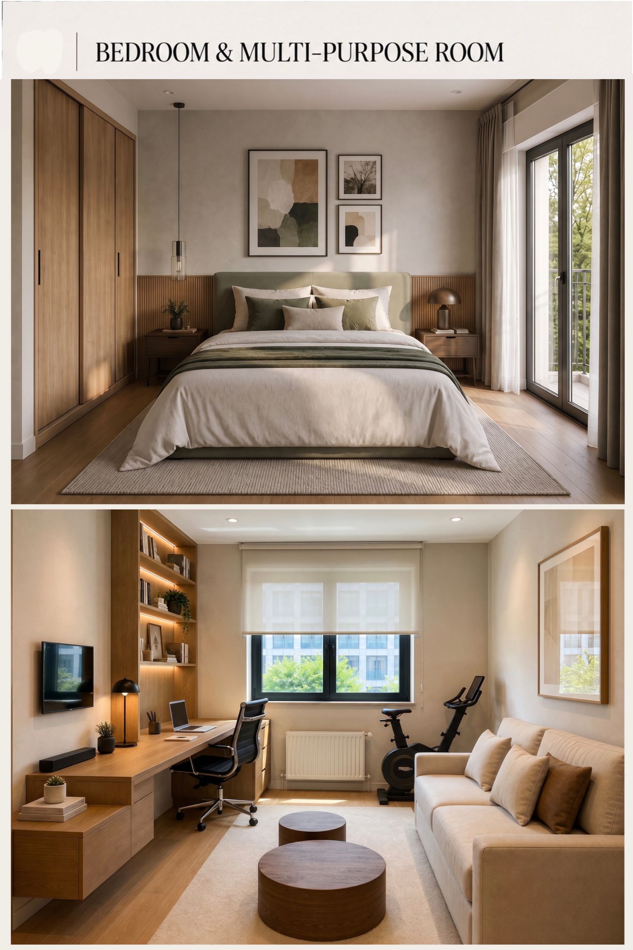
The proposed solutions improve spatial organization, create clearer connections between the living and dining areas, optimize the kitchen layout, introduce more integrated storage, and provide flexible spaces that can adapt to the family’s everyday needs. The bedrooms and bathrooms were also redesigned to improve comfort, functionality, and overall visual consistency.
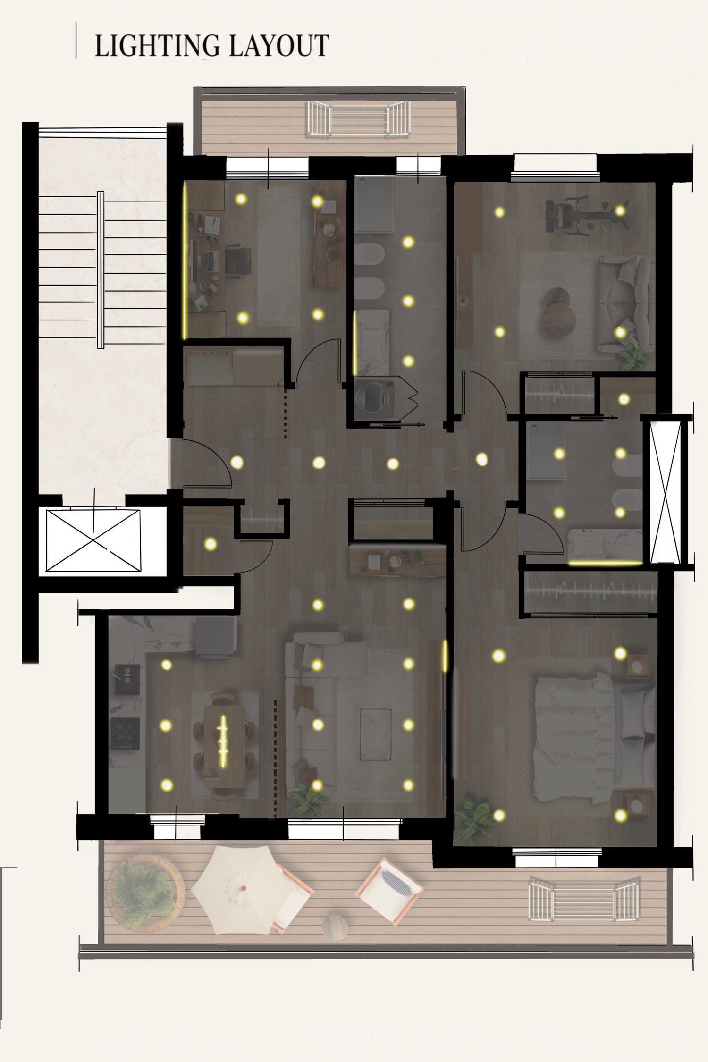
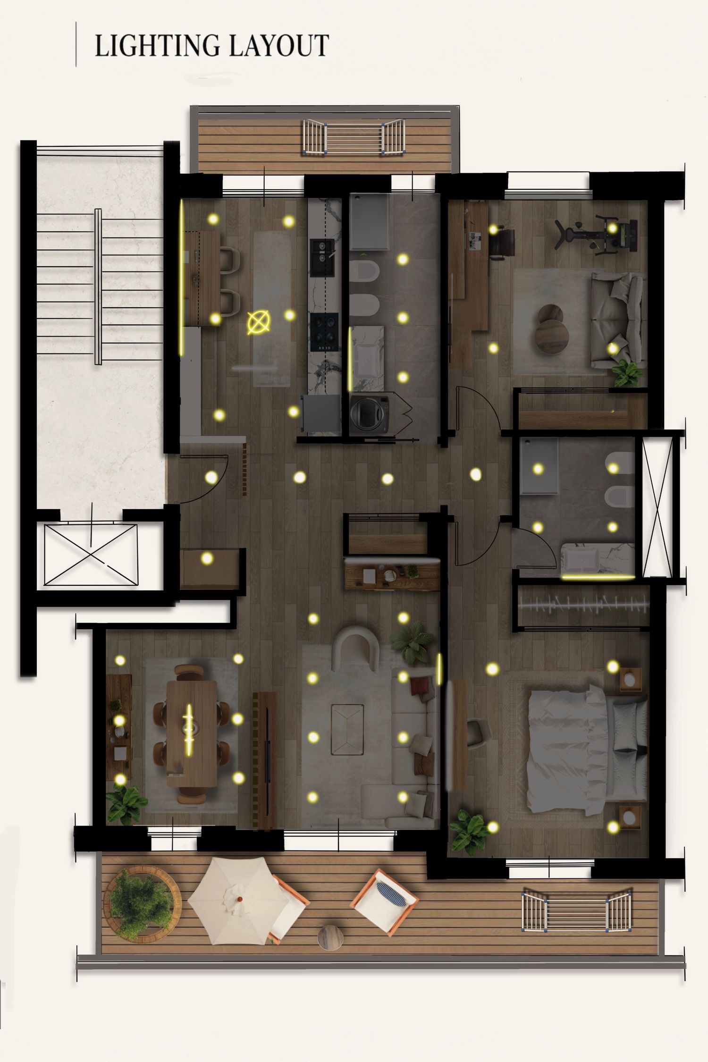
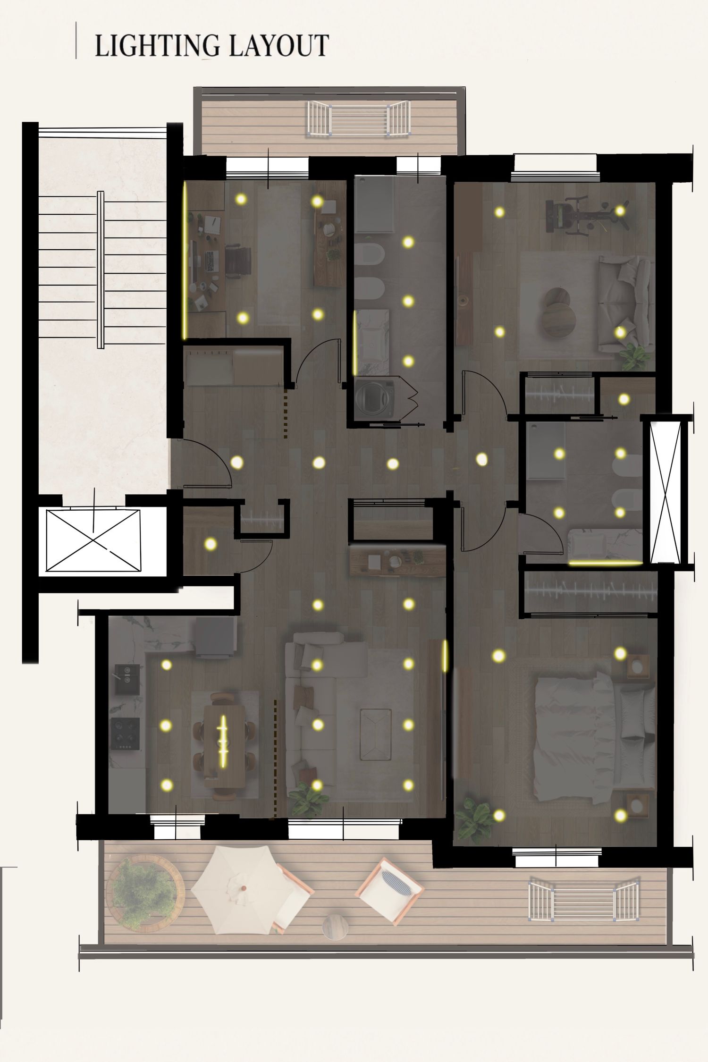
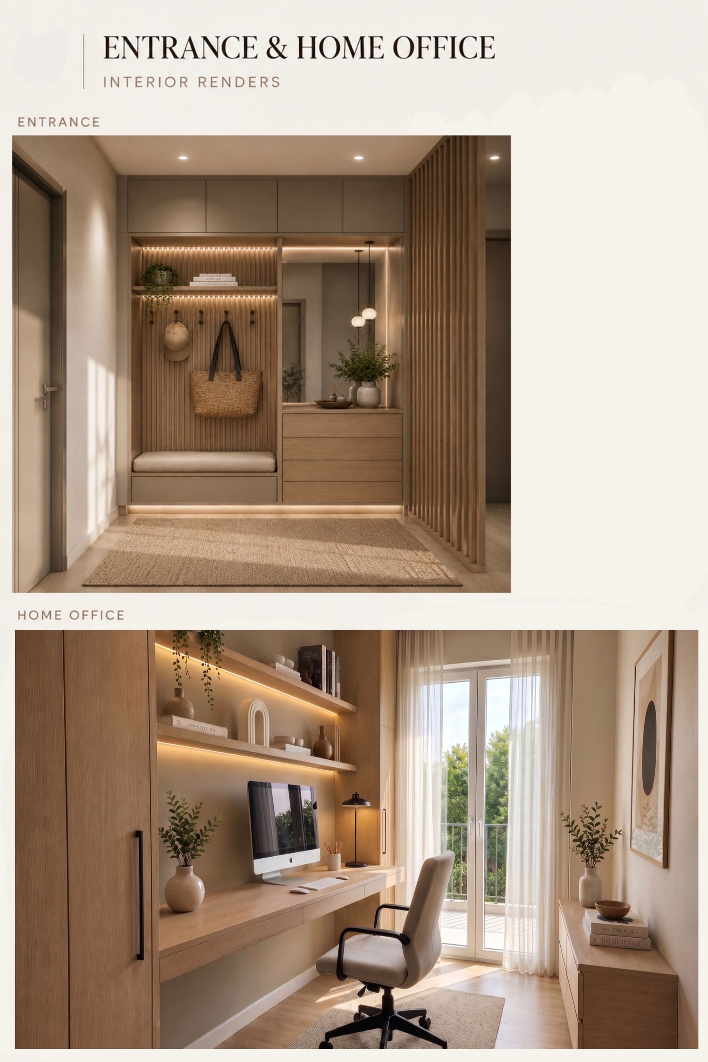
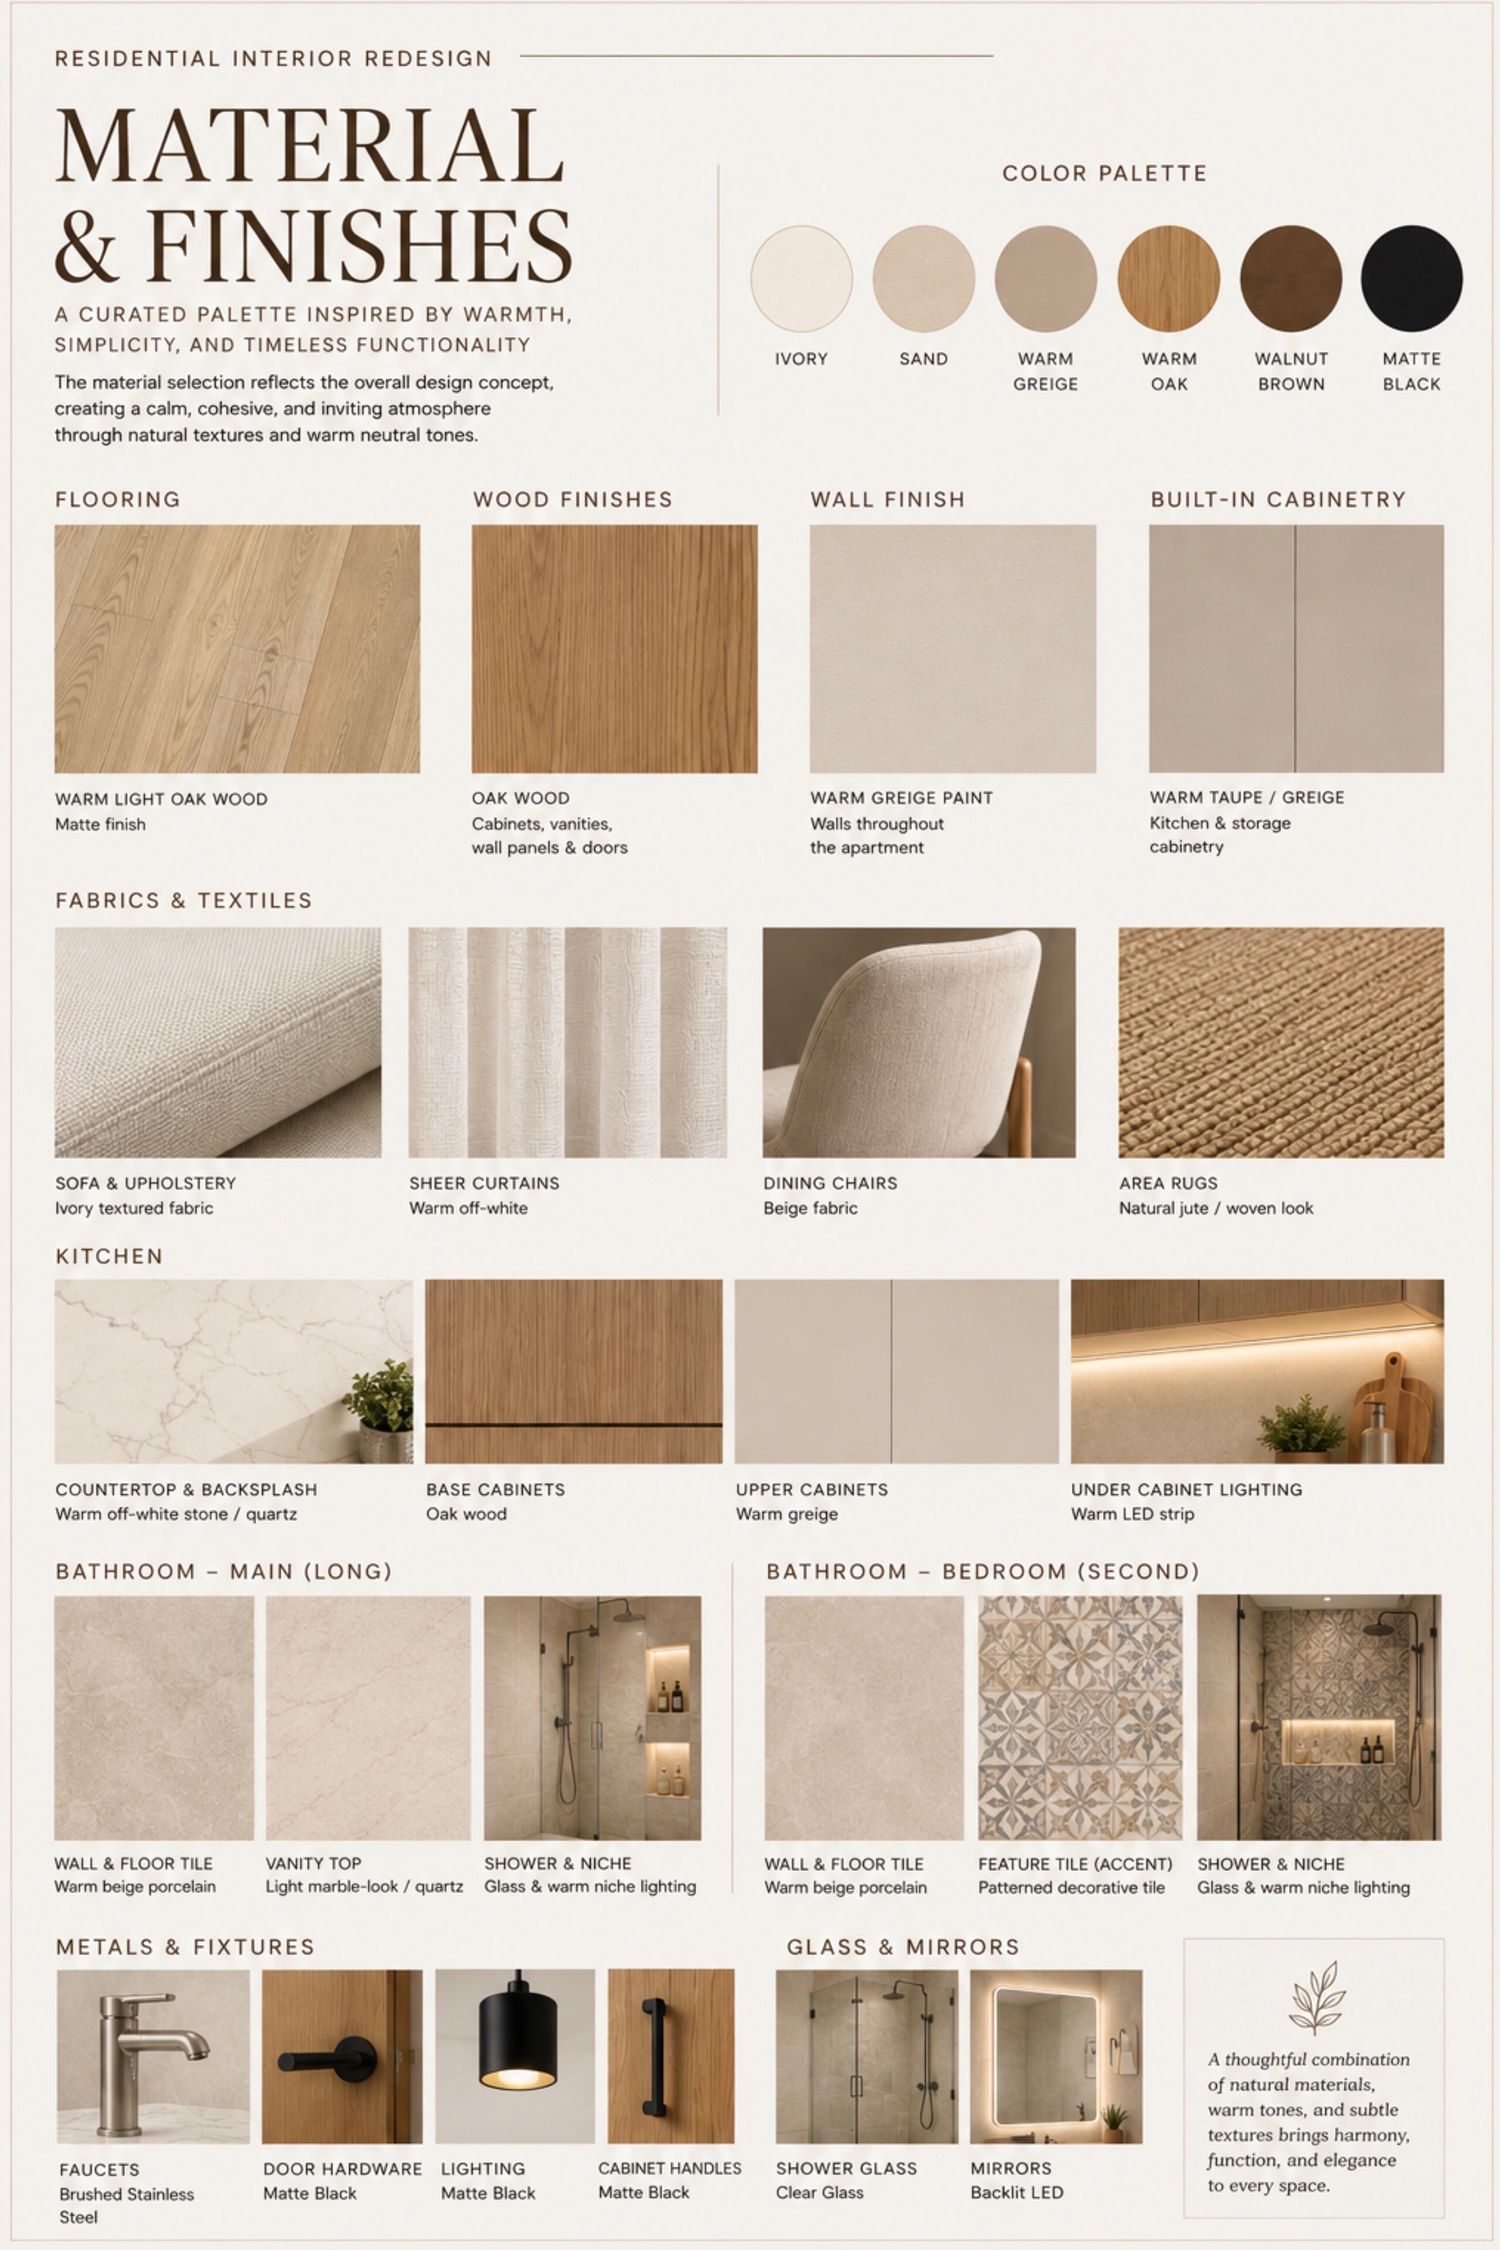
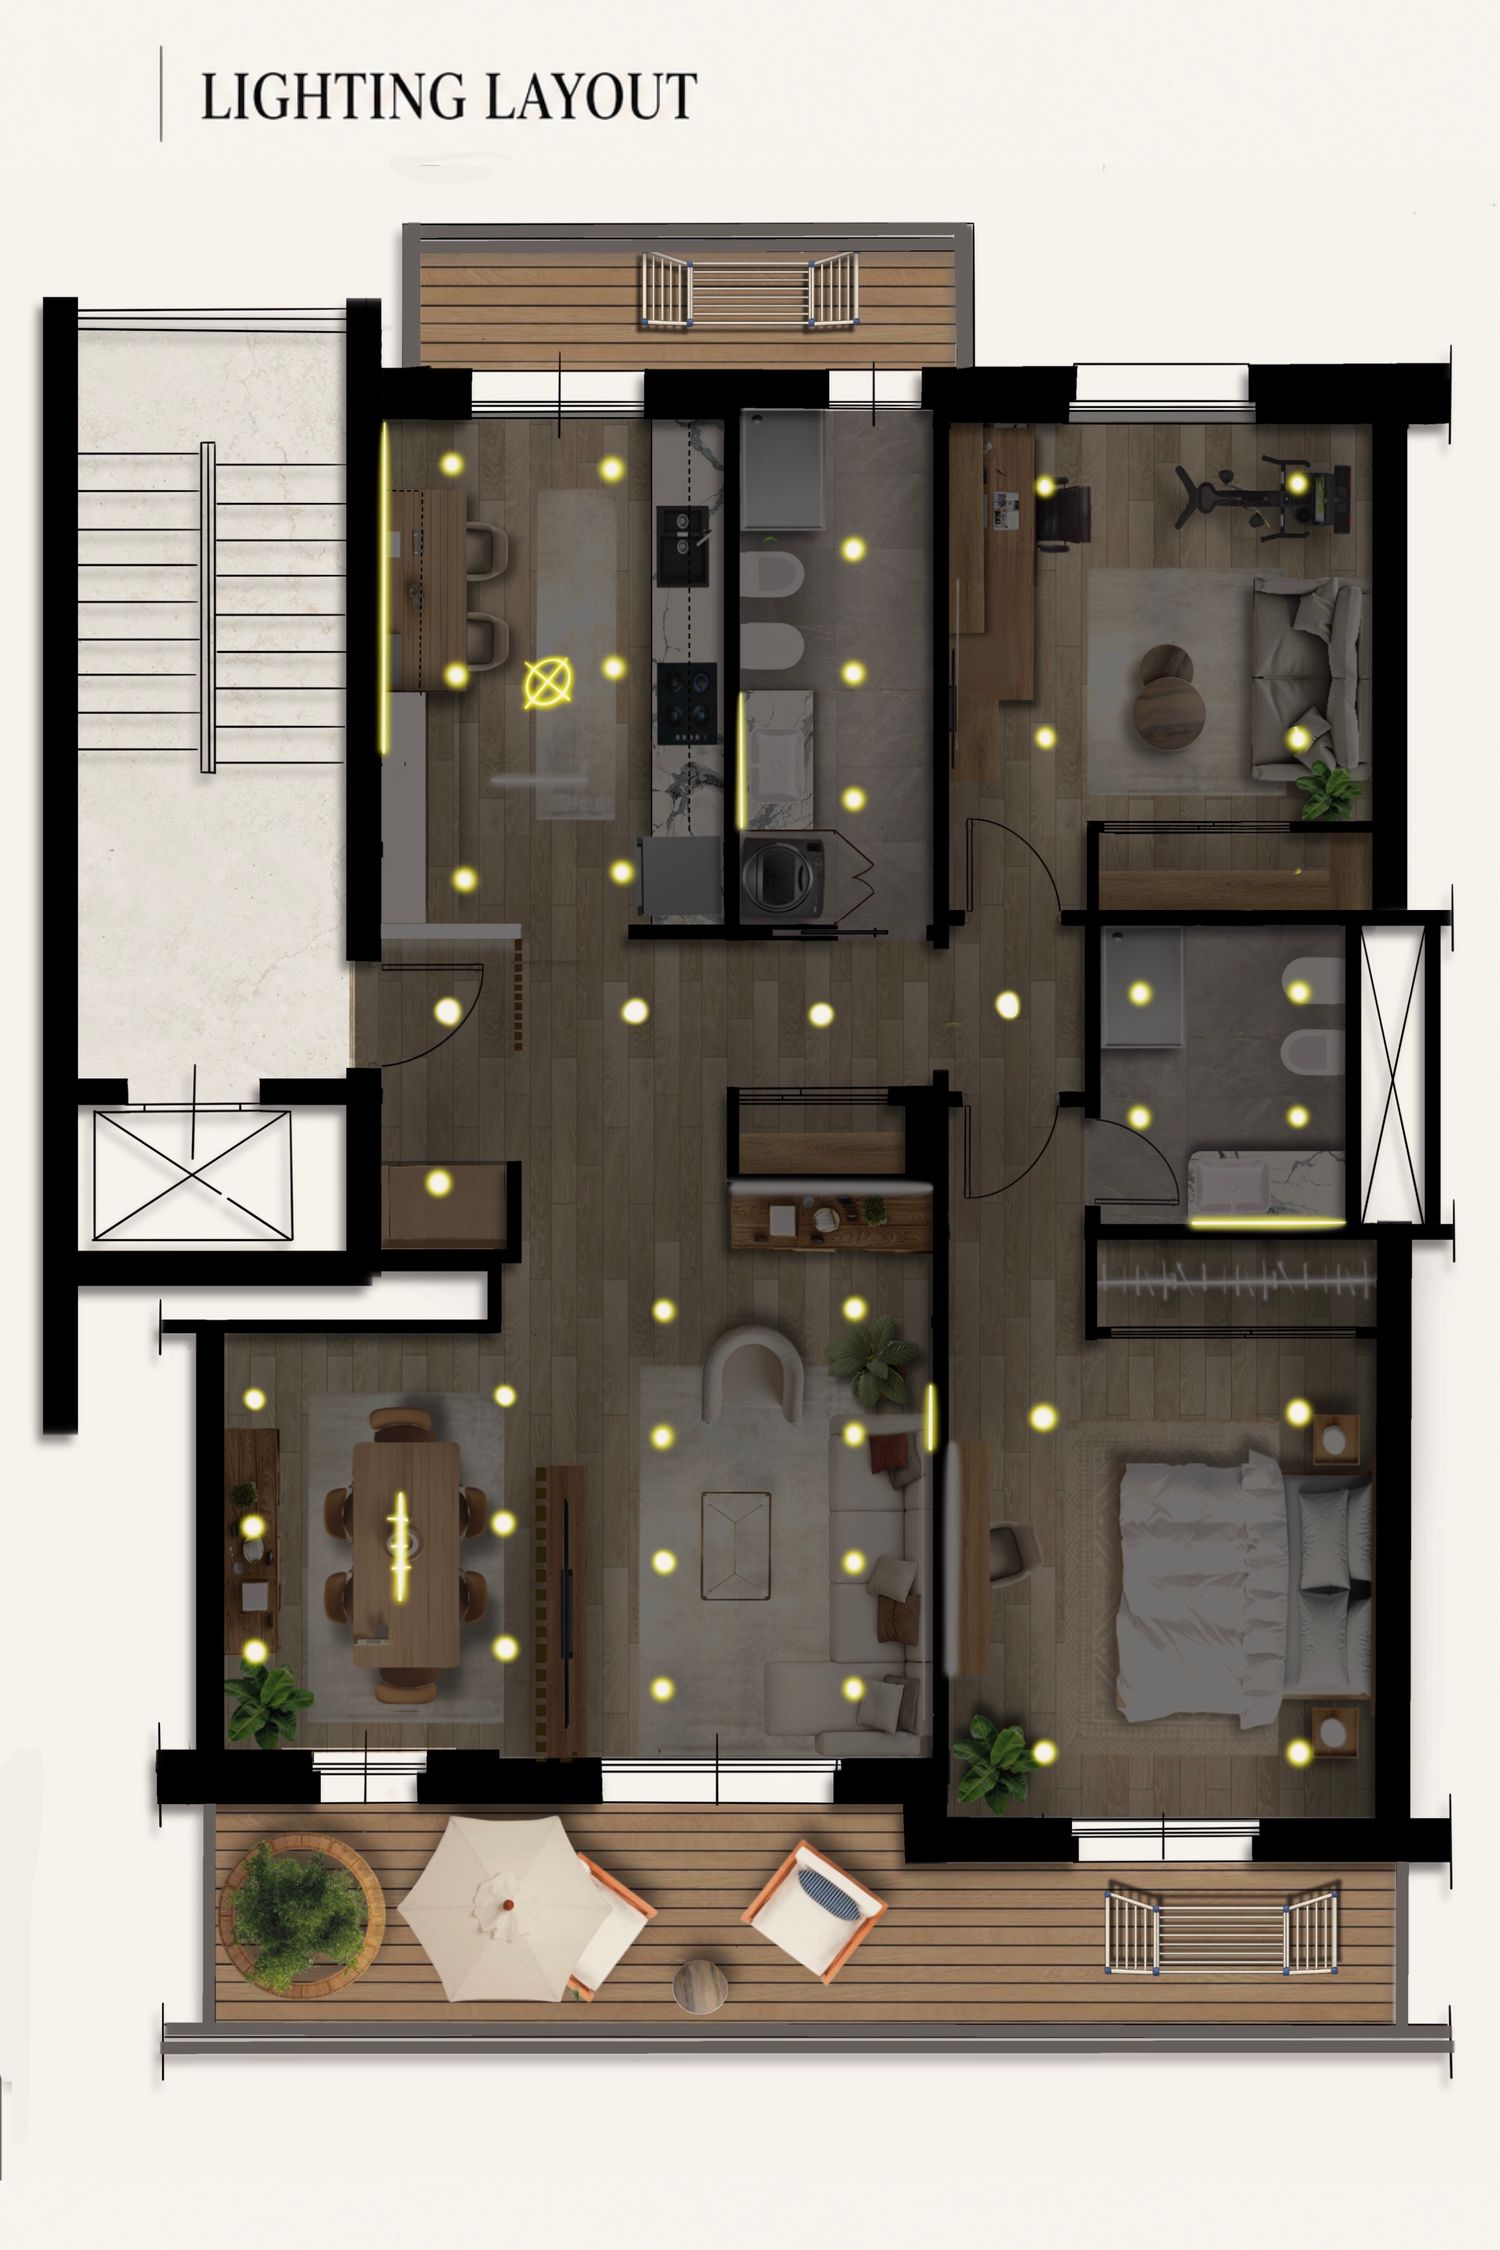
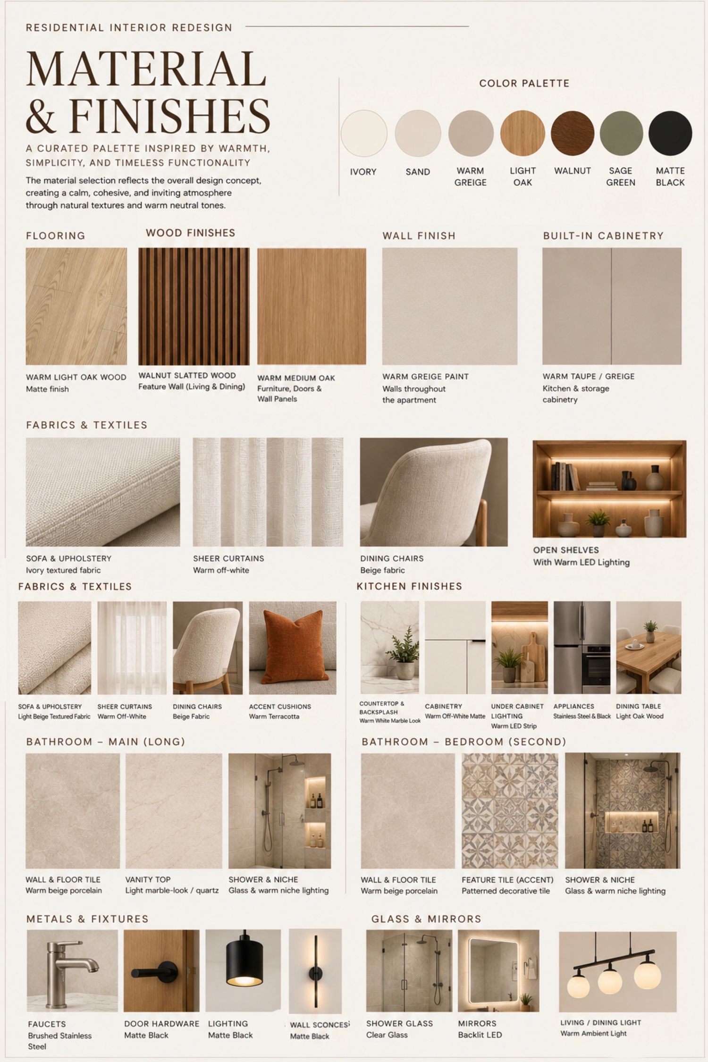
Special attention was given to natural light, furniture placement, circulation, and layered lighting. A warm neutral material palette combining light wood, soft greige tones, natural textures, stone finishes, and subtle black accents creates continuity throughout the apartment.
The proposal includes space planning, two layout alternatives, 3D floor plans, lighting layouts, interior visualizations, and coordinated material and finish selections, providing the client with a clear understanding of both the functional and aesthetic direction of the redesigned home.