🔥 CYBER MONDAY 24H: 60% off all prices on the site! Only until midnight. Use code CYBERMONDAY25 👉🏼


Genova, GE, Italia
Residential - Apartment
Apartment Space Planning & Interior Redesign Proposal
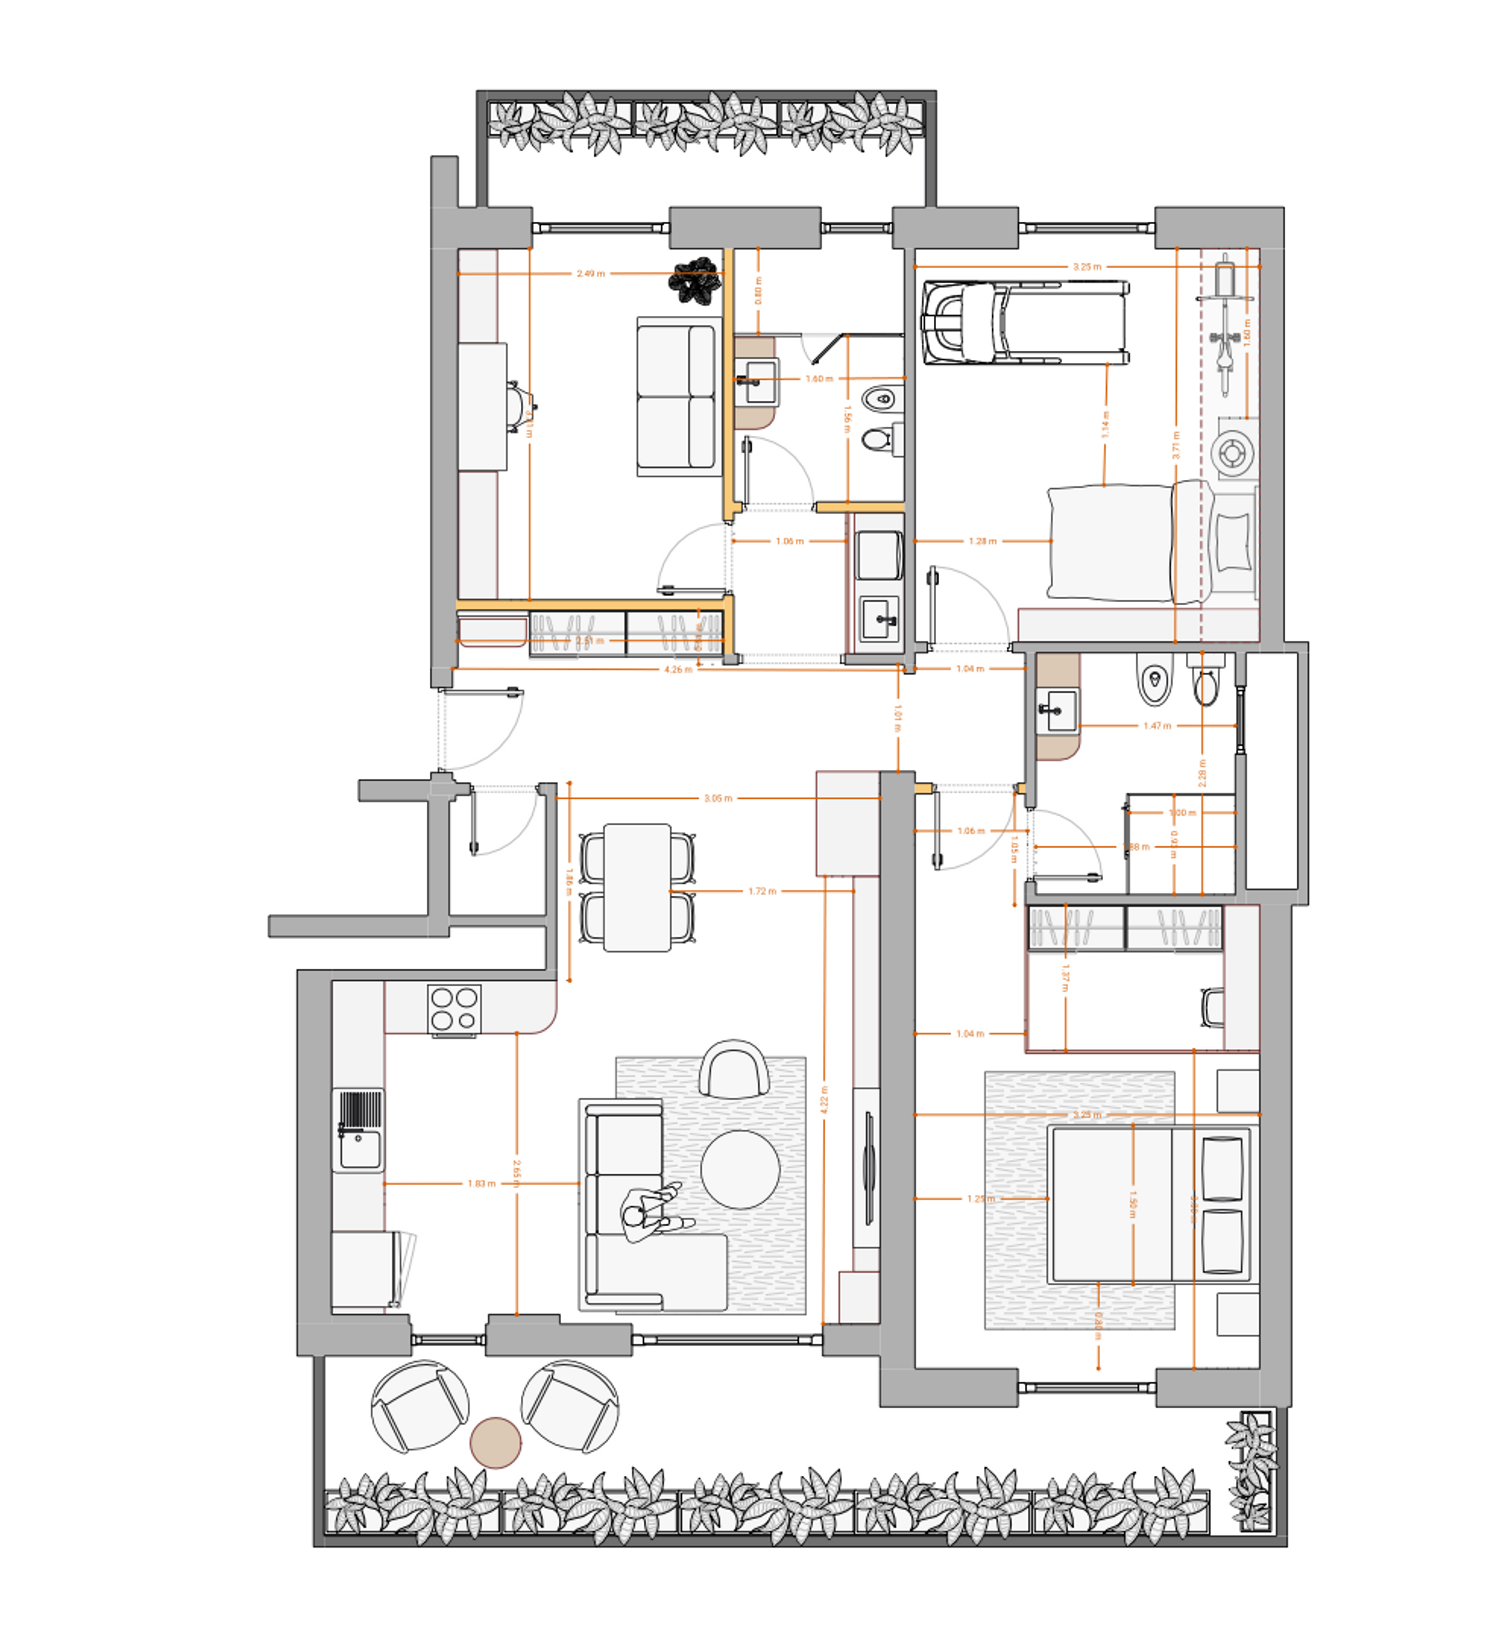
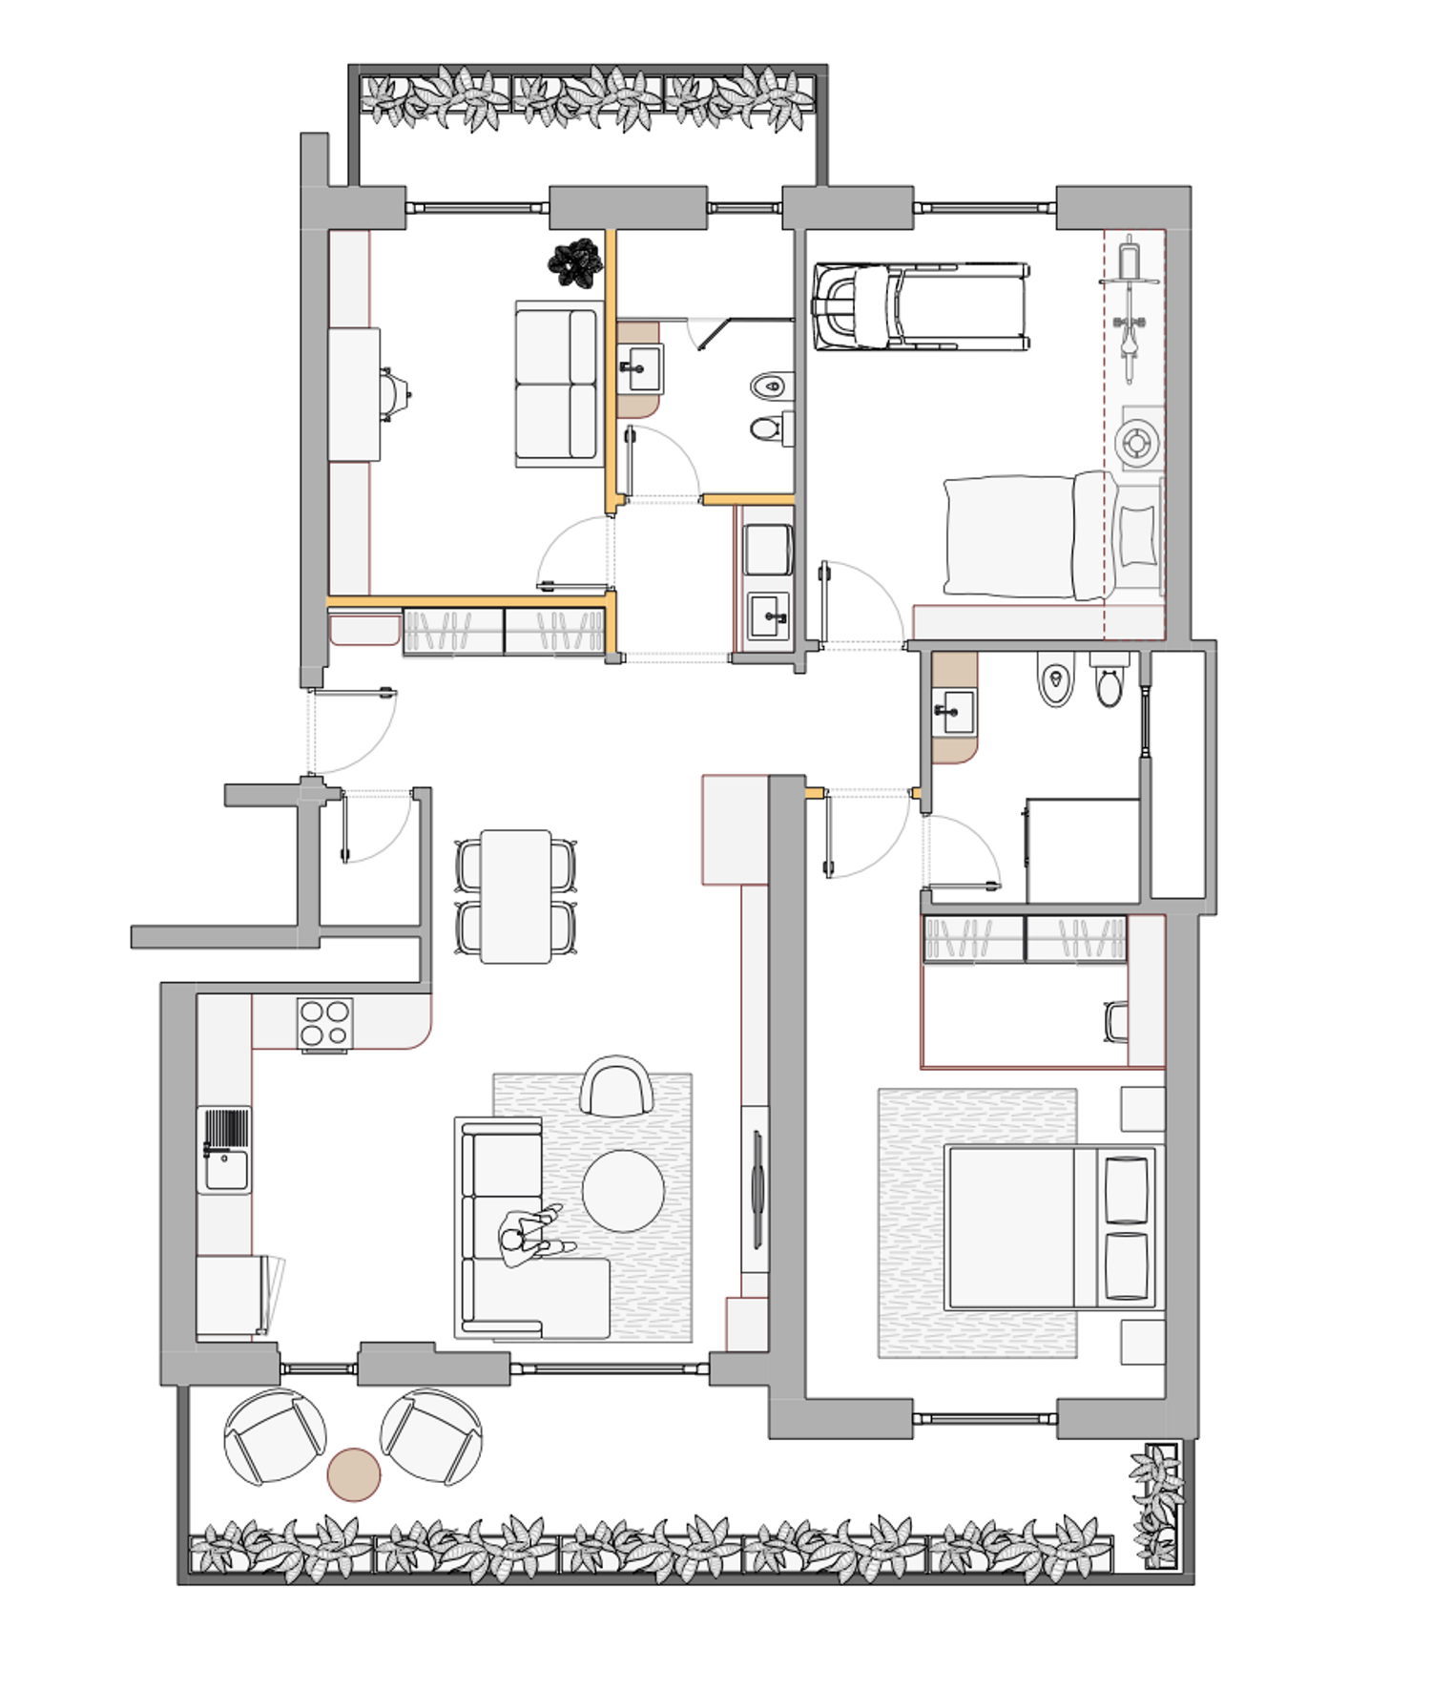
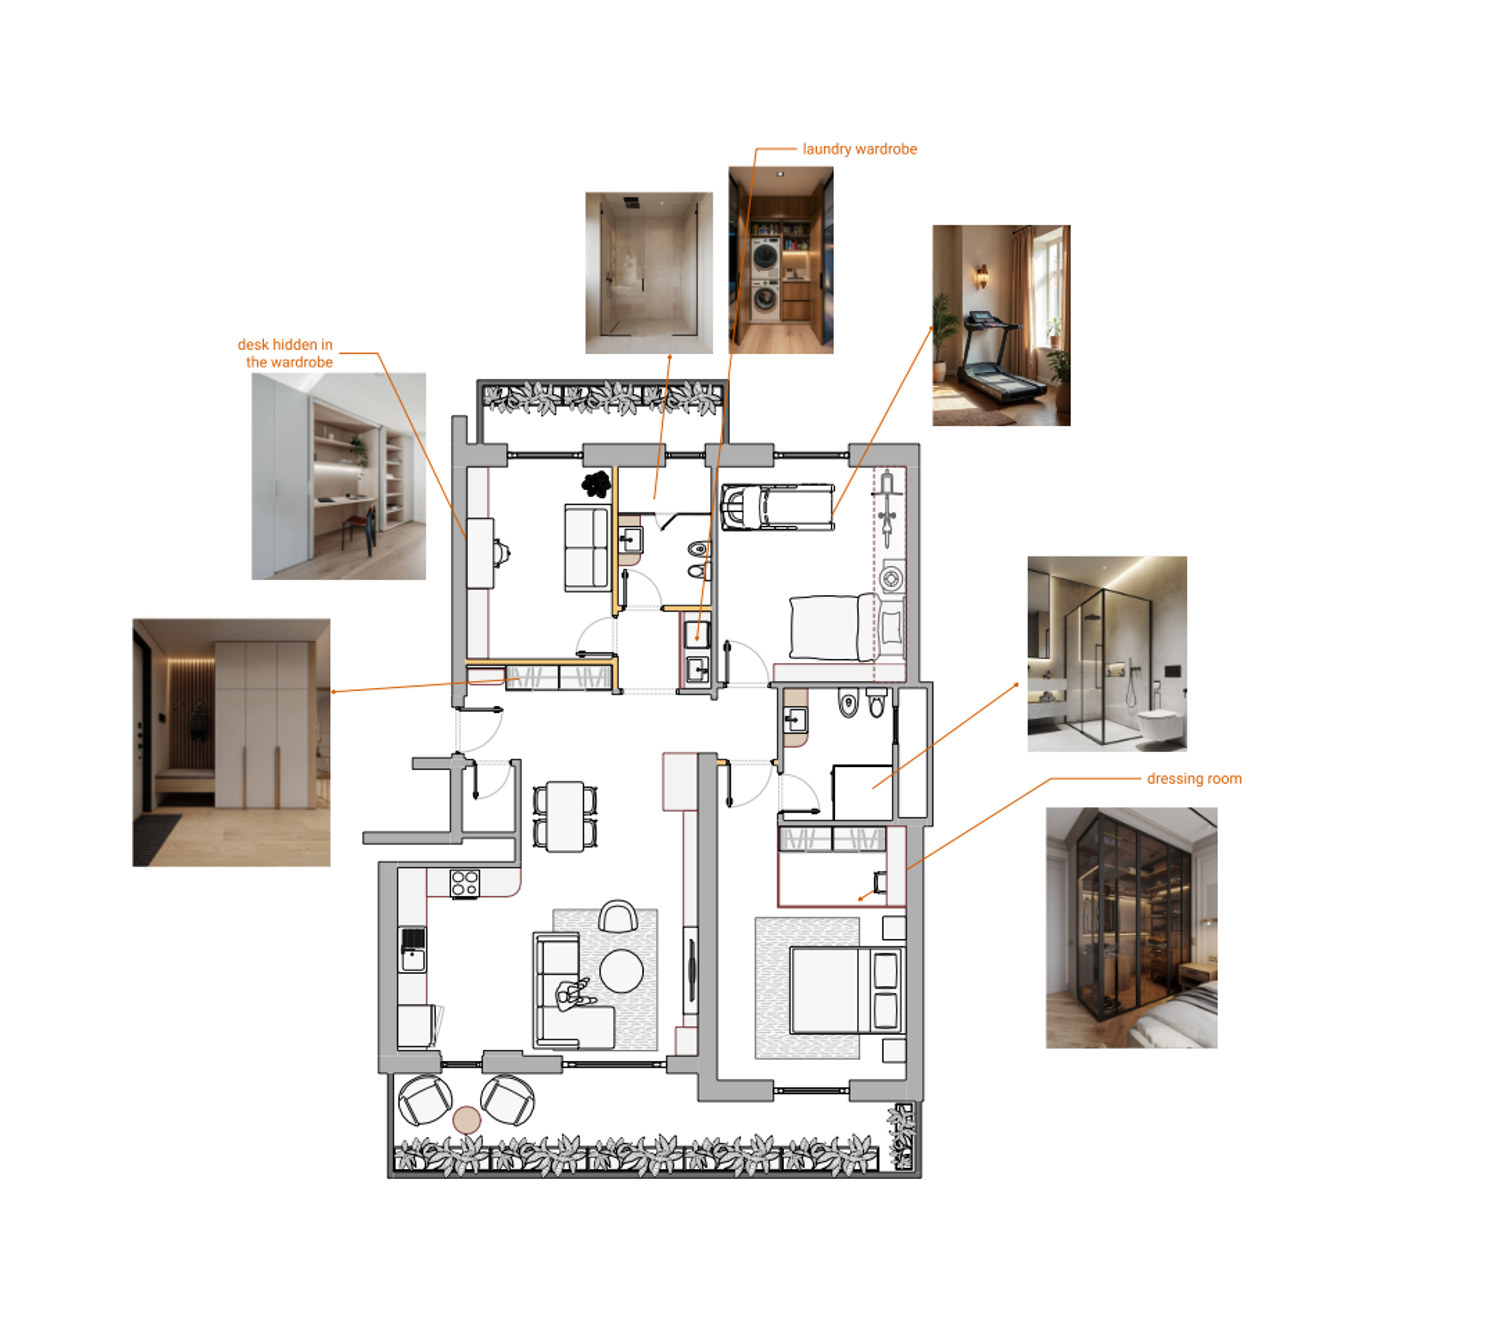
For this apartment renovation, the main goal was to reorganize the existing layout to create a more functional, spacious, and practical home while maximizing storage and accommodating the client’s different needs.
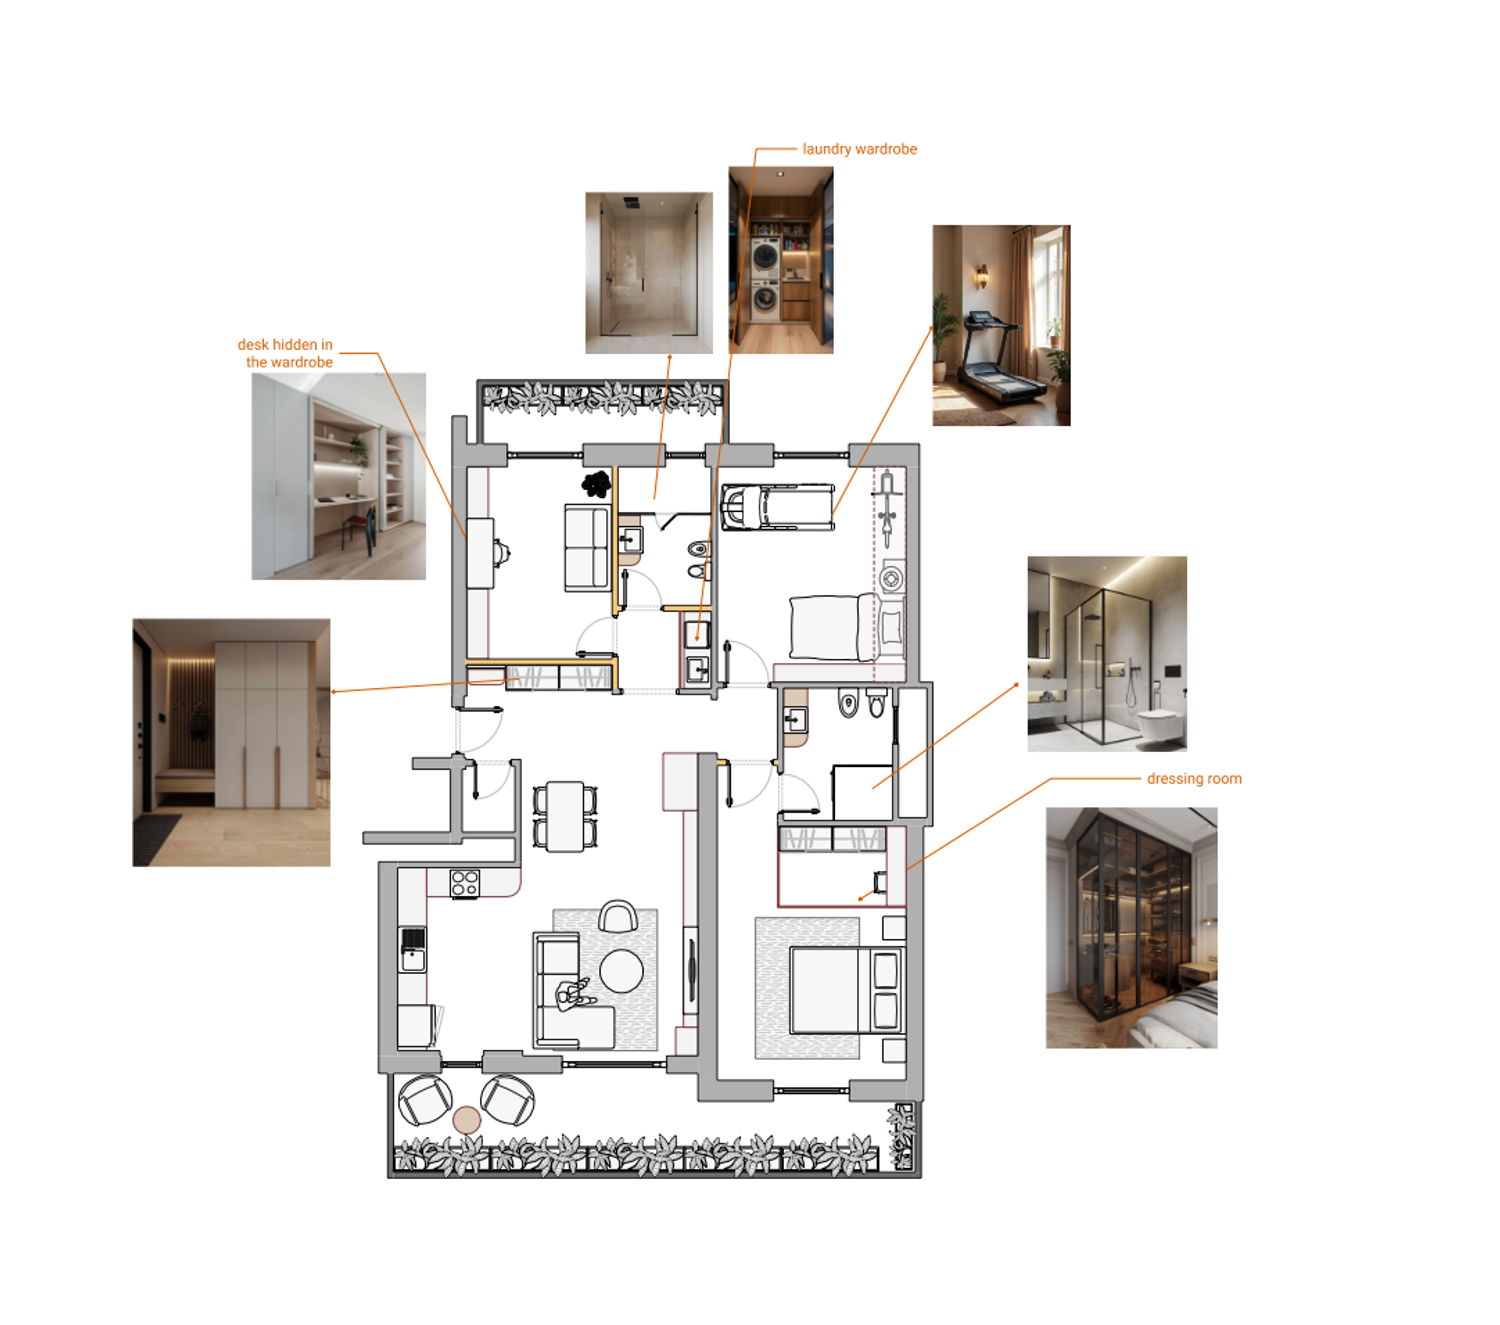
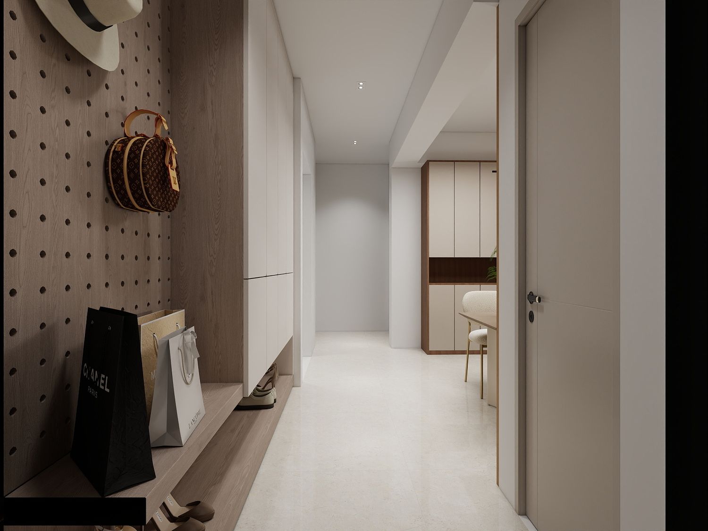
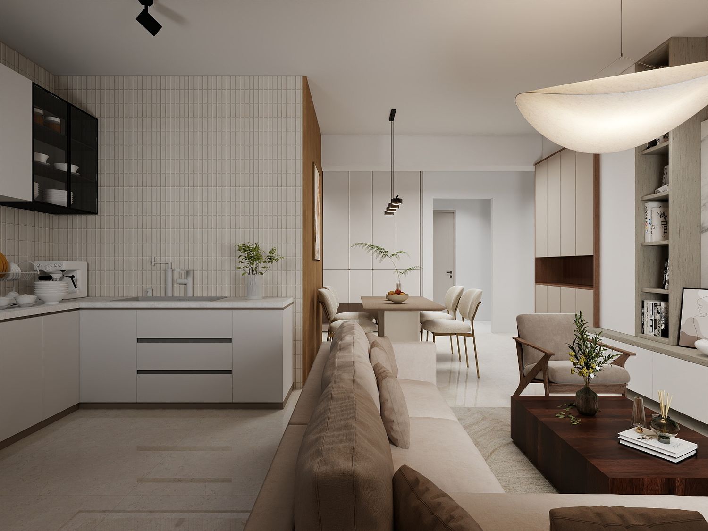
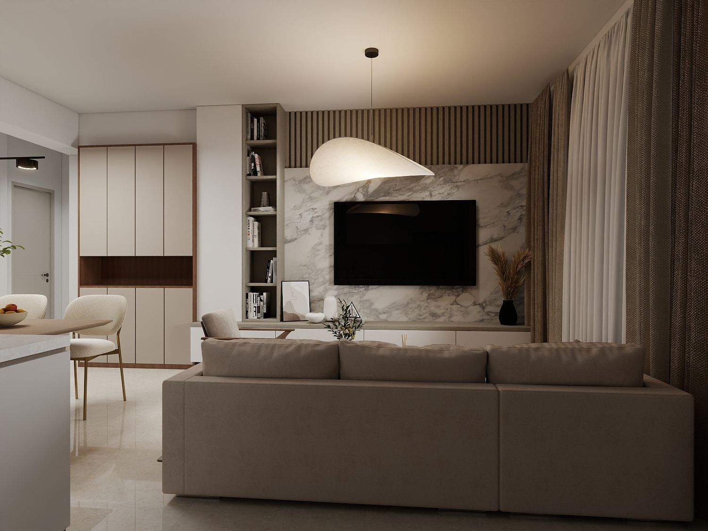
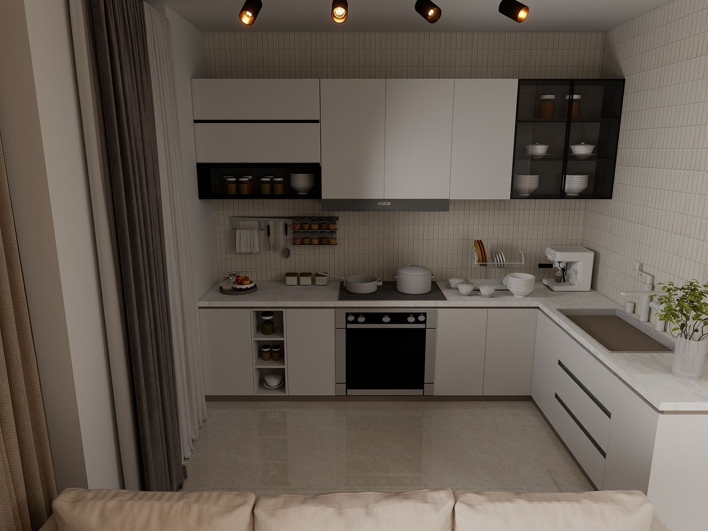
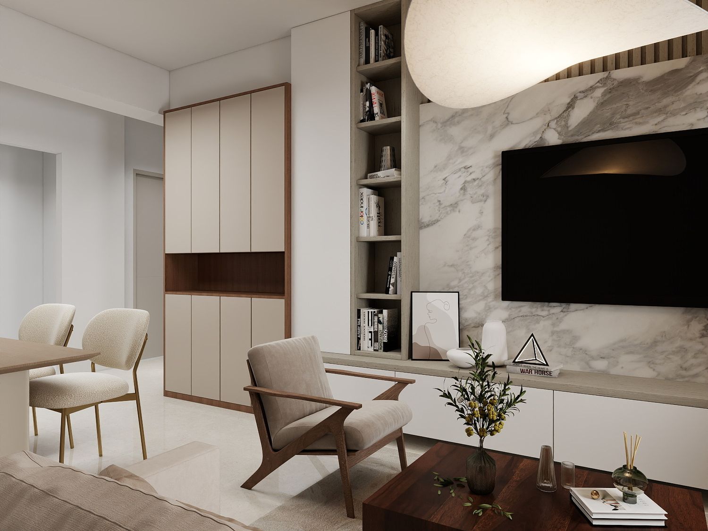
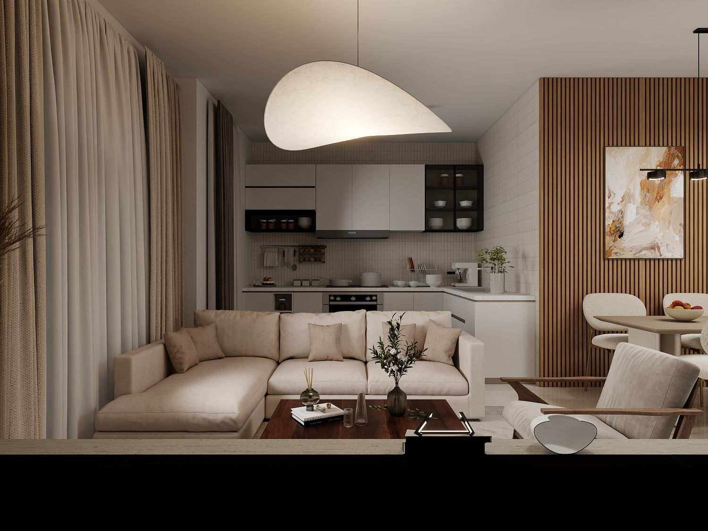
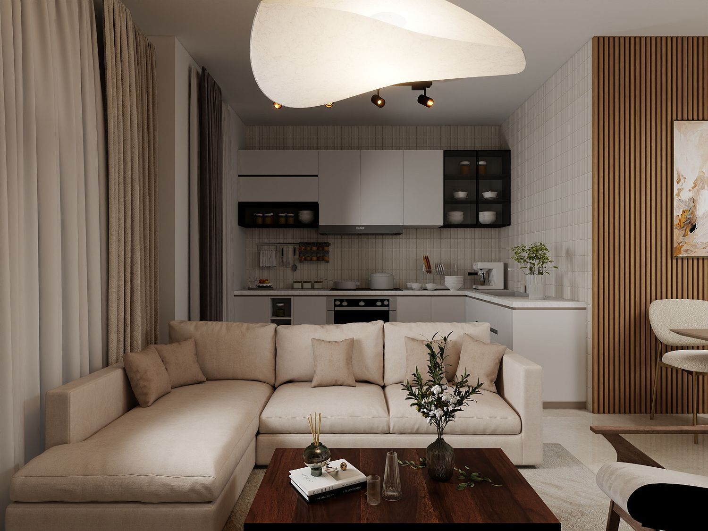
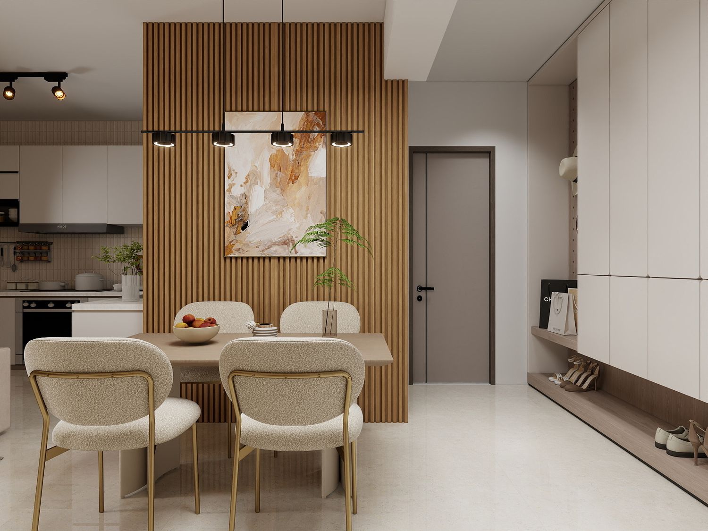
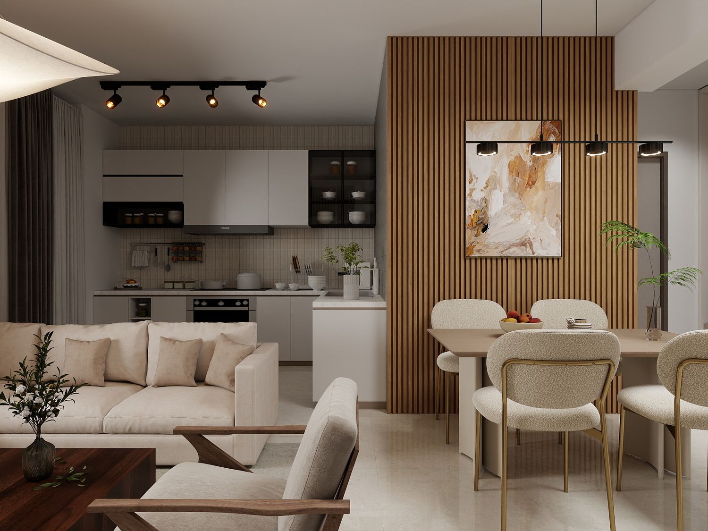
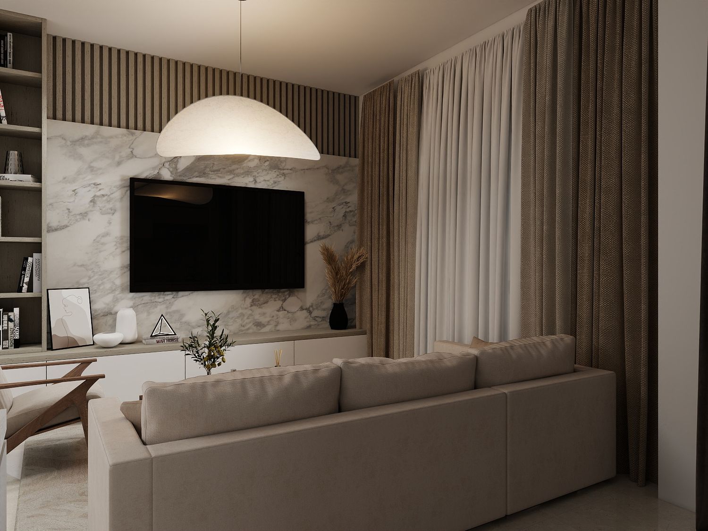
I redesigned the main living area as an open-plan space, combining the kitchen, sitting area, and dining area to create a more connected and spacious environment. Since the client required a significant amount of storage, I incorporated storage solutions throughout the apartment while keeping them integrated with the overall design. This included custom cabinetry around the TV, built-in storage at the entrance, and additional cabinets above the bed in the guest bedroom.
Master Bedroom Suite
The master bedroom was redesigned to function as a complete private suite. I created a dressing room with glass partitions, allowing the space to remain visually open while still providing a defined dressing area.
I also adjusted the bedroom entrance and reorganized the circulation so that the en-suite bathroom could be accessed from within the bedroom, creating a more private and practical master suite.
Main Bathroom & Laundry Area
The apartment's second bathroom was relatively limited in size, so I carefully modified the layout to make it more comfortable. By moving one of the walls approximately 20 cm, I was able to increase the usable space of the bathroom without significantly affecting the surrounding areas.
I also introduced a dedicated laundry storage area directly before the bathroom. This created a small lobby where the laundry wardrobe and bathroom doors are organized together, keeping these functional spaces visually and spatially separated from the main living areas.
Home Office / Guest Space
An existing kitchen area was transformed into a dedicated home office based on the client's requirements.
The office includes a comfortable workspace with a desk, extensive surrounding storage, and a sofa bed. This allows the room to function as a professional workspace during everyday use while also providing additional sleeping accommodation when guests stay over.
Guest Bedroom & Gym Area
The guest bedroom was designed to accommodate several functions without sacrificing its primary purpose. It includes a bed, integrated storage, and the client's gym equipment, making efficient use of the available space.
Lighting Design
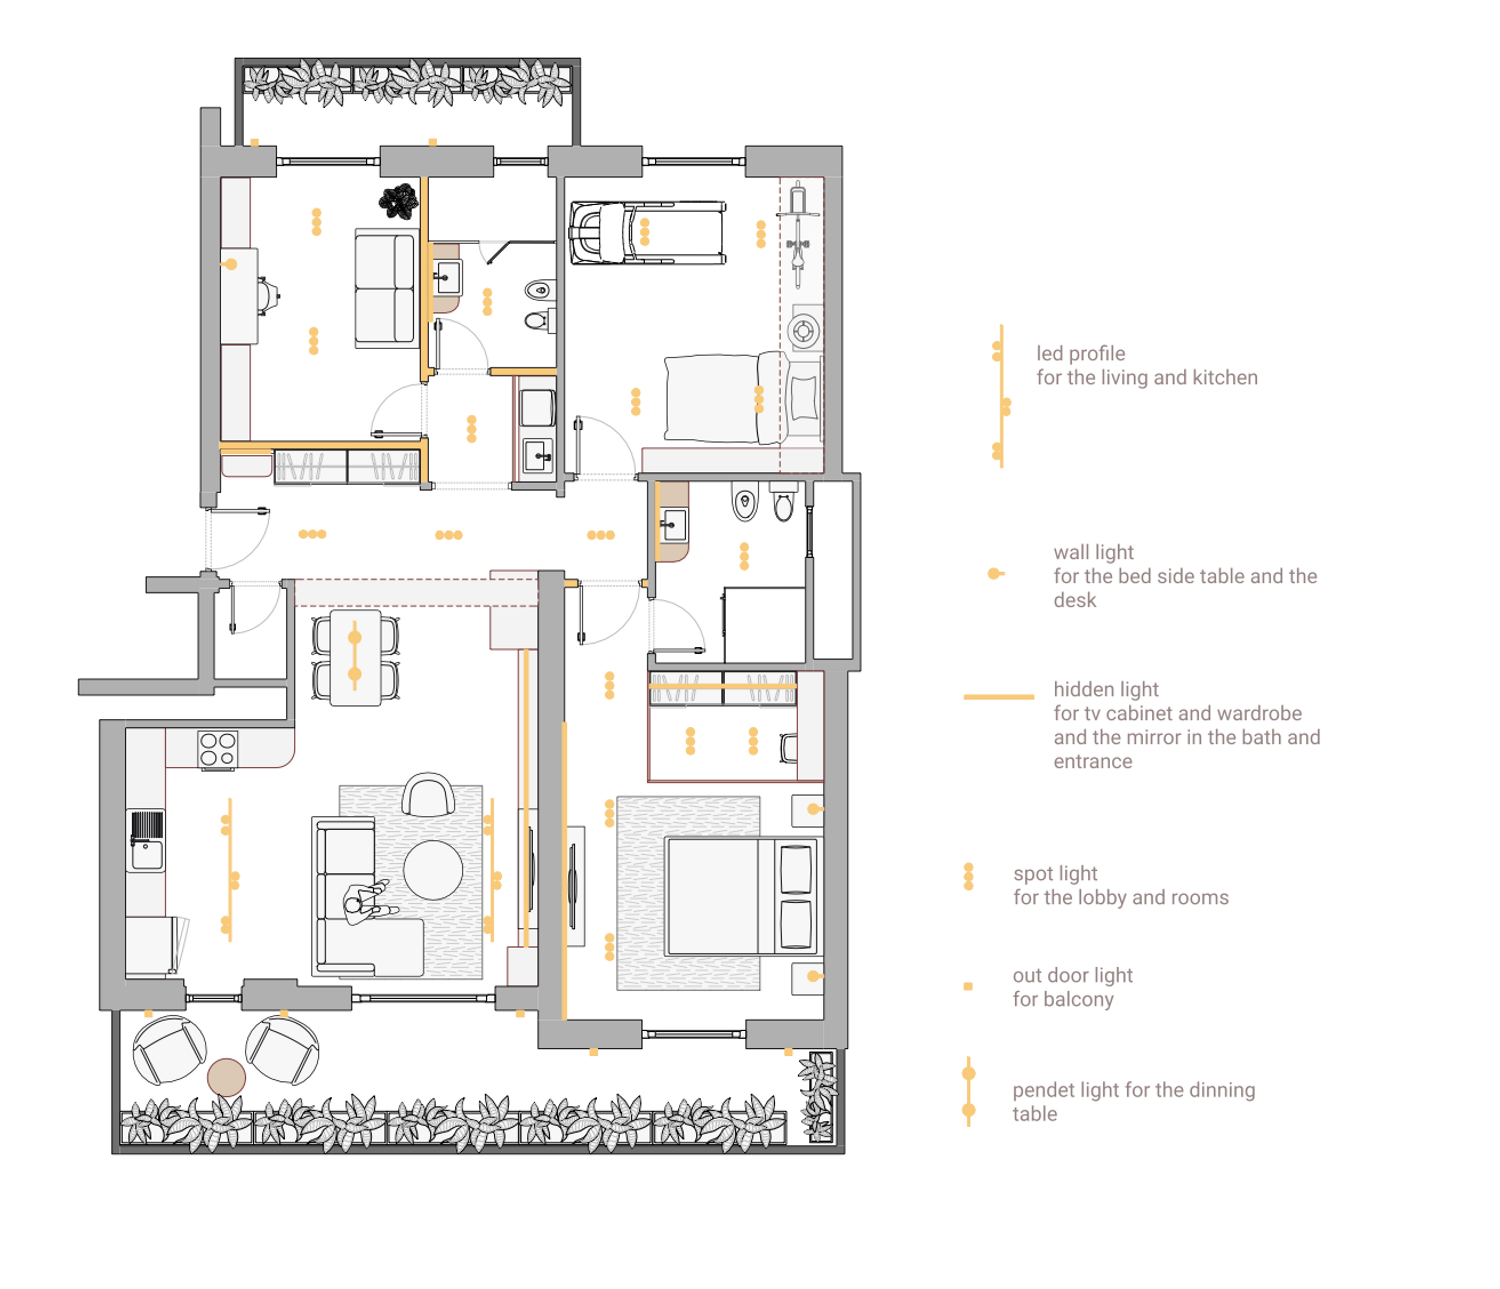
One of the key challenges was the apartment's relatively low ceiling height. The client specifically wanted to avoid a false ceiling, and I also wanted to prevent the lighting from visually lowering the ceiling further.
To address this, I developed a lighting scheme based mainly on recessed spotlights, LED profiles, and concealed lighting. This allowed the apartment to have sufficient and layered illumination while keeping the ceiling visually clean and as high-looking as possible.
The lighting was integrated into the architectural elements and furniture wherever possible, creating a subtle ambient effect without adding unnecessary visual weight to the ceiling. The dining area was the only main location where I introduced a suspended light fixture, using it as a focused decorative element above the dining table.