🔥 CYBER MONDAY 24H: 60% off all prices on the site! Only until midnight. Use code CYBERMONDAY25 👉🏼


Genova, GE, Italia
Residential - Apartment
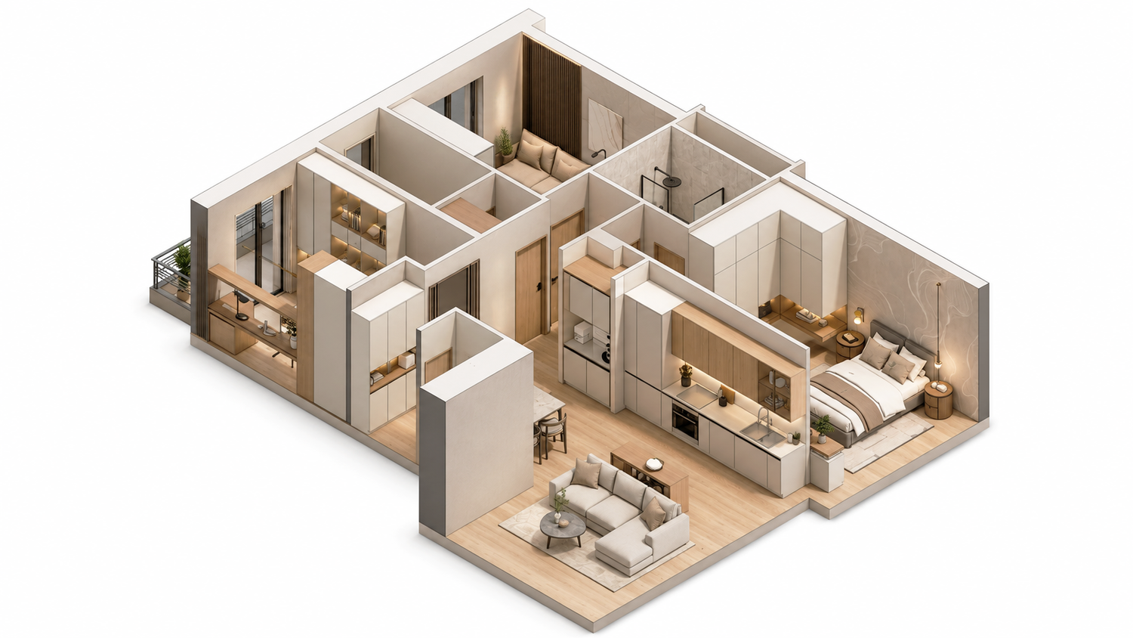
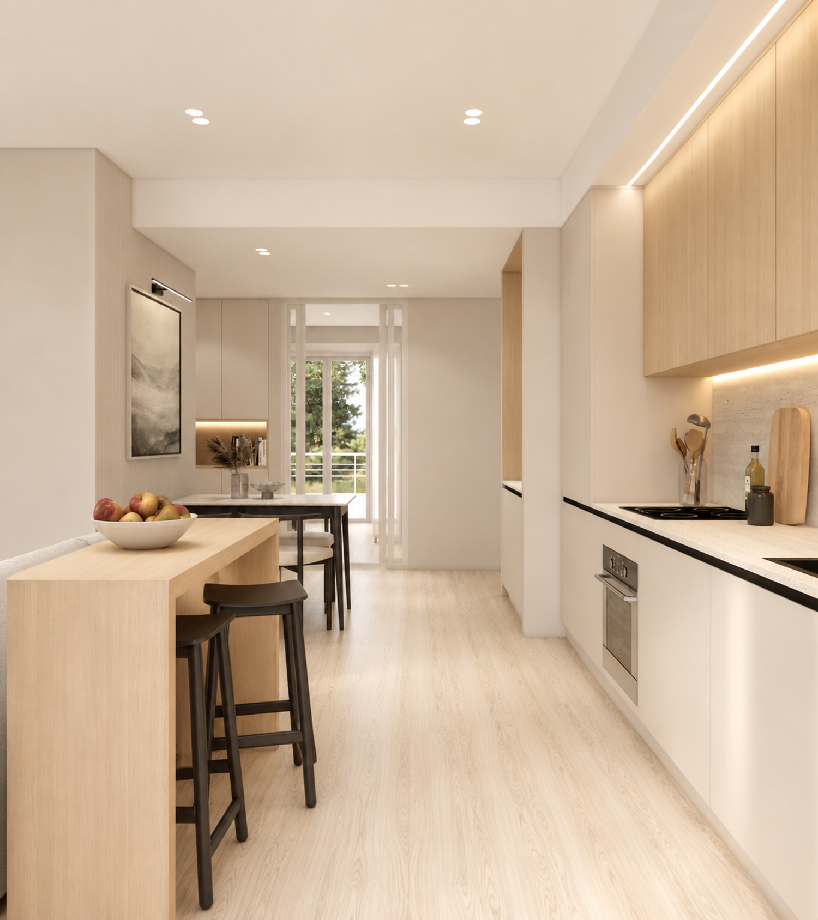
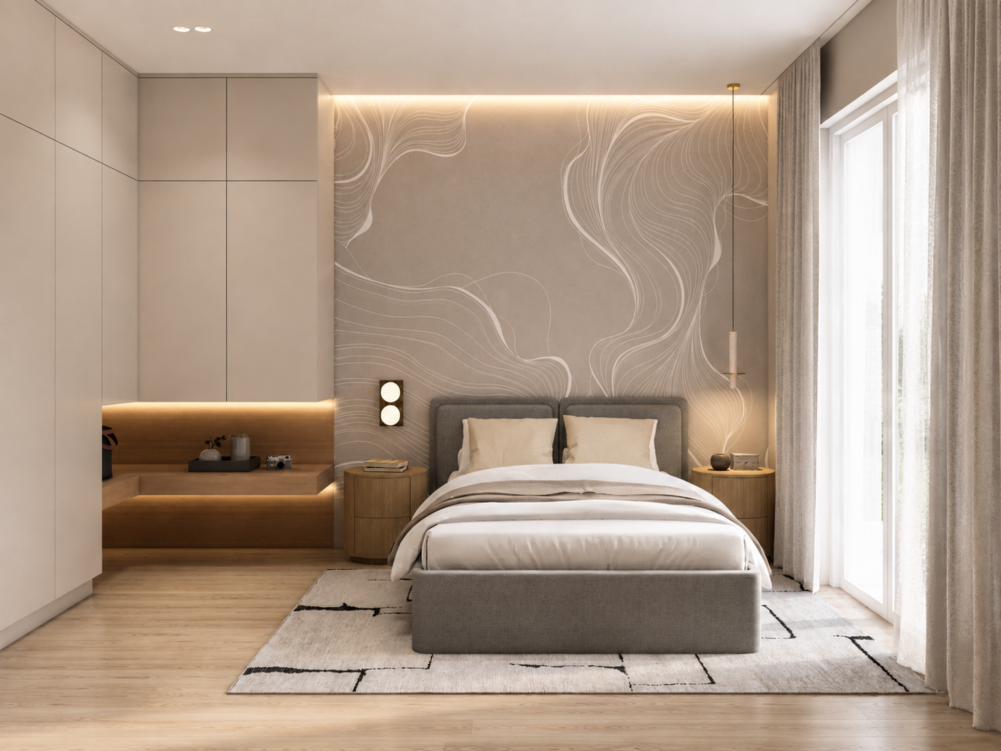
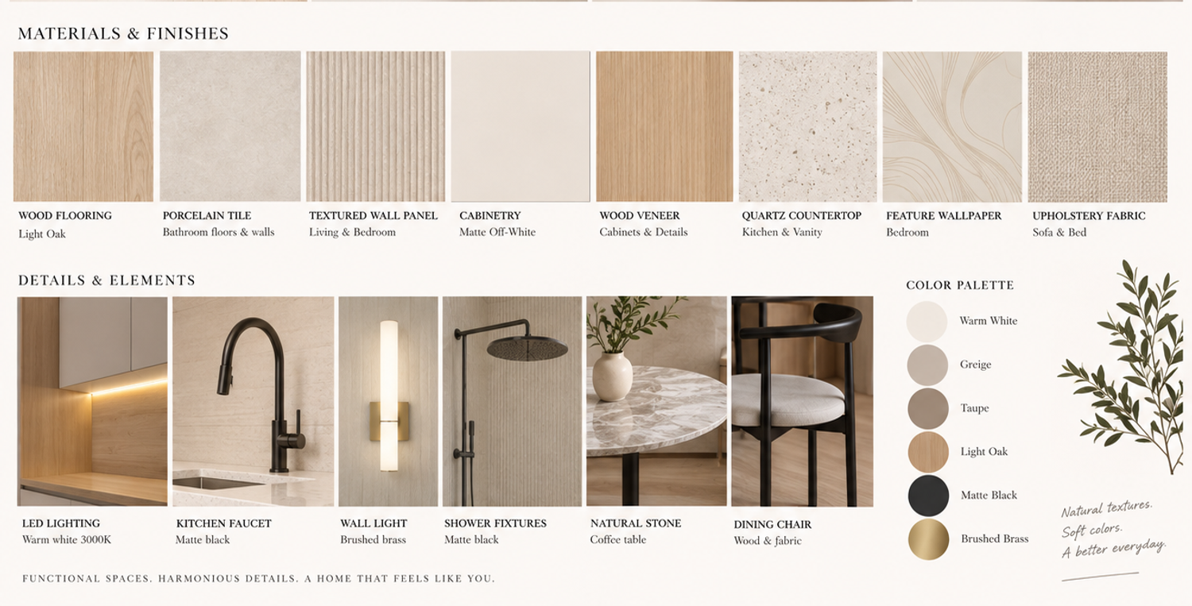
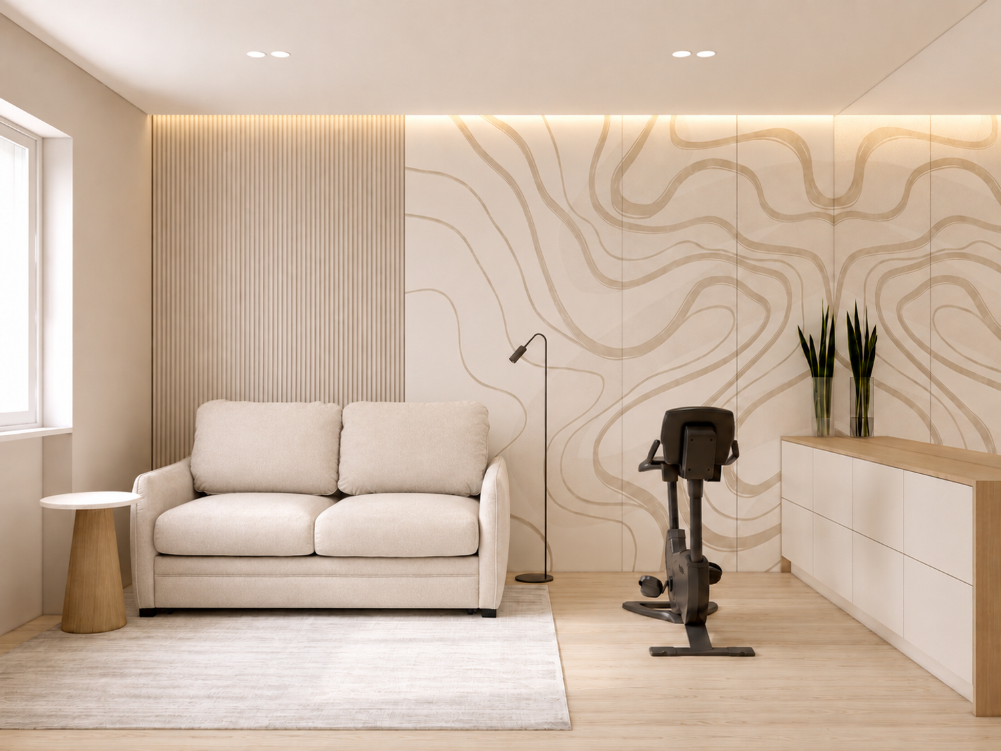
The proposed apartment renovation is designed to create a home that feels bright and contemporary while remaining warm, comfortable, and inviting. Light-toned modern timber, soft neutral colours, and carefully selected finishes will help reflect natural light throughout the apartment while adding warmth and character. The master bedrooma nd guest room have added wallpaper as a wall accent to the room the blends with the interior lightings.
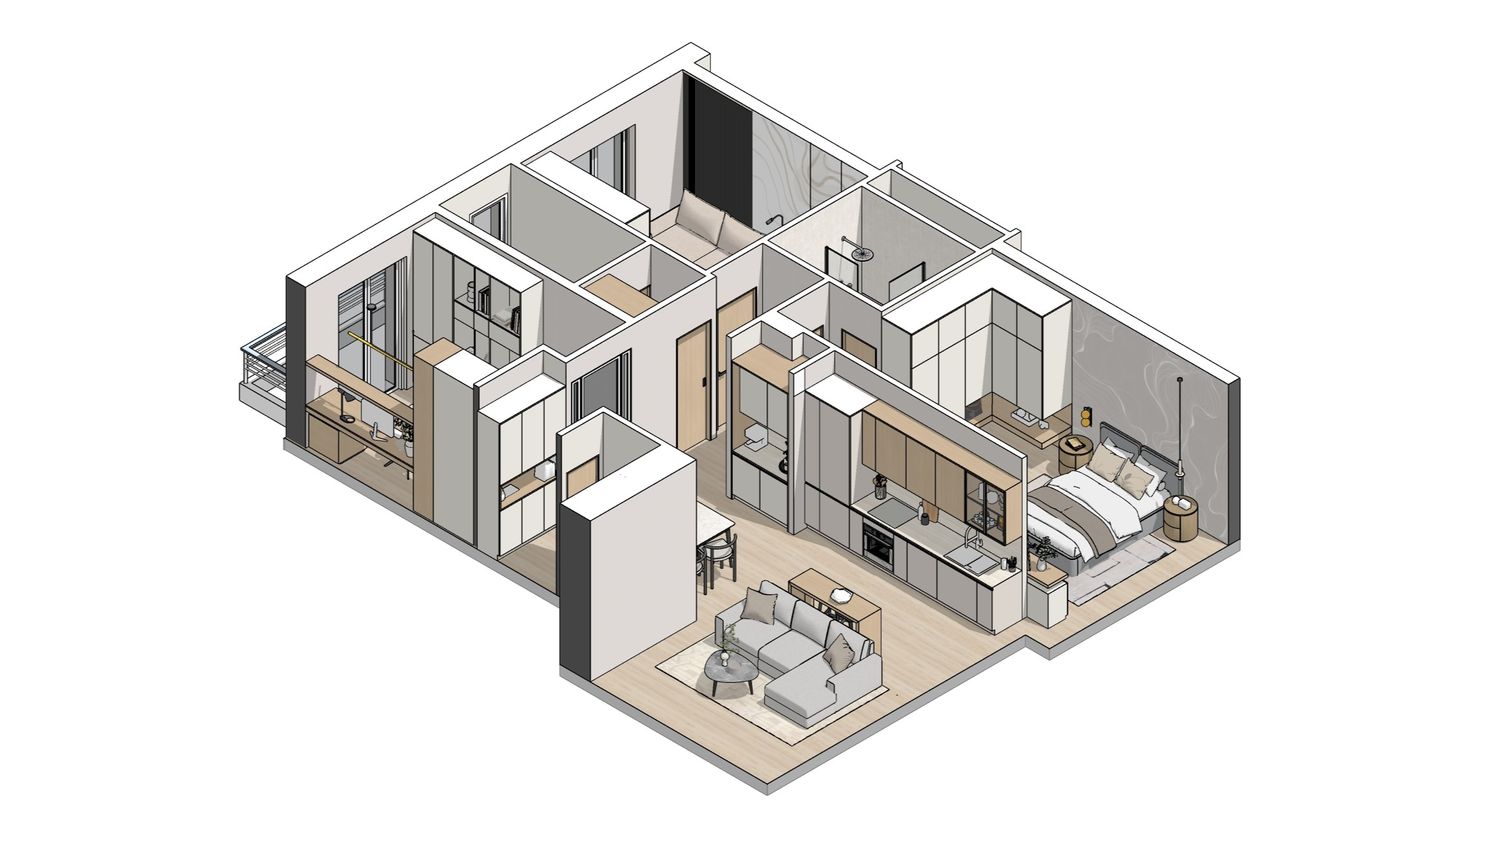
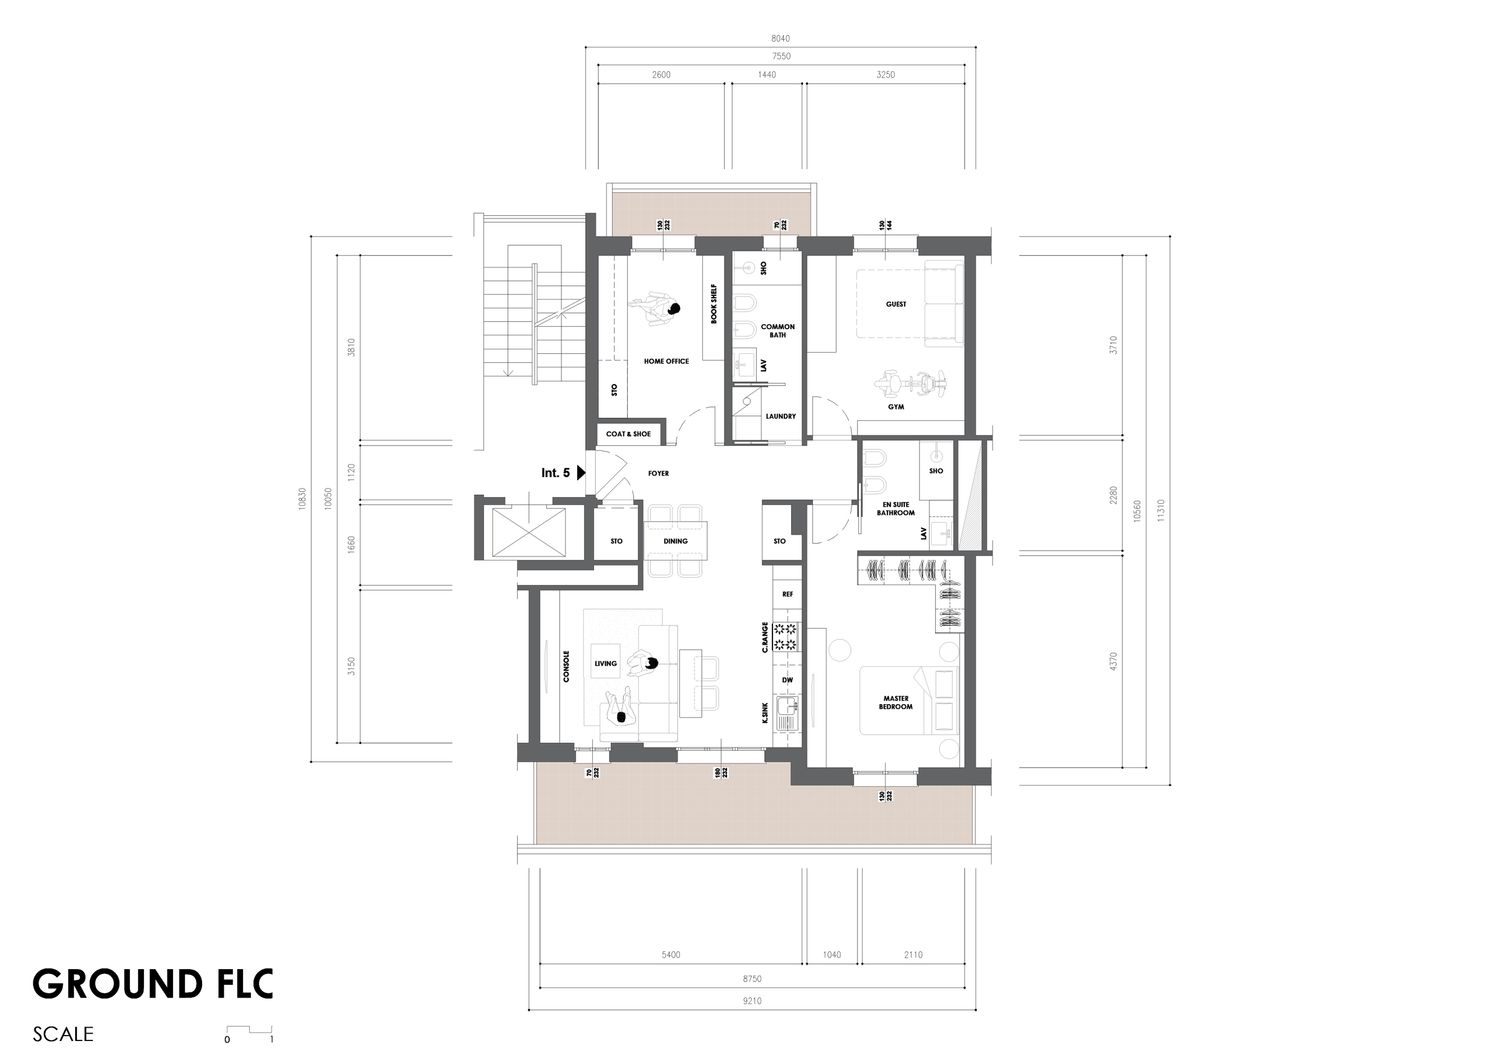
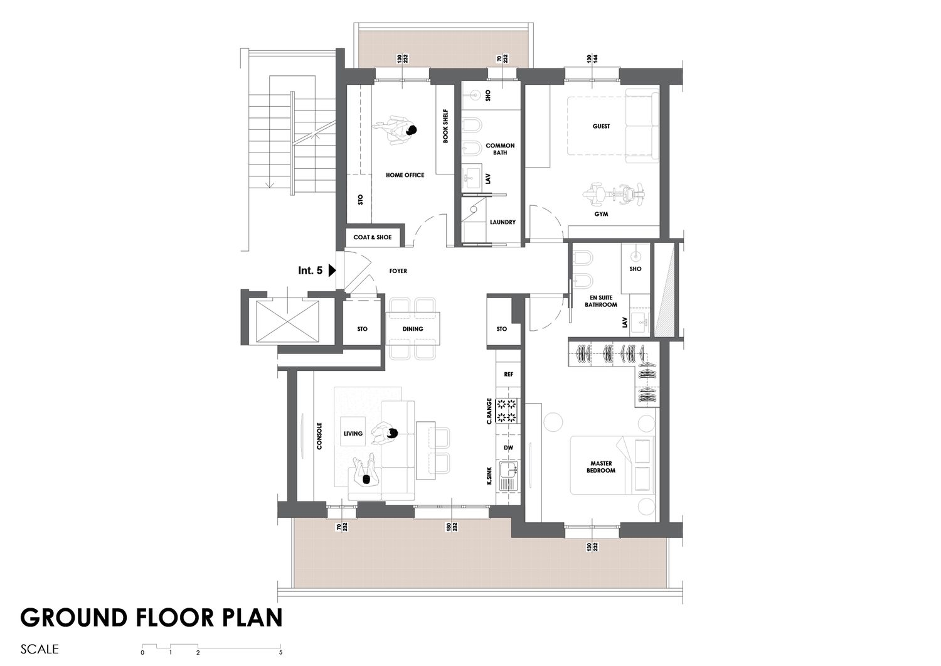
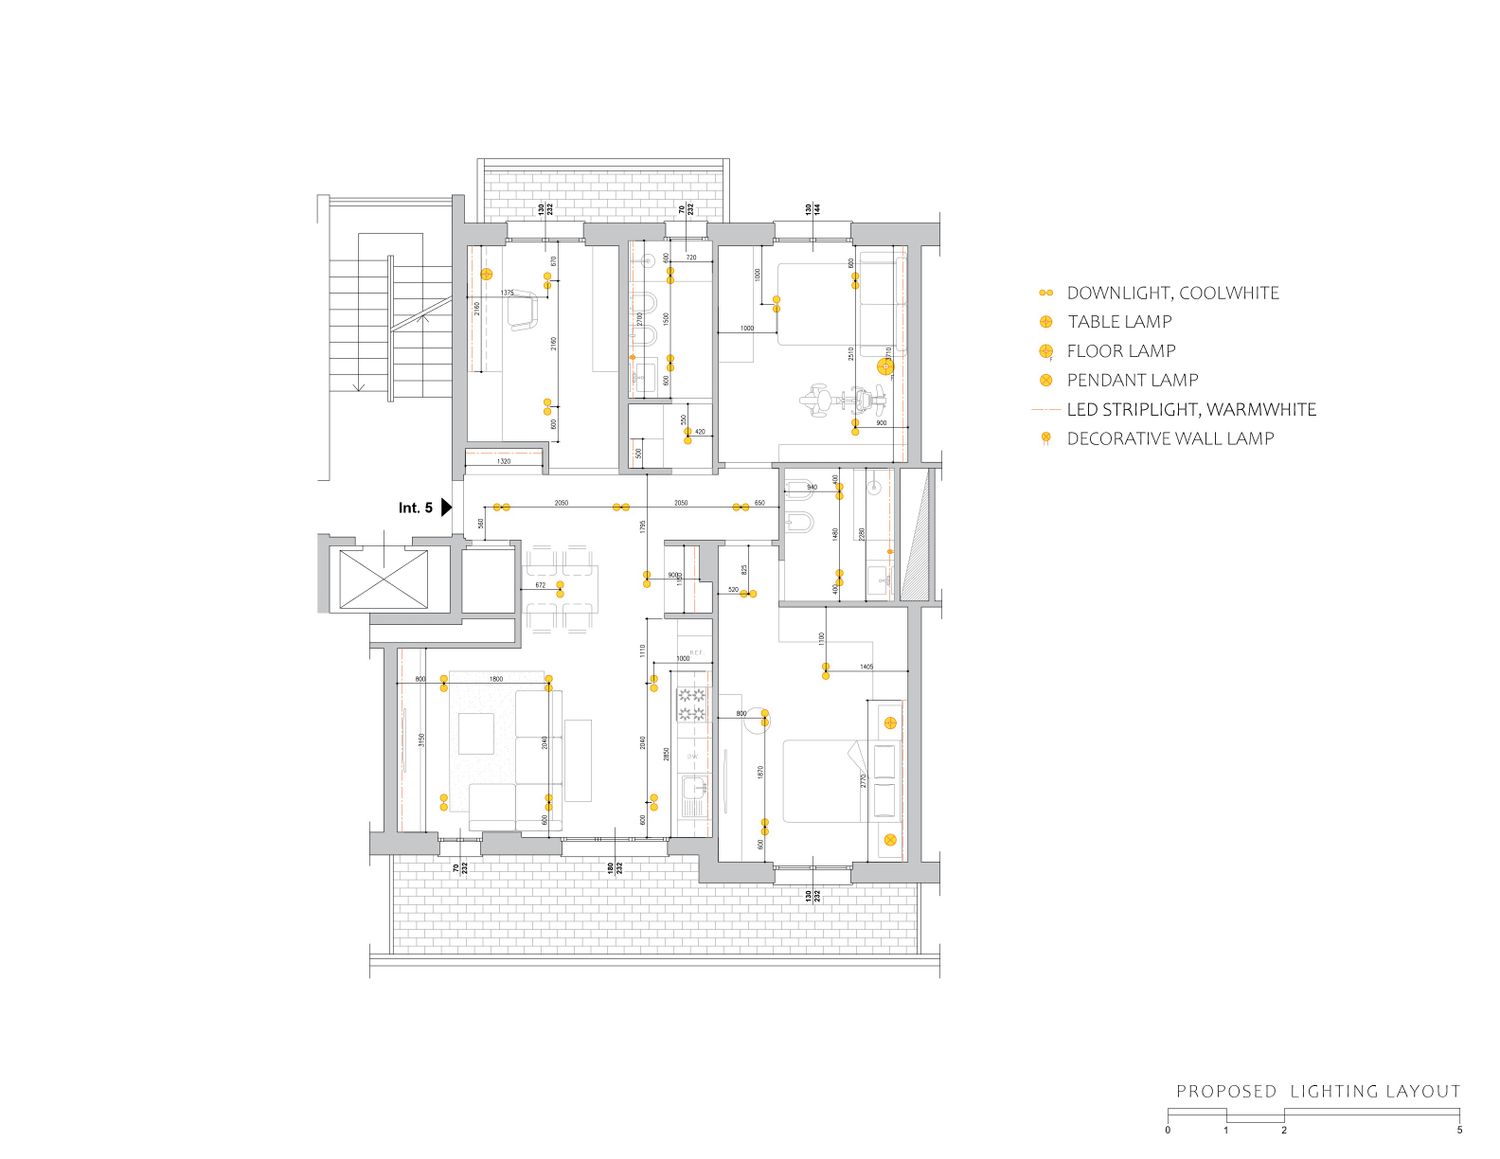
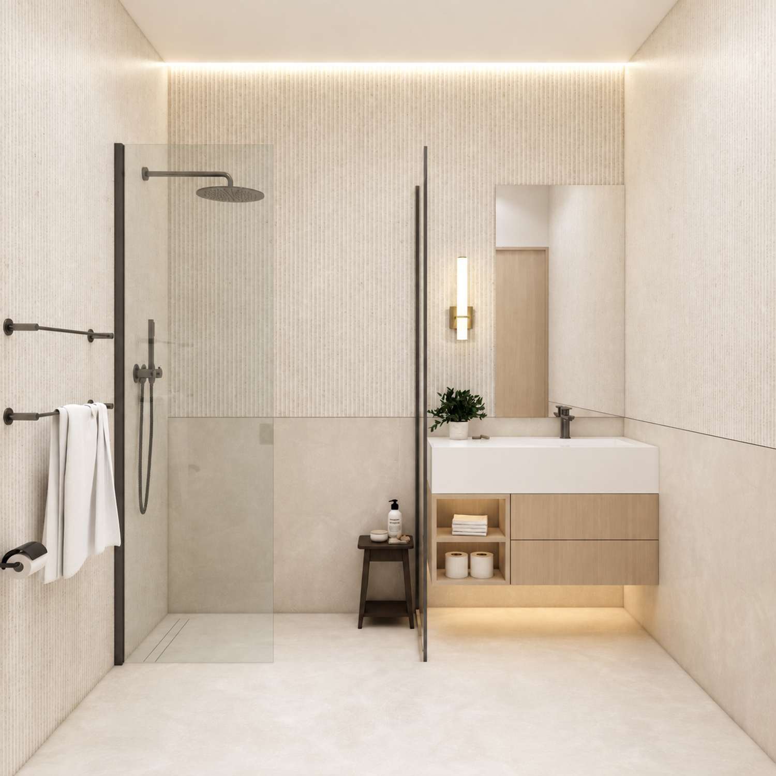
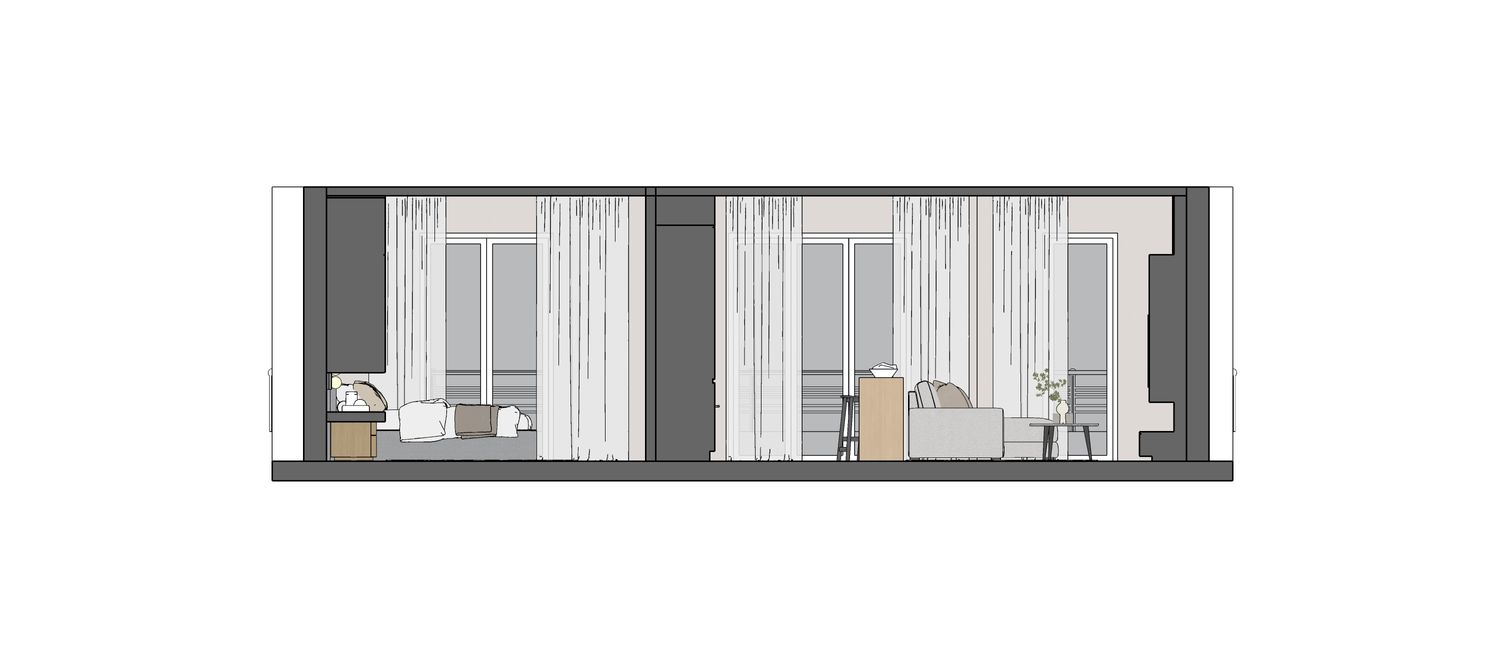
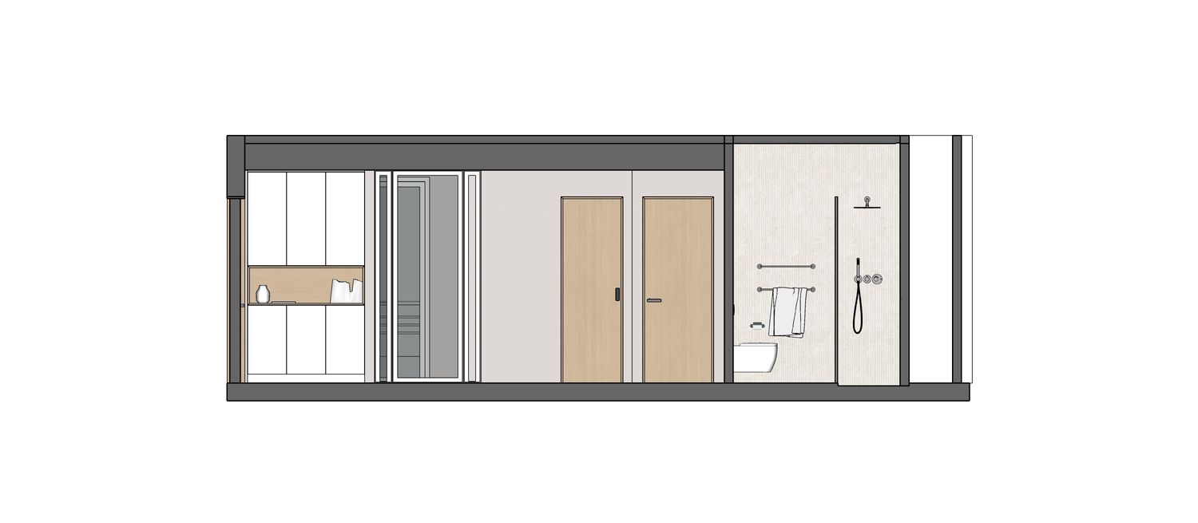
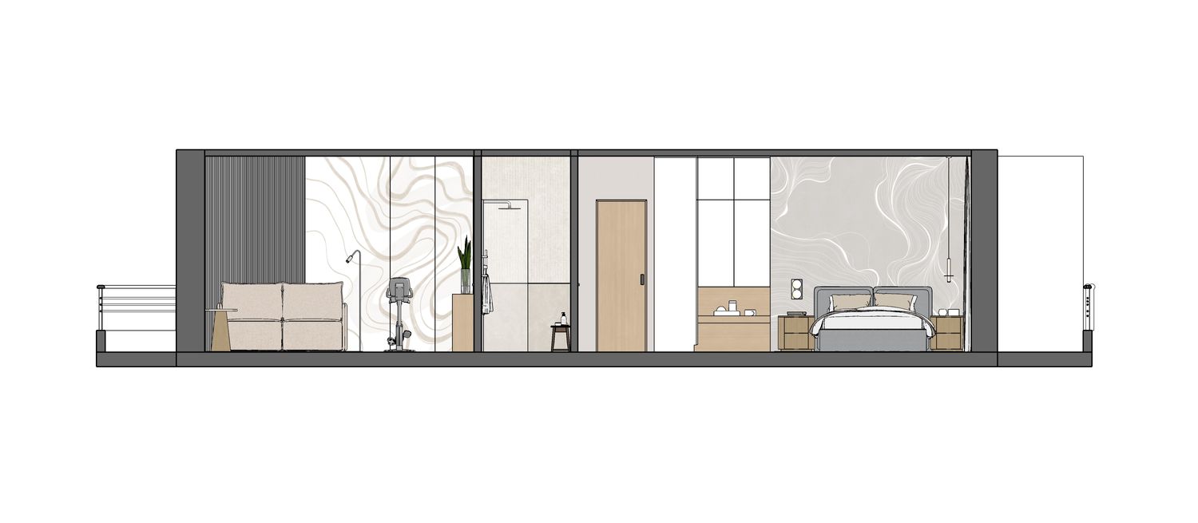
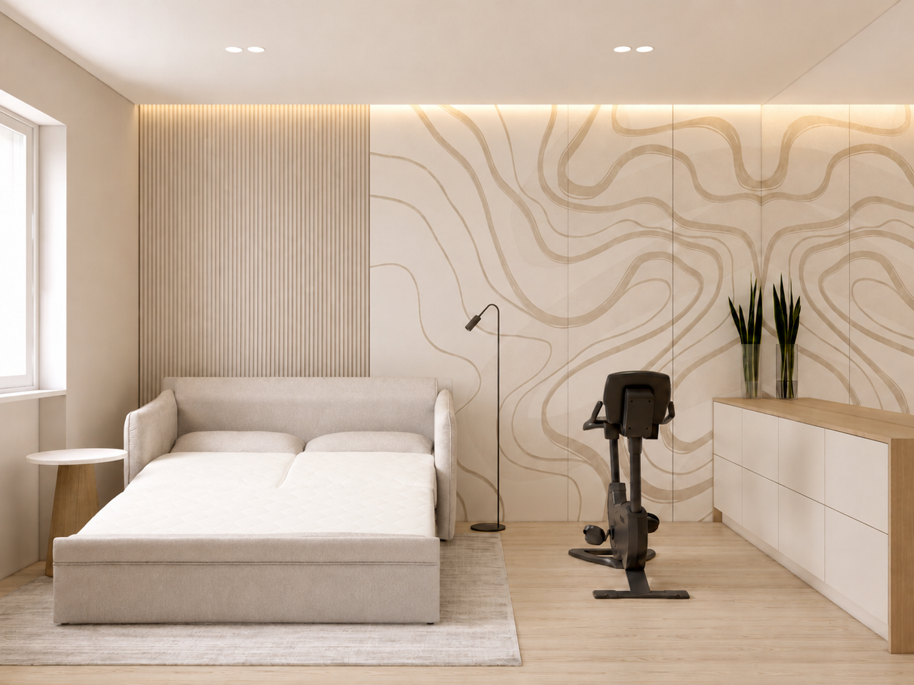
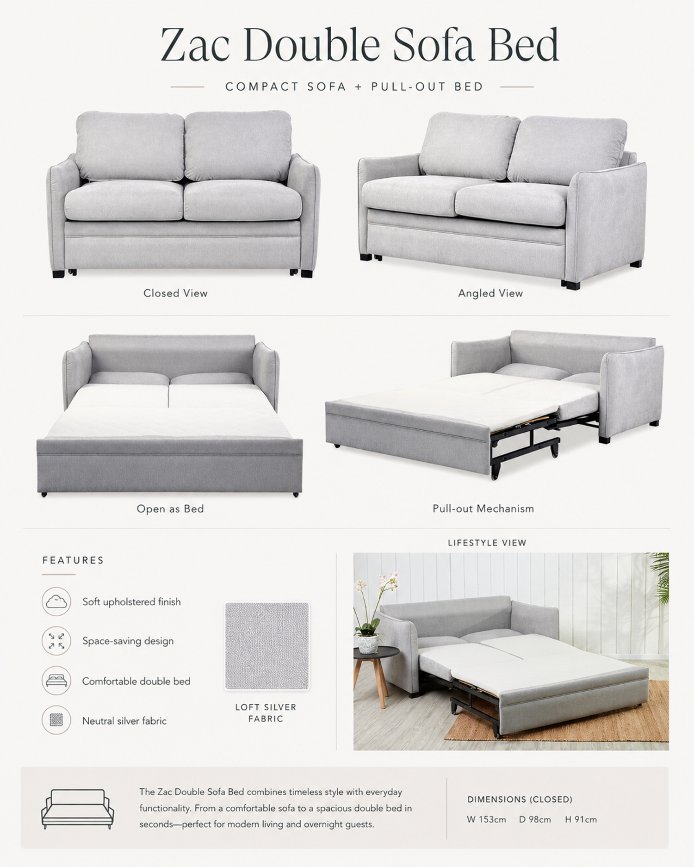
The layout has been reorganised to improve privacy and make each space more functional. The common bathroom and laundry are separated, allowing the laundry to remain accessible even when someone is using the bathroom. In the master bedroom, the second bathroom is incorporated as a private ensuite. The adjoining exercise room is designed as a flexible space that can also accommodate guests through the addition of a sofa bed.
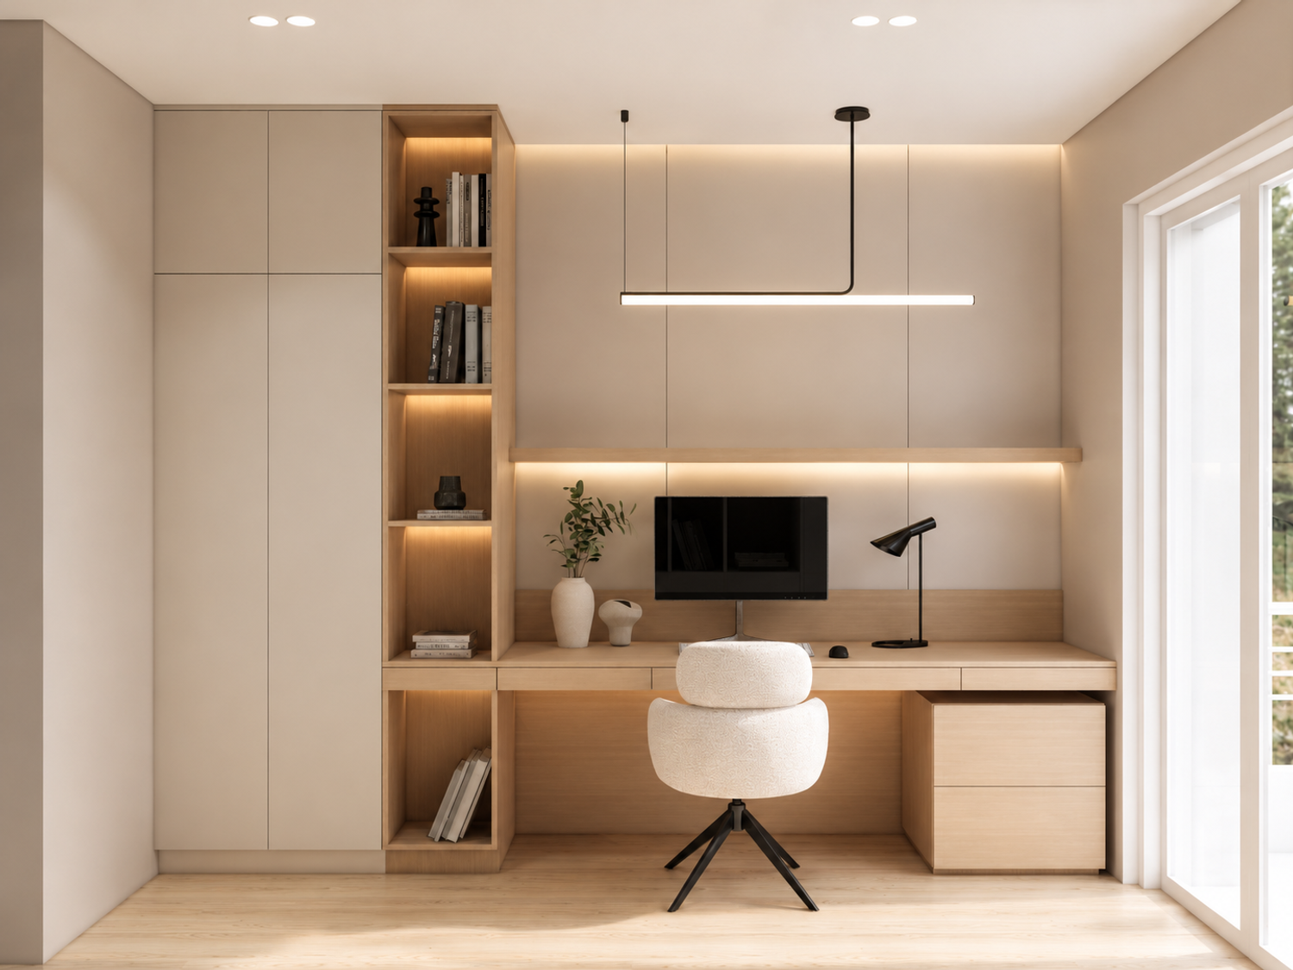
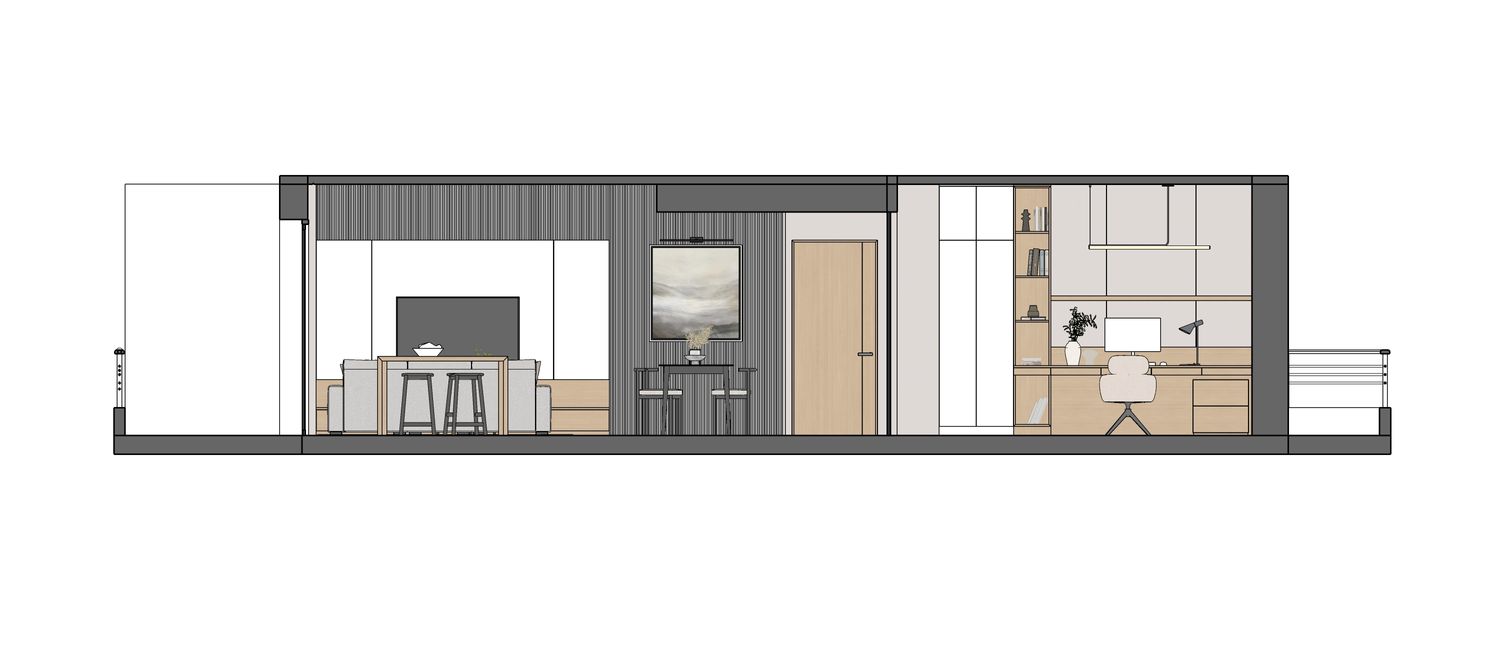
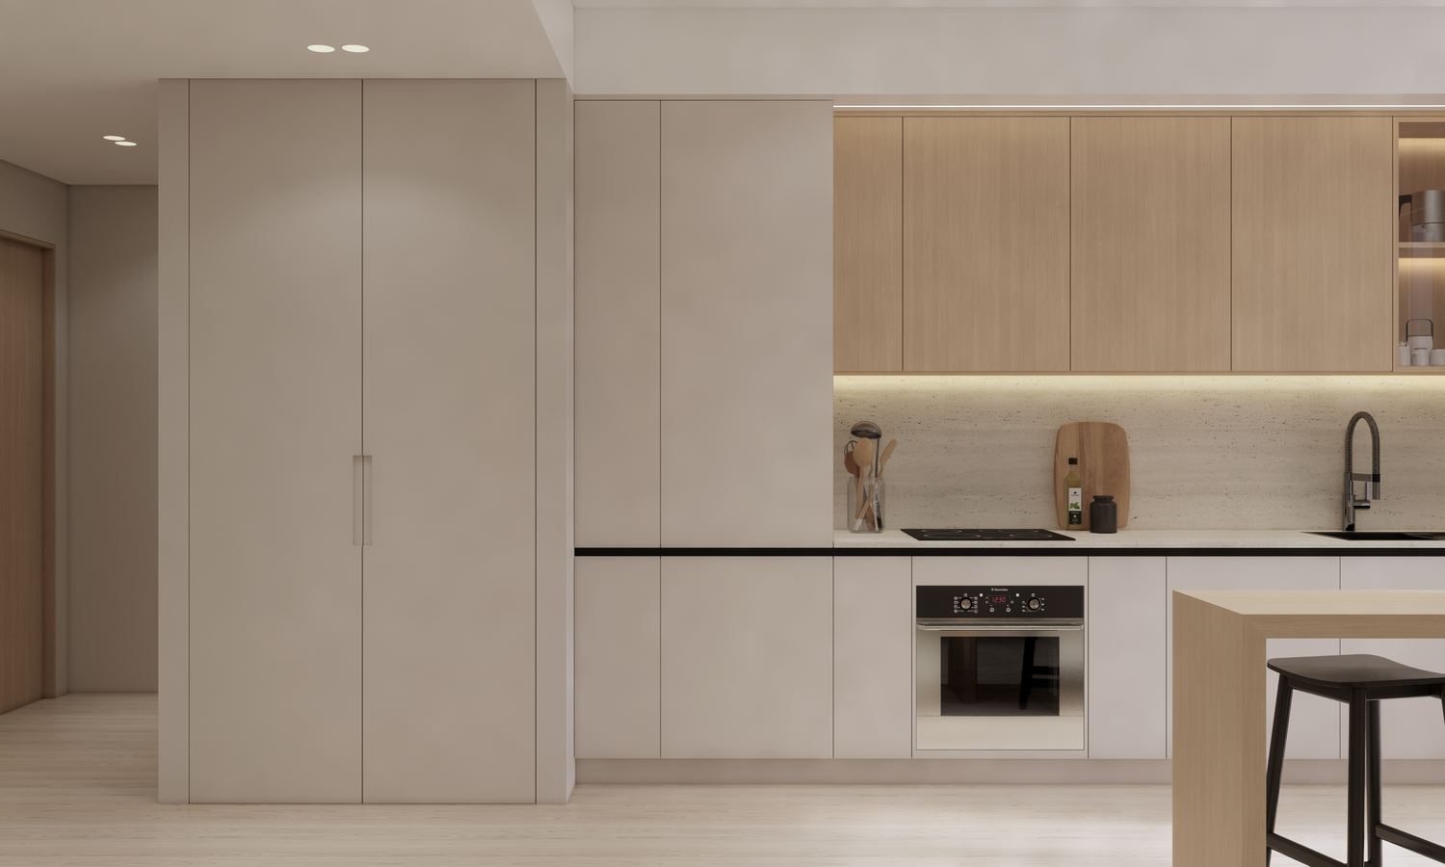
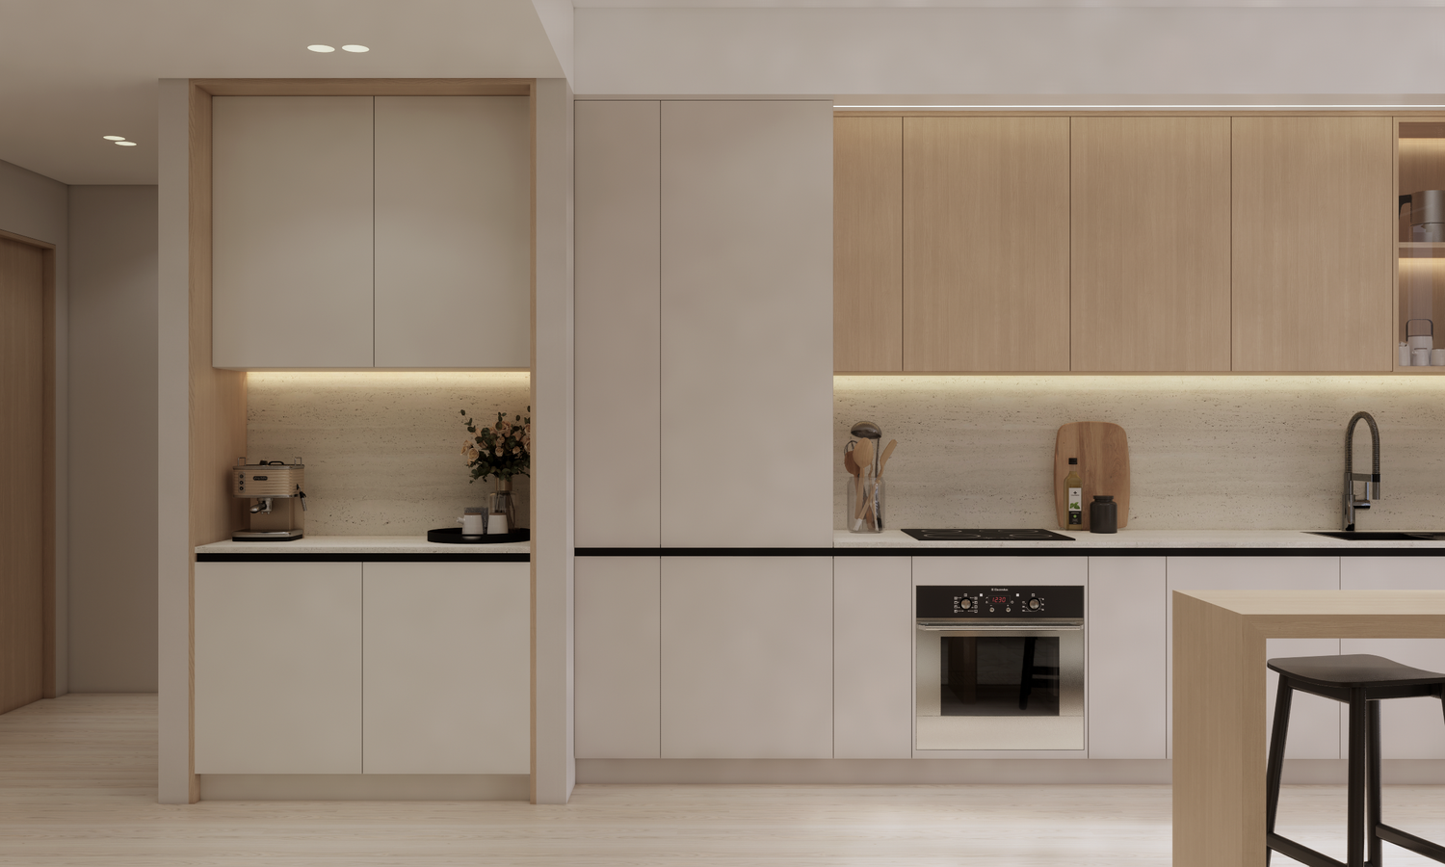
The former kitchen is converted into a dedicated home office with glass doors, allowing natural light to enter while maintaining privacy and reducing noise. Coat and shoe cabinets are added near the entrance, together with additional kitchen storage to keep the apartment organised and clutter-free.
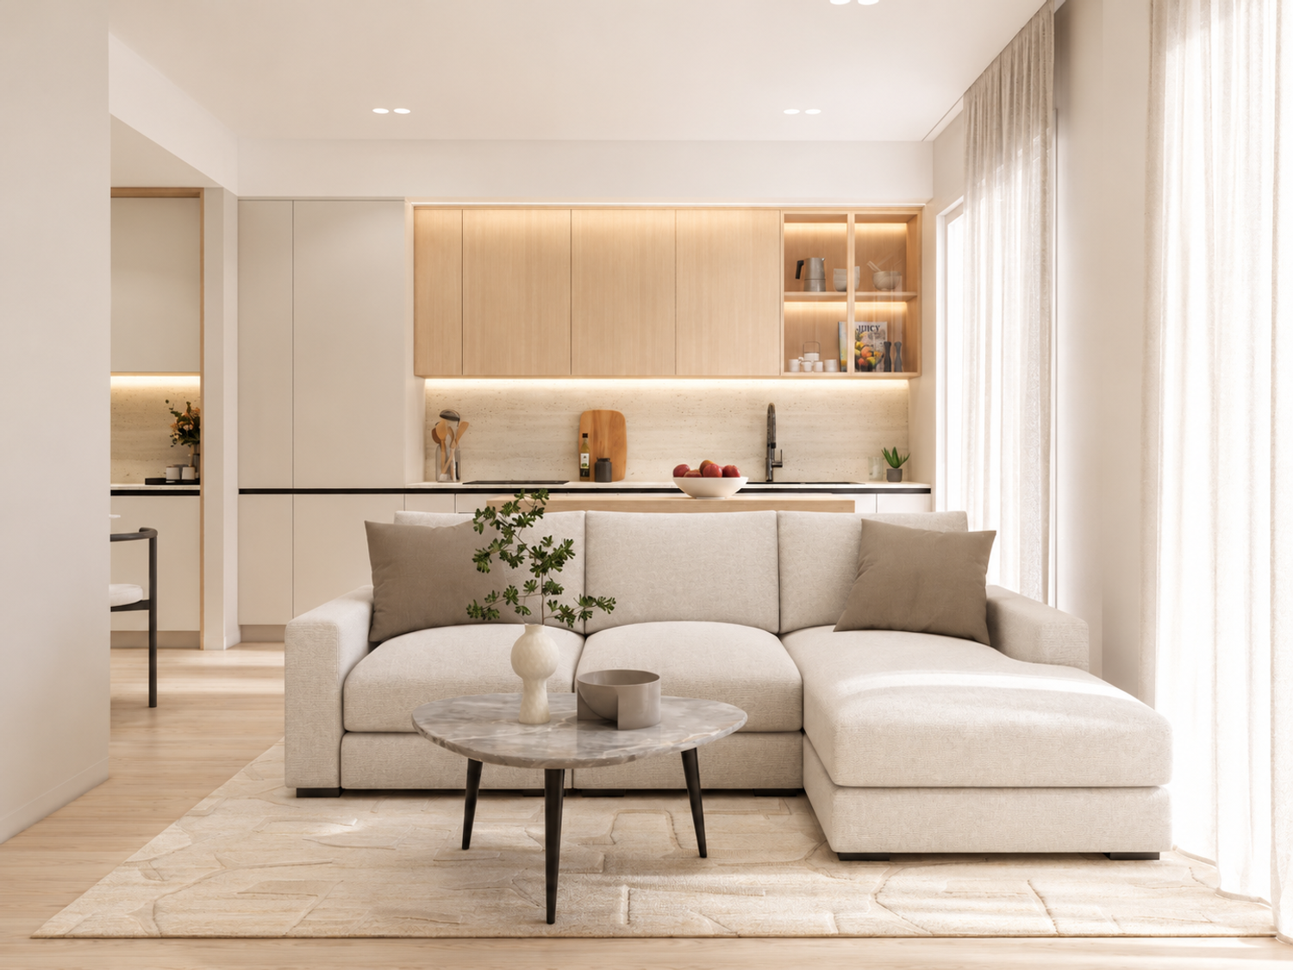
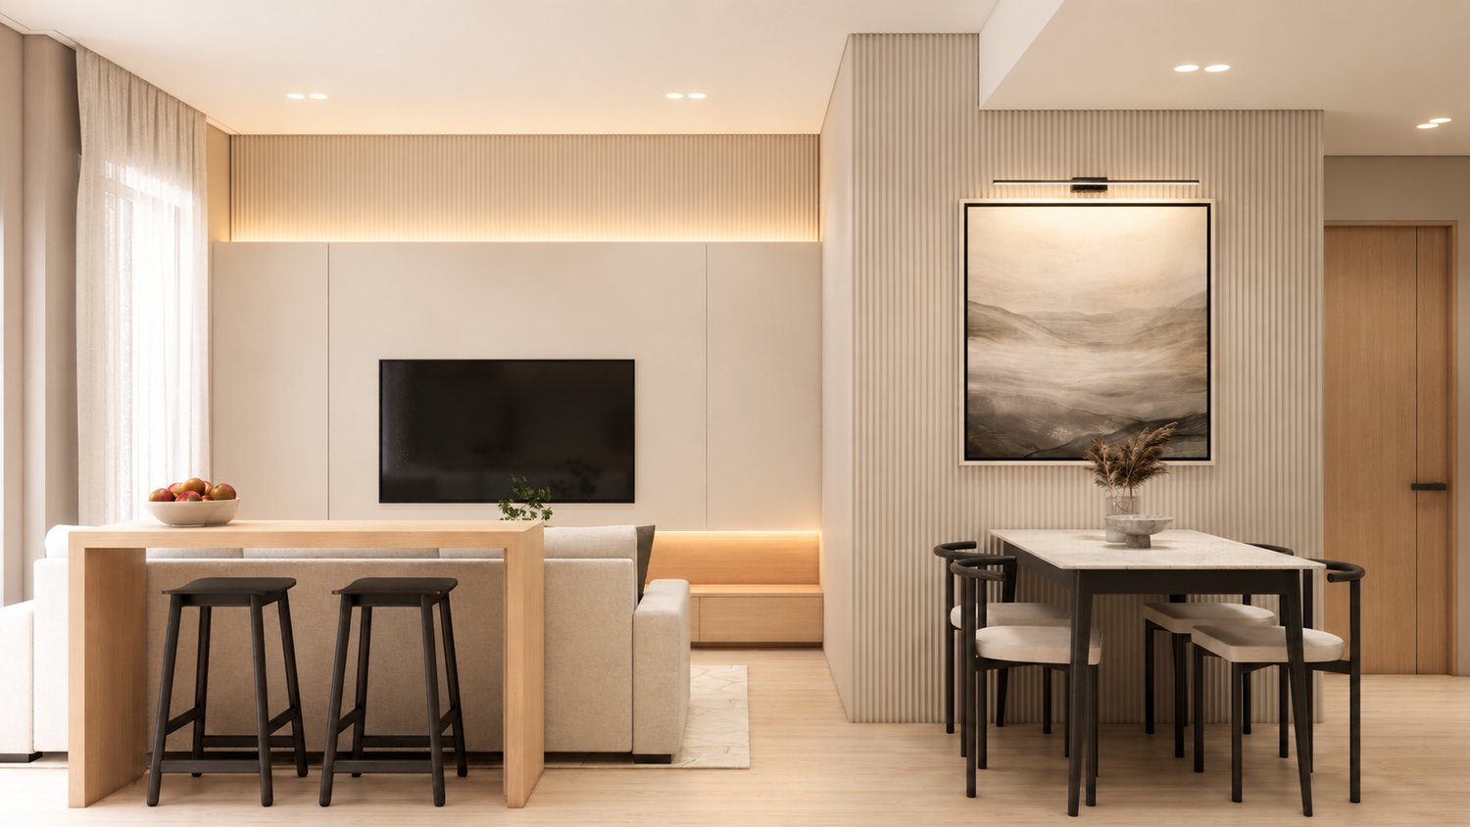
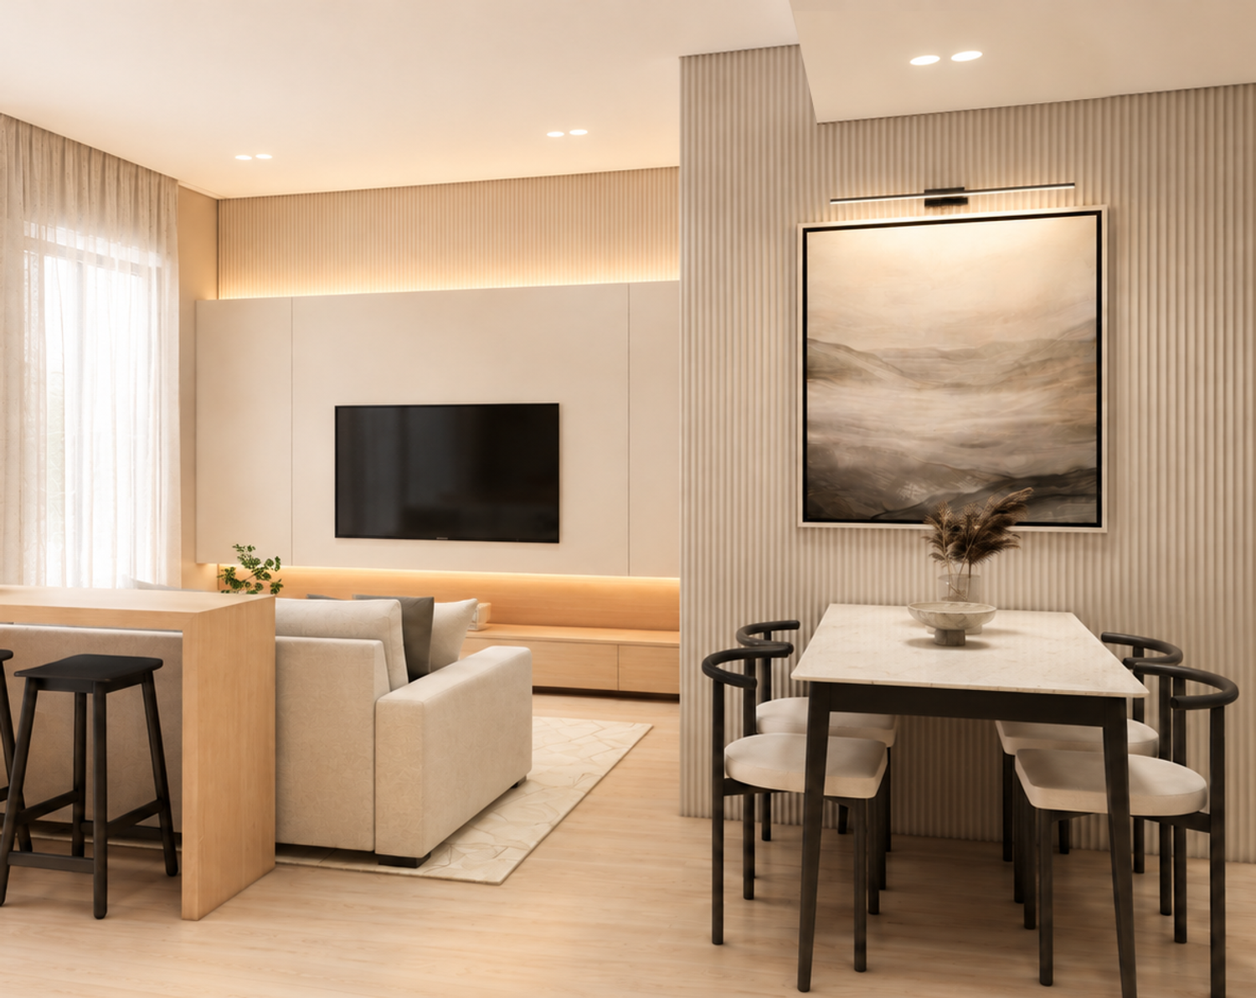
In the living area, an L-shaped sofa provides comfortable seating, with a compact bar nook positioned behind it. The kitchen and living spaces are arranged close to the balcony to take full advantage of the available sunlight and create a stronger connection with the outdoors. A dedicated dining area is enhanced with carefully selected artwork, while a feature wall near the hallway creates a welcoming focal point.
Overall, the renovation balances functionality, flexibility, and comfort, resulting in a bright yet cosy home with a refined modern-wood character.
Sending my design presentation for your comments and review. Thank you!