🔥 CYBER MONDAY 24H: 60% off all prices on the site! Only until midnight. Use code CYBERMONDAY25 👉🏼


Genova, GE, Italia
Residential - Apartment
ENG : Dear Client,
We are very happy to have participated in your contest.
Our main goal in the design, while taking into account your stated wishes, was to create an apartment with functional spaces for comfortable living with minimal changes to the current situation. For this purpose, we considered the guest bedroom and the study as a common space and tried to allocate the available accessible spaces to the living/dining area.
We proposed three designs for you.
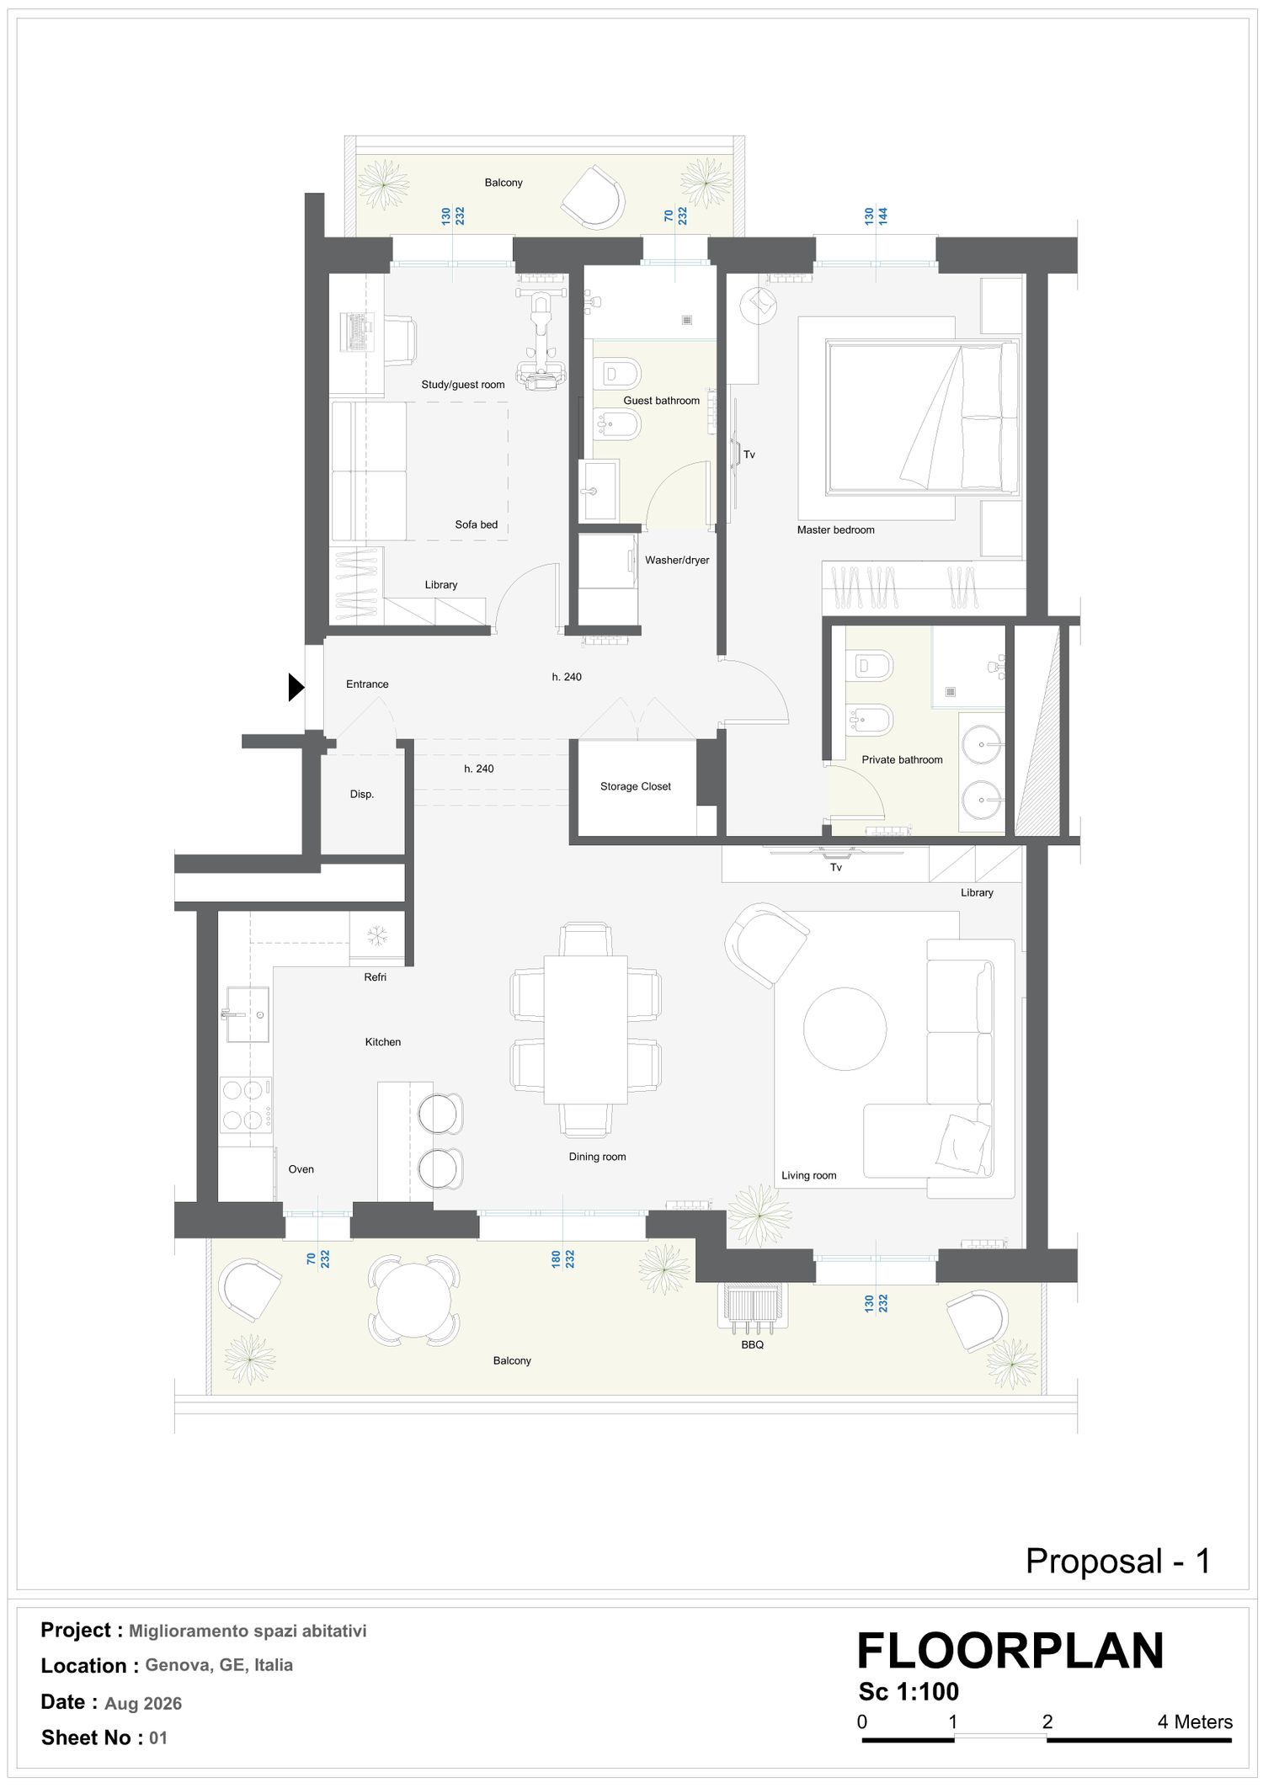
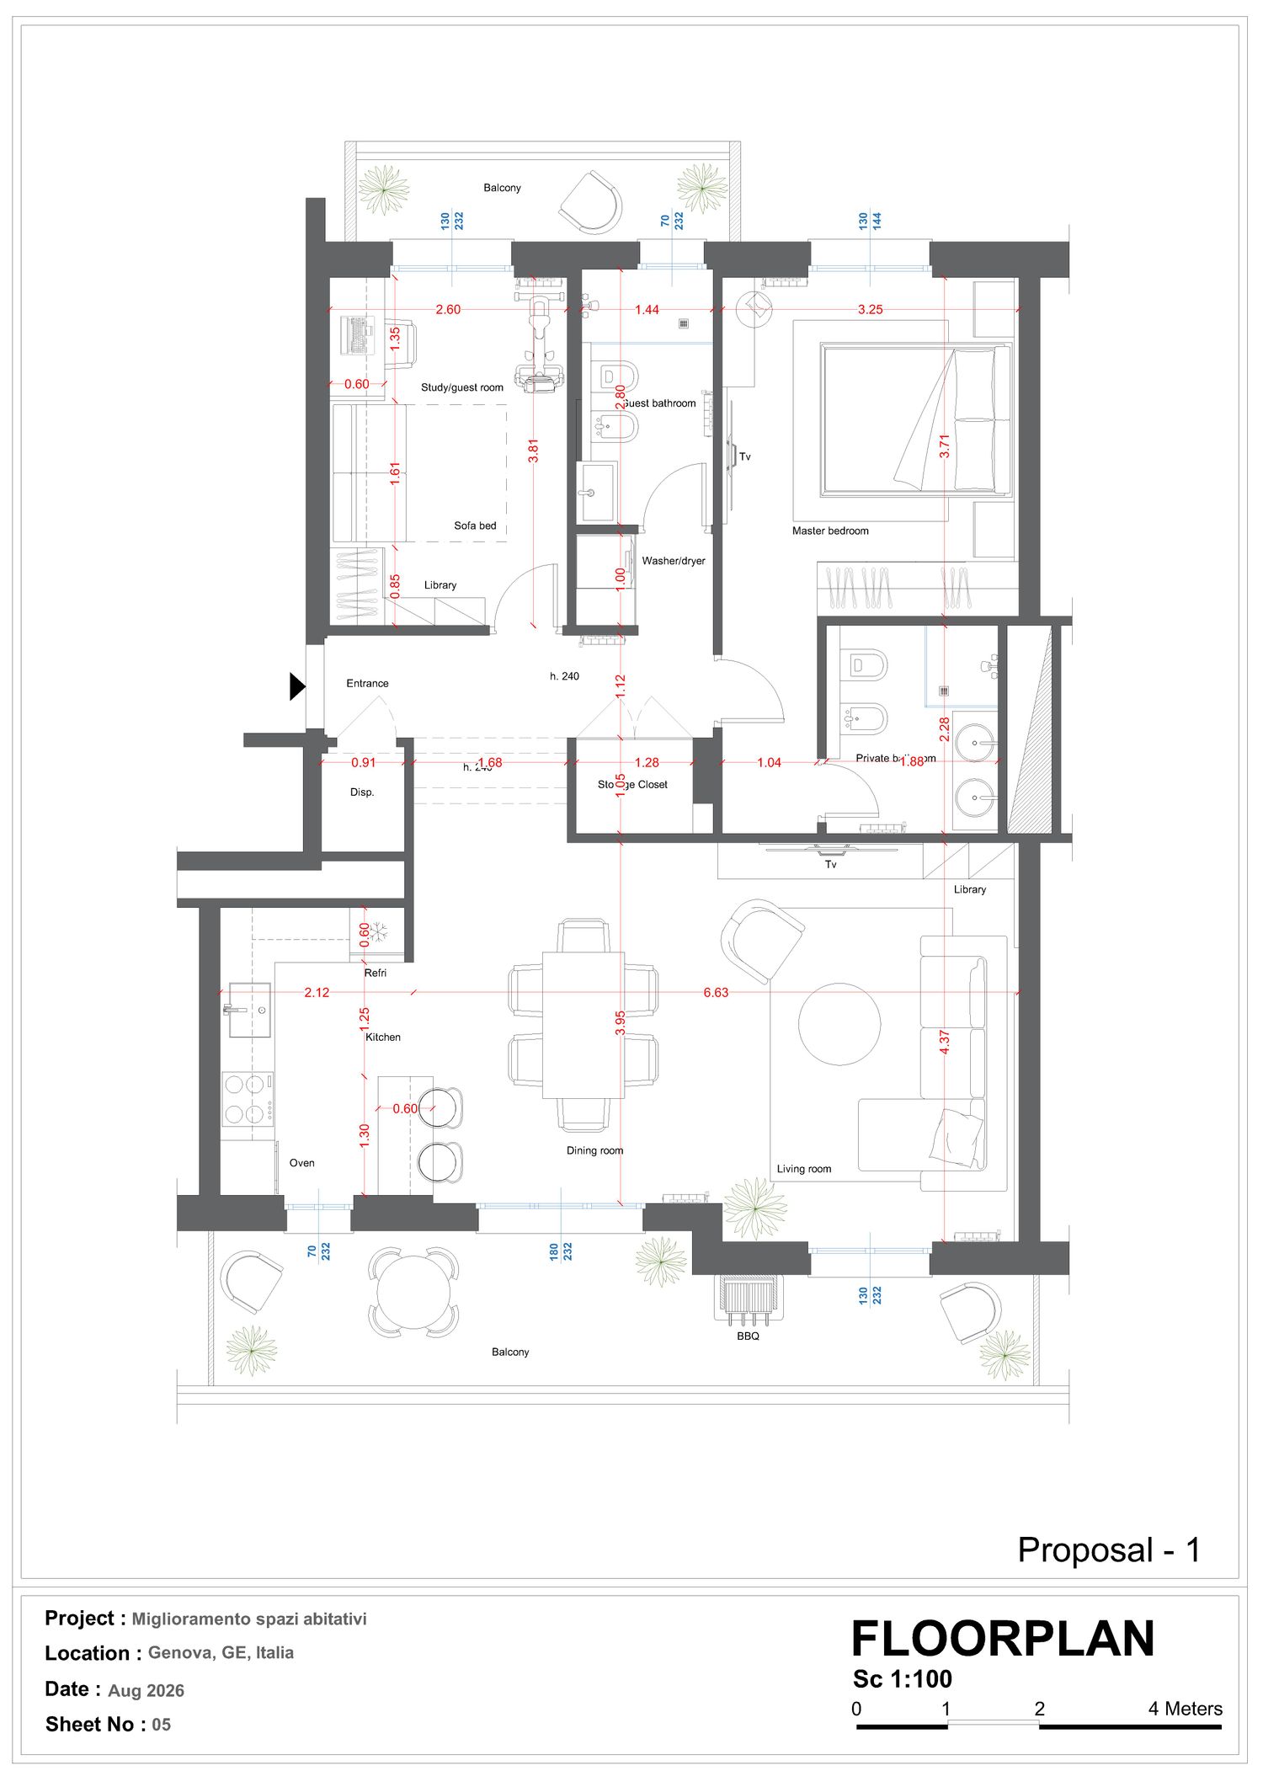
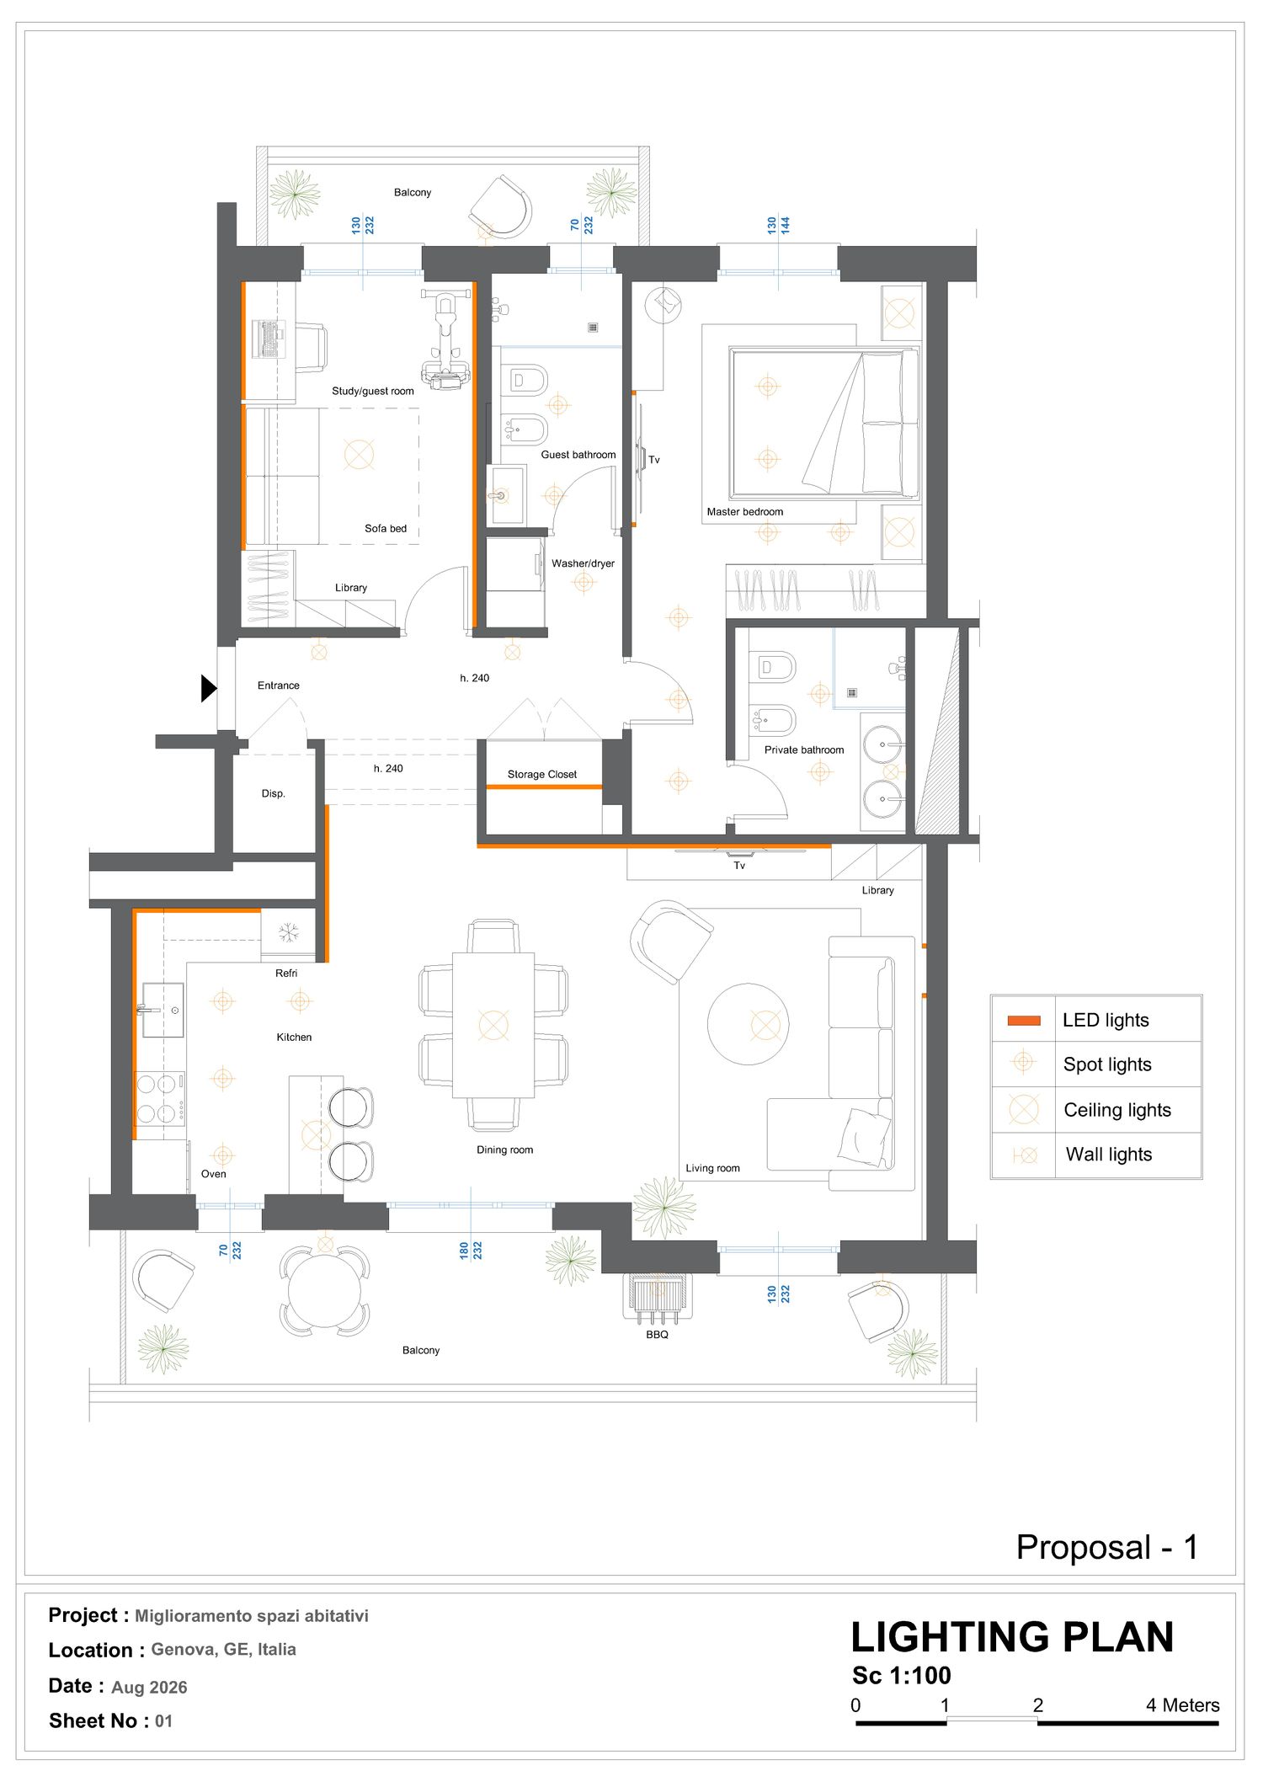
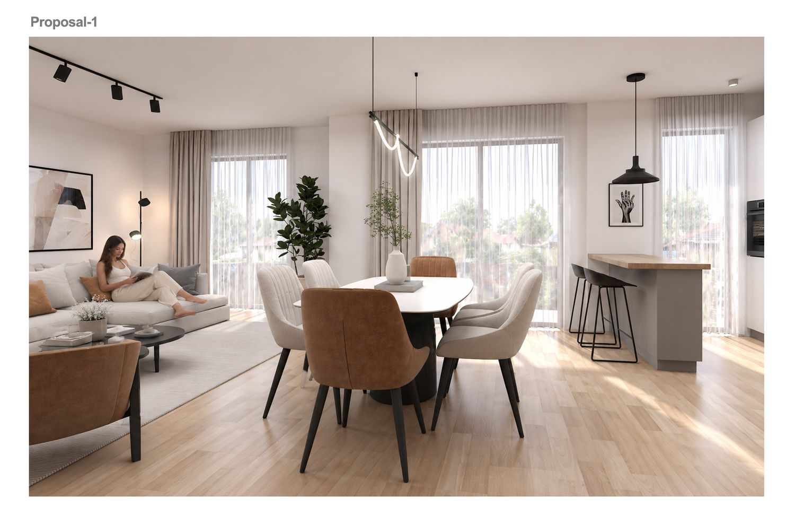
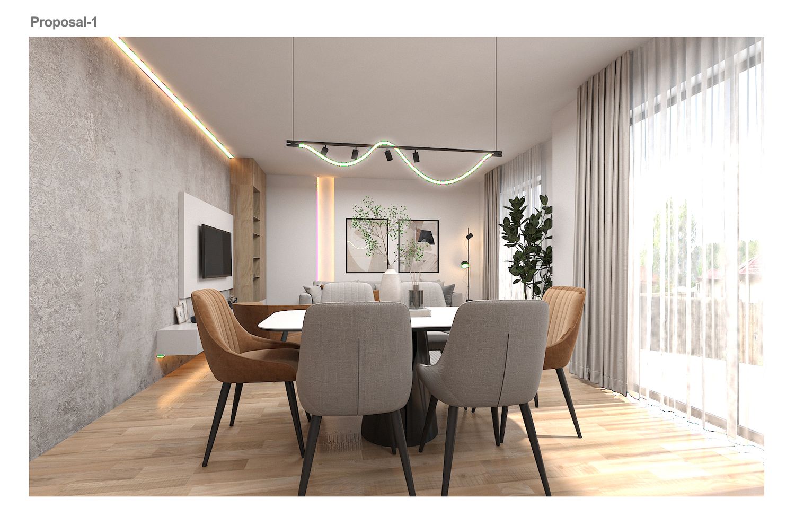
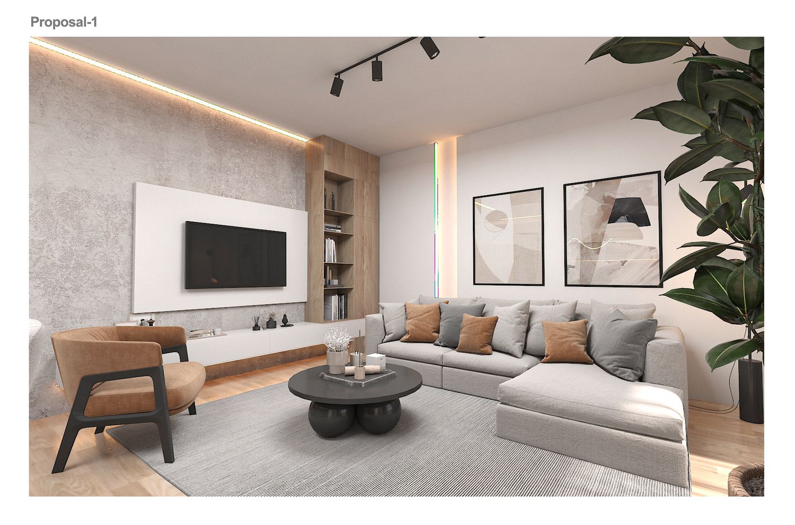
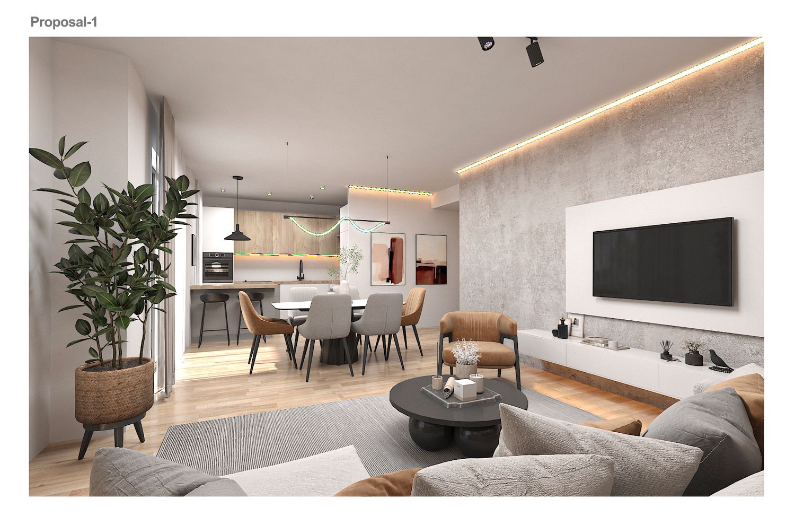
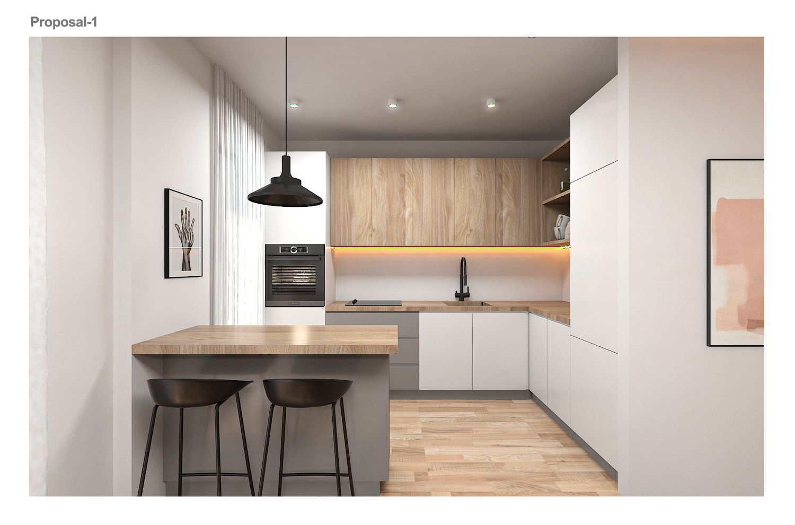
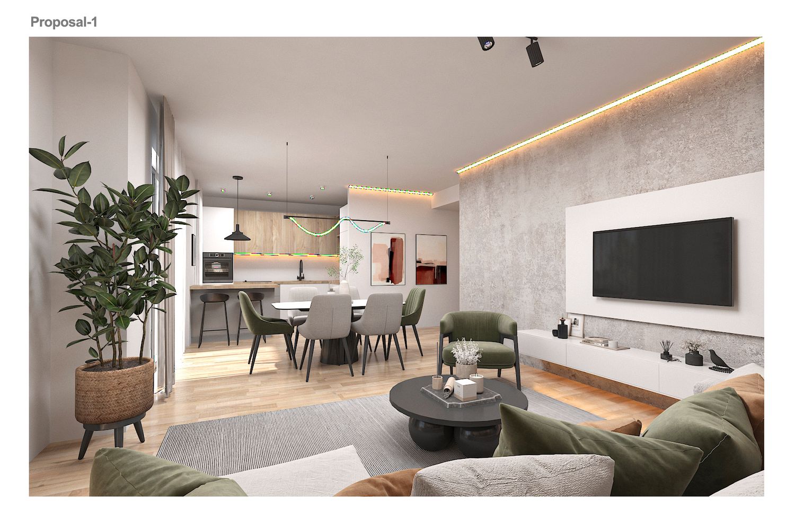
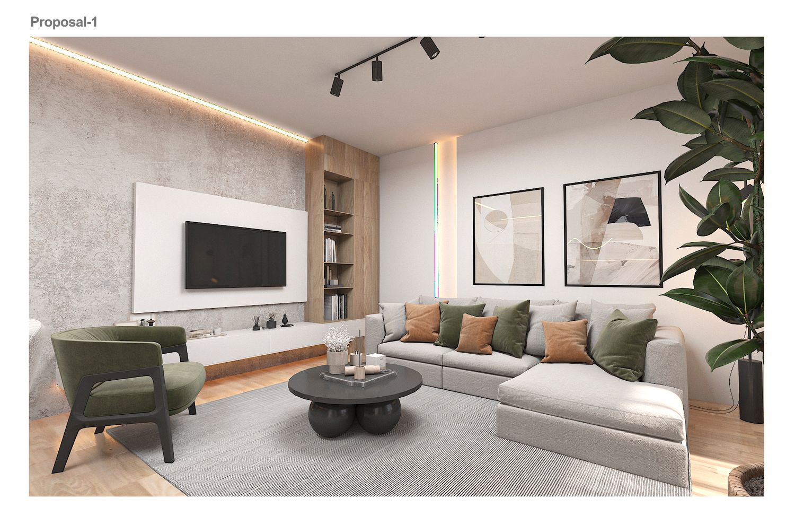
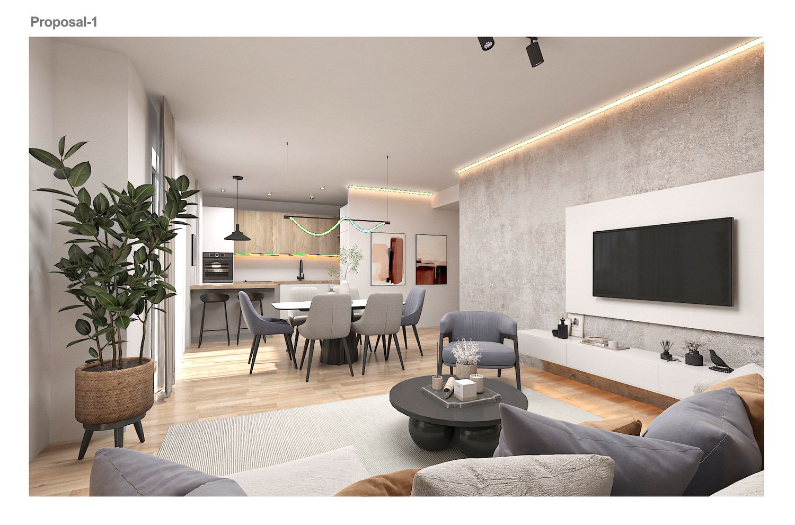
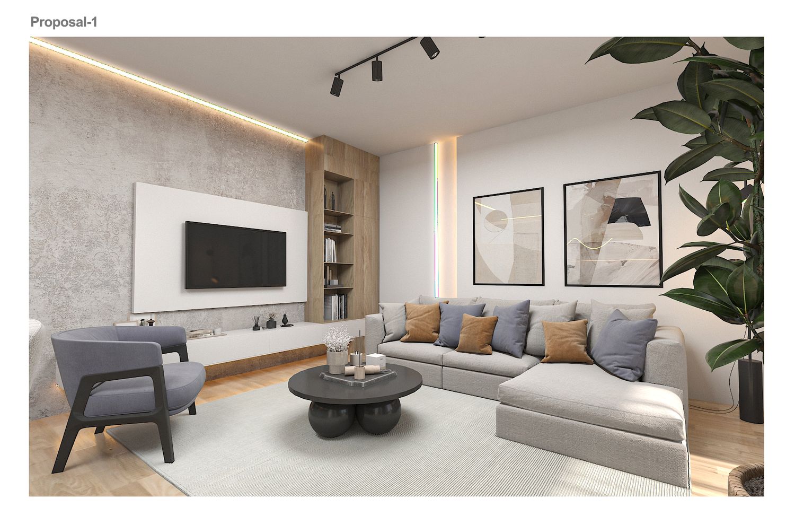
In the first proposal, we moved the kitchen from its current location to next to the living room, added the master bedroom space to the living/dining area in order to create a large and functional space for this area.
We assigned the child's bedroom to the master bedroom and turned the windowless bathroom into a private bathroom by moving the door.
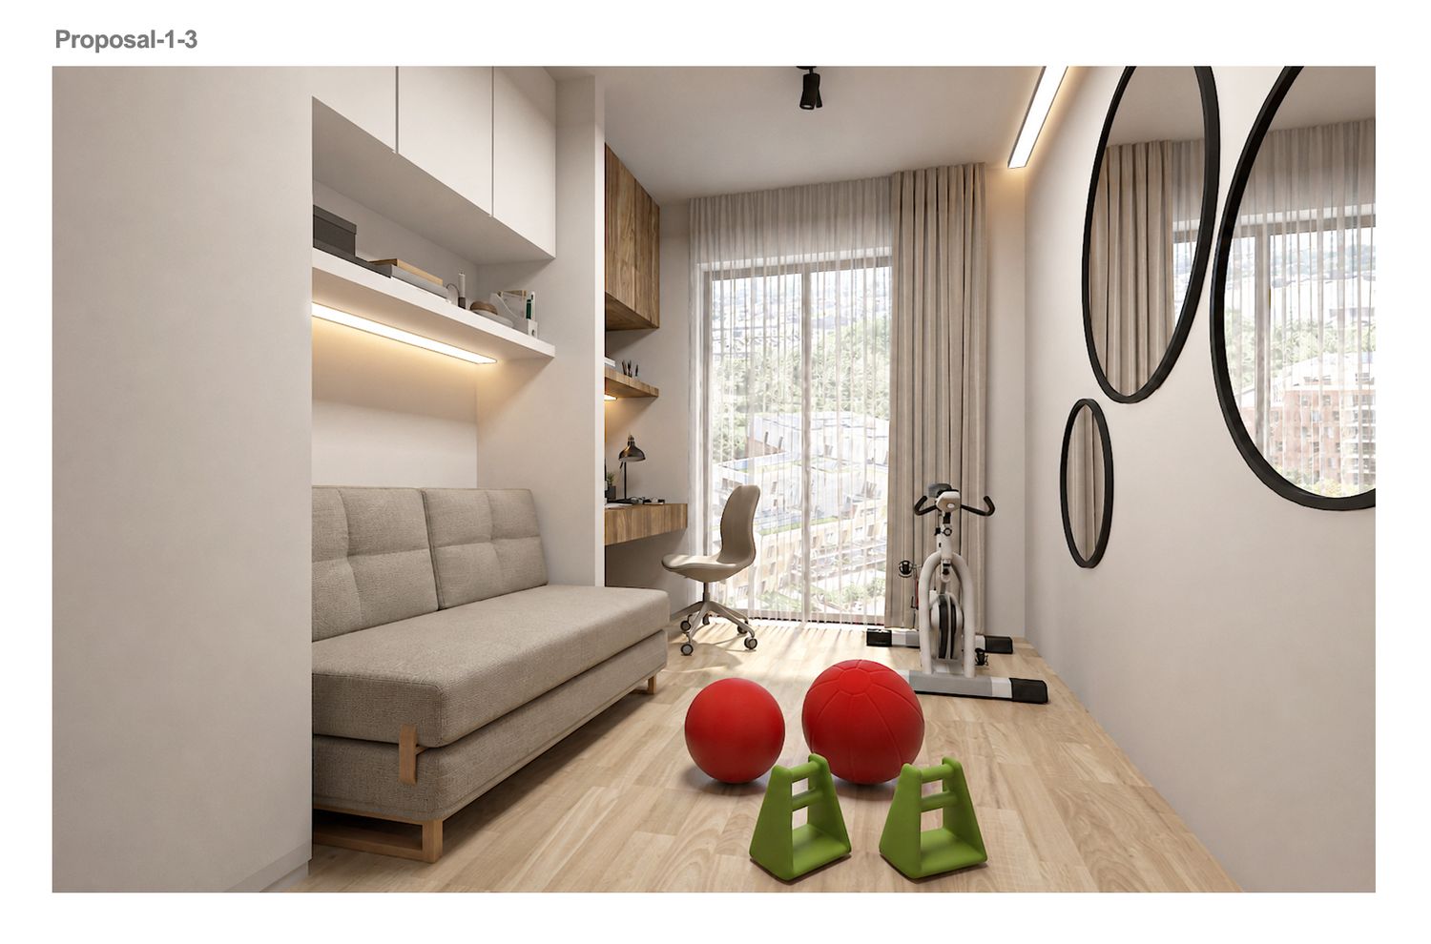
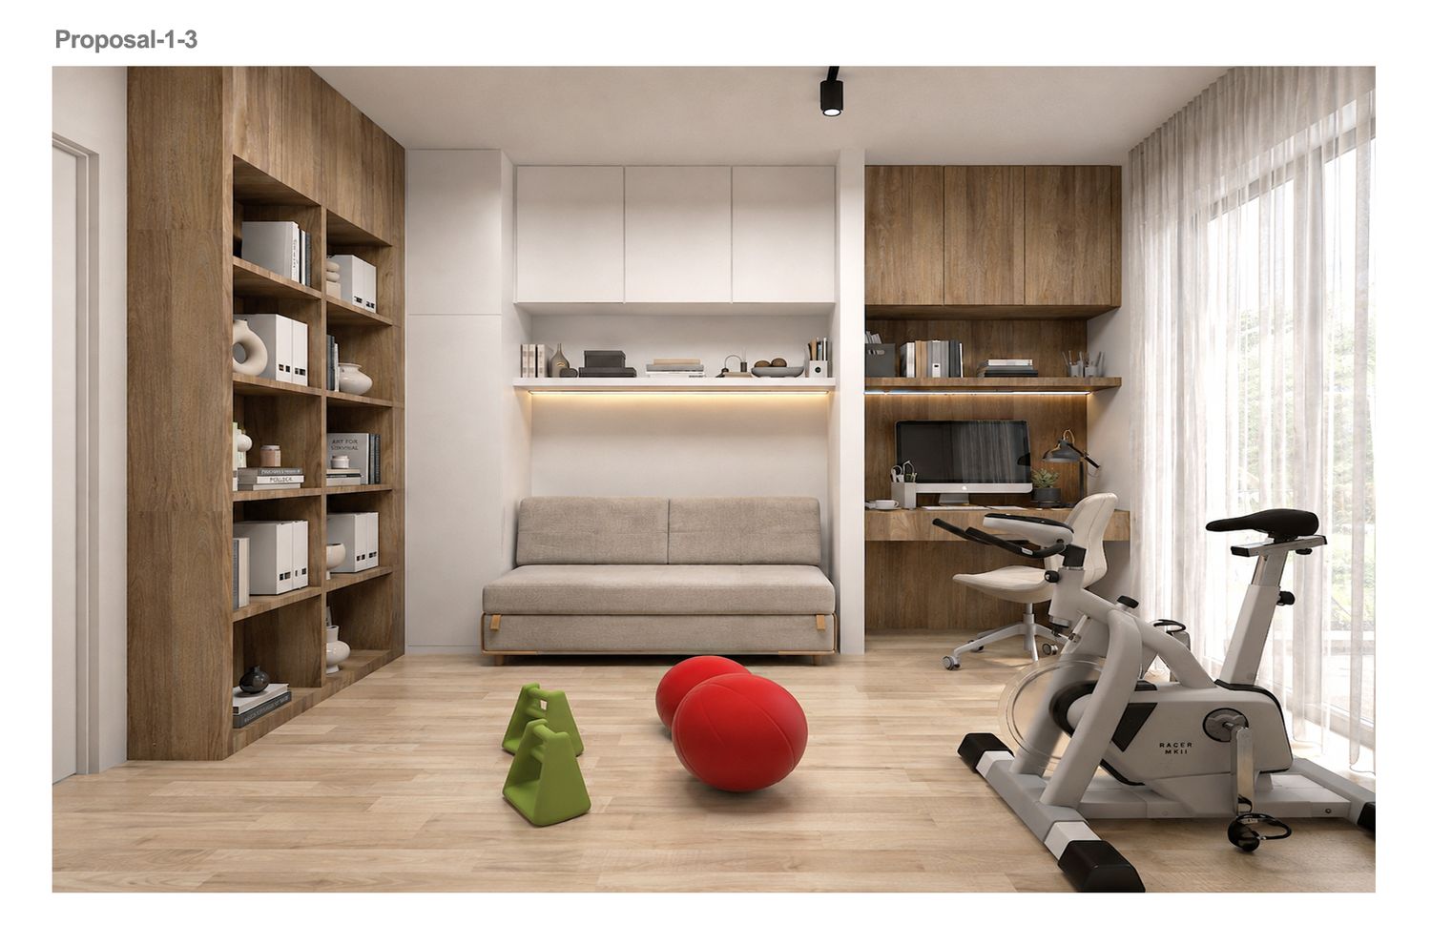
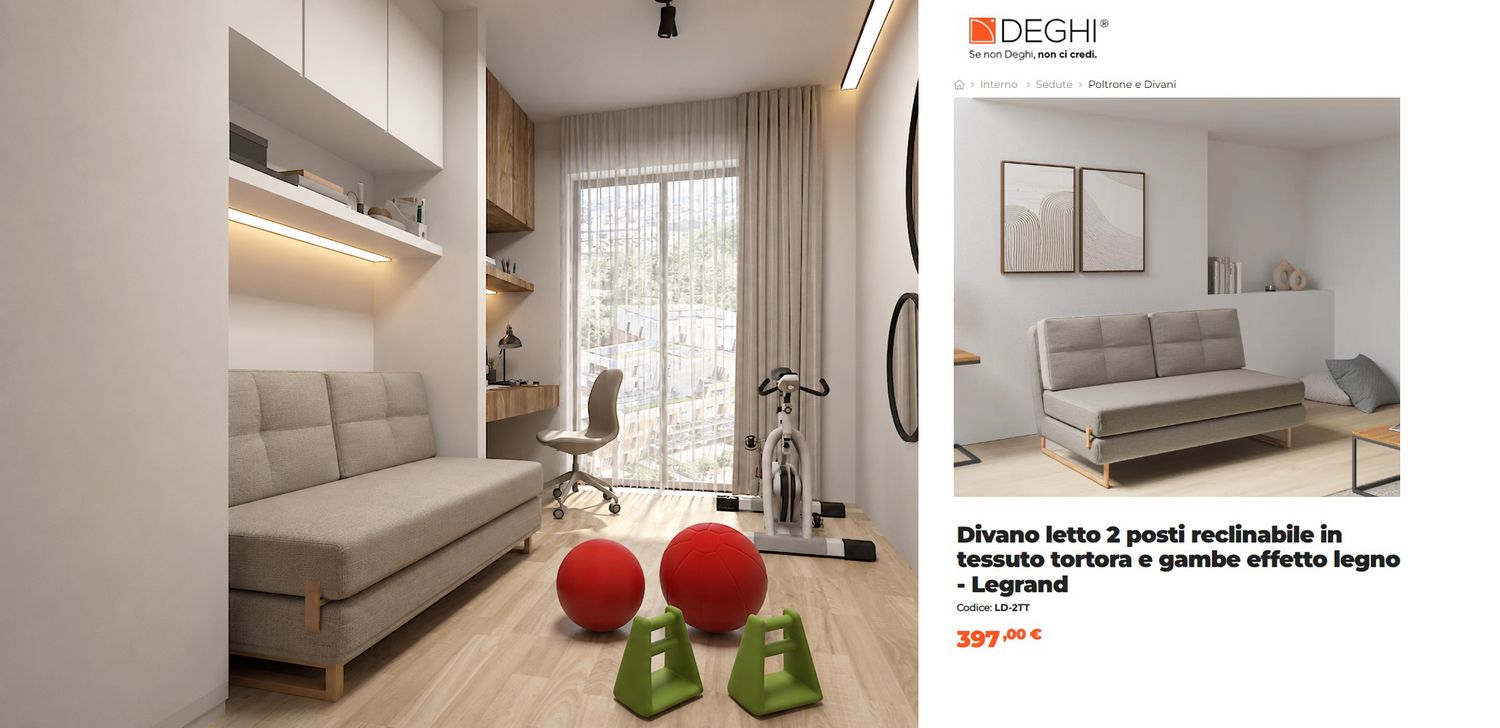
We considered the current kitchen as a common room for studying, exercising, and provided the room with a sofa bed to use as a guest room.
We moved the interior wall of the guest bathroom a little so that we could create a washing machine closet and a bidet in the bathroom.
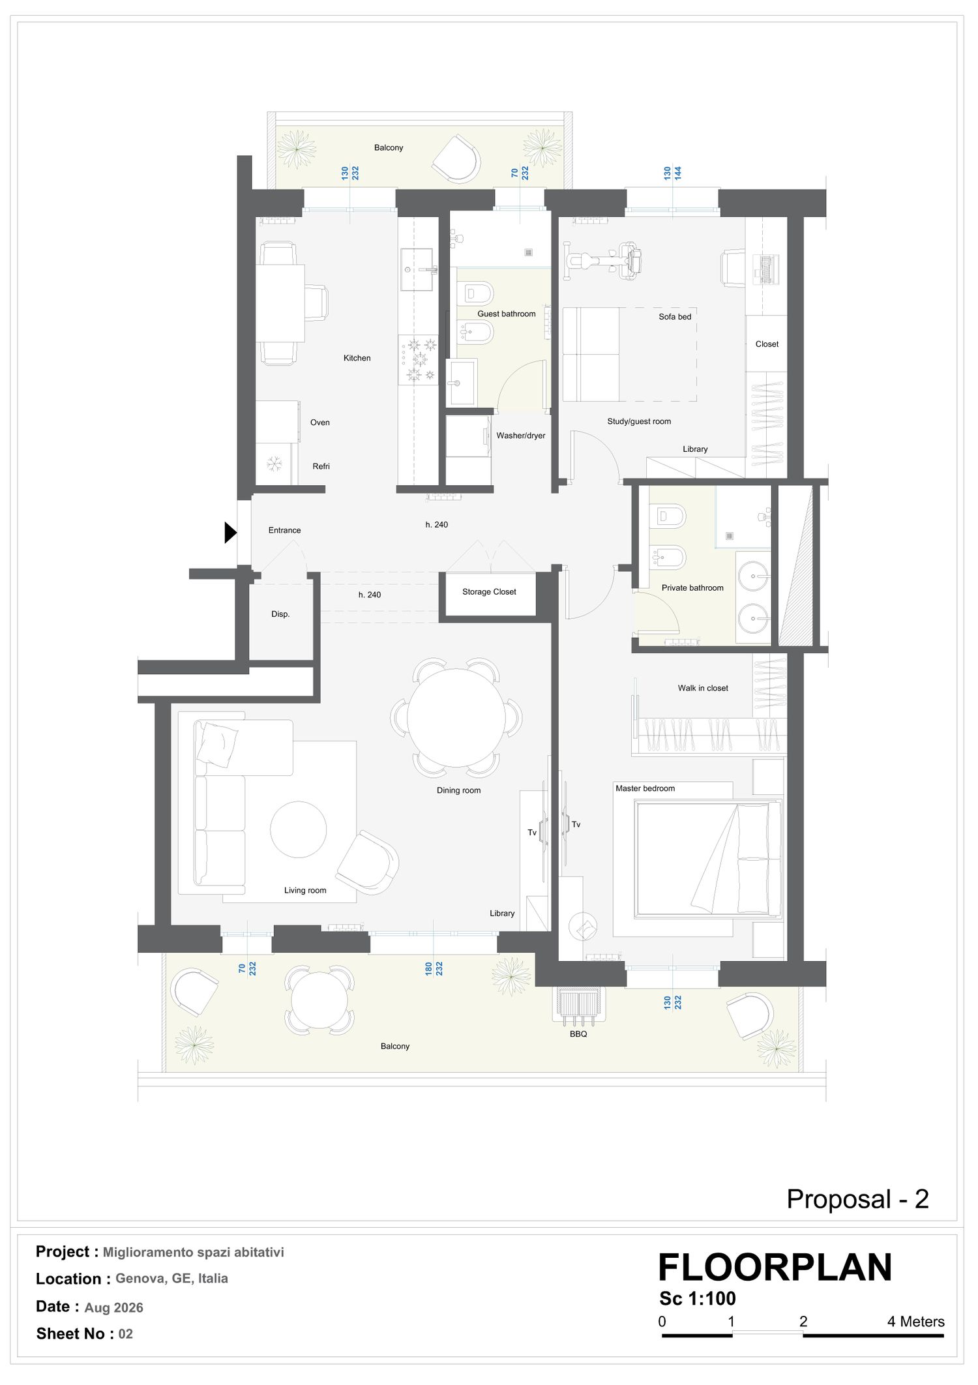
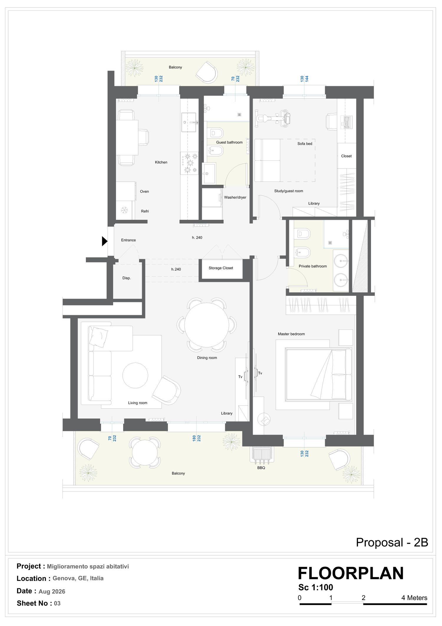
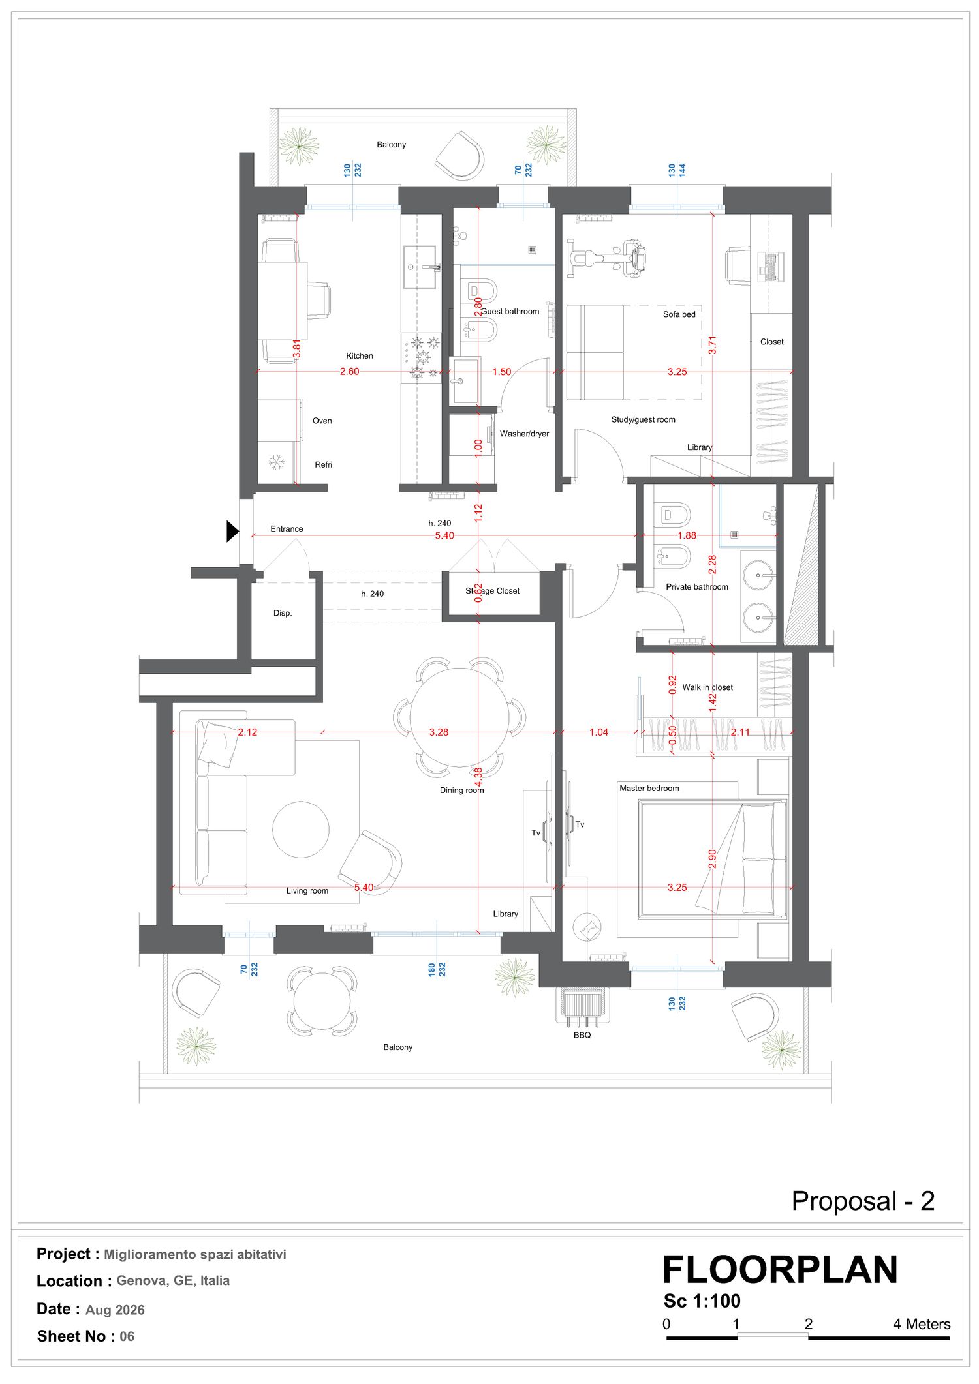
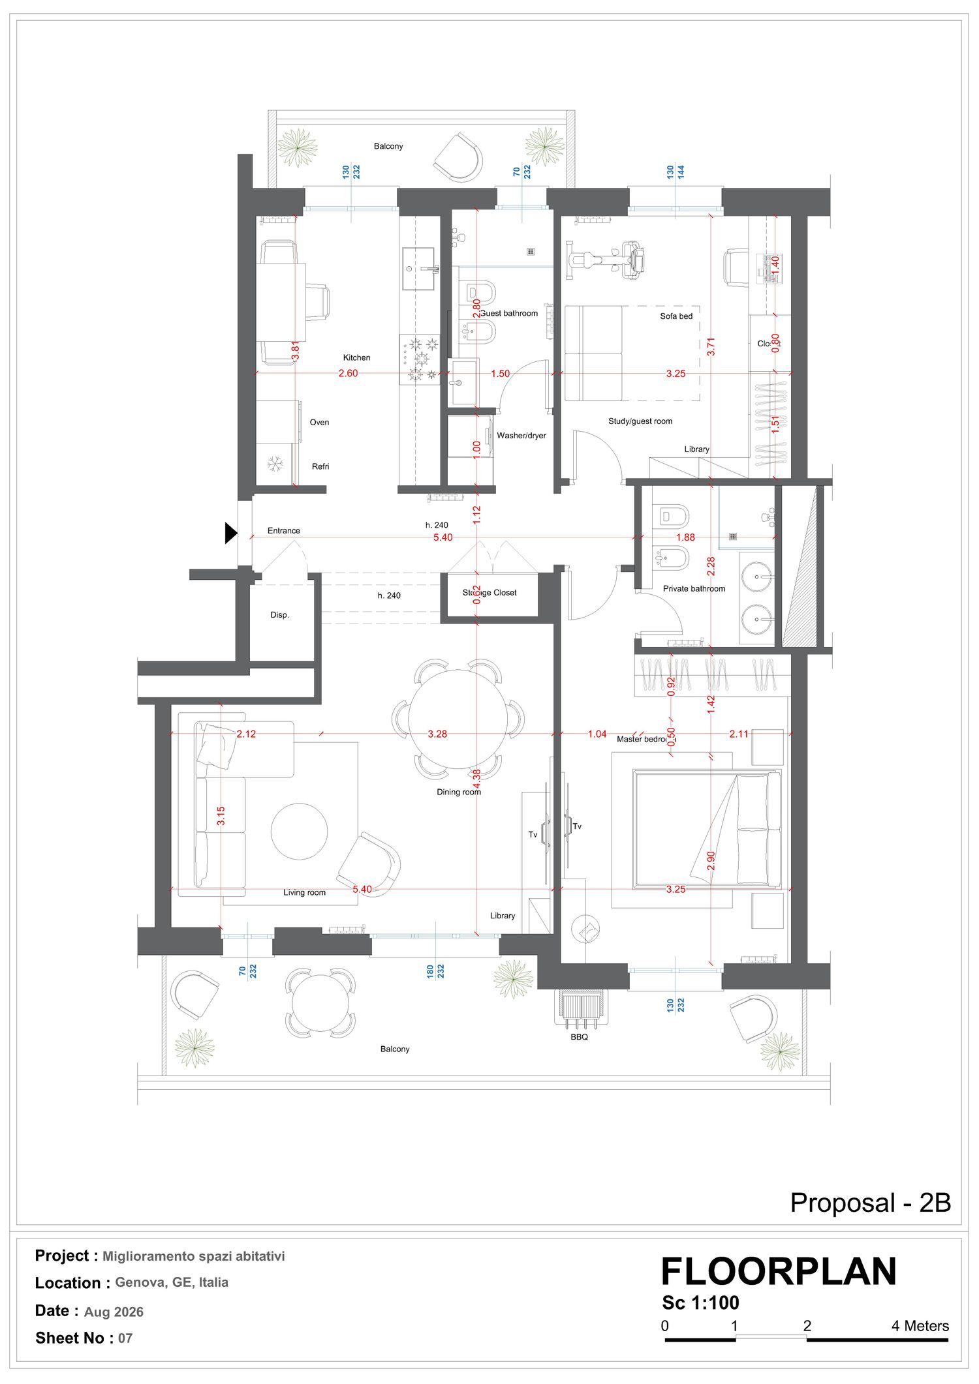
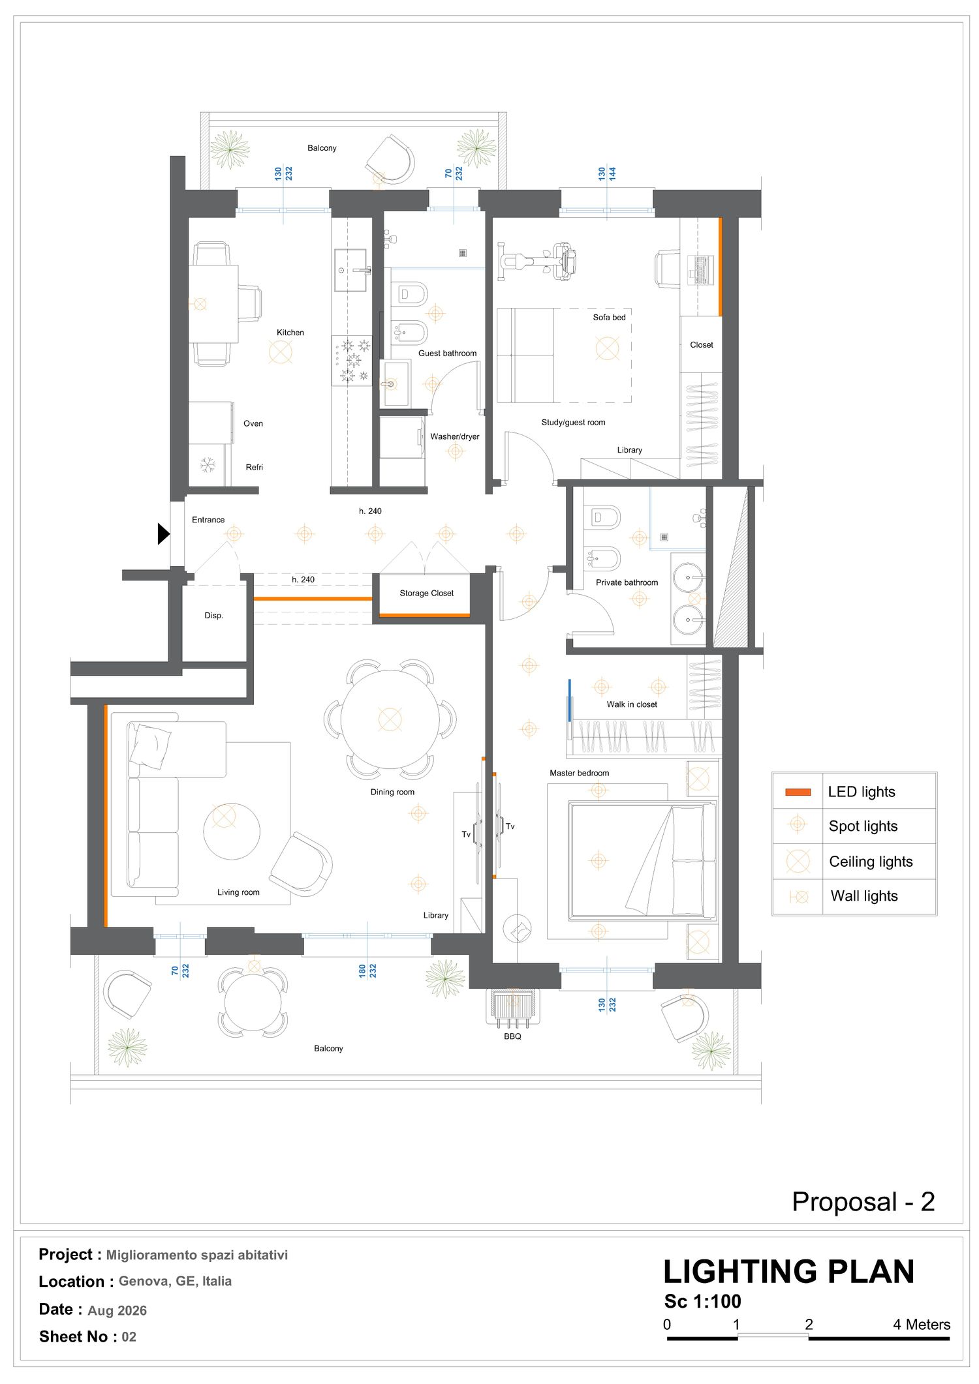
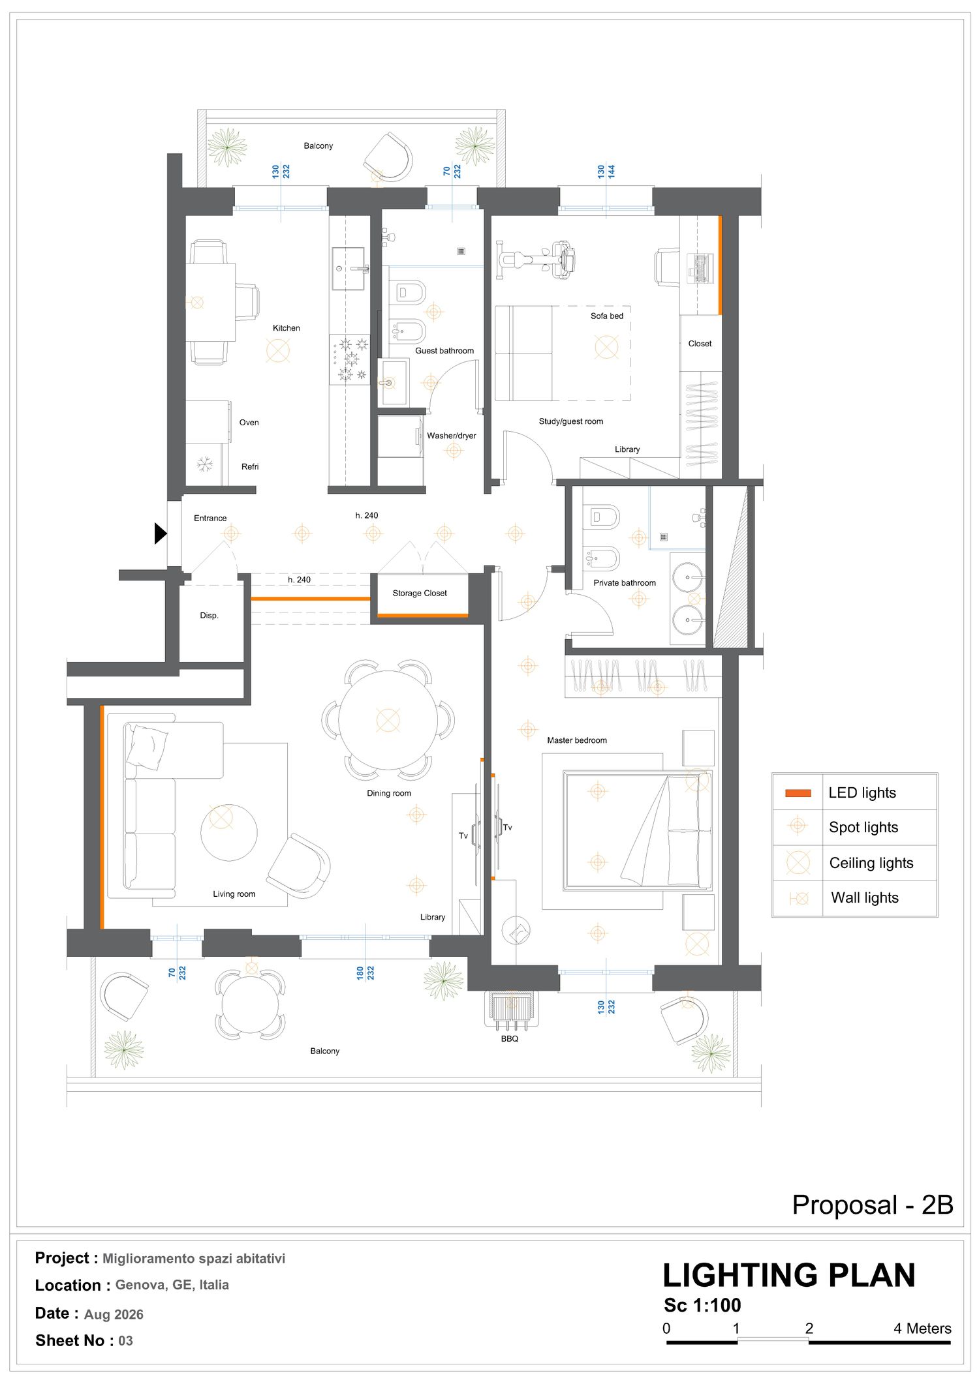
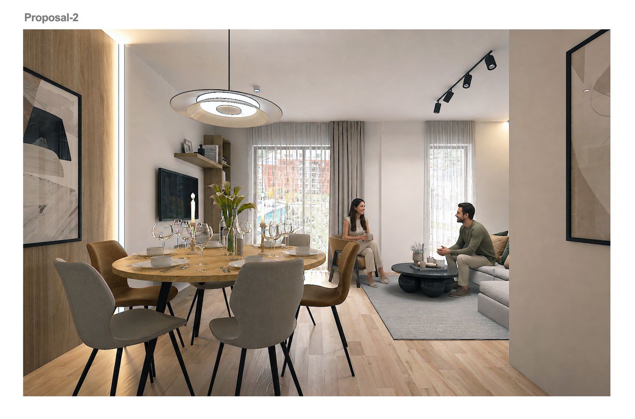
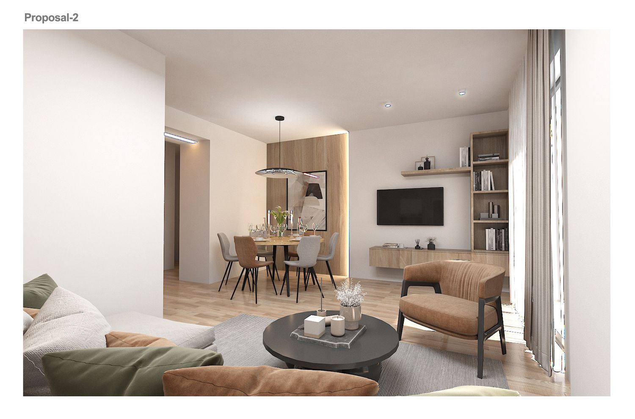
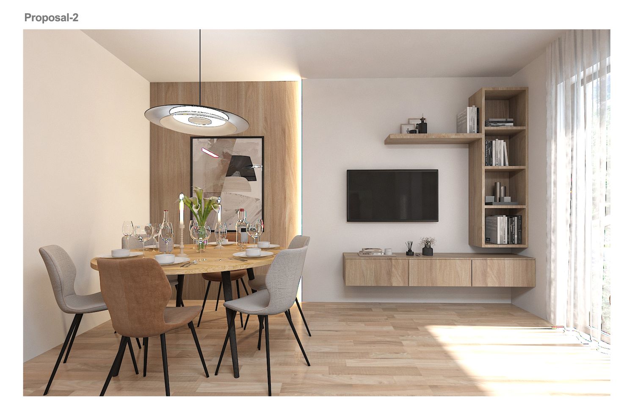
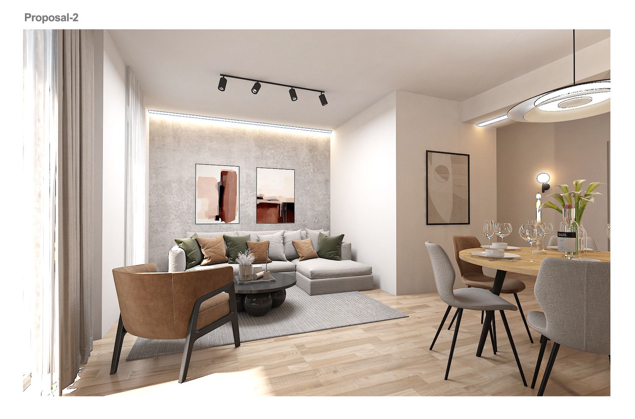
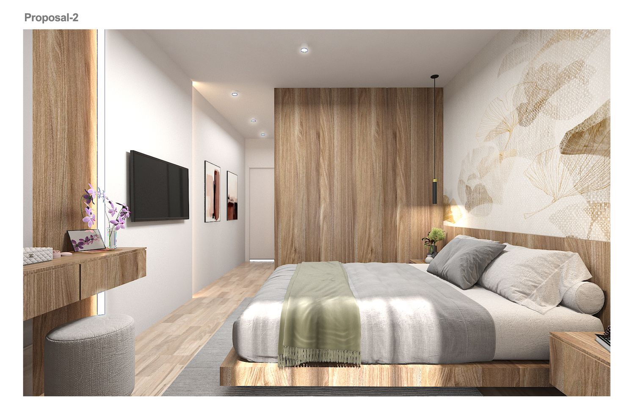
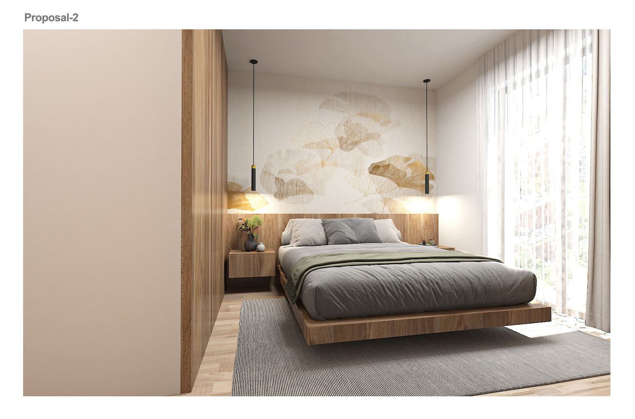
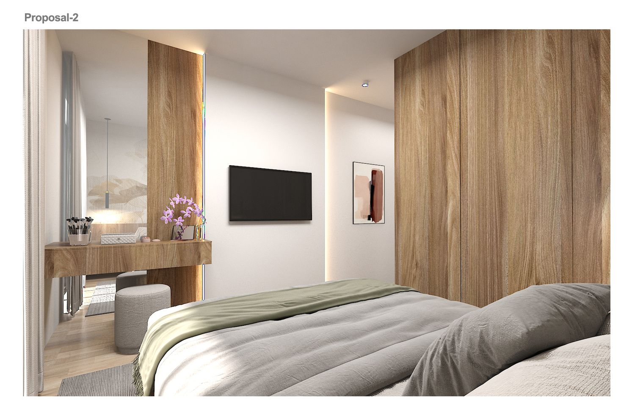
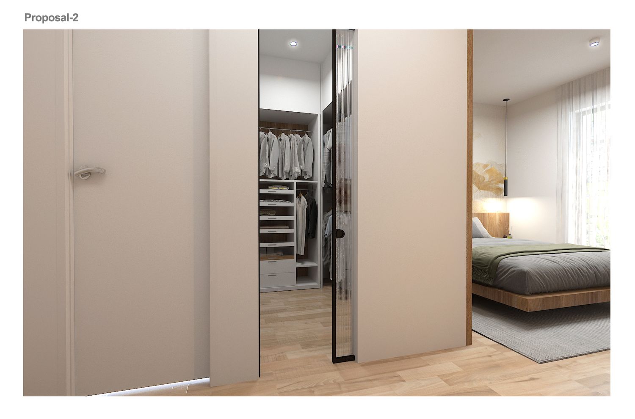
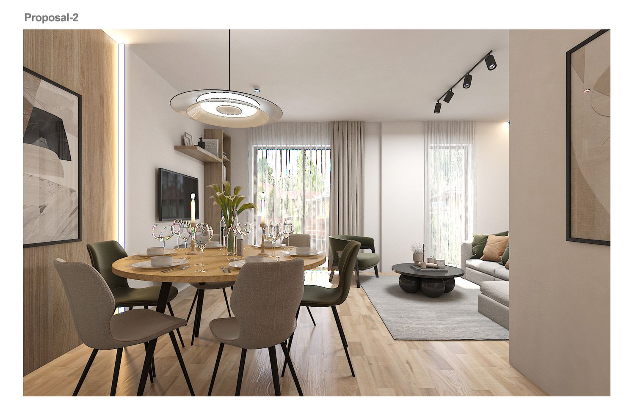
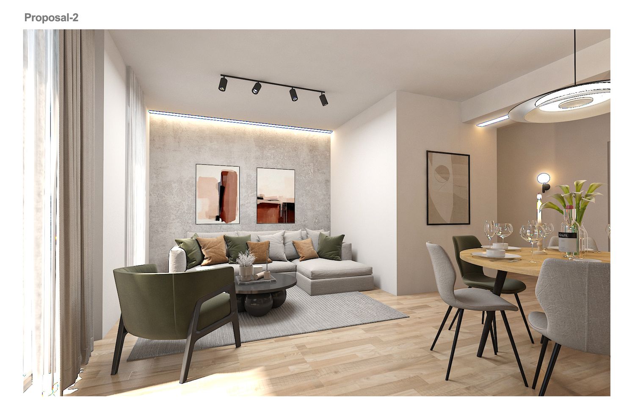
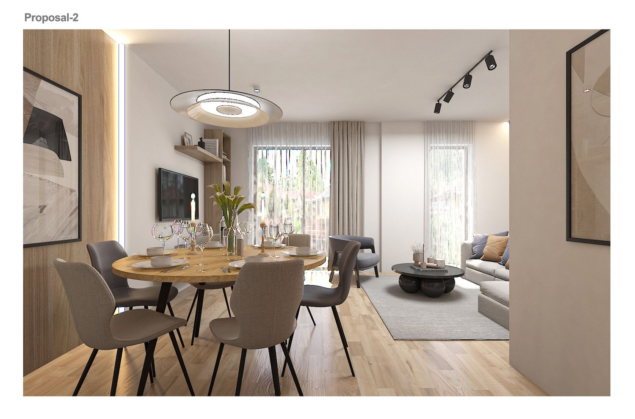
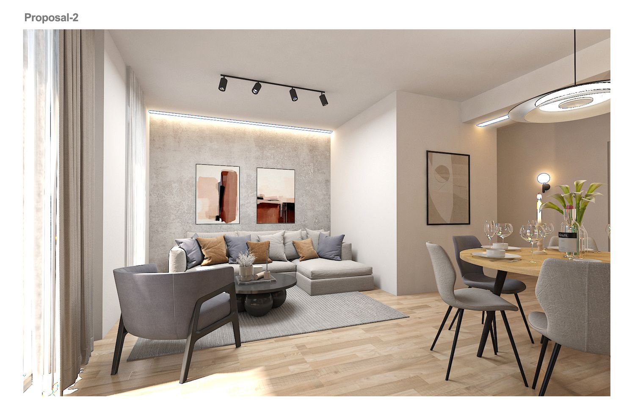
In the second proposal, we kept the kitchen in its current location, we assigned the children's room to the study/guest room, as per the first proposal, we moved the interior wall of the guest bathroom to create a bidet and a washing machine closet, and finally we moved the master bedroom door to convert the windowless bathroom into a private bathroom. In the second proposal, we tried to do more with the interior design and layout.
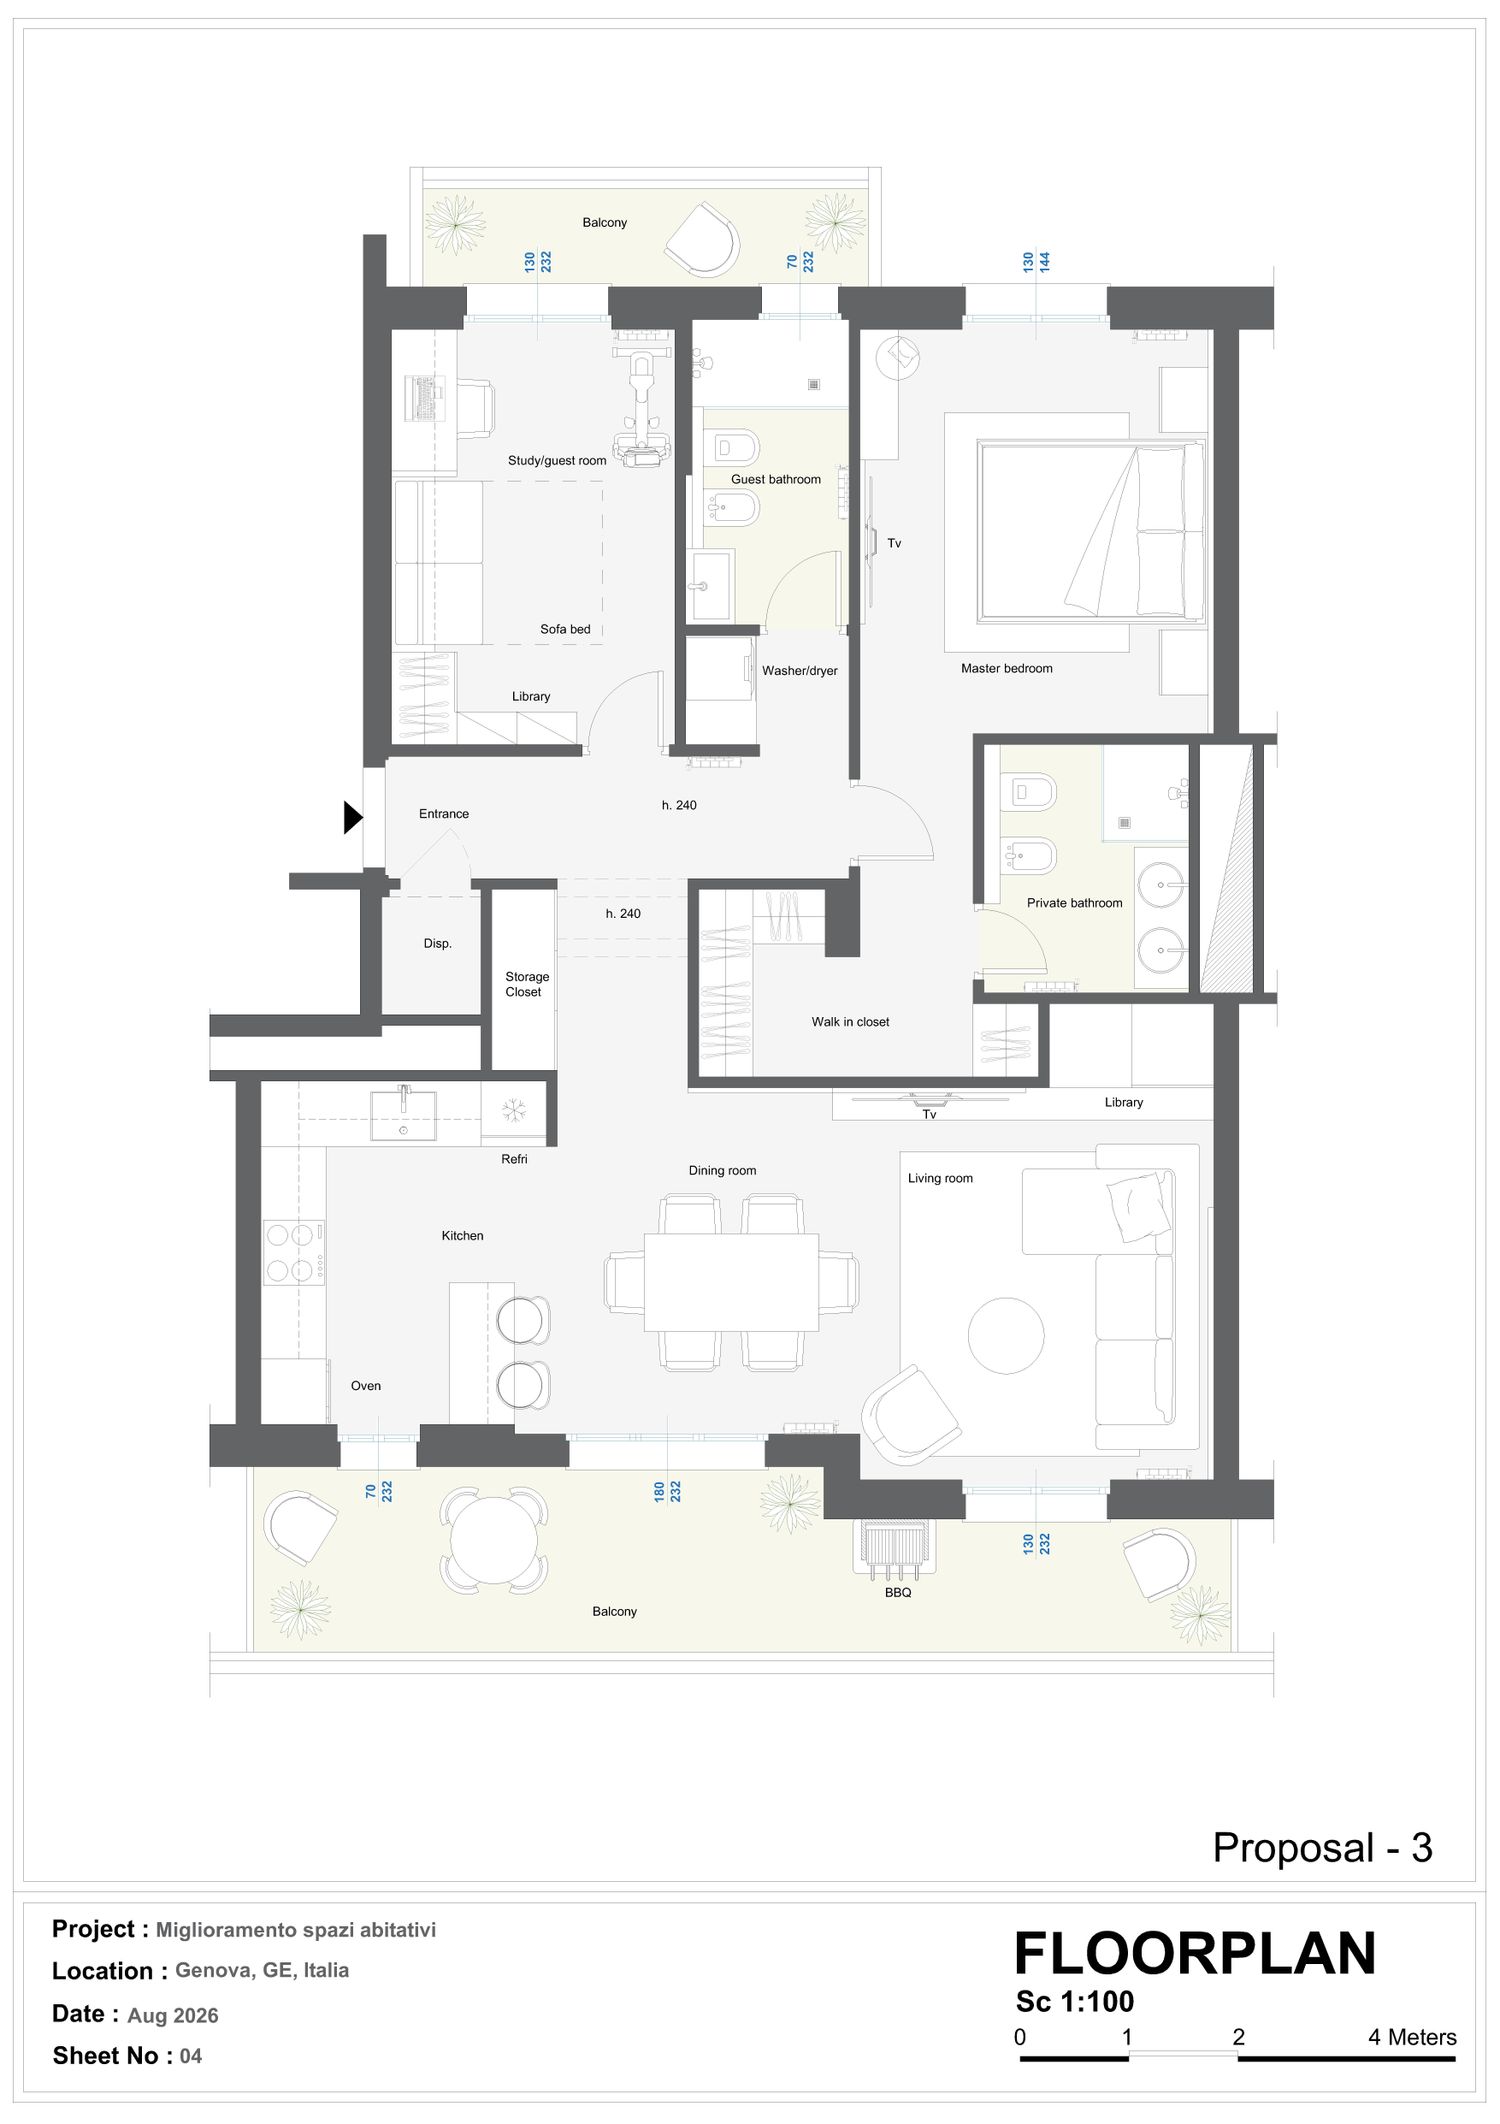

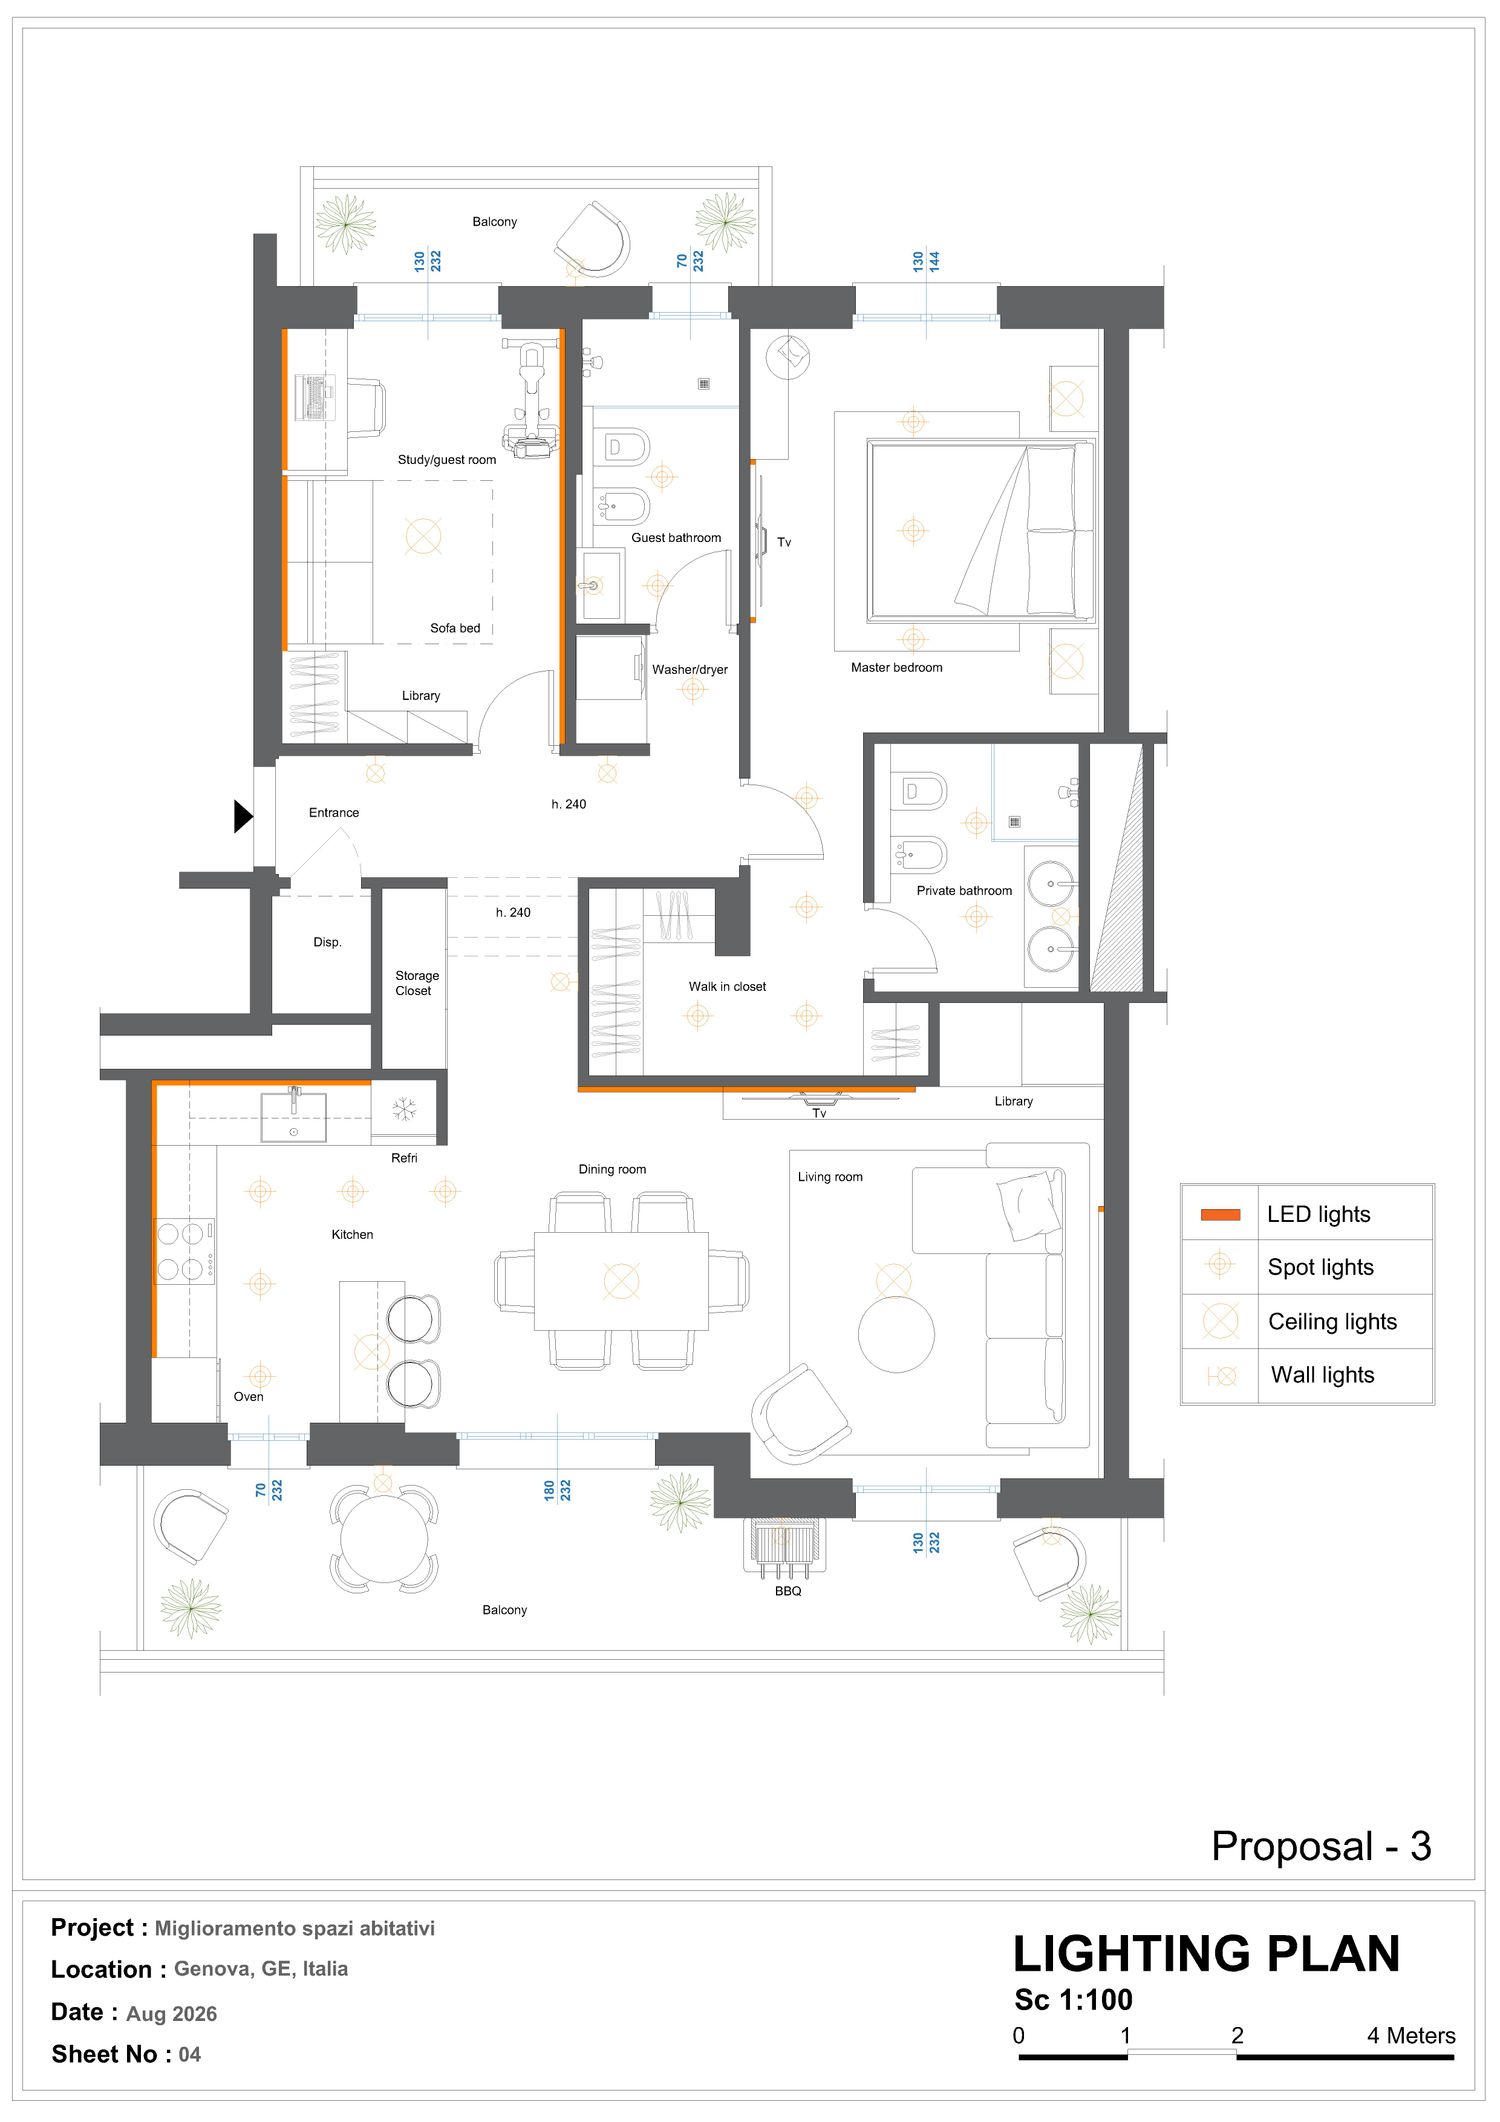
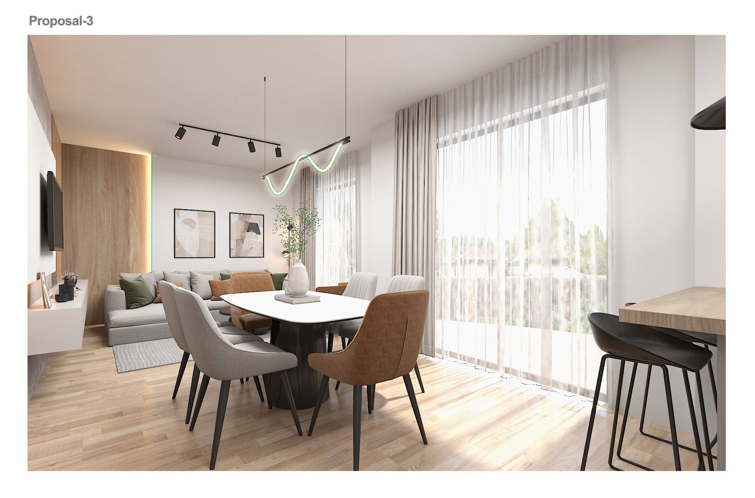
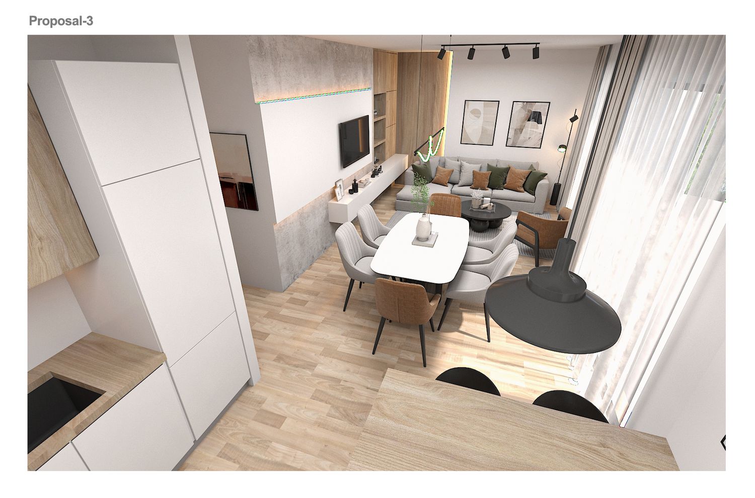
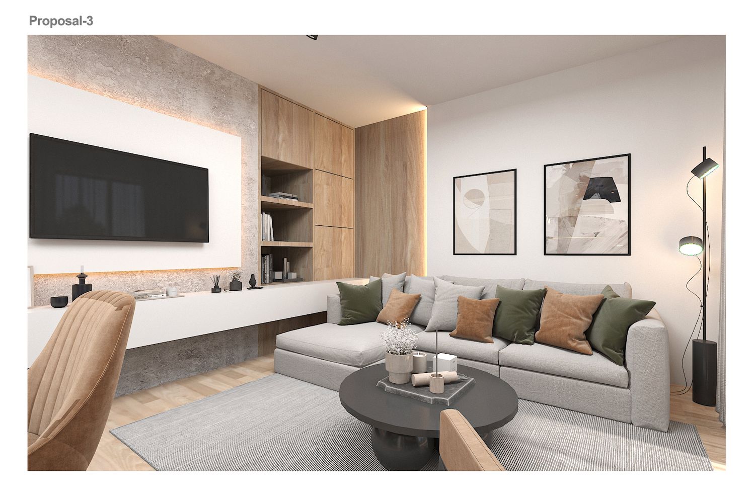
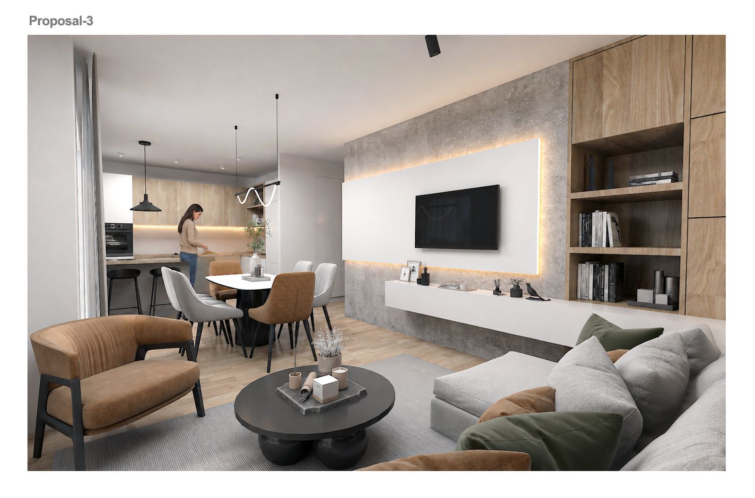
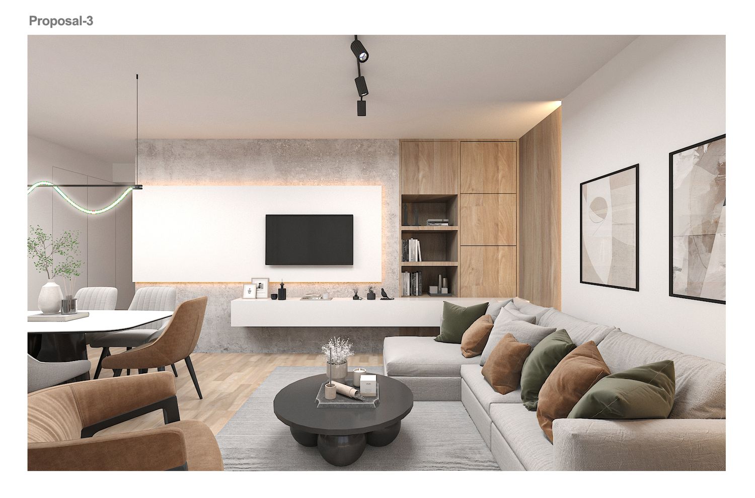
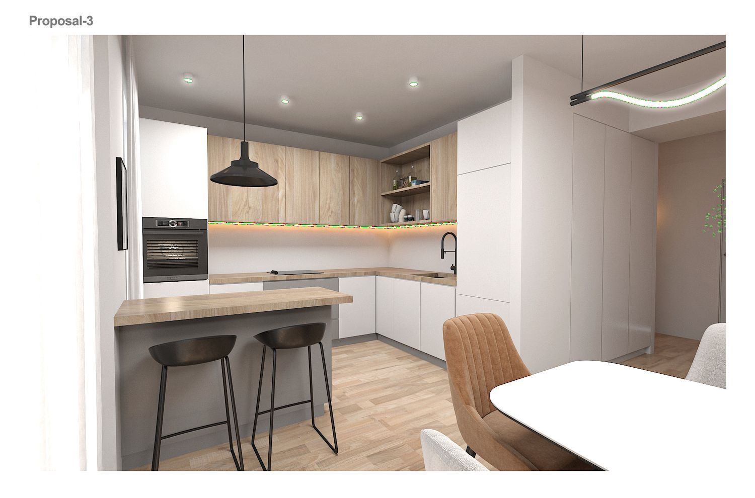
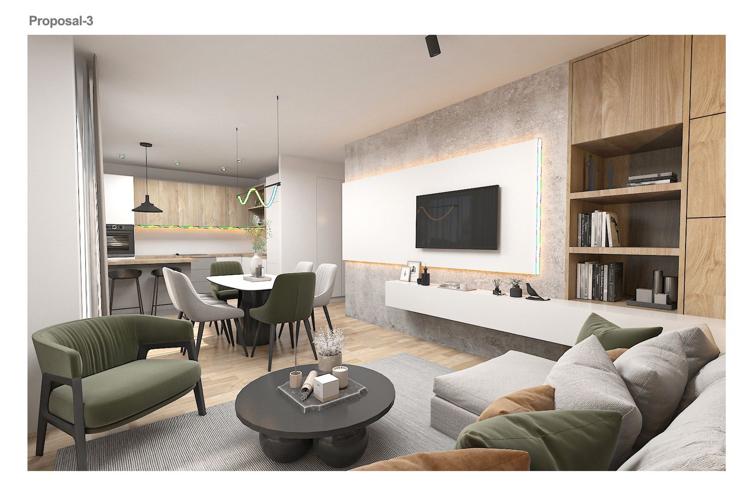
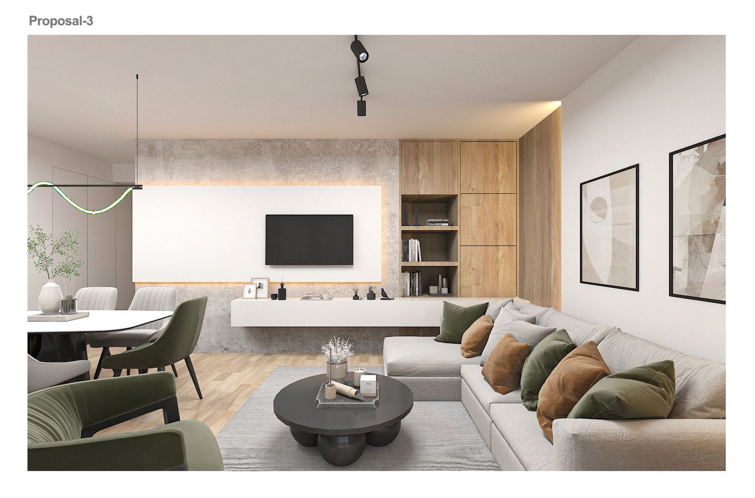
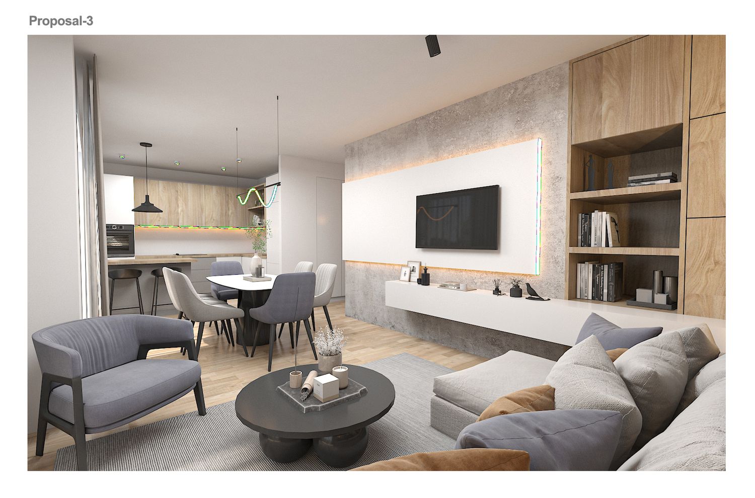
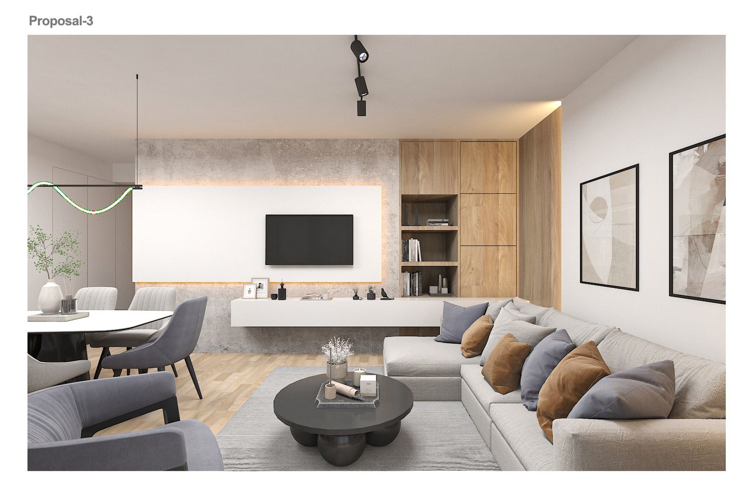
The third proposal is inspired by the first proposal, only with a few changes, we considered the kitchen a little larger, we created a small walk-in closet for the master bedroom. In this plan, the dimensions of the living/dining room are slightly smaller than the first proposal.
We proposed a lighting solution for the entire house, considering the ceiling height that did not allow for a false ceiling, we did the lighting using new wall elements that we had created as well as linear LED lights.
We designed the overall apartment in a modern and minimalist style using warm and bright colors along with natural elements such as wood to provide you with a warm and natural yet modern environment.
Considering the dimensions we considered for the study/living room design, we presented you with the website for purchasing the furniture we had planned for the design.
I hope you like our design.
If you have any questions or changes, you can email us for free.
Best regards
ITA: Gentile Cliente,
Siamo lieti di aver partecipato al Suo concorso.
Il nostro obiettivo principale nella progettazione, tenendo conto dei Suoi desideri, era quello di creare un appartamento con spazi funzionali per una vita confortevole, apportando modifiche minime alla situazione attuale. A tal fine, abbiamo considerato la camera degli ospiti e lo studio come spazi comuni e abbiamo cercato di destinare gli spazi accessibili disponibili alla zona giorno/pranzo.
Le abbiamo proposto tre soluzioni.
Nella prima proposta, abbiamo spostato la cucina dalla sua posizione attuale ad un ambiente adiacente al soggiorno, integrando la camera da letto principale nella zona giorno/pranzo per creare uno spazio ampio e funzionale.
Abbiamo assegnato la camera dei bambini alla camera da letto principale e trasformato il bagno senza finestra in un bagno privato spostando la porta.
Abbiamo considerato l'attuale cucina come uno spazio comune per lo studio, l'esercizio fisico e l'abbiamo dotata di un divano letto per utilizzarla come camera per gli ospiti.
Abbiamo spostato leggermente la parete interna del bagno degli ospiti per poter ricavare un vano per la lavatrice e un bidet.
Nella seconda proposta, abbiamo mantenuto la cucina nella sua posizione attuale, abbiamo ricavato la camera dei bambini nello studio/camera per gli ospiti, come nella prima proposta, abbiamo spostato la parete interna del bagno per gli ospiti per creare un bidet e un ripostiglio per la lavatrice, e infine abbiamo spostato la porta della camera da letto principale per trasformare il bagno senza finestre in un bagno privato. Nella seconda proposta, abbiamo cercato di migliorare maggiormente il design e la disposizione degli interni.
La terza proposta si ispira alla prima, con alcune modifiche: abbiamo pensato a una cucina leggermente più grande e abbiamo creato una piccola cabina armadio per la camera da letto principale. In questo progetto, le dimensioni del soggiorno/sala da pranzo sono leggermente inferiori rispetto alla prima proposta.
Abbiamo proposto una soluzione di illuminazione per tutta la casa, considerando l'altezza del soffitto che non consentiva l'installazione di un controsoffitto, utilizzando nuovi elementi a parete da noi realizzati e luci LED lineari.
Abbiamo progettato l'intero appartamento in uno stile moderno e minimalista, utilizzando colori caldi e luminosi insieme a elementi naturali come il legno, per creare un ambiente caldo, naturale e al contempo moderno.
Considerando le dimensioni che abbiamo previsto per il progetto dello studio/soggiorno, vi abbiamo fornito il sito web per l'acquisto dei mobili che avevamo previsto.
Spero che il nostro progetto sia di vostro gradimento.
Per qualsiasi domanda o richiesta di modifiche, potete contattarci via email gratuitamente.
Cordiali saluti