🔥 CYBER MONDAY 24H: 60% off all prices on the site! Only until midnight. Use code CYBERMONDAY25 👉🏼


Camerota, SA, Italia
Residential - Apartment
Vacation House Concept Design – Three Layout Options (60 m²)
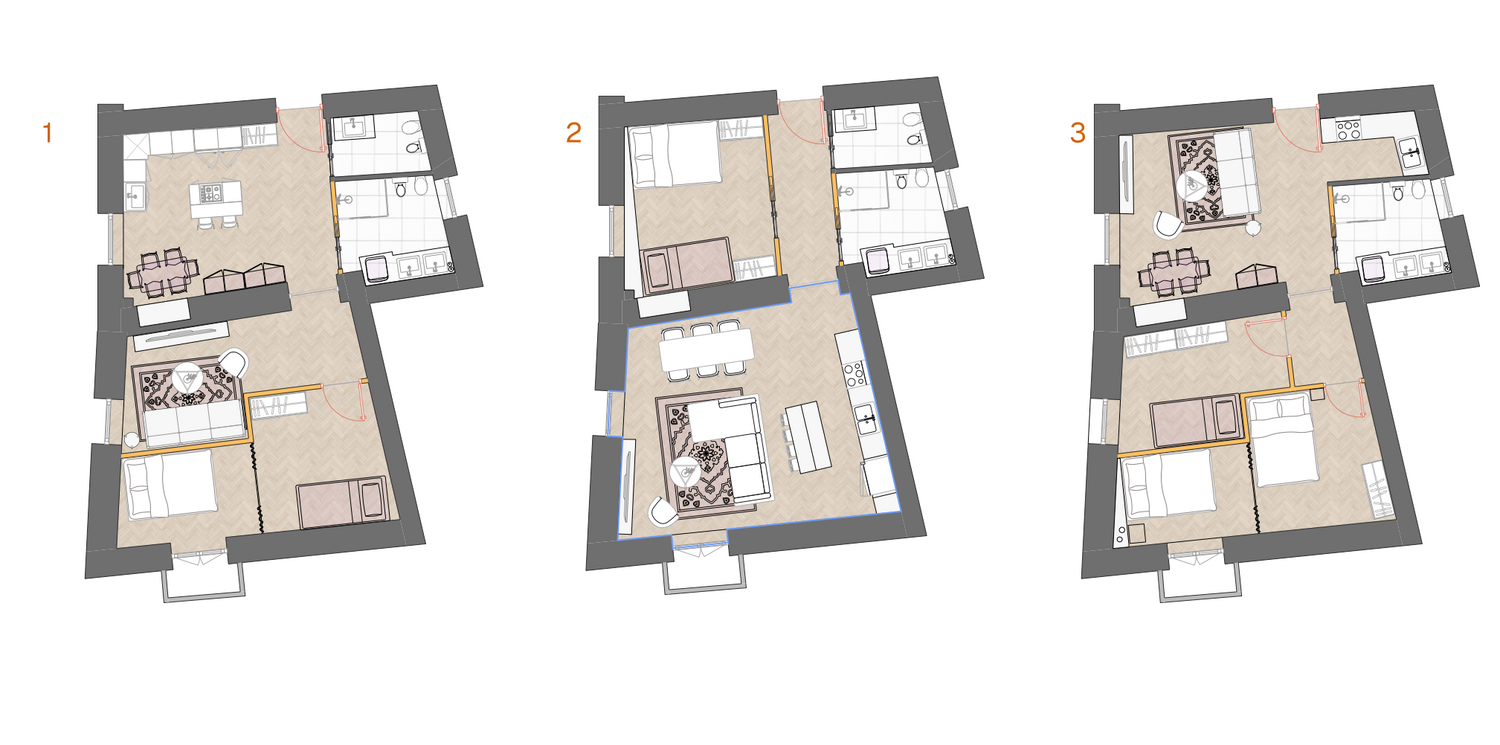
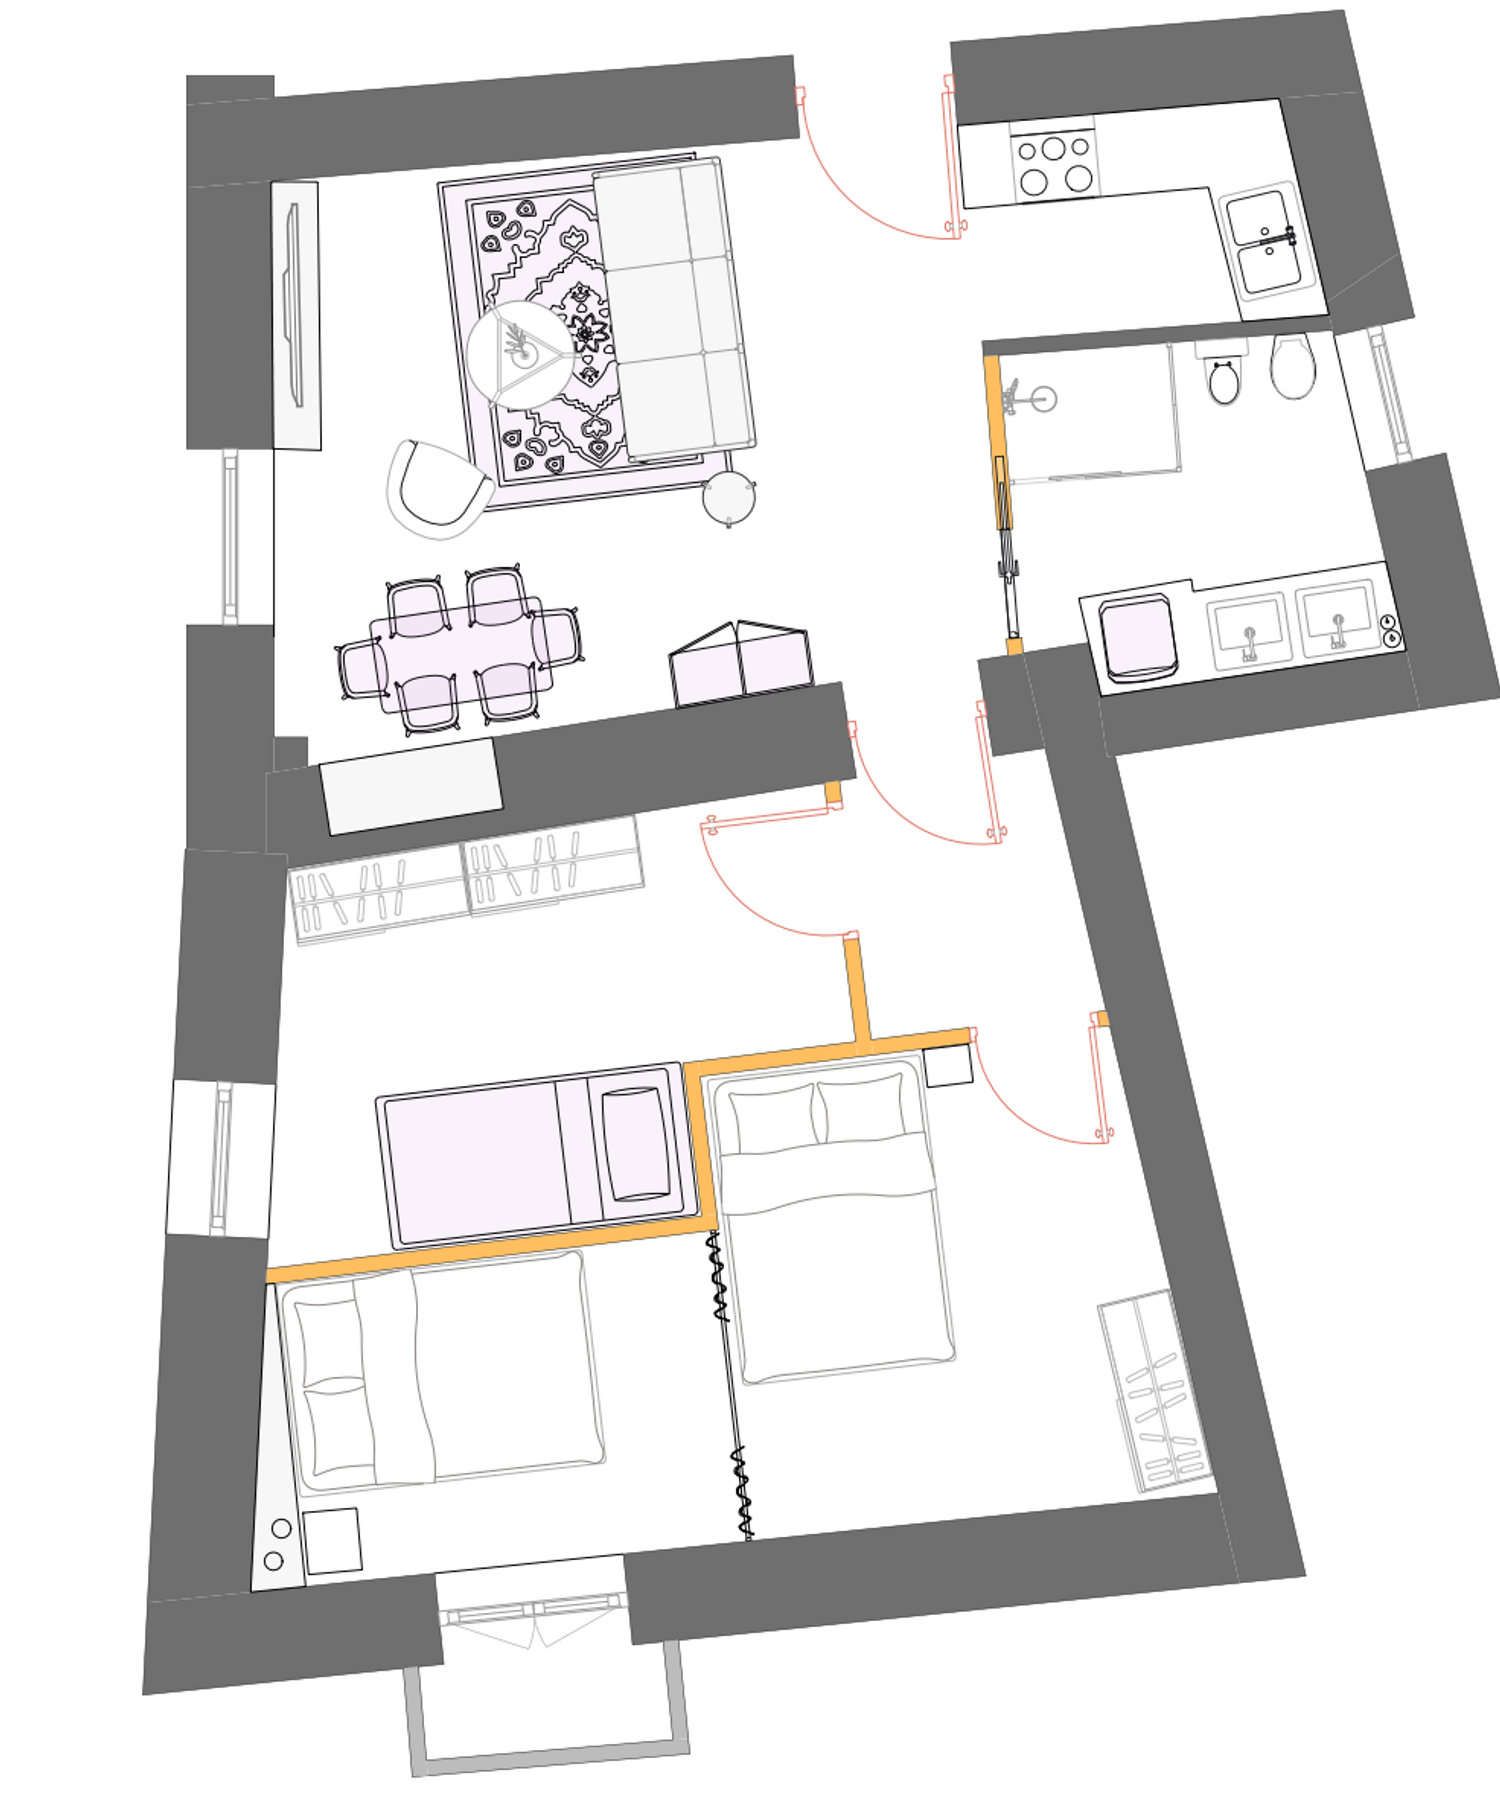
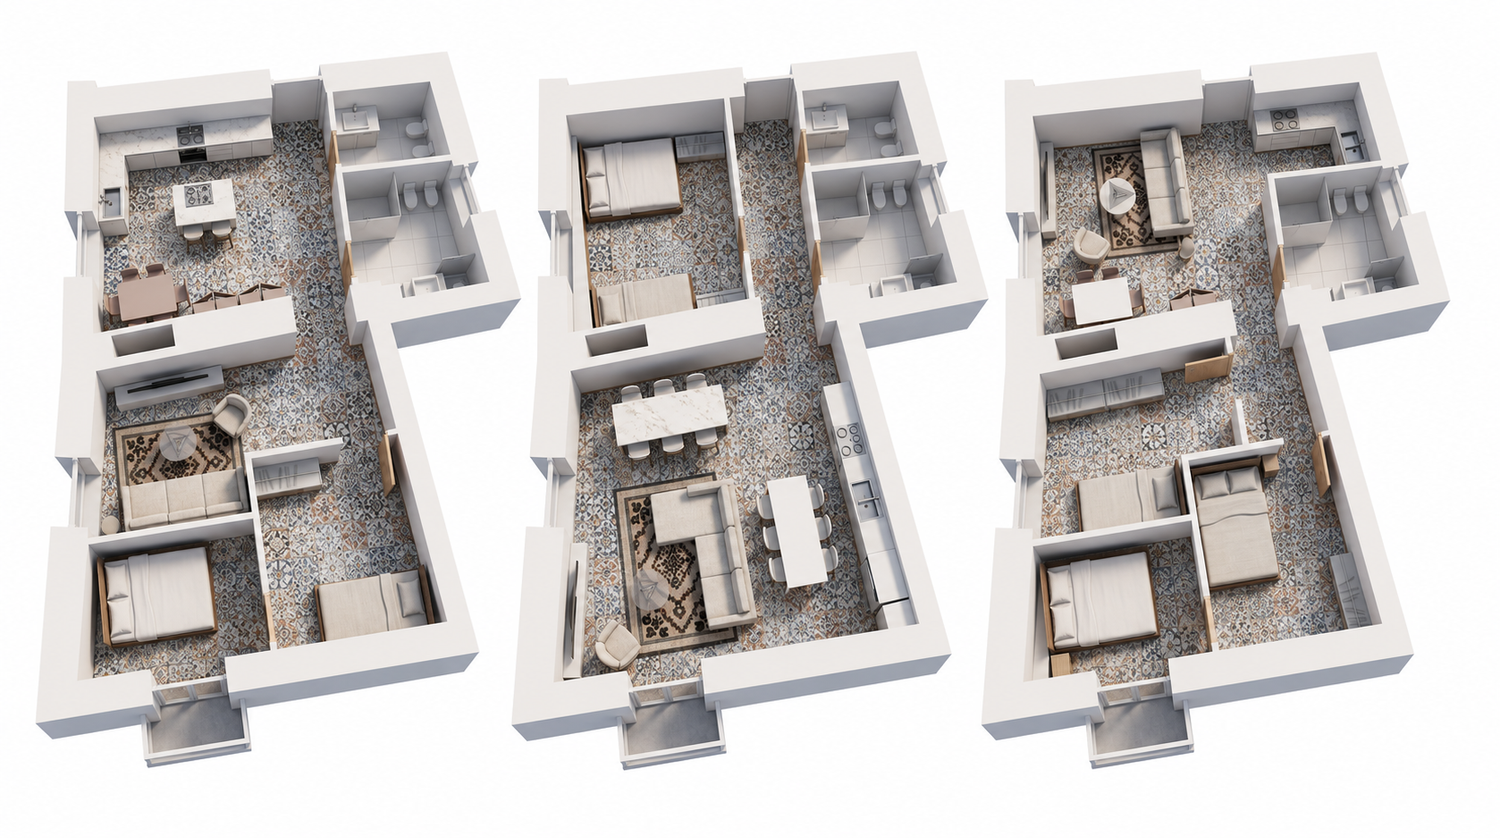
For this vacation house project, the main challenge was maximizing the functionality of a compact 60 m² apartment while creating a comfortable and relaxing space for family holidays. The client's initial requirements included two bathrooms, a spacious bedroom with a double bed and a bunk bed, and a practical kitchen. To explore different ways of using the available space, I developed three design concepts.
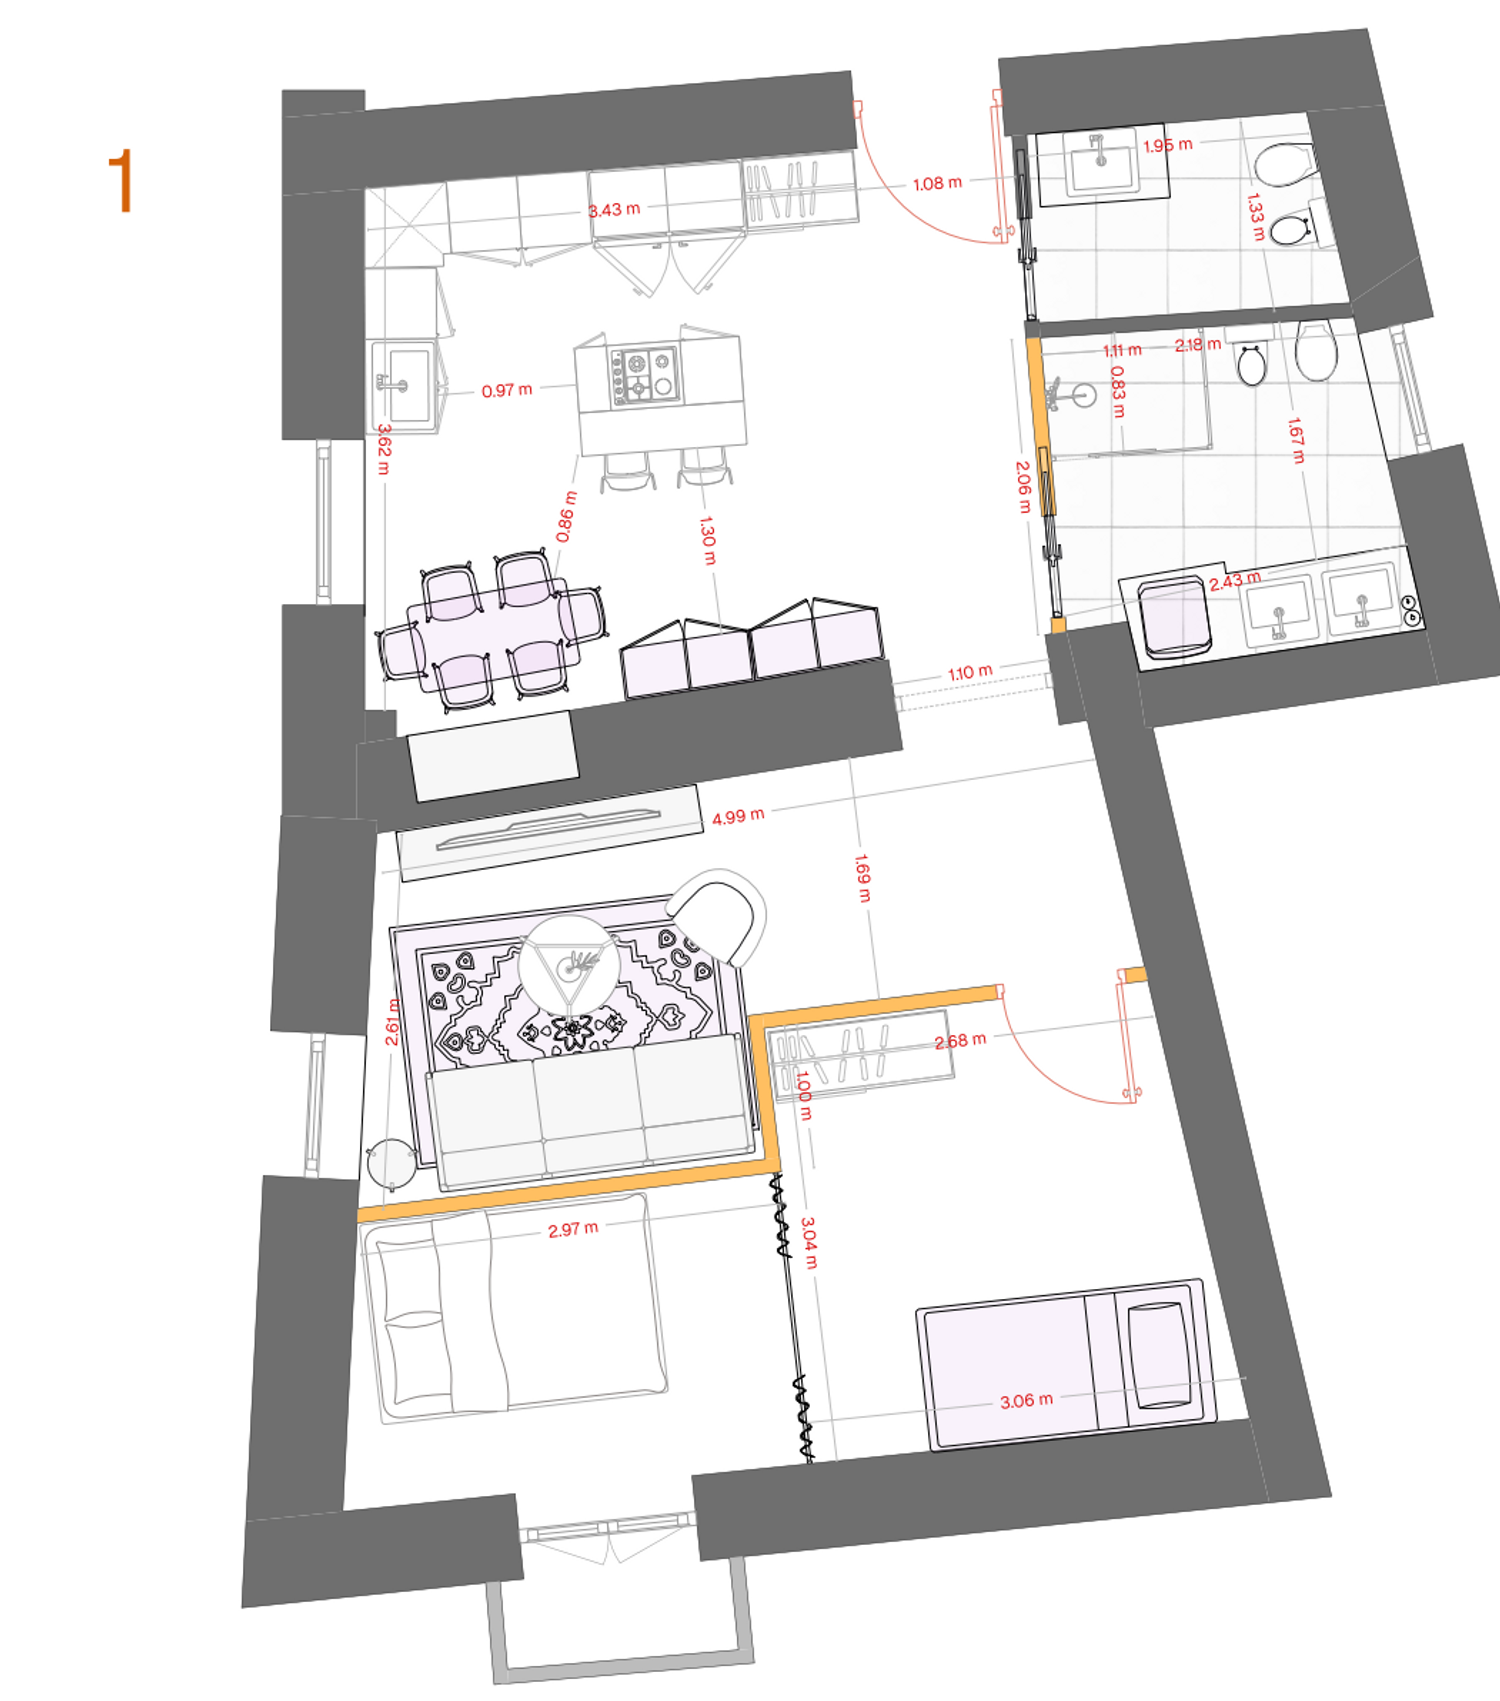
Option 1 – Open Living with Flexible Sleeping Area
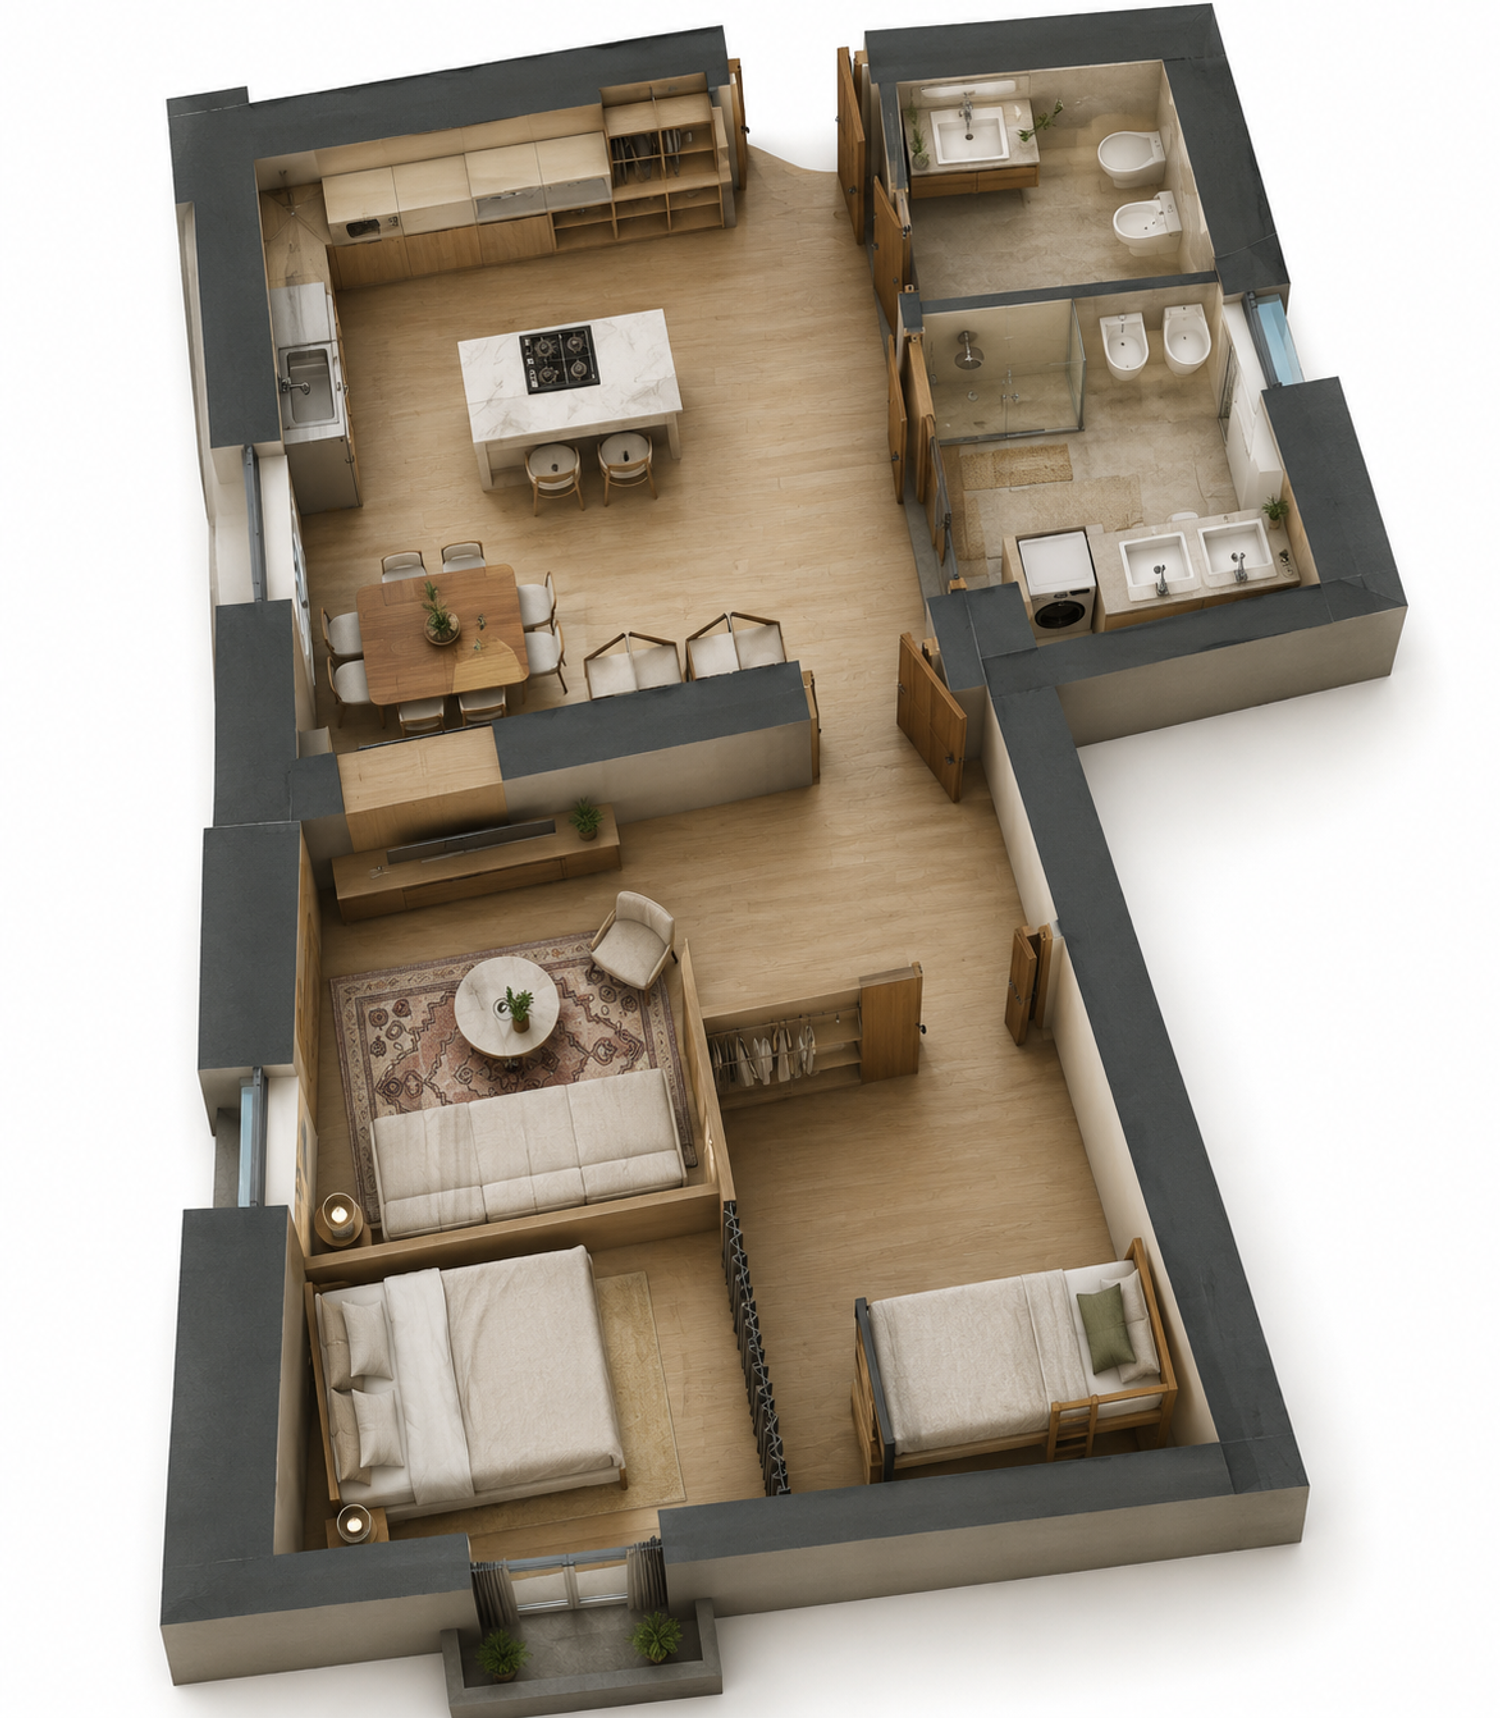
The first concept follows the client's original request while making the apartment feel larger and brighter. Upon entering, the kitchen is positioned on the right side and features an island that also serves the dining area. Opposite the kitchen are two bathrooms: a guest bathroom and a larger family bathroom equipped with a shower, toilet, bidet, vanity, and washing machine.
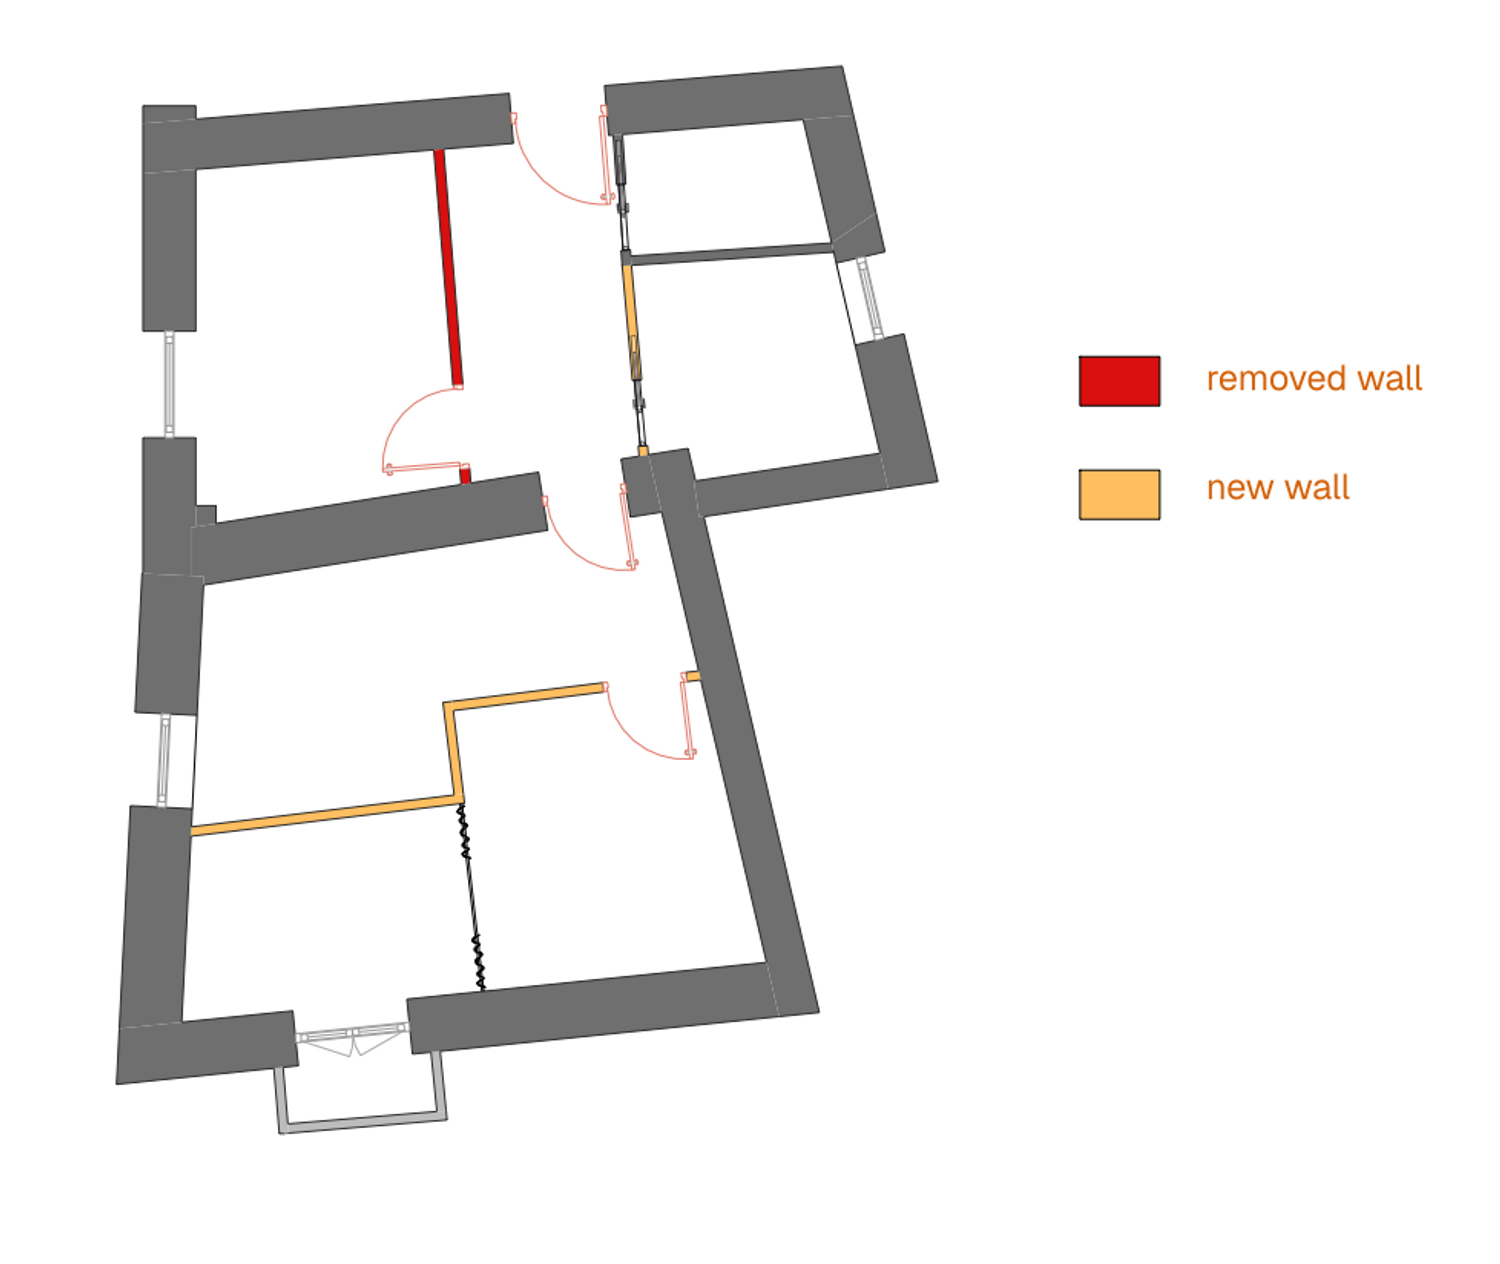
To improve the flow of the apartment, I removed the original door separating the spaces and replaced it with a wide arched opening. This creates a more open and welcoming layout while maintaining clear functional zones. The main room is divided into a living area and a sleeping area that includes a double bed and a bunk bed. A ceiling-mounted curtain separates the two sleeping zones, providing privacy at night while allowing the space to open up during the day for better light and ventilation.
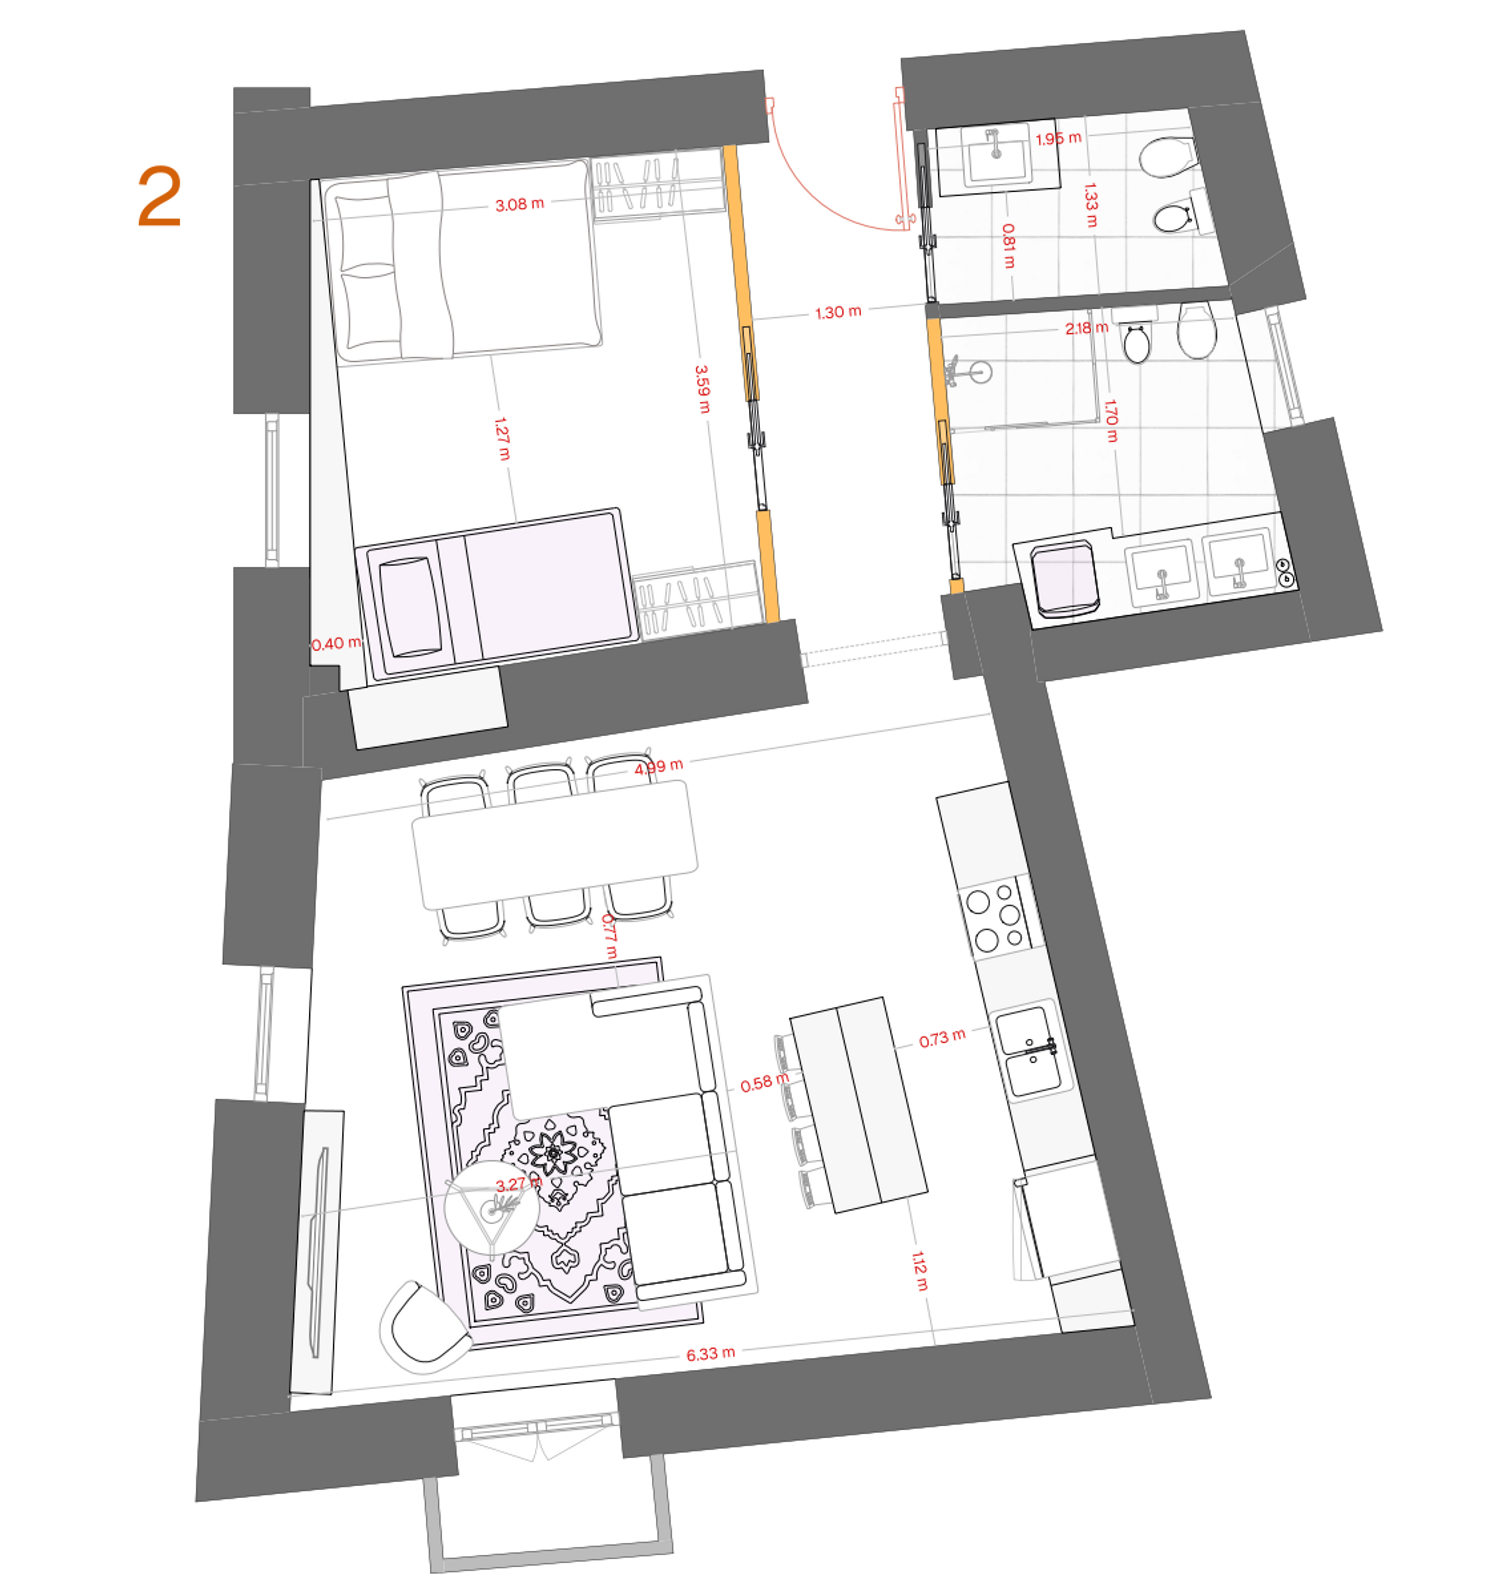
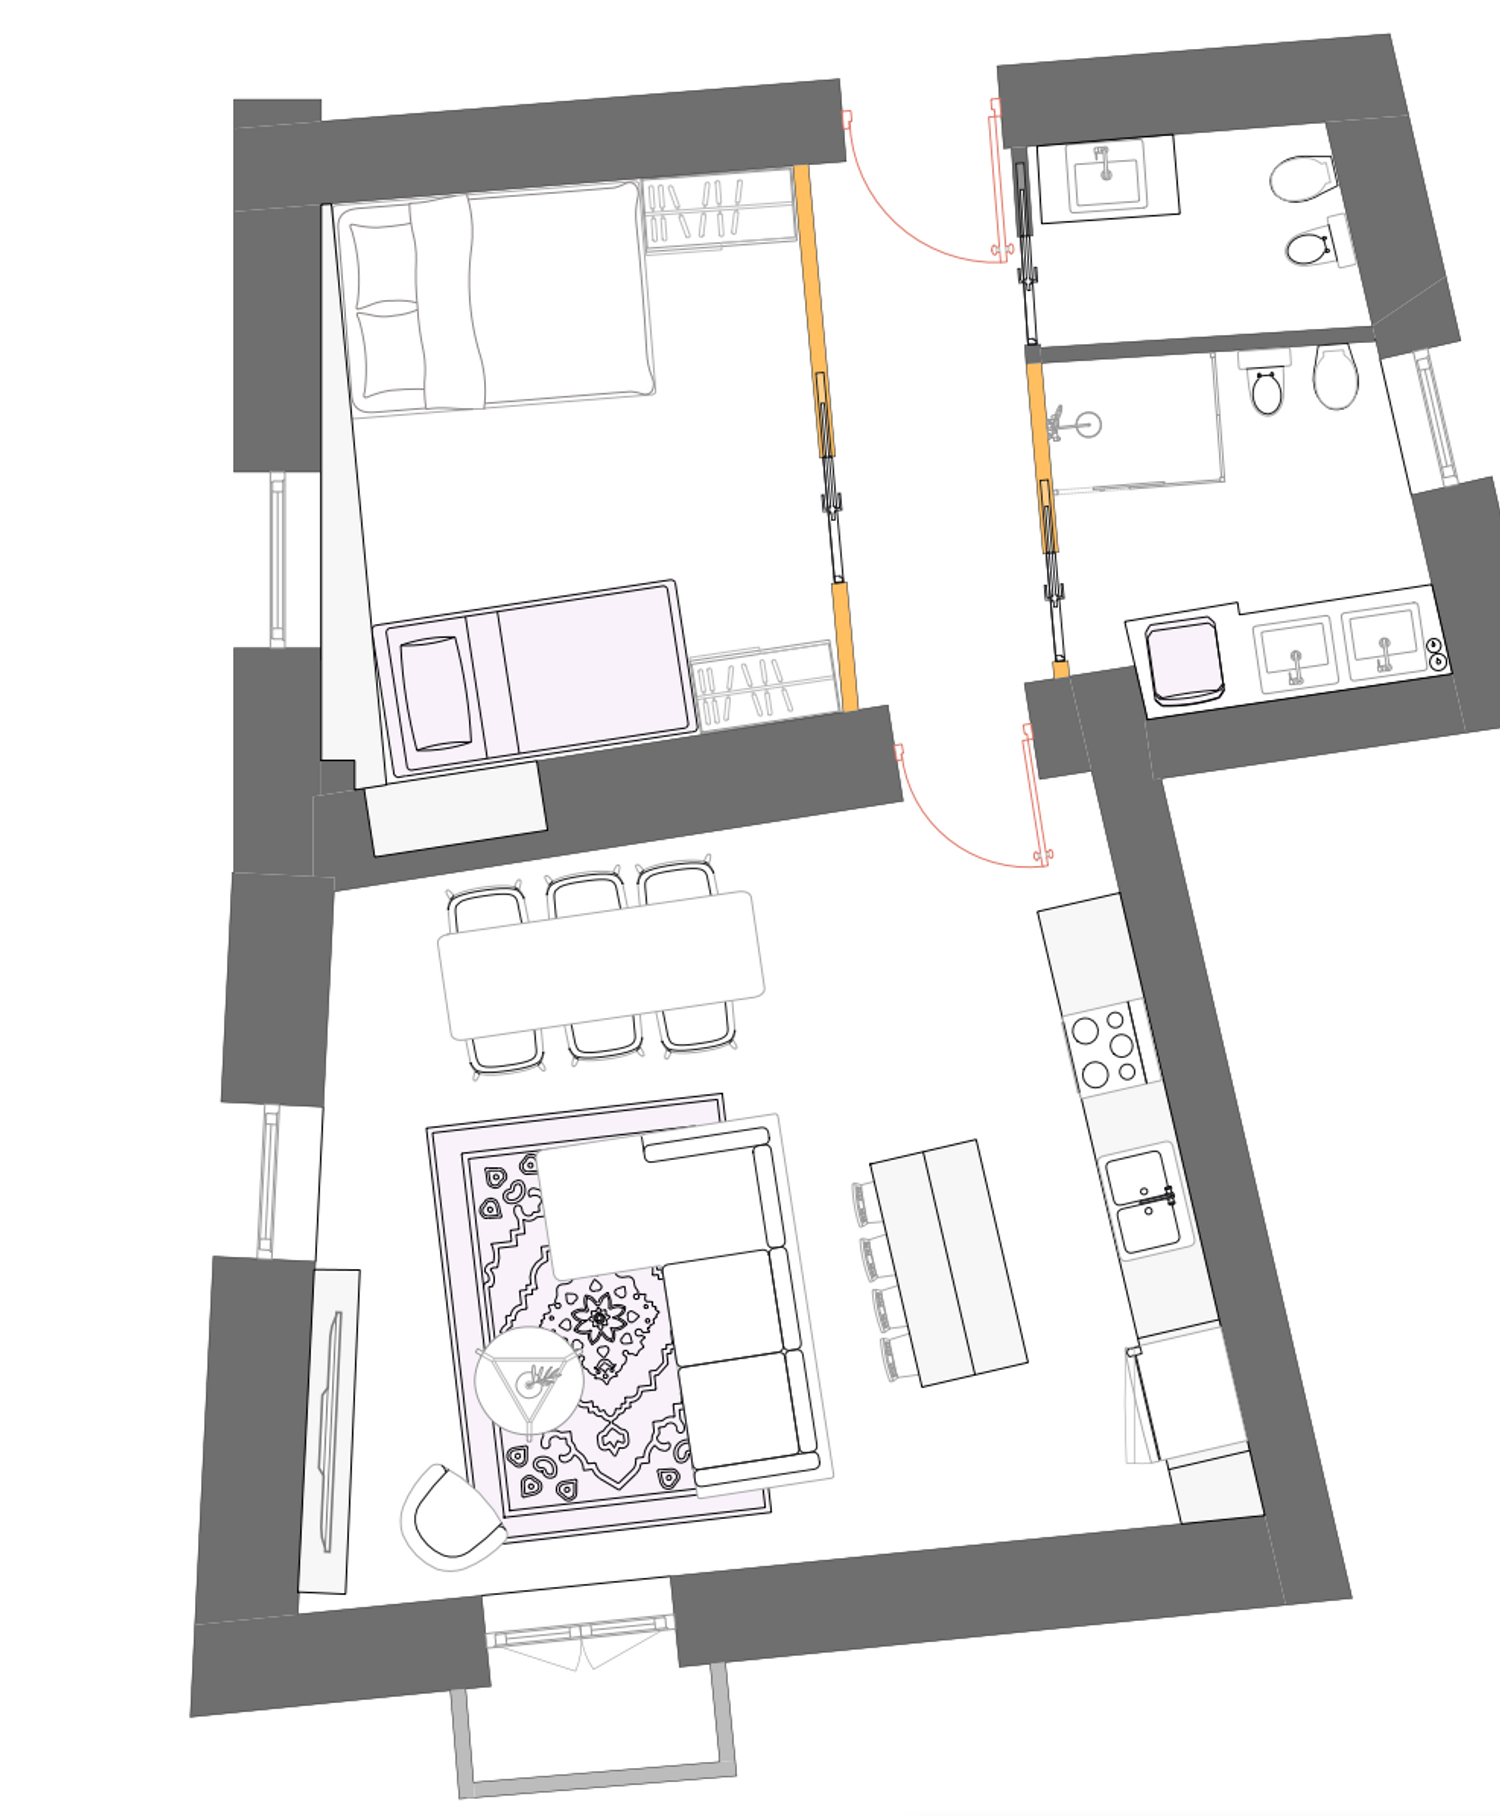
Option 2 – Larger Social Space
The second concept prioritizes the shared living experience. The two bathrooms remain in their original locations, but the larger room is transformed into an open-plan living space. It includes a kitchen with an island, a dining area, and a comfortable sectional sofa facing the TV, creating a spacious environment for relaxing and entertaining.
The bedroom is relocated near the entrance, where it accommodates the double bed, bunk bed, and wardrobes, providing a more private sleeping area while dedicating the largest space to family gatherings.
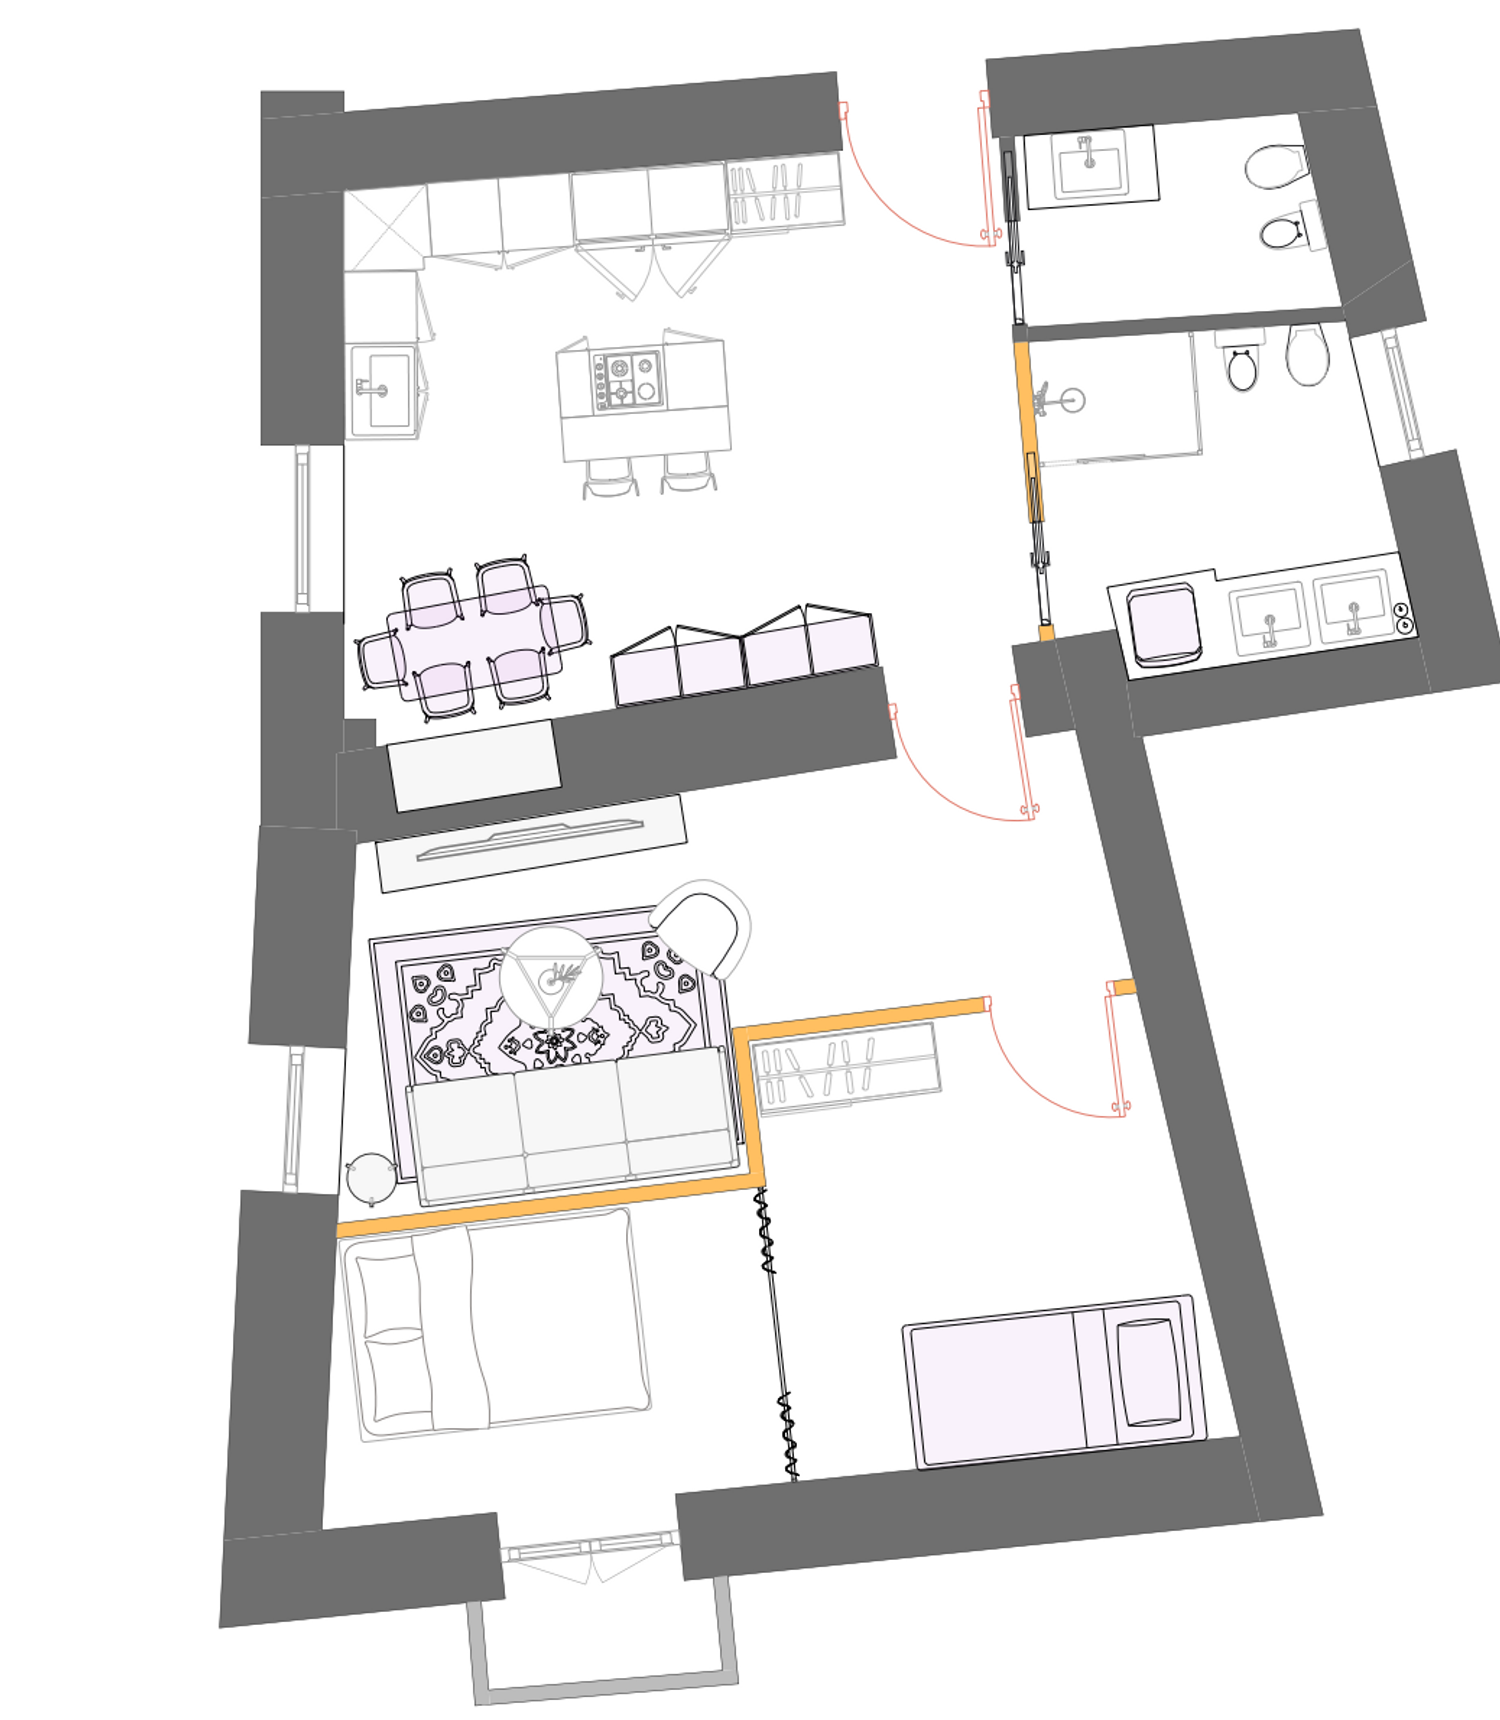
Option 3 – Maximizing Sleeping Capacity
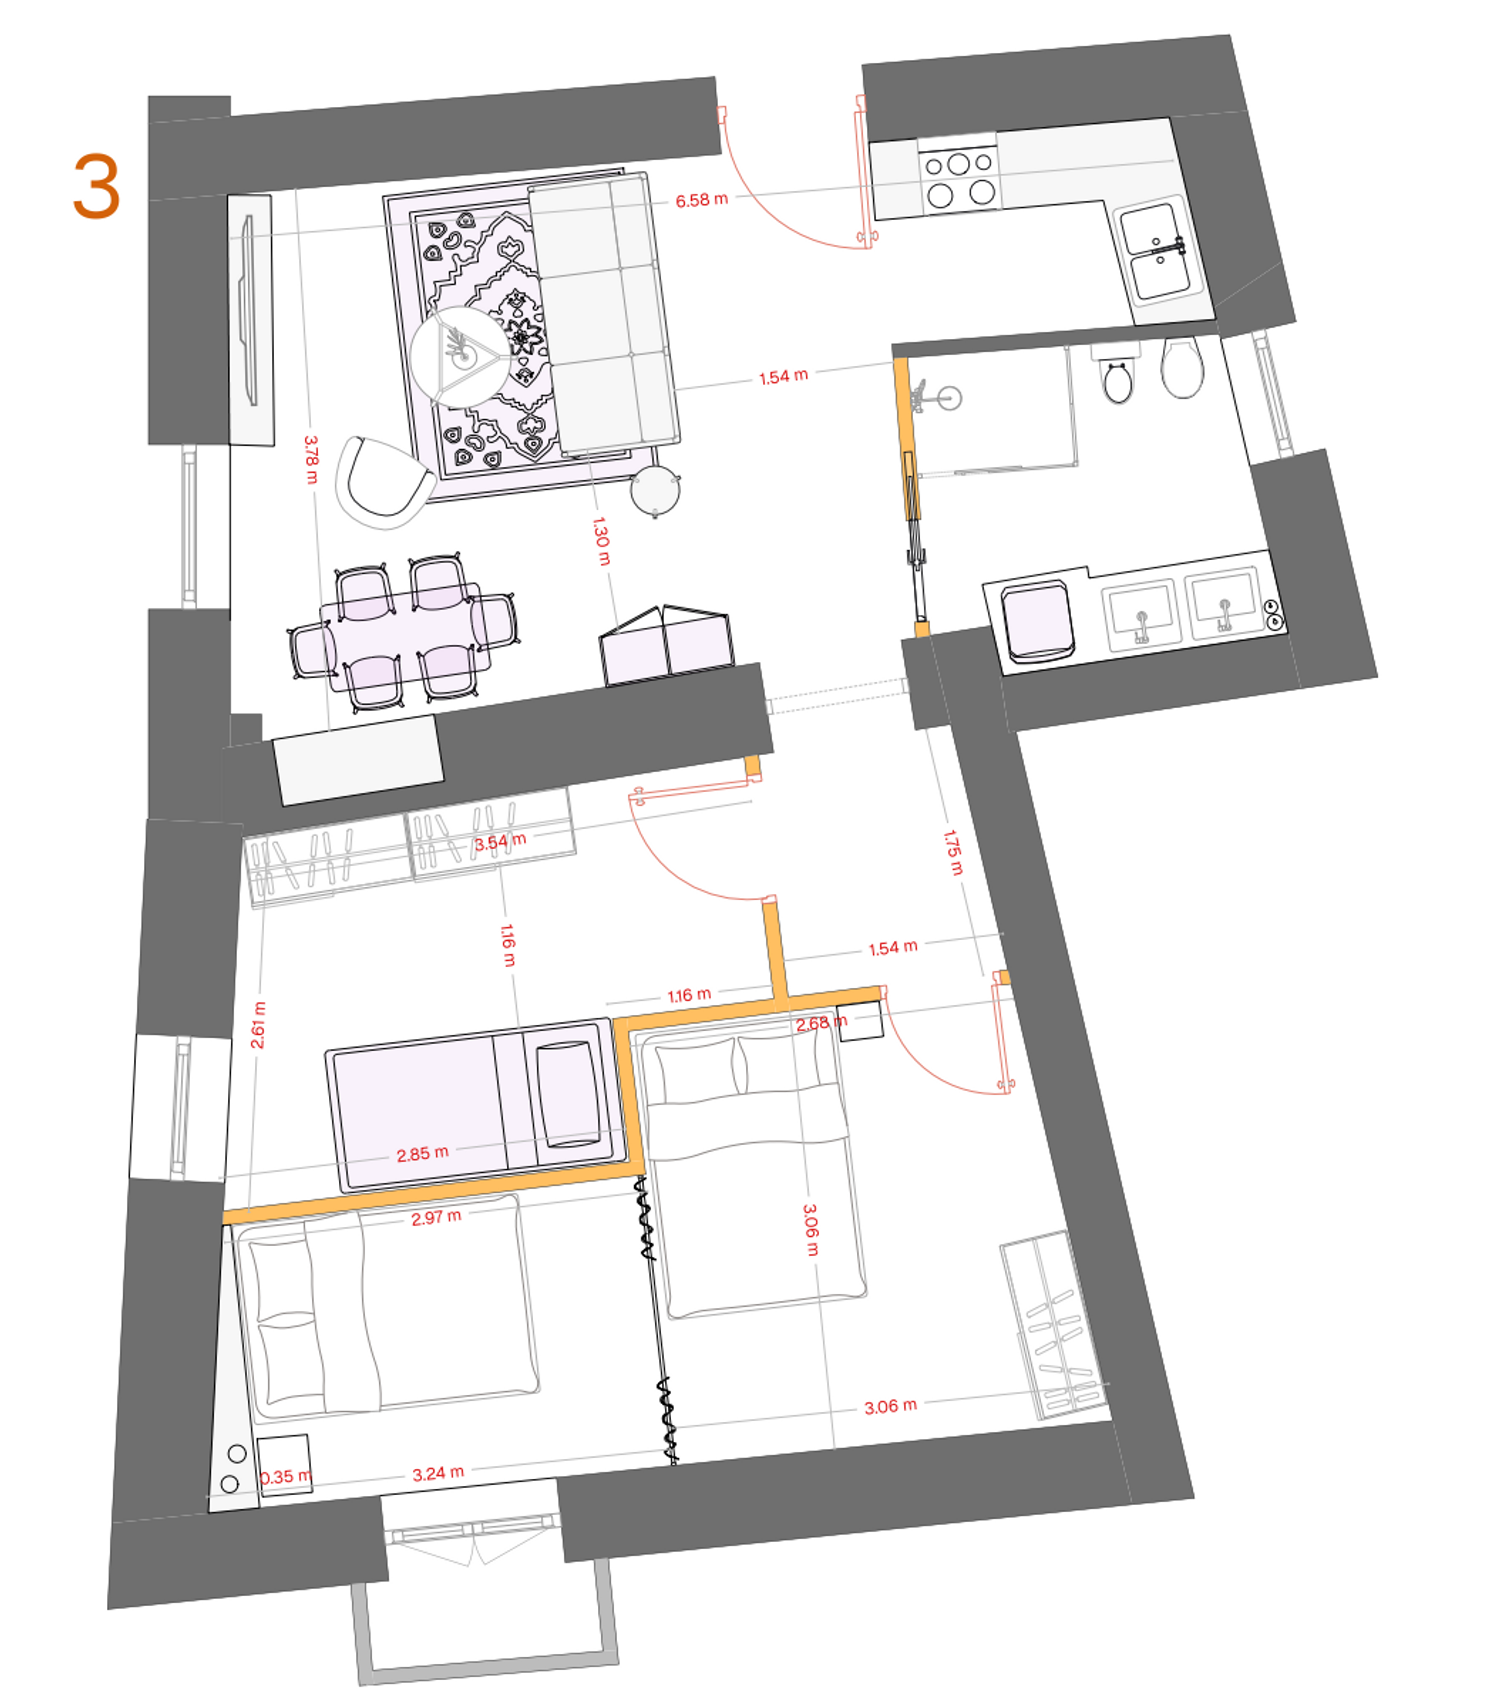
Since this apartment is intended as a vacation home, the third concept questions whether two bathrooms are truly necessary. By removing the guest bathroom, I gained additional space for a compact, efficient kitchen equipped with the essential appliances required for short stays.
The remaining area becomes a comfortable living and dining space with a sofa facing the TV. Beyond the arched opening, the apartment is divided into two separate bedrooms instead of one. This solution provides greater privacy and makes the apartment more suitable for families with several members or guests, offering a more practical layout for holiday accommodation.
Each concept explores a different priority—maintaining the original requirements, creating a larger social space, or maximizing privacy and sleeping capacity—allowing the client to choose the solution that best fits their lifestyle and vacation needs.