🔥 CYBER MONDAY 24H: 60% off all prices on the site! Only until midnight. Use code CYBERMONDAY25 👉🏼

Castle Rock, CO, USA
Residential - House
Sarah Morasso
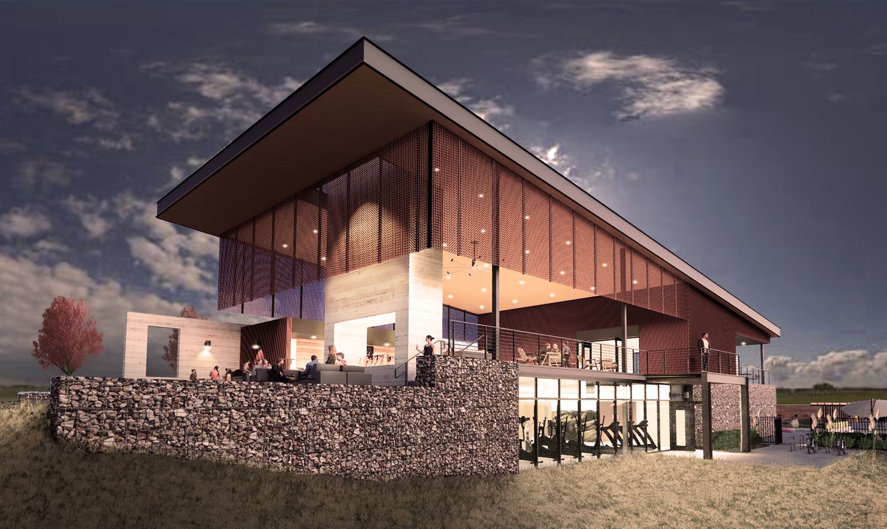
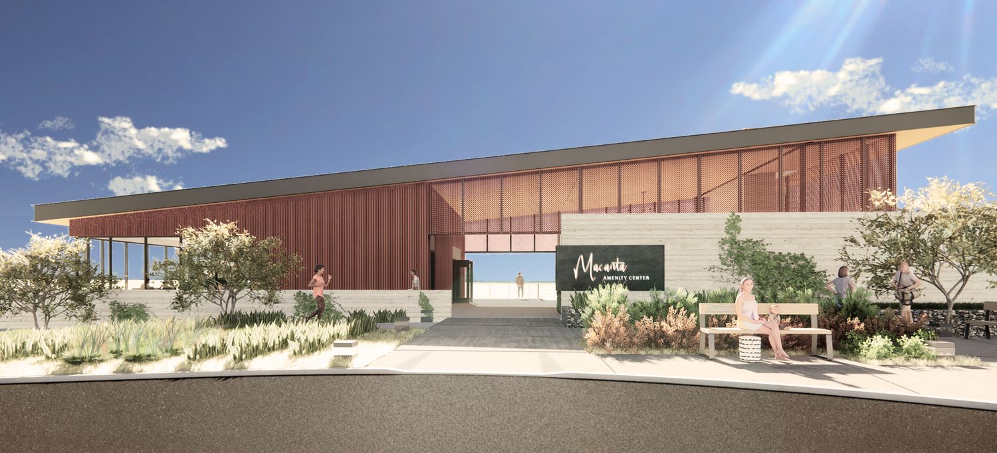
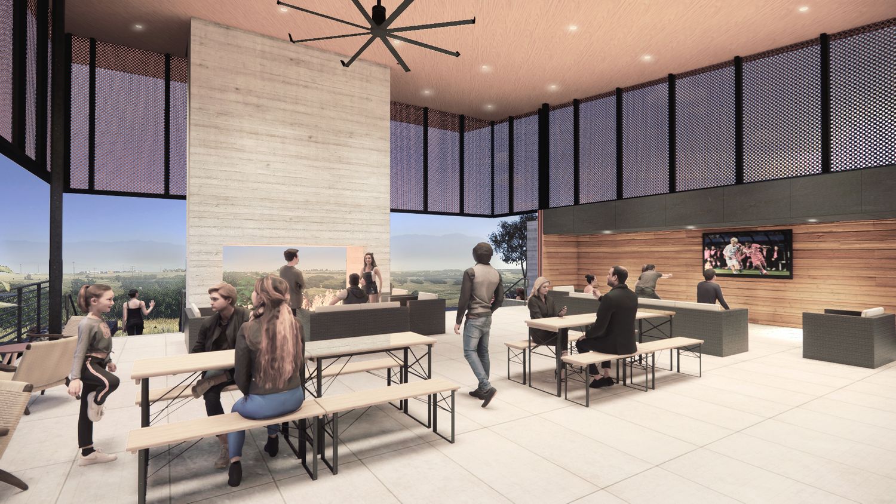
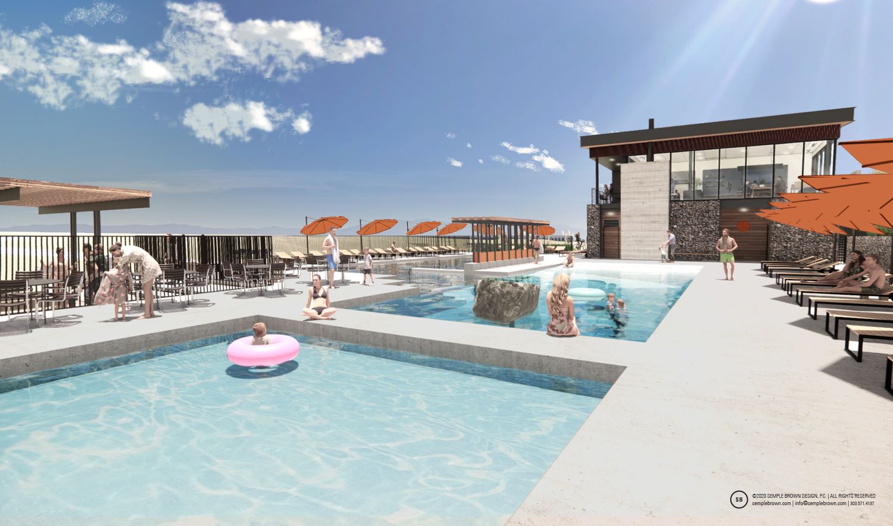
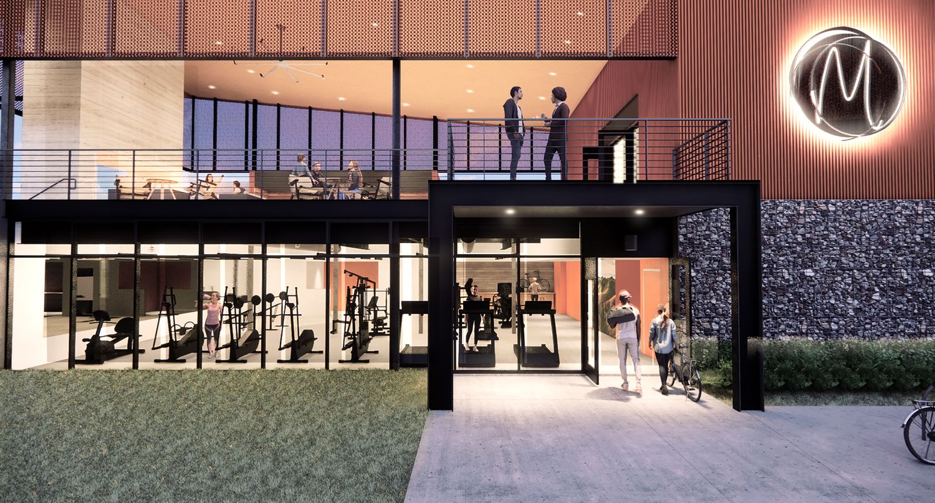
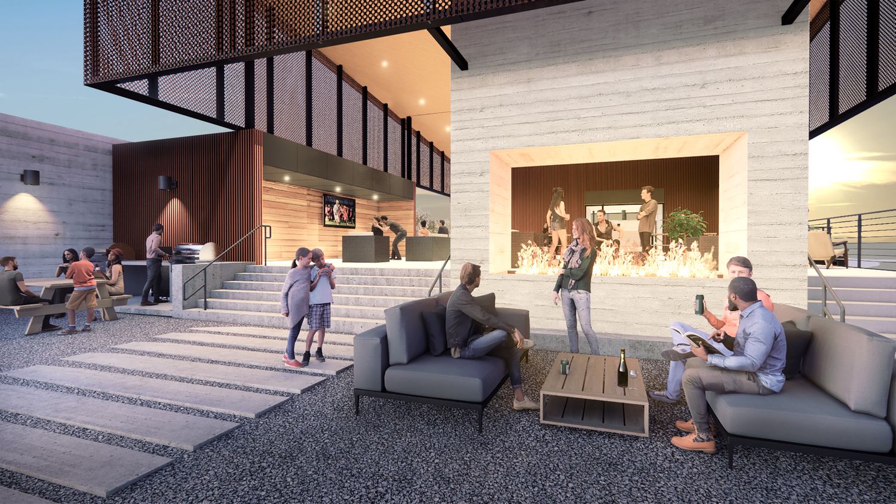

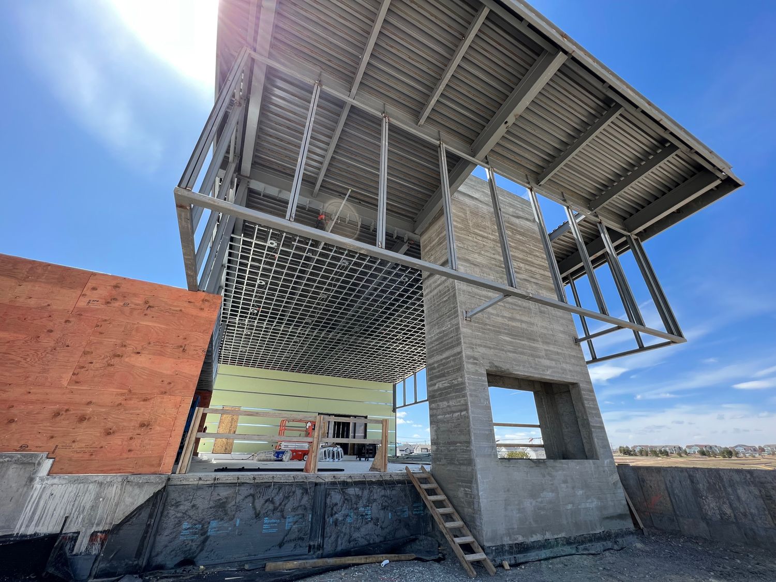
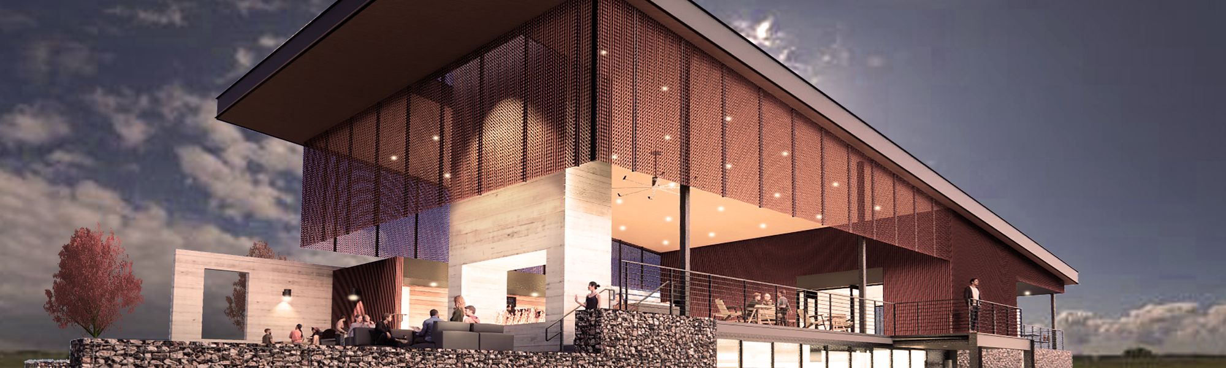
This amenity center sough to offer a unique community space for a housing development built on the principal of actively enjoying the outdoors. The biggest draw to the space is it's large covered outdoor gathering space meant to bring the community together for football games, community meetings, birthday parties, and the like. It's form shares a relationship to the existing grain silos leftover from the original site homestead as well as creates a gesture towards the main entry of the development. Weathered corrugated steel, board formed concrete, and gabion cages filled with rocks found on site were carefully selected as facade materials as they honored the existing structures cleared for this construction.