🔥 CYBER MONDAY 24H: 60% off all prices on the site! Only until midnight. Use code CYBERMONDAY25 👉🏼

Uniejów, Ba Lan
1 - 2
Diep Nguyen
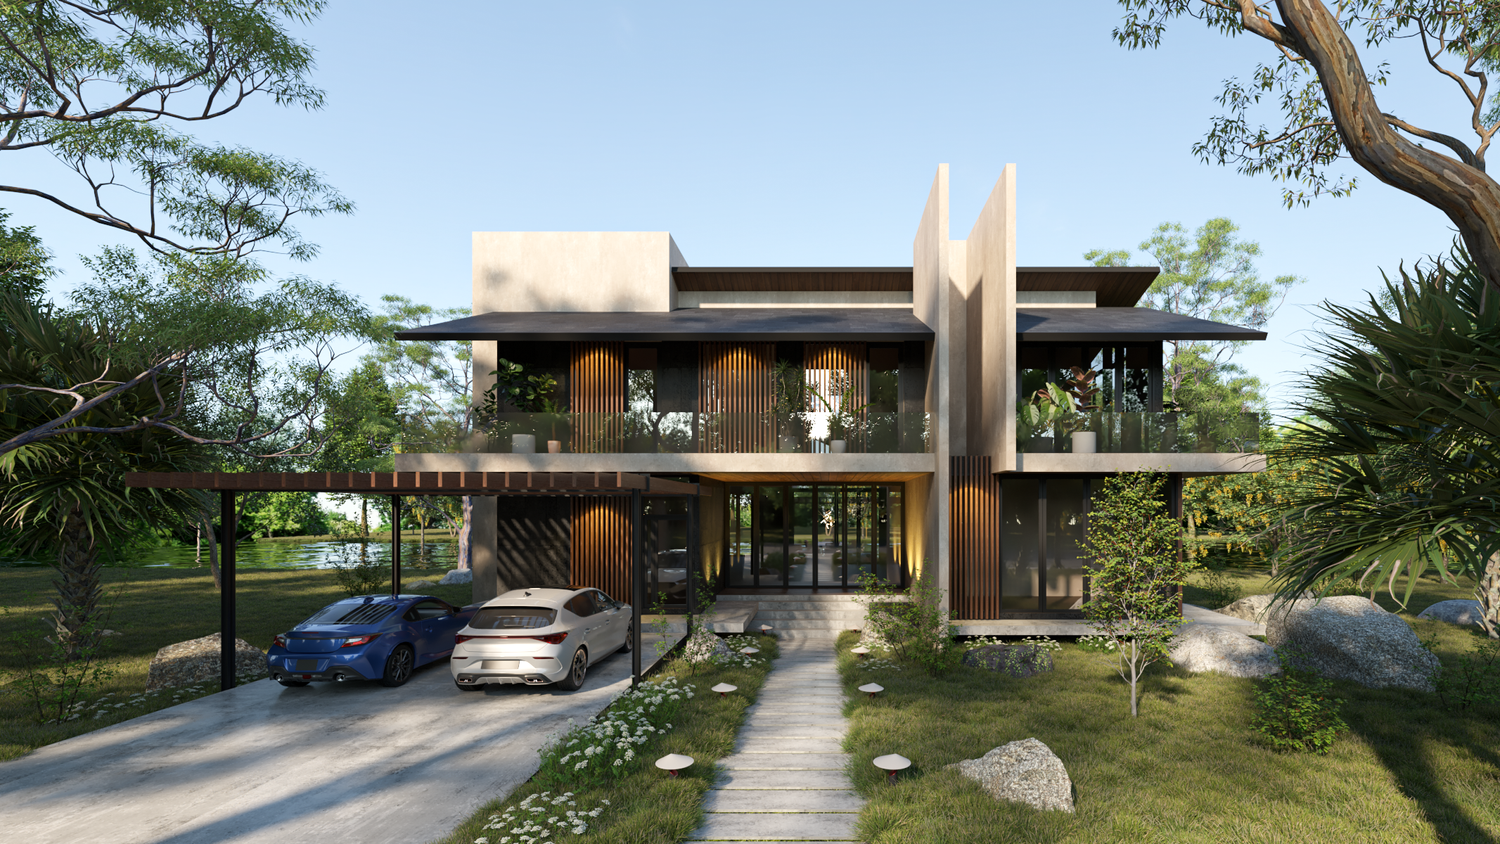
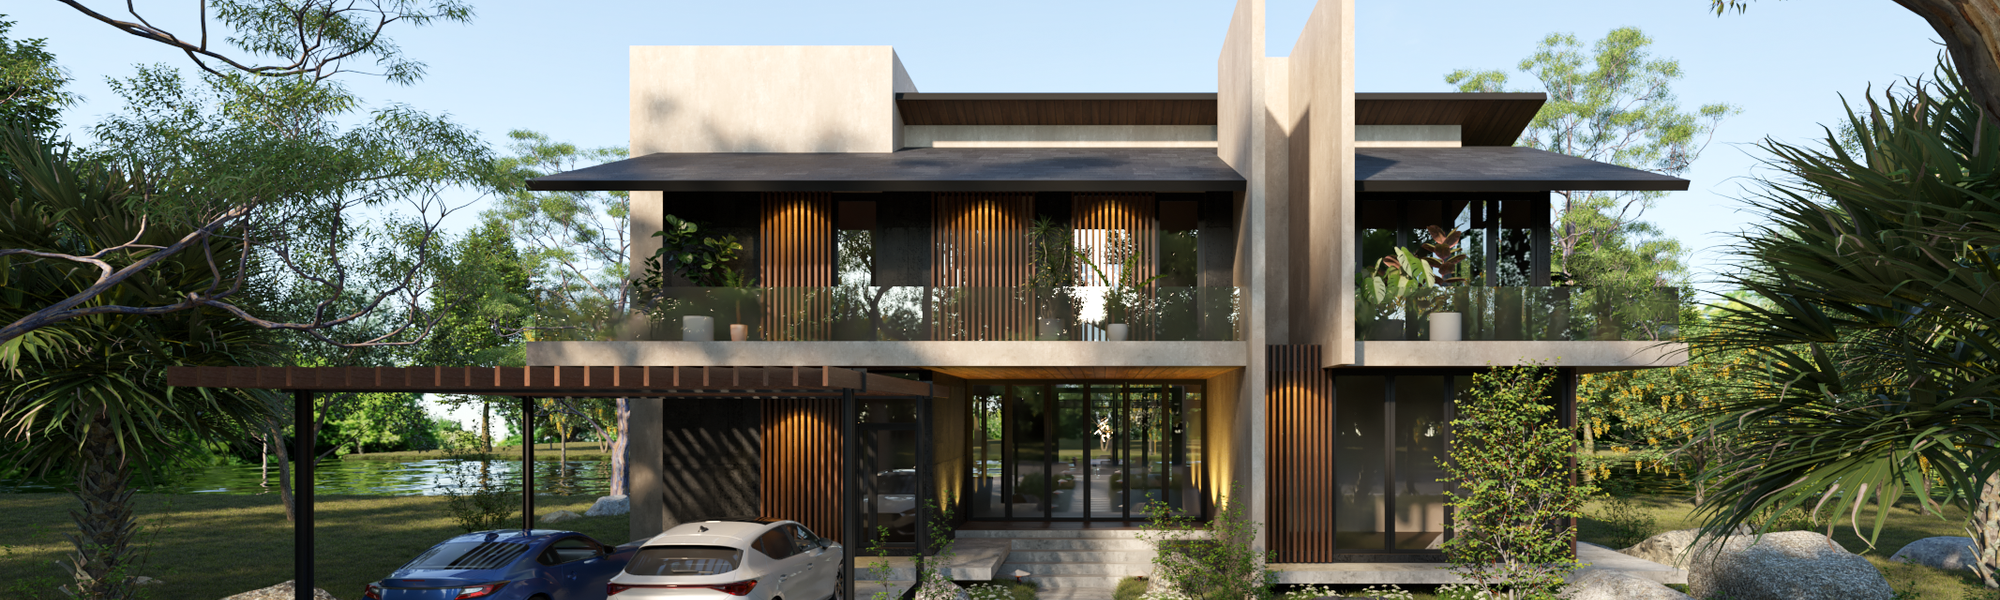
With a total land area of 13,800 sq ft, we were only permitted to build a 2,500 sq ft first floor, resulting in a total floor area of 4,500 sq ft. The height was limited to 35 ft.
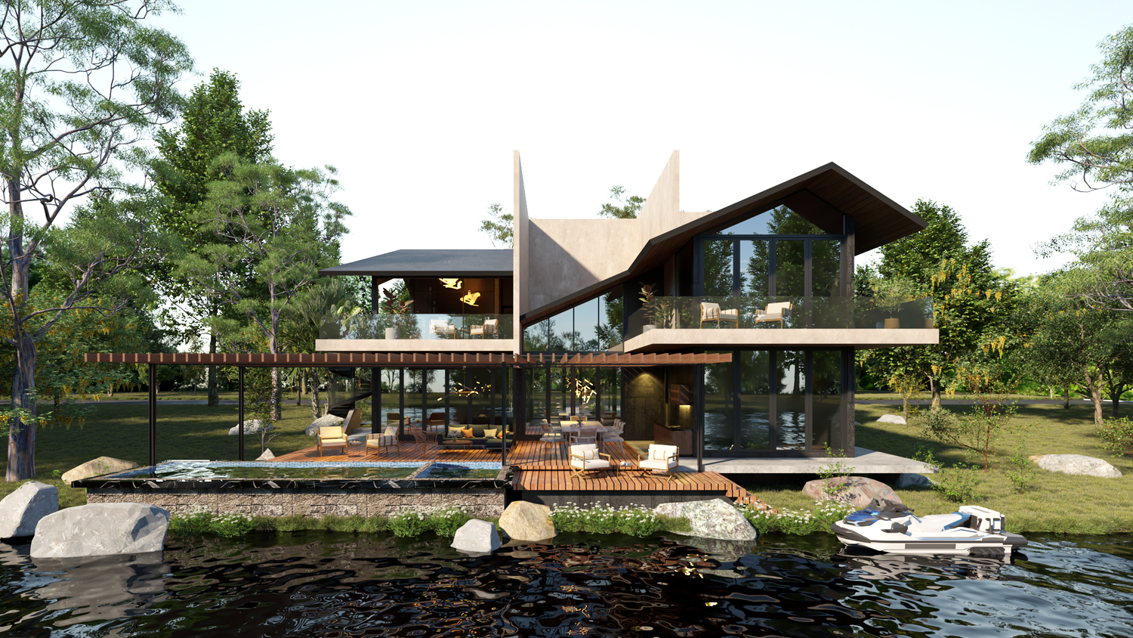
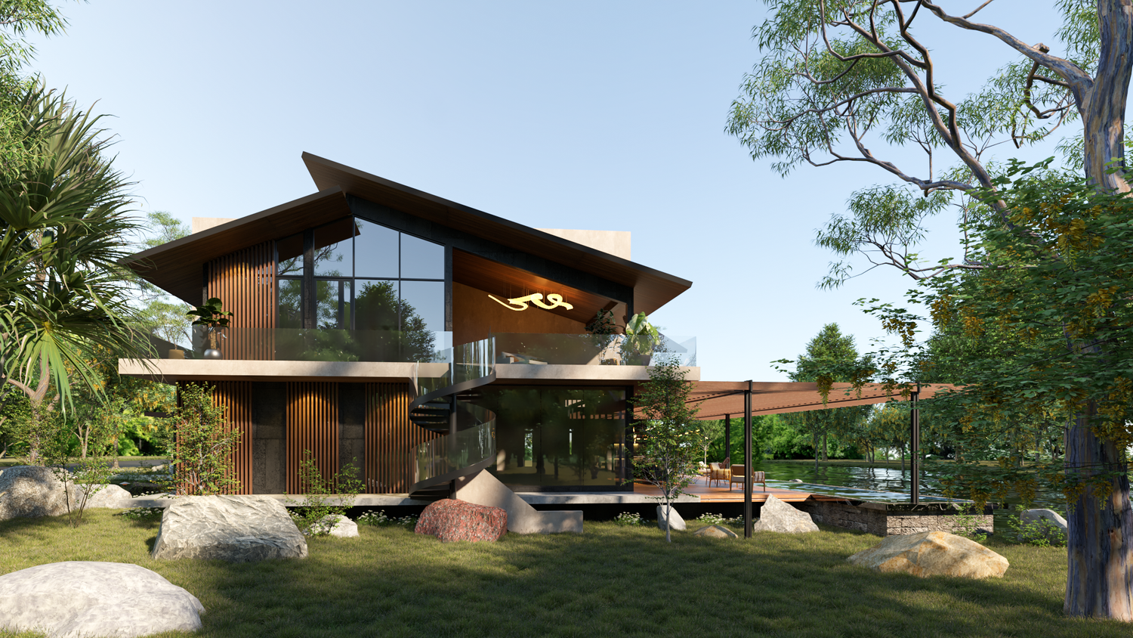
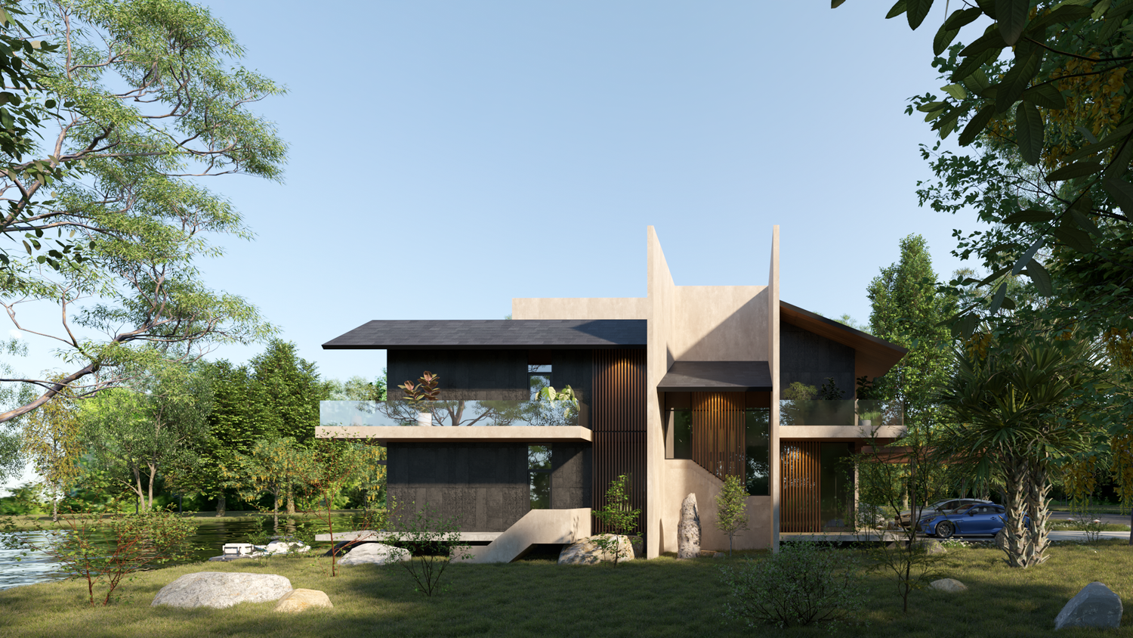
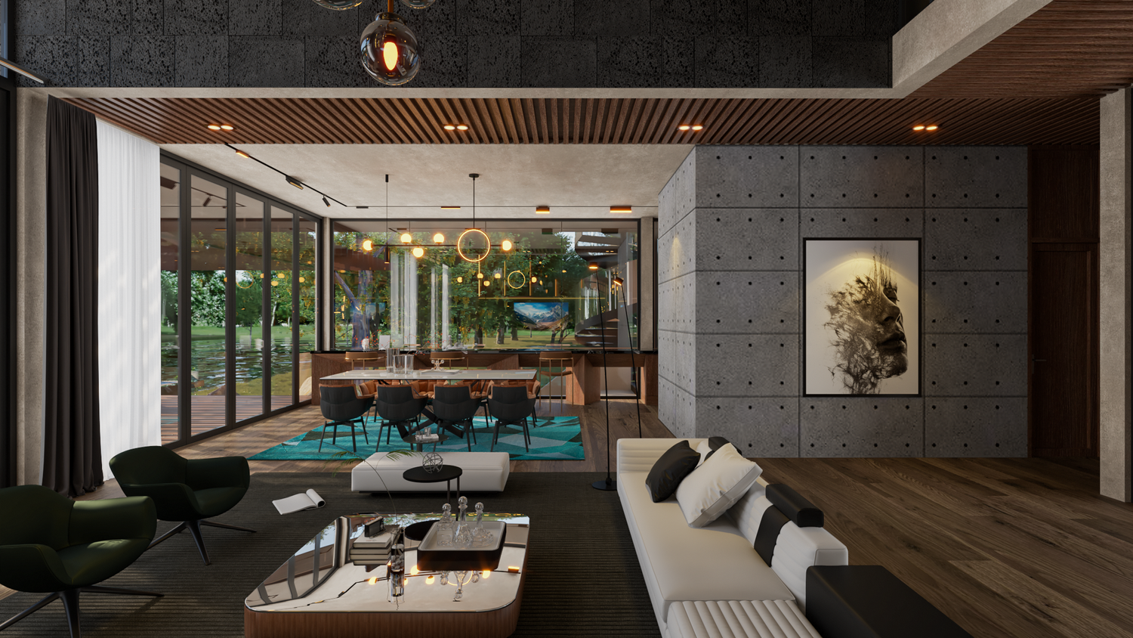
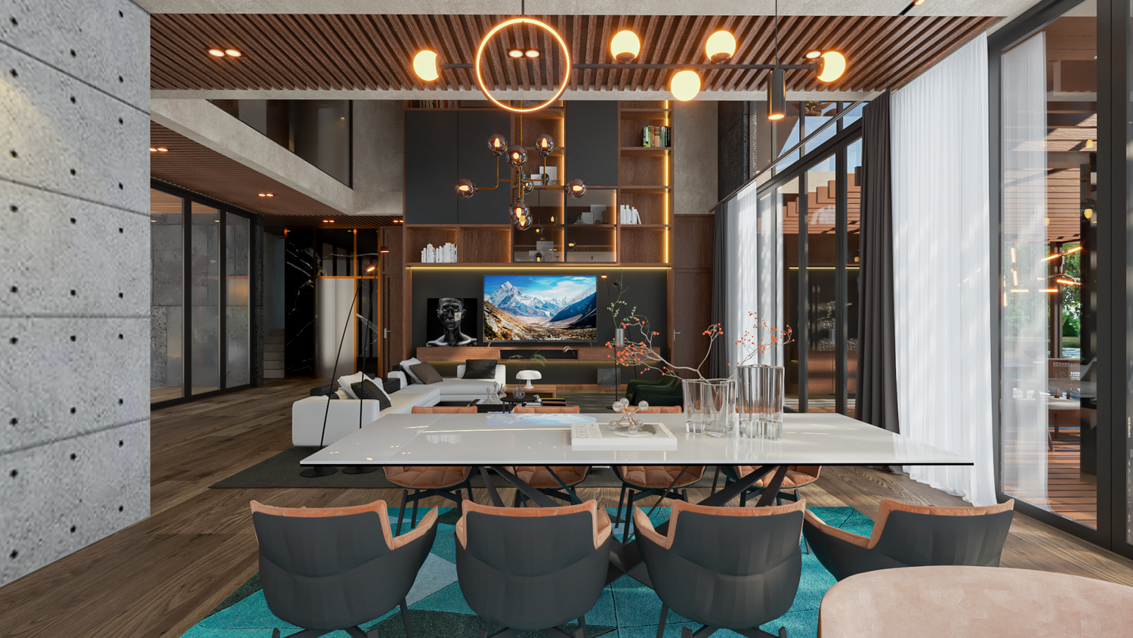
In this design, we created a two-story house with all the necessary functions as requested by the client.
The house's primary function focuses on entertaining guests and relaxation, so common areas are crucial. These common areas were designed to maximize views of the lake and bay behind the house.