🔥 CYBER MONDAY 24H: 60% off all prices on the site! Only until midnight. Use code CYBERMONDAY25 👉🏼

Izadshahr, Mazandaran Province, Iran
1 - 1
Mandana Bonyadlou
EFFECT MULTIPURPOSE COMPLEX — Izadshahr, Iran
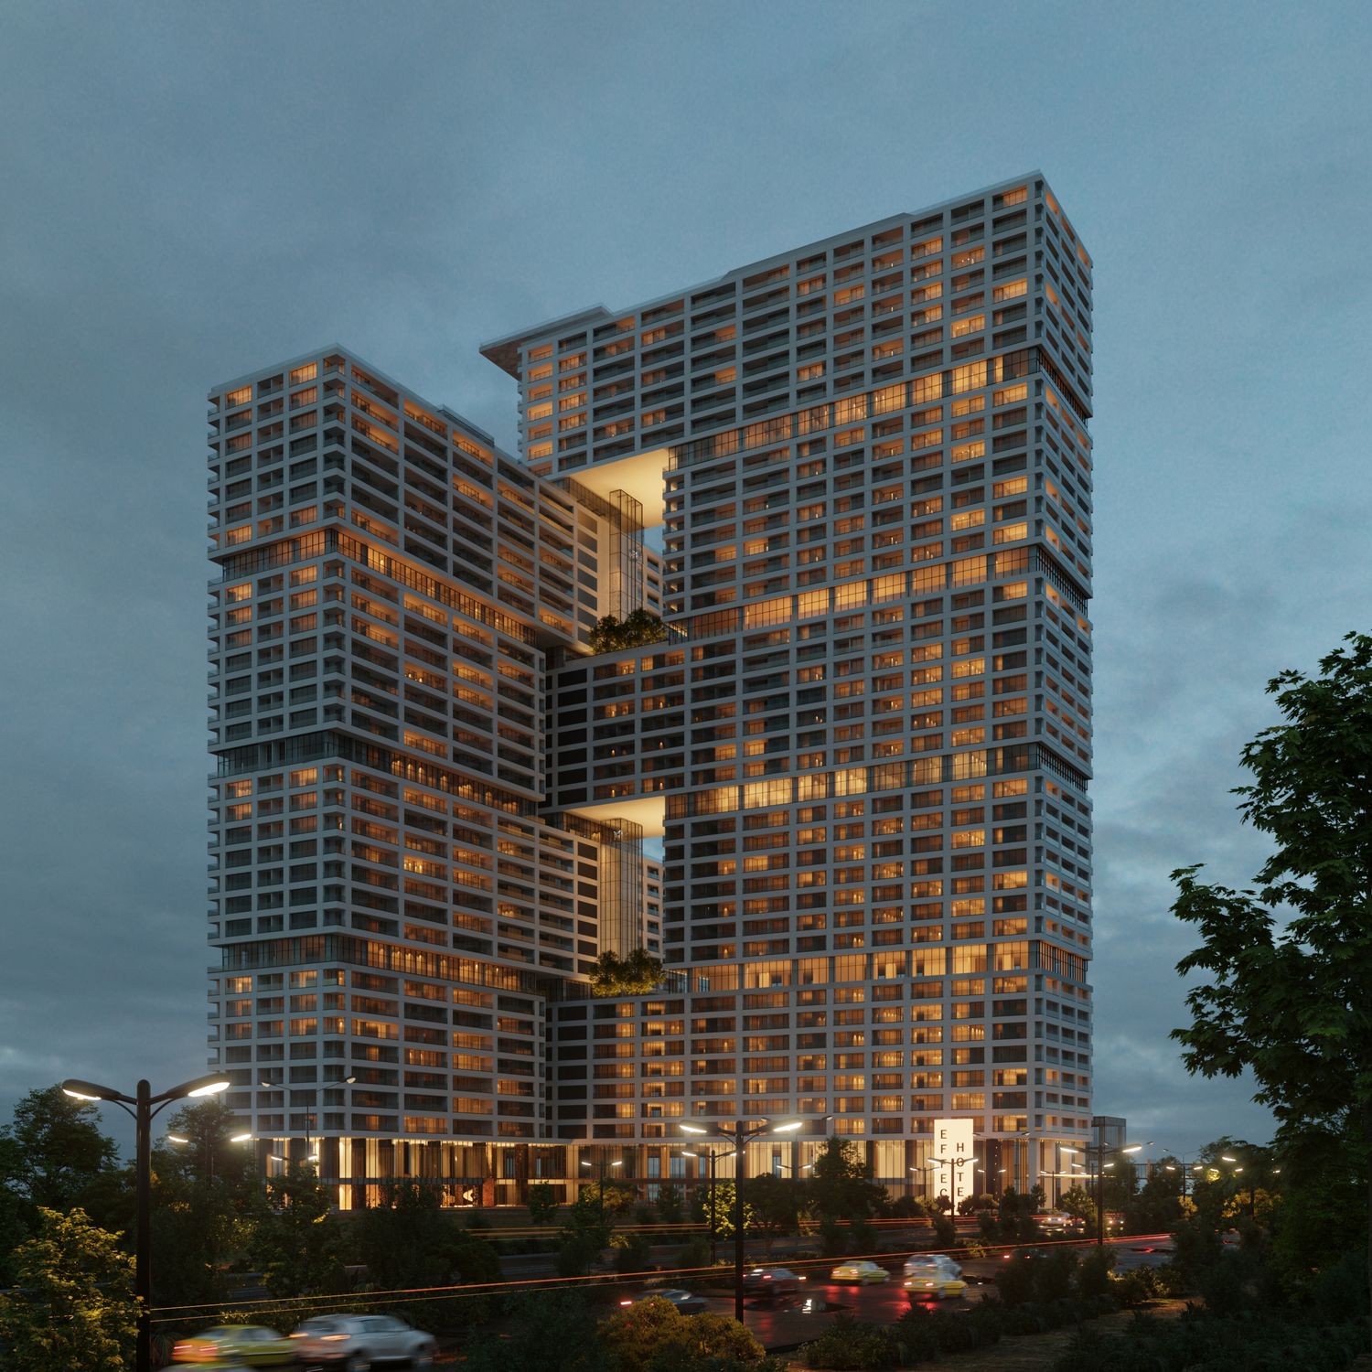
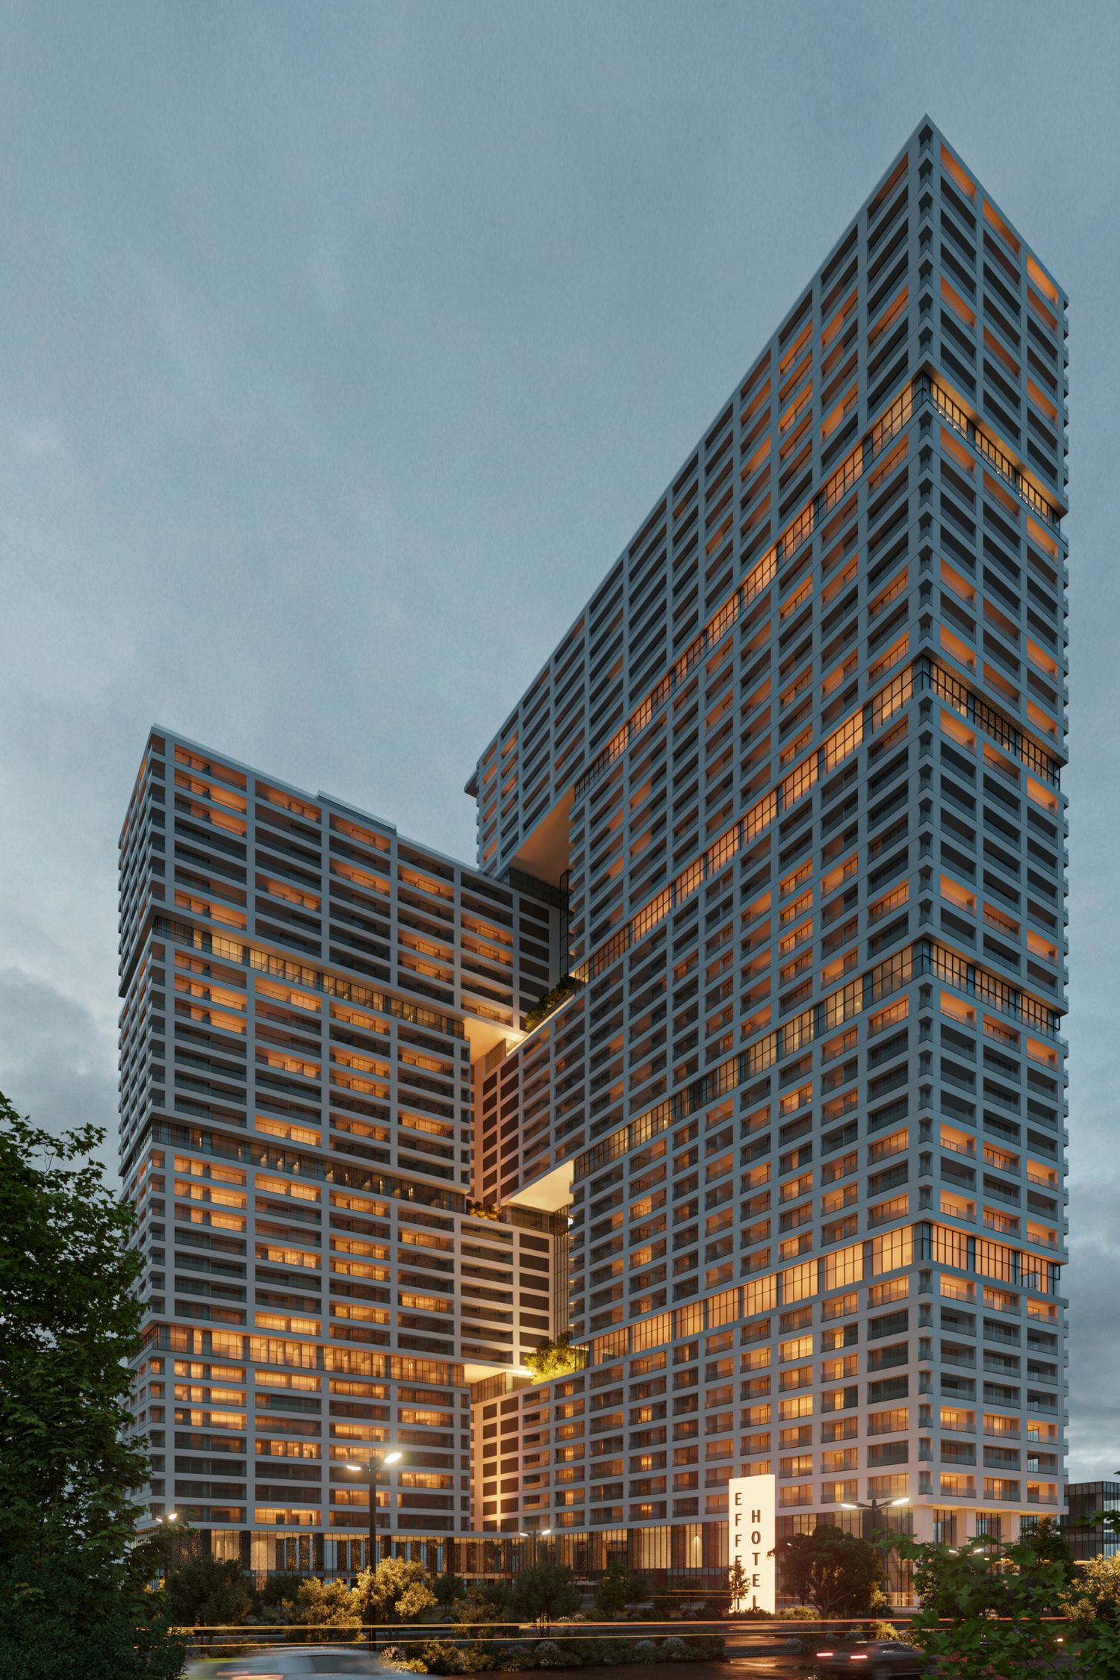
Effect is a large-scale multipurpose complex conceived as a vertical composition of interconnected volumes. The architecture is defined by a modular façade grid, stepped masses, and a series of large-scale voids that break down the overall scale of the building and create a more dynamic skyline.
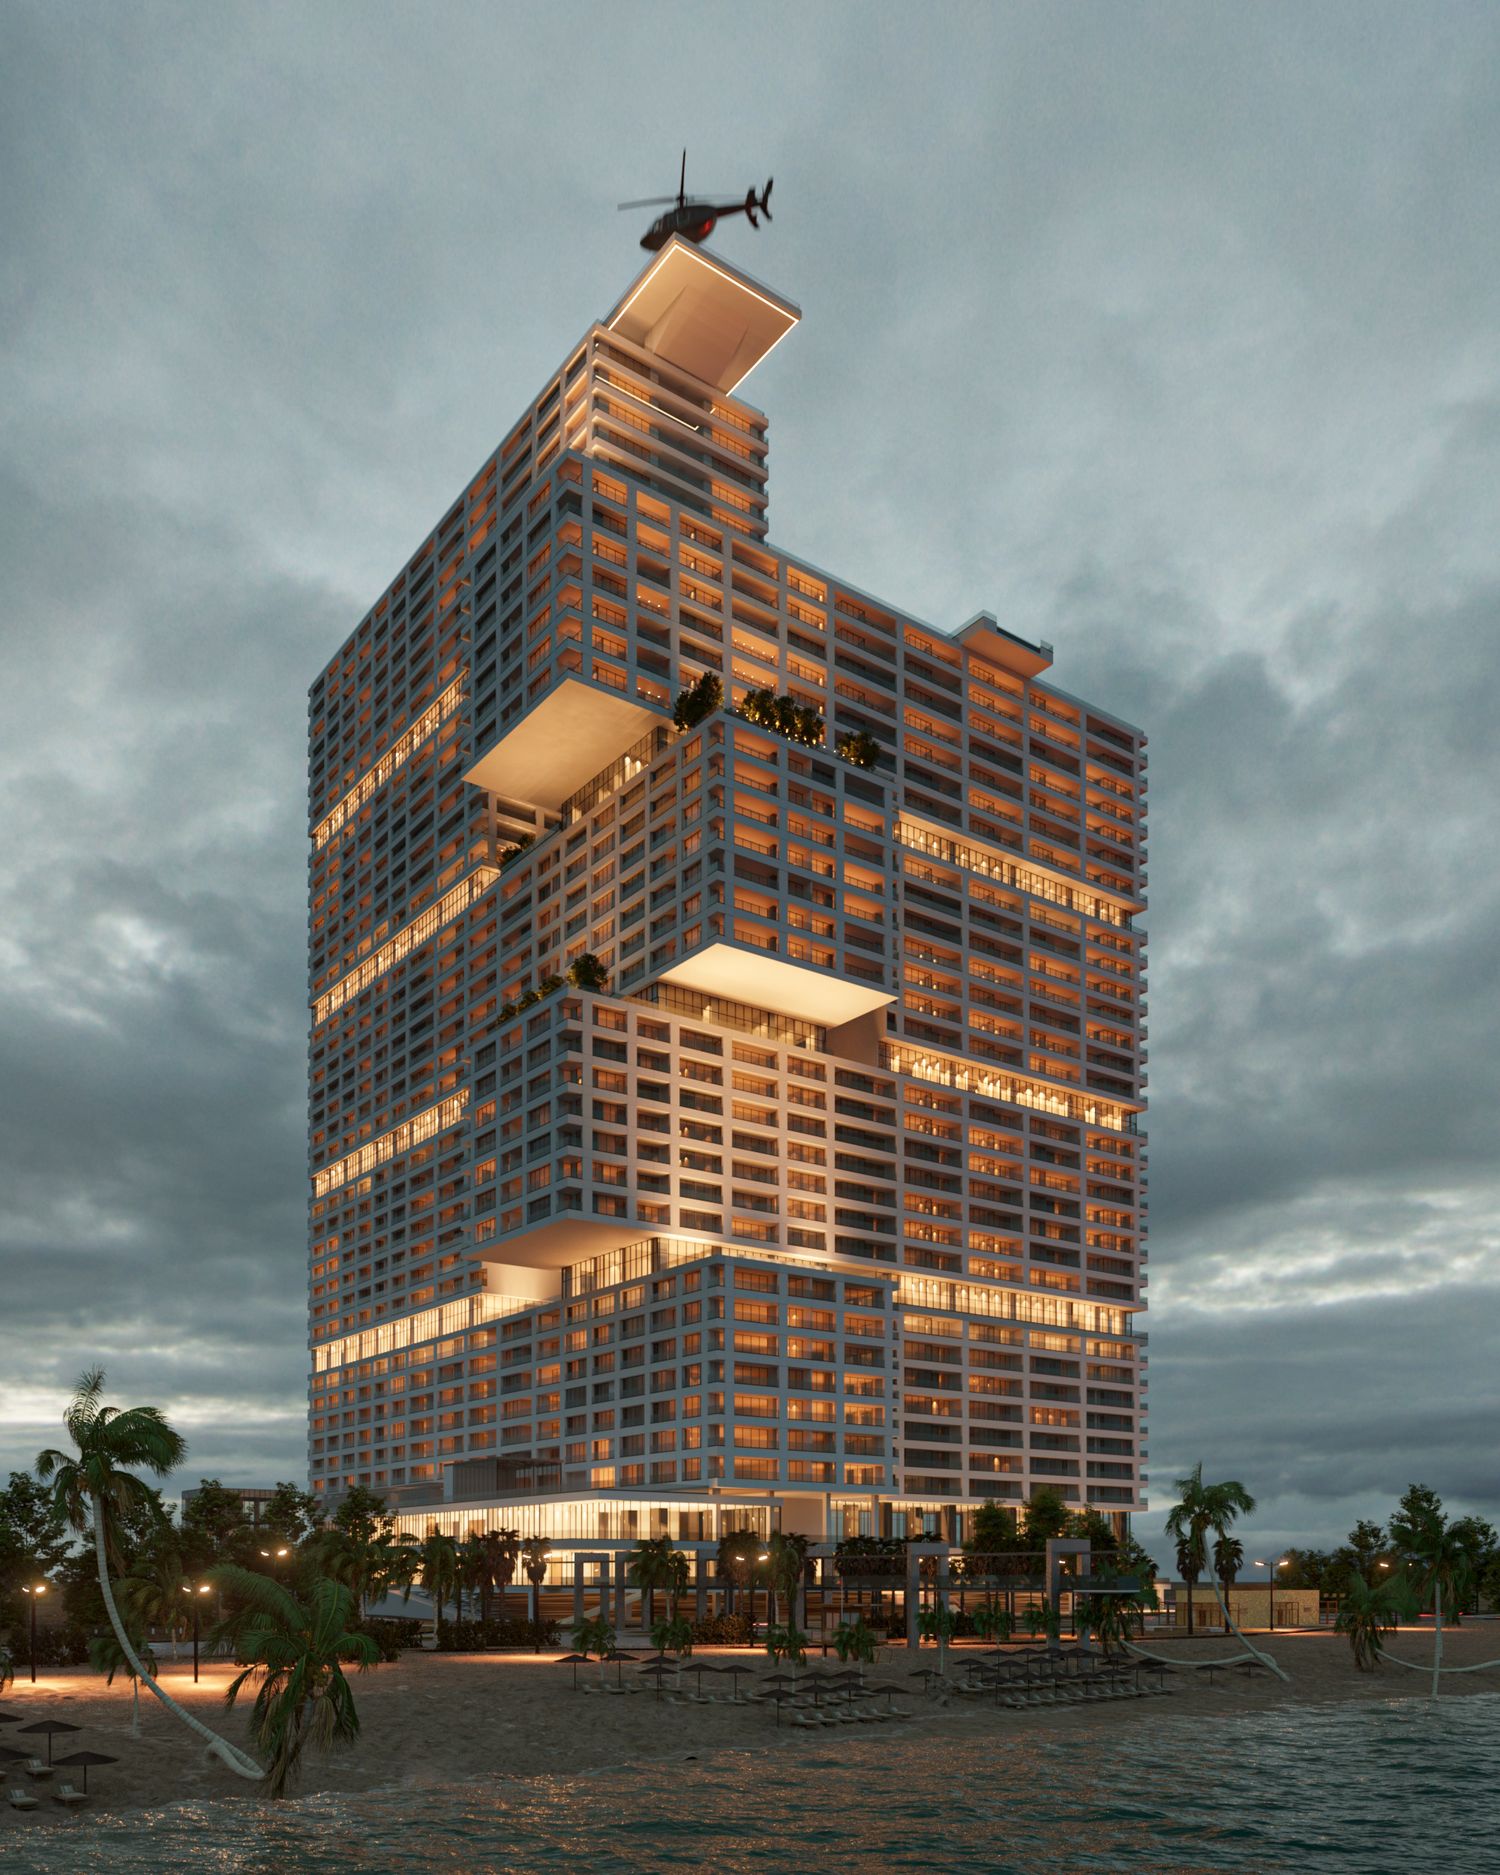
Rather than reading as a single monolithic tower, the complex is formed through the stacking and shifting of several volumes. These transitions create elevated terraces, sky gardens, and open communal spaces while allowing light and views to penetrate deep into the building.
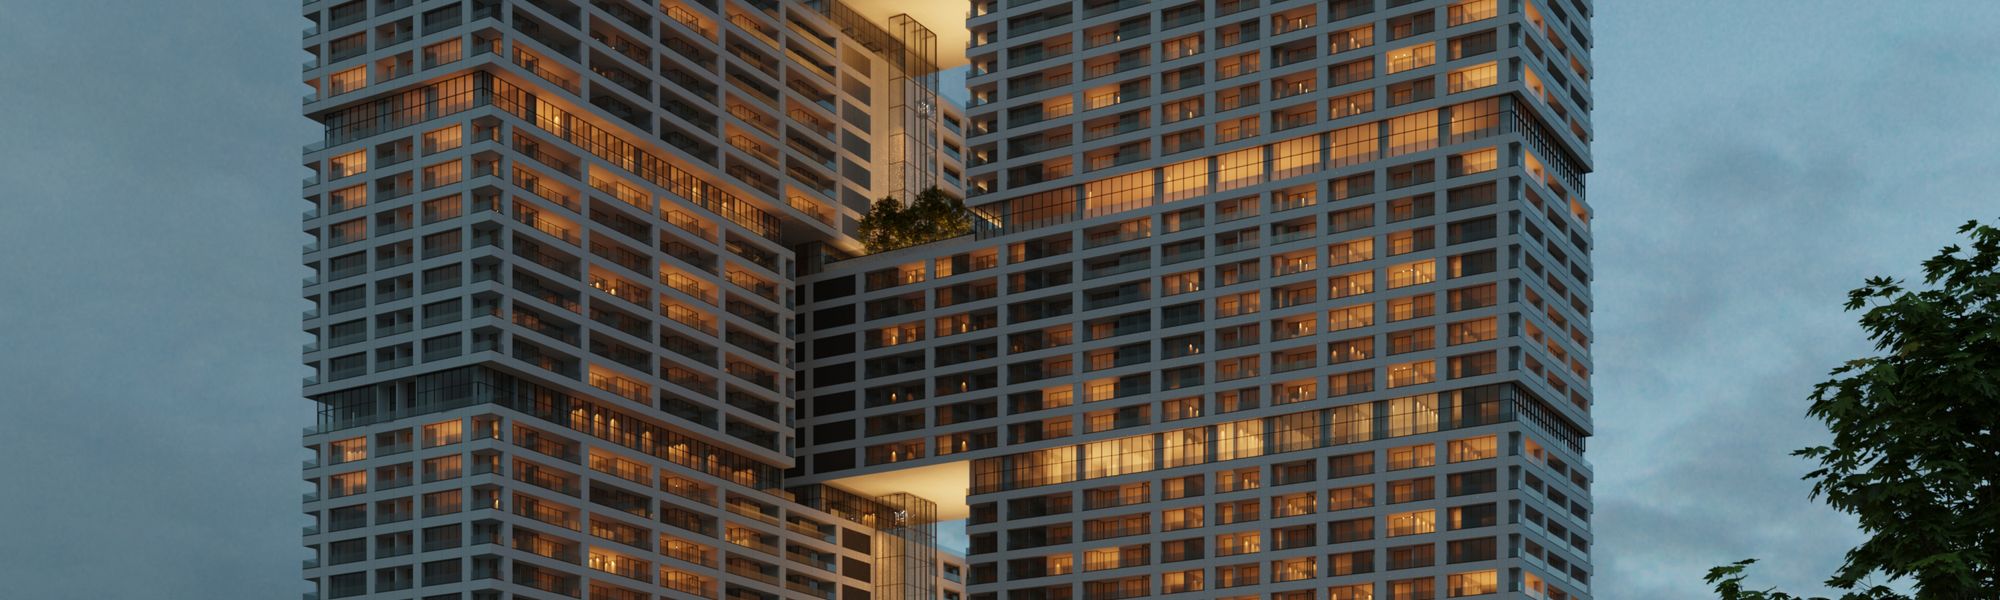
The façade is developed through a consistent structural rhythm, with continuous glazed bands and recessed openings reinforcing the horizontal layers of the project. At night, warm interior lighting highlights the depth of the façade and emphasizes the contrast between the solid external frame and the illuminated spaces within.
Located in Izadshahr, northern Iran, the project responds to its coastal setting through generous openings, elevated outdoor spaces, and panoramic views. The overall design aims to combine density and monumentality with openness, landscape, and a strong visual identity.
Project: Effect Multipurpose Complex
Location: Izadshahr, Iran
Typology: Multipurpose / Mixed-Use Complex
Scope: Architectural Design & Visualization