🔥 CYBER MONDAY 24H: 60% off all prices on the site! Only until midnight. Use code CYBERMONDAY25 👉🏼

Bari, Metropolitan City of Bari, Italy
1 - 1
Anis Shafieiasl
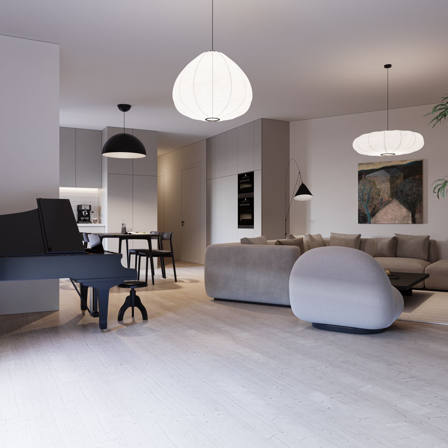
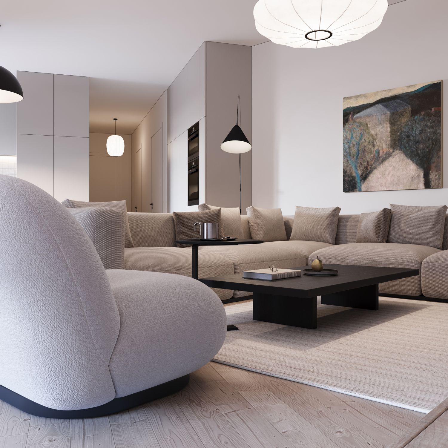
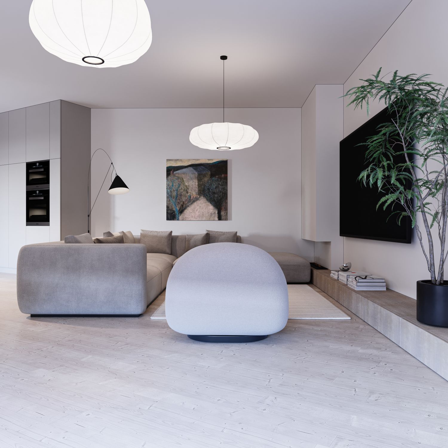
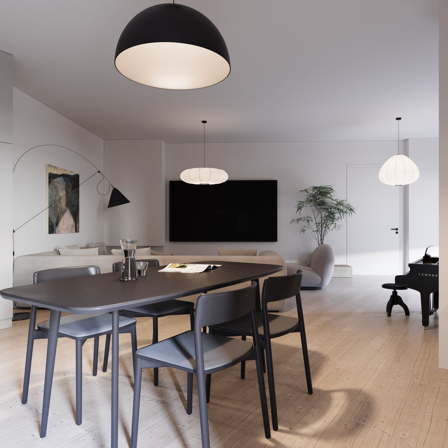
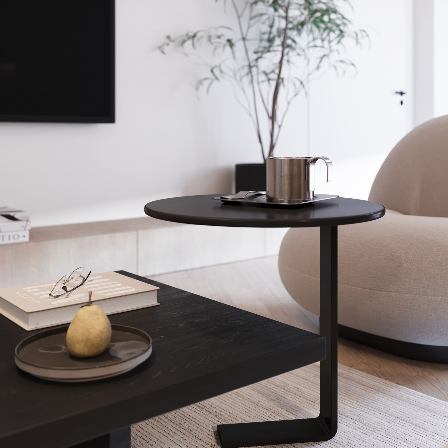
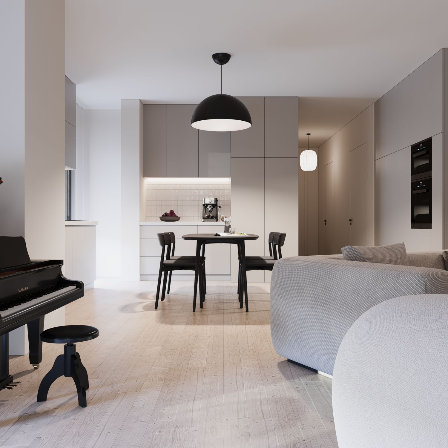
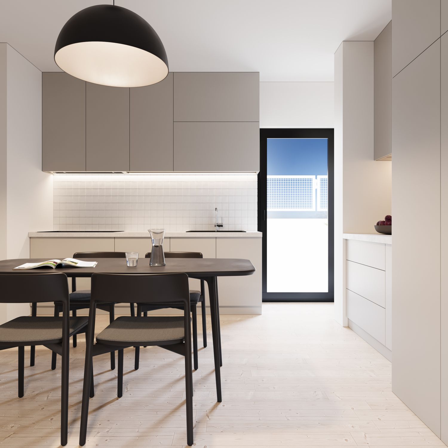
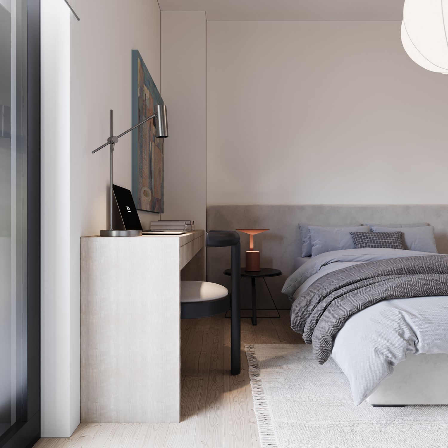
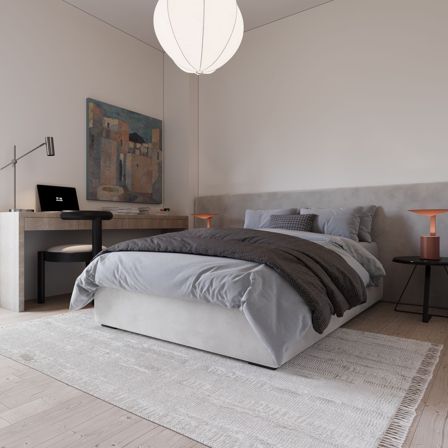
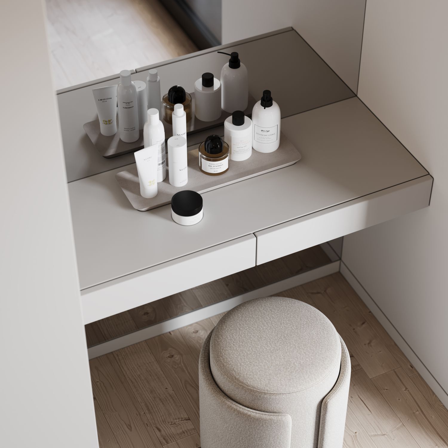
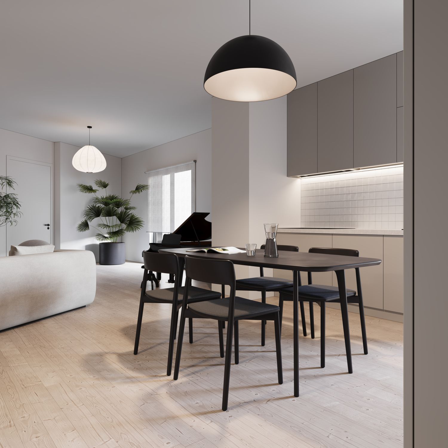
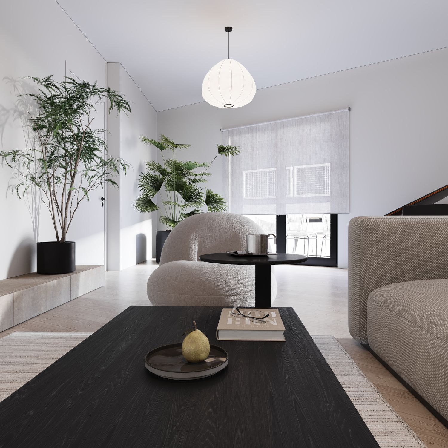
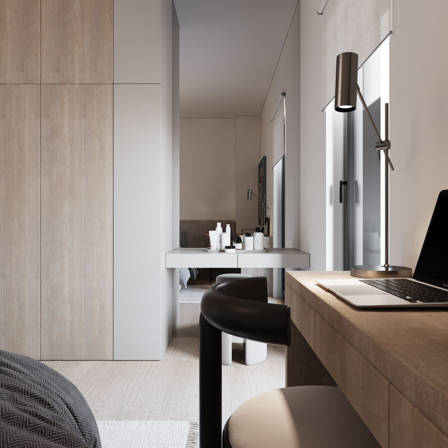
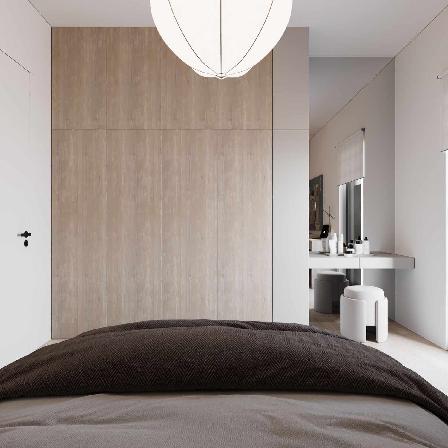
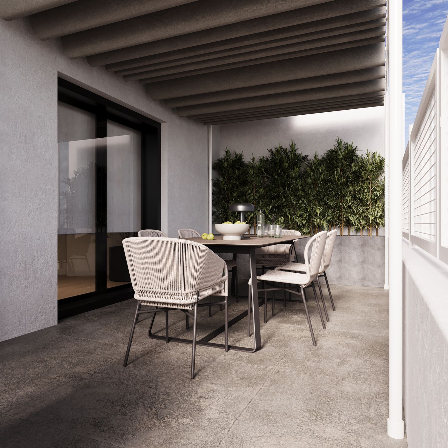
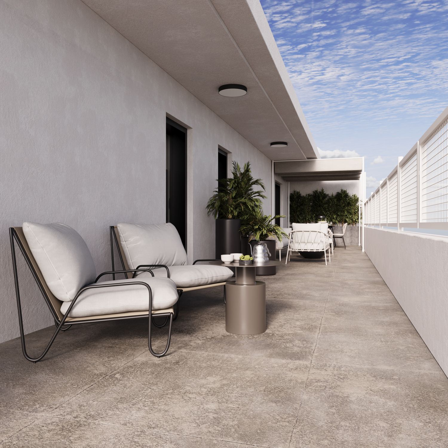
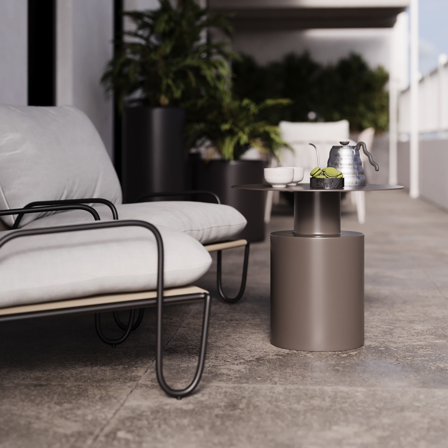
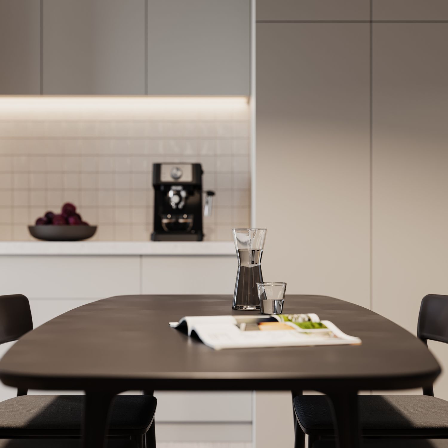
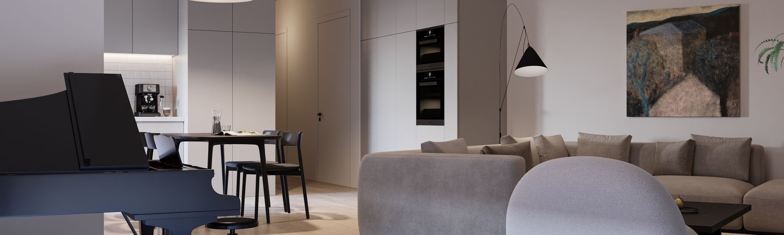
The design of this 115-square-meter residential unit, located in one of the coastal towers of Bari, is founded on creating a soft, seamless, and borderless connection between the interior spaces and the surrounding exterior views. Every element and detail, including colors, materials, forms and objects has been selected with precision and sensitivity to ensure that the interior reads as a natural extension of the outdoor scenery, offering a living experience that feels calm, balanced and uninterrupted.
Neutral and gentle tones, natural textures, clean lines and simple volumes combined with an abundance of natural light soften the boundary between inside and outside and establish a deliberate, well-composed visual continuity. This integration allows the eye to move effortlessly and peacefully from the interior toward the exterior views, as if the landscape of the city and the sea were an inherent part of daily life within the home.
In this project, functionality and aesthetics have been developed in complete parallel and harmony. The layout, circulation paths and architectural details are designed to simultaneously meet functional needs, physical comfort and the psychological well-being of the residents. Throughout the entire design process, the lifestyle, preferences and usage patterns of the homeowners have been a central consideration, ensuring a result that is not only visually pleasing, but genuinely livable and tailored to its users.
In essence, this design seeks to create a home that is serene, bright and cohesive a space where architecture, light and landscape come together to shape an authentic and effortless experience of modern living in Bari.