🔥 CYBER MONDAY 24H: 60% off all prices on the site! Only until midnight. Use code CYBERMONDAY25 👉🏼

Cairo, Cairo Governorate, Egypt
Commercial - Other
Abouelwafa Farida
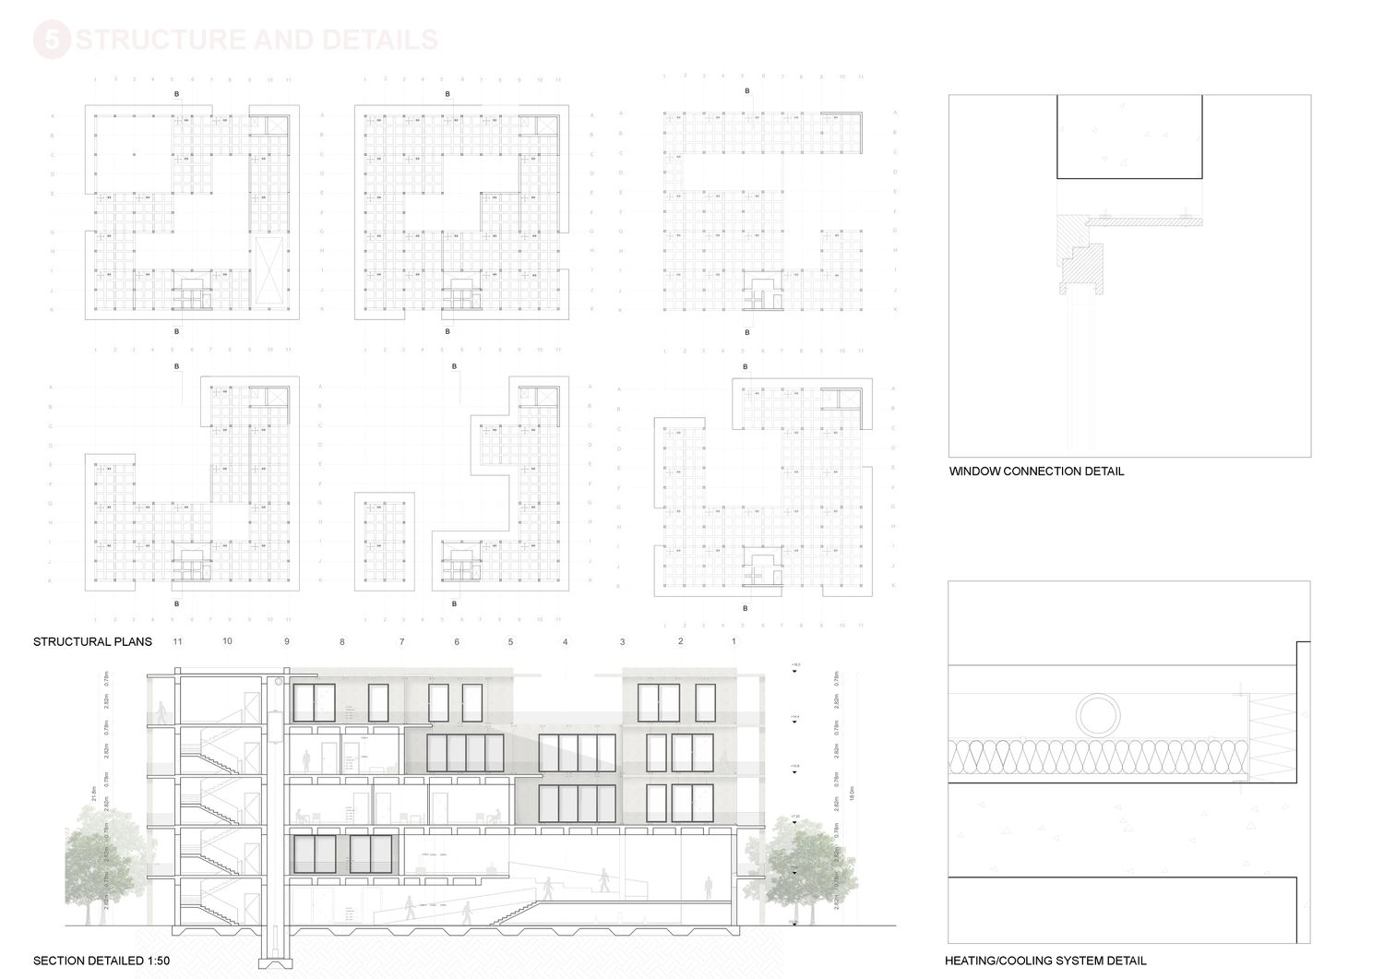
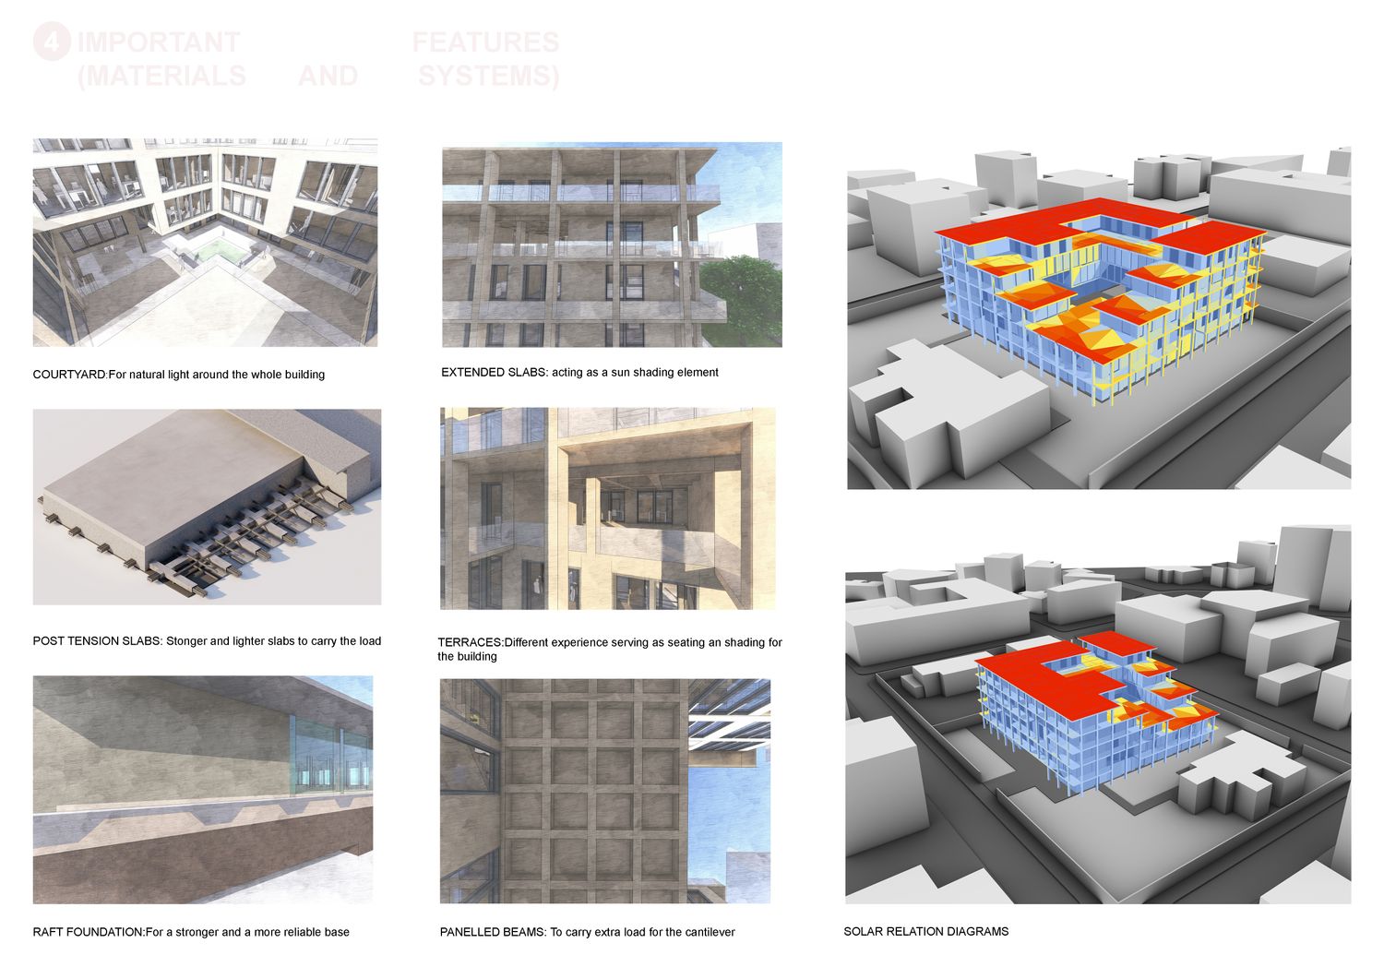
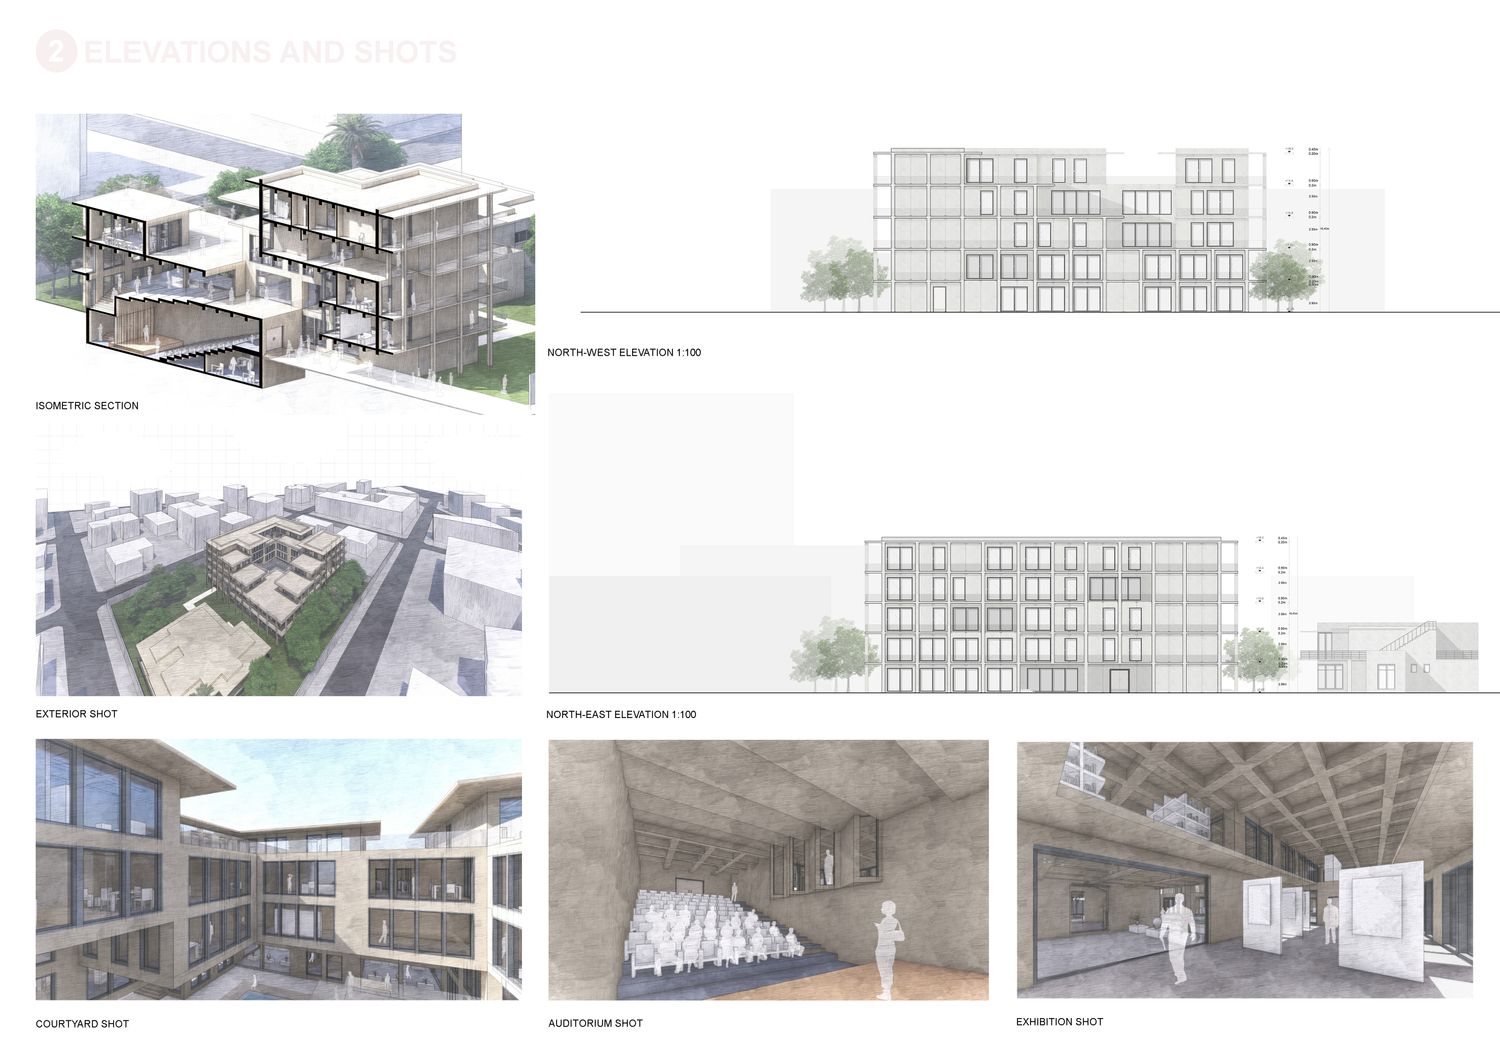
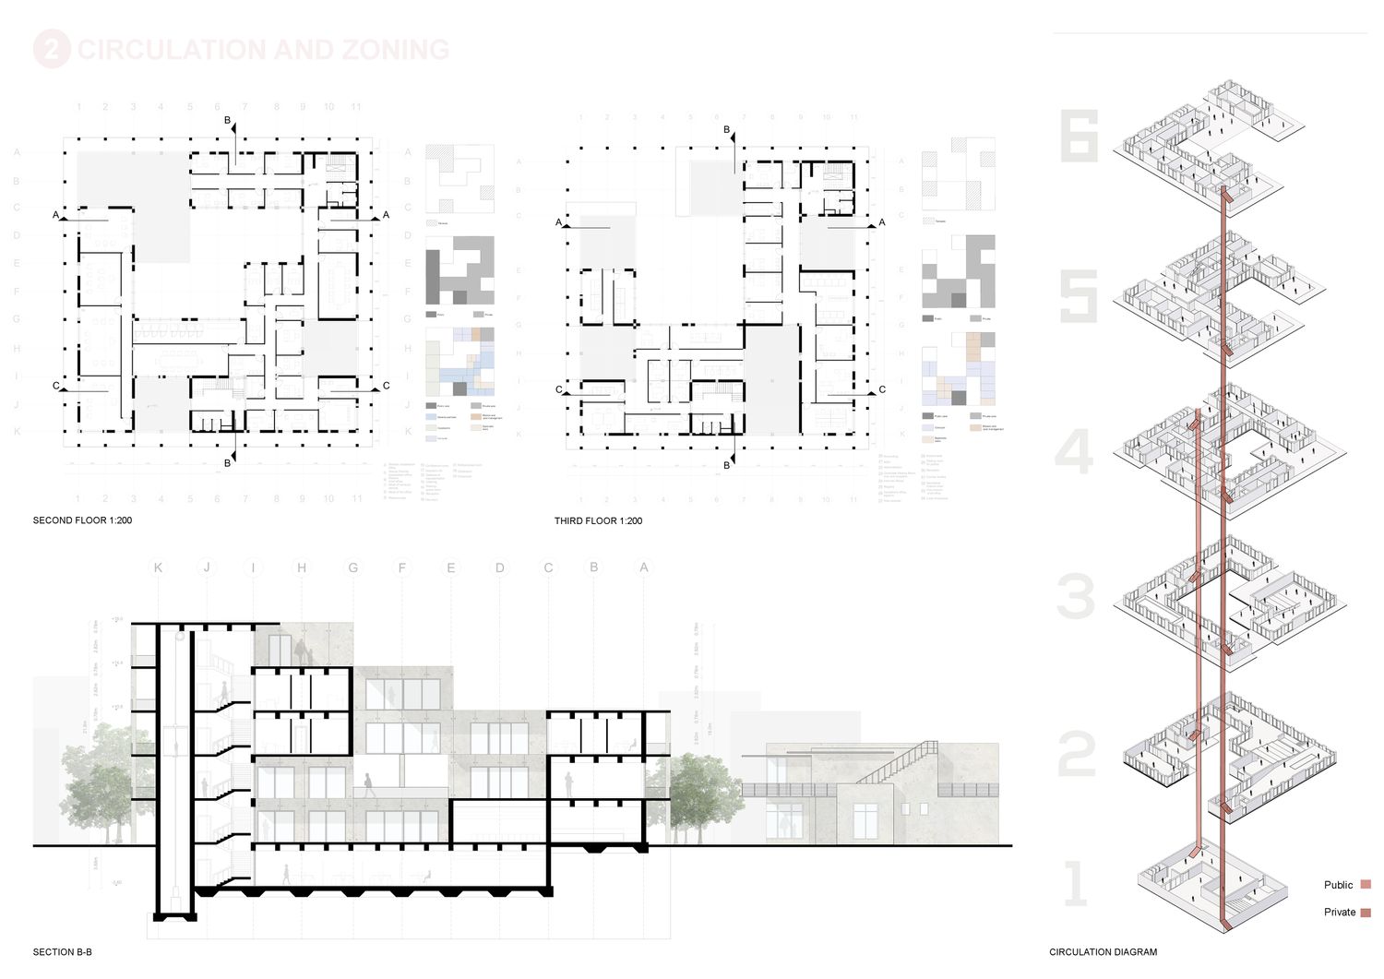
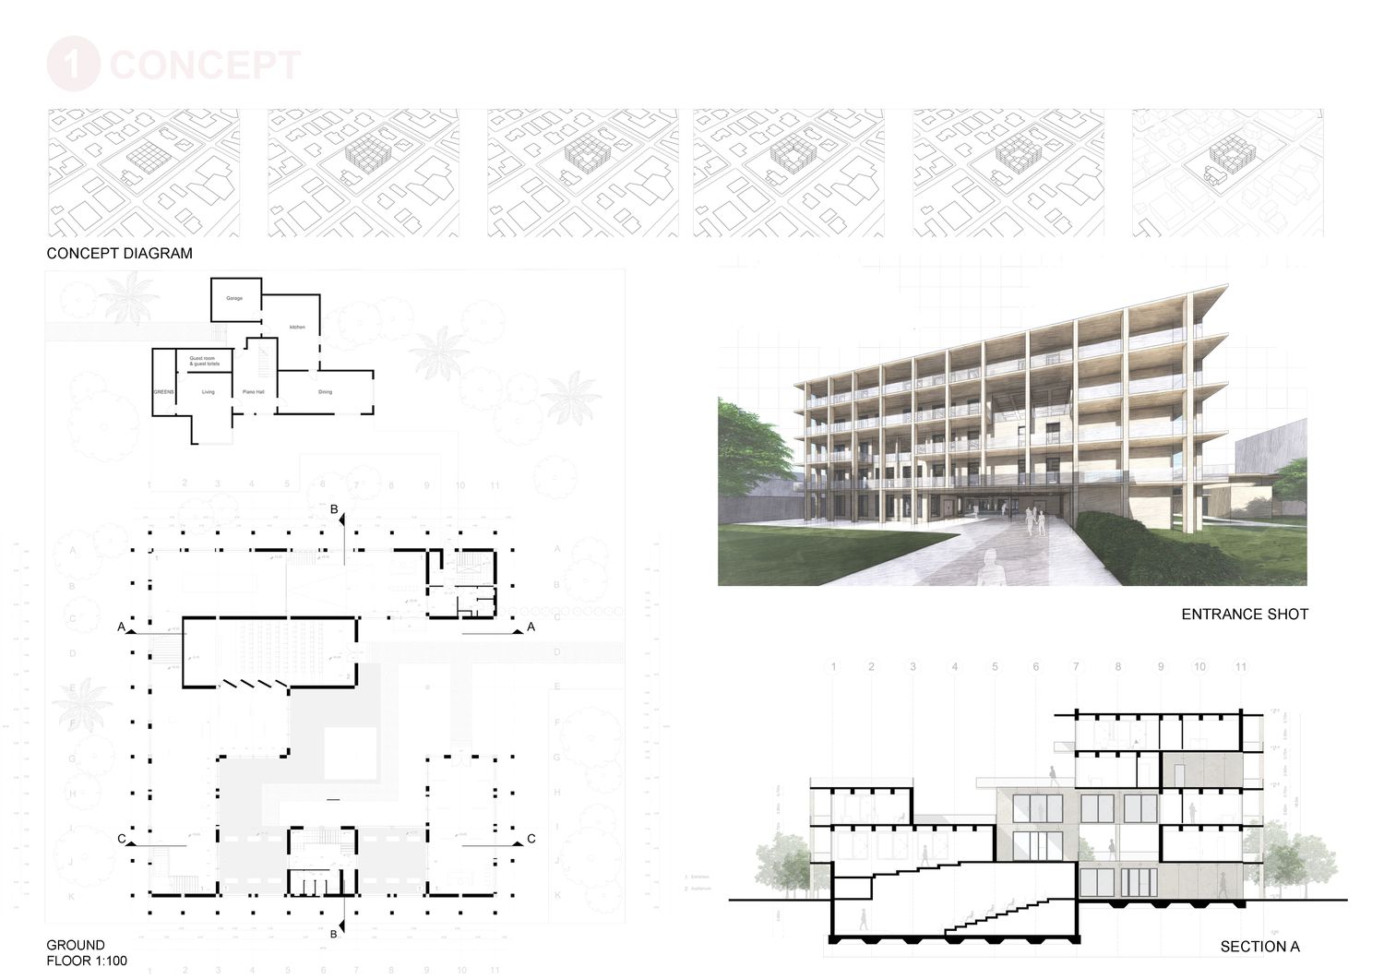
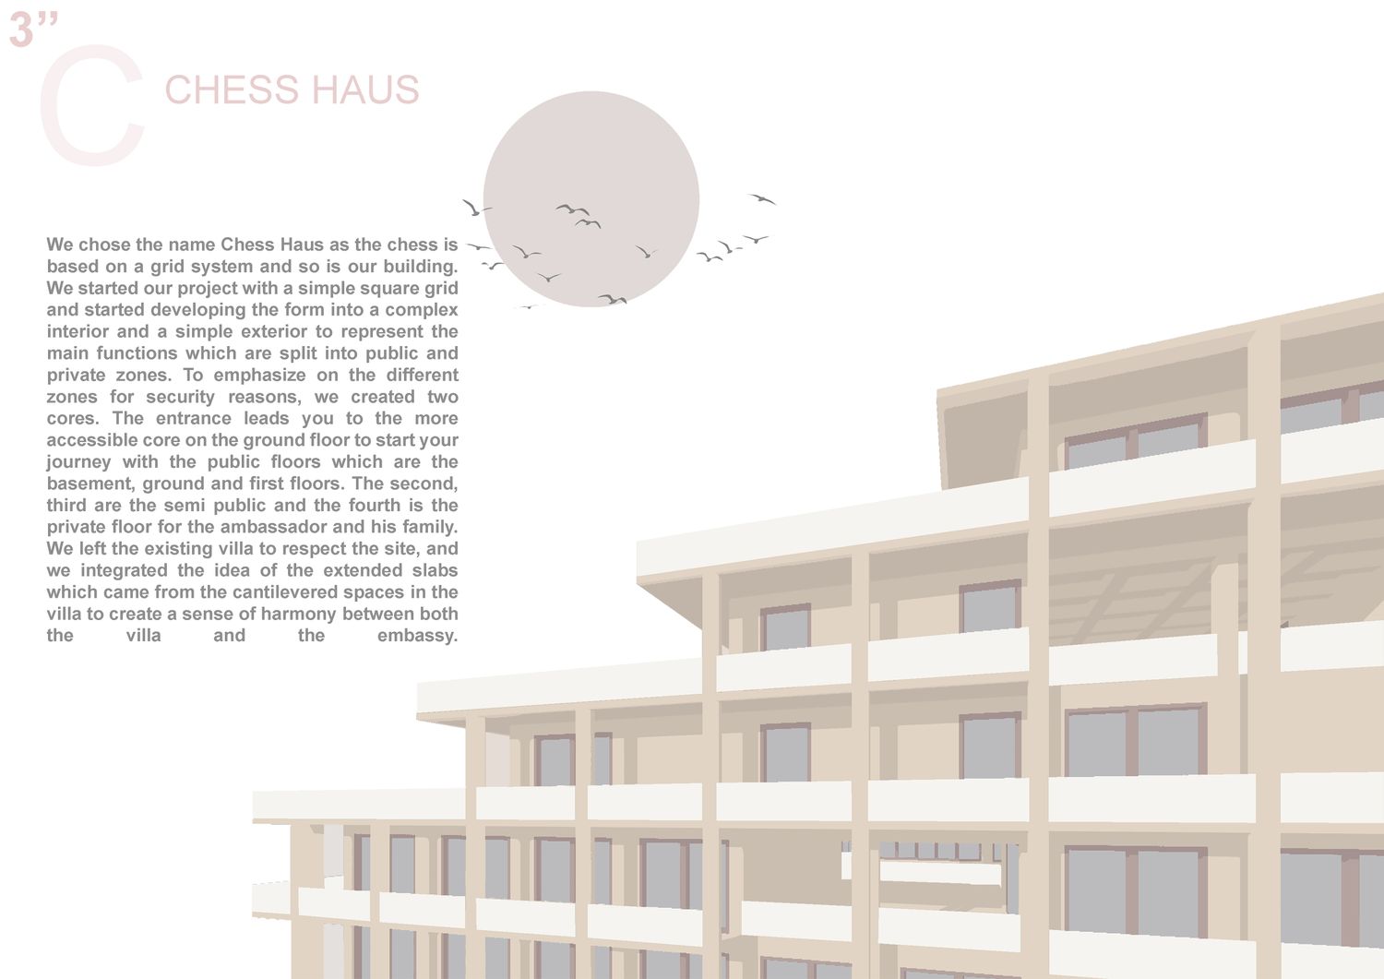
We chose the name Chess Haus as the chess is based on a grid system and so is our building. We started our project with a simple square grid and started developing the form into a complex interior and a simple exterior to represent the main functions which are split into public and private zones. To emphasize on the different zones for security reasons, we created two cores. The entrance leads you to the more accessible core on the ground floor to start your journey with the public floors which are the basement, ground and first floors. The second, third are the semi public and the fourth is the private floor for the ambassador and his family.
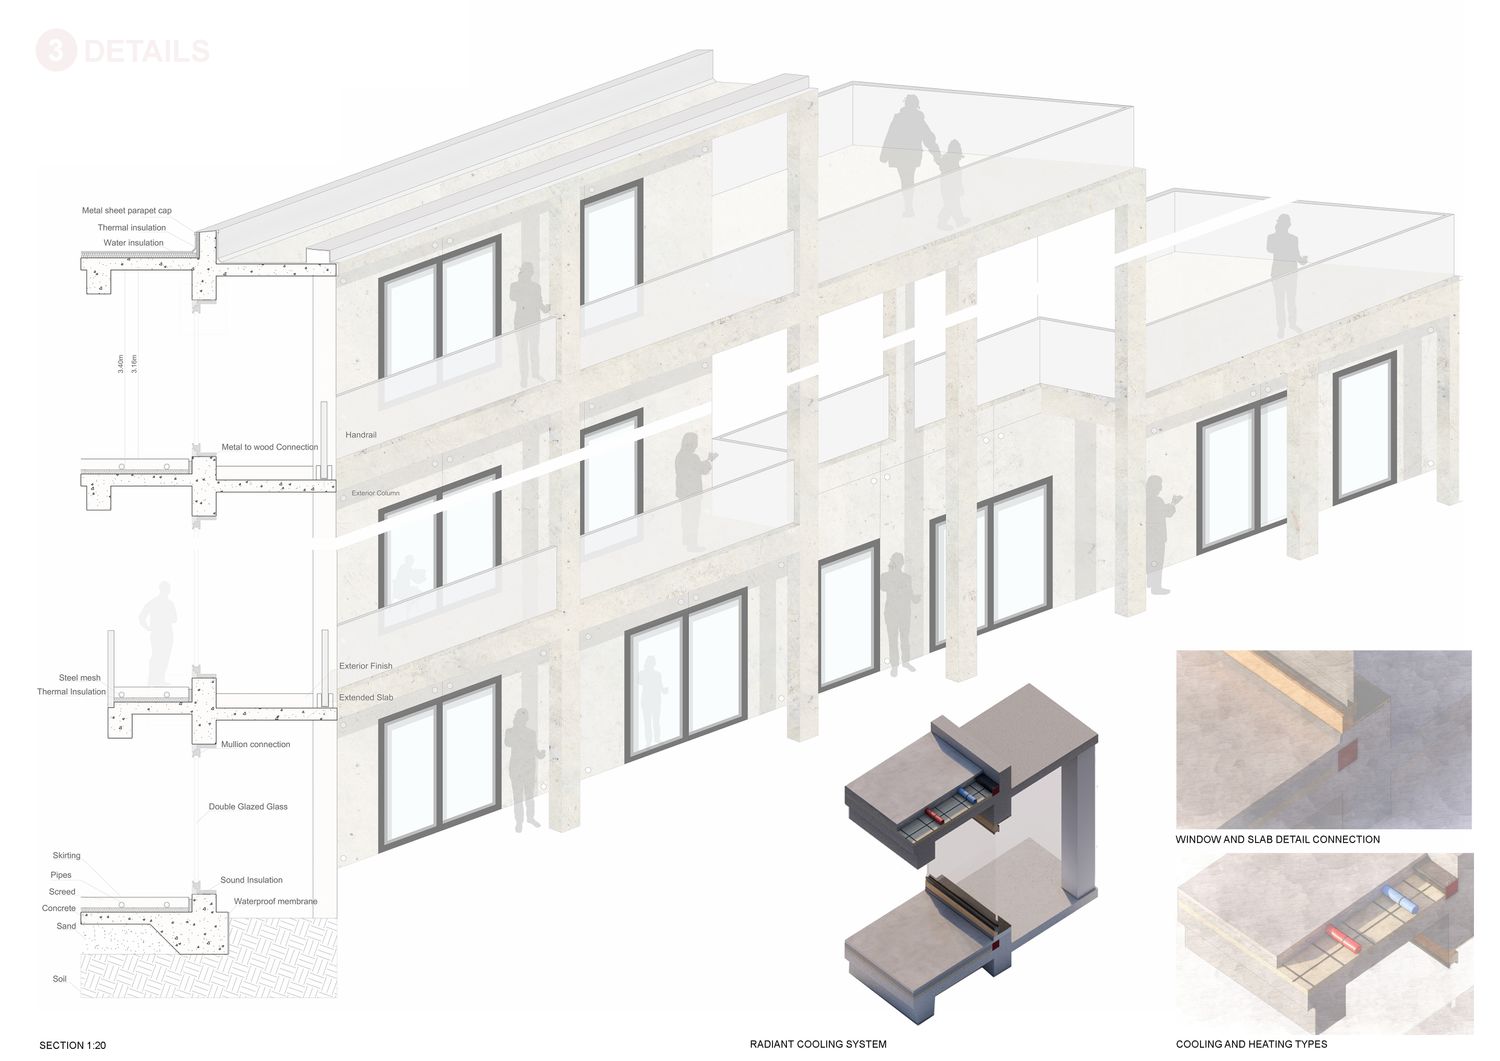
We left the existing villa to respect the site, and we integrated the idea of the extended slabs which came from the cantilevered spaces in the villa to create a sense of harmony between both the villa and the embassy.