🔥 CYBER MONDAY 24H: 60% off all prices on the site! Only until midnight. Use code CYBERMONDAY25 👉🏼


Corbetta, MI, Italia
Residential - Villa
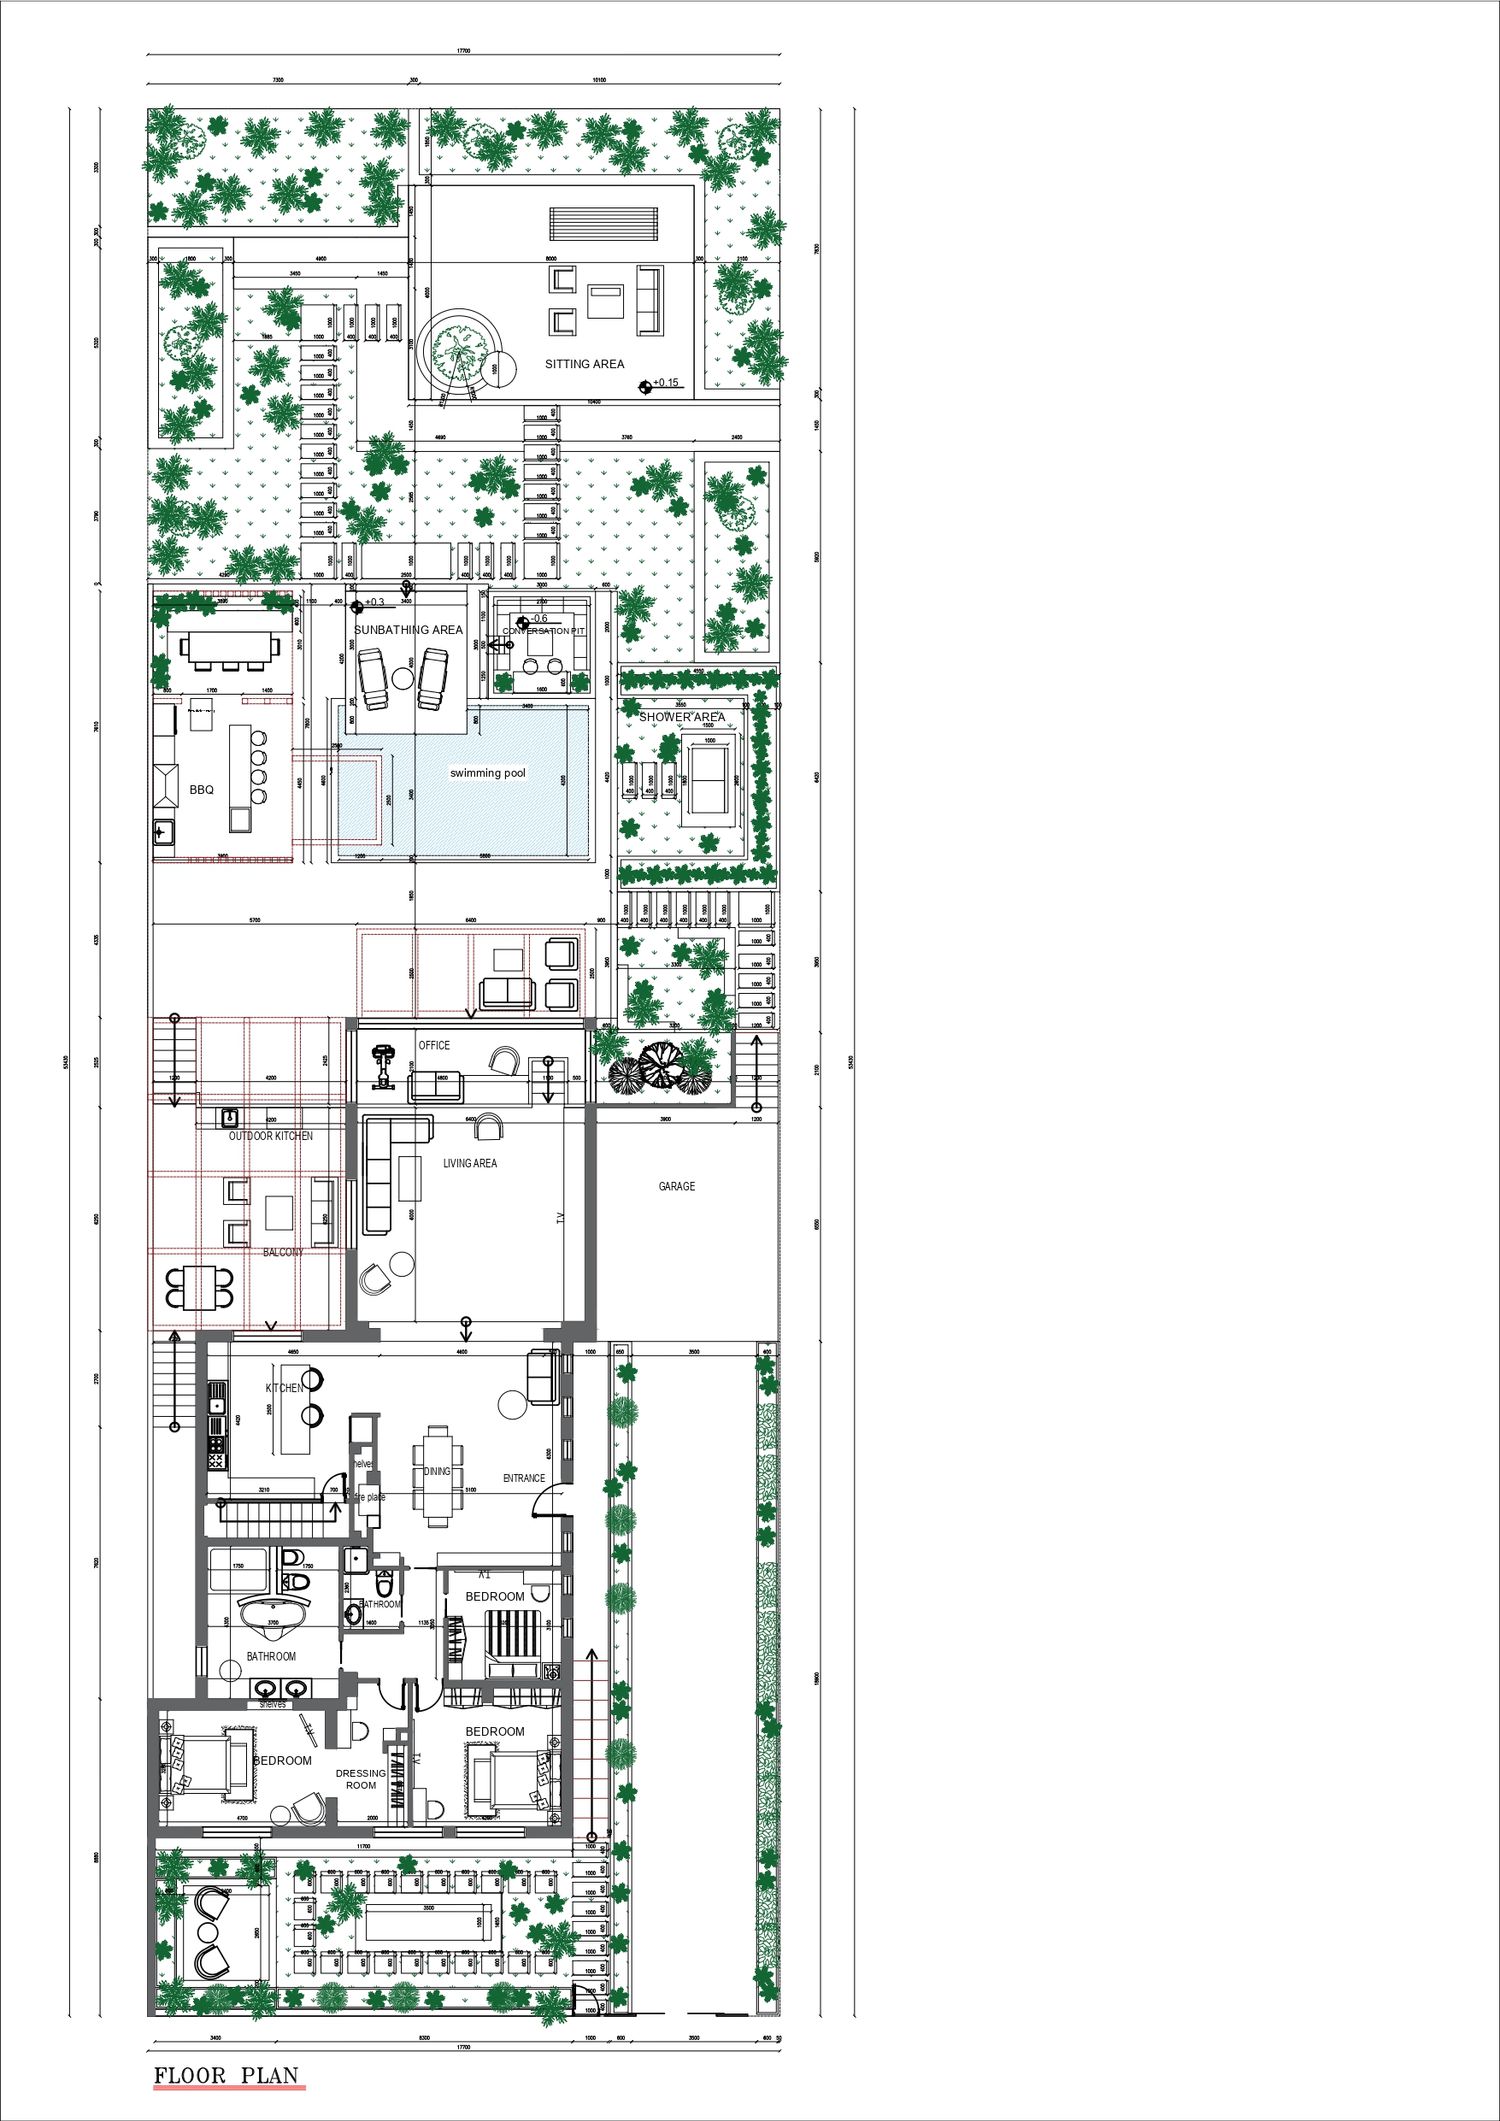
-Based on your vision and the preferences you shared, we have developed a complete design proposal that enhances the home with a contemporary, refined, and harmonious character both inside and outside while keeping the interventions as efficient and non‑invasive as possible.
-Interior Layout & General Concept
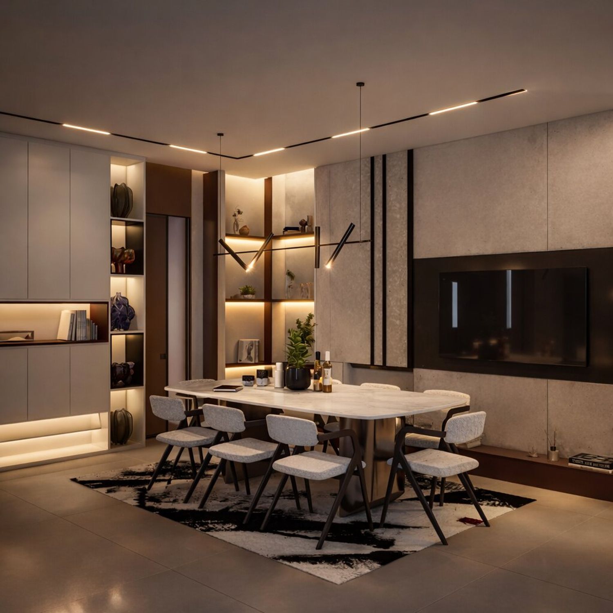
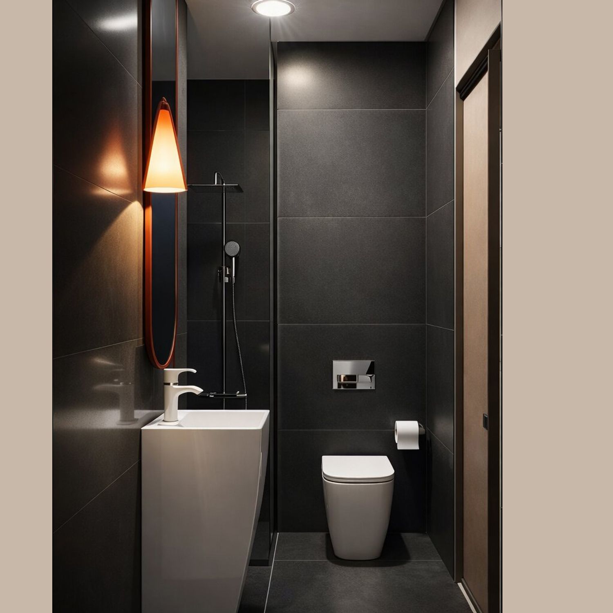
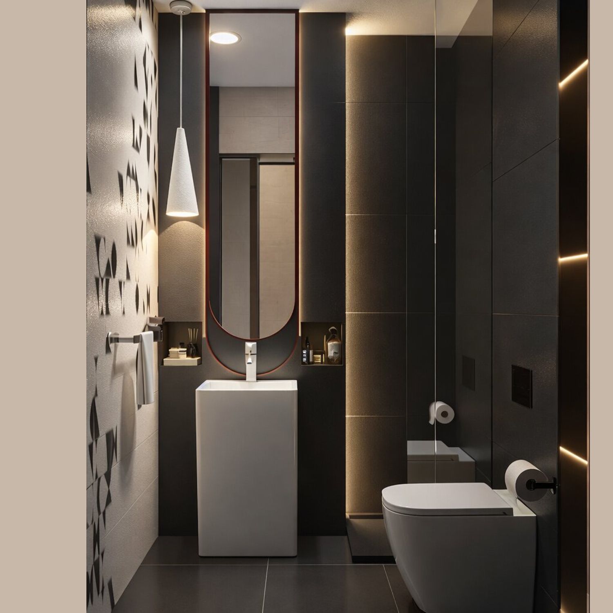
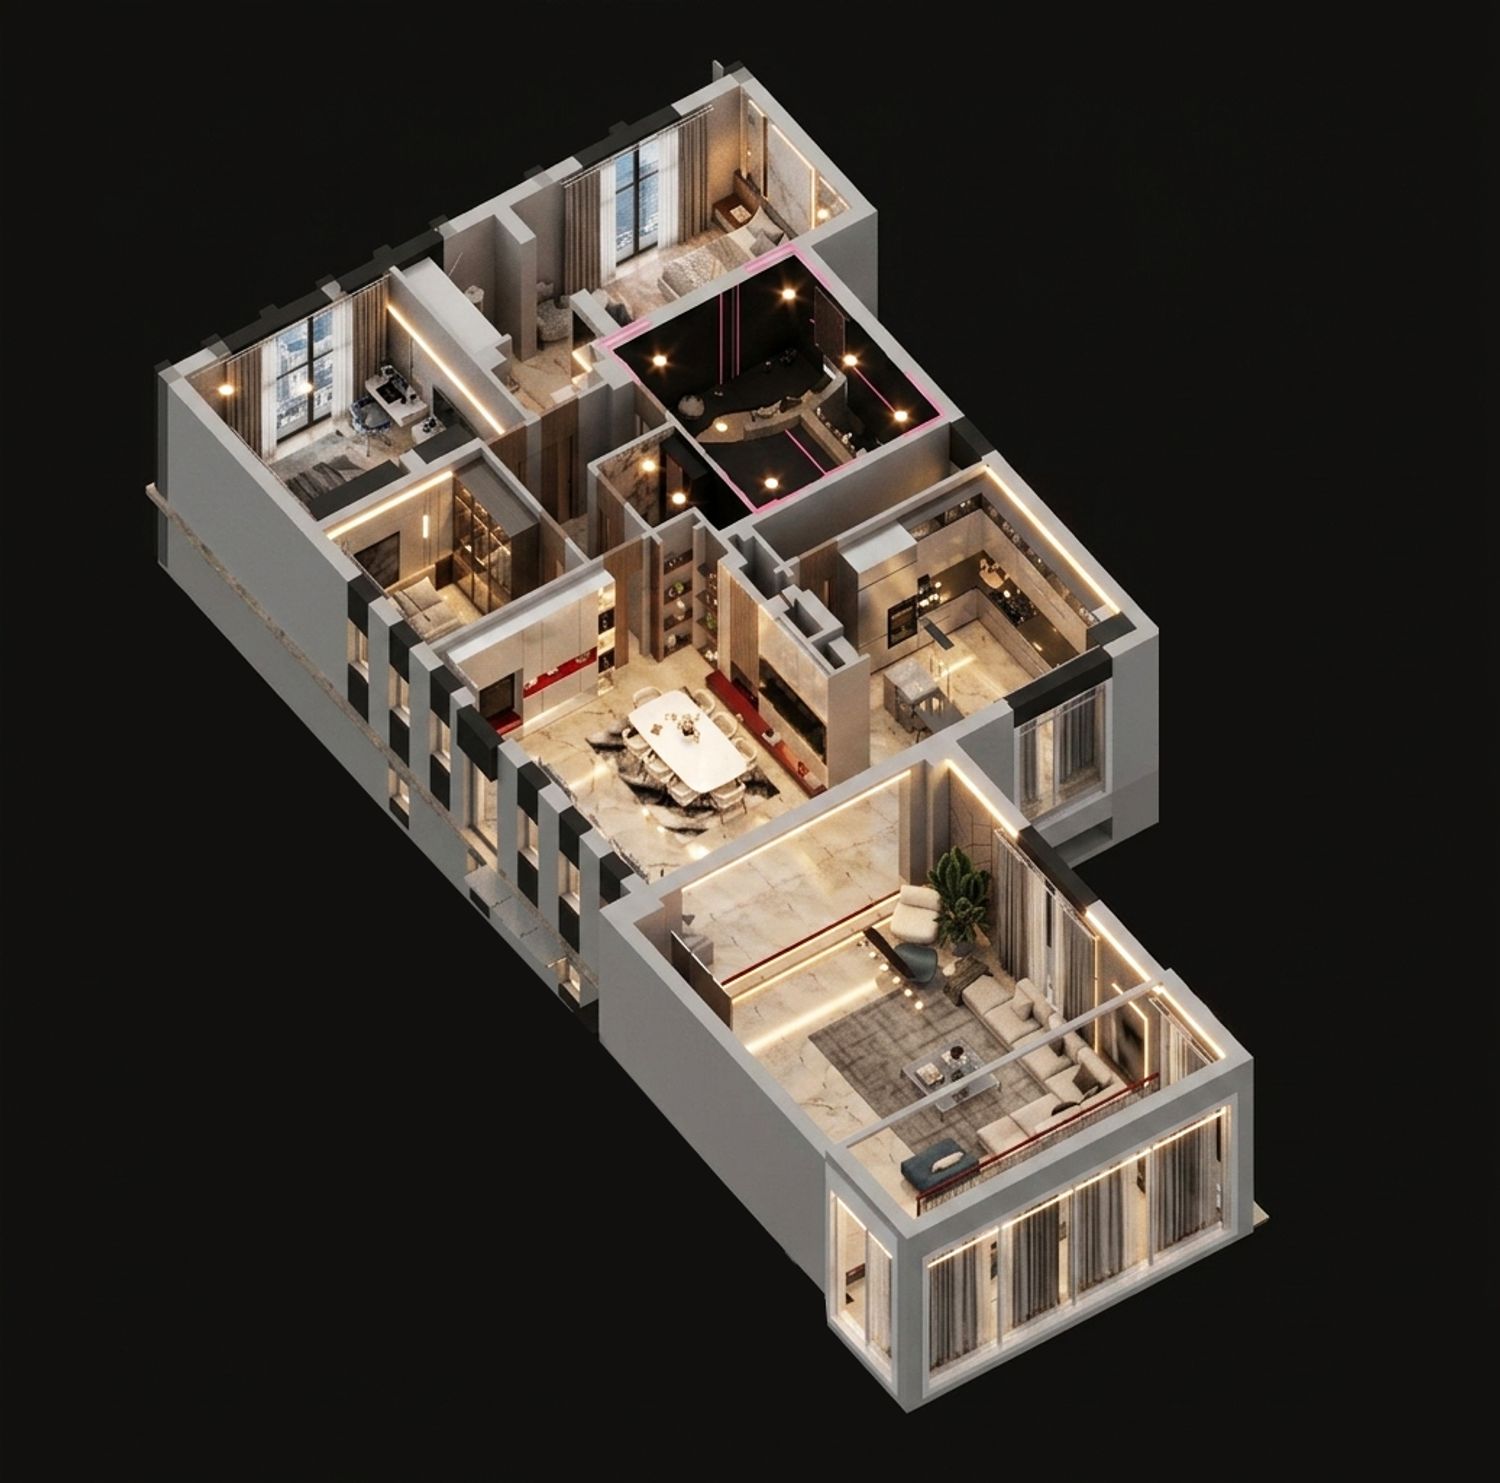
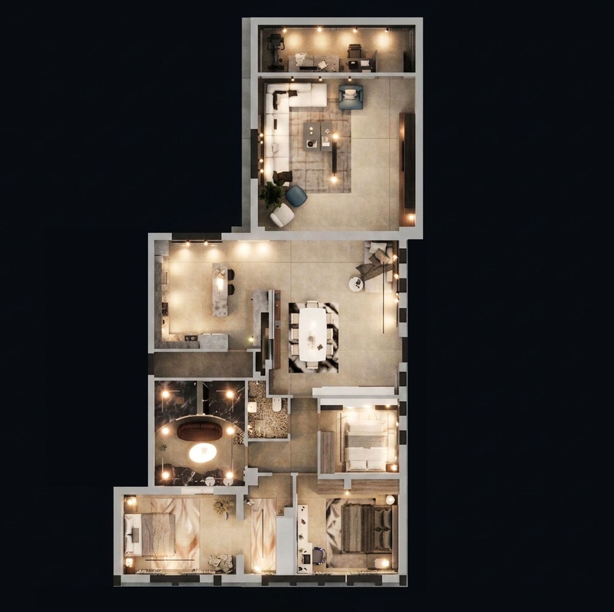
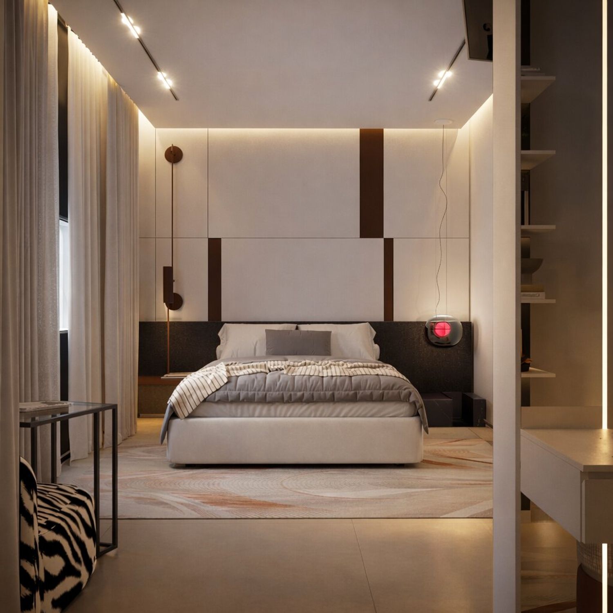
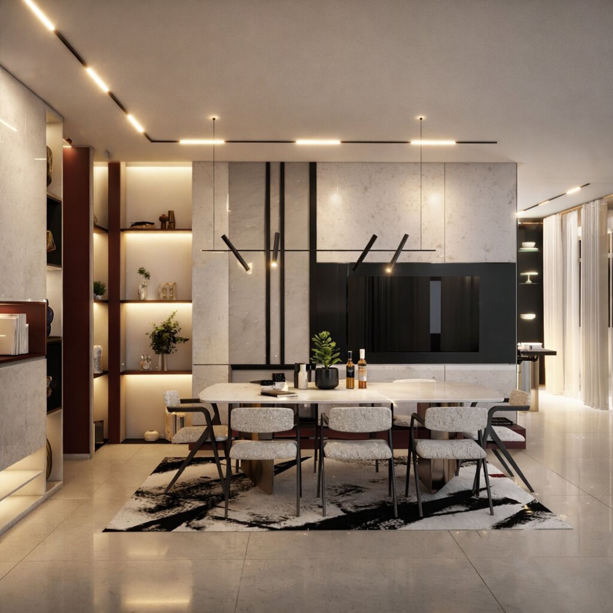
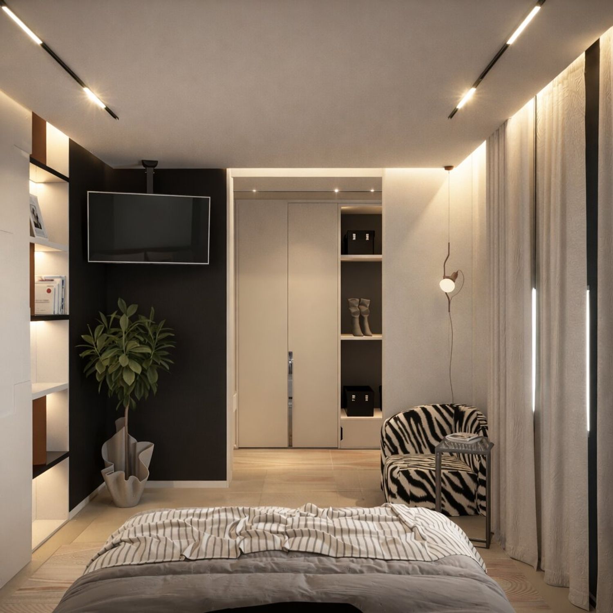
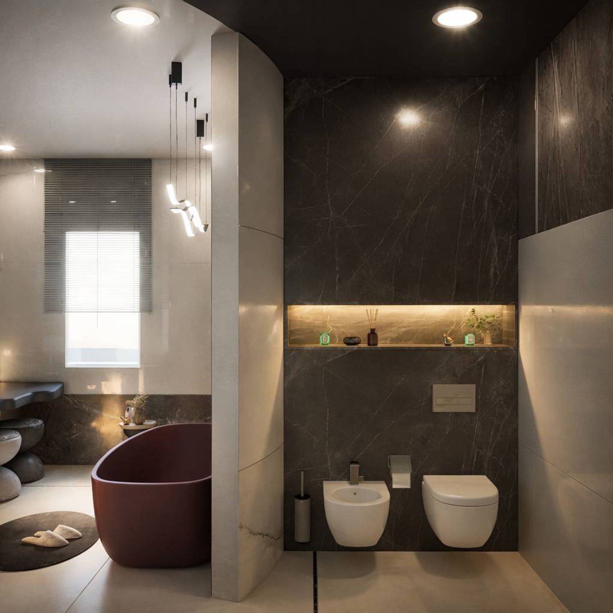
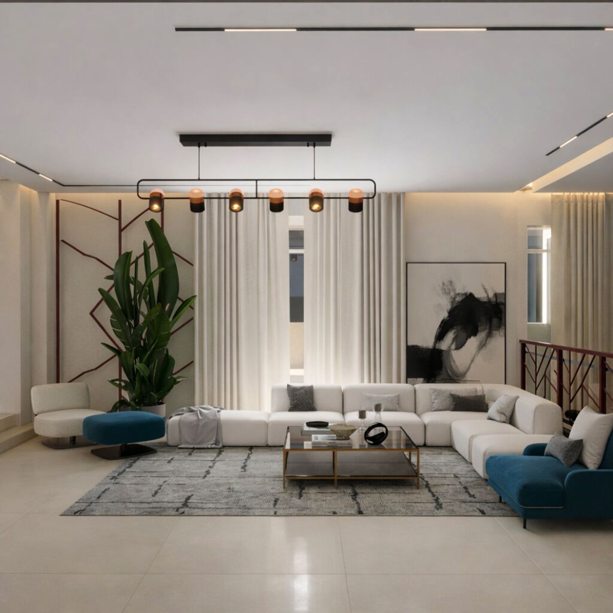
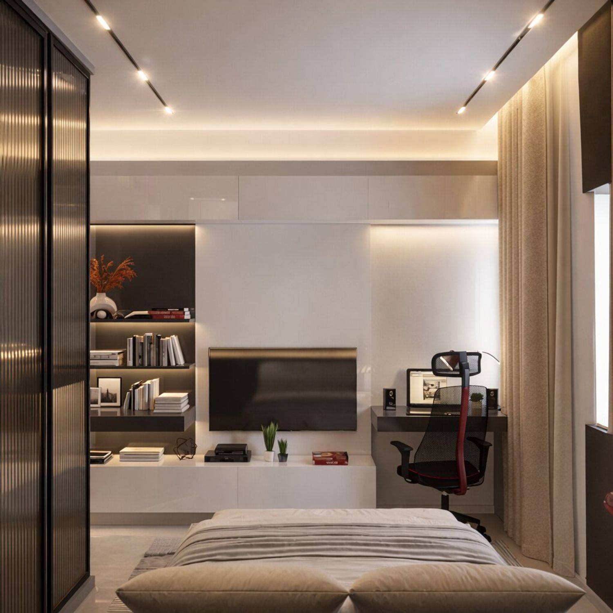
We introduced subtle adjustments to the internal layout and carried out a full redesign of the interior finishes, wall treatments, furniture distribution, and material palette. The goal was to create a modern, elegant atmosphere that aligns with your lifestyle and connects visually with the outdoor areas.
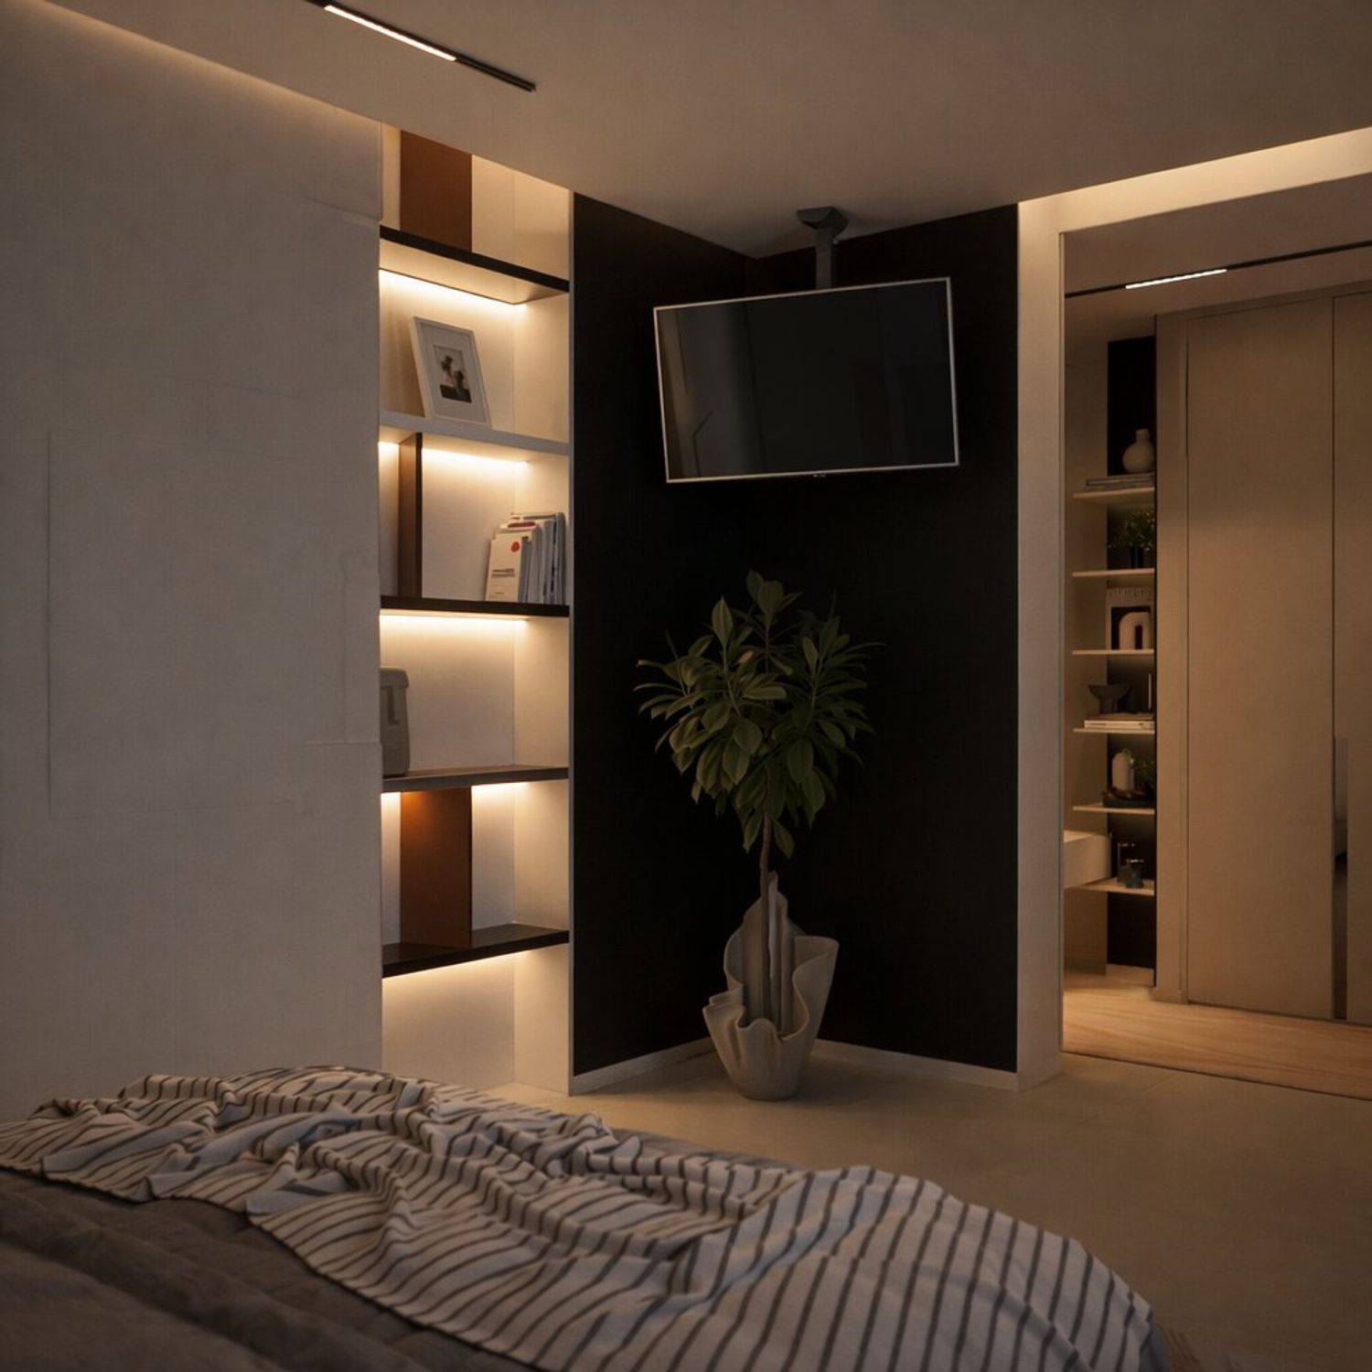
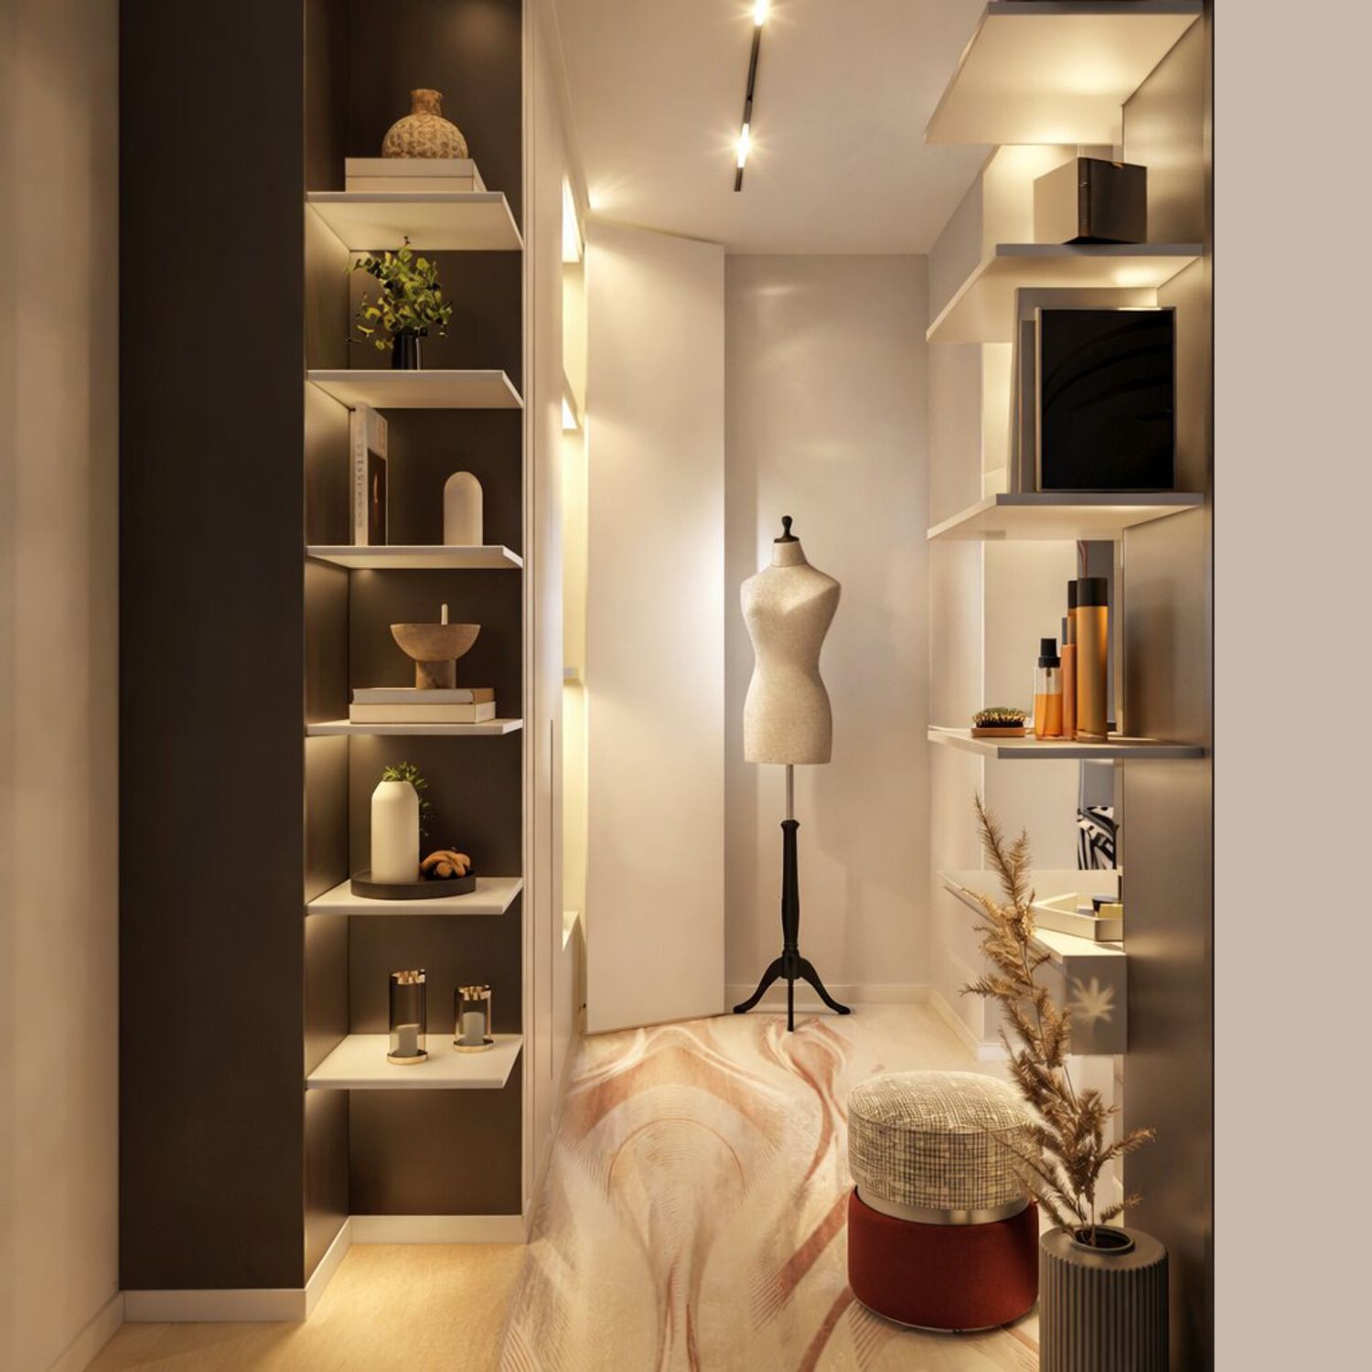
All existing niches and recesses were utilized and transformed into functional storage or decorative features, supporting your preference for clean lines and clutter‑free spaces.
-Flooring
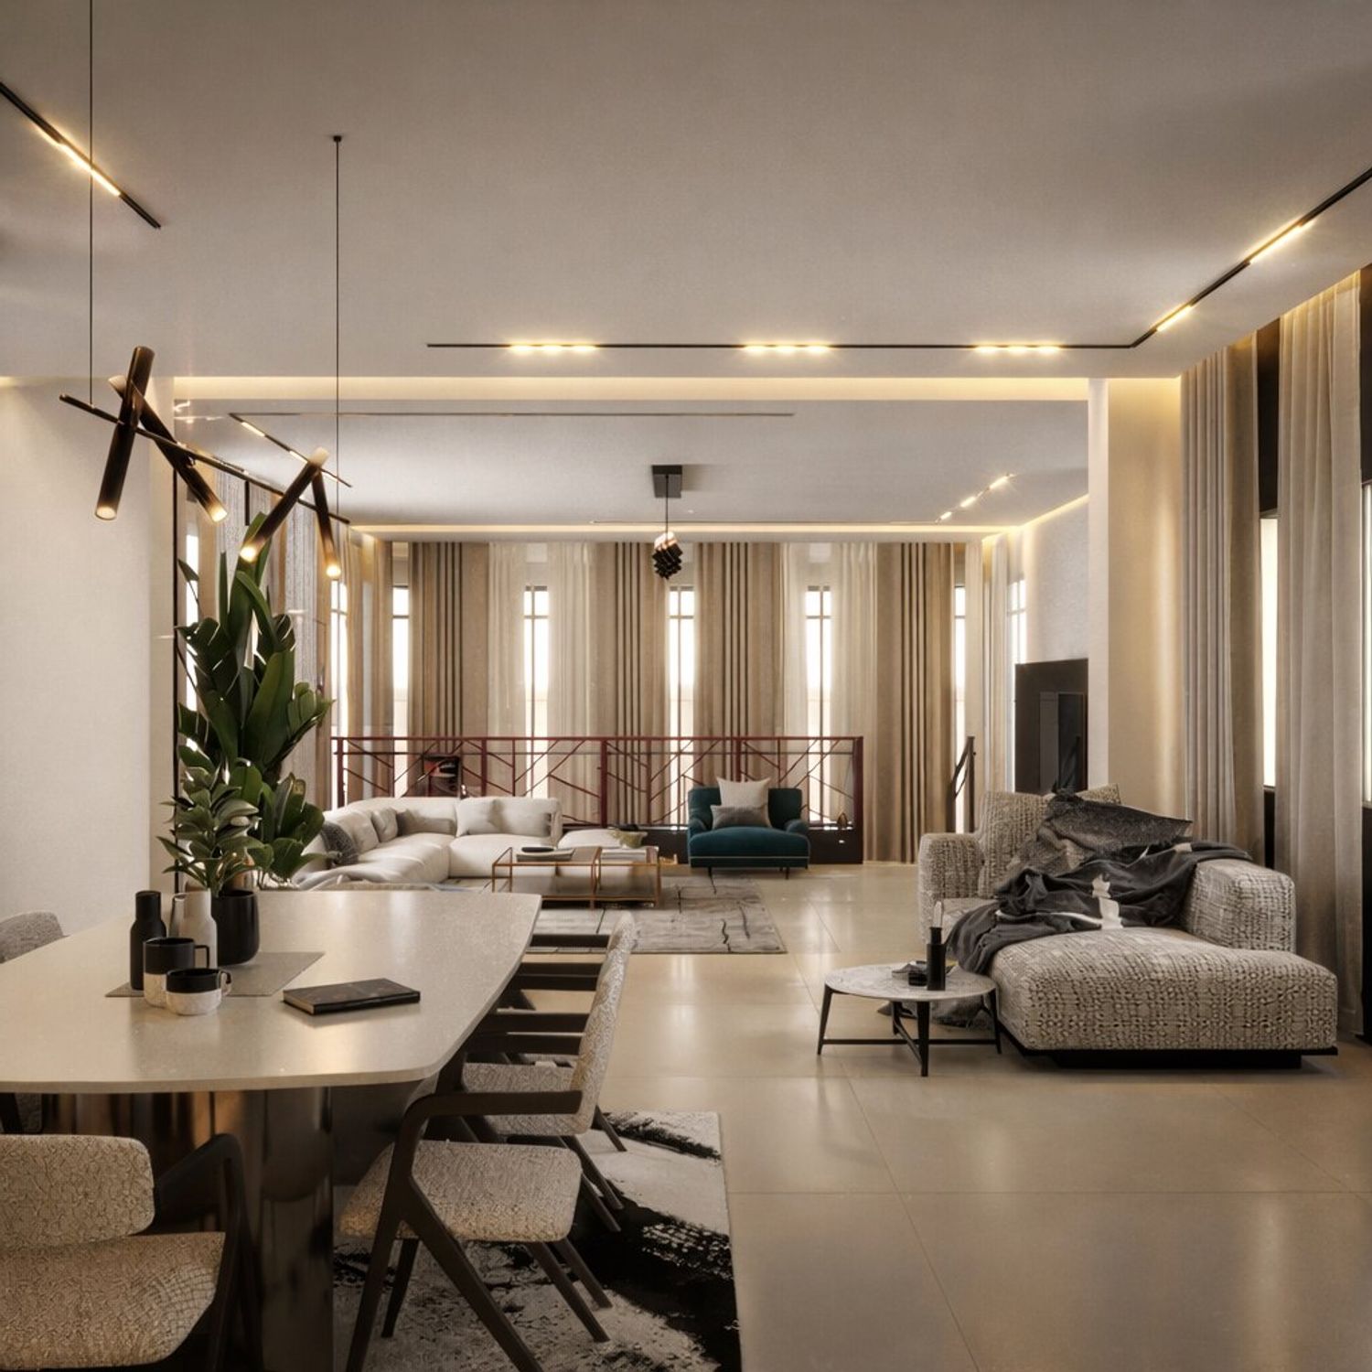
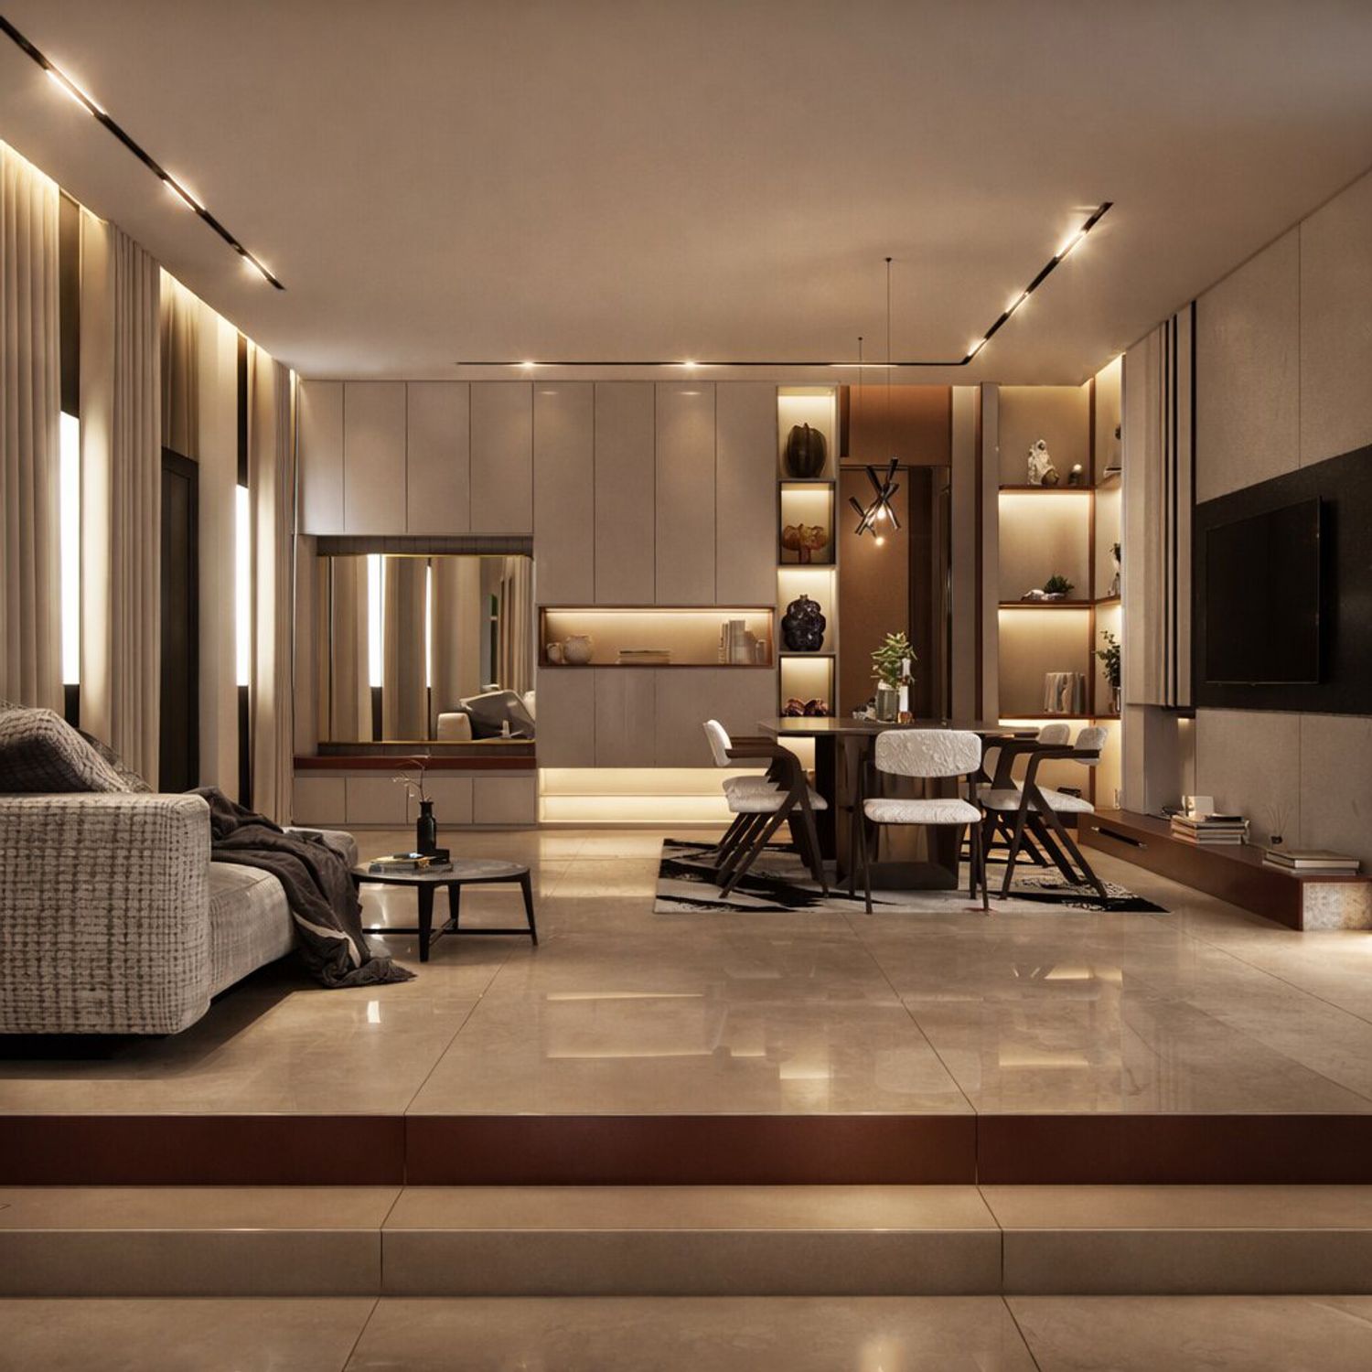
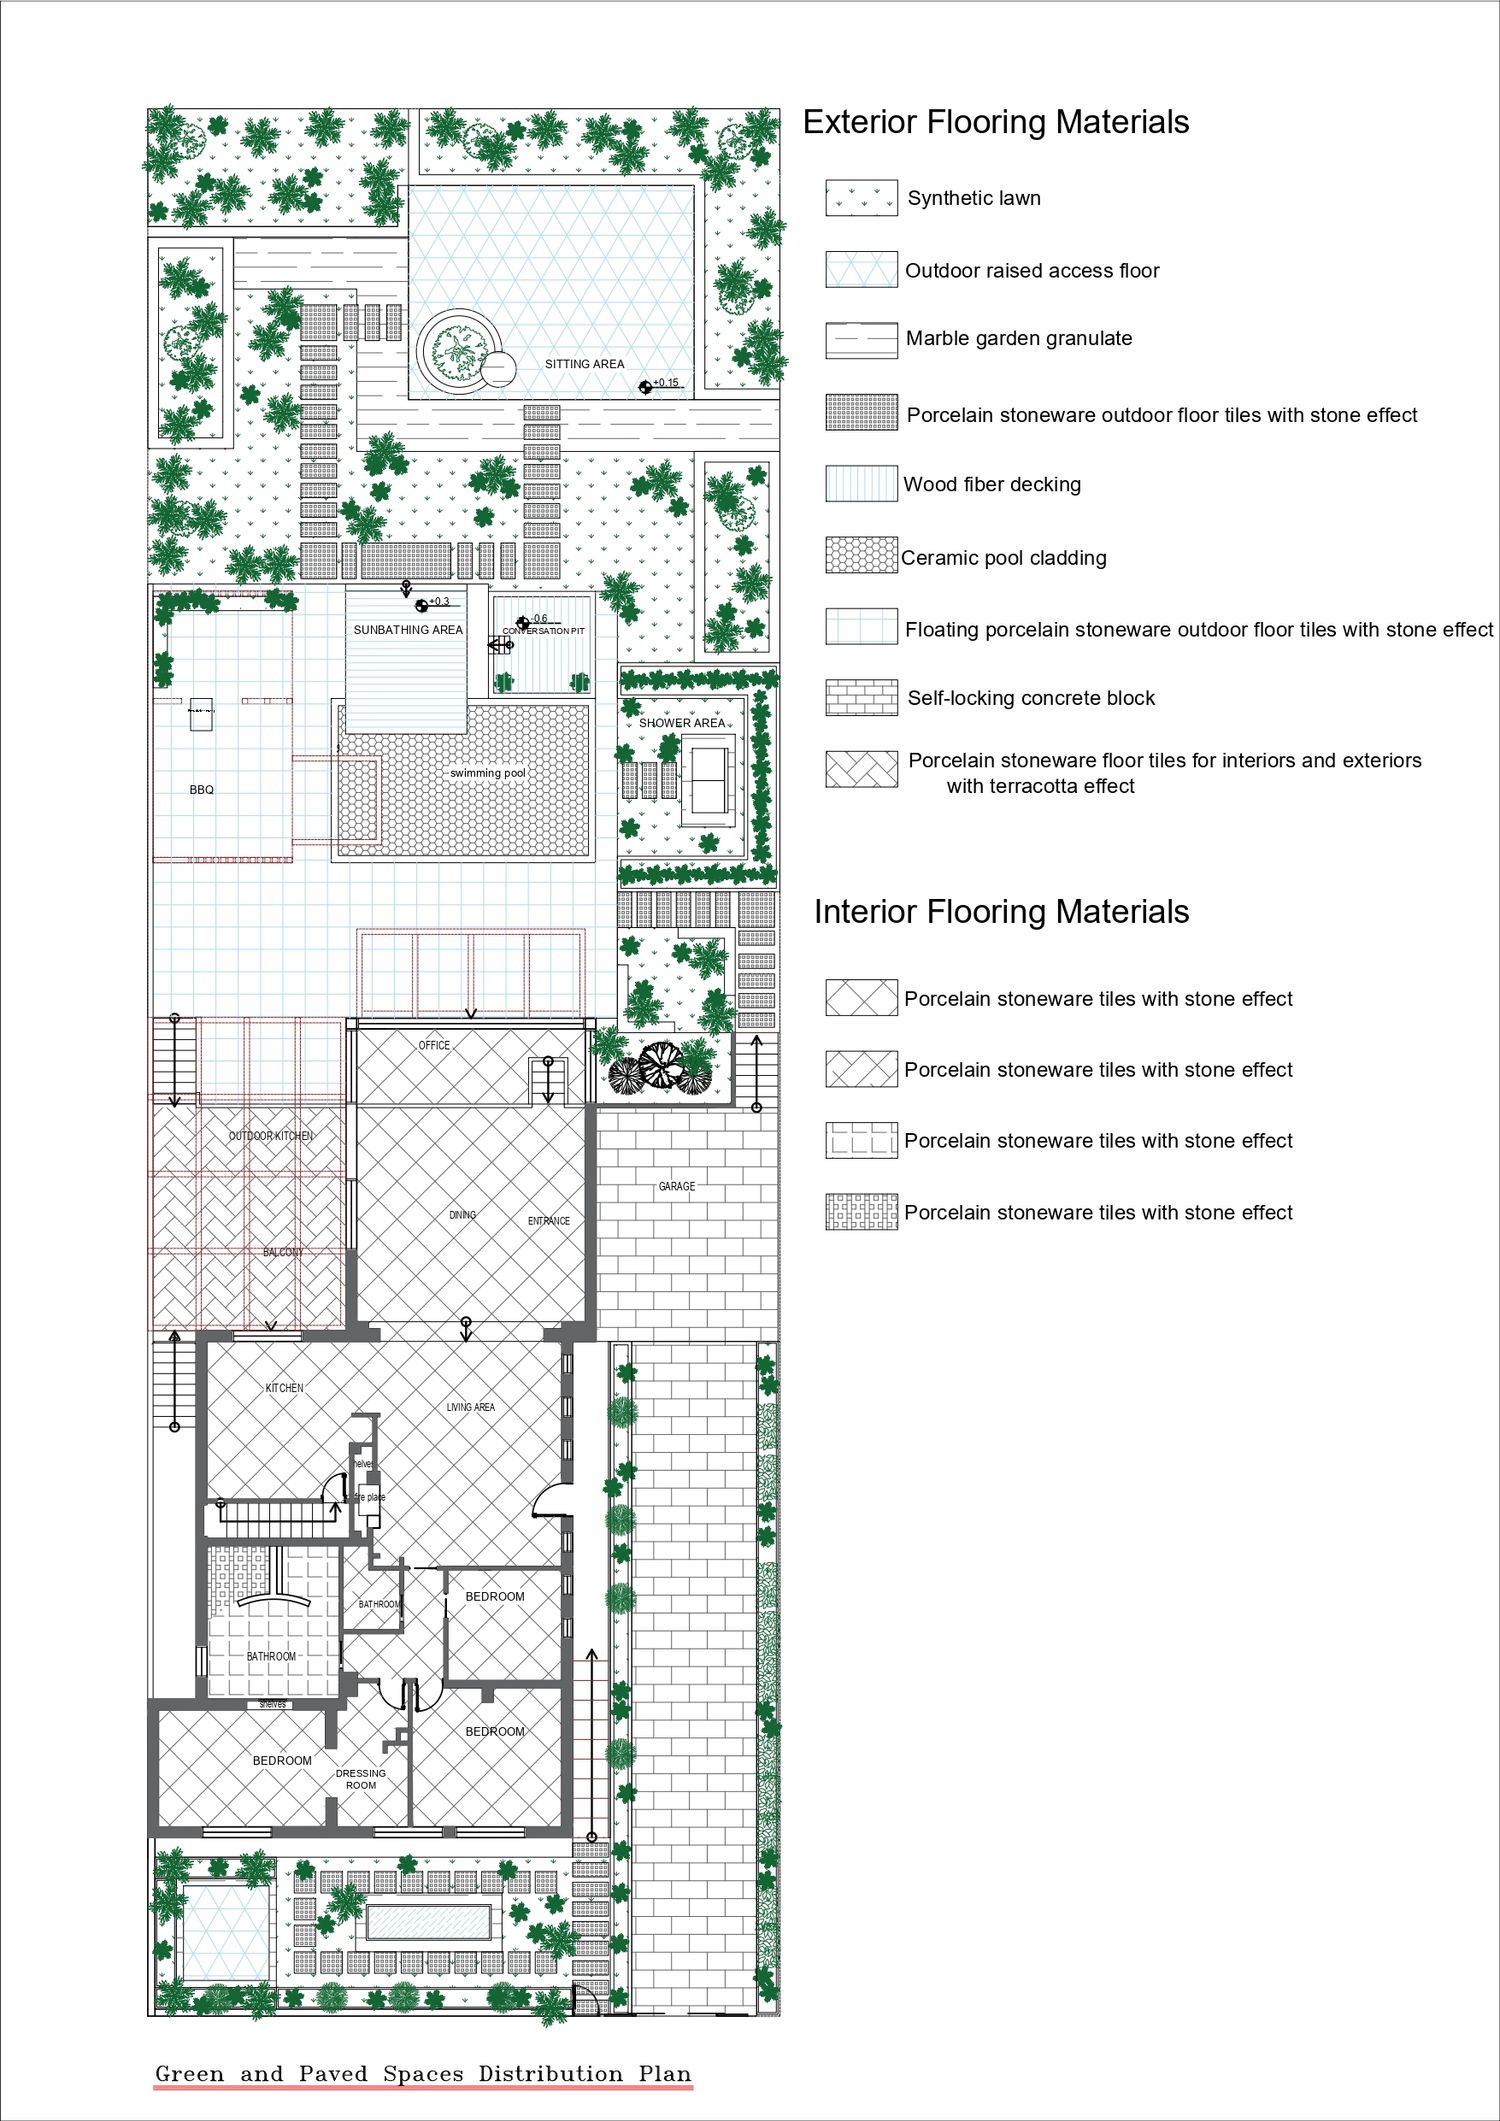
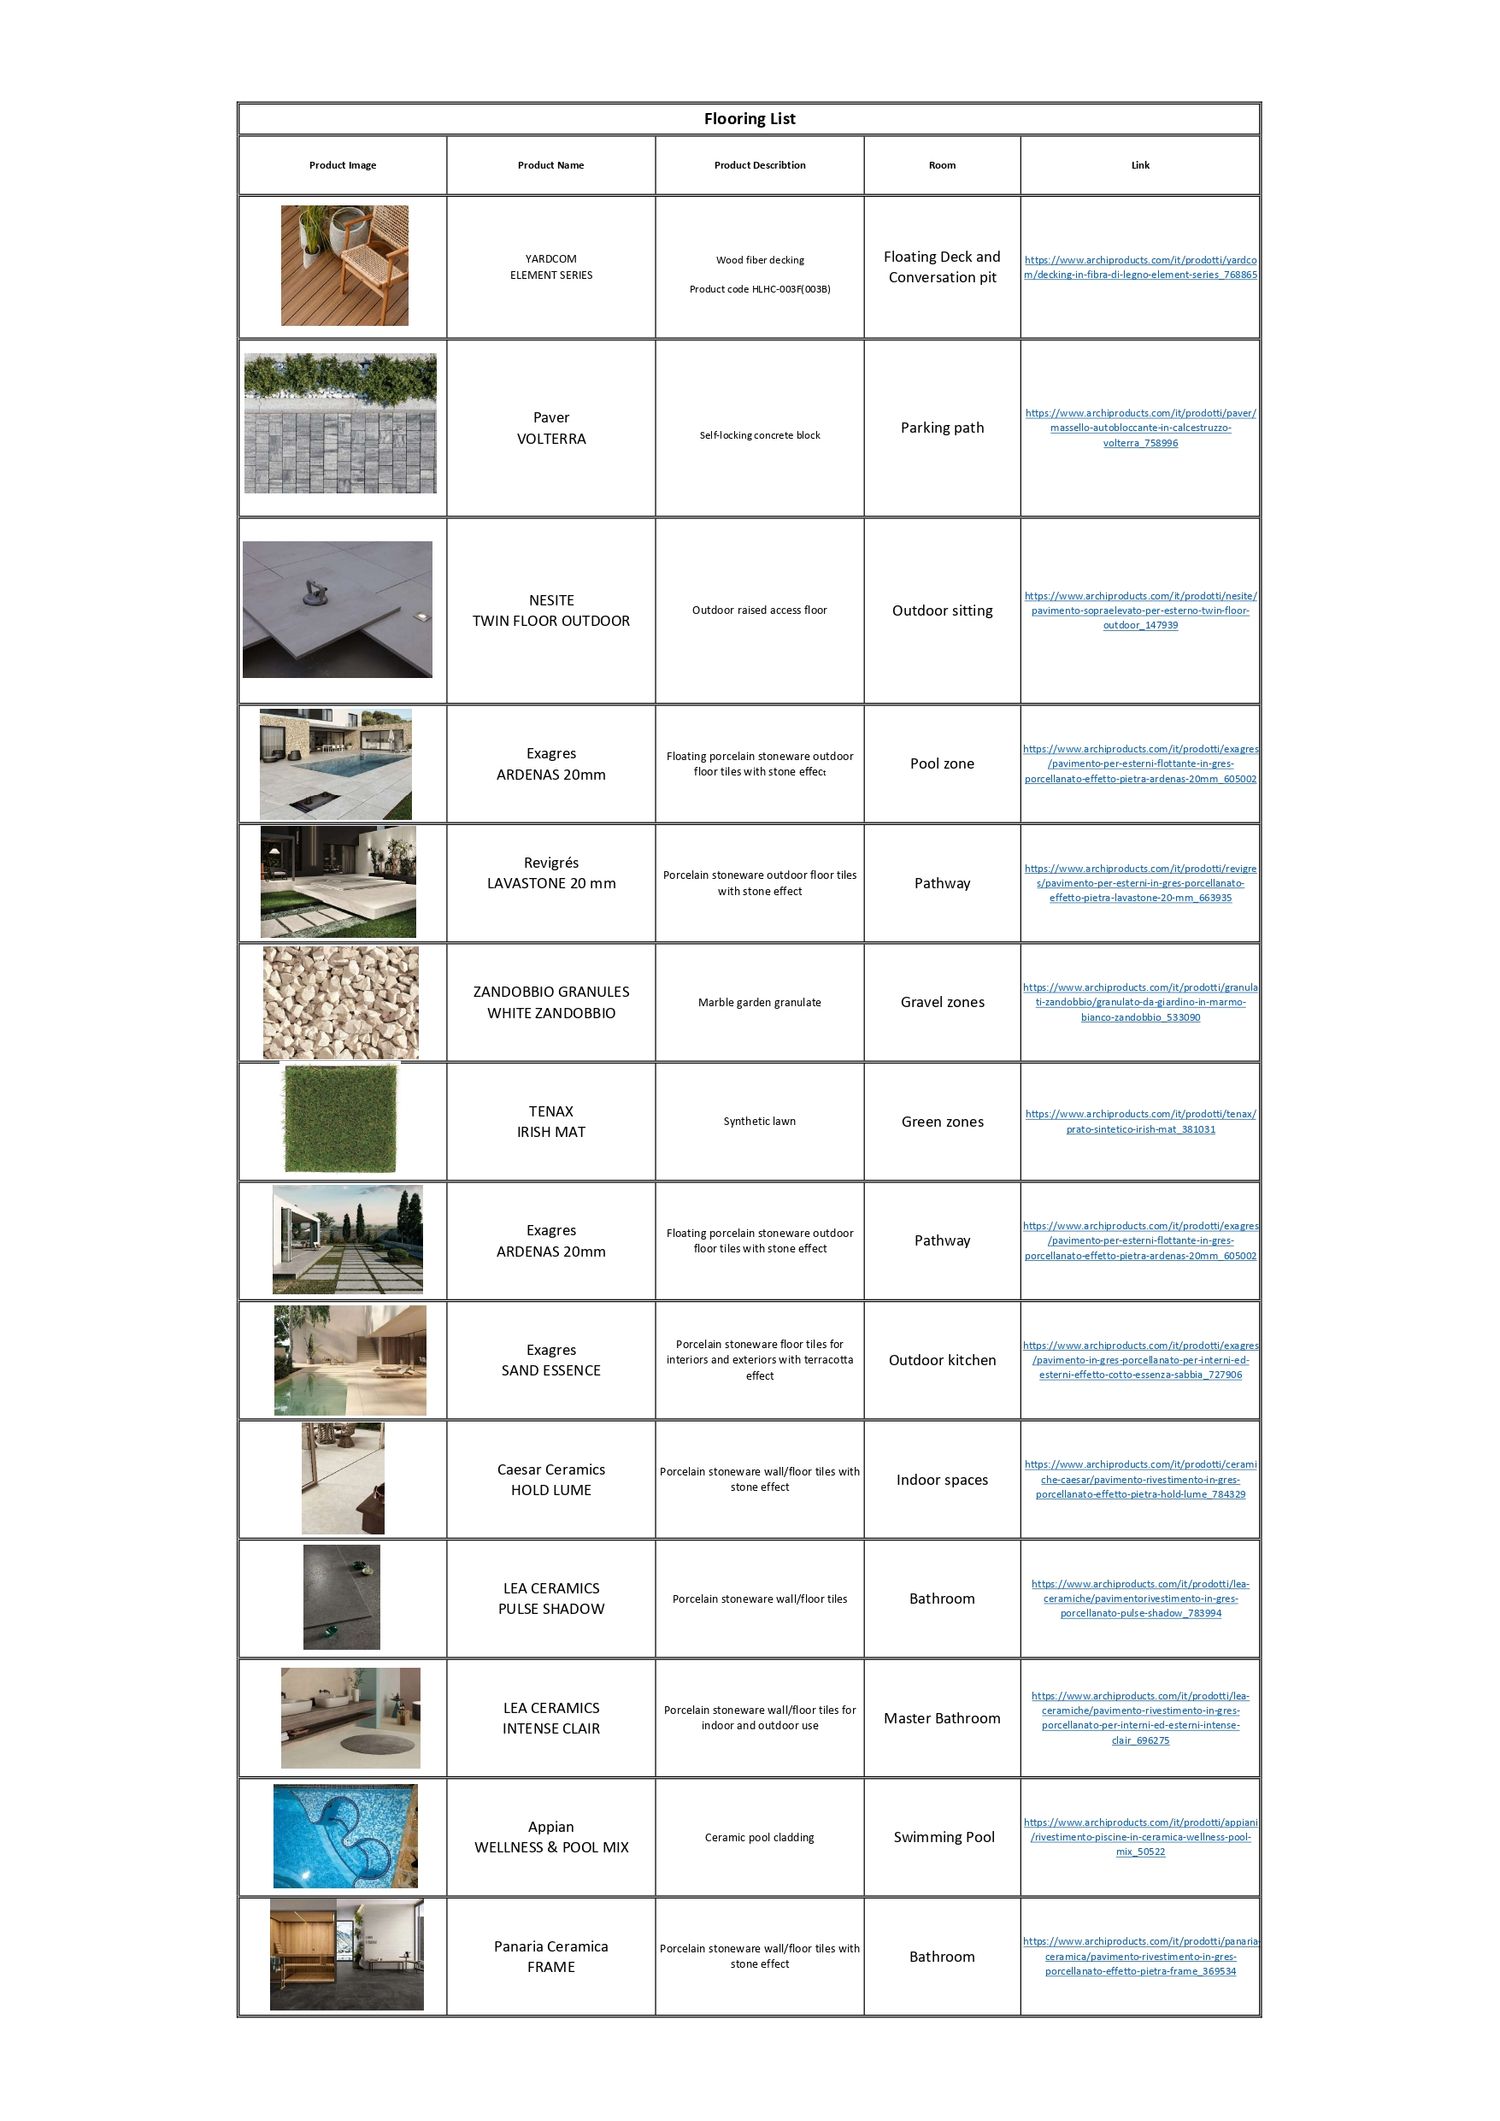
The entire flooring was replaced with large‑format porcelain tiles (120×120), chosen to create a sense of spaciousness, visual continuity, and a seamless flow between the interior and exterior areas, while maintaining a calm, contemporary aesthetic.
-Entrance & Social Areas
The central wall at the entrance was removed to open up the space and improve circulation.
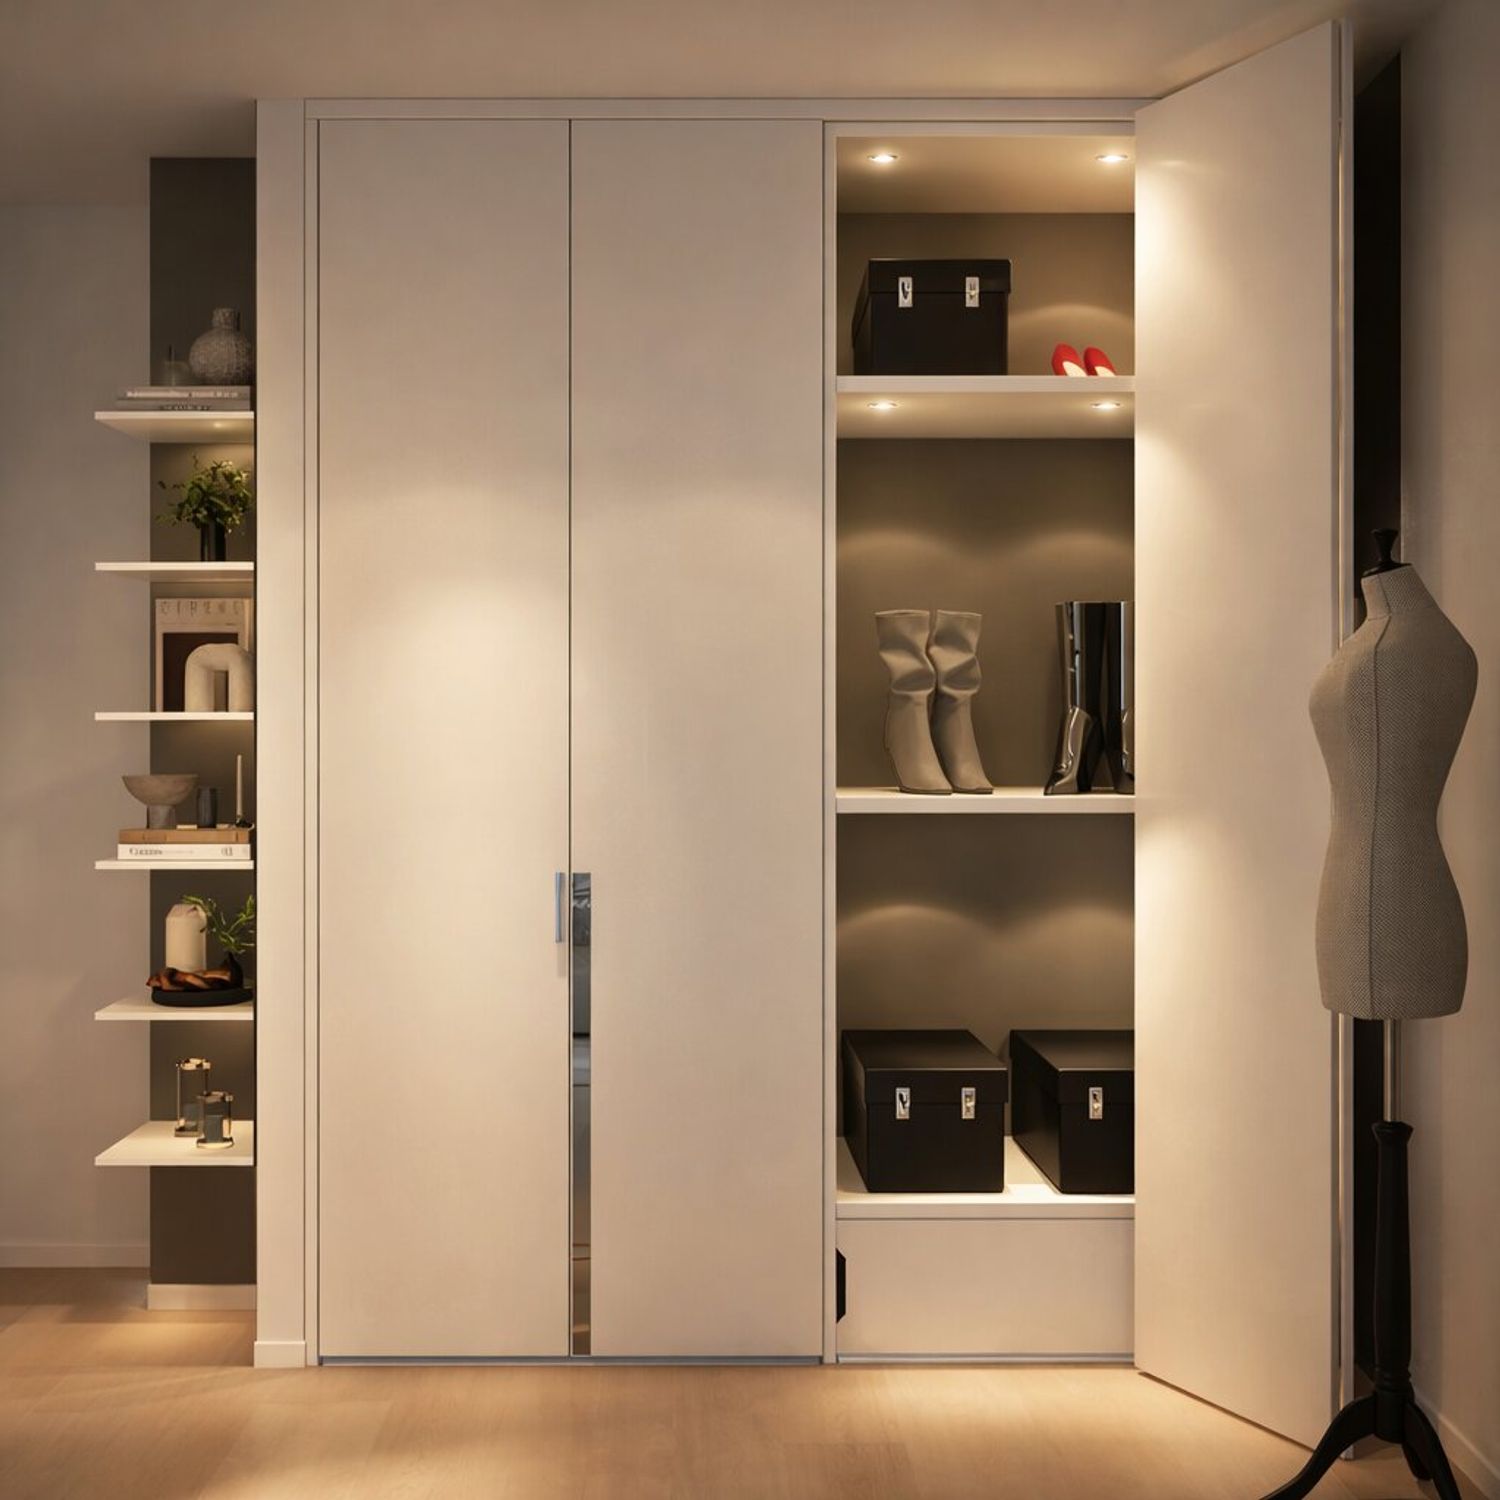
A built‑in storage unit for shoes and coats was added, along with a welcoming seating element.
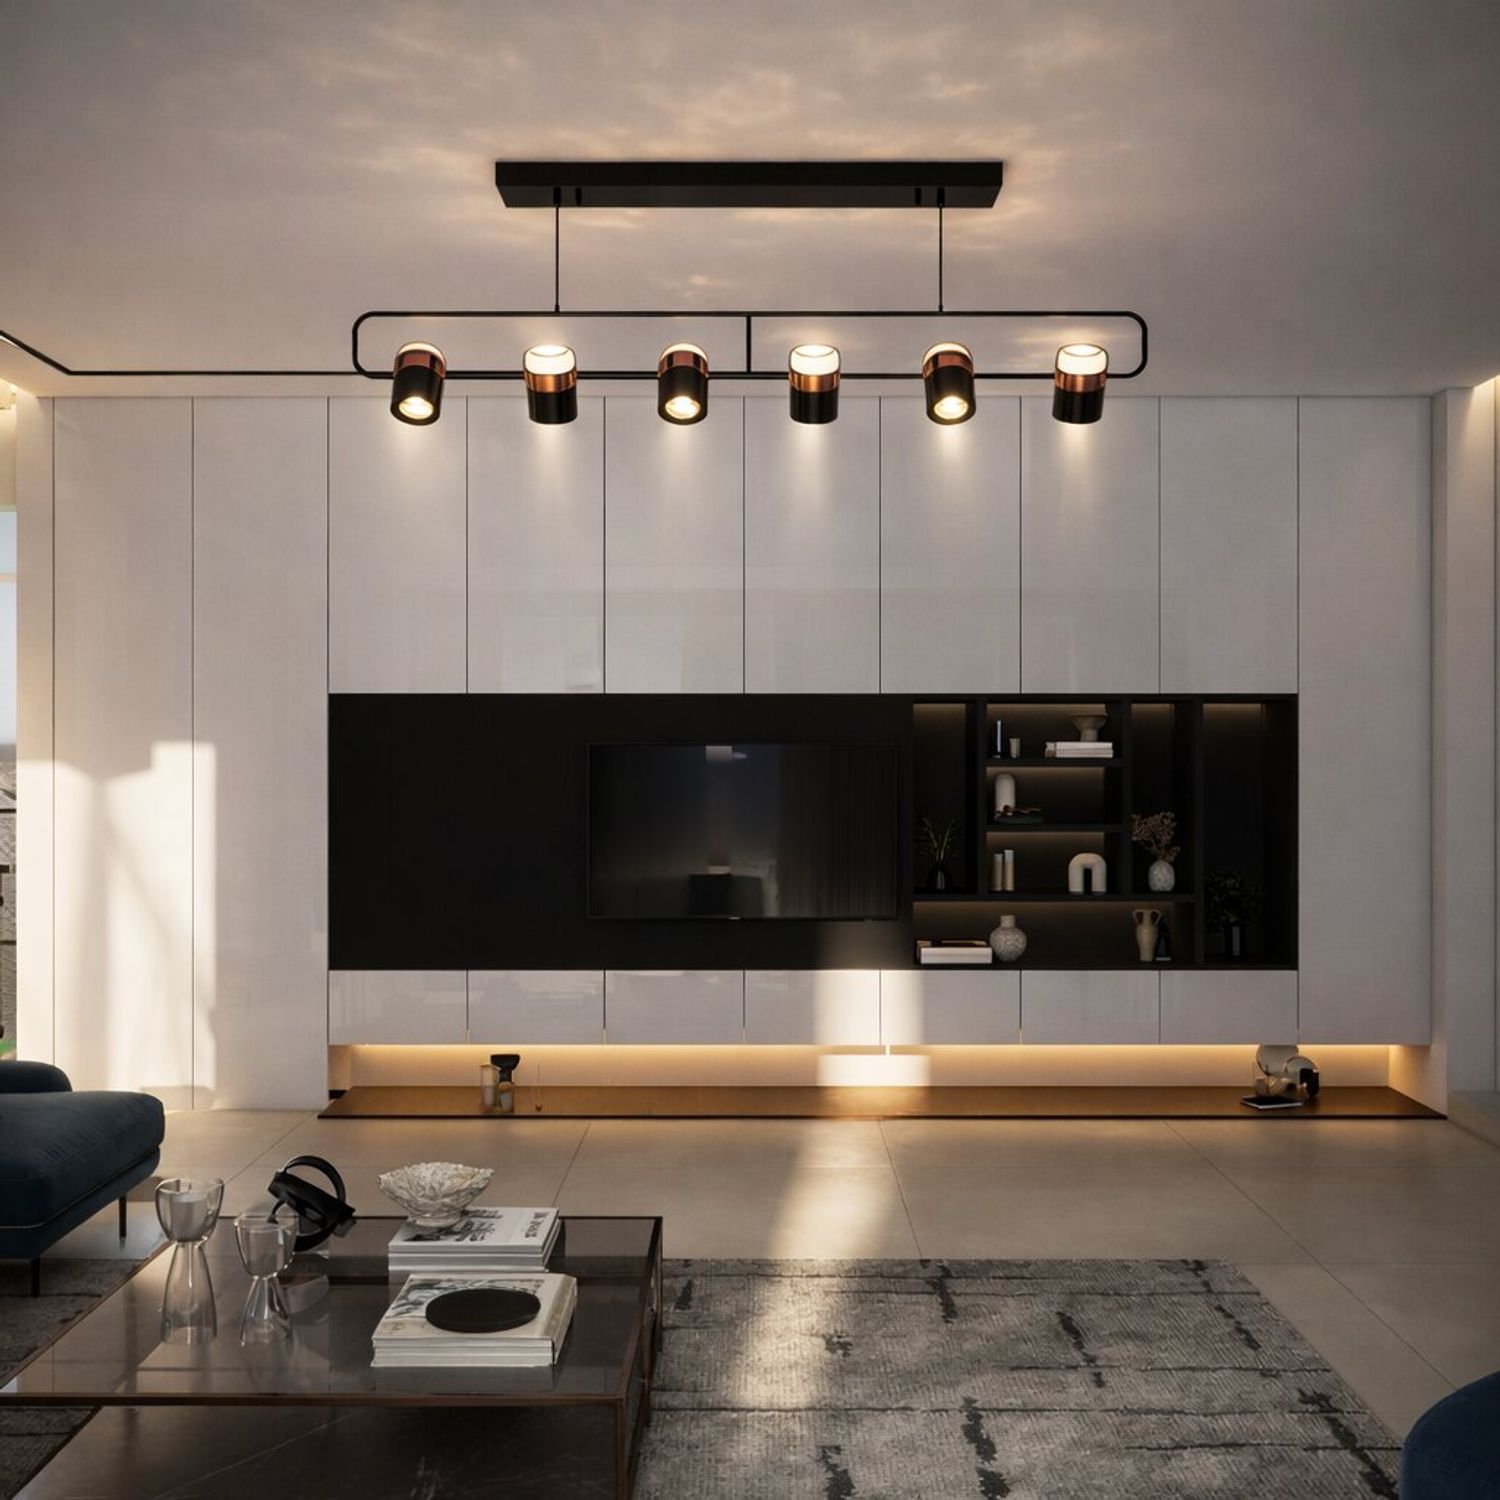
The dining area was integrated with a TV wall and a modern fireplace feature.
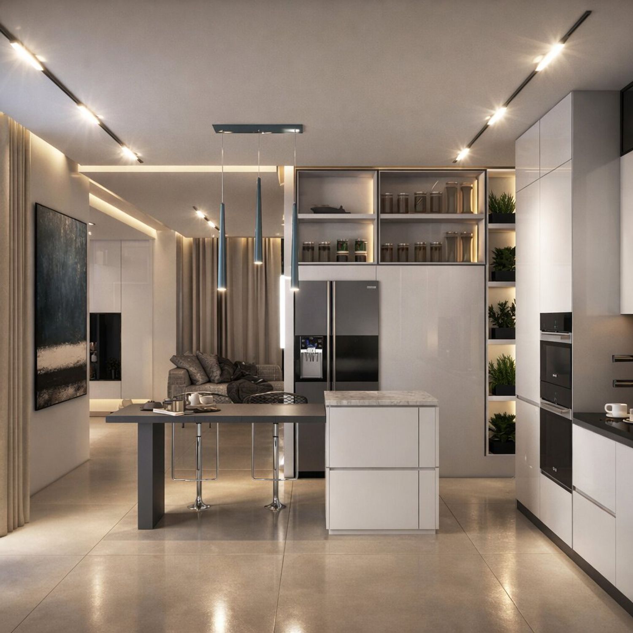
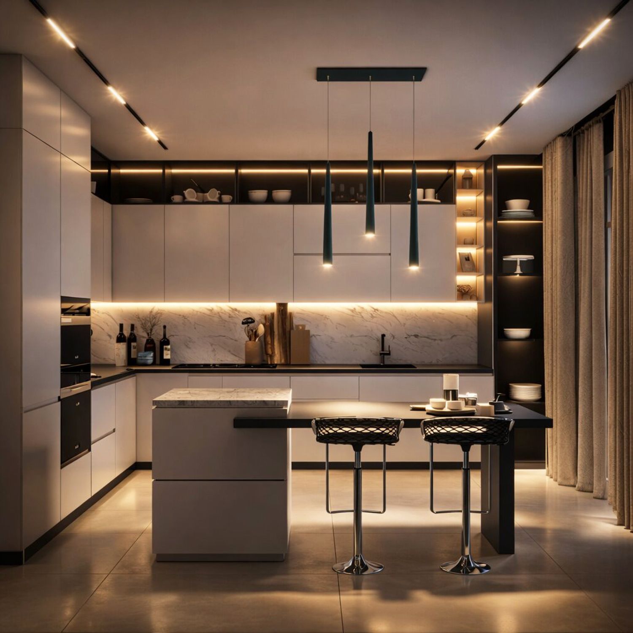
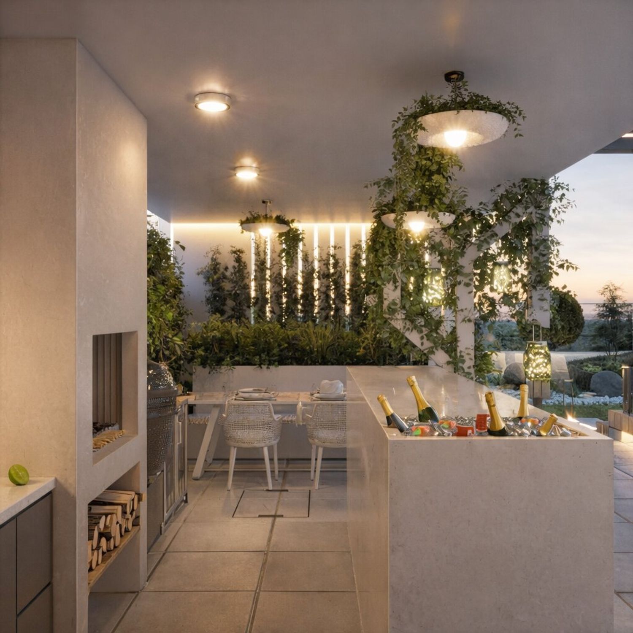
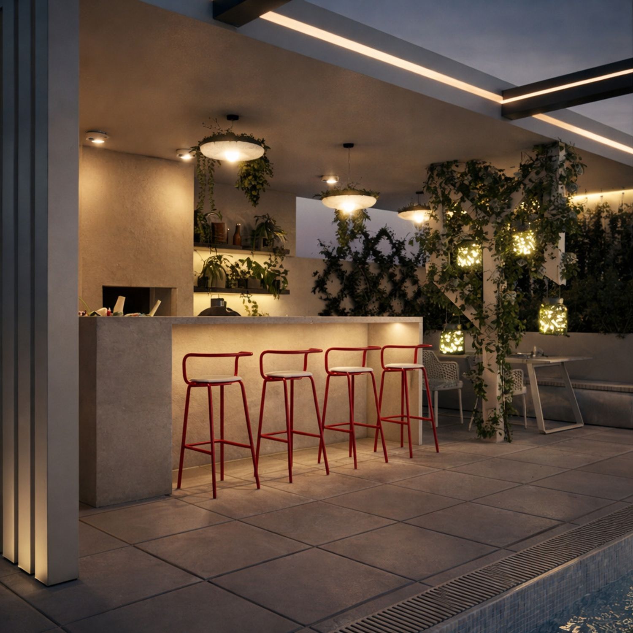
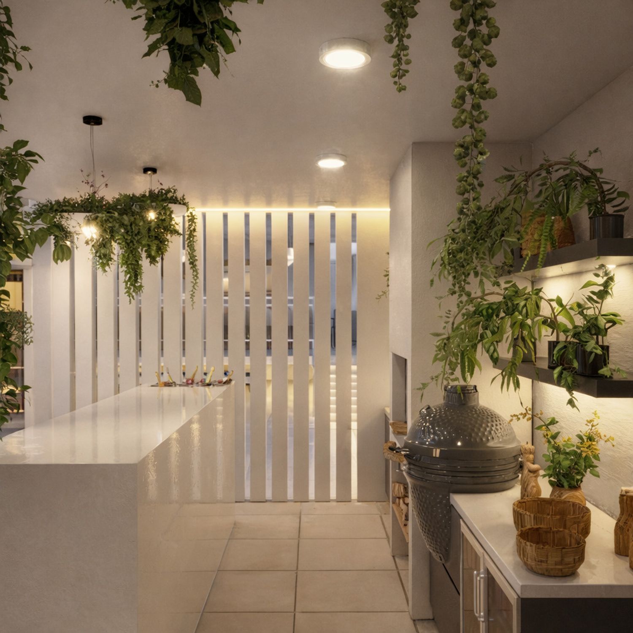
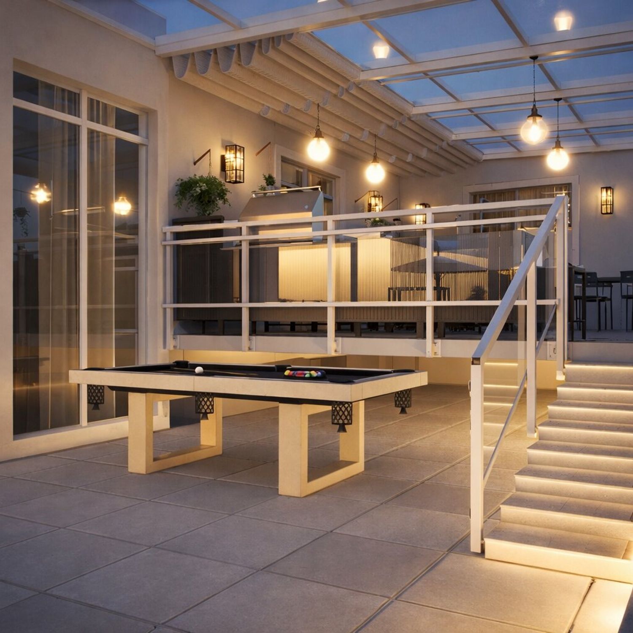
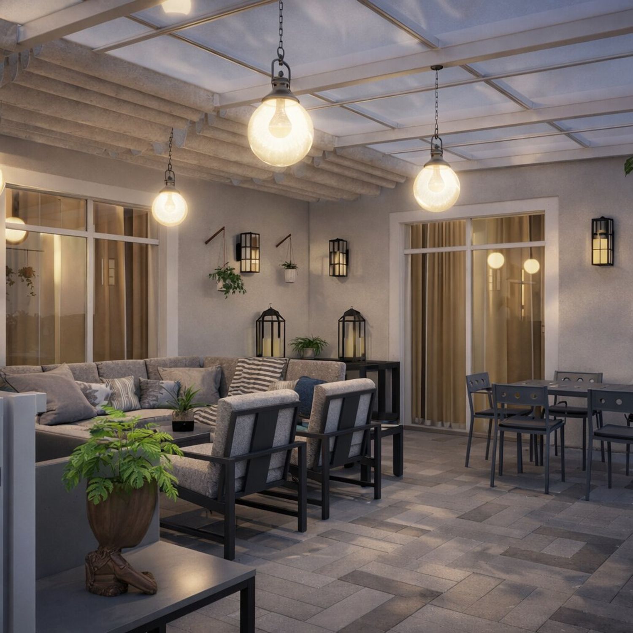
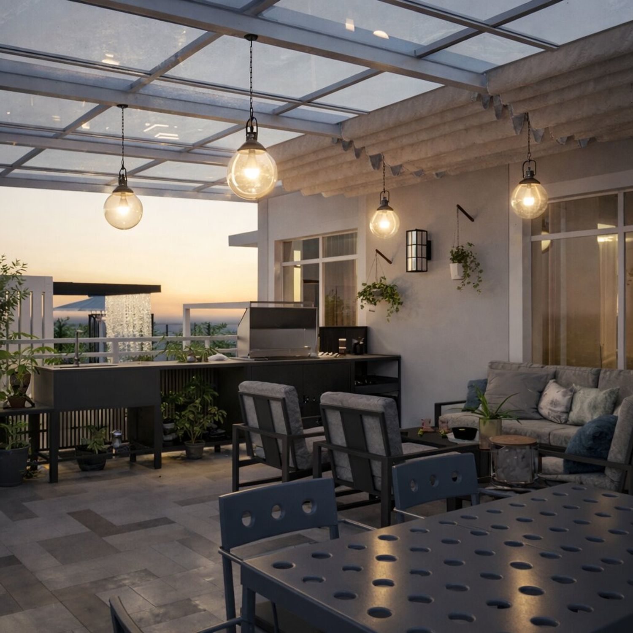
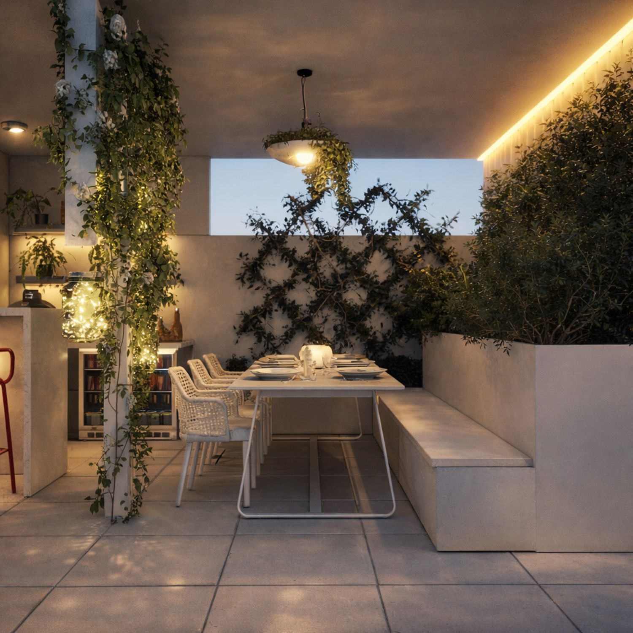
The kitchen was fully renovated and connected to an outdoor extension on the terrace, which now includes an outdoor cooking area, a dining table, and a convivial space complementing your existing pizza oven.
The main living room was redesigned with a large, comfortable sofa suitable for family evenings and shared activities.
Lower Level - Office & Fitness Area
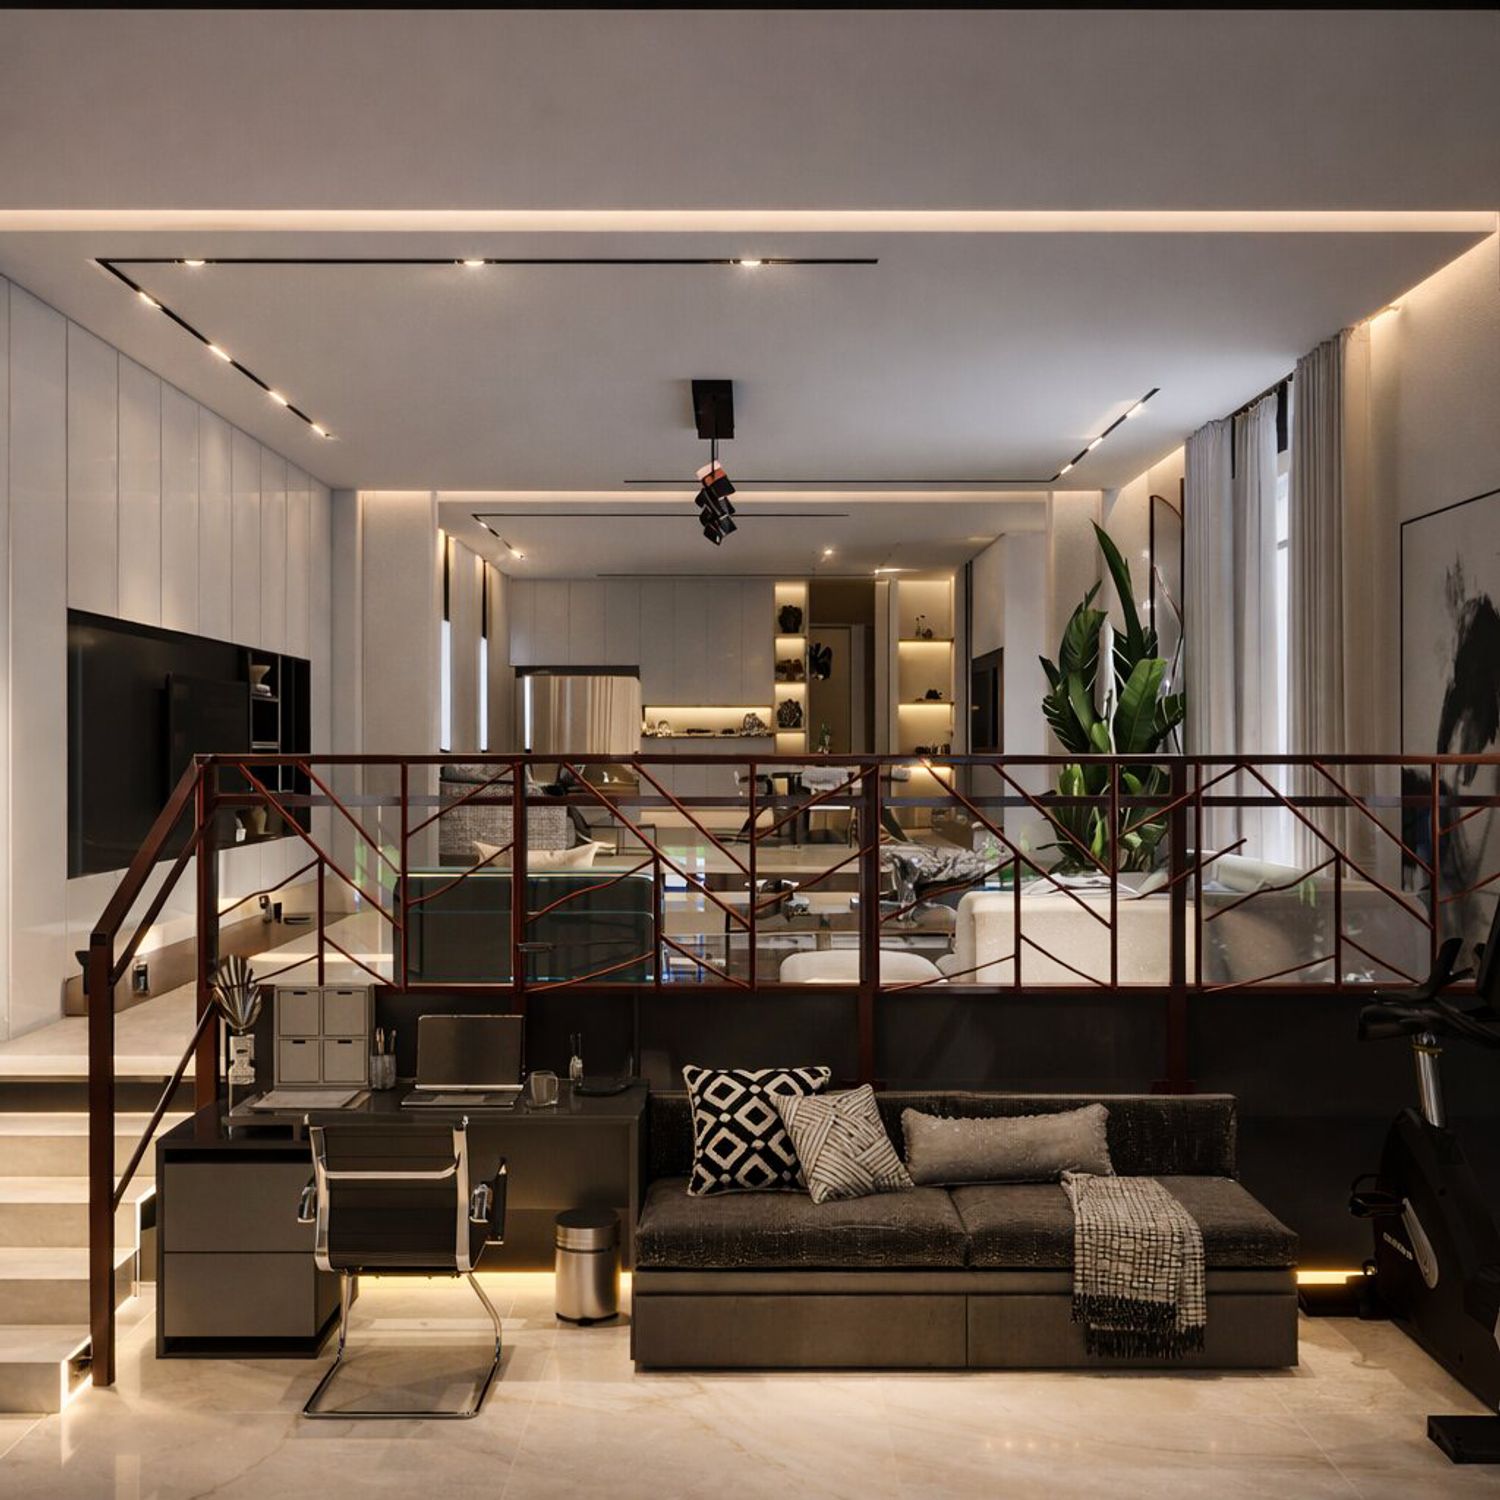
The office and home‑gym area overlooking the pool were reorganized to create a practical and pleasant environment for daily use.
-Outdoor Design & Garden
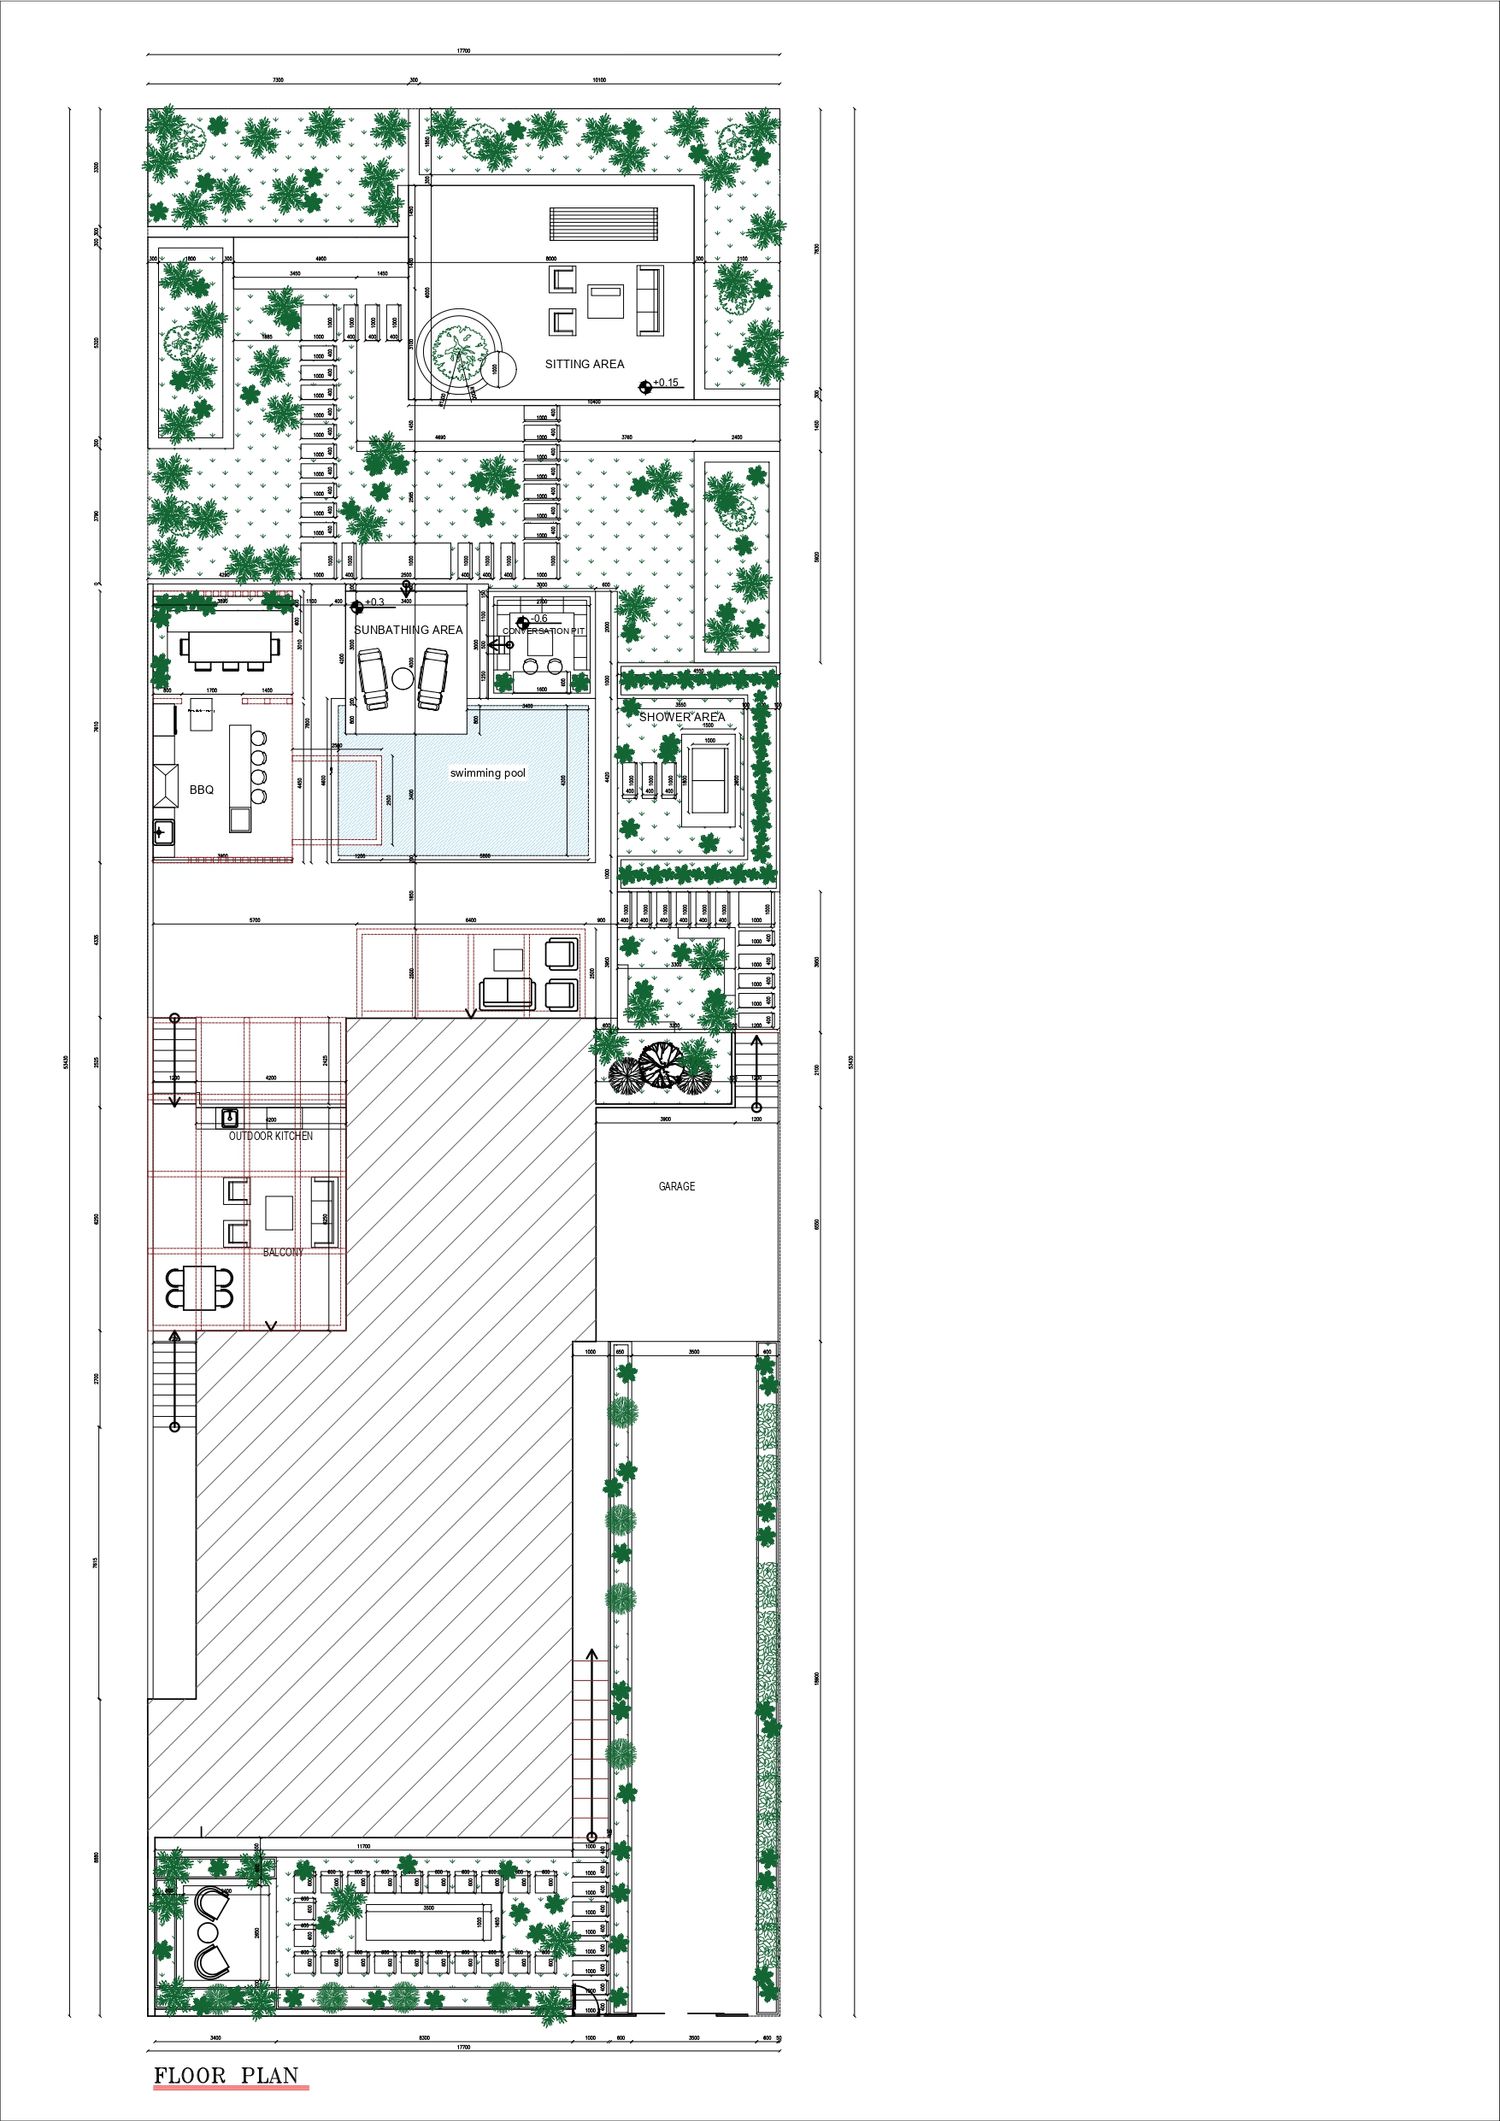
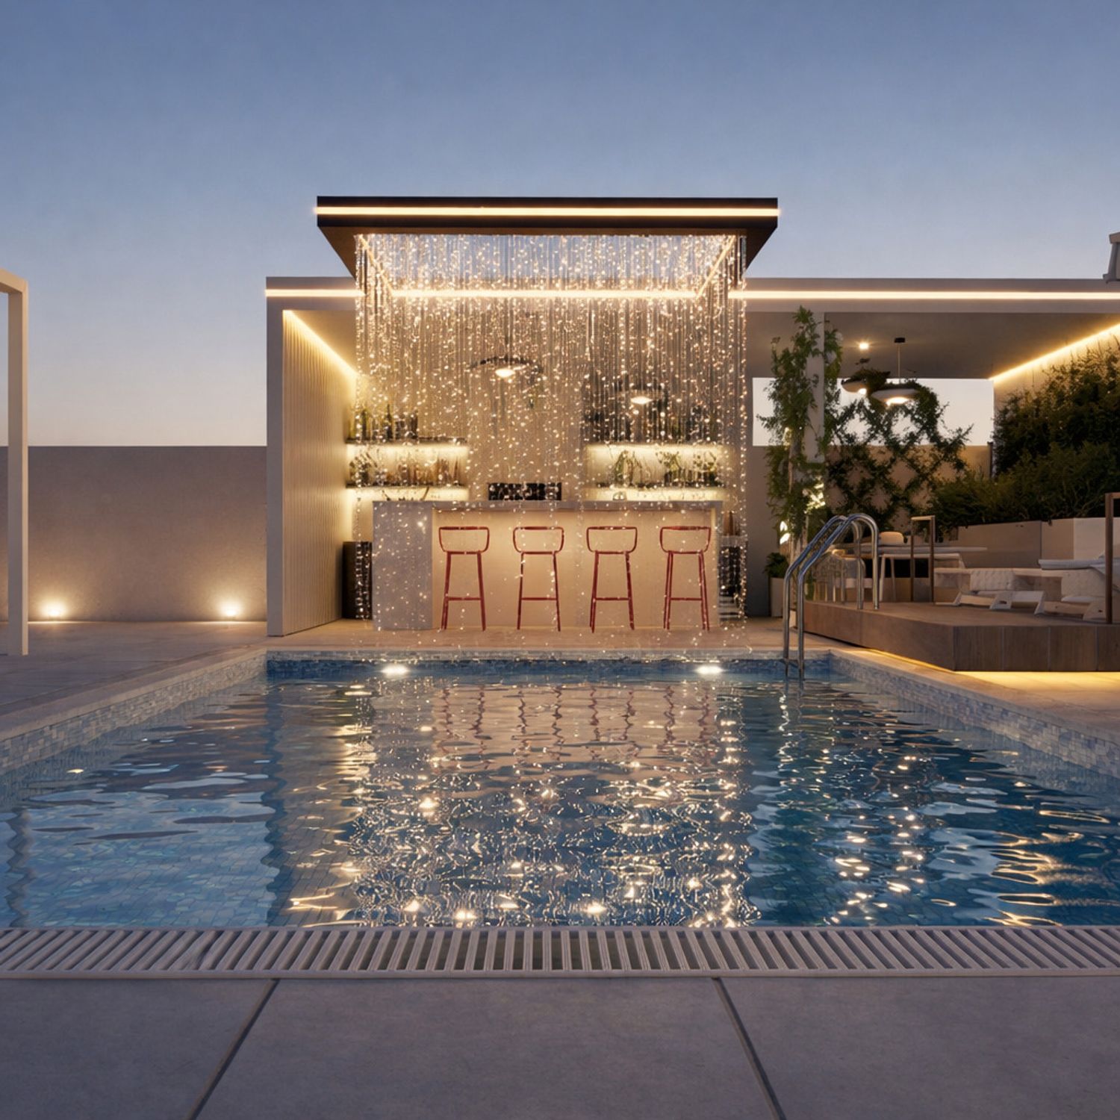
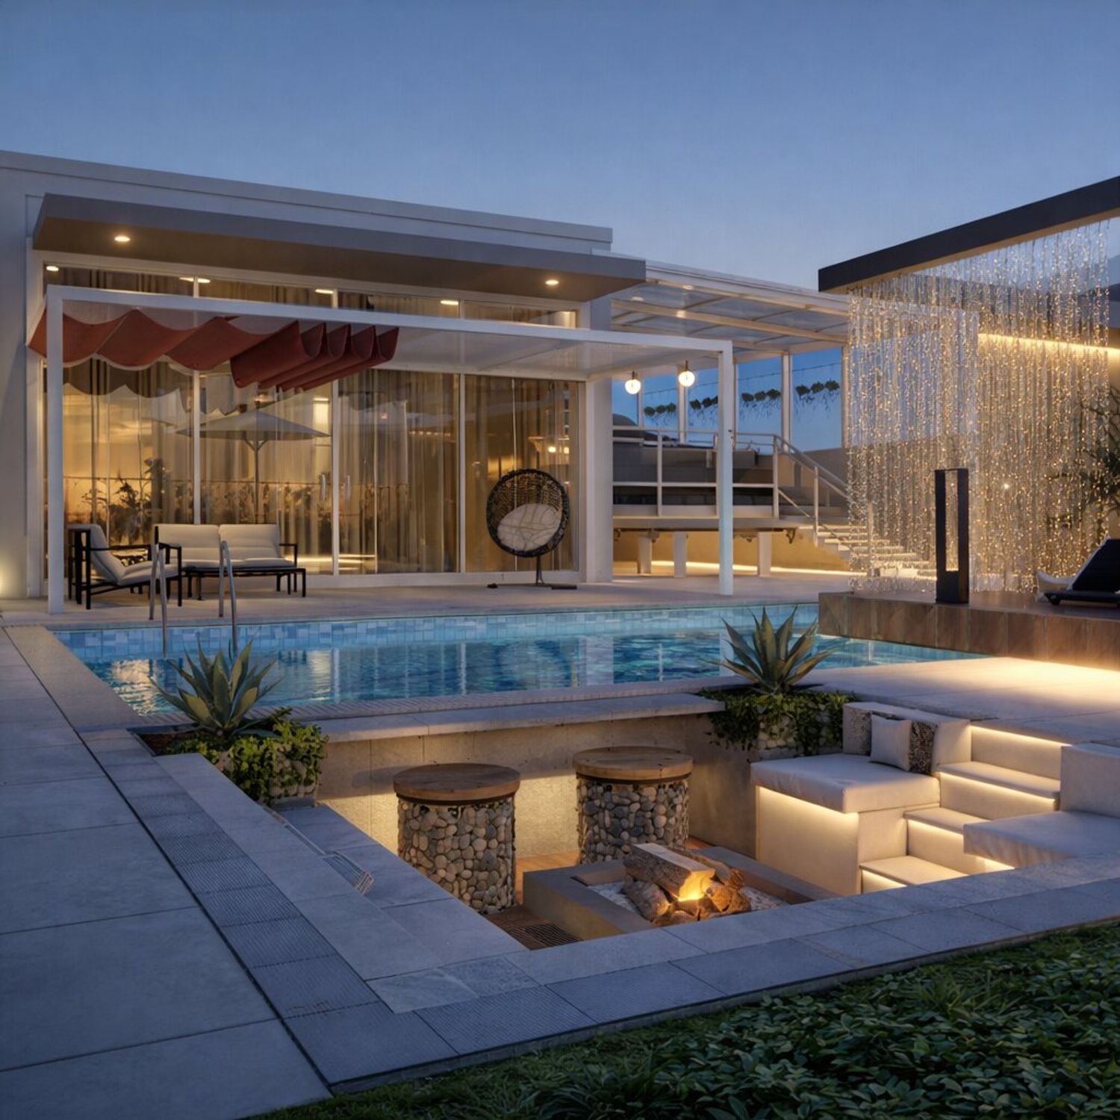
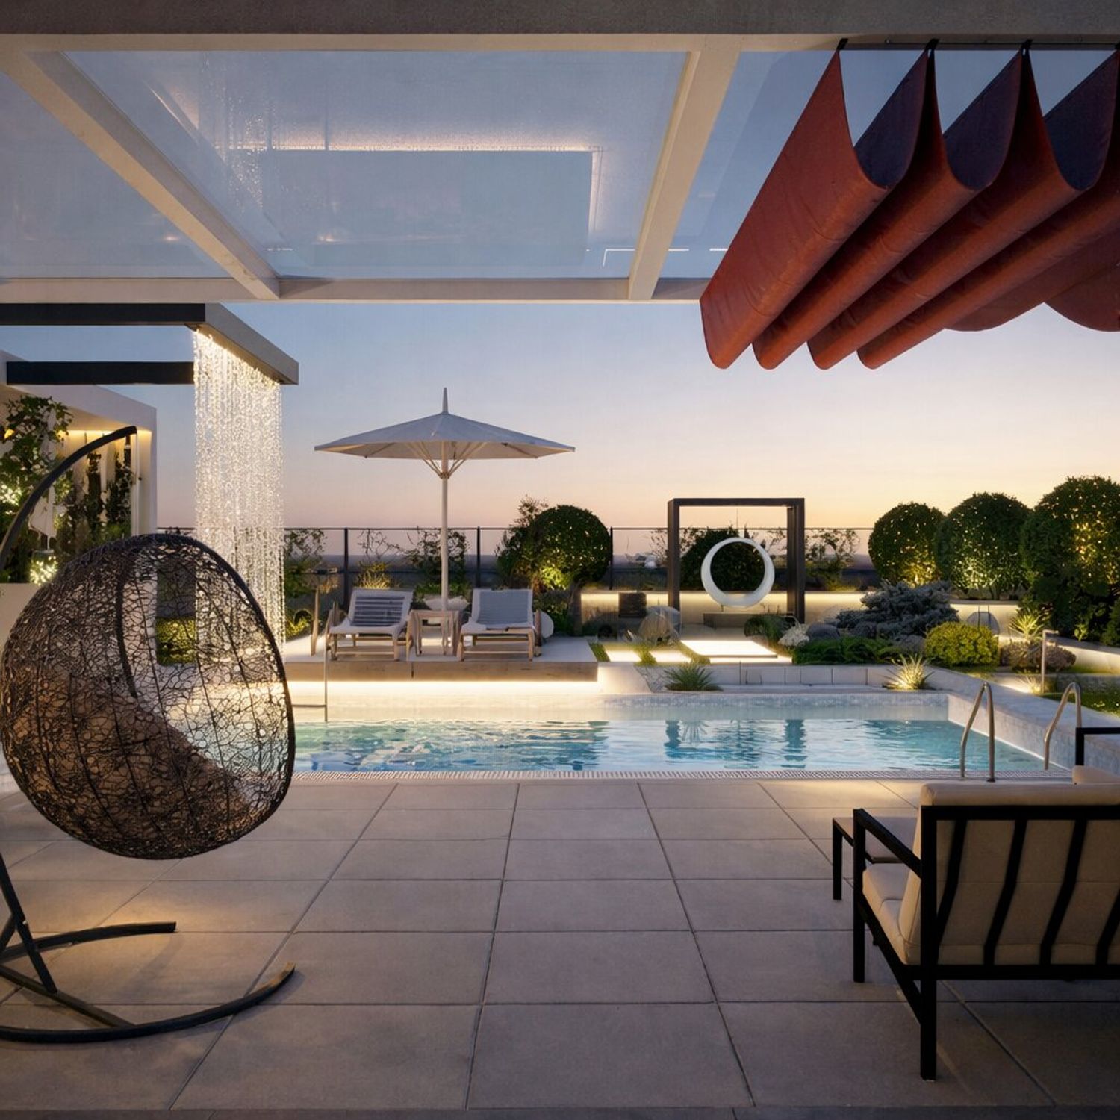
The entire exterior layout was redesigned to elevate the garden and pool area into a cohesive, modern outdoor living space:
Full replacement of exterior flooring.
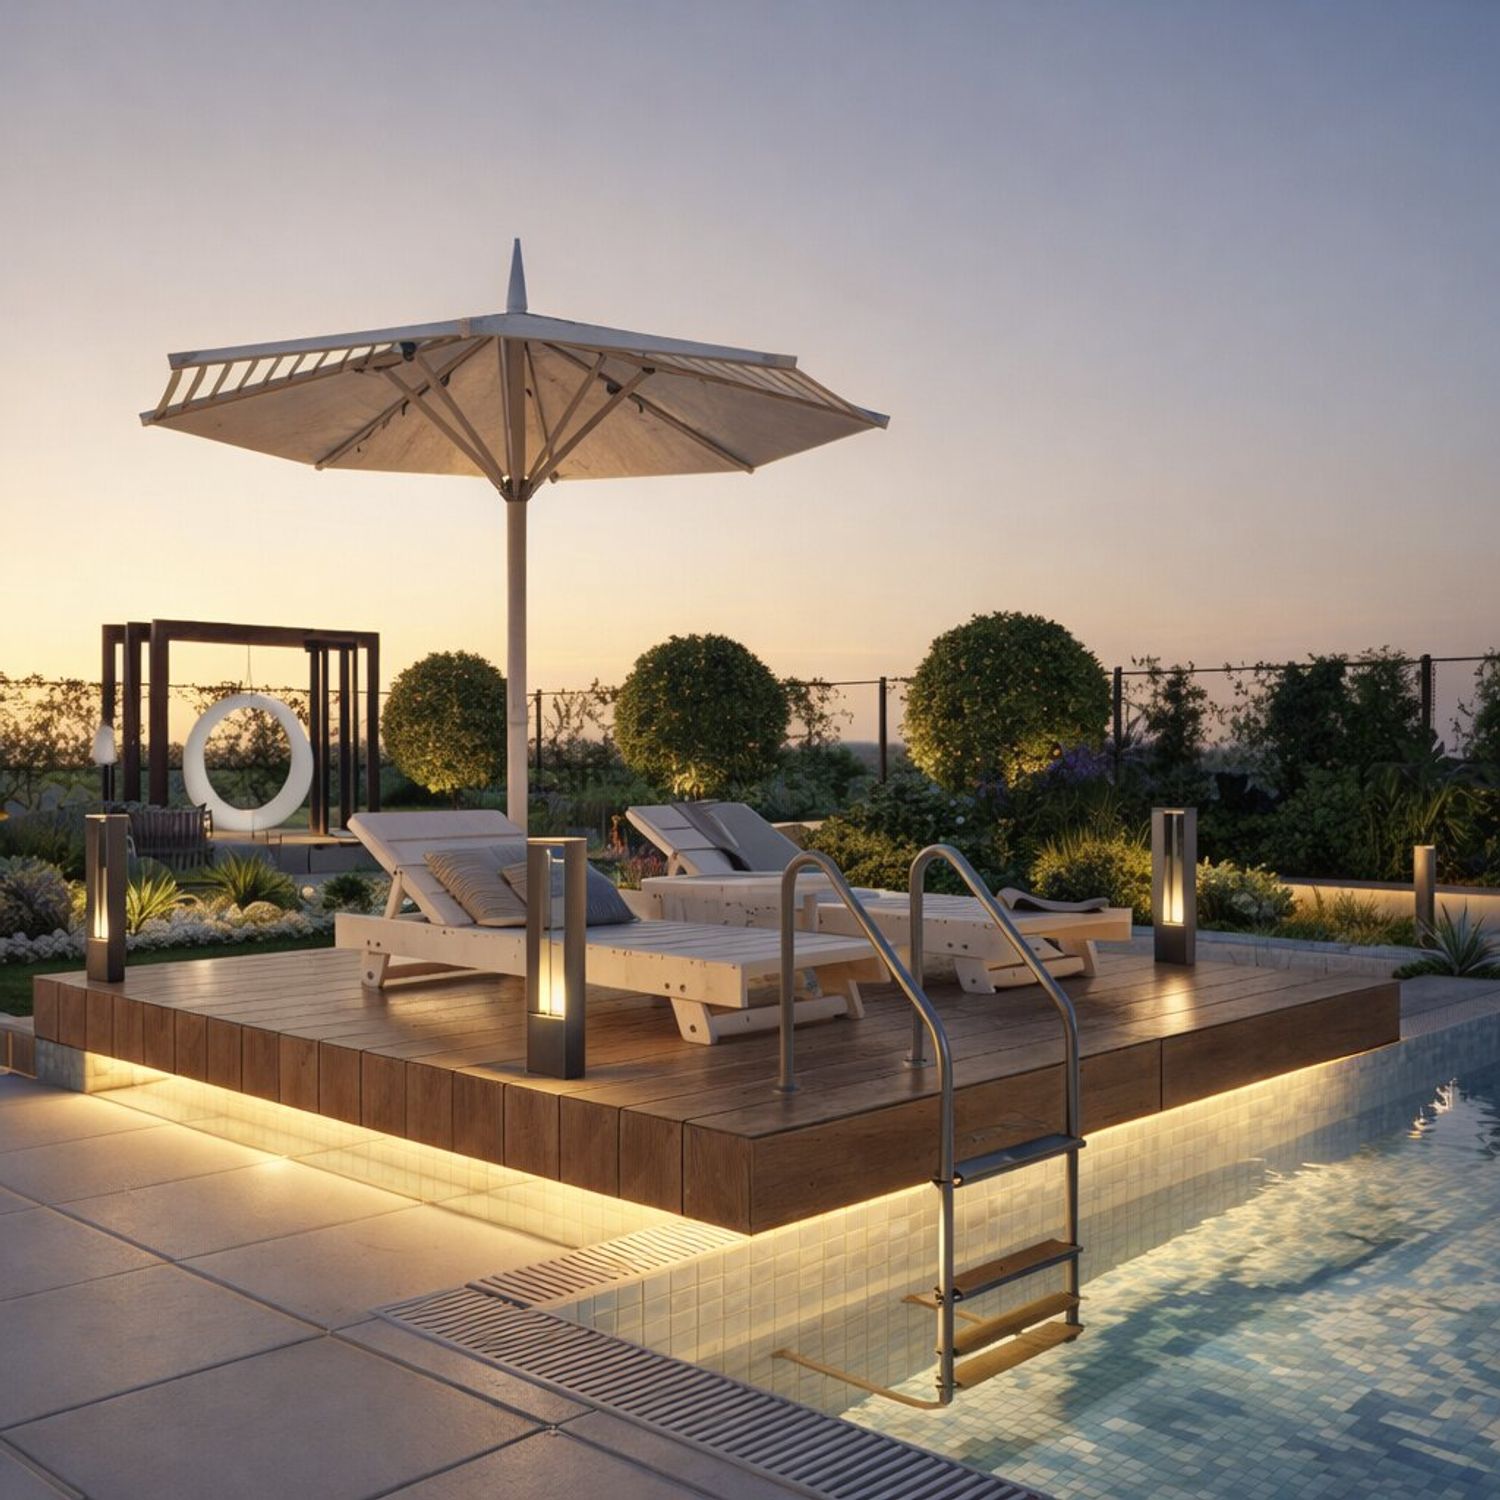
Expansion of the pool zone with a floating deck featuring chaise‑lounge seating.
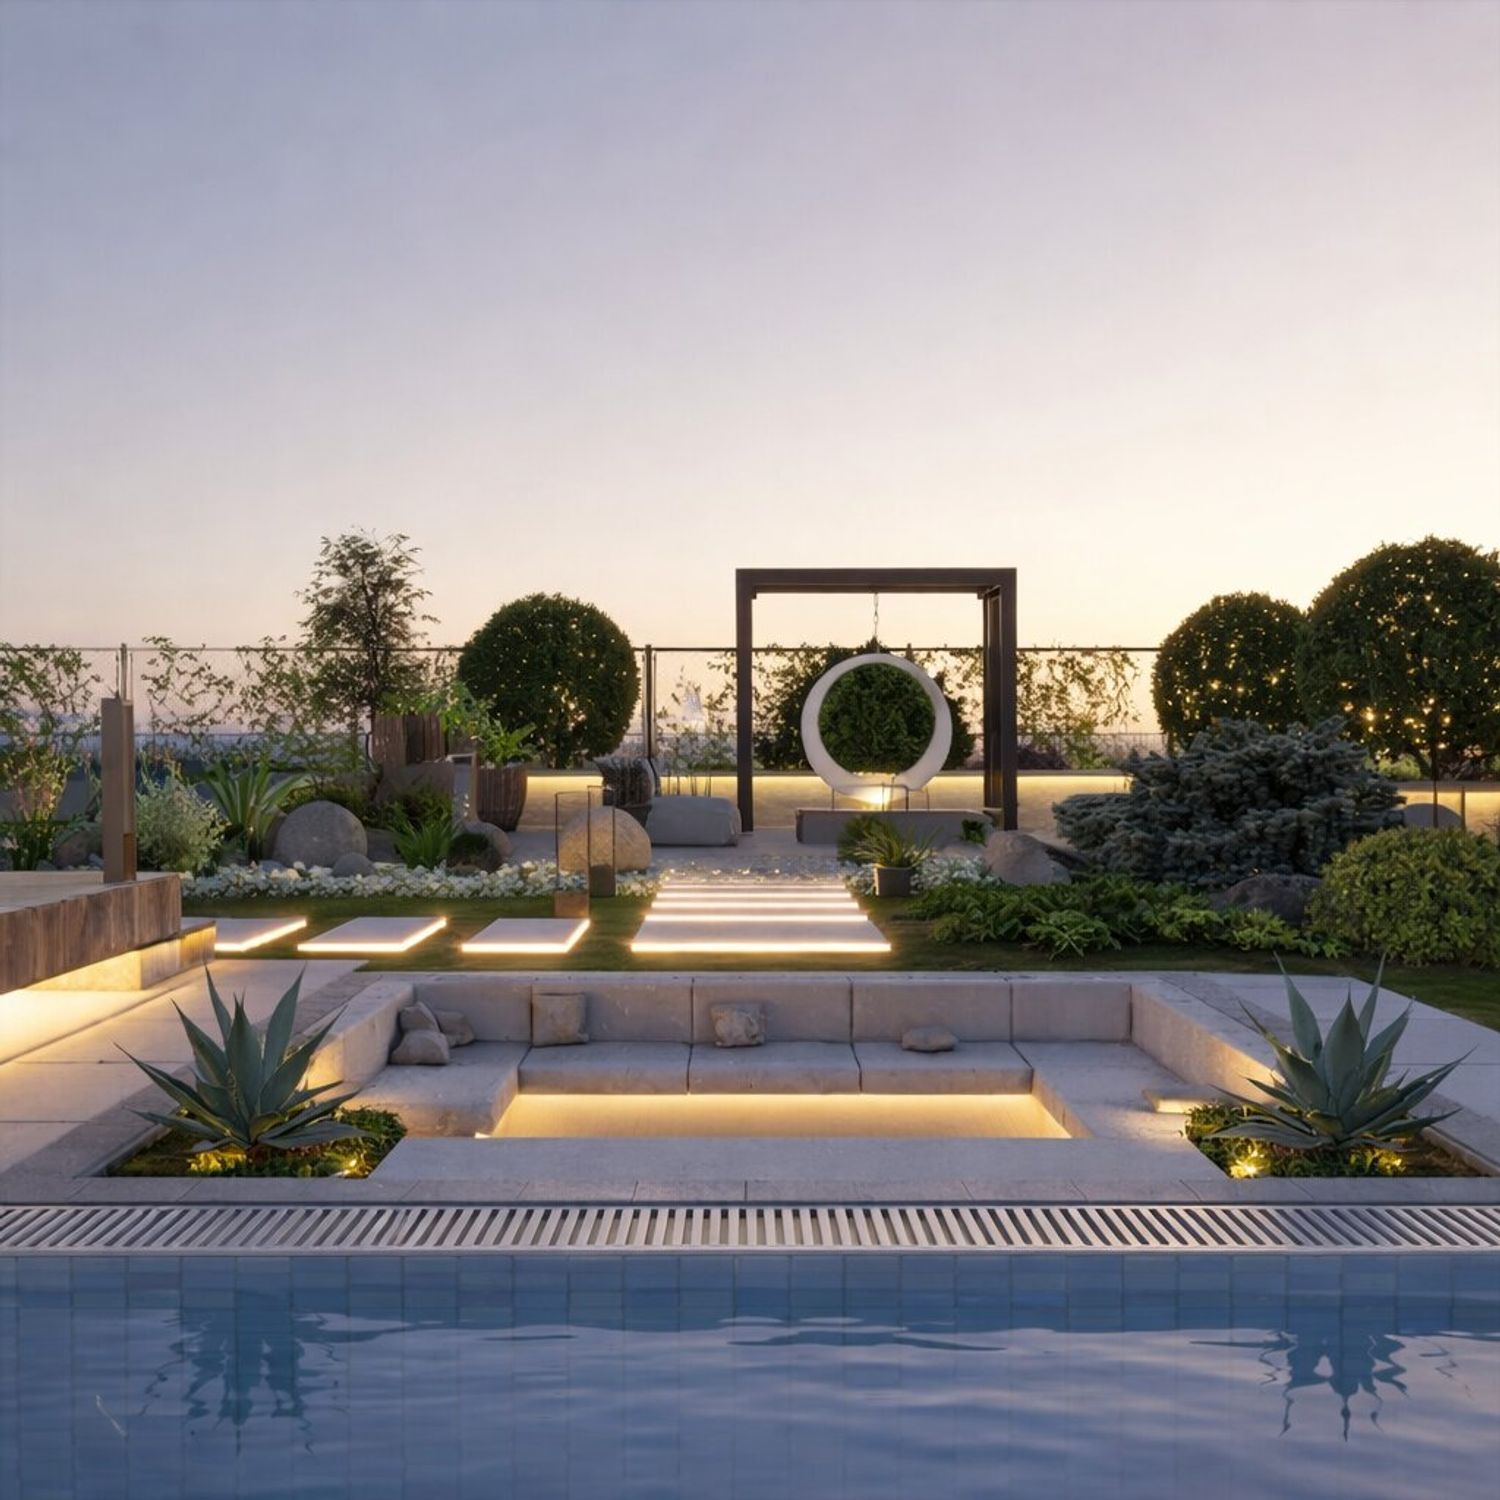
Addition of a sunken conversation pit for family gatherings around the pool.
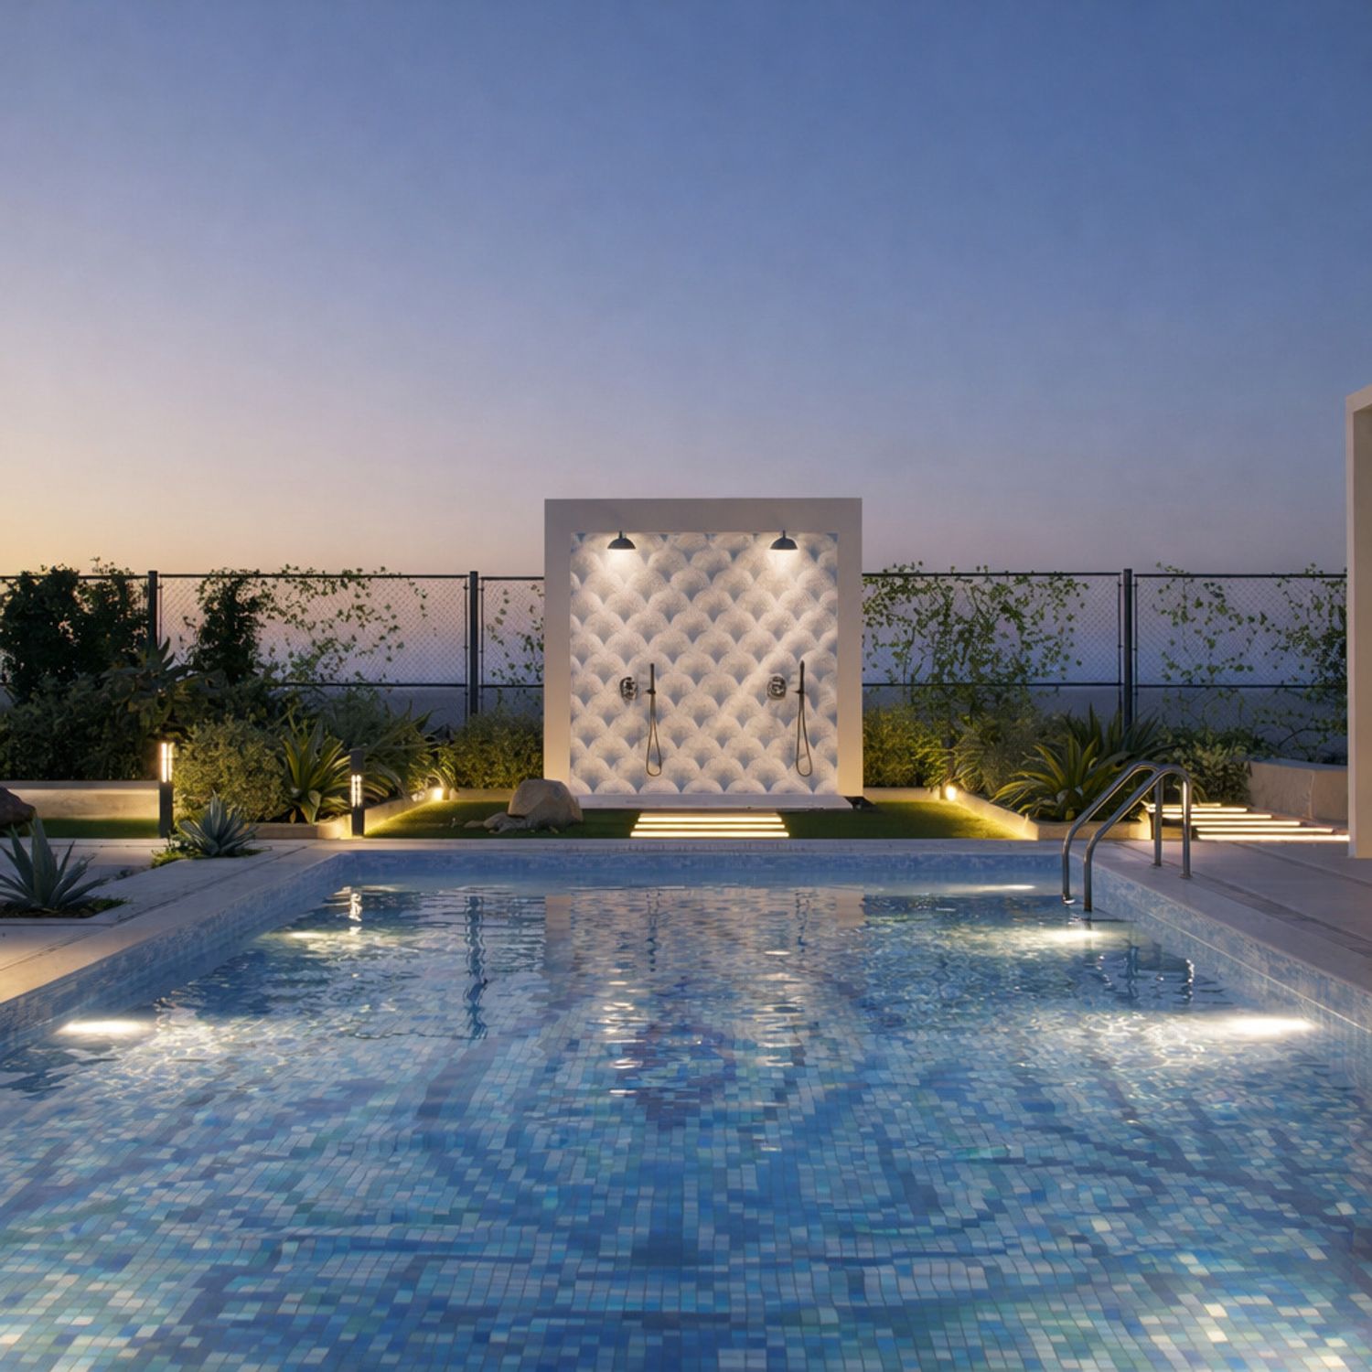
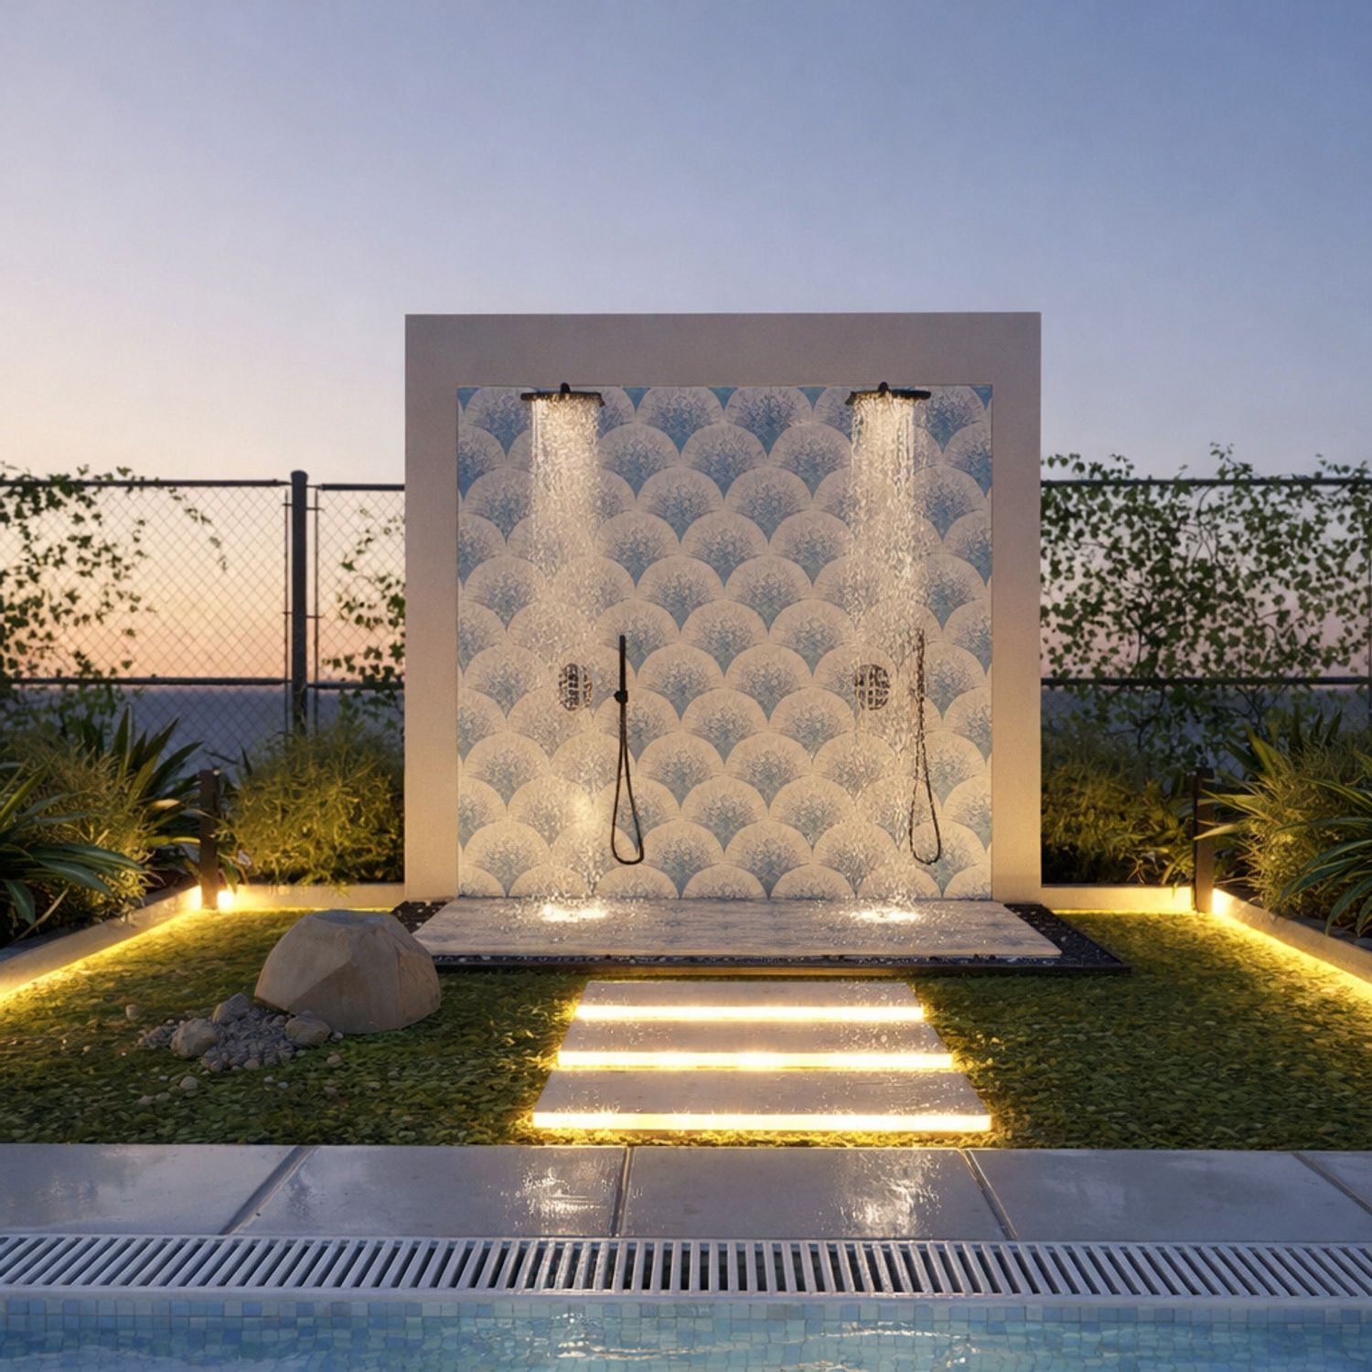
Relocation and redesign of the outdoor shower with a custom open‑style concept.
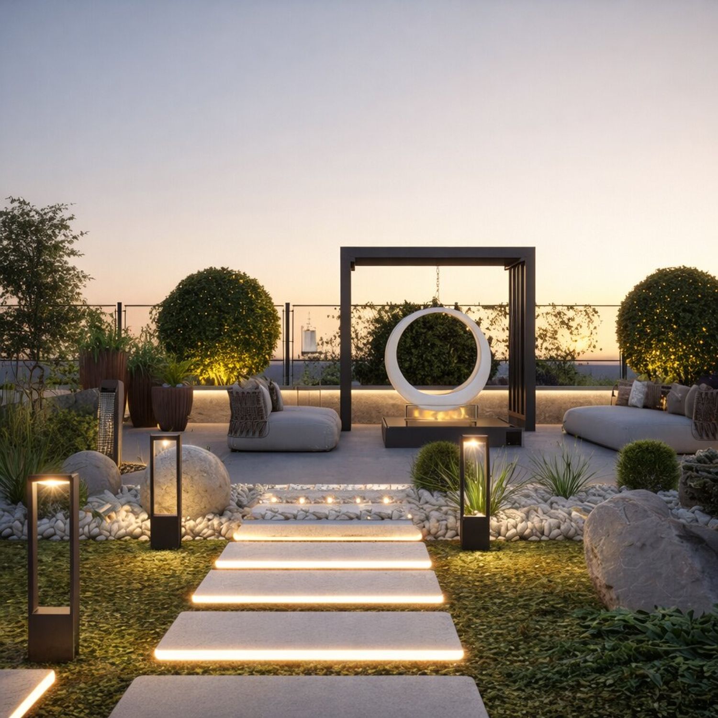
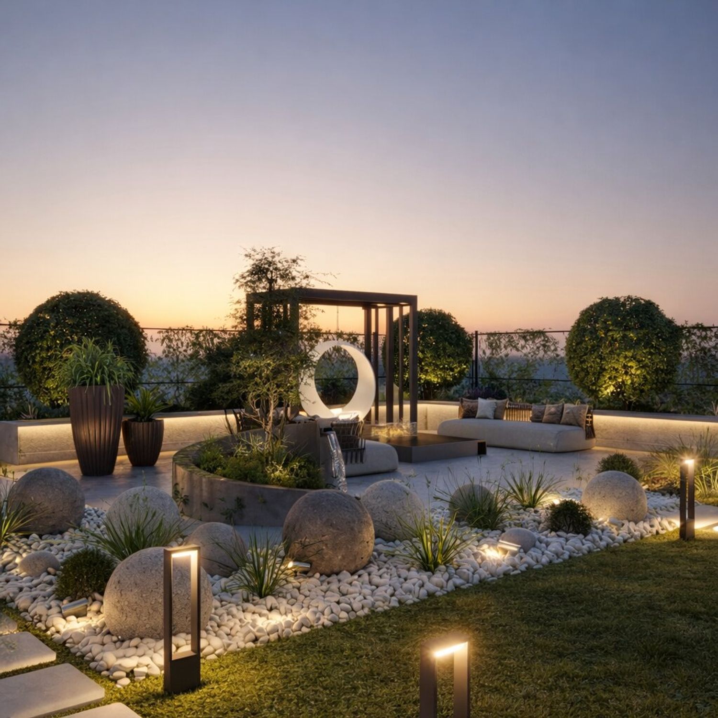
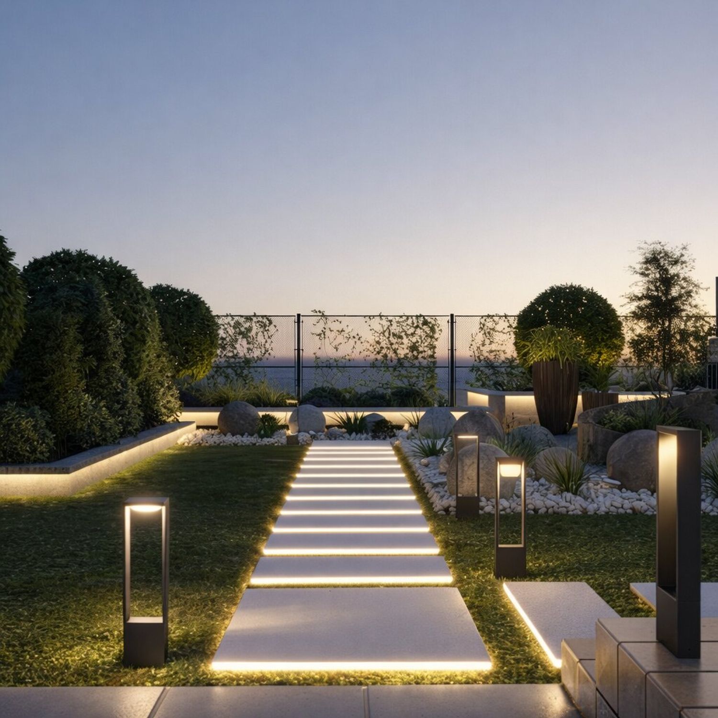
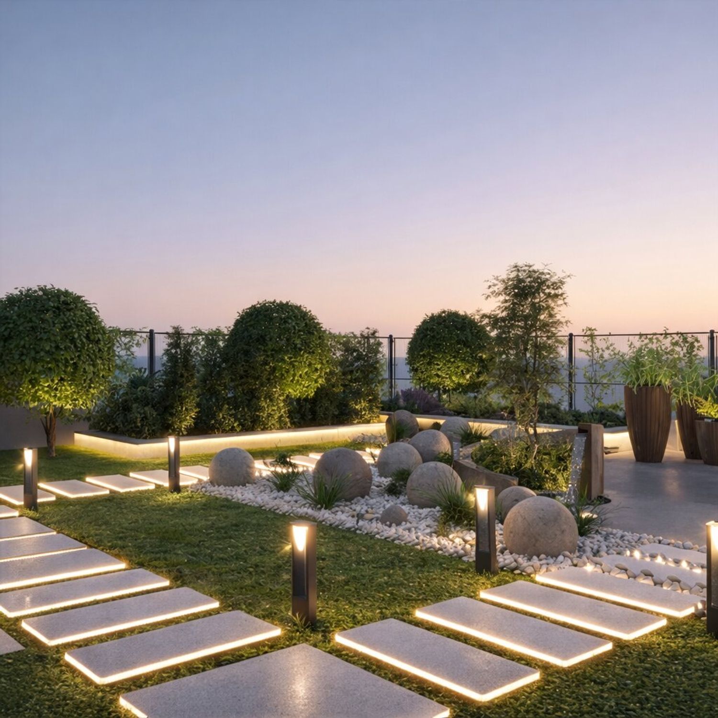
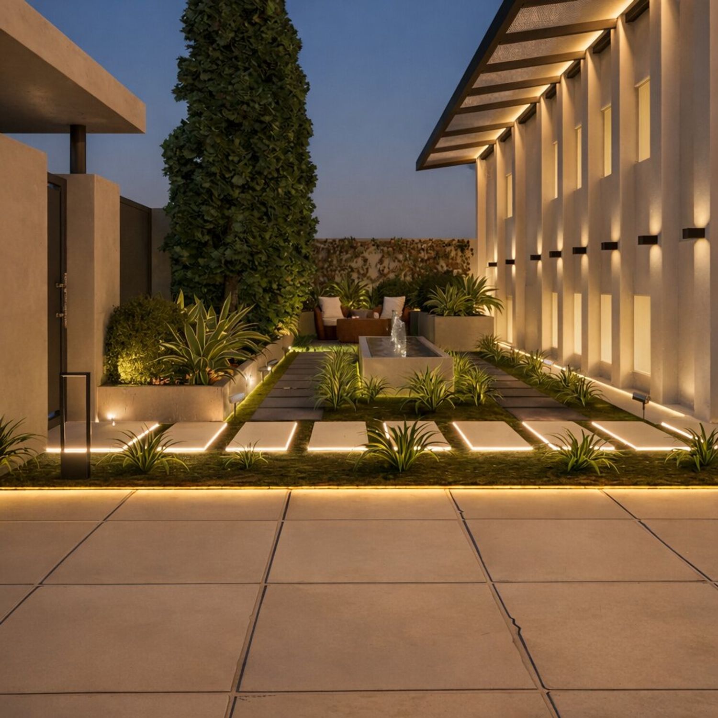
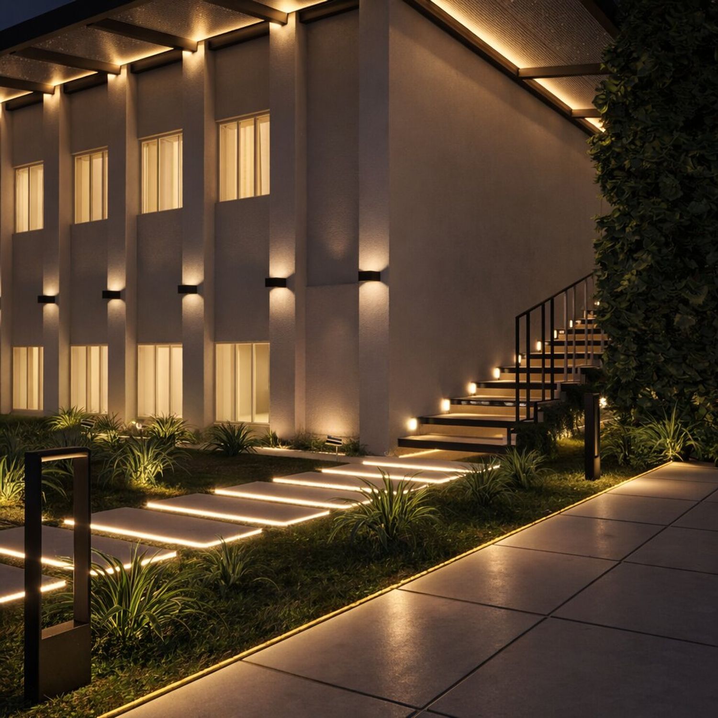
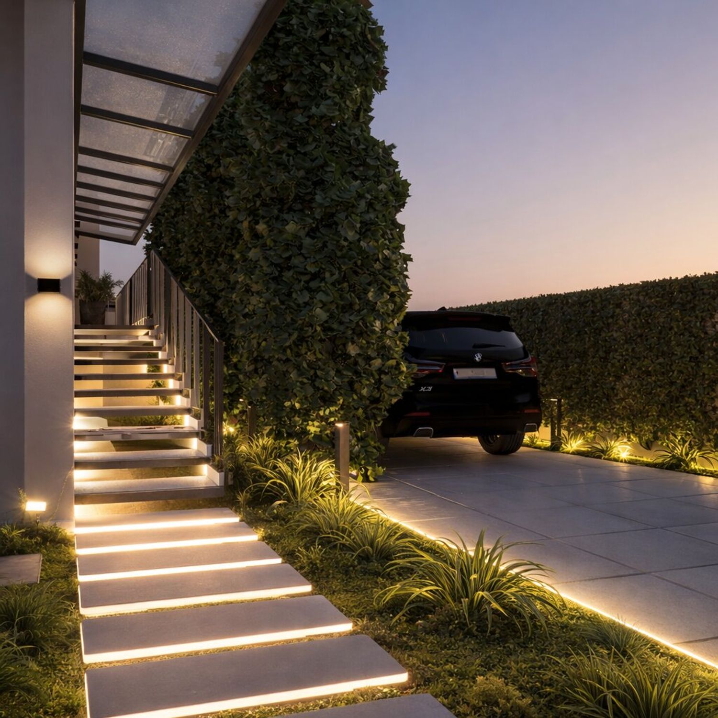
Stone pathways integrated into the lawn, with planting beds and trees along the sides.
A dedicated outdoor lounge surrounded by greenery for a cozy, private atmosphere.
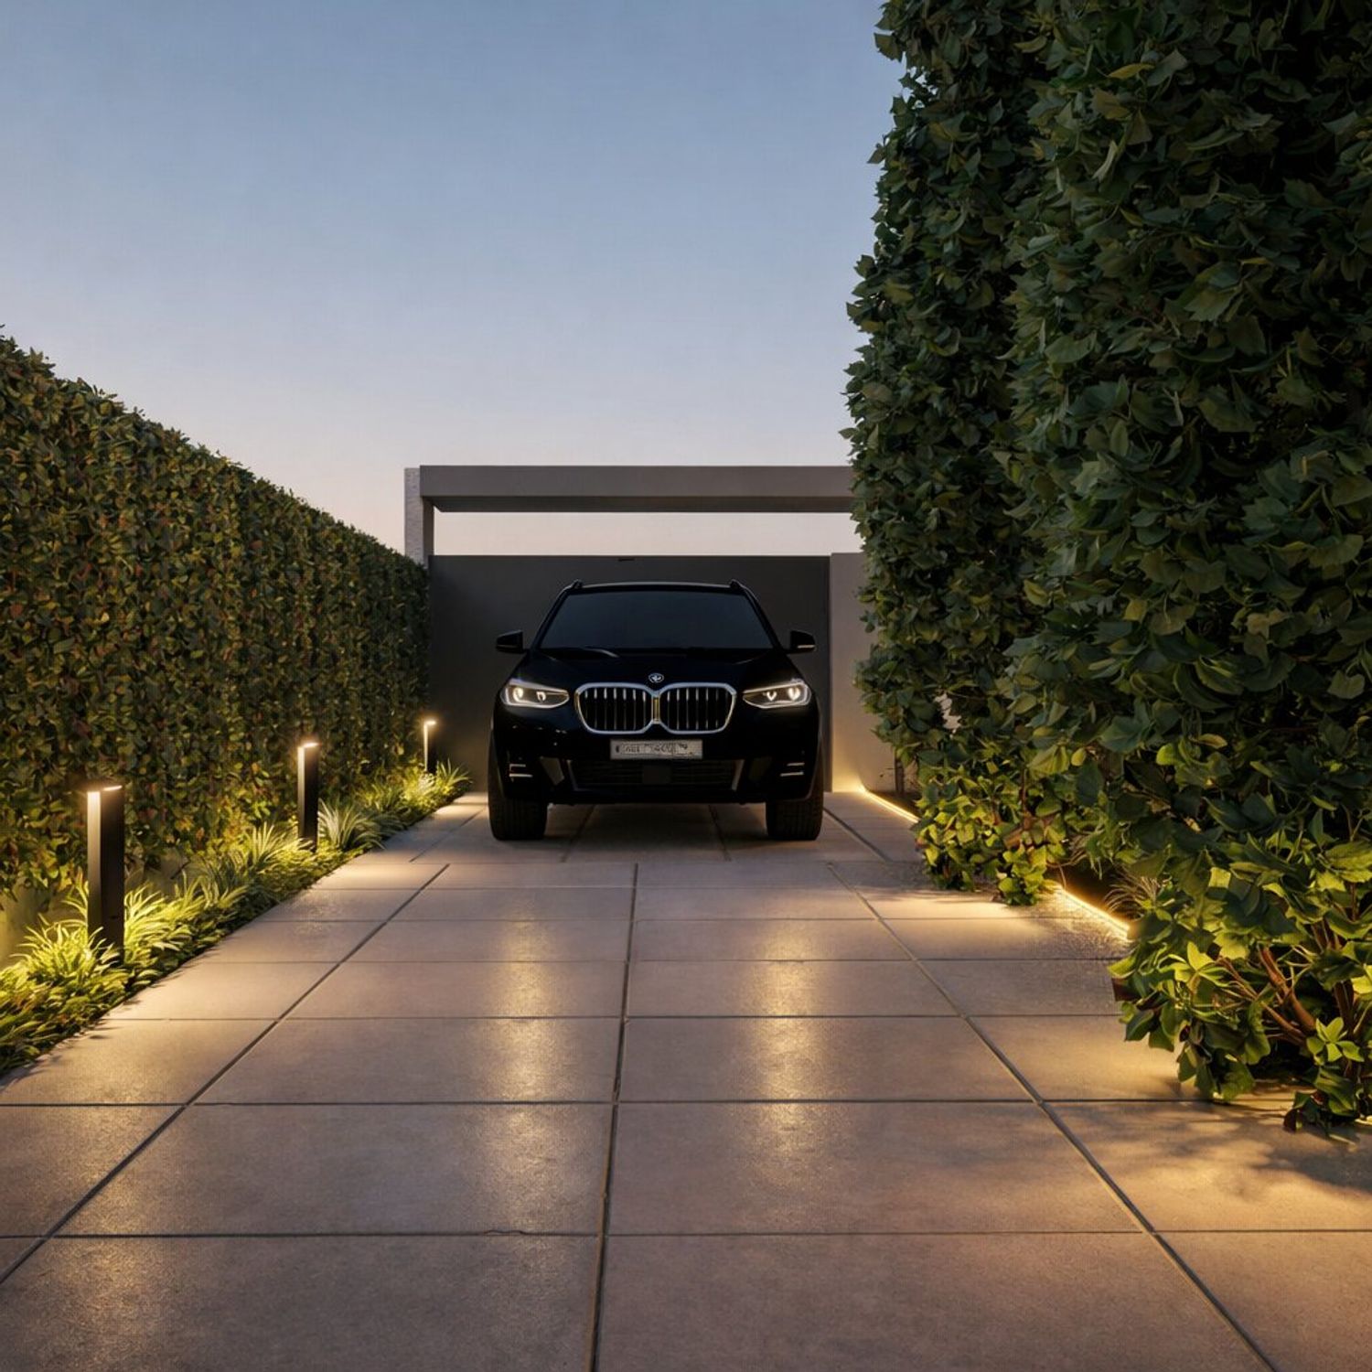
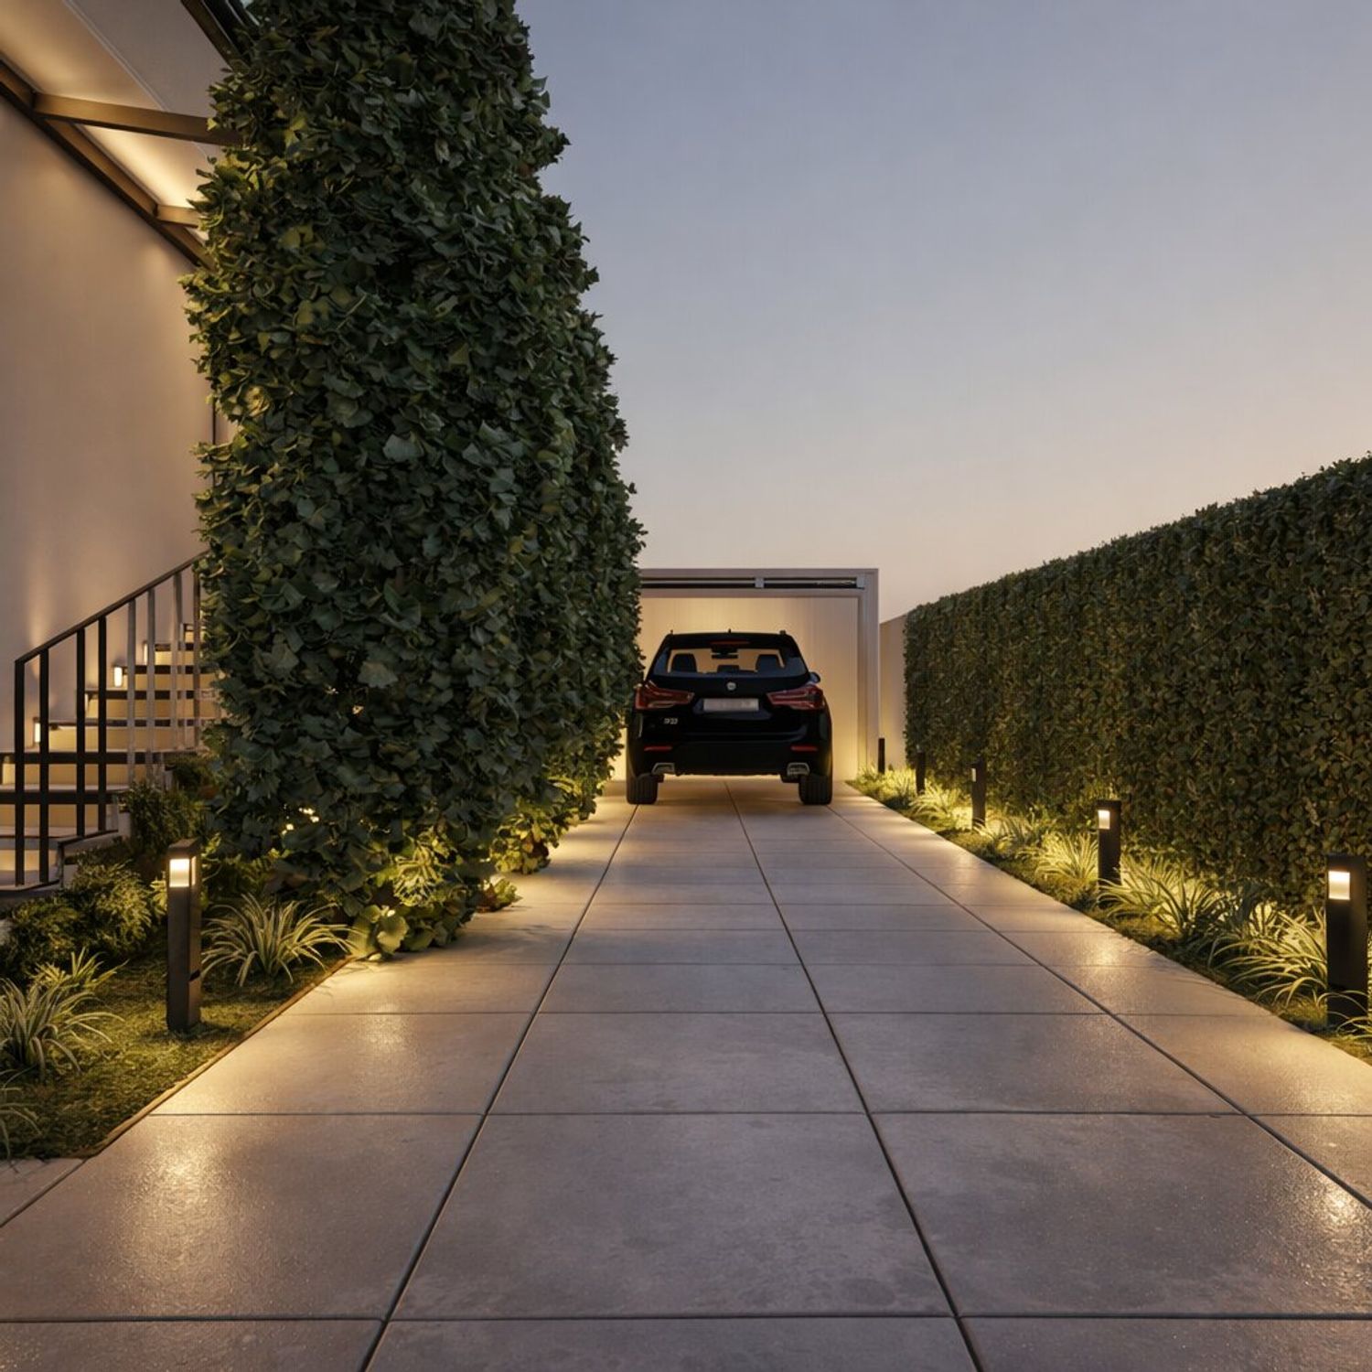
A redesigned entrance pathway leading to the garage, along with a new modern gate and boundary wall.
A small front seating area complemented by a decorative water feature.
The result is a fully refreshed home modern, functional, and cohesive reflecting your lifestyle and enhancing both the interior experience and the outdoor living environment.