🔥 CYBER MONDAY 24H: 60% off all prices on the site! Only until midnight. Use code CYBERMONDAY25 👉🏼


Corbetta, MI, Italia
Residential - Villa
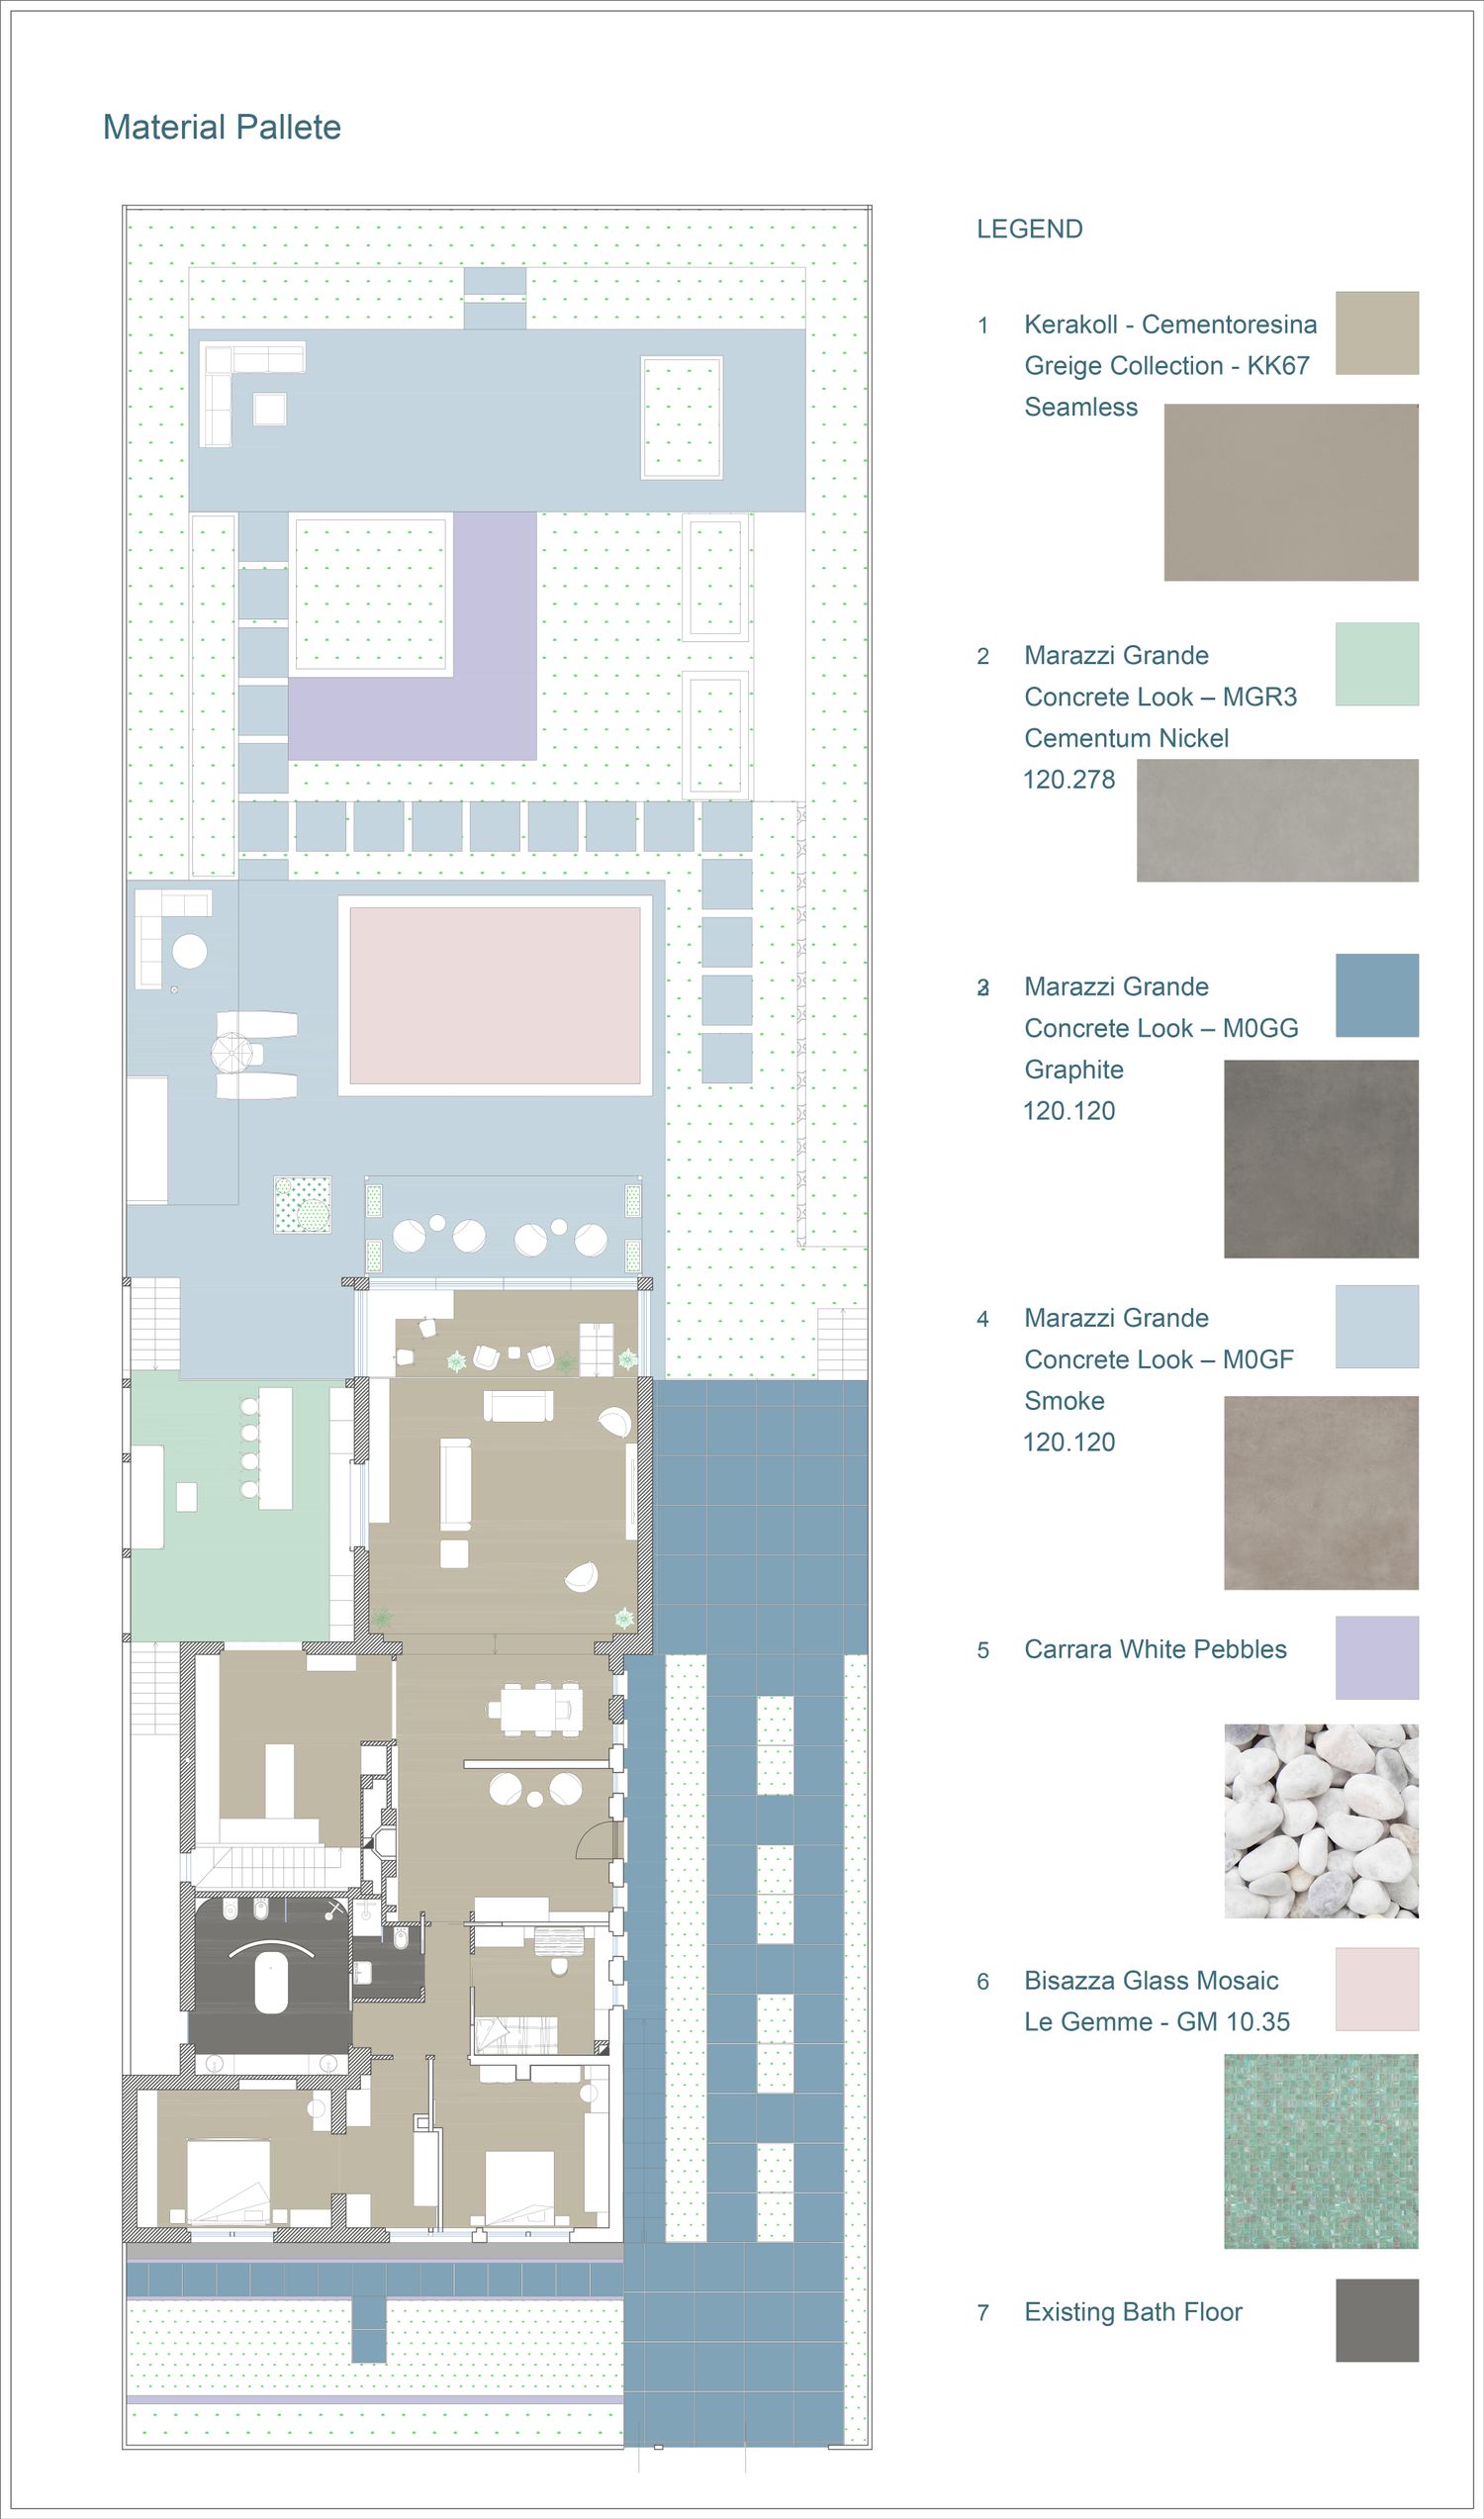
The villa has been redesigned with a modern architectural approach. Interior and exterior finishes have been updated with contemporary materials that can be installed over the existing surfaces with minimal demolition.
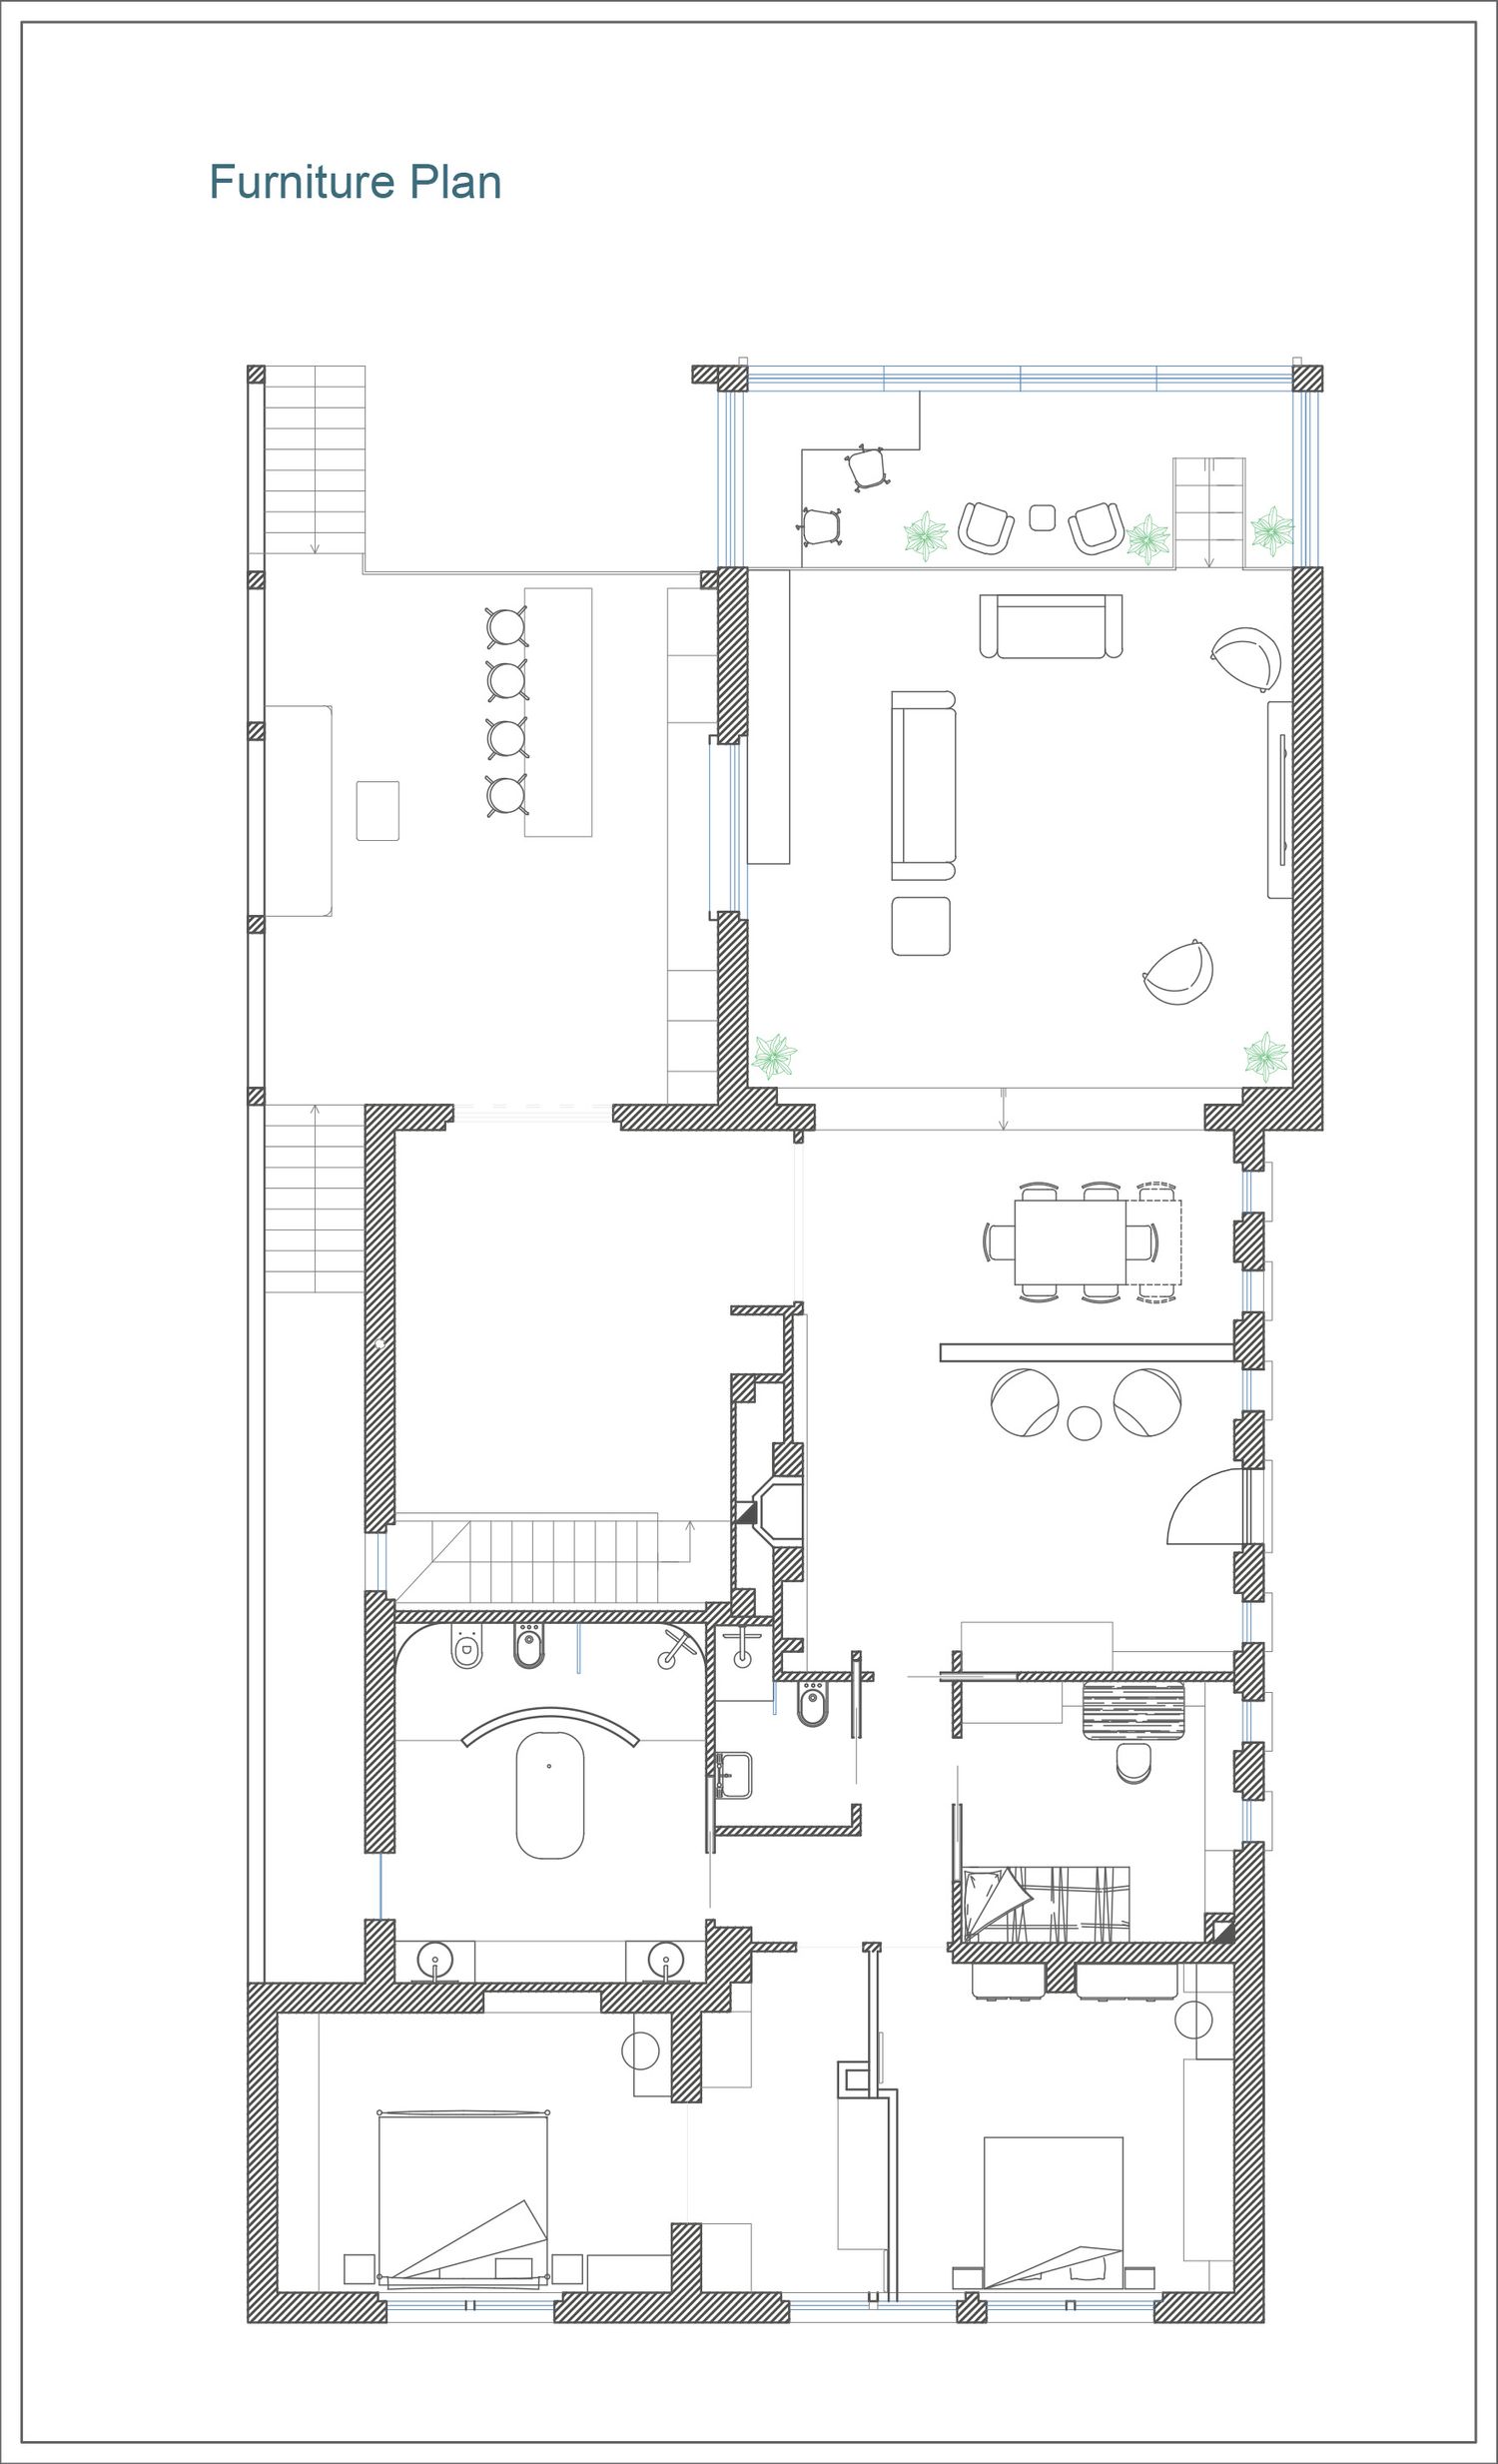
The wall between the two bedrooms has been slightly modified. A previously closed window has been reopened to increase natural light, and a full-height mirror has been added beside it. The wardrobes have been rearranged to keep the existing walk-in closet open and comfortable to use.
The bedroom layouts have been improved to provide better TV viewing angles and easier access to the built-in wardrobes. The secondary living area has also been slightly reorganized for better functionality.
At the entrance, most of the existing storage has been preserved. Only the wall on the left side of the entrance has been redesigned to include a modern coat and shoe cabinet with a full-height mirror.
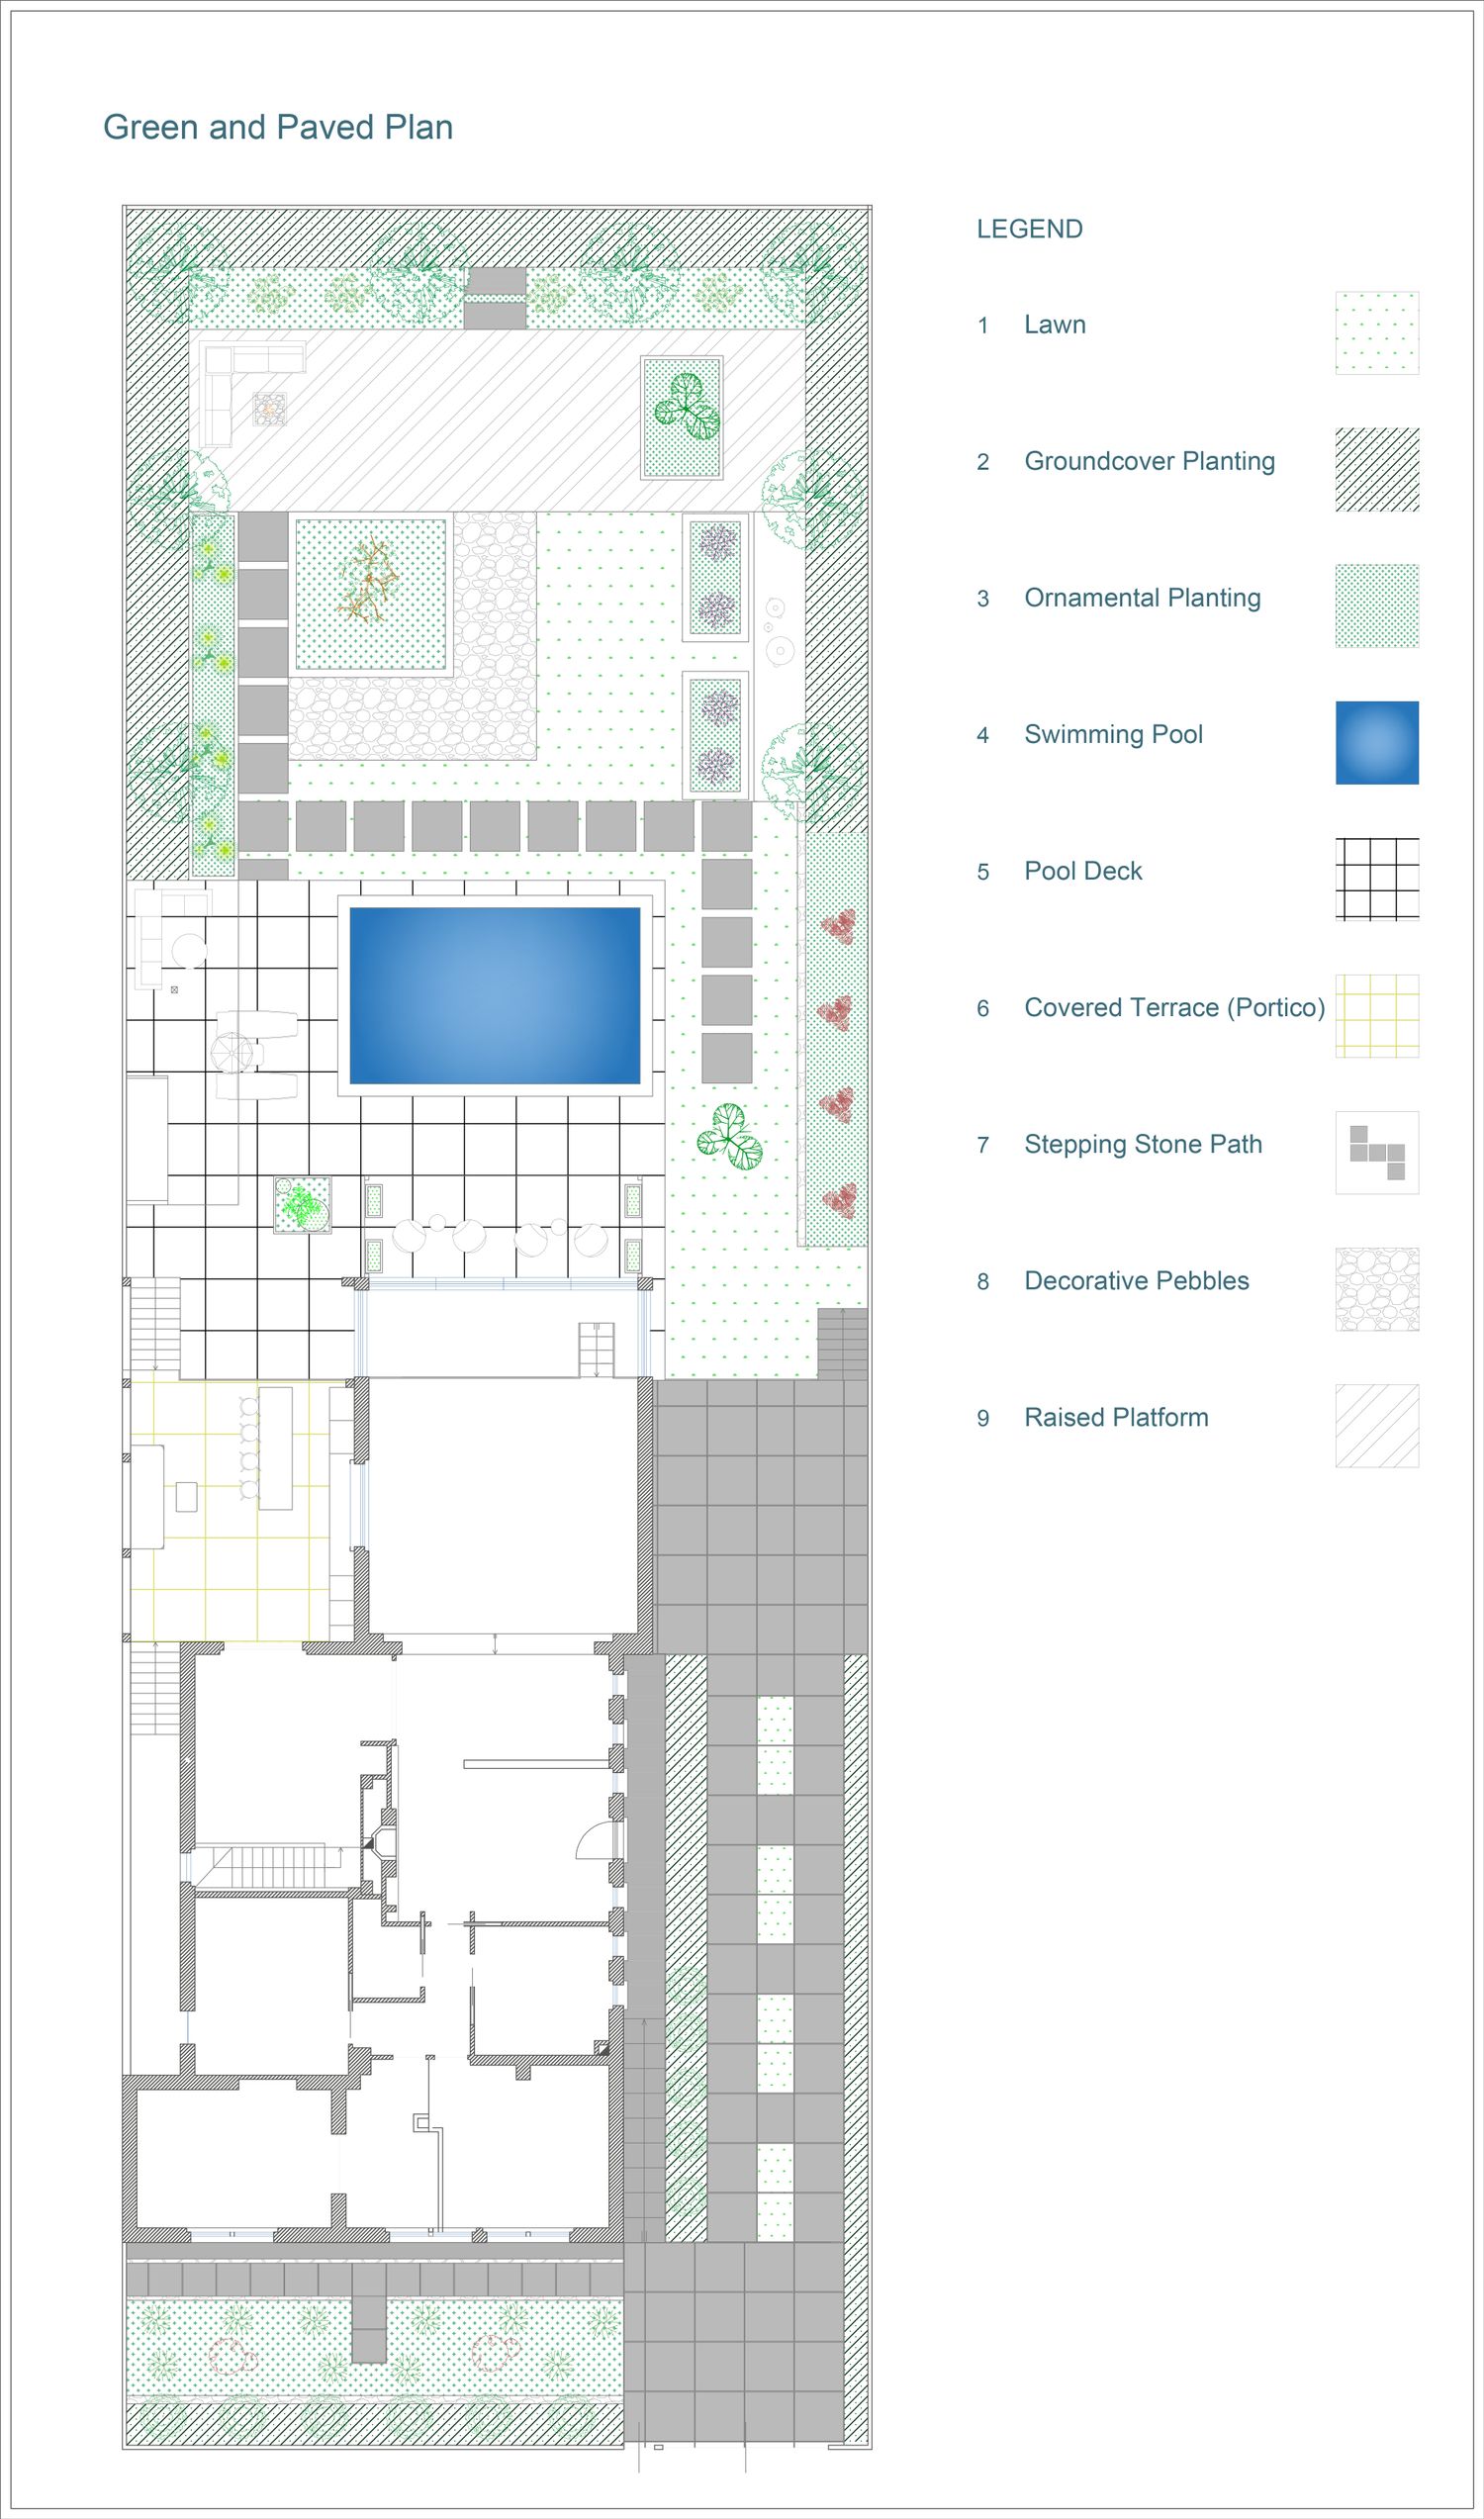
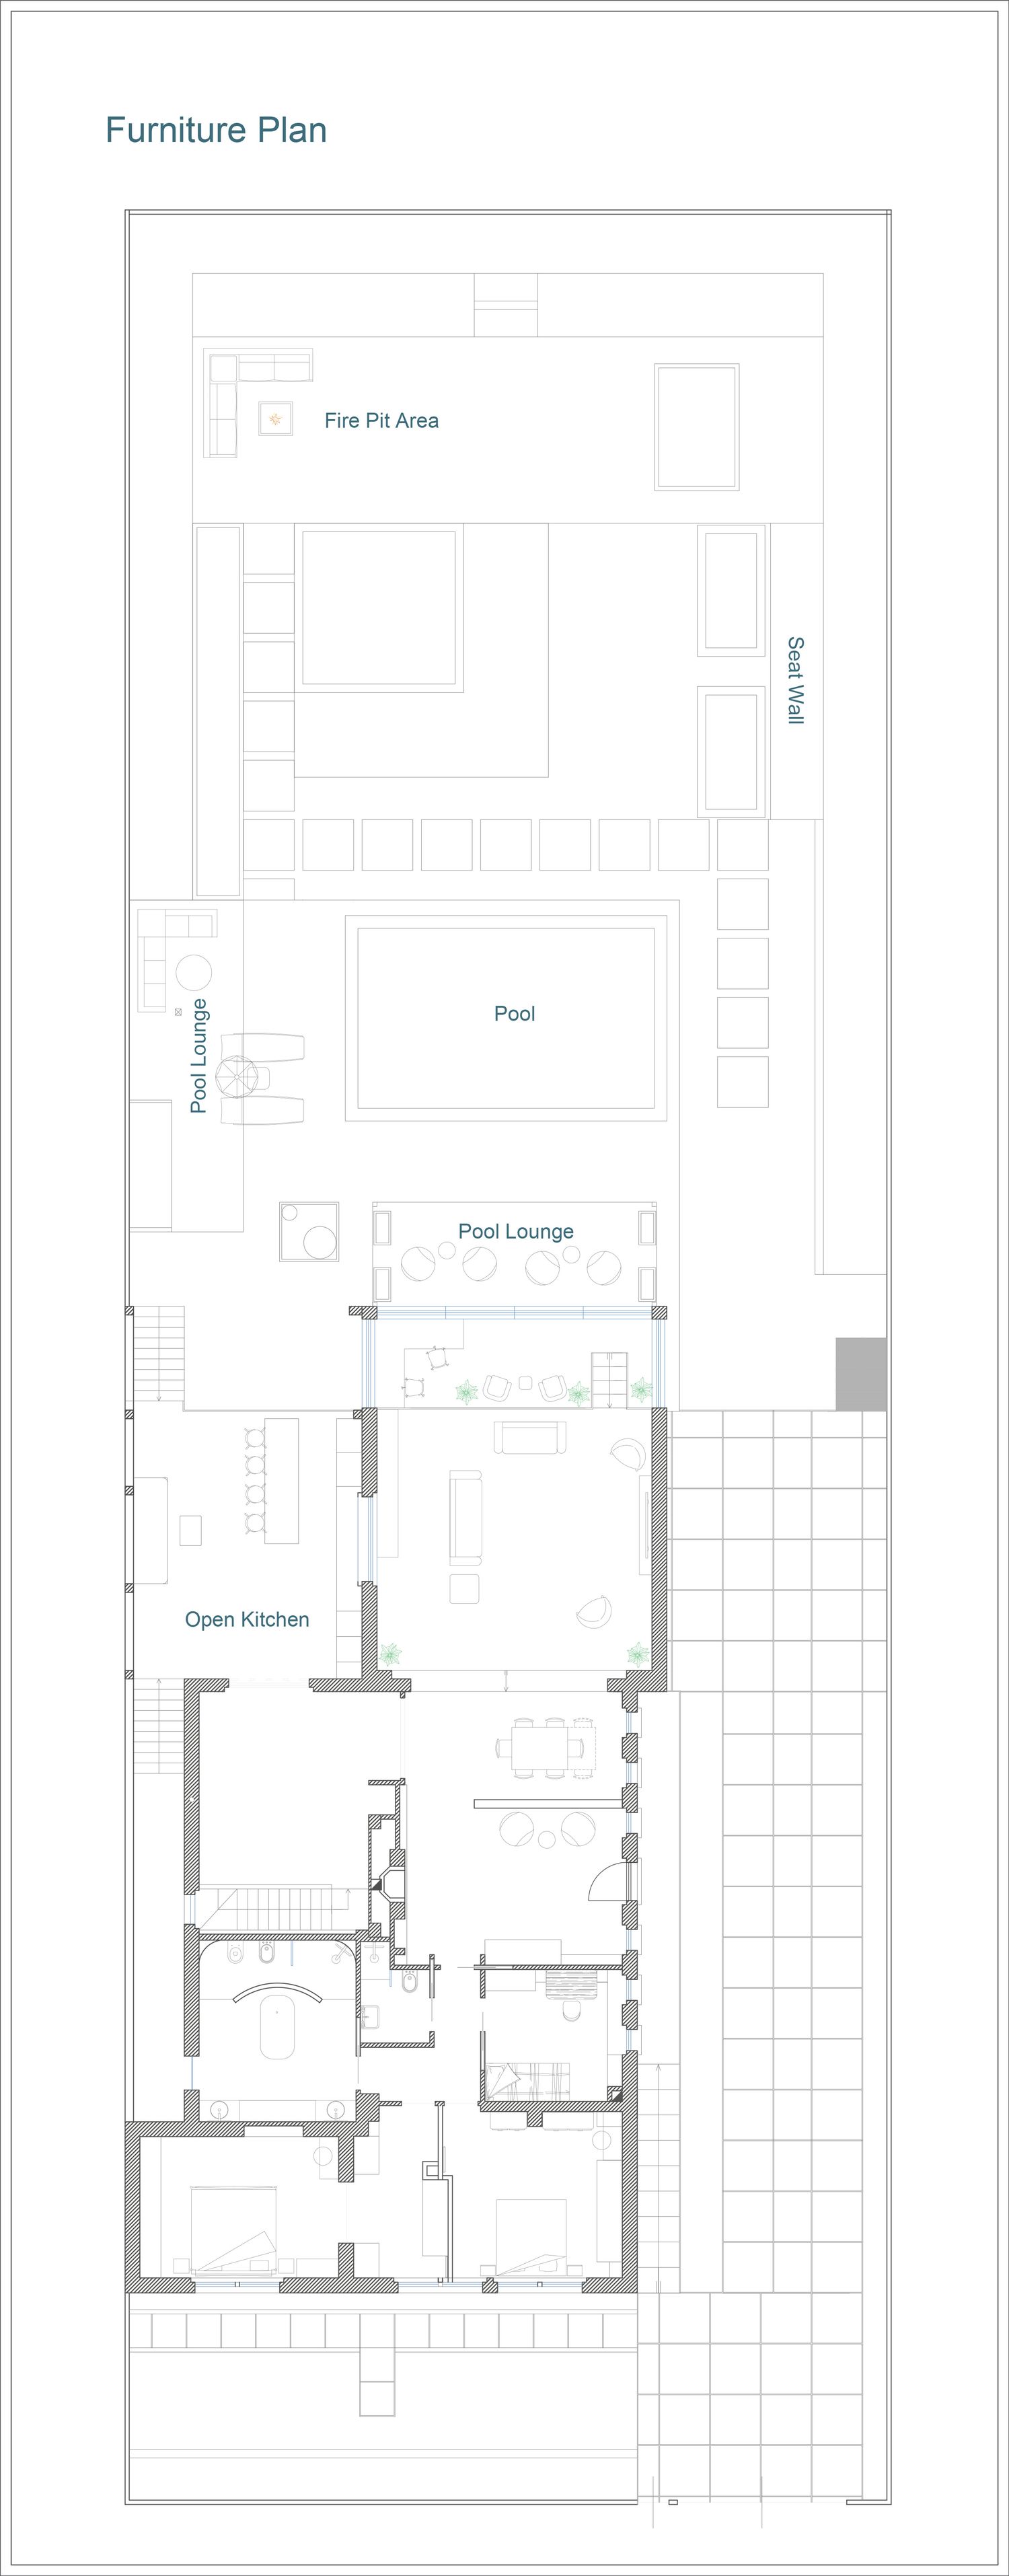
The outdoor kitchen includes a serving counter with a dining bar, worktops, a sink, and a dedicated pizza oven.
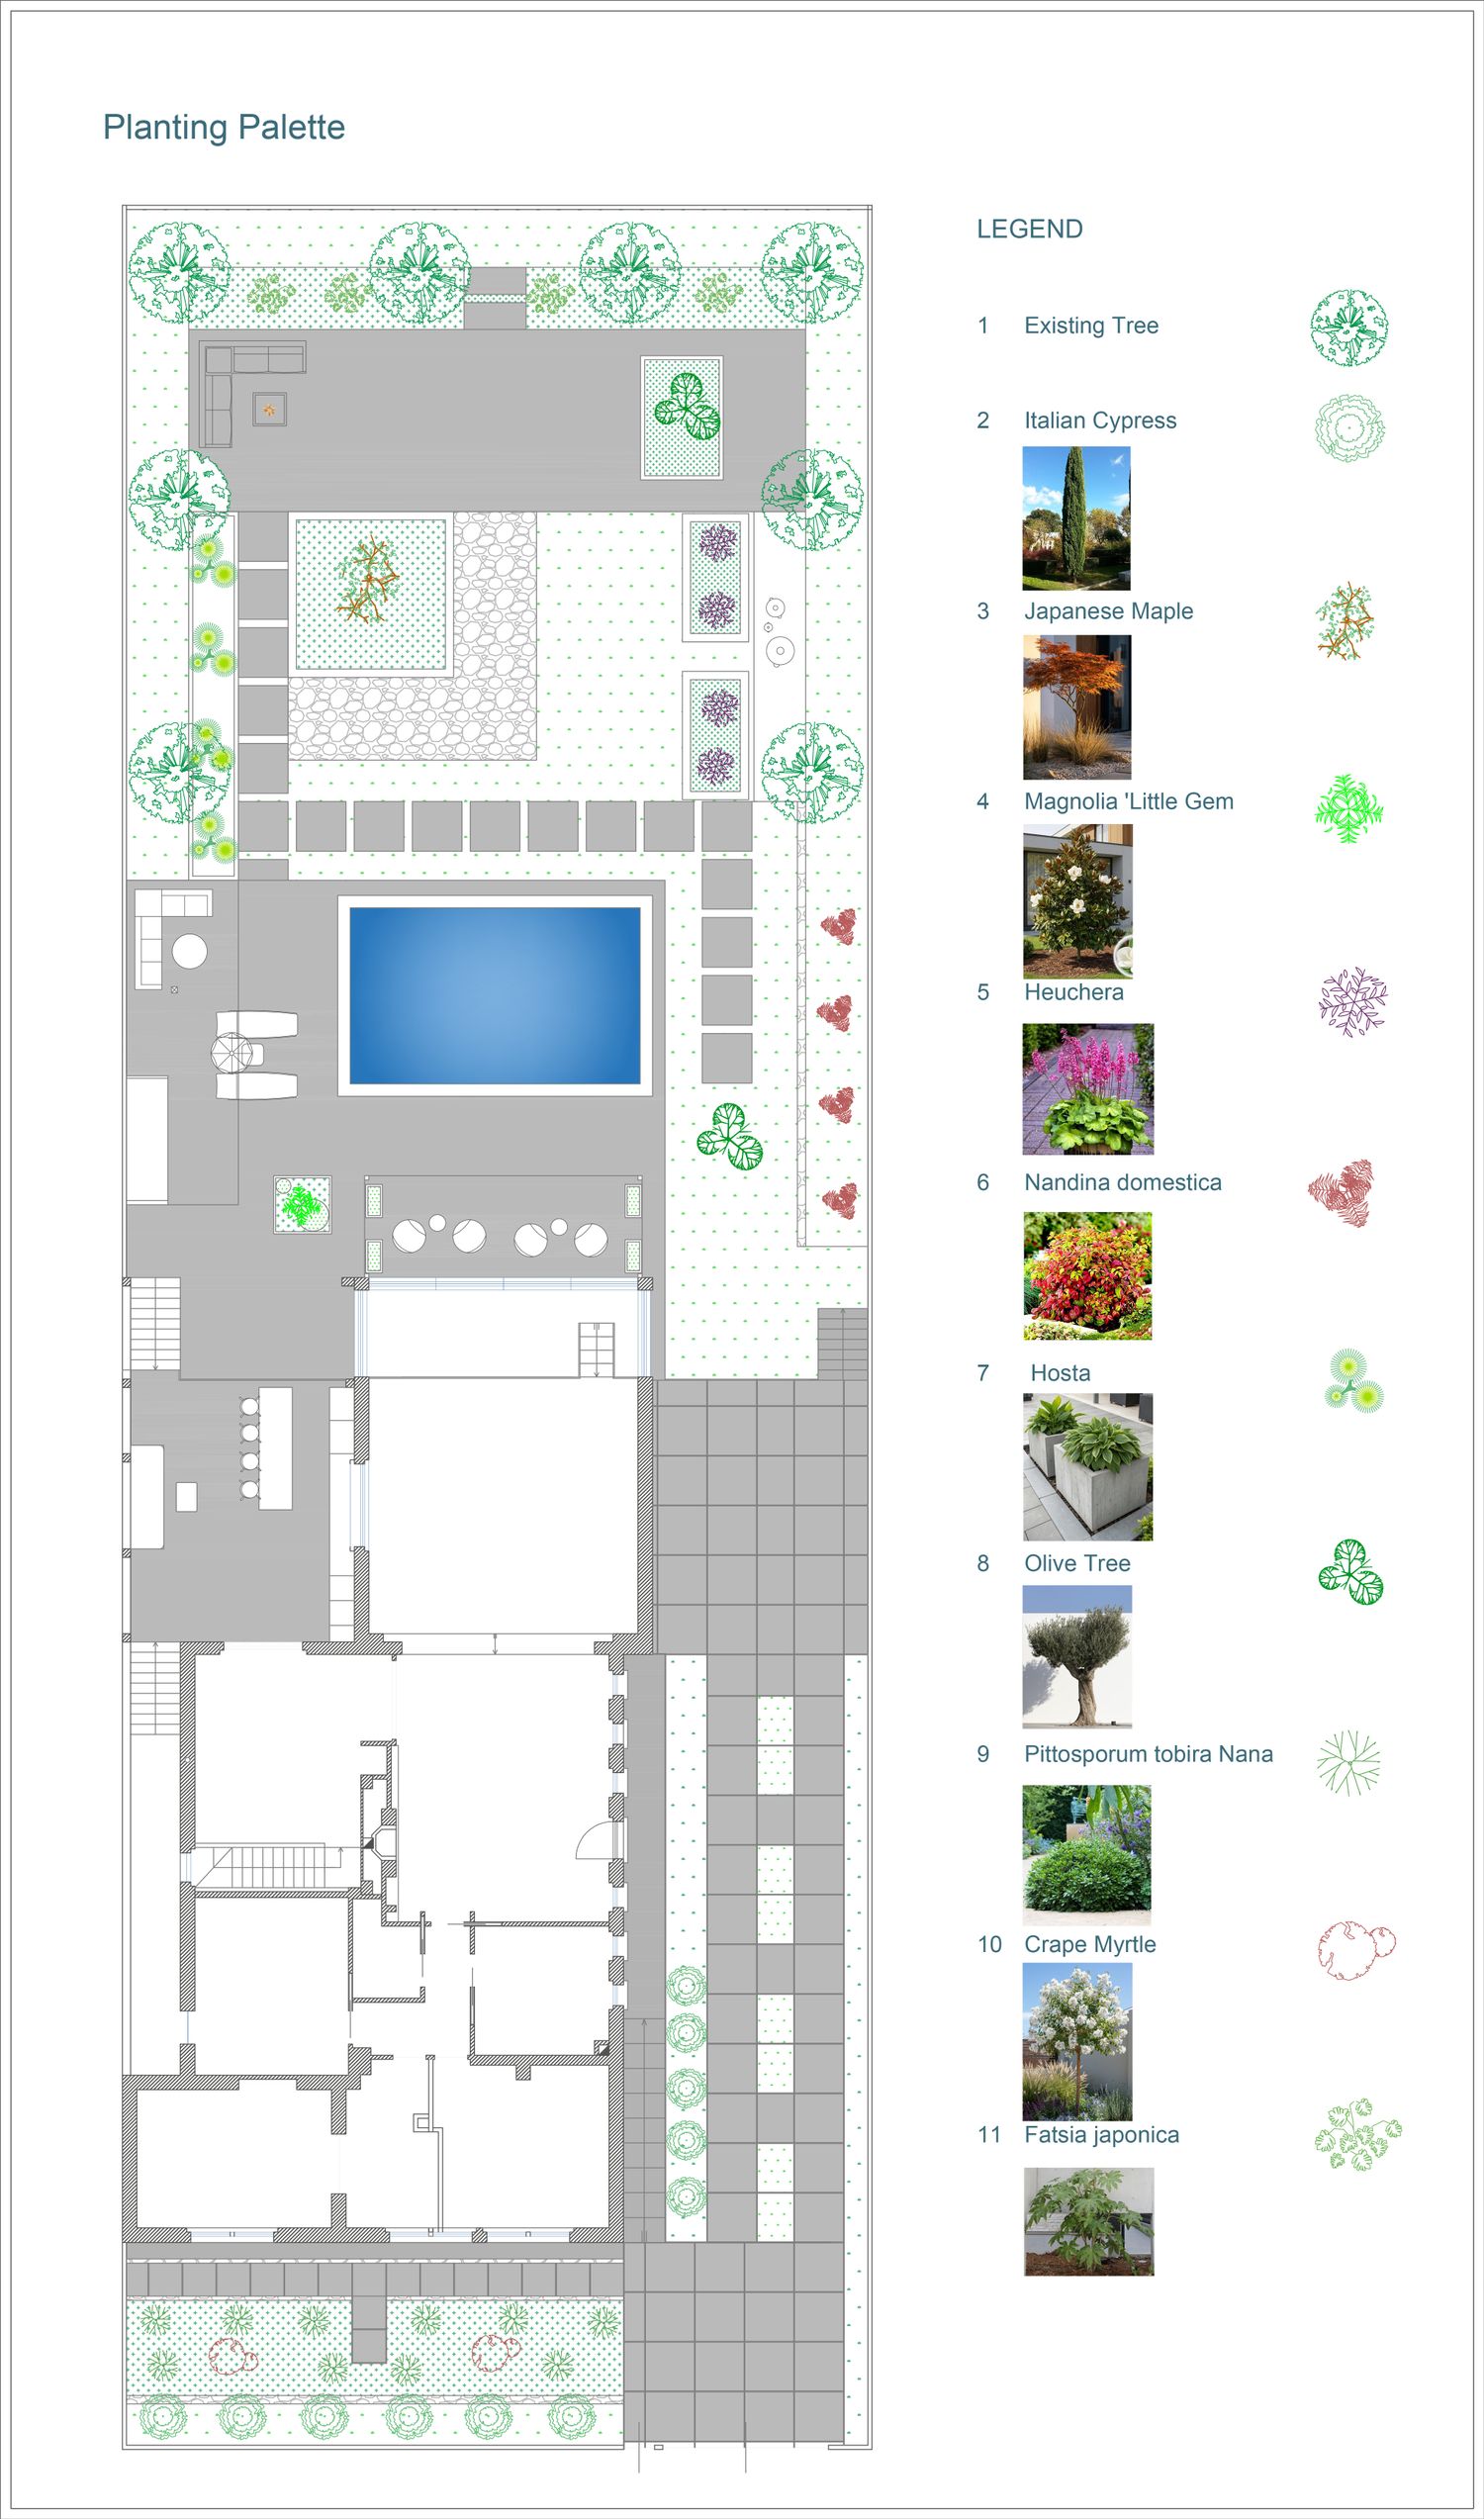
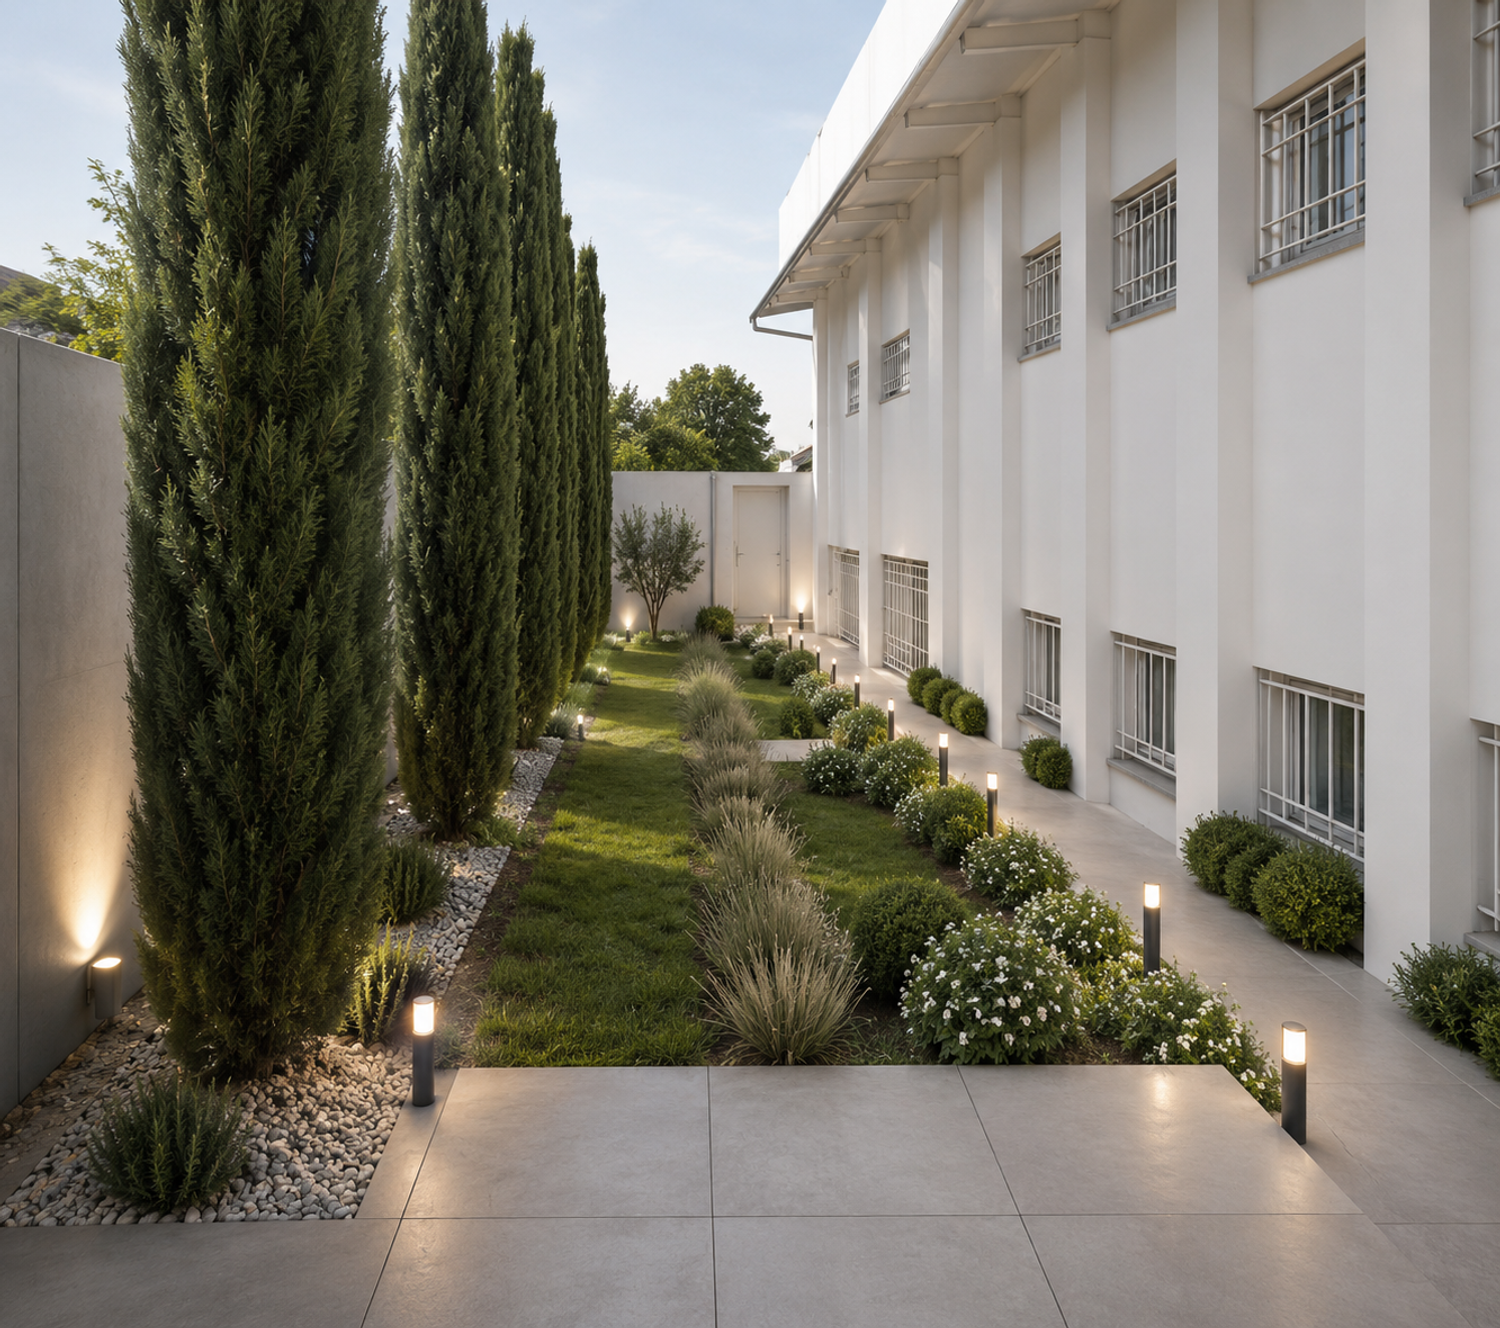
A seating area is located beside the swimming pool, with a nearby storage cabinet for outdoor equipment. At the end of the garden, a fireplace lounge has been created, while the landscape and planting design have been reorganized to transform the outdoor space into a modern garden.