🔥 CYBER MONDAY 24H: 60% off all prices on the site! Only until midnight. Use code CYBERMONDAY25 👉🏼


Corbetta, MI, Italia
Residential - Villa
ENG : Dear client
We are very happy to have participated in your contest.
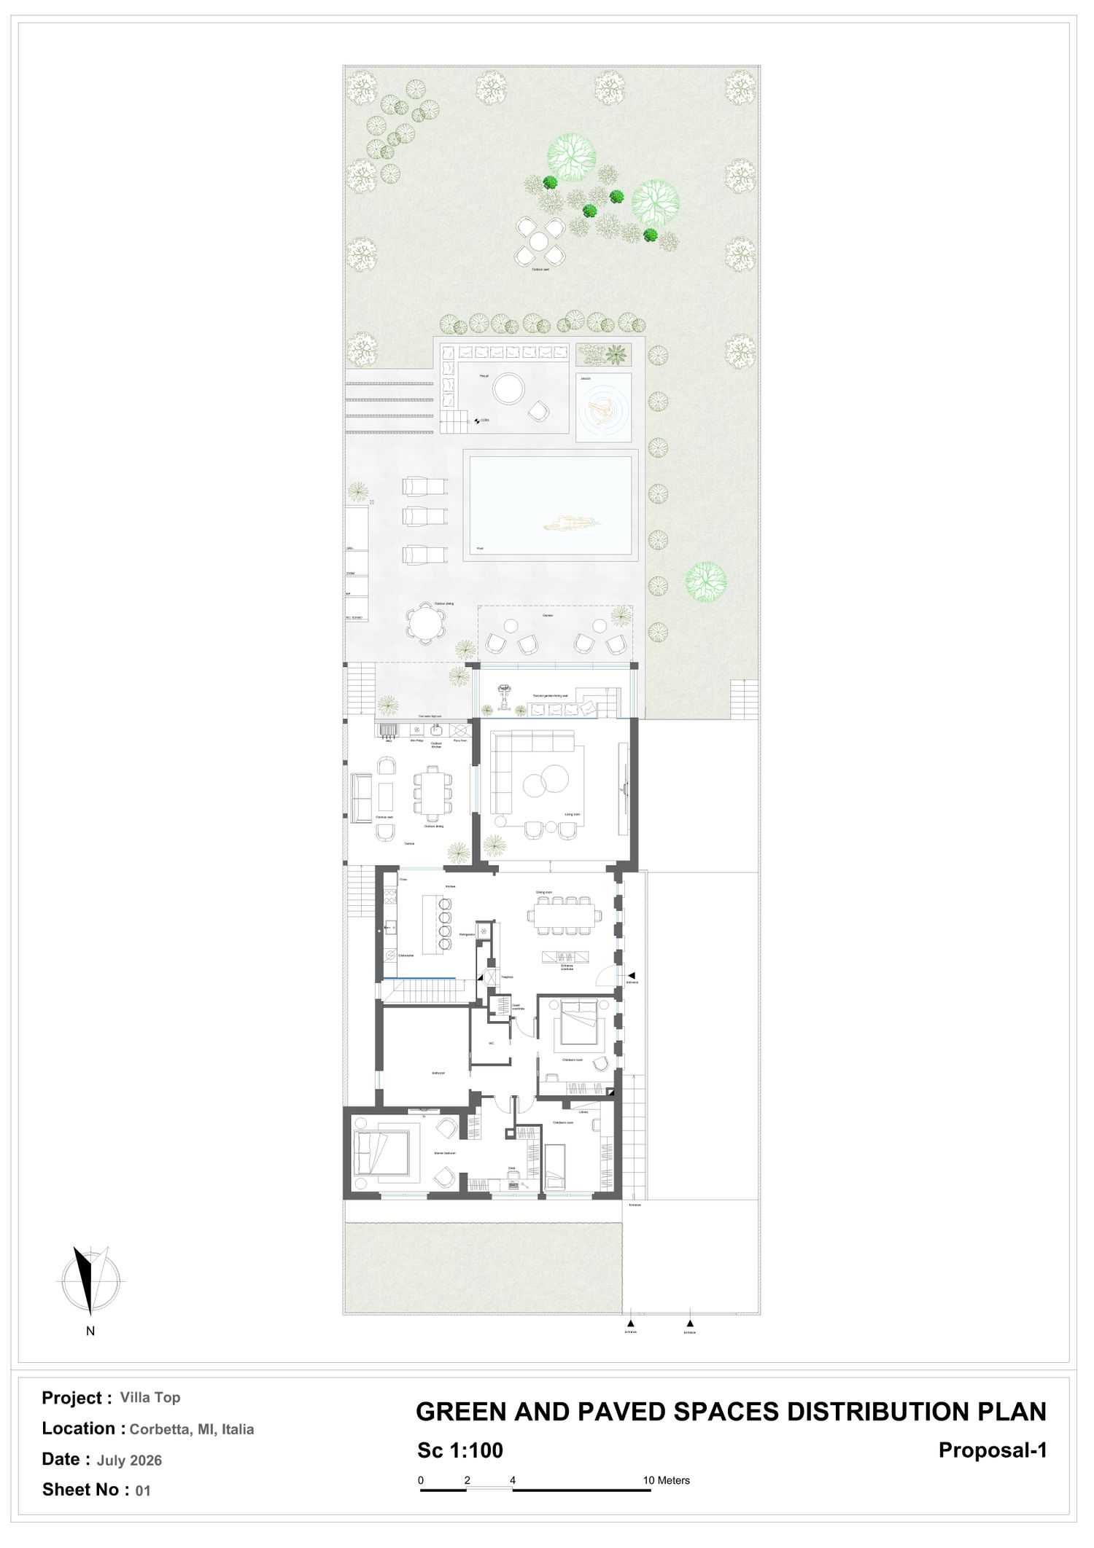
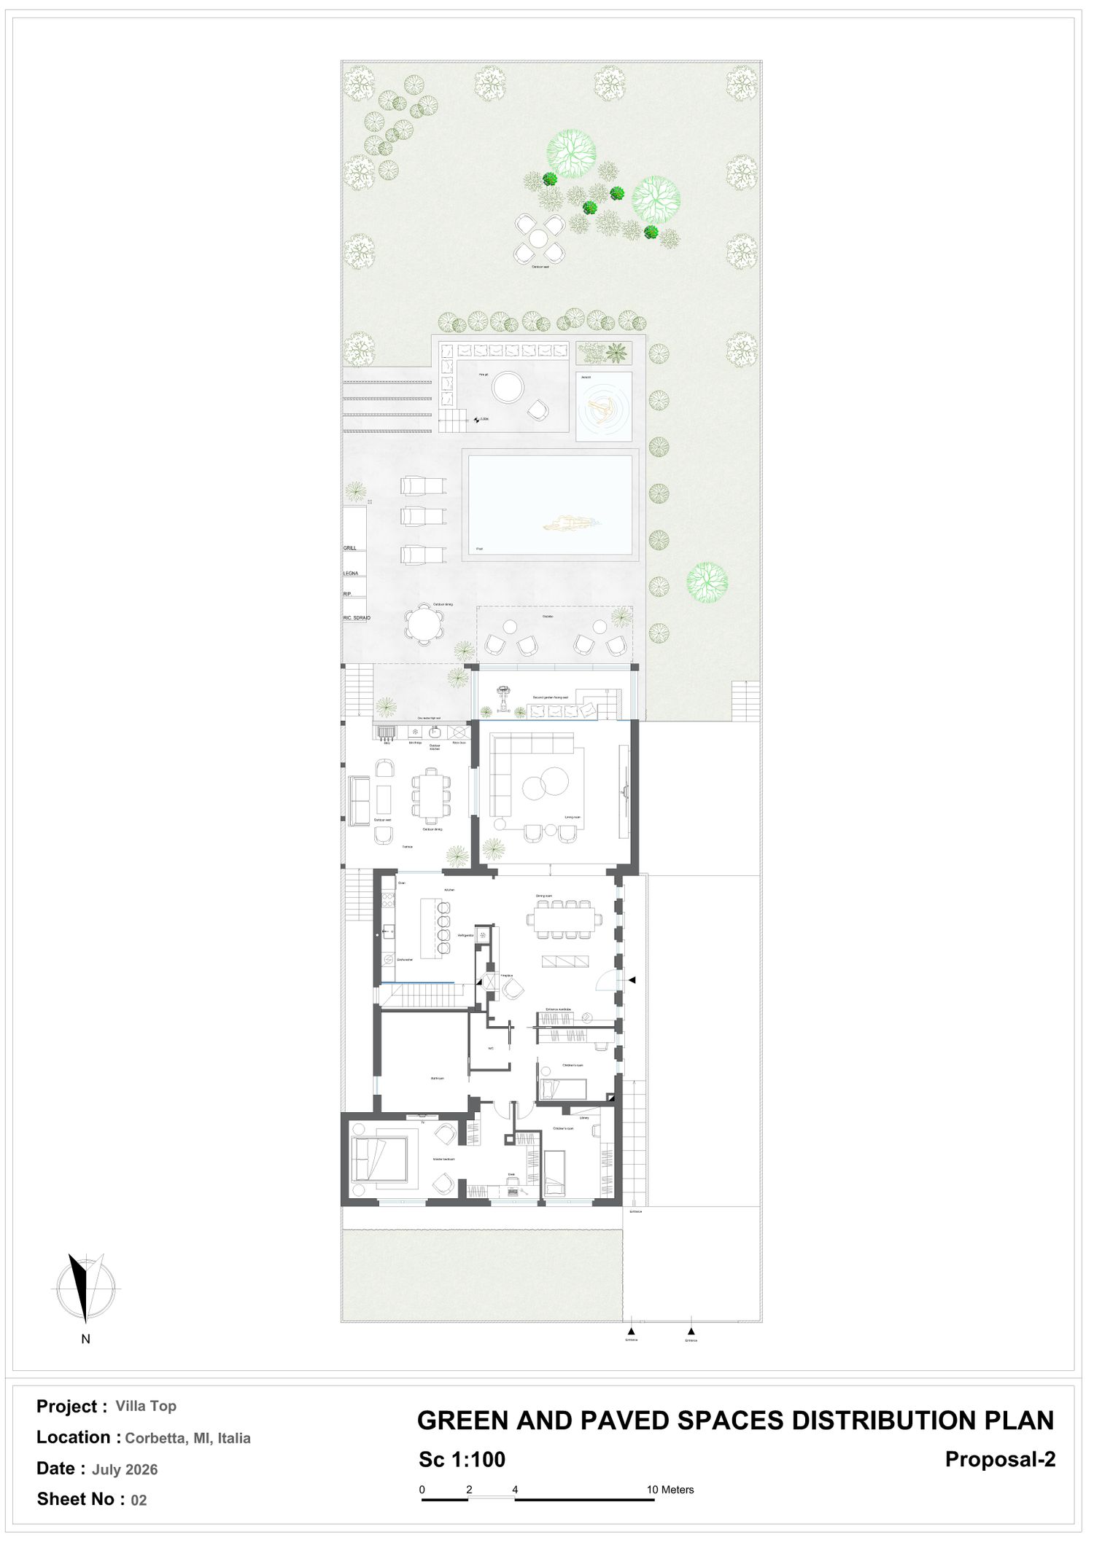


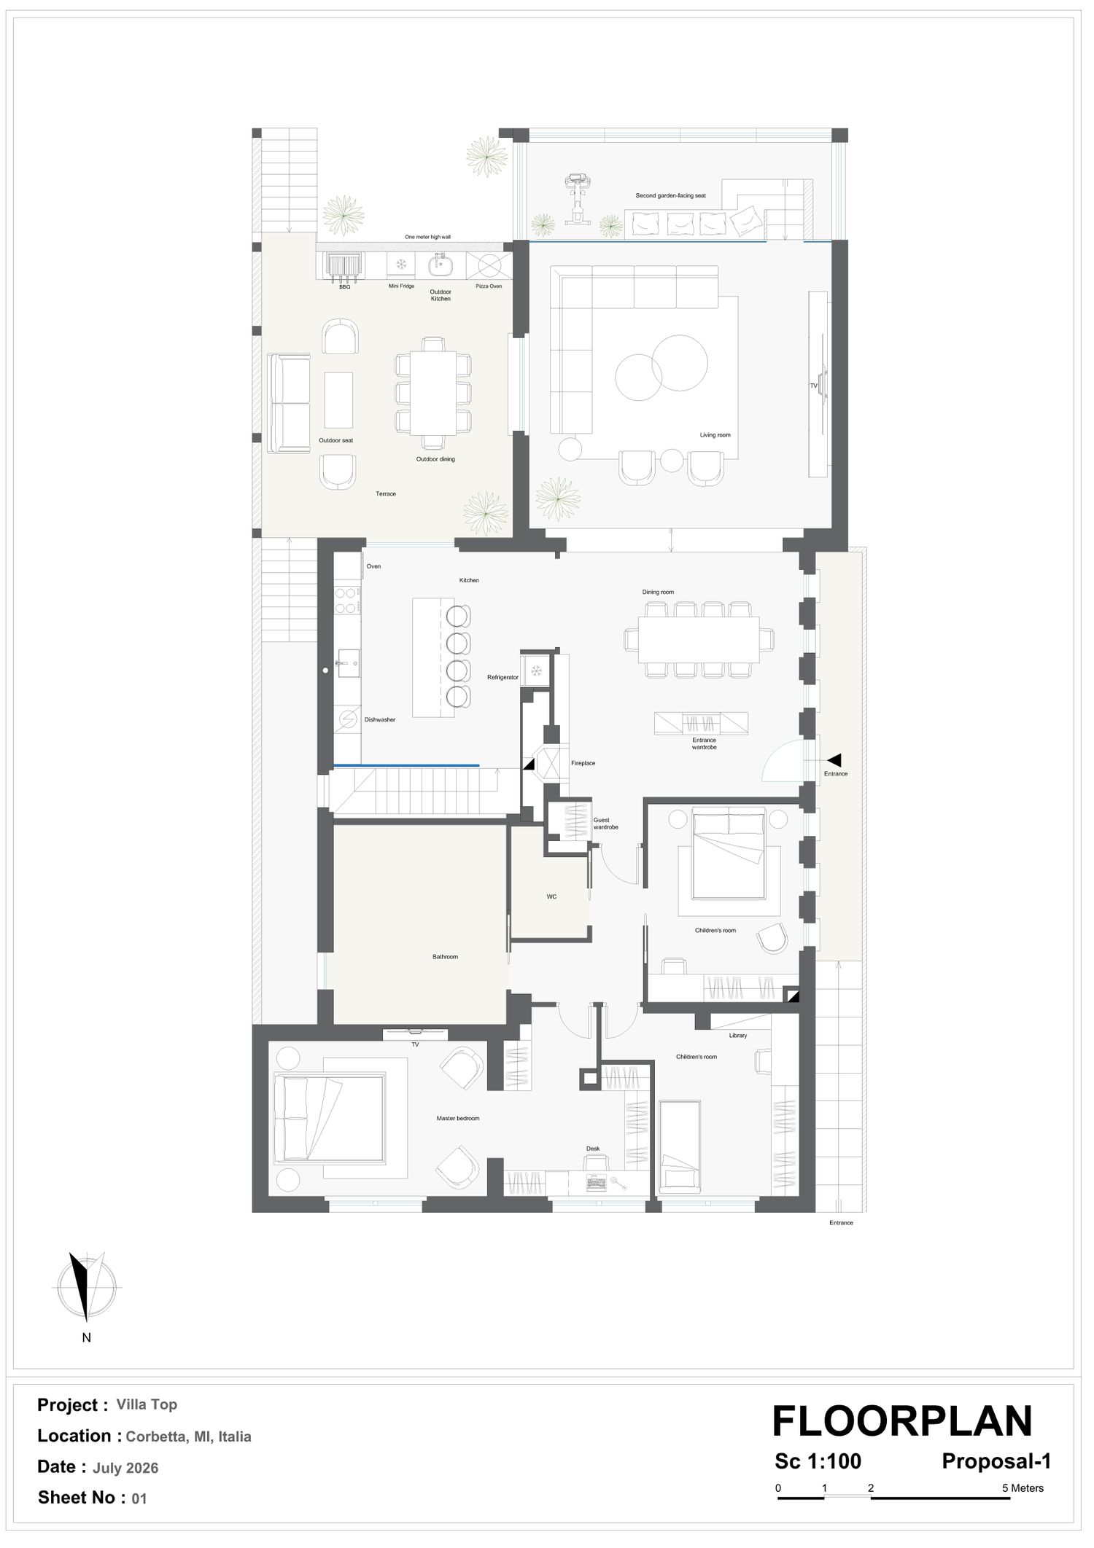
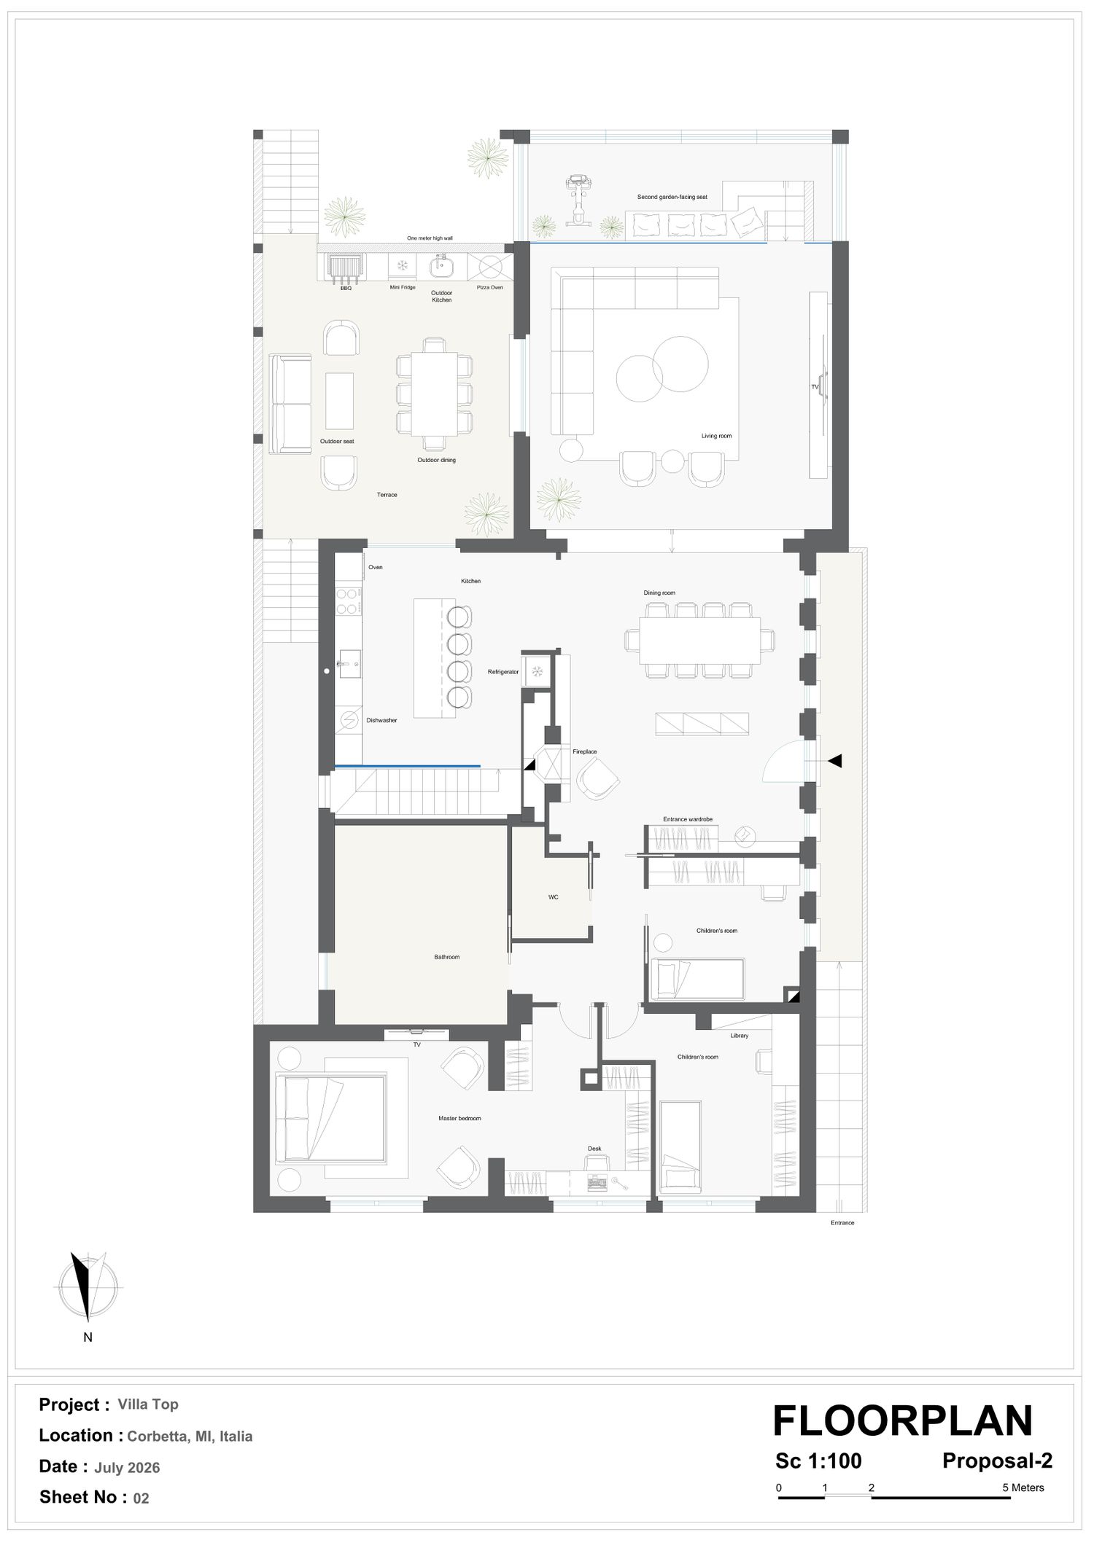

We proposed two designs, the difference of which is in the layout of the children's bedrooms.

In the first design, which is our main proposed design, we increased the size of the master bedroom by reducing the area of the bedroom adjacent to the master bedroom and added a part of the unused entrance area to the other bedroom so that while using the unused spaces, we could have three standard bedrooms, especially for the children, because considering that they spend most of their time in their bedrooms, a small room would not be satisfactory for them.
In the second proposed design, we increased the size of the master bedroom by only reducing the area of one of the children's bedrooms.
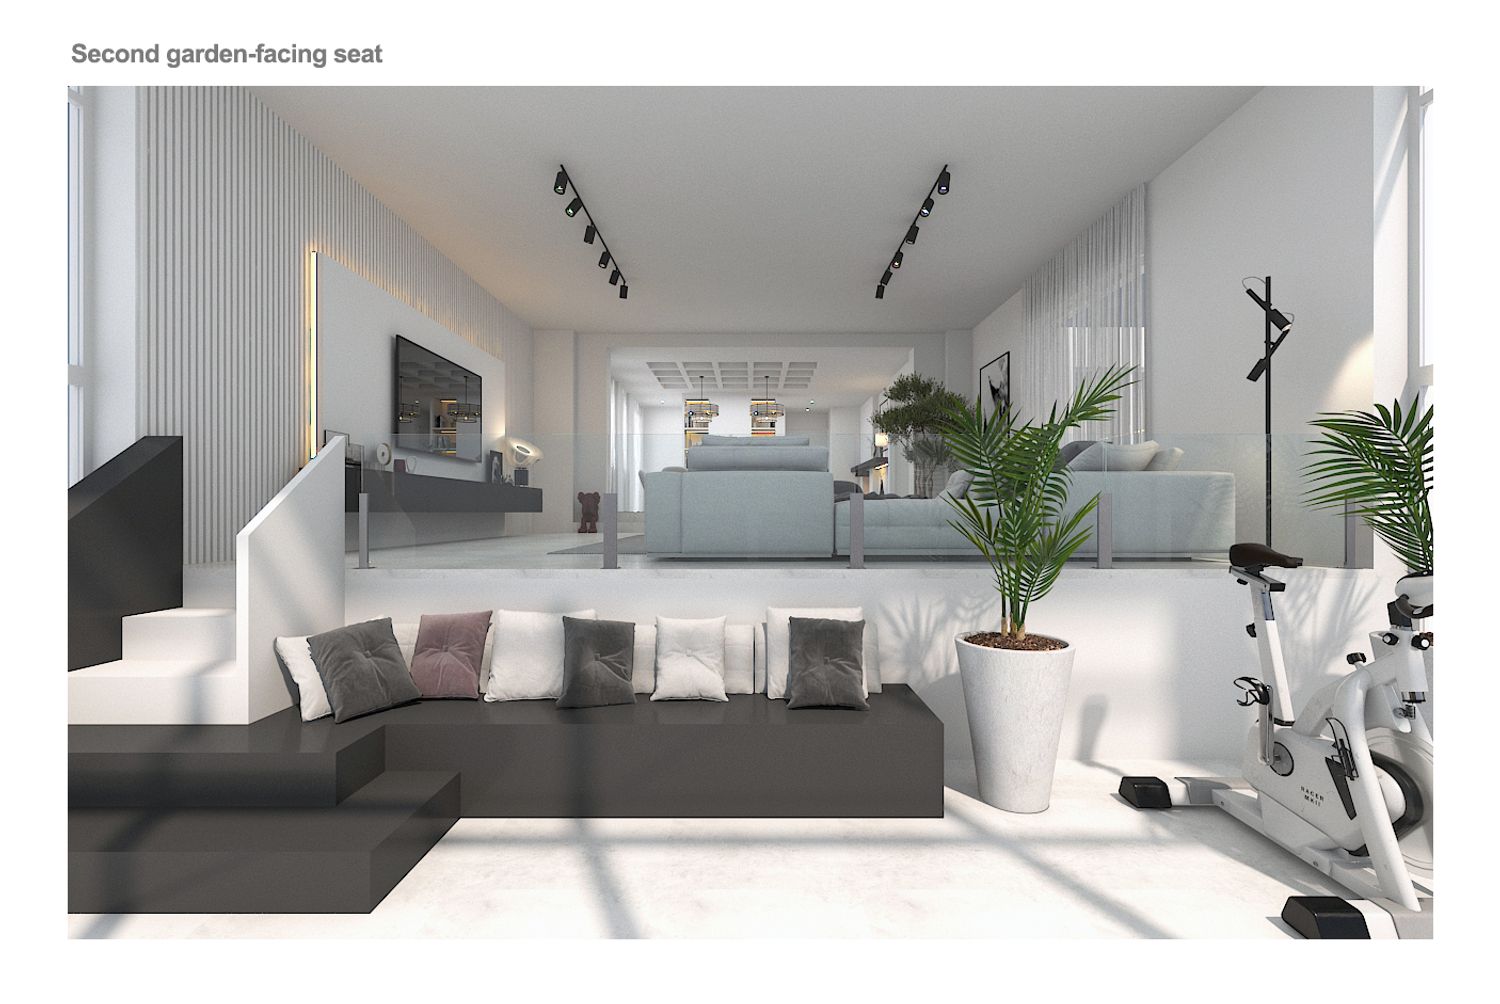
In both designs, by increasing the area of the master bedroom, we moved the study table that was in the second hall (the lower living room overlooking the garden) to the master bedroom.
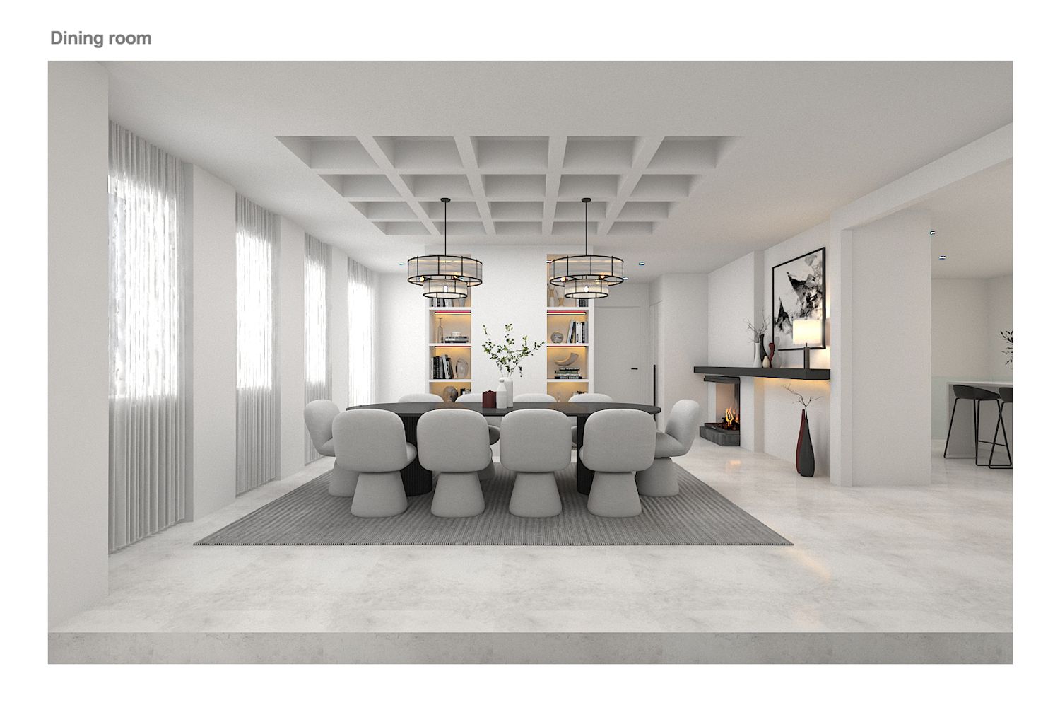
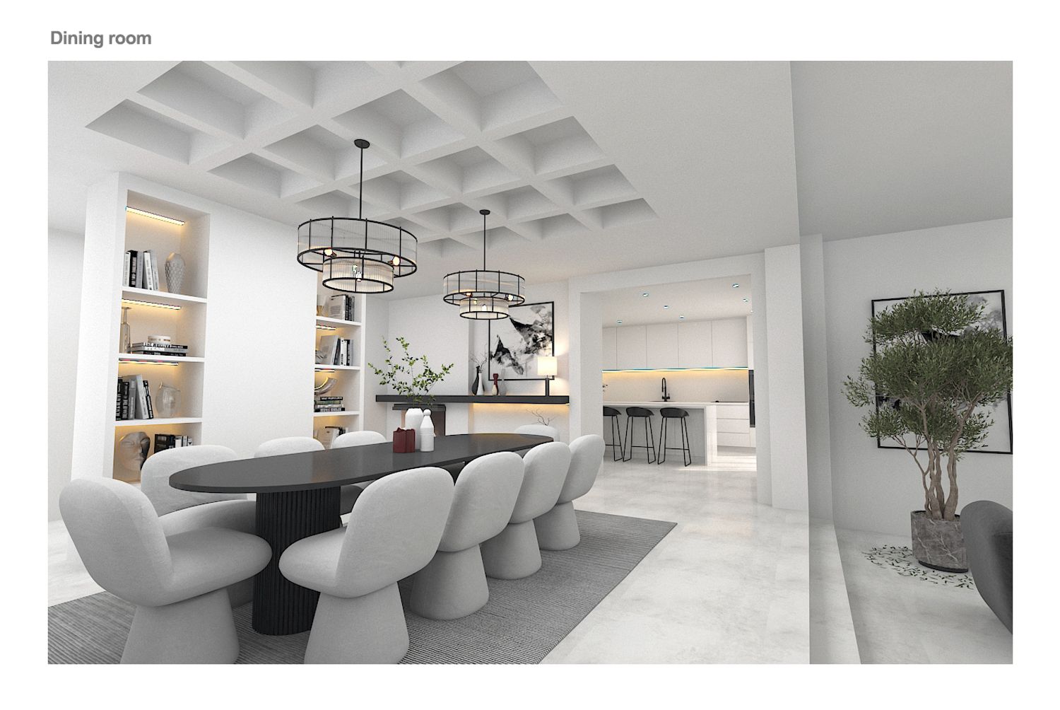
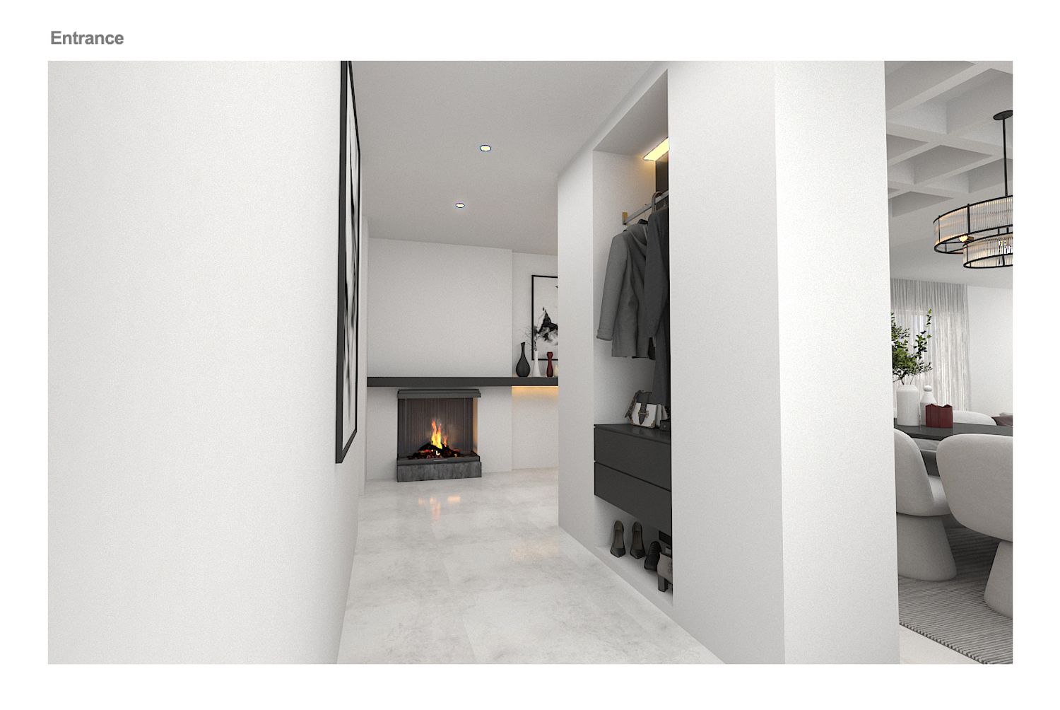
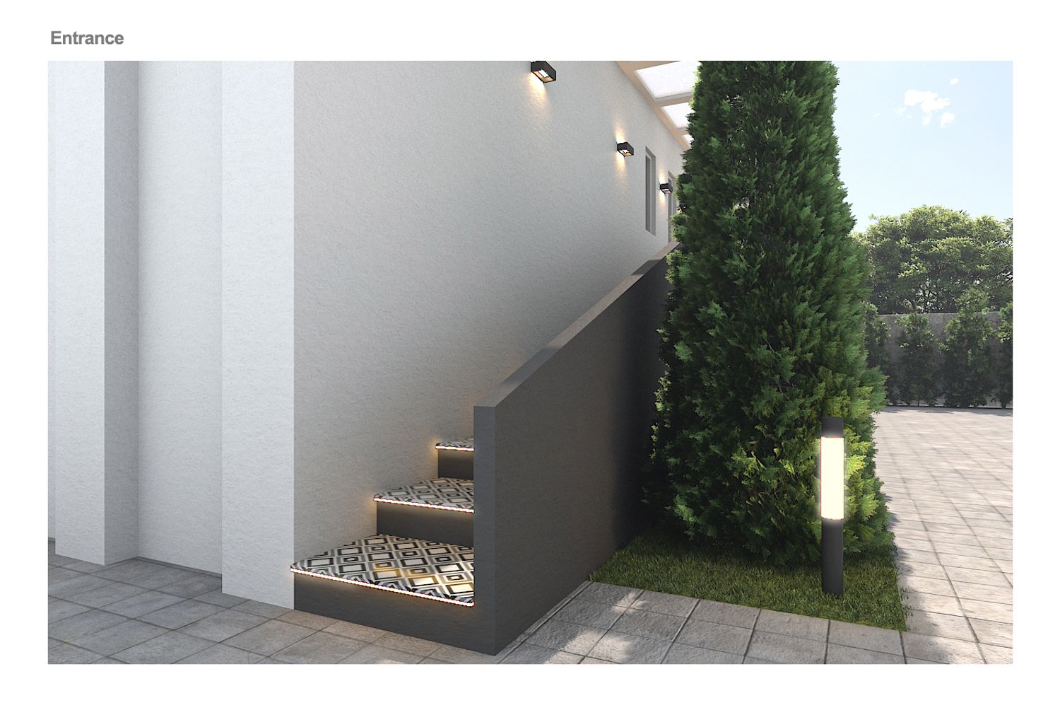
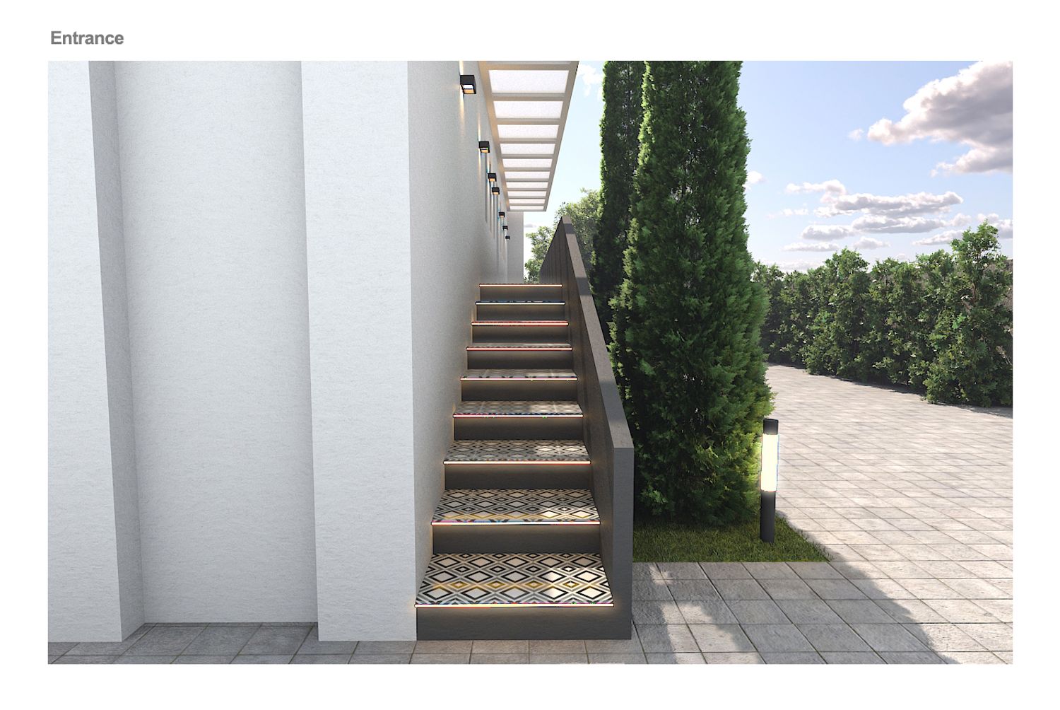
At the entrance of the house, we planned a partition to protect the house, which is actually an entrance wardrobe and an aesthetic element for placing decorative items in the dining area.
We believe that the fireplace in the entrance area has been neglected, so we revived it and turned it into a main element in the entrance area with a minimalist design.
We replaced the dining table with a modern 10-seater table.
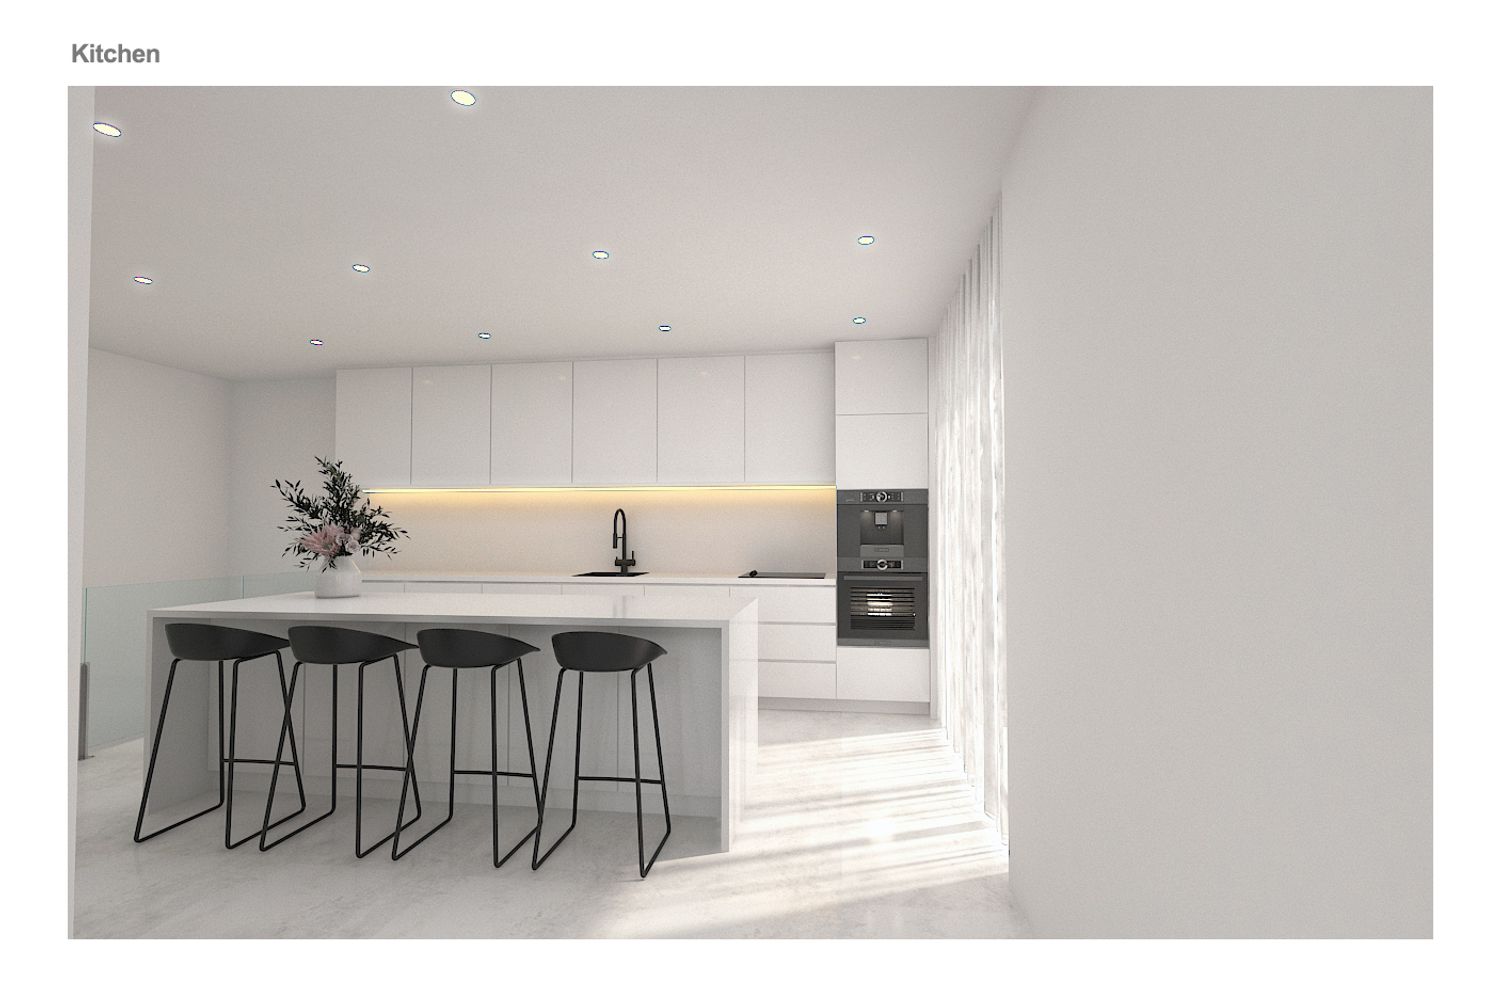
We equipped the kitchen with new cabinets and provided an island table for you to have family-style meals.
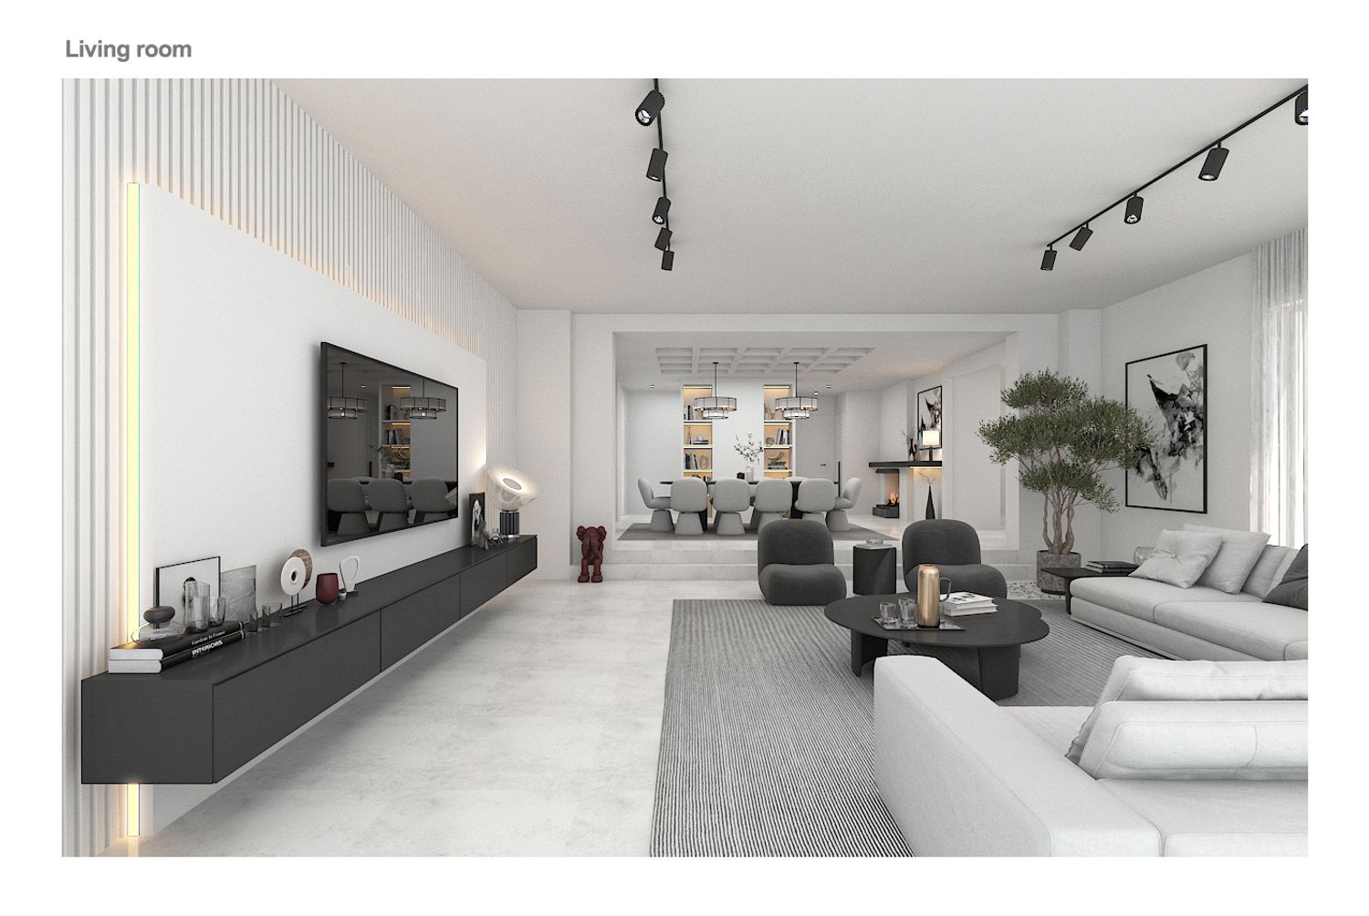
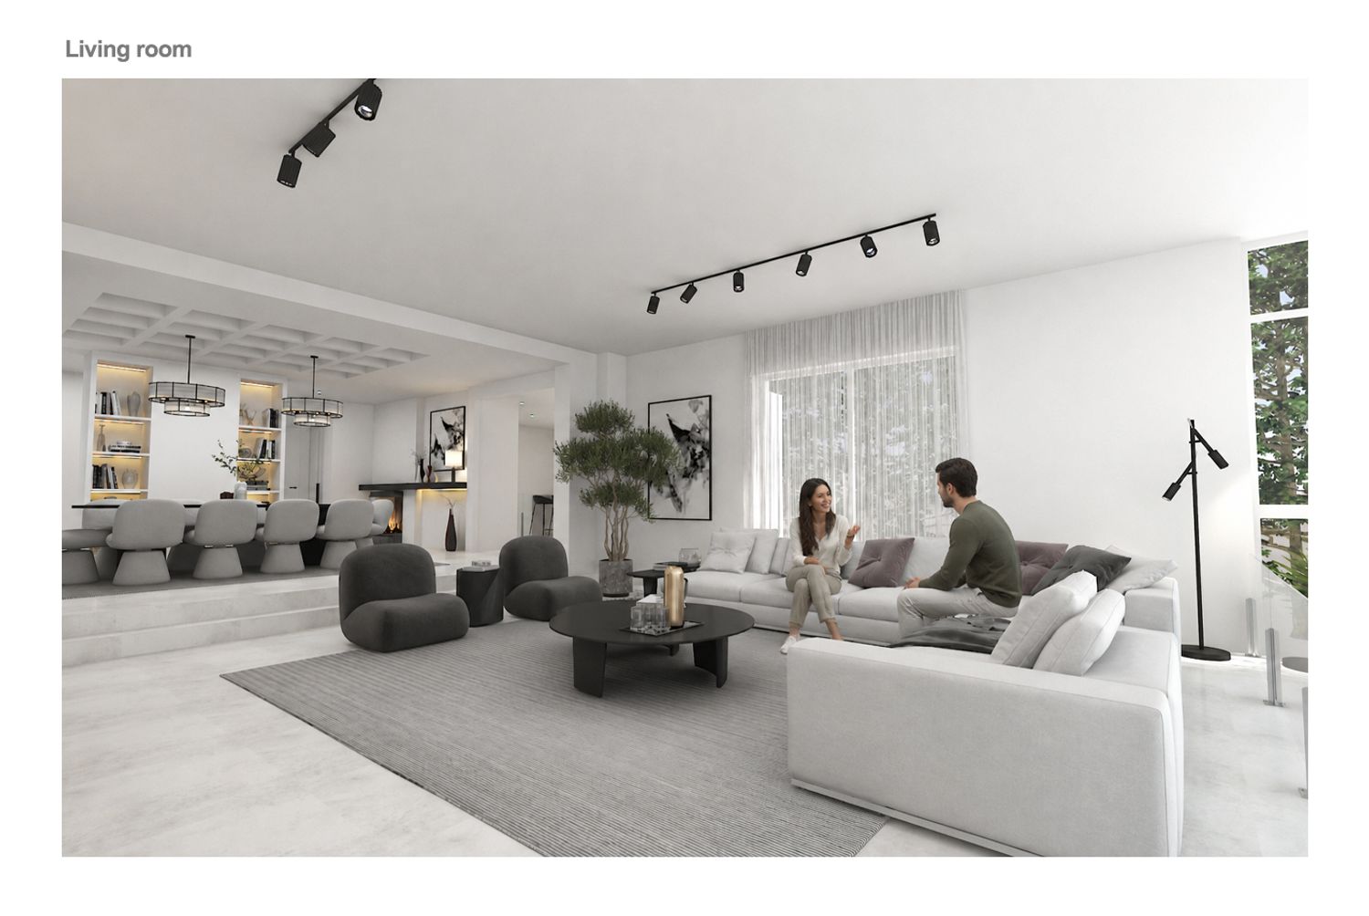
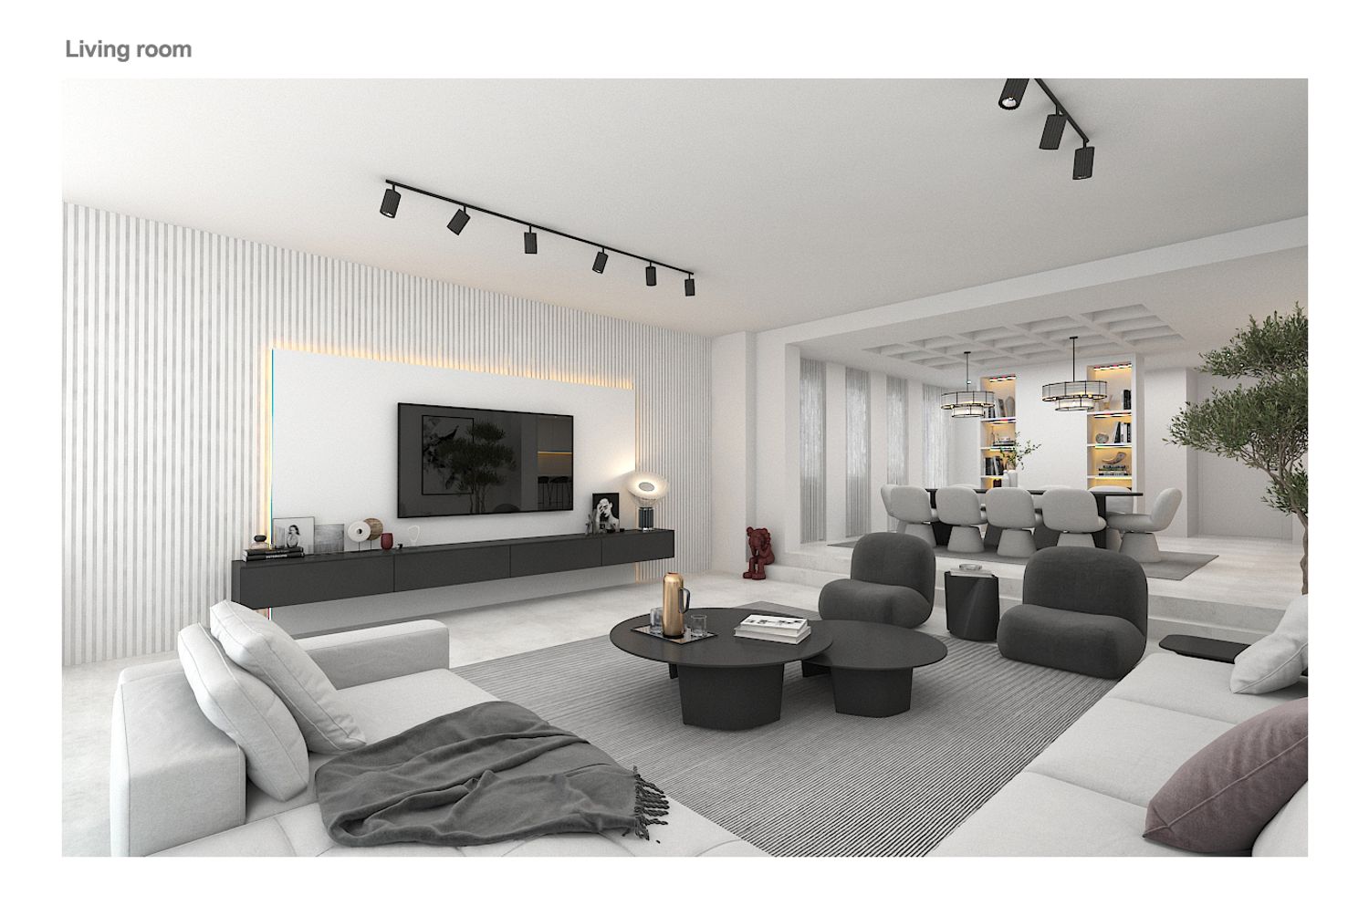
We replaced the sofas in the living area with a large and comfortable L-shaped sofa so that you can enjoy being in the living room more while watching TV.
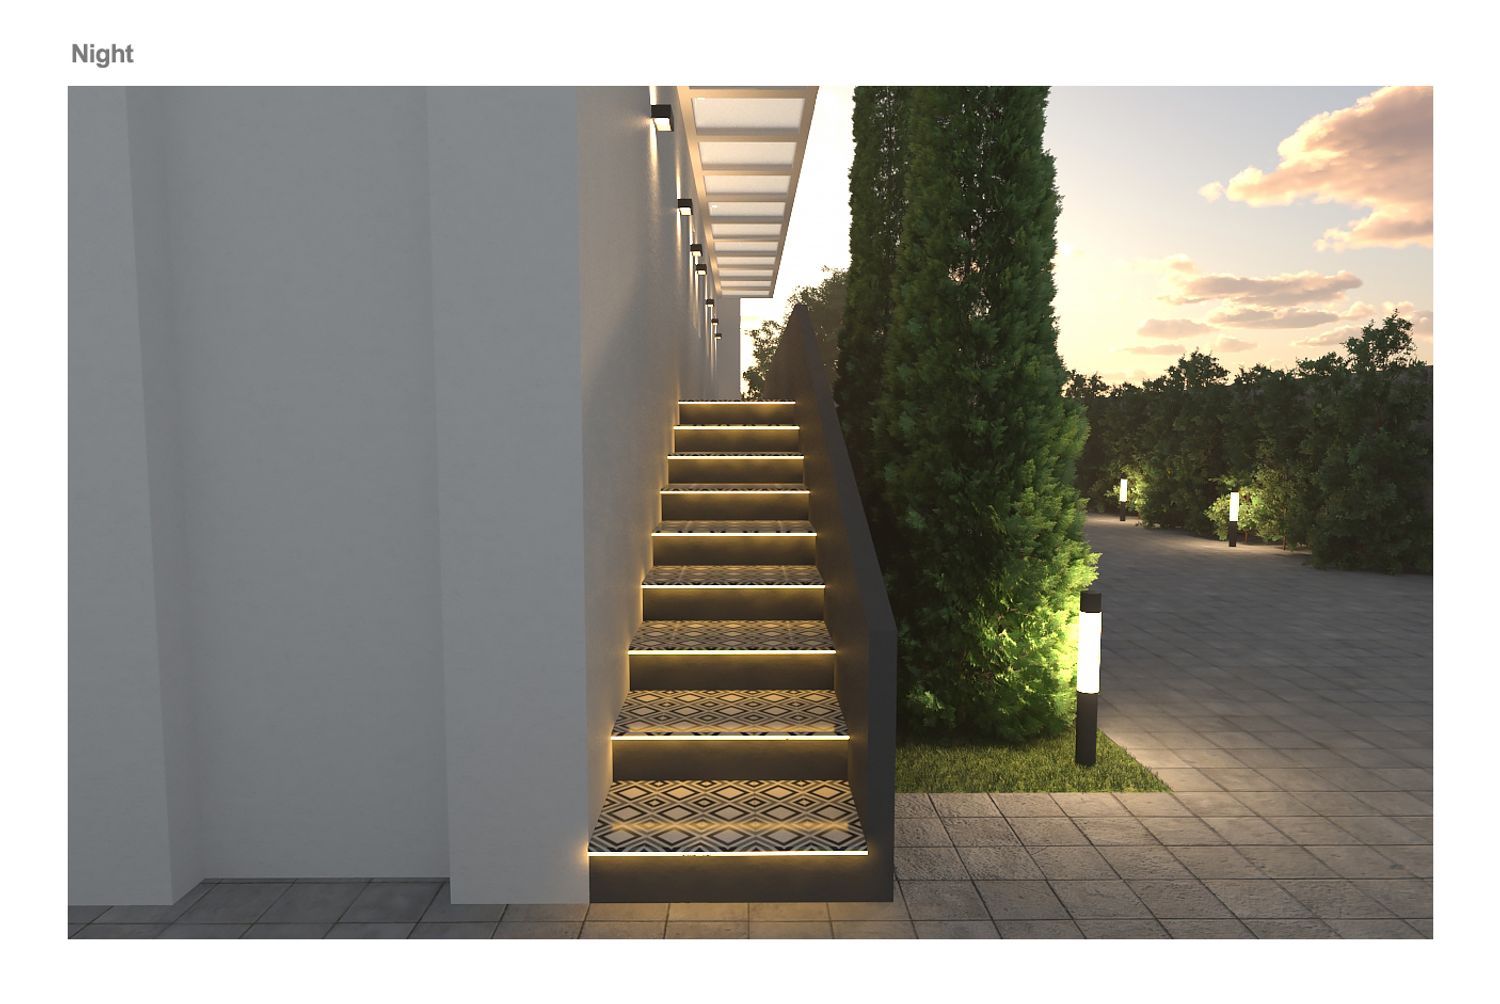
We provided a dining table and a living room on the terrace adjacent to the kitchen, and we placed the kitchen in a place that has convenient access to the upper terrace and the courtyard terrace.
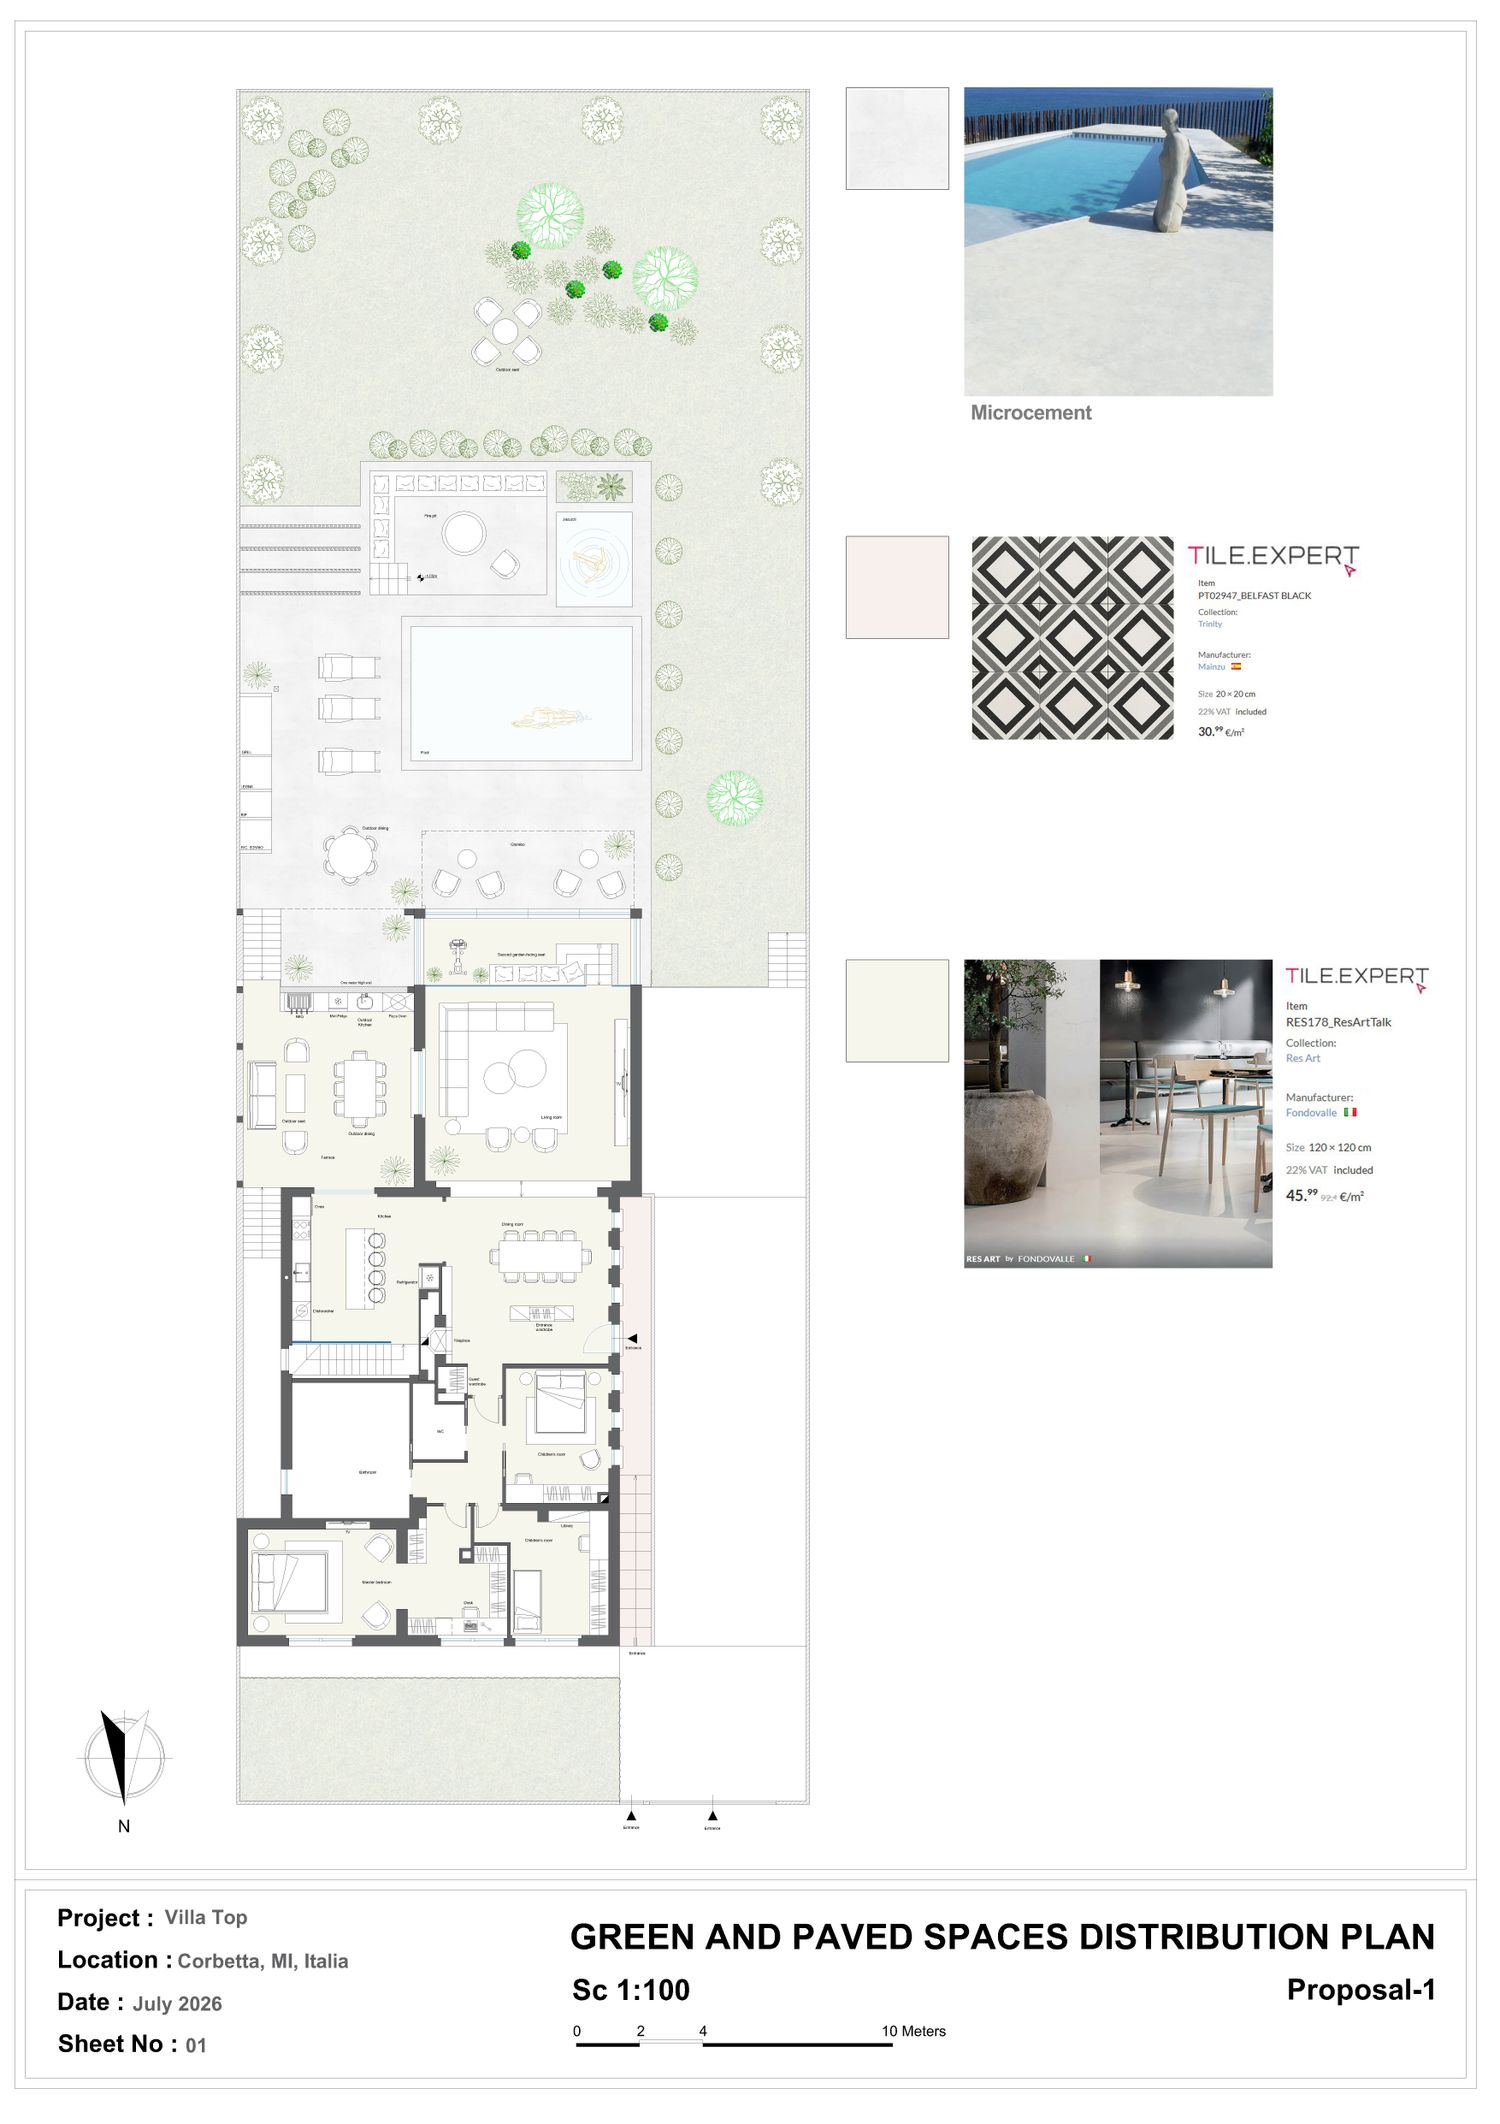
Our main changes are for the garden area.
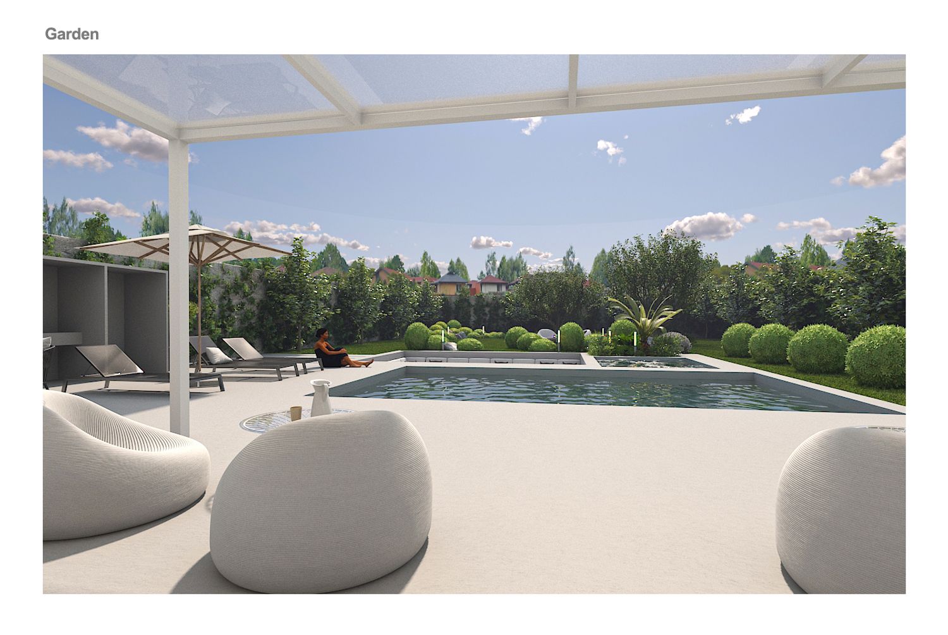
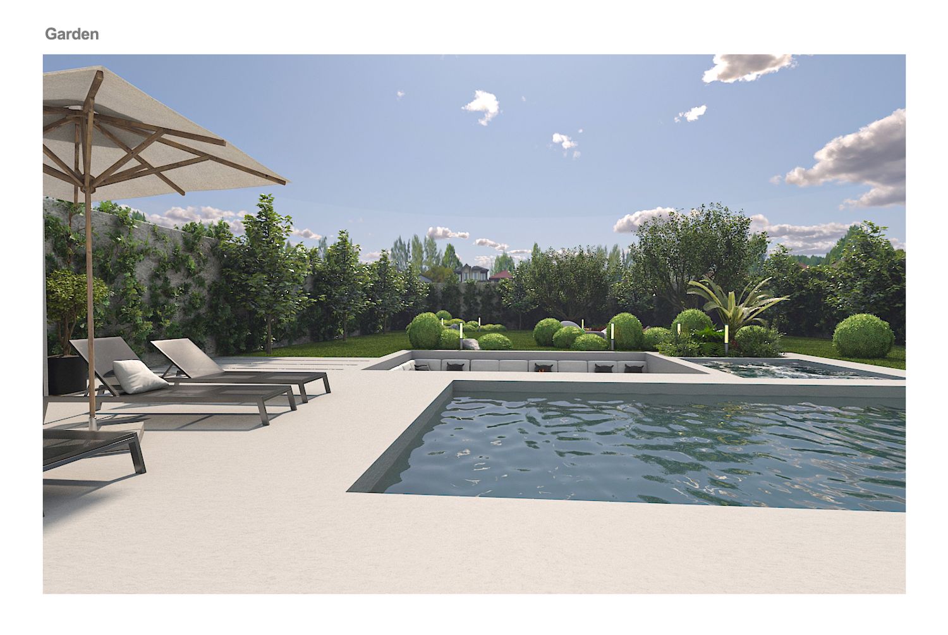
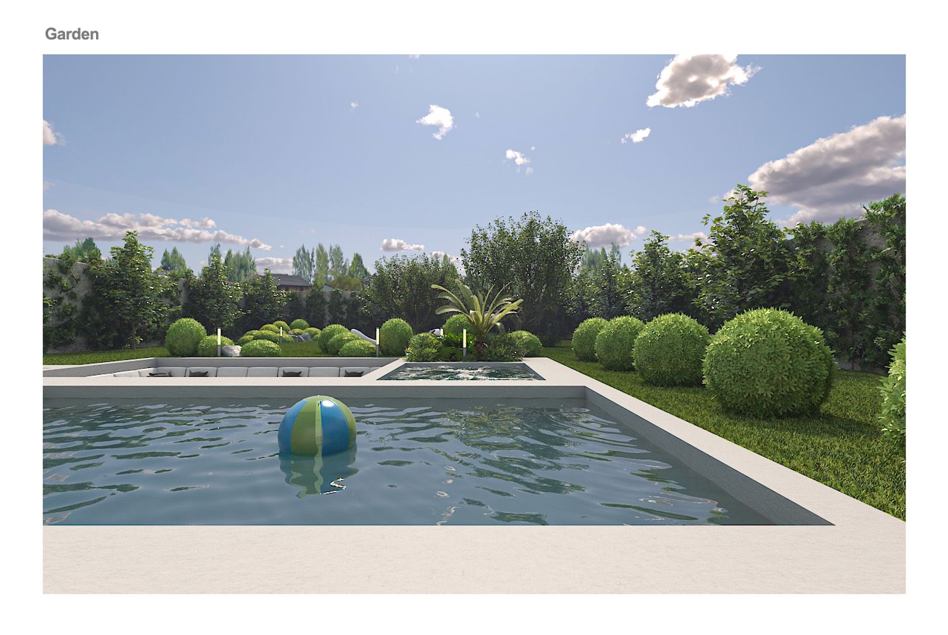
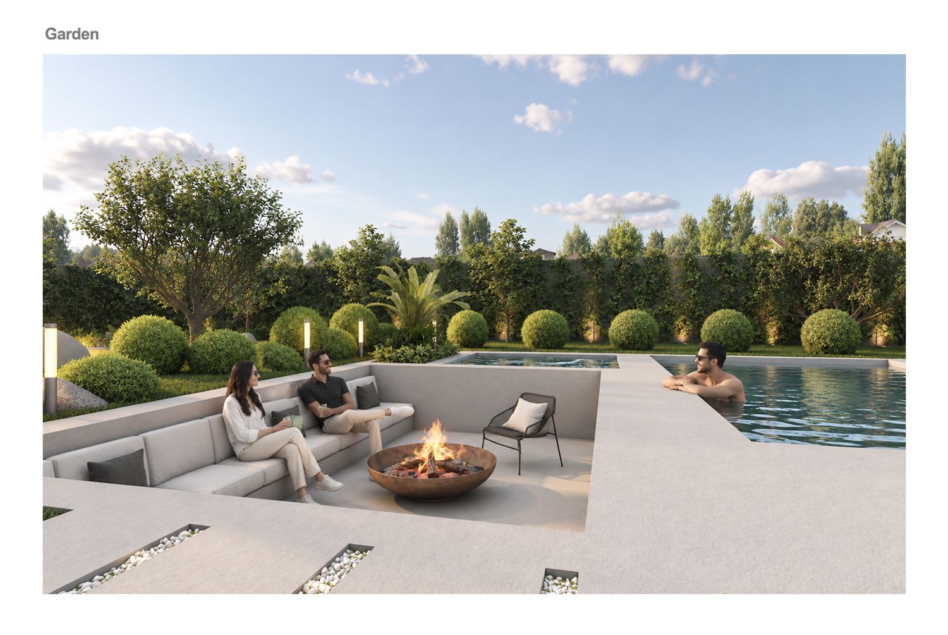
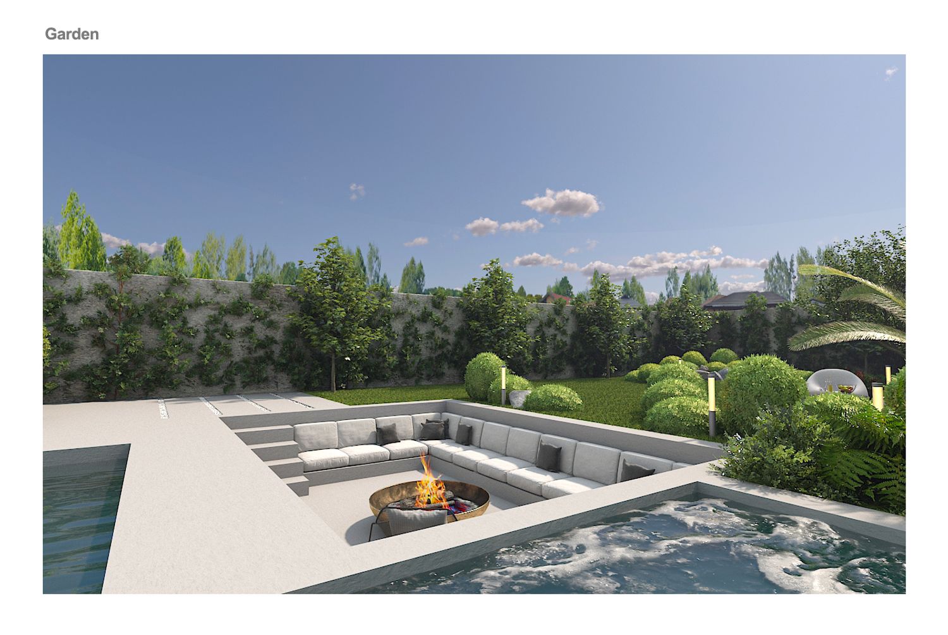
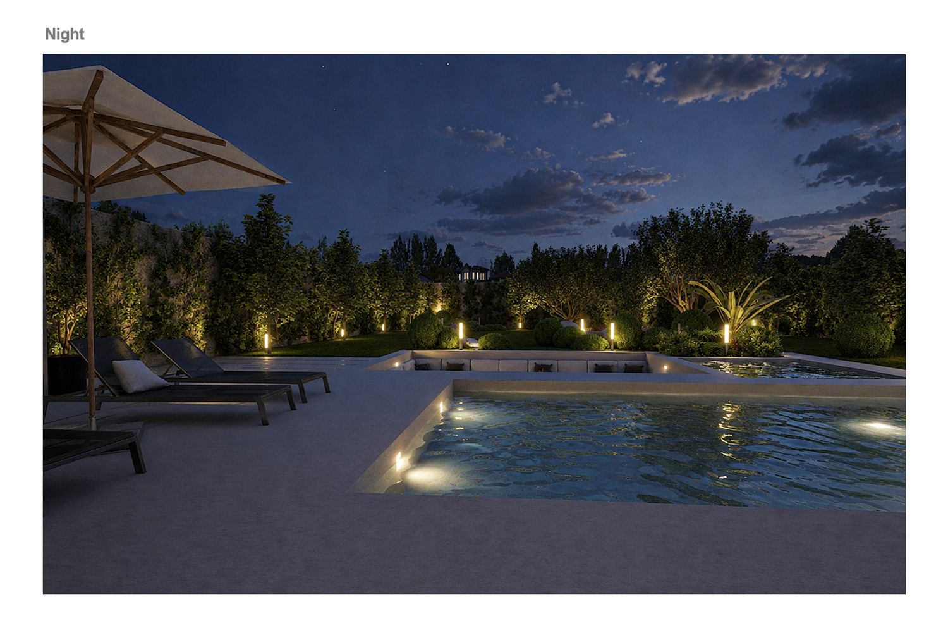
We assumed the current pool to be fixed, according to the photos of the garden that you sent, we saw the infinity pool in most of the pictures. For this reason, we tried to create a sense of this pool style for you by planning a seating area/fire pit with a height lower than the garden level near the pool.
We also planned a jacuzzi next to the pool.
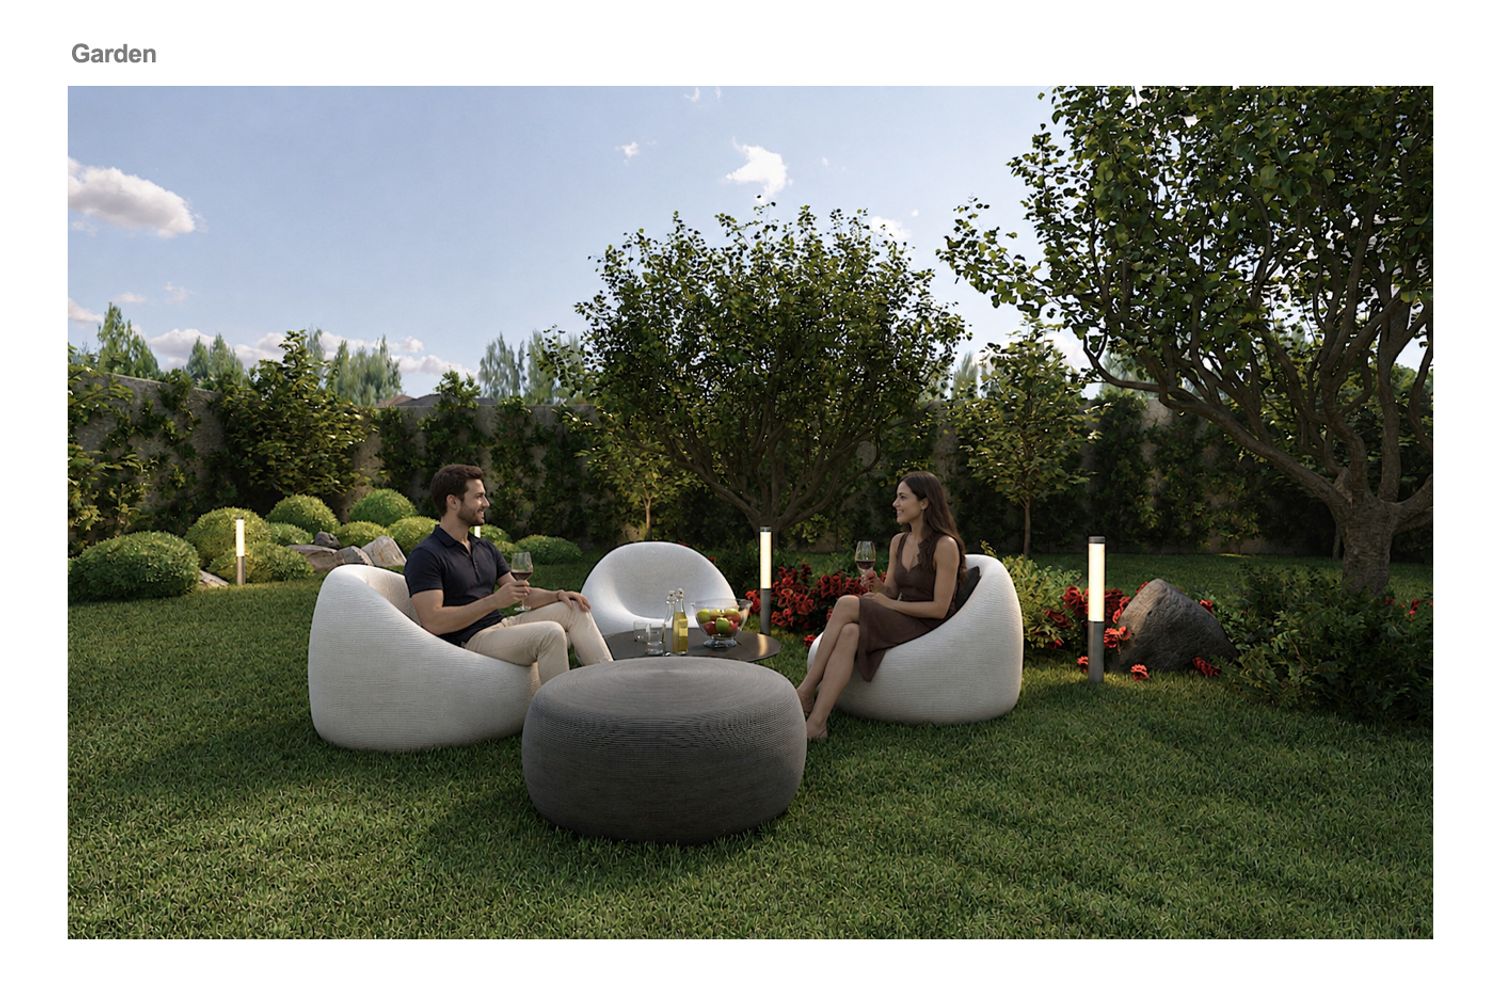
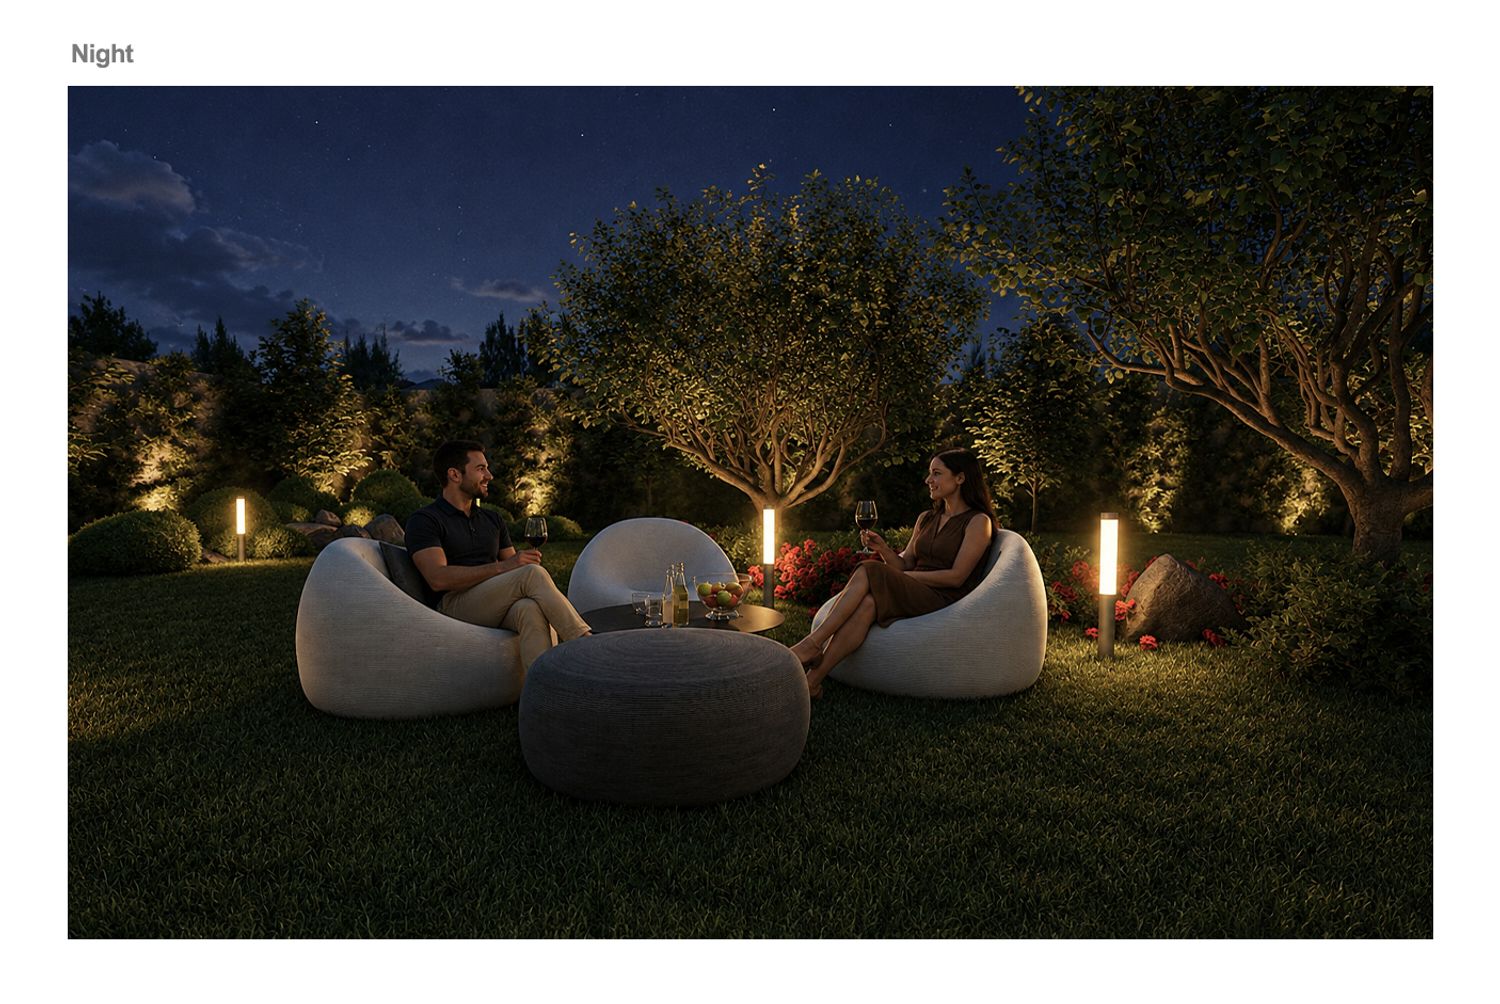
At the end of the garden, we created a private seating area next to green plants and trees to provide a quiet and private environment for you to use.
We designed the overall house in a modern and minimalist style, using white as the main color and using color contrasts and dark and light elements to create a visual aesthetic.
In the garden, we also used a combination of European olive trees, oleander, mirtus communis and boxwood as the main plants.
I hope you like our design.
If you have any questions or changes, you can email us for free.
Best regards
ITA : Gentile cliente,
Siamo lieti di aver partecipato al vostro concorso.
Abbiamo proposto due progetti, la cui differenza risiede nella disposizione delle camere dei bambini.
Nel primo progetto, che è la nostra proposta principale, abbiamo ampliato la camera padronale riducendo la superficie della camera adiacente e aggiungendo parte dell'area d'ingresso inutilizzata all'altra camera, in modo da poter ricavare, sfruttando gli spazi rimanenti, tre camere standard, ideali soprattutto per i bambini, che trascorrono la maggior parte del tempo nelle loro stanze e per i quali una camera piccola non sarebbe sufficiente.
Nel secondo progetto, abbiamo ampliato la camera padronale riducendo la superficie di una sola delle camere dei bambini.
In entrambi i progetti, ampliando la camera padronale, abbiamo spostato la scrivania che si trovava nel secondo salone (il soggiorno al piano inferiore con vista sul giardino) nella camera padronale.
All'ingresso, abbiamo previsto una parete divisoria che funge da guardaroba e da elemento decorativo per la zona pranzo.
Riteniamo che il camino nell'ingresso sia stato trascurato, quindi lo abbiamo riqualificato e trasformato in un elemento centrale dell'area d'ingresso con un design minimalista.
Abbiamo sostituito il tavolo da pranzo con un moderno tavolo da 10 posti.
Abbiamo dotato la cucina di nuovi mobili e di un'isola centrale per consentirvi di consumare i pasti in famiglia.
Abbiamo sostituito i divani nella zona giorno con un ampio e comodo divano angolare, in modo che possiate godervi di più il soggiorno mentre guardate la TV.
Abbiamo predisposto un tavolo da pranzo e un'area relax sulla terrazza adiacente alla cucina, posizionando quest'ultima in un punto che offre un comodo accesso alla terrazza superiore e al cortile interno.
Le nostre principali modifiche riguardano il giardino.
Partendo dal presupposto che la piscina esistente sia fissa, in base alle foto del giardino che ci avete inviato, abbiamo notato una piscina a sfioro nella maggior parte delle immagini. Per questo motivo, abbiamo cercato di ricreare l'atmosfera di questa piscina progettando un'area salotto/focolare a un'altezza inferiore rispetto al livello del giardino, vicino alla piscina.
Abbiamo anche previsto una vasca idromassaggio accanto alla piscina. In fondo al giardino, abbiamo creato un'area salotto privata accanto a piante e alberi, per offrirvi un ambiente tranquillo e riservato.
Abbiamo progettato l'intera casa in uno stile moderno e minimalista, utilizzando il bianco come colore principale e contrastando i colori con elementi chiari e scuri per creare un'estetica visiva armoniosa.
Nel giardino, abbiamo inoltre utilizzato una combinazione di olivi europei, oleandri, mirtus communis e bosso come piante principali.
Spero che il nostro progetto sia di vostro gradimento.
Per qualsiasi domanda o richiesta di modifiche, non esitate a contattarci via email.
Cordiali saluti