🔥 CYBER MONDAY 24H: 60% off all prices on the site! Only until midnight. Use code CYBERMONDAY25 👉🏼


Roma, RM, Italia
Residential - Villa
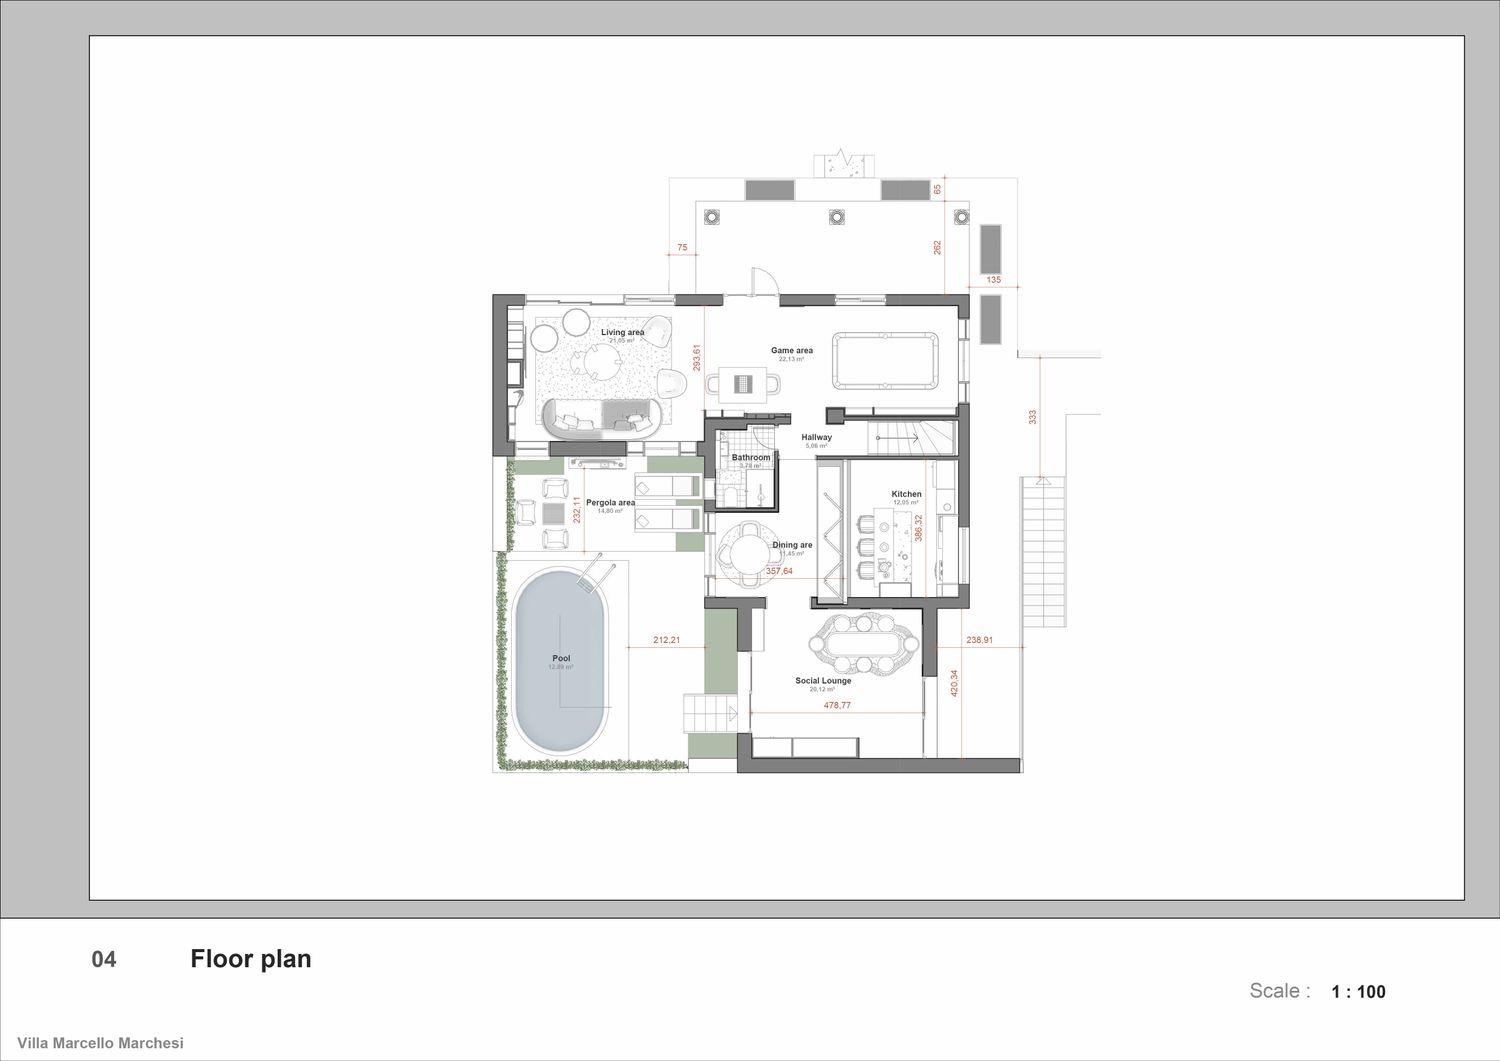
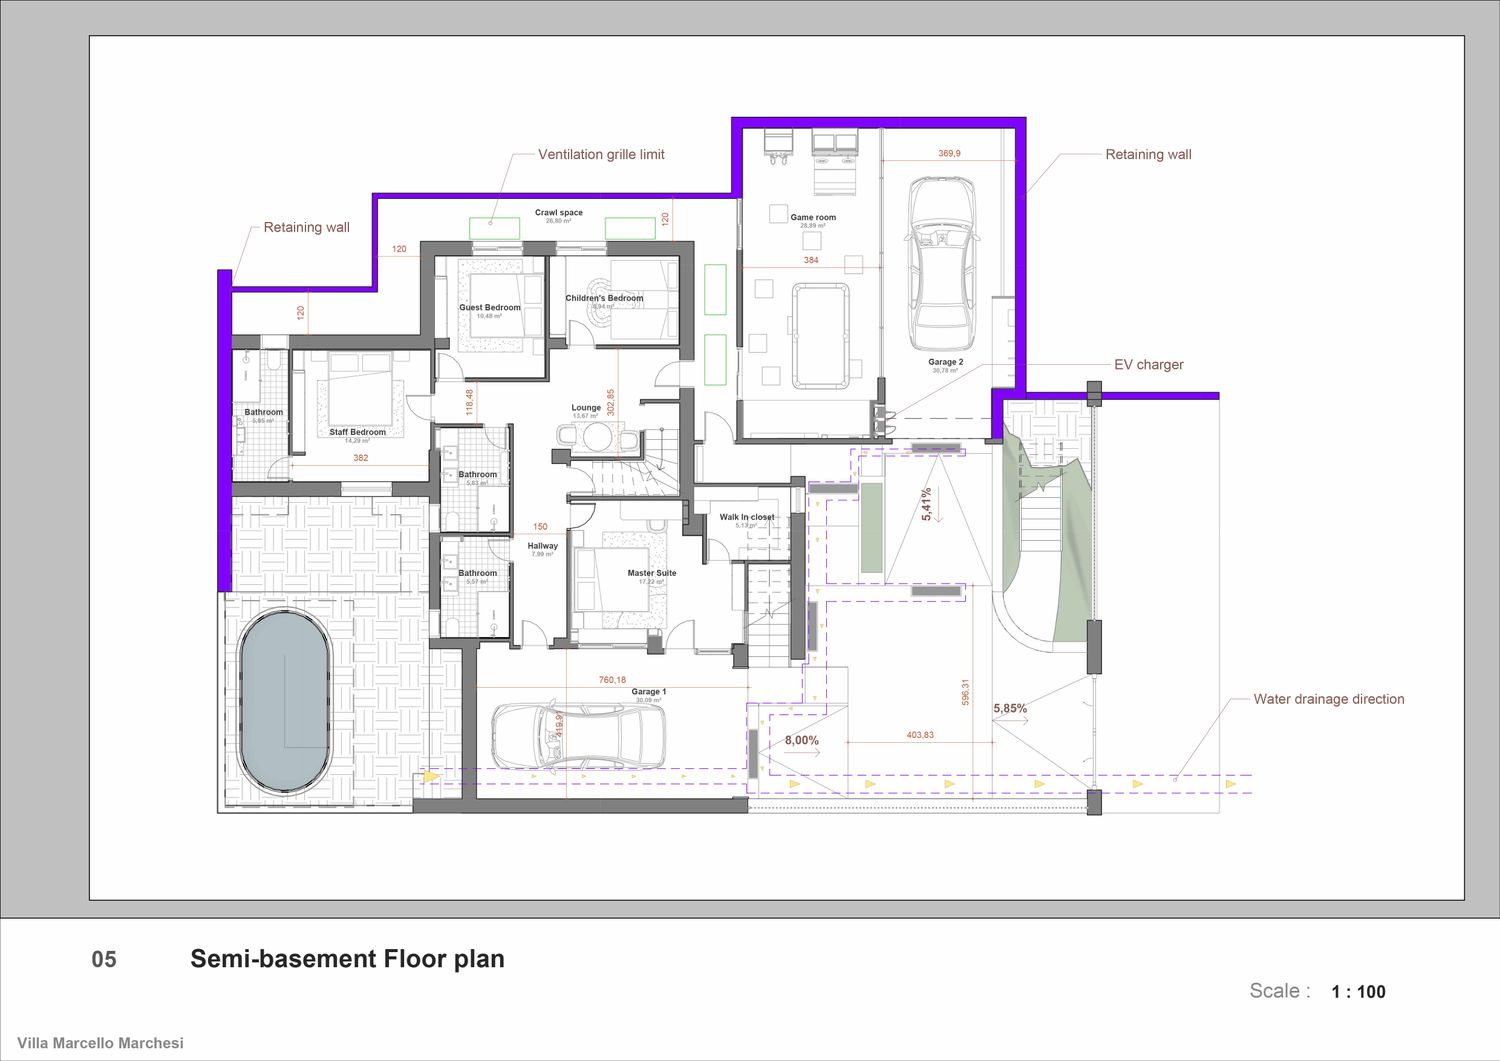
This proposal envisions a contemporary, elegant and timeless home, conceived as a complete living environment where the interior and exterior spaces are naturally connected.
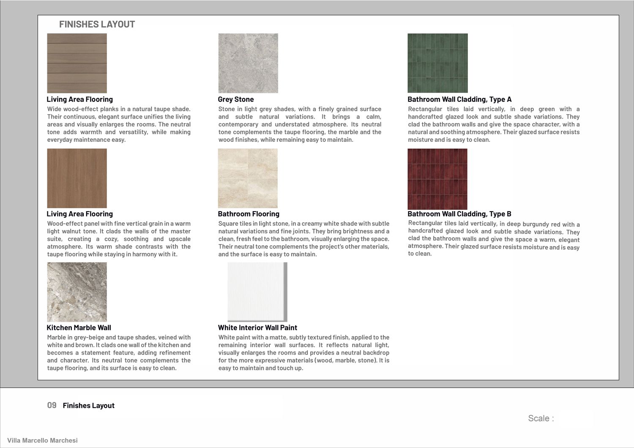
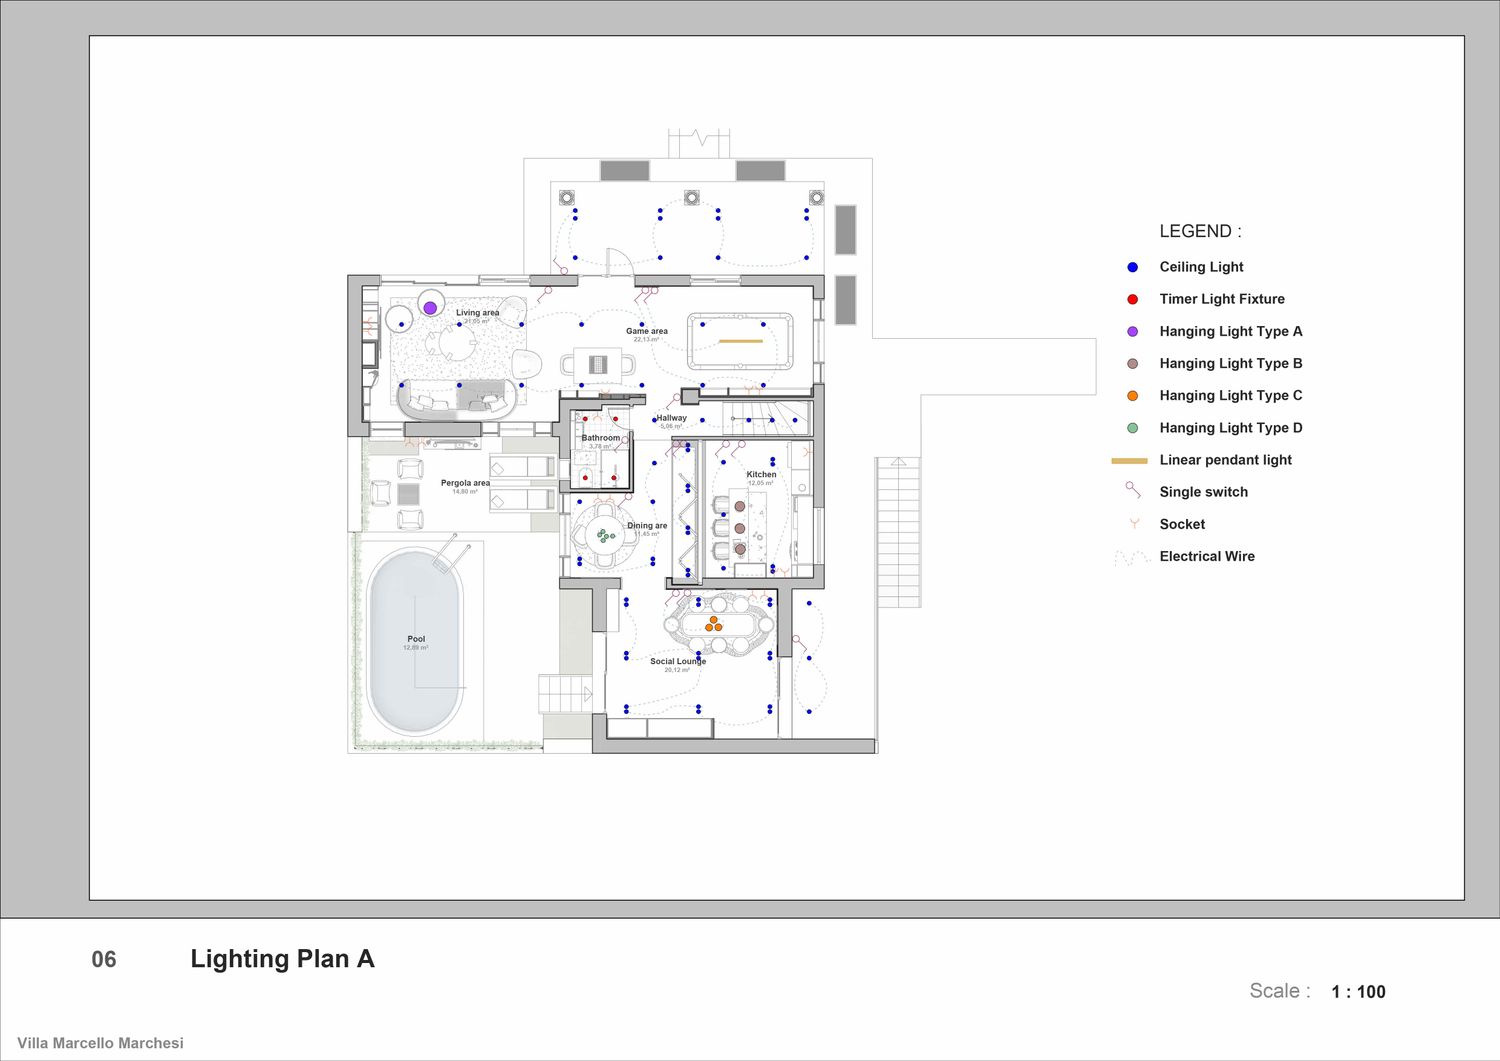
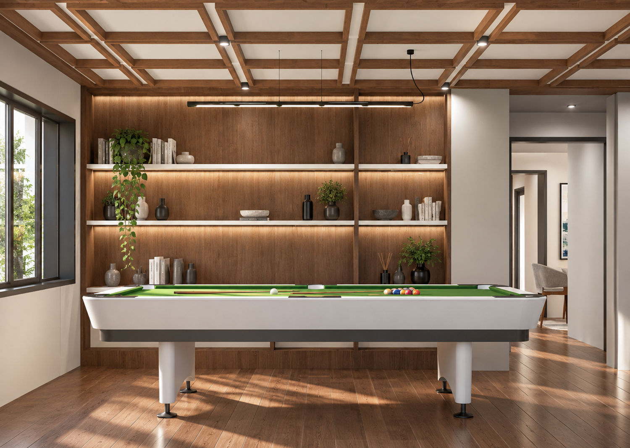
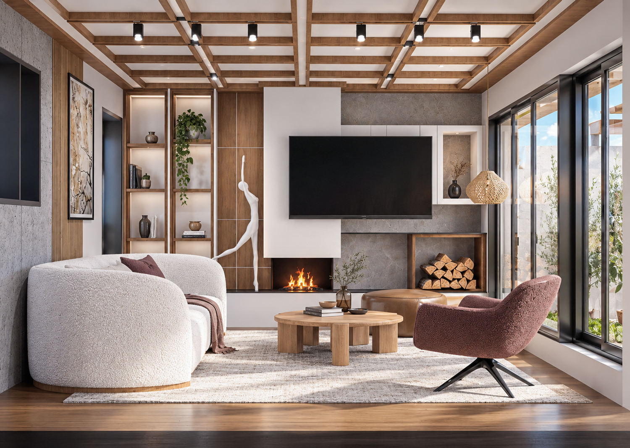
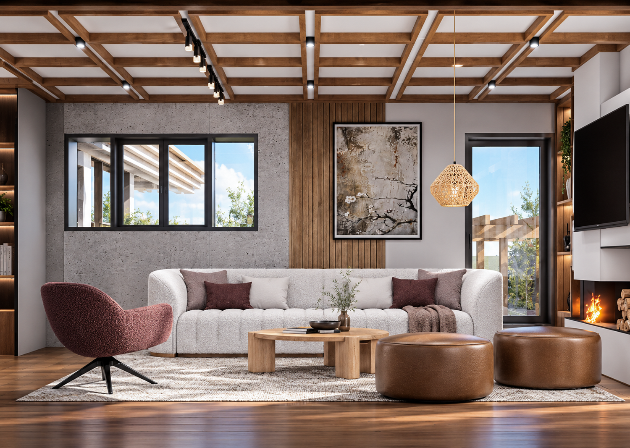
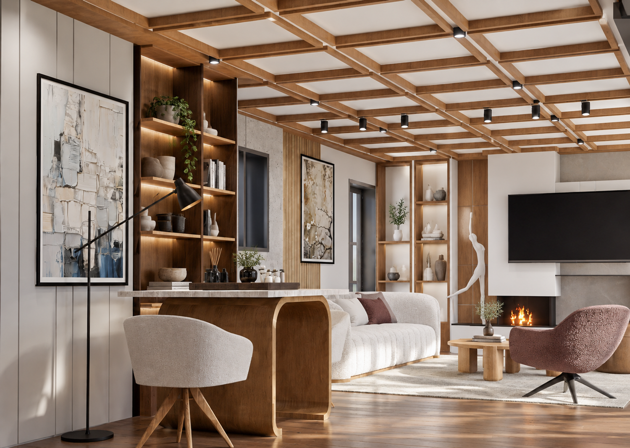
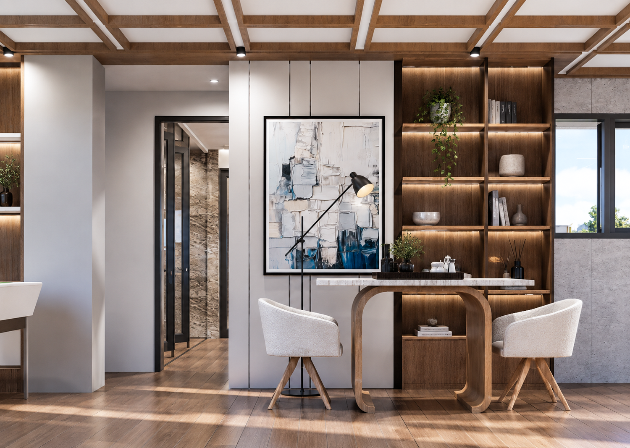
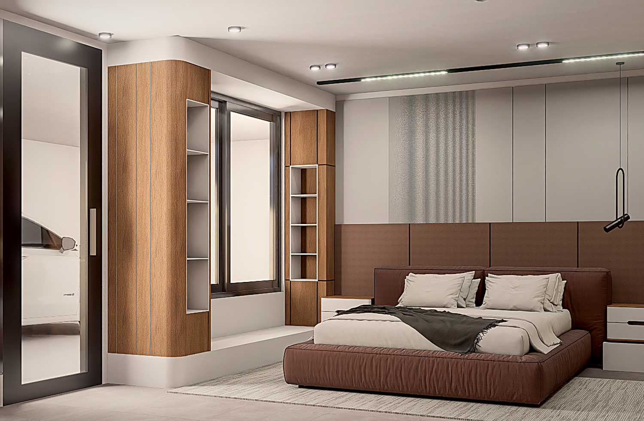
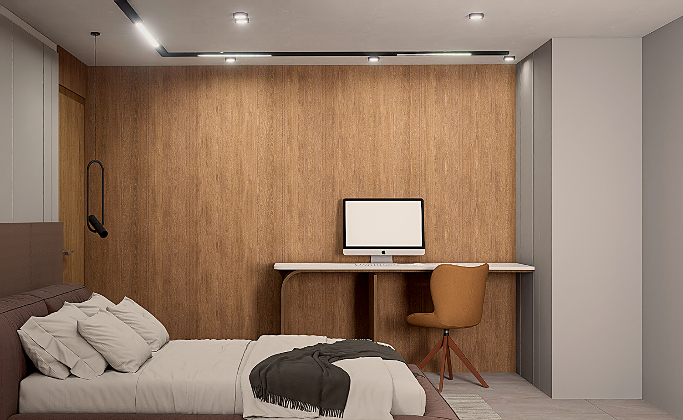
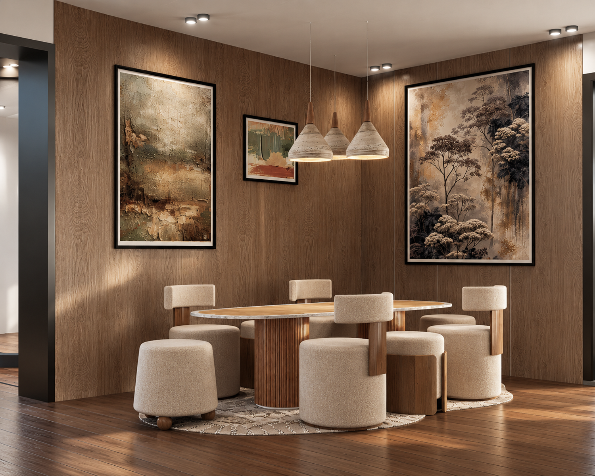
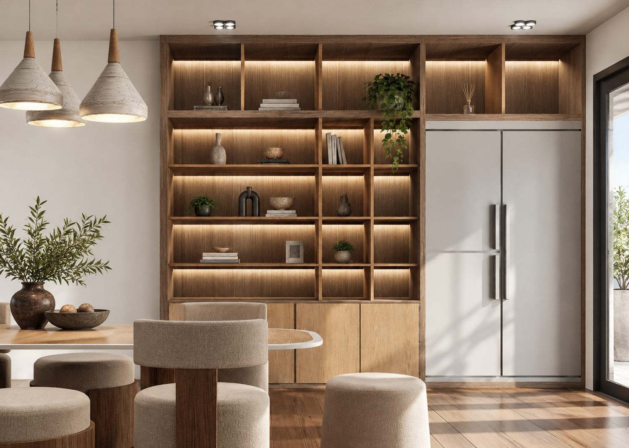
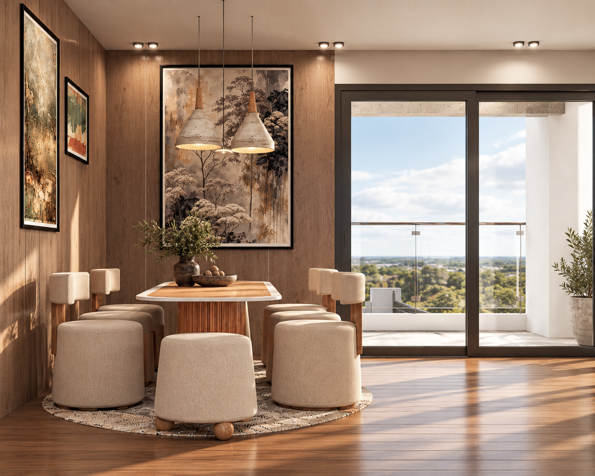
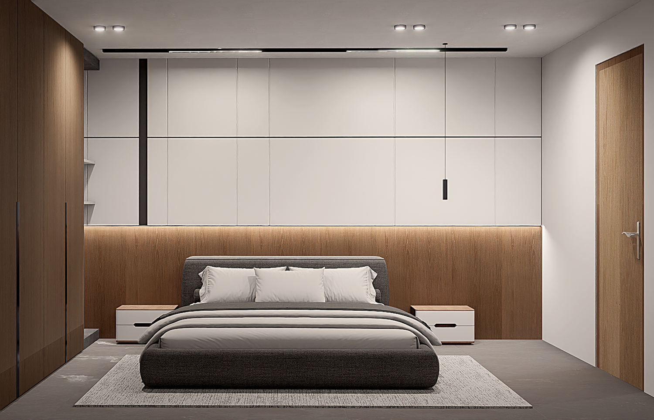
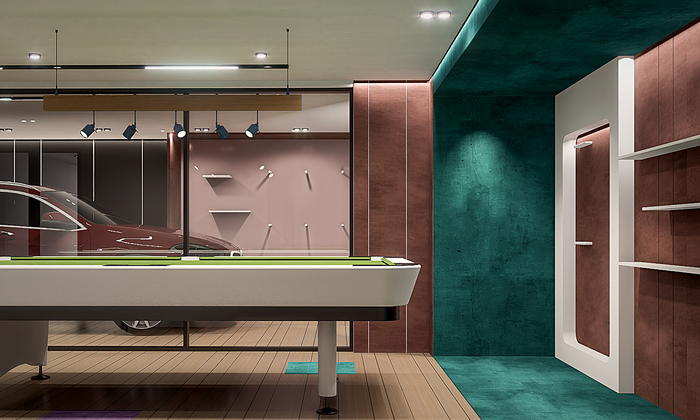
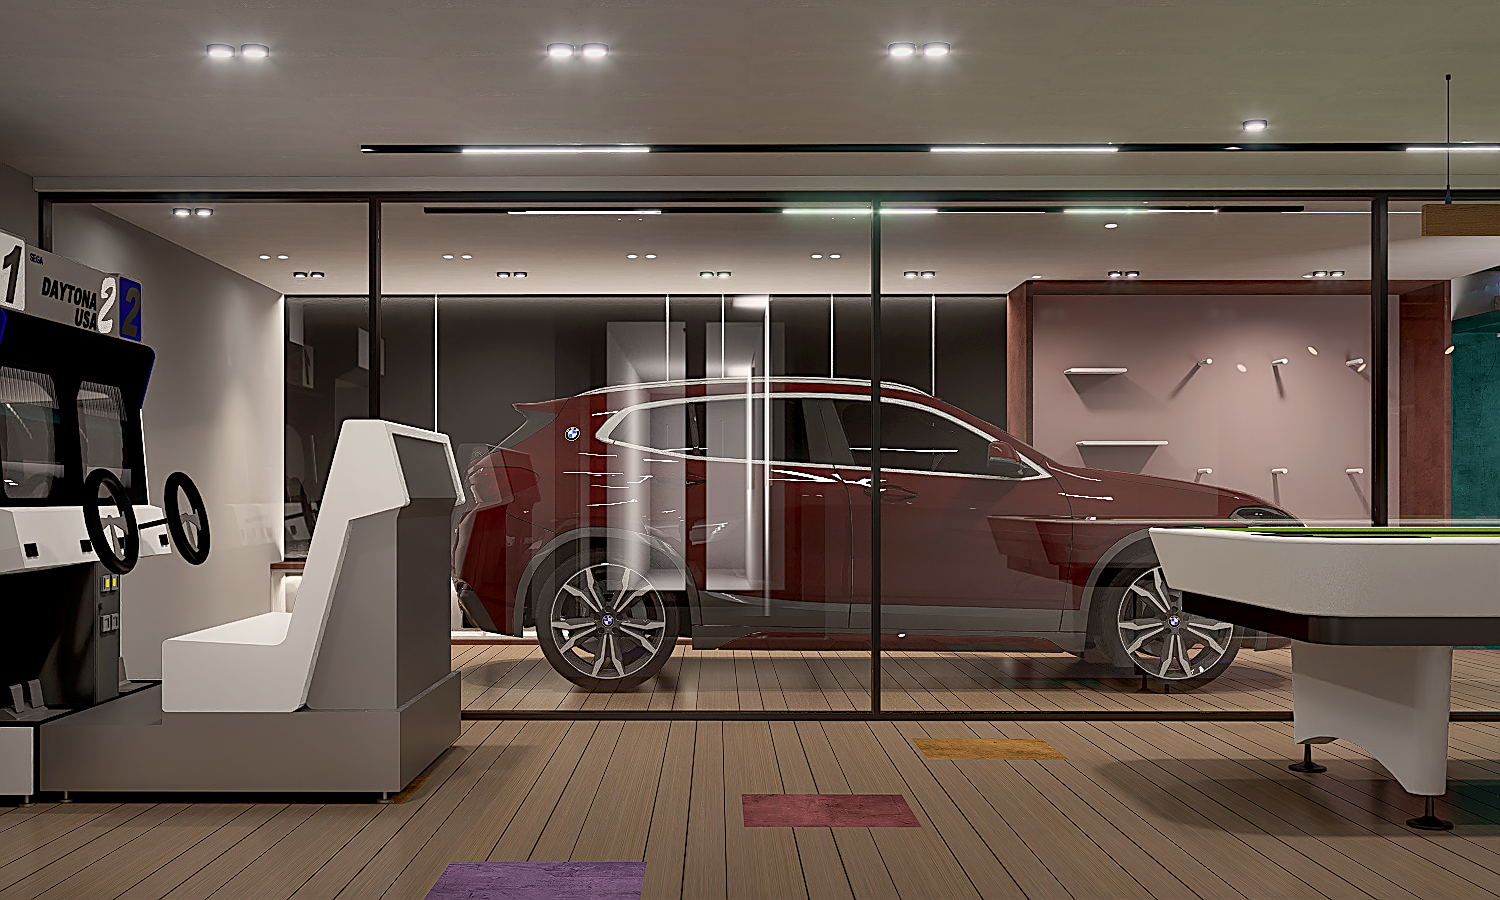
The interior design combines natural wood, stone, neutral textiles and dark accents, creating a refined and welcoming atmosphere without becoming excessively warm. Authentic materials, clean lines and carefully controlled lighting provide a bright and comfortable environment throughout the day.
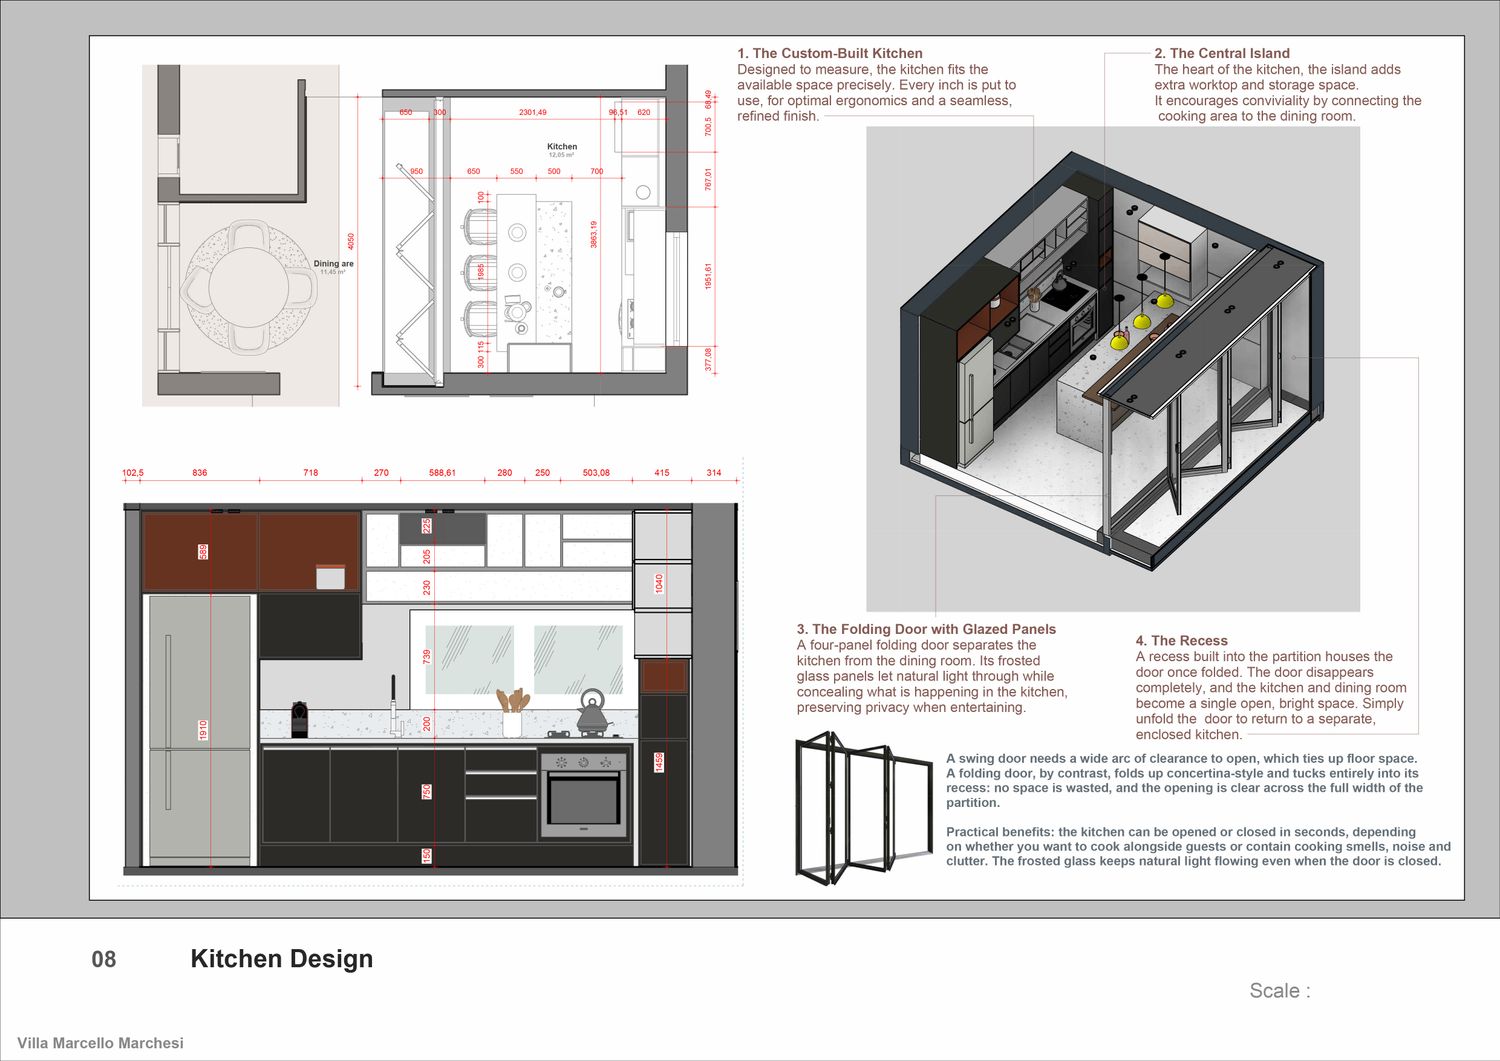
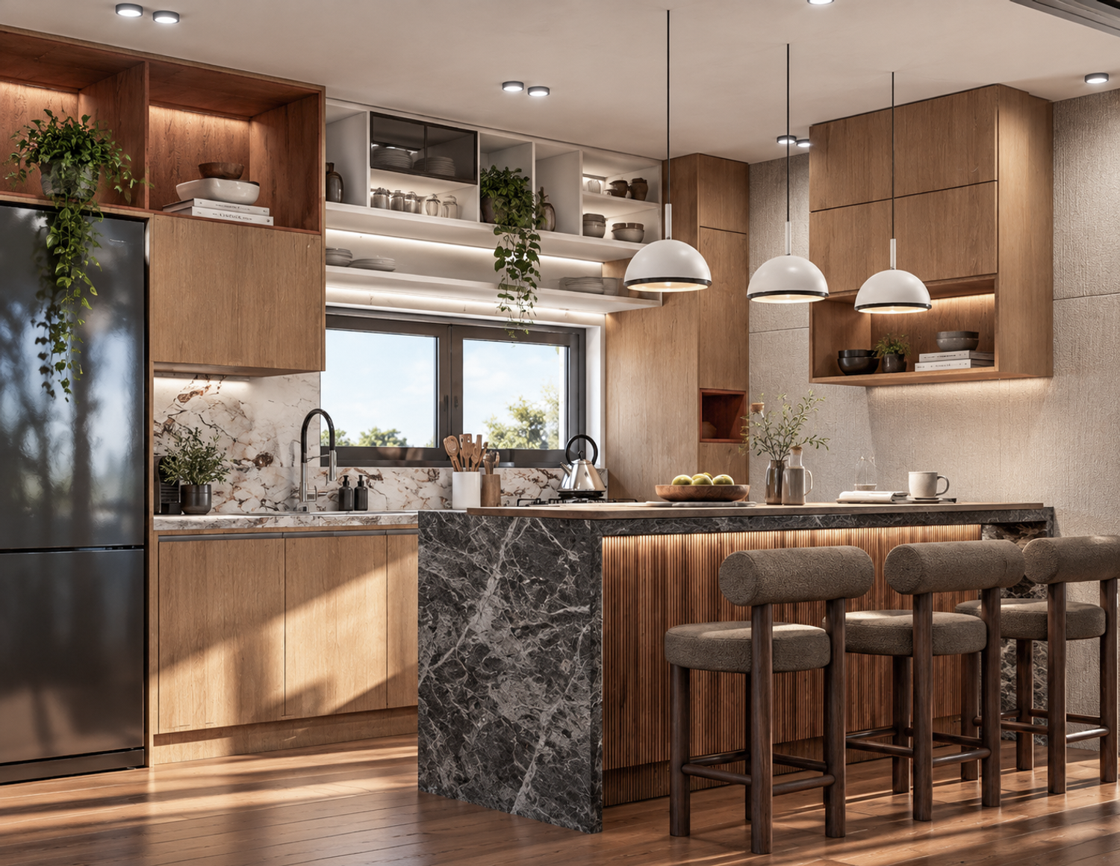
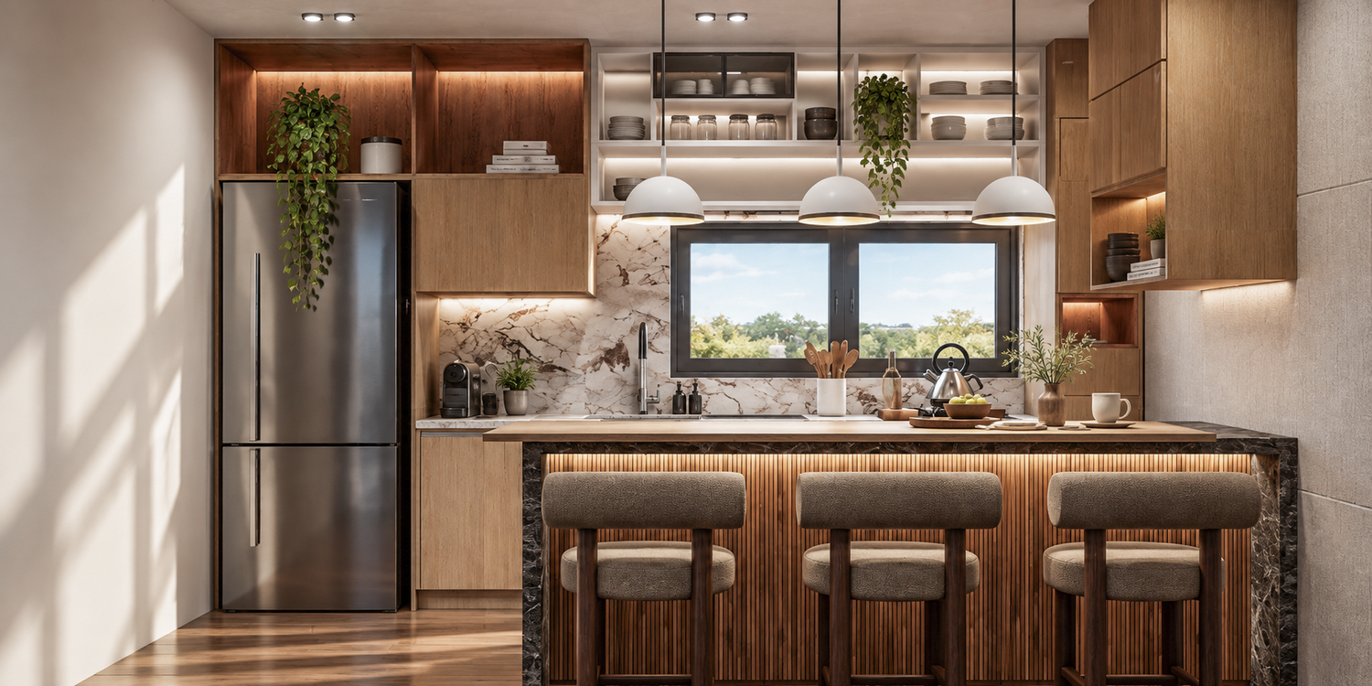
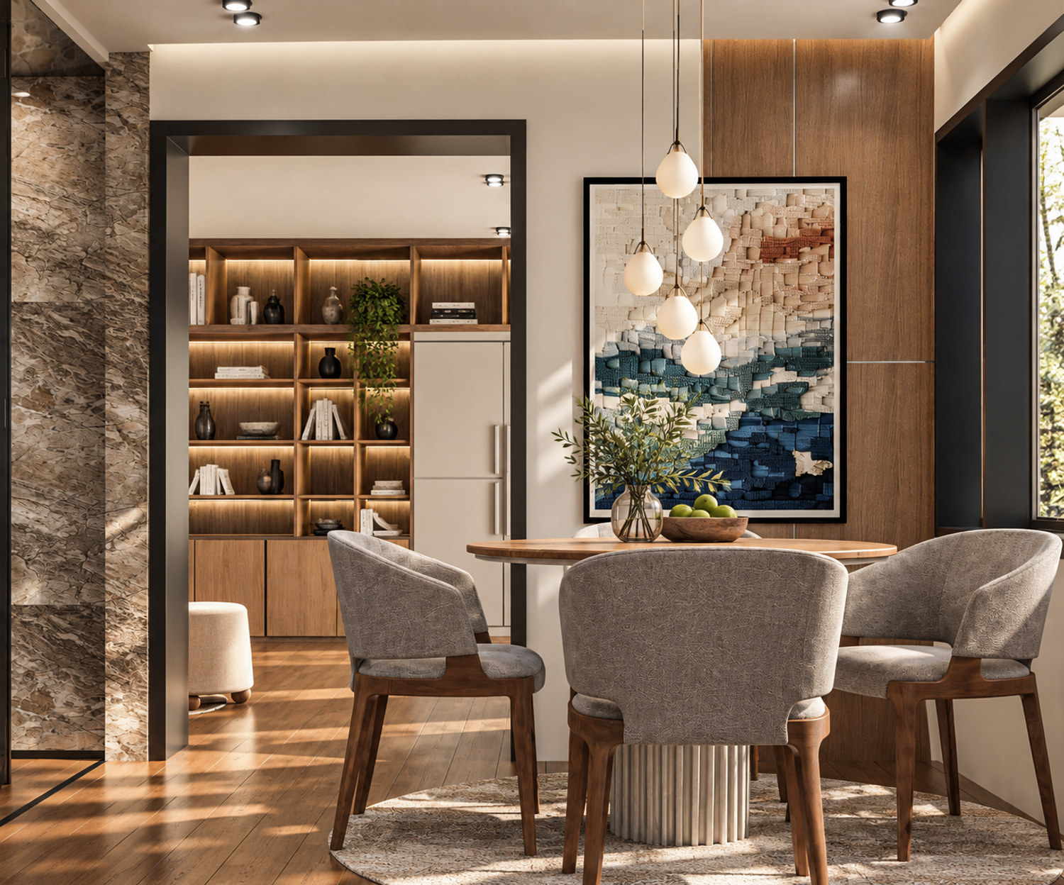
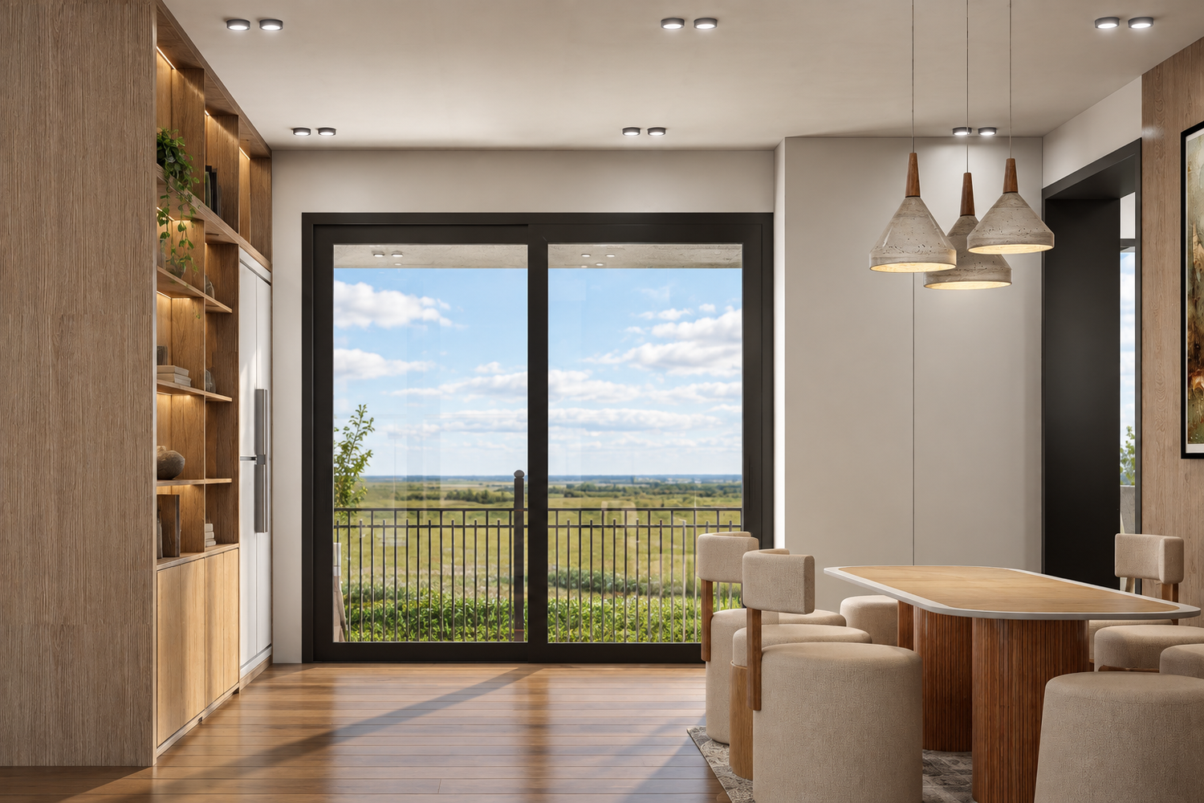
The kitchen becomes the social heart of the home, with a generous island, natural wood cabinetry, mineral surfaces and integrated architectural lighting. The dining area continues this atmosphere through contemporary furniture, soft textures and custom-designed storage elements that create visual continuity throughout the different spaces.
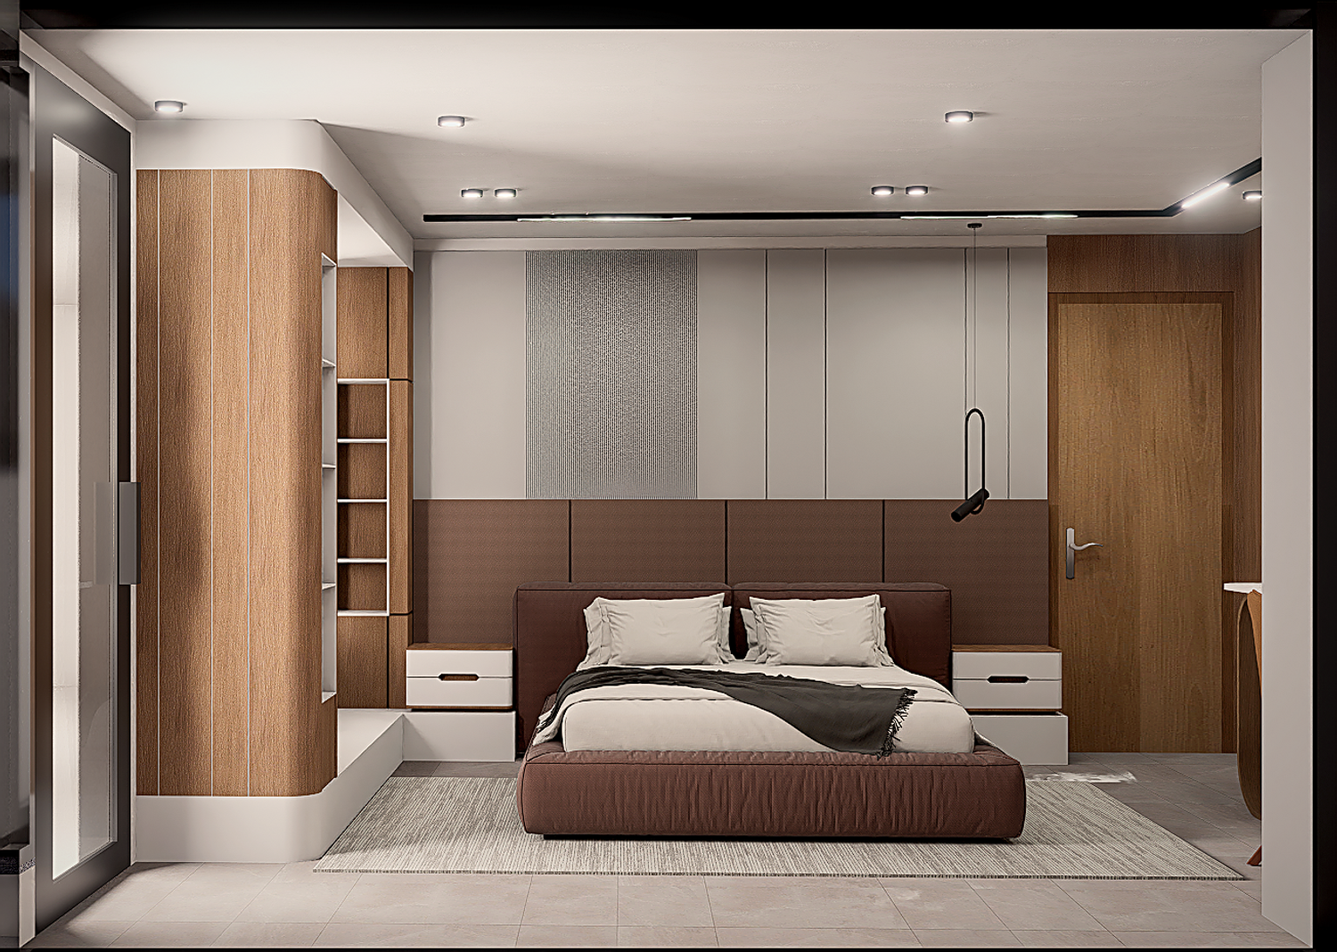
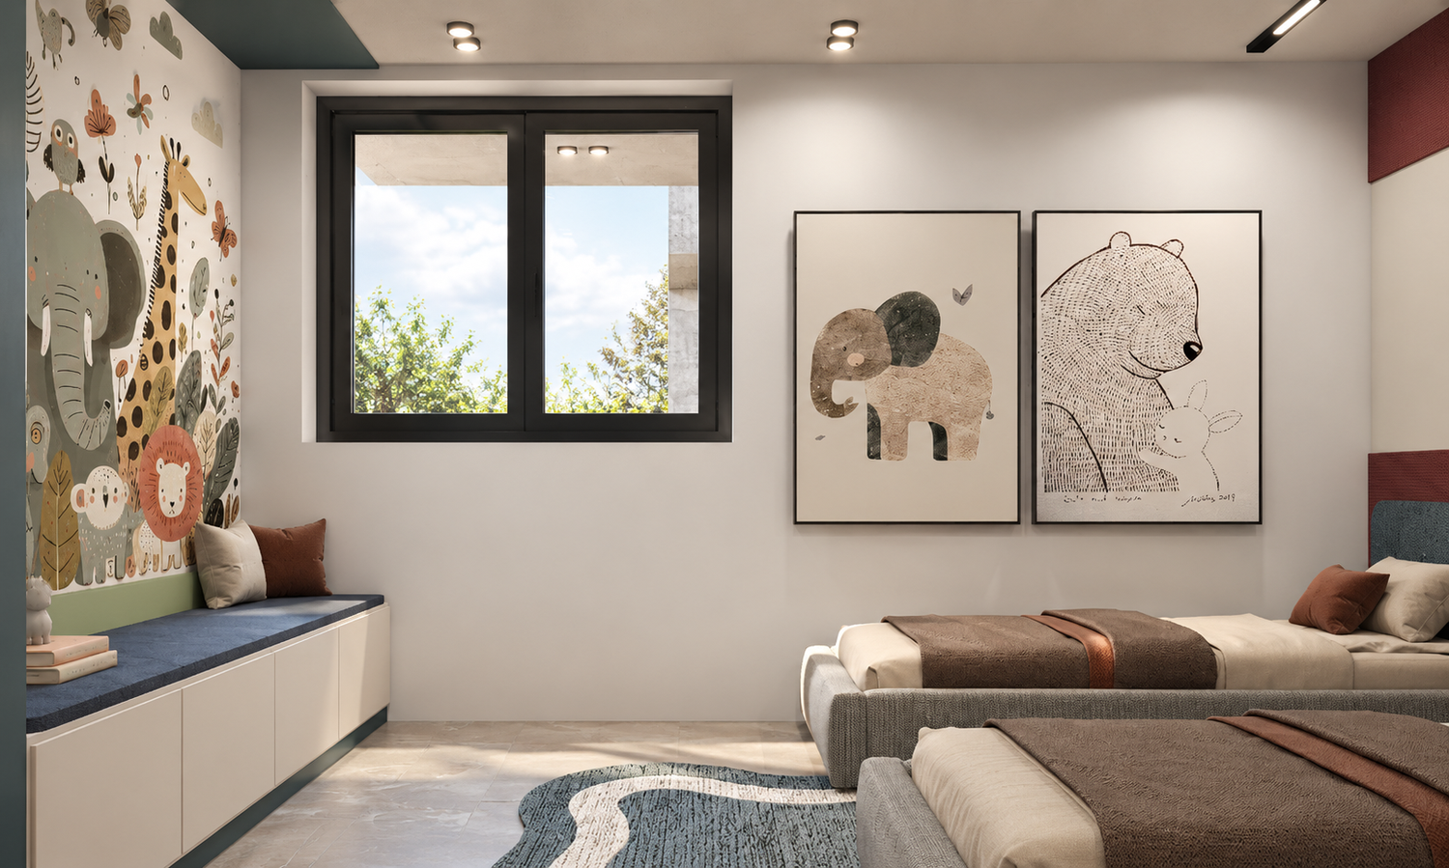
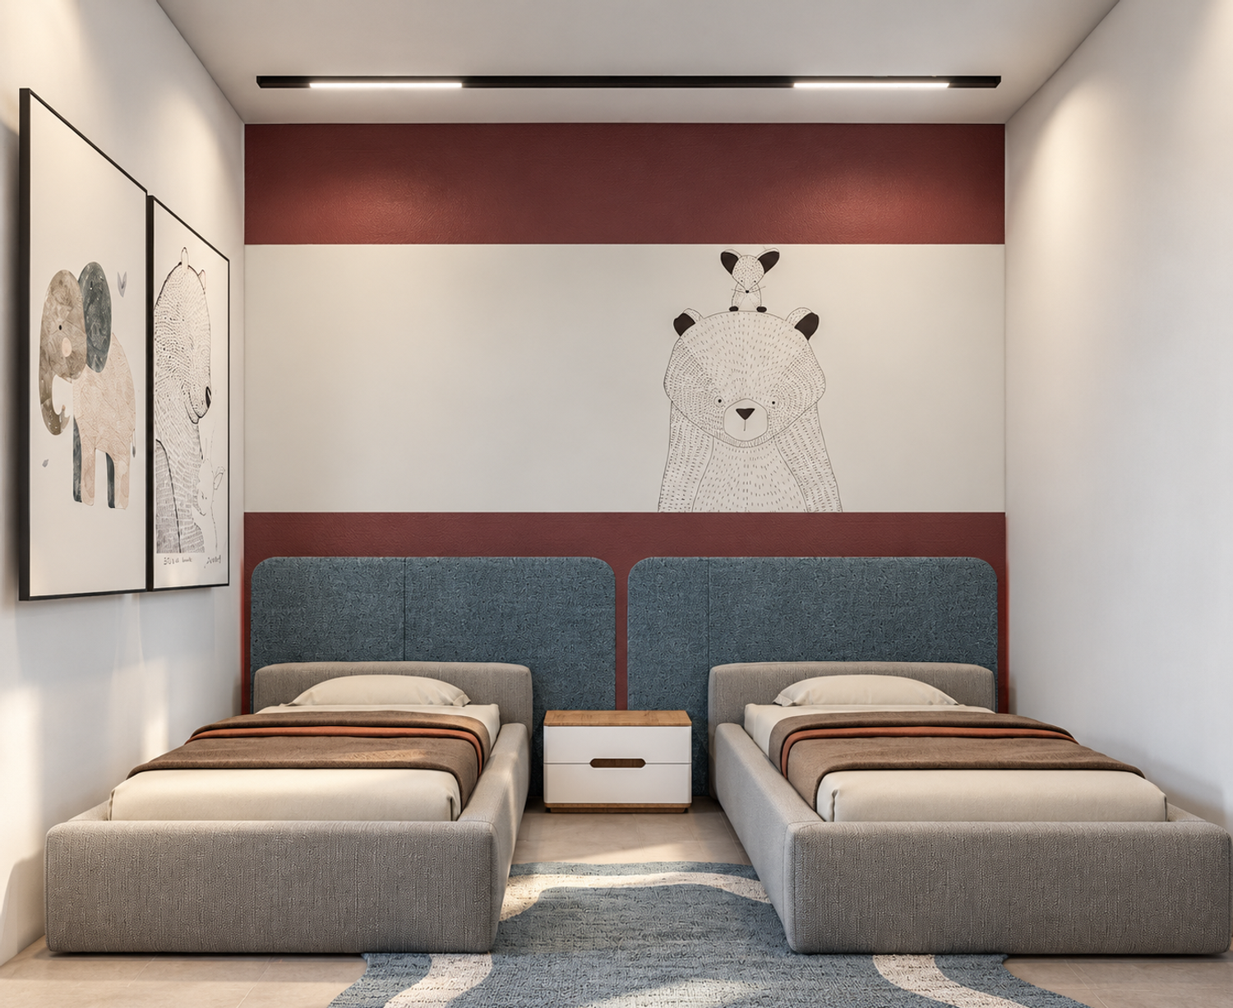
The bedrooms are designed as more intimate and calming environments, using natural tones, soft textiles and carefully selected graphic elements. Particular attention is also given to the bathrooms, where chromotherapy lighting introduces different lighting atmospheres and enhances the sense of relaxation and well-being.
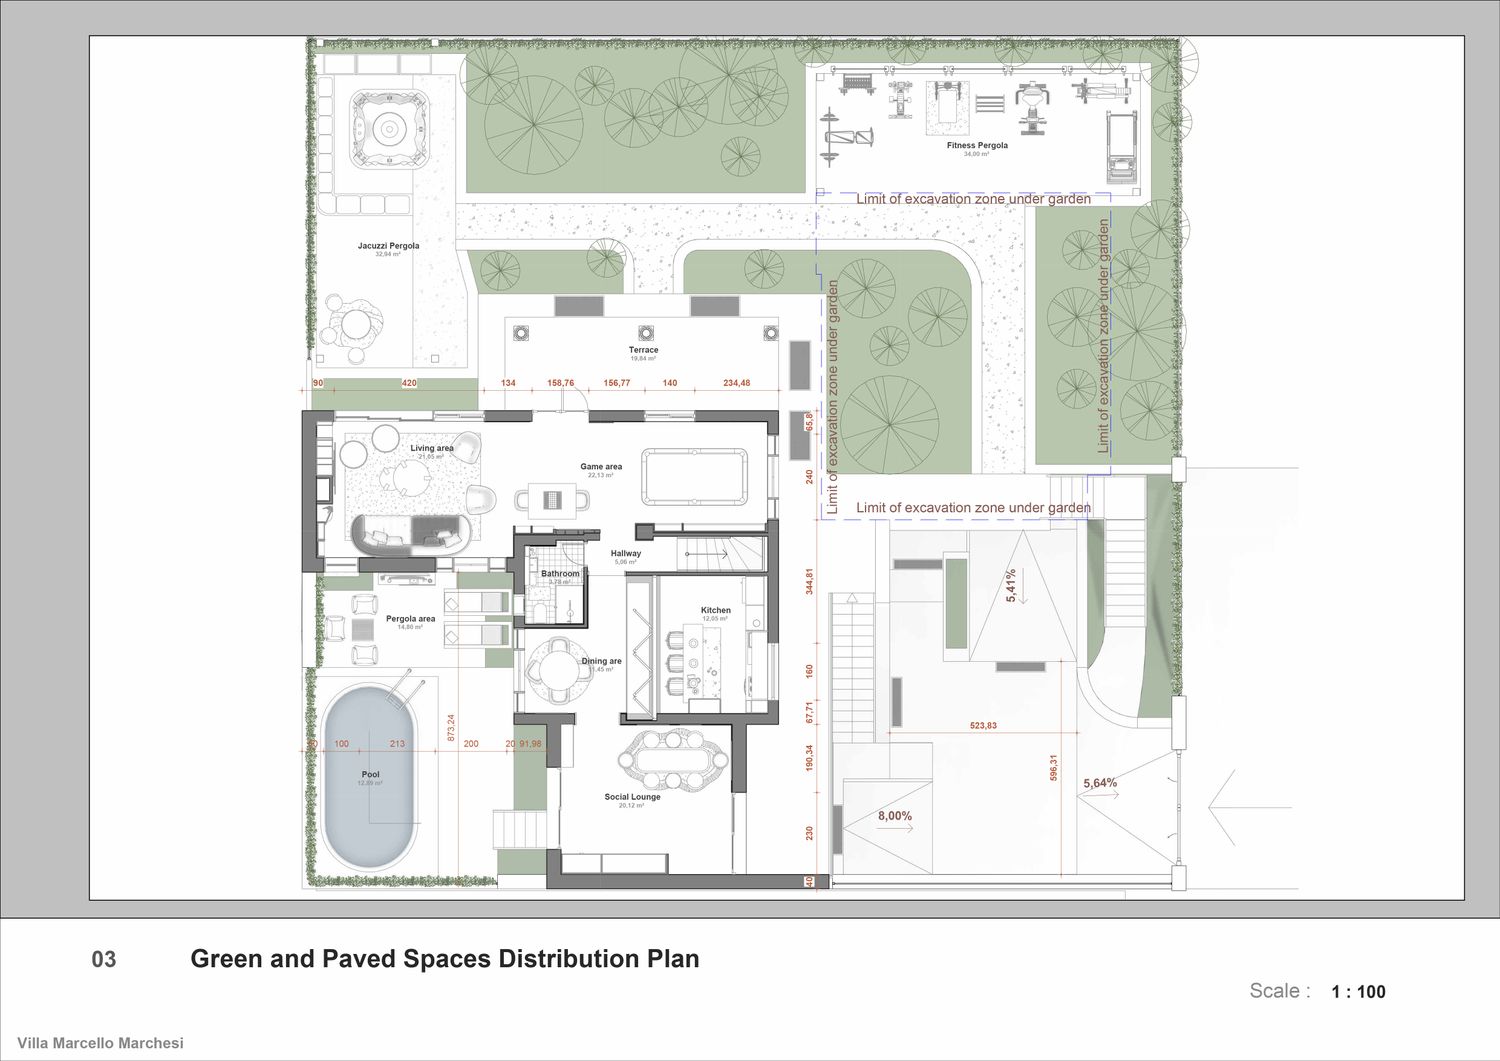
The exterior design continues the same architectural language through a strong connection between architecture, landscape and wellness. The timber pergola acts as a transitional element between the house and the garden, accommodating several functions including relaxation, dining, fitness and outdoor social spaces.
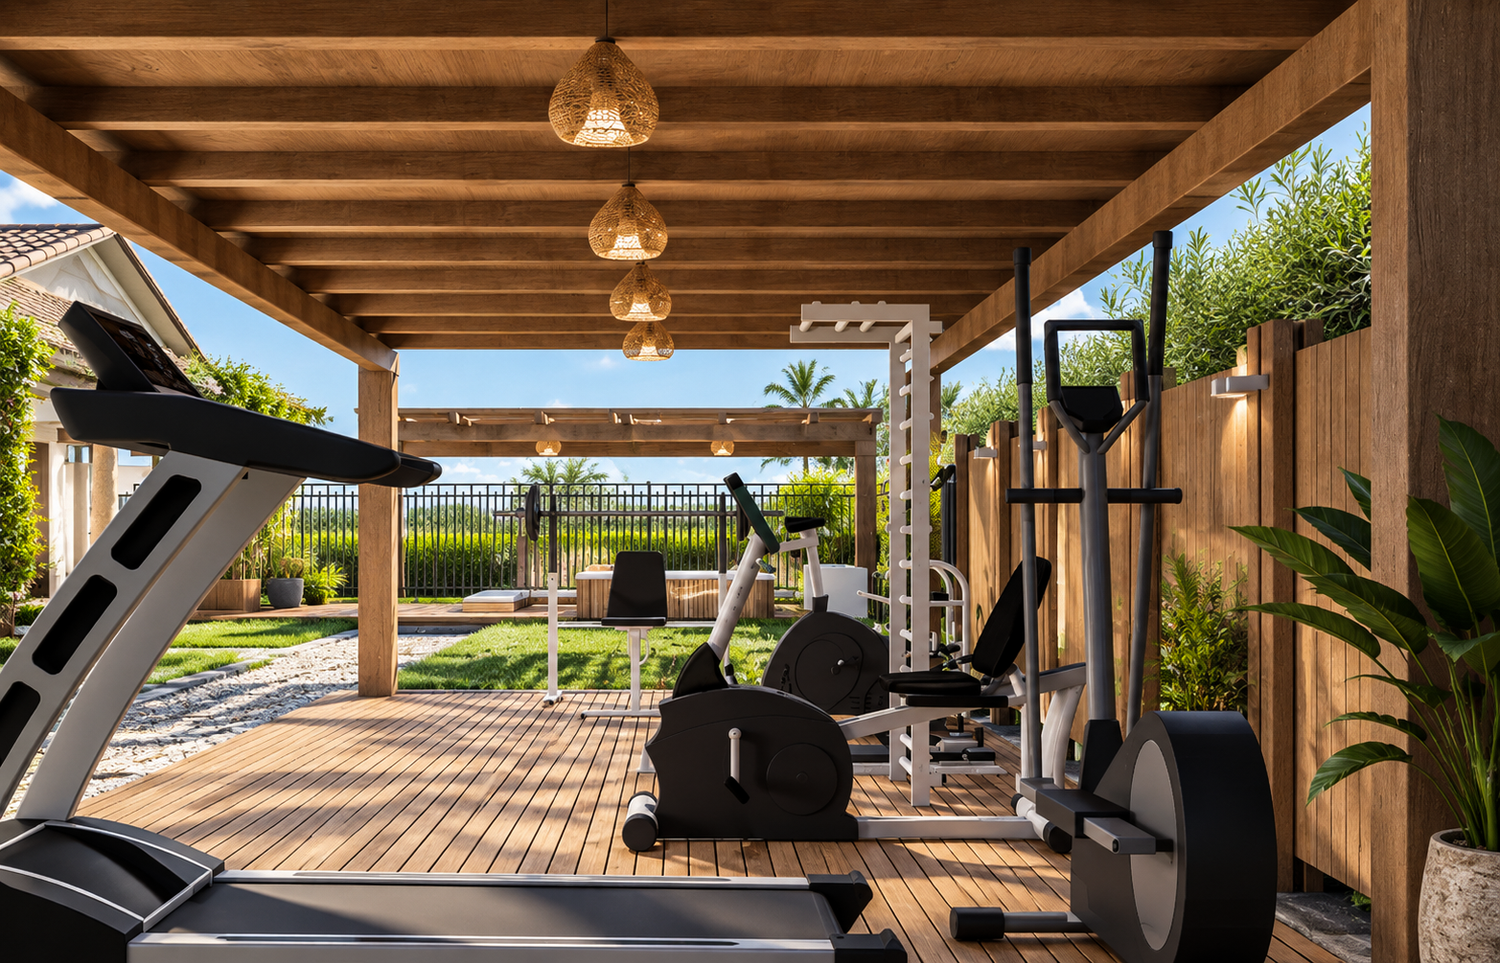
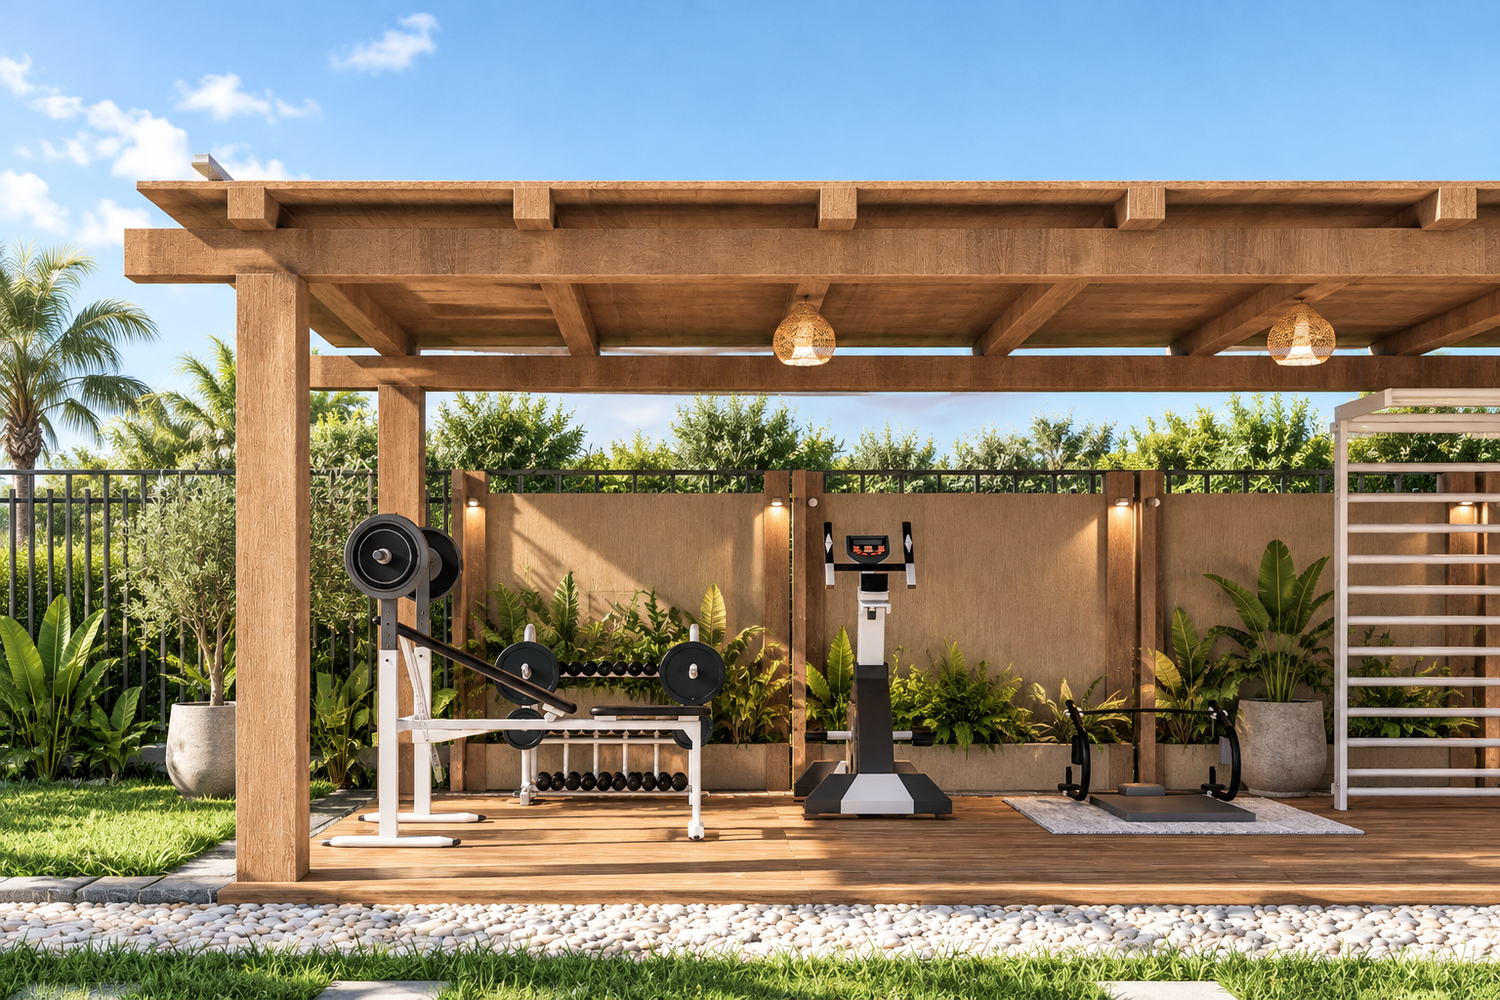
The outdoor fitness area is integrated beneath a dedicated timber pergola, combining a warm wooden deck, fitness equipment and open views toward the landscaped garden. It is conceived as both a functional workout space and a pleasant environment for exercising outdoors.
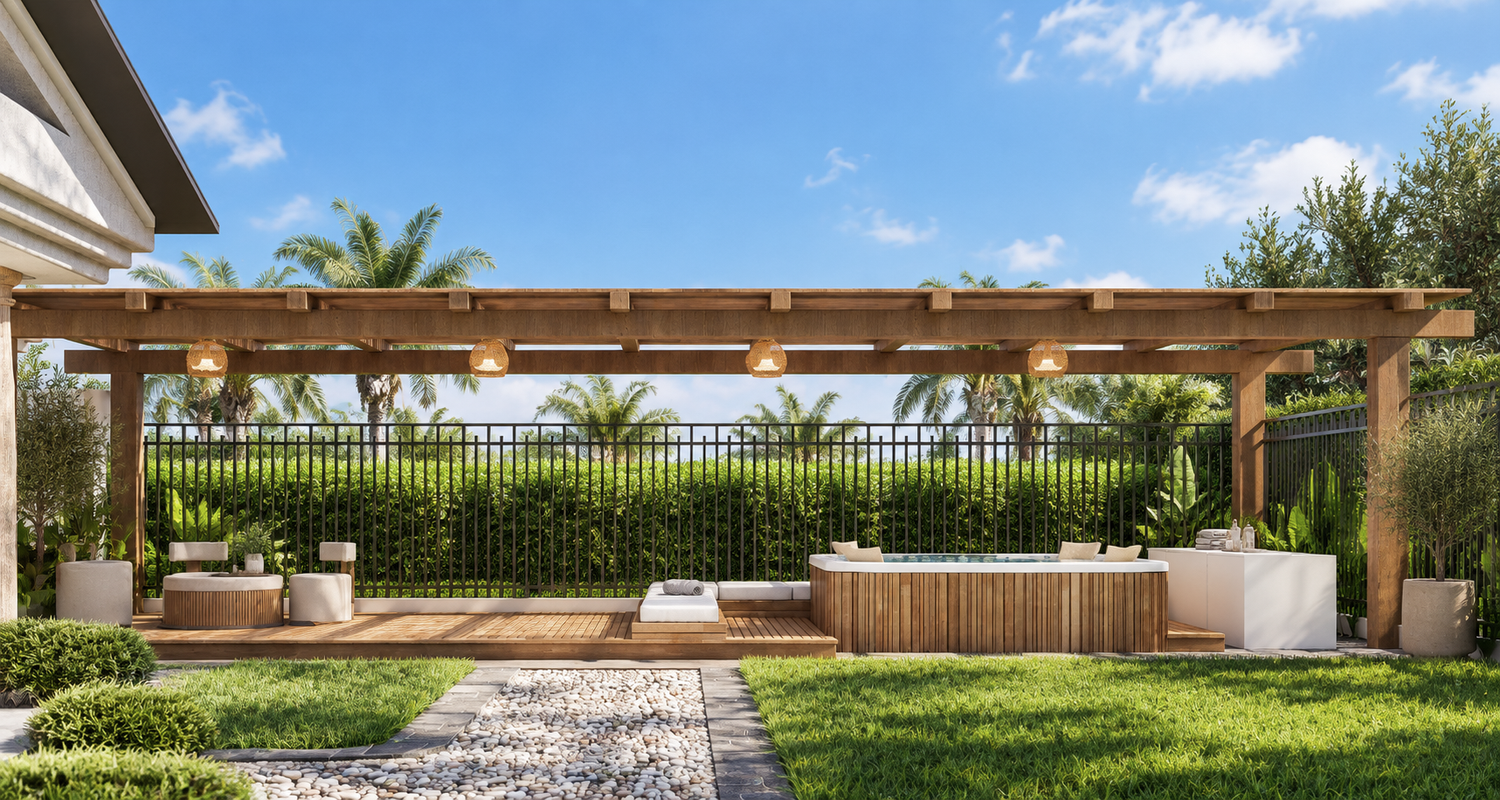
The outdoor jacuzzi provides a dedicated wellness area. Positioned on a timber platform beneath the pergola, it is complemented by relaxation areas, lush planting and discreet lighting, creating the atmosphere of a private spa.
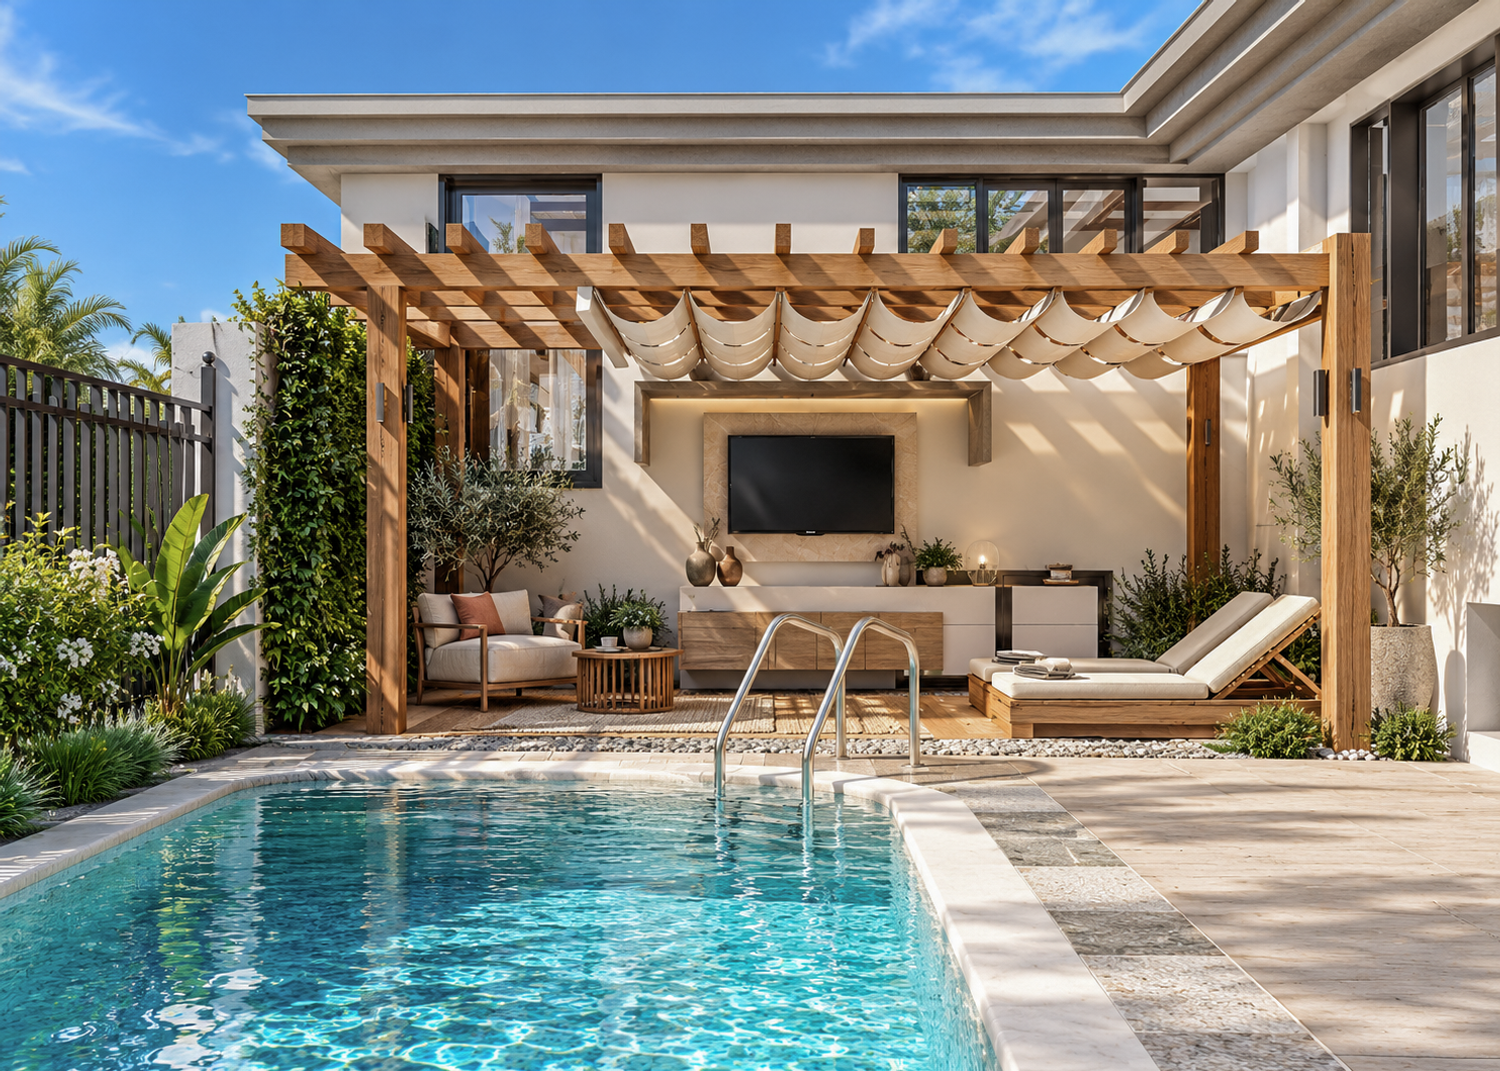
The swimming pool becomes the central element of the outdoor living area. It is surrounded by a mineral terrace, sun loungers and an outdoor lounge with a TV. The pergola provides shade and defines the outdoor living space, while the surrounding planting enhances privacy and creates a more immersive garden atmosphere.
The landscape design combines hedges, palms, Mediterranean plants, ornamental shrubs and carefully maintained lawn areas. Stone and pebble pathways connect the different outdoor zones and create a natural sequence between the pool, jacuzzi, fitness area, pergola and garden.
The overall proposal therefore creates a continuous living experience, where every interior and exterior space has its own character while contributing to a coherent contemporary, natural and sophisticated architectural identity.