🔥 CYBER MONDAY 24H: 60% off all prices on the site! Only until midnight. Use code CYBERMONDAY25 👉🏼


Roma, RM, Italia
Residential - Villa
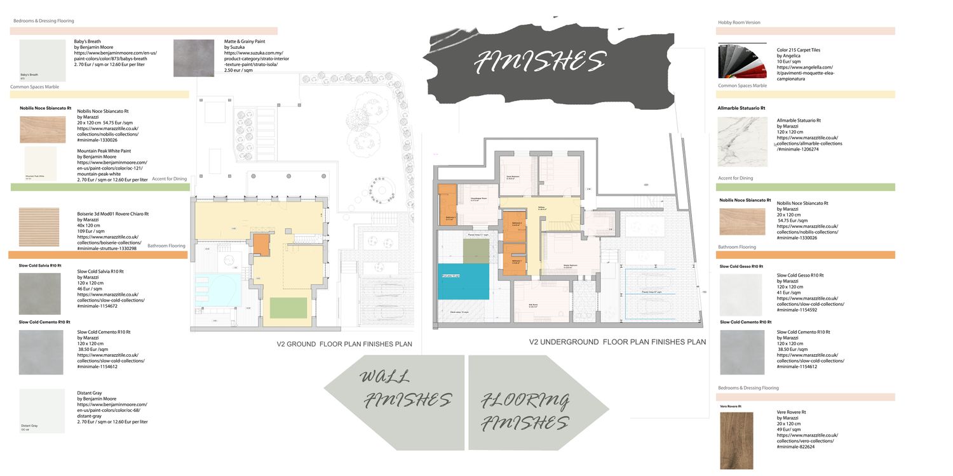
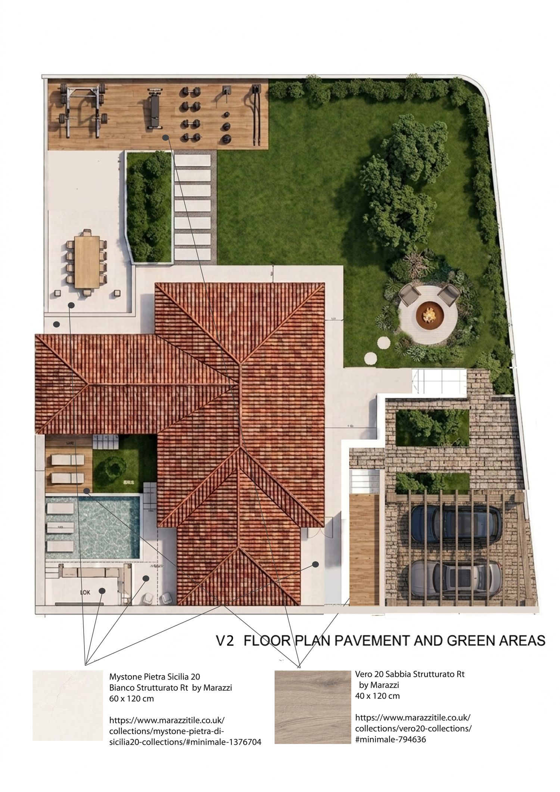
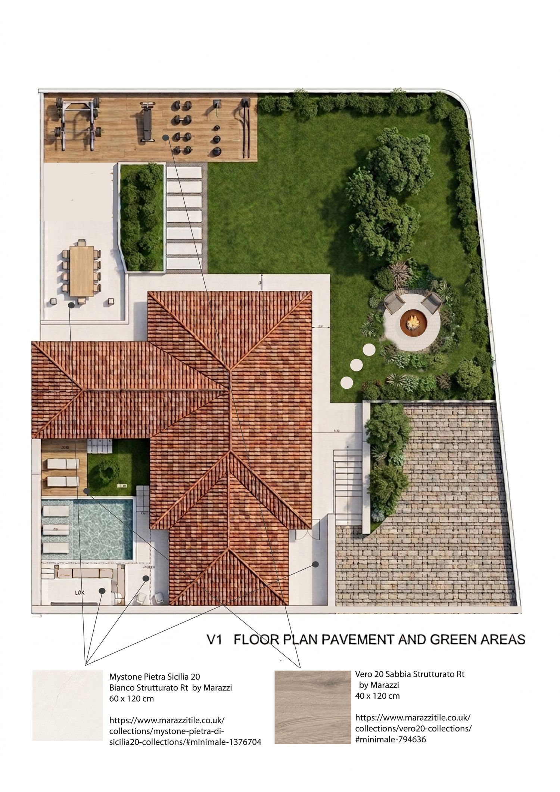
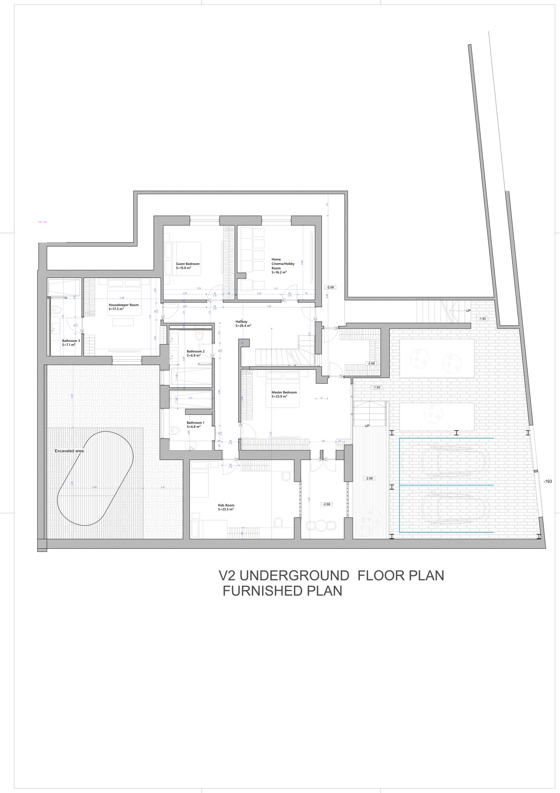
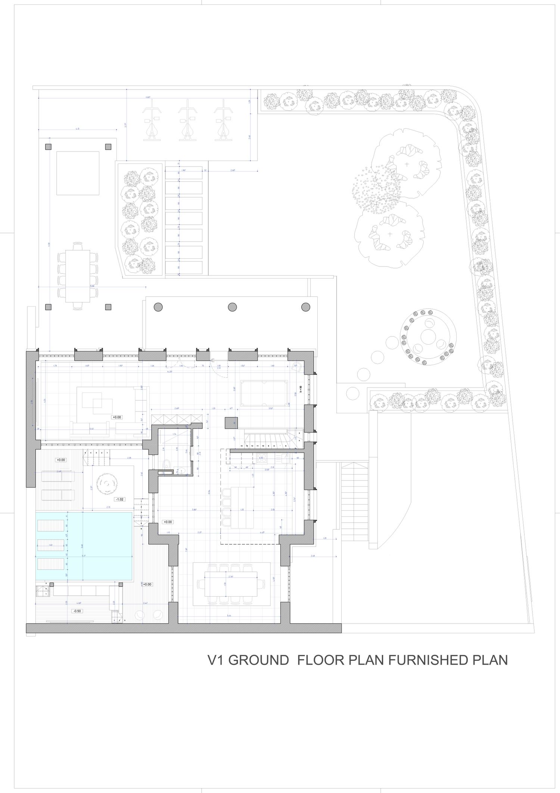
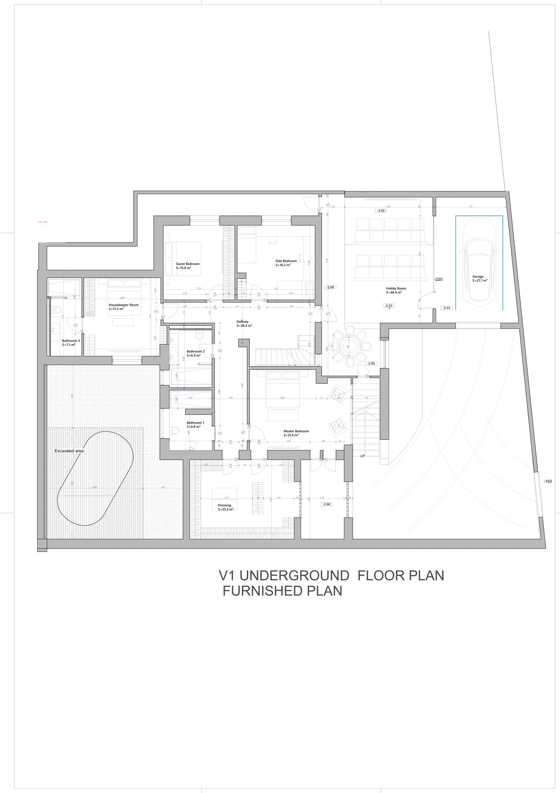
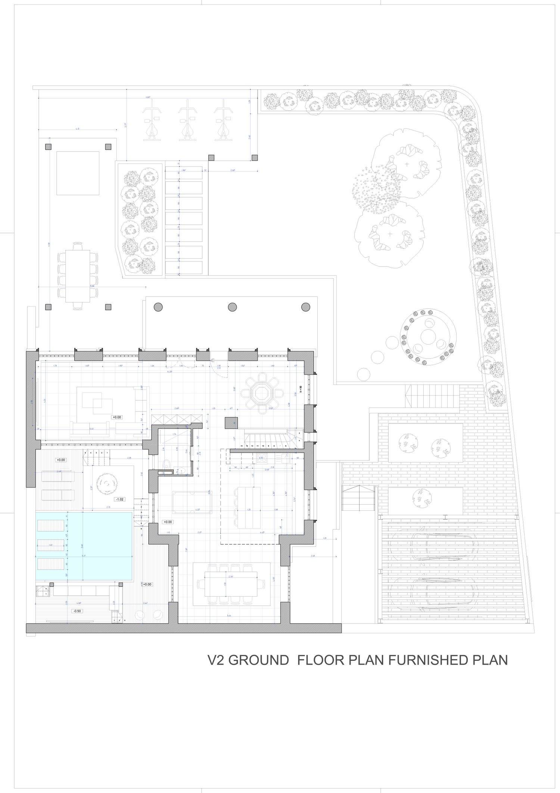
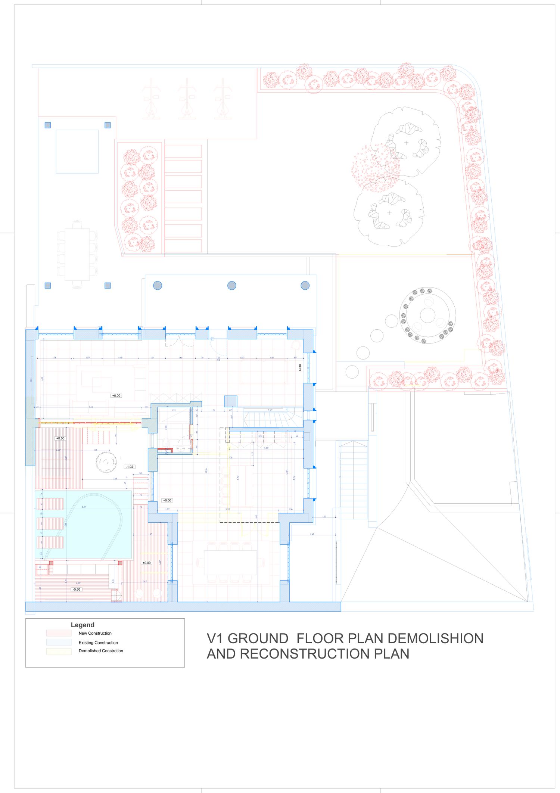
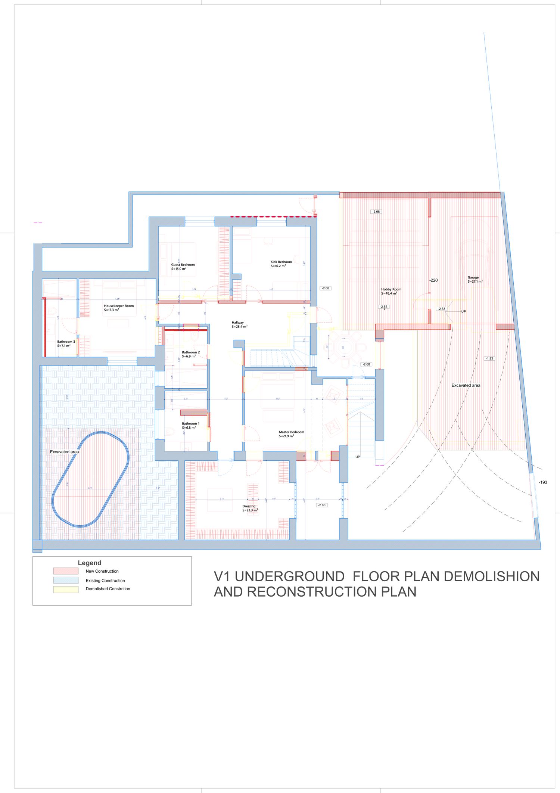
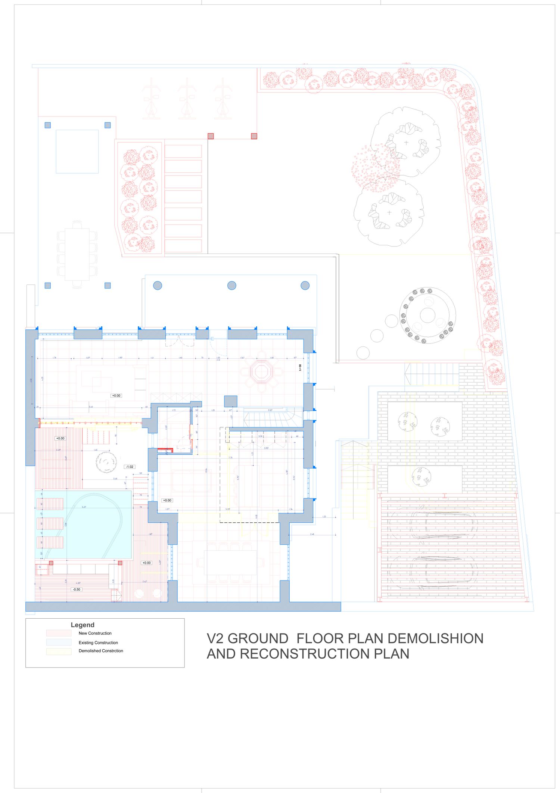
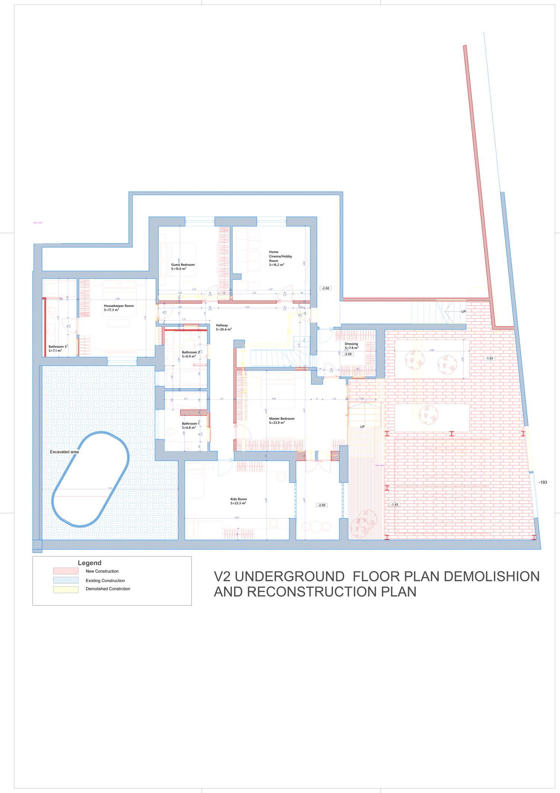
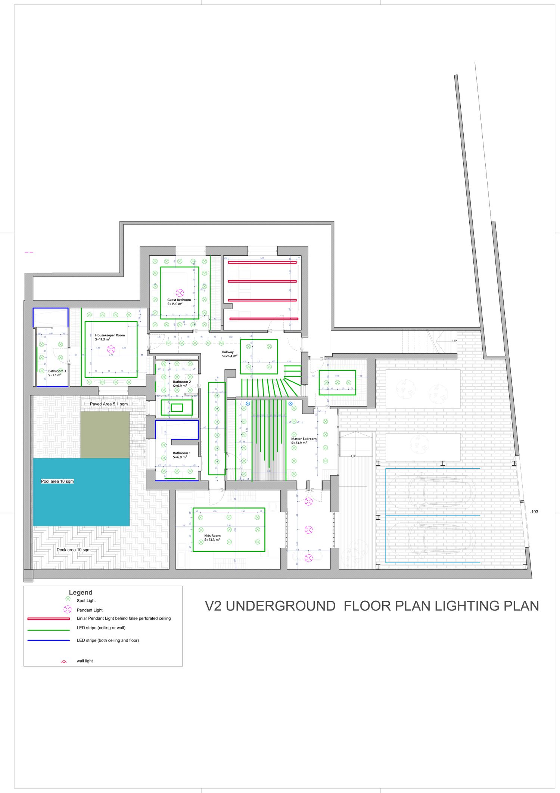
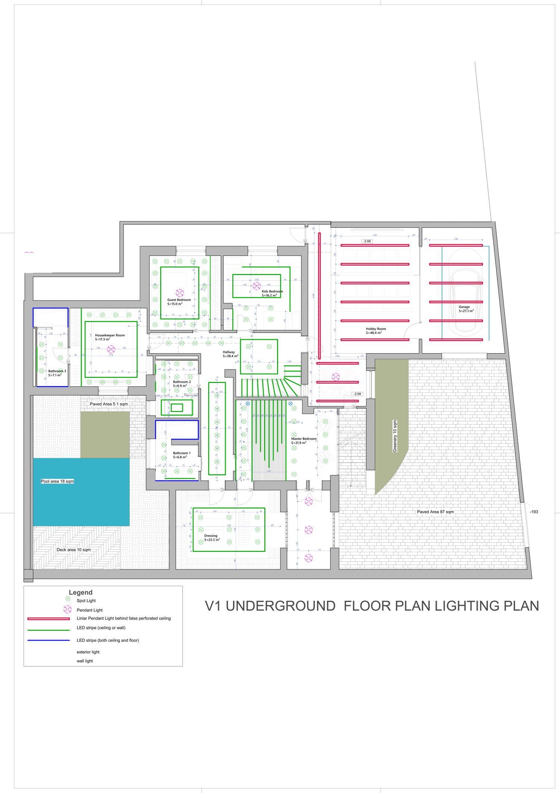
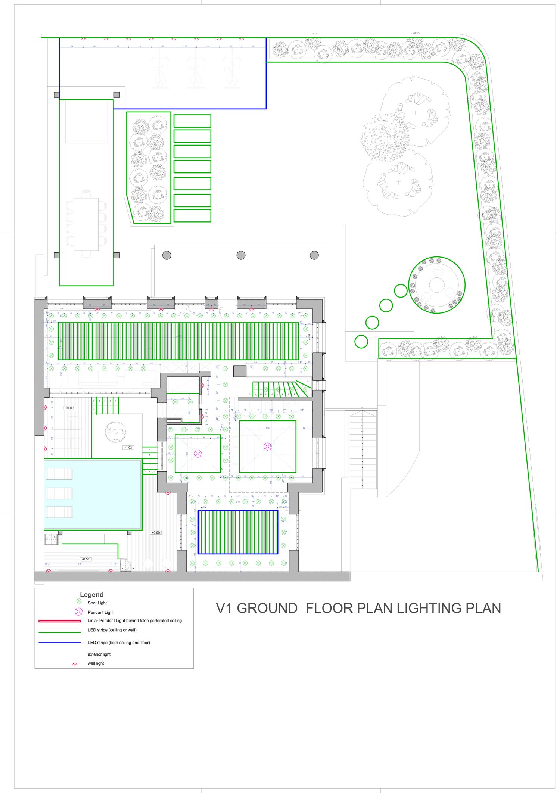
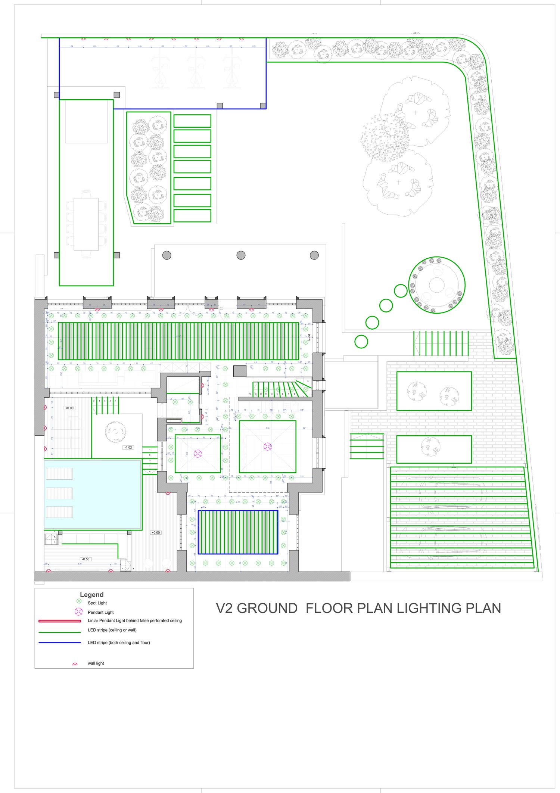
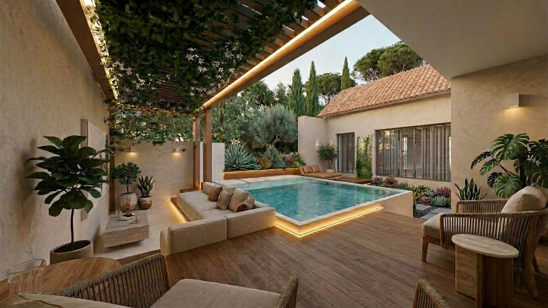
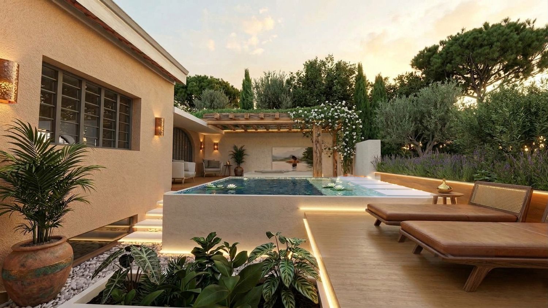
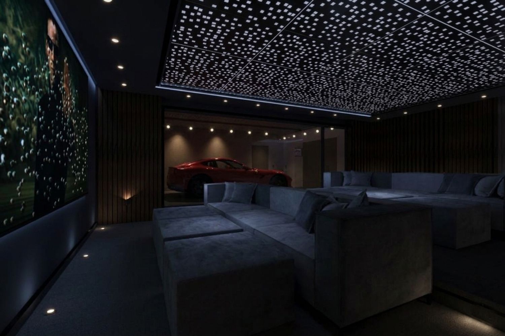
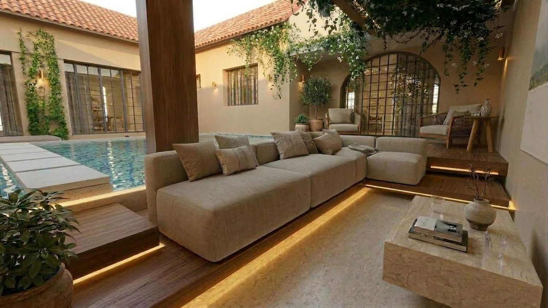
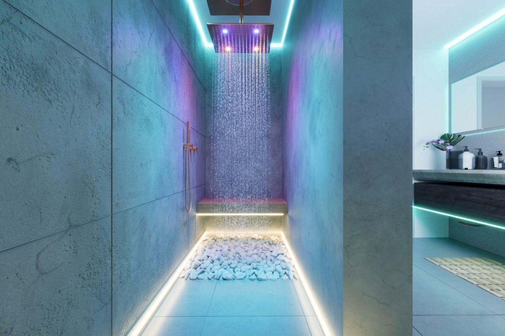
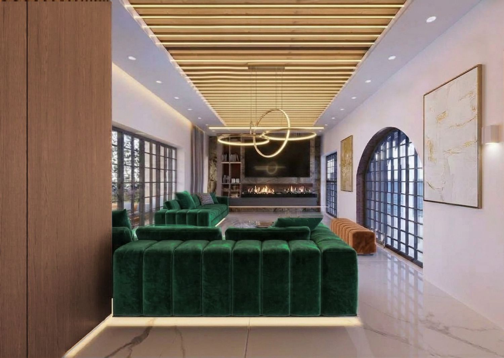
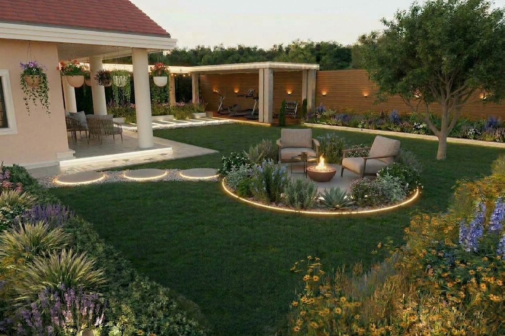
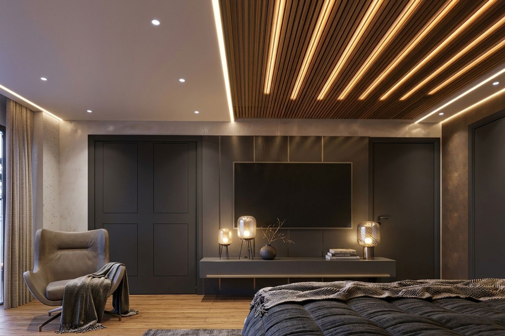
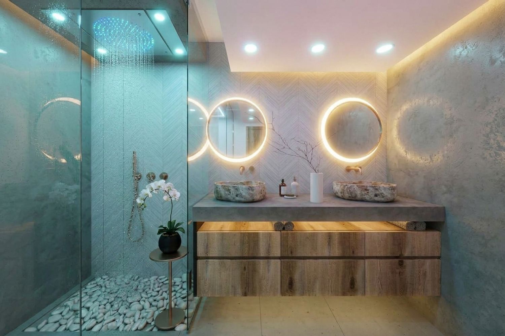
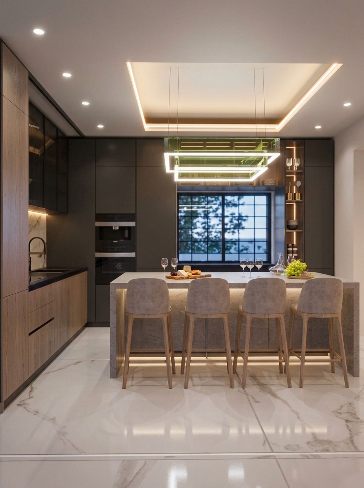
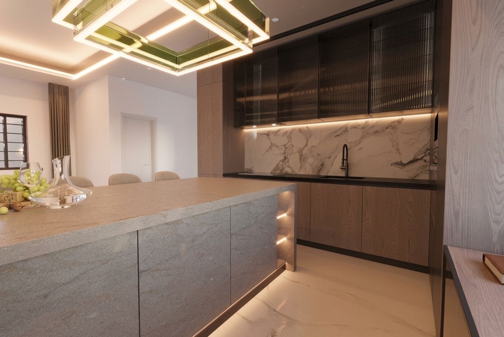
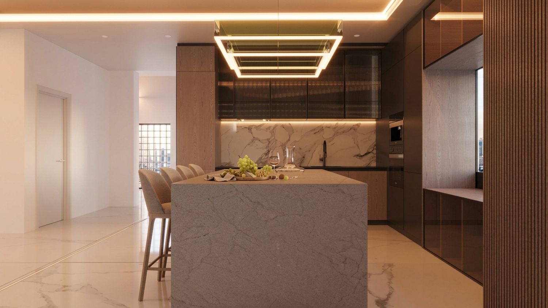
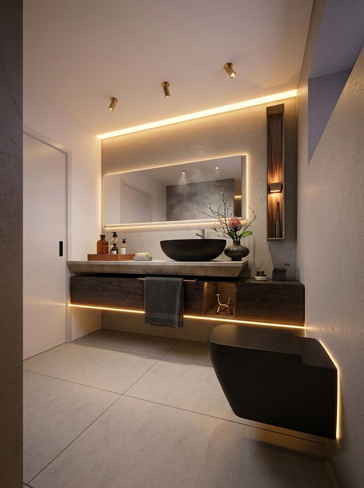
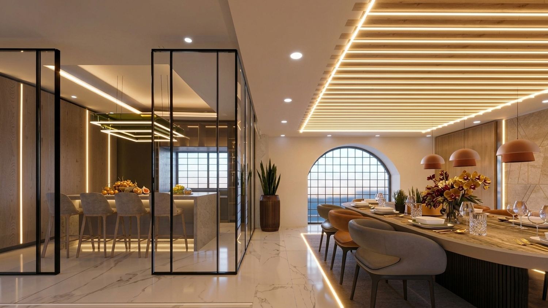
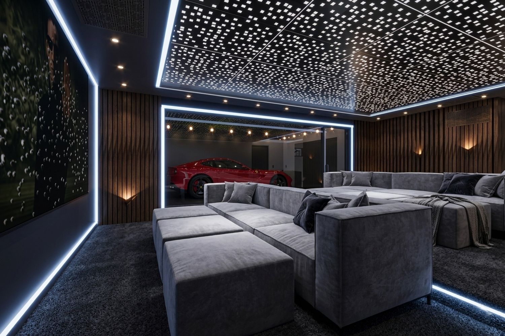
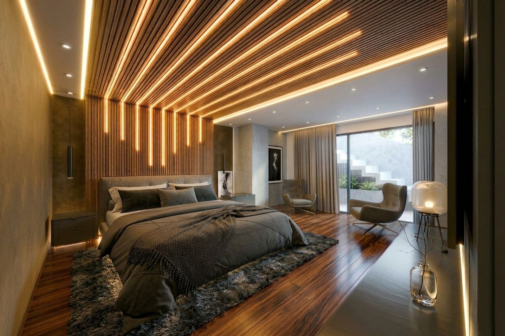
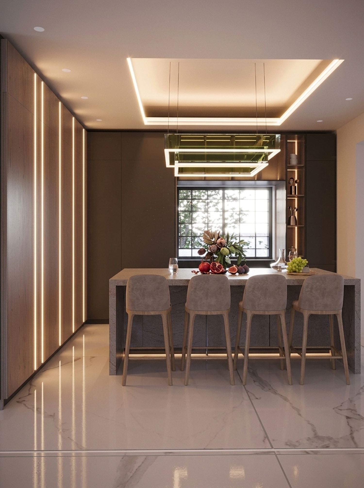
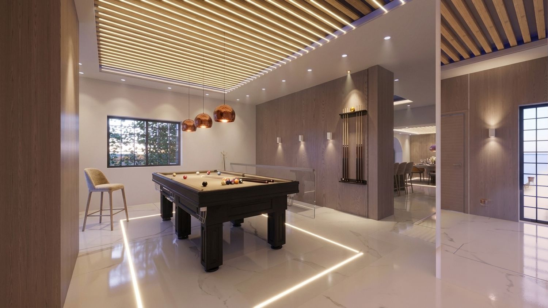
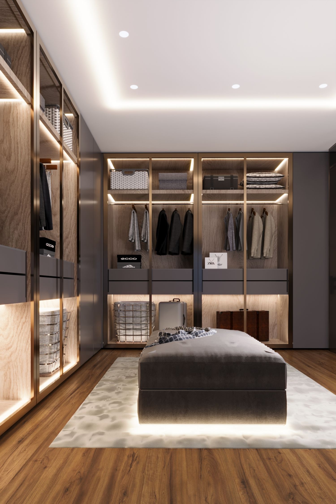
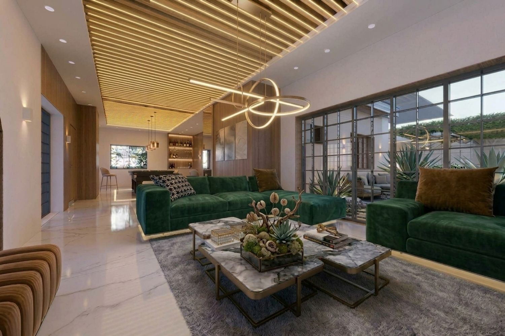
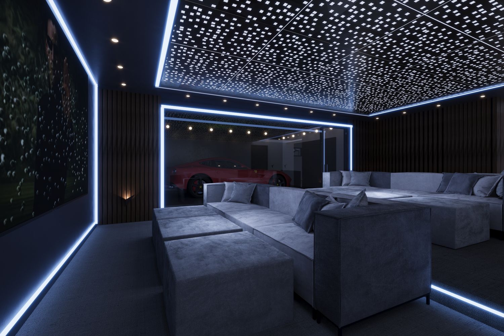
We explored both concepts as V1 and V2. V1 is the solution with the excavation of the front yard - including the larger hobby room and garage while the V2 solution is the one without the excavation. The pool area has been fully modified in both concepts but taking advantage of the already existing pool area . We proposed a slightly lowered sitting area so that the TV can be visible from the pool. The landscape of the interior courtyard has been envisioned in layers as each space ( pool, sunbed area, tv area ) is slightly at a different height . These small differences help distinguish the spaces through led lighting but also take into consideration the existing basement windows without affecting the natural light in those areas. In all spaces, the lighting plays a major role and the finishes are overall glossy and premium . In the second version (without excavation of the front yard) we have proposed a flattening of the terrain at the street level, creating a small excavated terrace for the bedroom area. This way the parking of the vehicles should be easier and the slope difference is resolved through stairs. In this version, the cinema room is a smaller area and the space beneath the former exterior staircase (which has been removed) is fully transformed into a dressing.