🔥 CYBER MONDAY 24H: 60% off all prices on the site! Only until midnight. Use code CYBERMONDAY25 👉🏼


Pescara, PE, Italia
Residential - Room
Tito Miokardio Askandar Askandar
Design Approach
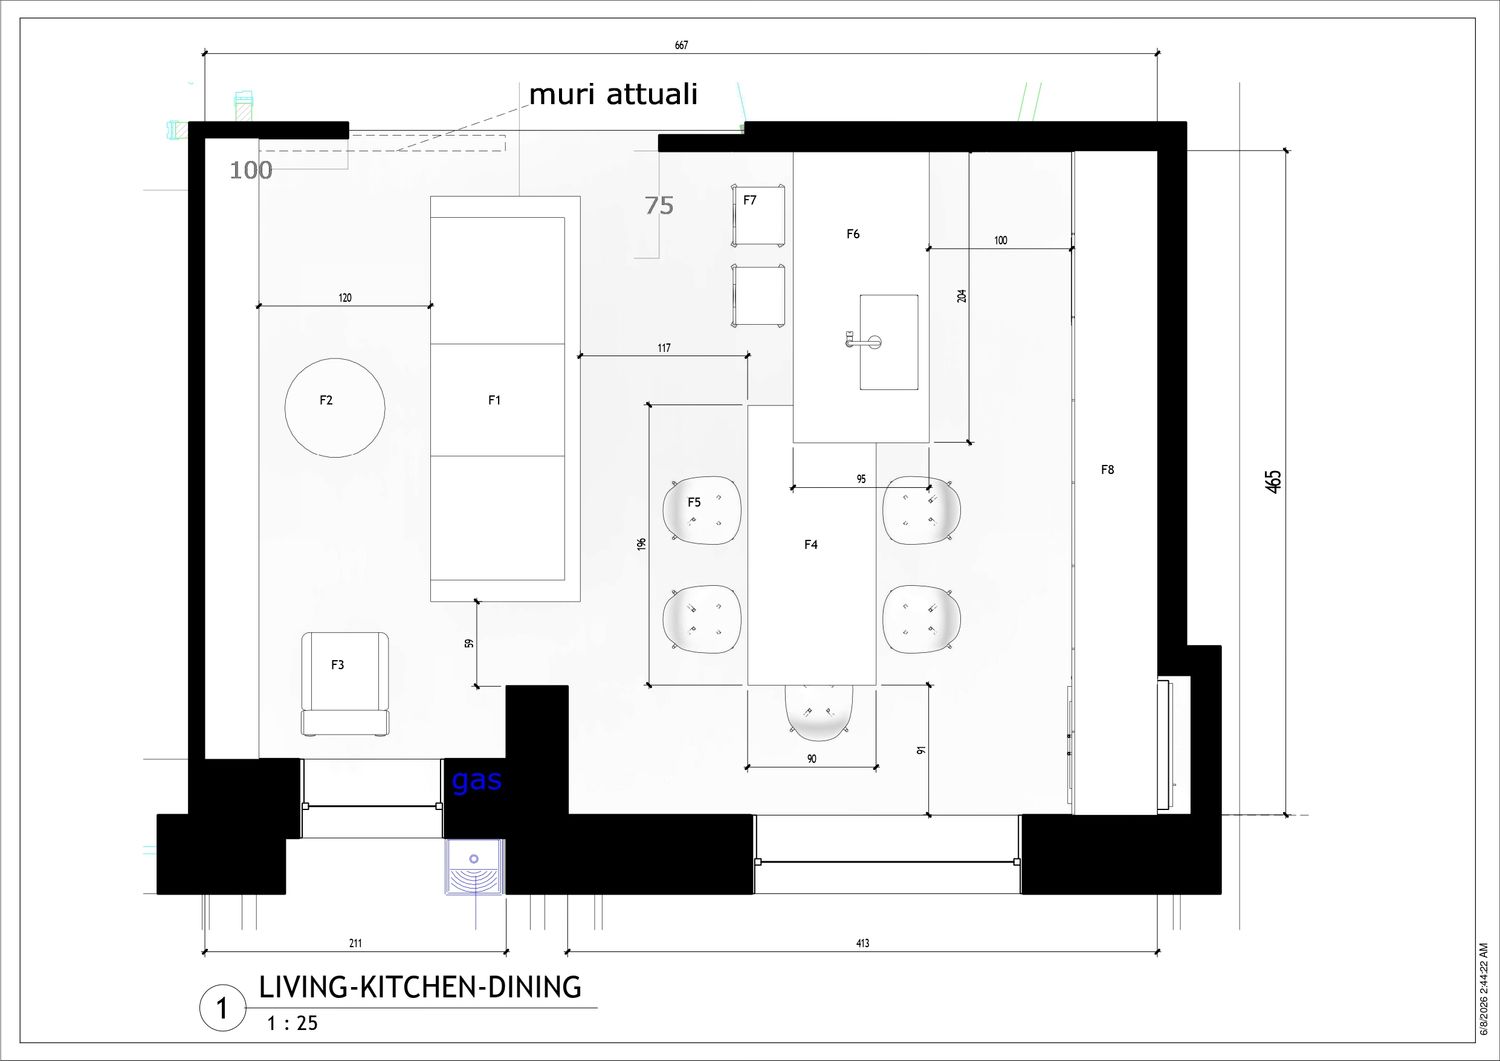
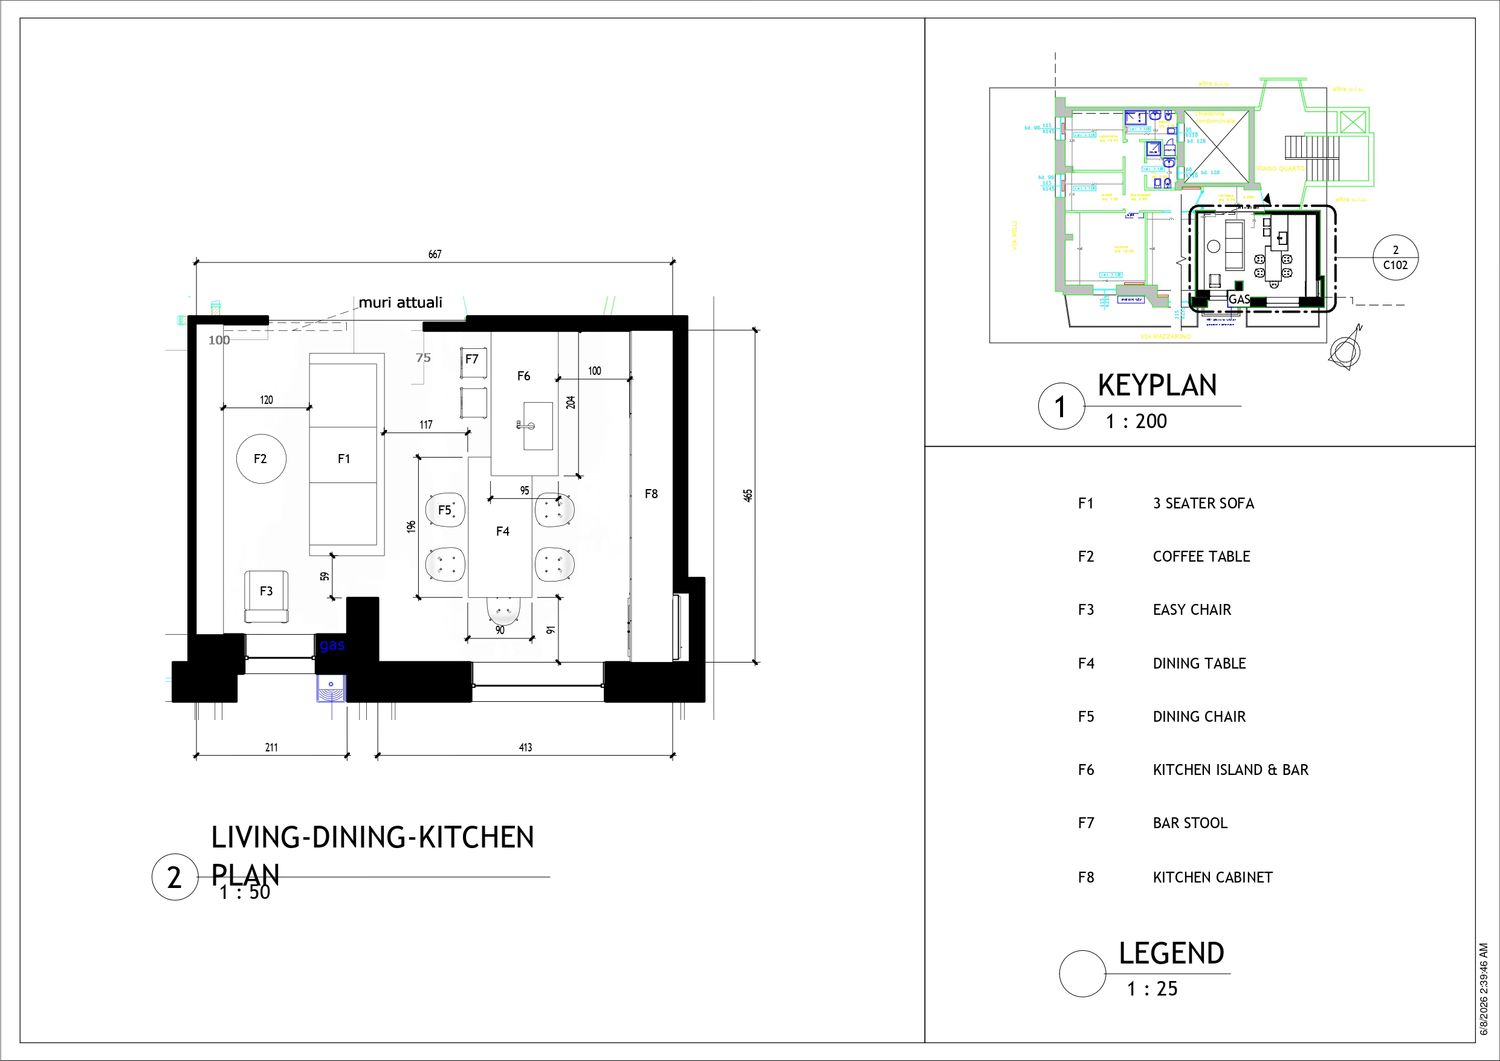
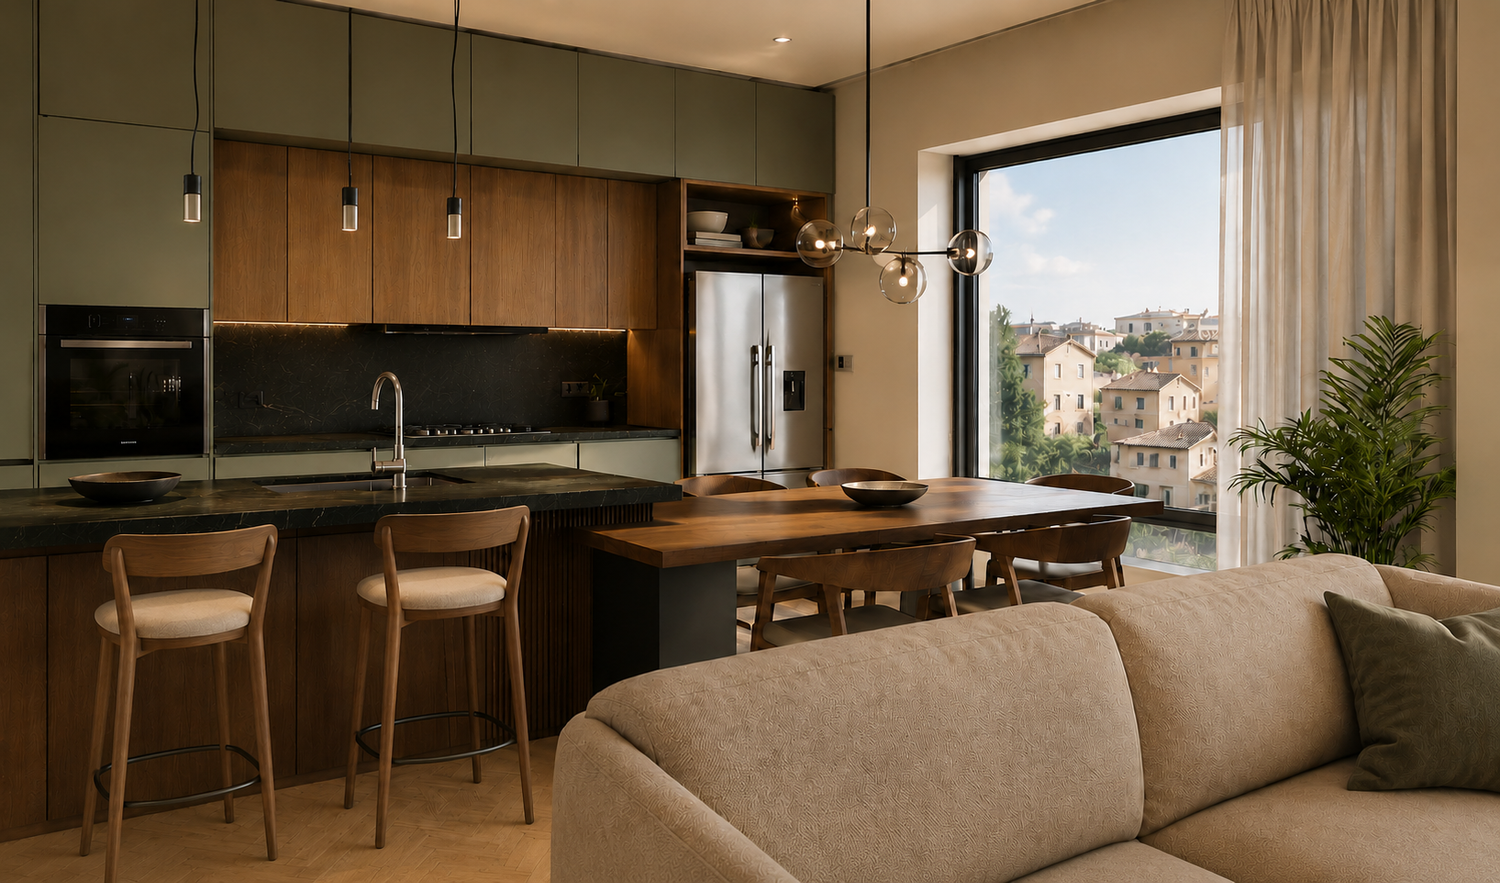
The objective of this layout is to maximize spatial efficiency while incorporating a kitchen island into the apartment. The main kitchen cabinetry is positioned along the existing TV wall, while the island is placed directly in front of it to create a functional preparation and gathering area. To optimize the available footprint, the island is seamlessly connected to the dining table, creating a compact yet highly functional arrangement that accommodates both dining and everyday activities.
The living area is relocated to the side of the existing kitchen, establishing a natural relationship between the living, dining, and kitchen zones. Despite the addition of the island, circulation remains ergonomic and unobstructed, allowing users to move comfortably throughout the space without compromising functionality or ease of use.
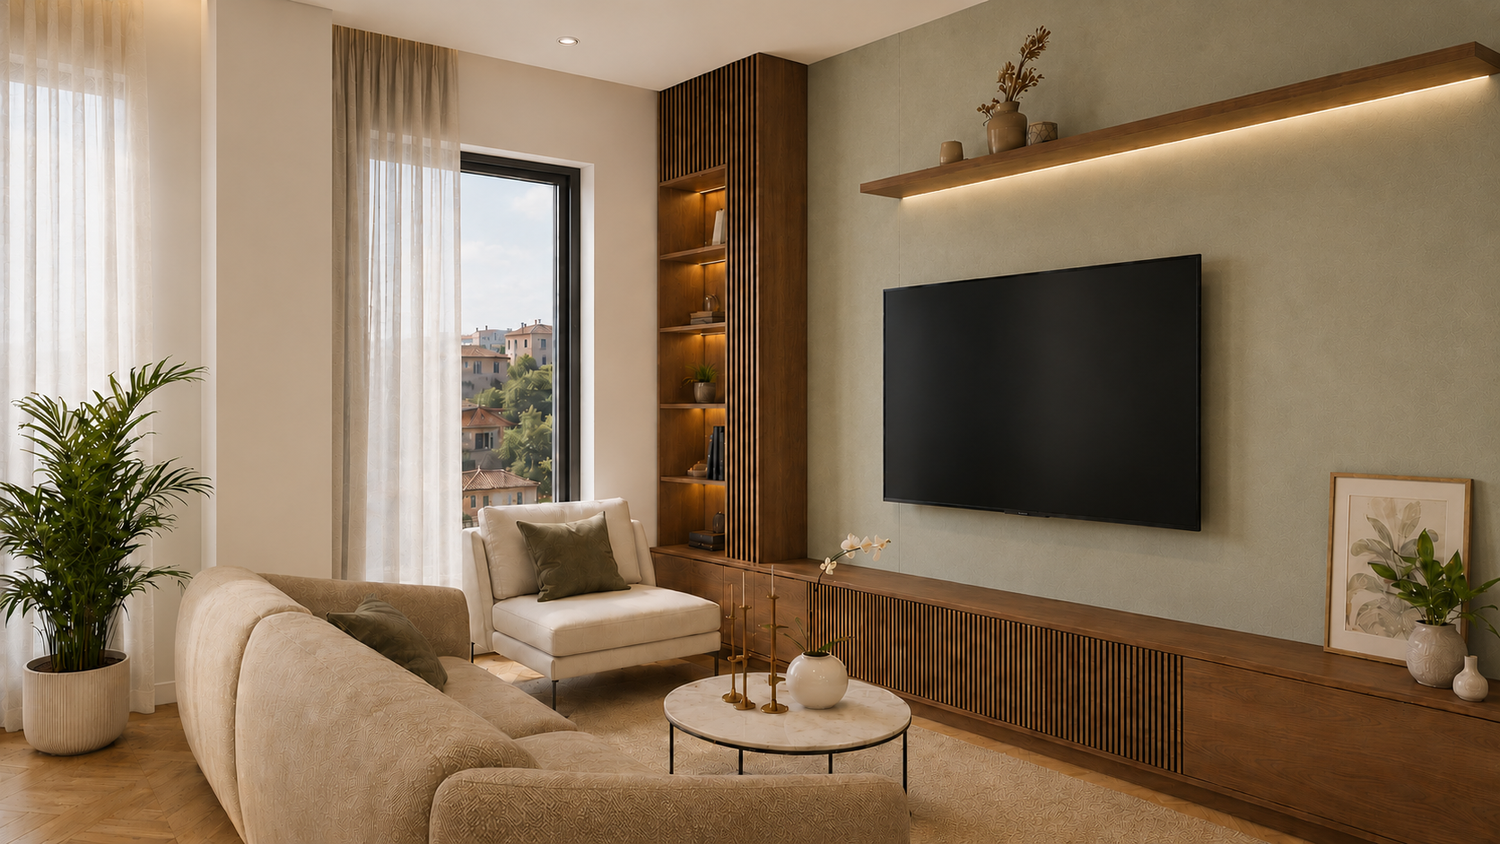
From a design perspective, the concept combines sage green cabinetry with warm wood textures, textured stucco walls, and wood flooring. This palette creates a warm, inviting atmosphere while maintaining a refined and contemporary aesthetic. The use of dark marble on the kitchen countertop introduces visual contrast and sophistication, helping to define the kitchen as a focal point while adding depth and richness to the overall composition.
Natural daylight is maximized through the furniture arrangement, which avoids blocking the window frontage and allows sunlight to penetrate deep into the interior. This improves the overall brightness of the apartment, enhances the perception of spaciousness, and creates a more pleasant living environment throughout the day.
Note: please notify if the vector file cannot be opened,, I will resend the file.