🔥 CYBER MONDAY 24H: 60% off all prices on the site! Only until midnight. Use code CYBERMONDAY25 👉🏼


Pescara, PE, Italia
Residential - Room
Project Overview: Modern Elegance & Open-Plan Living
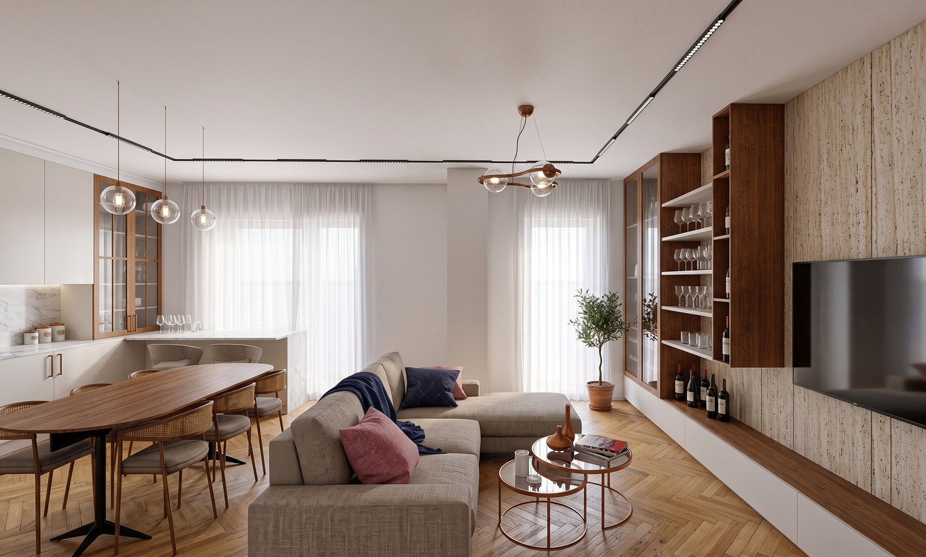
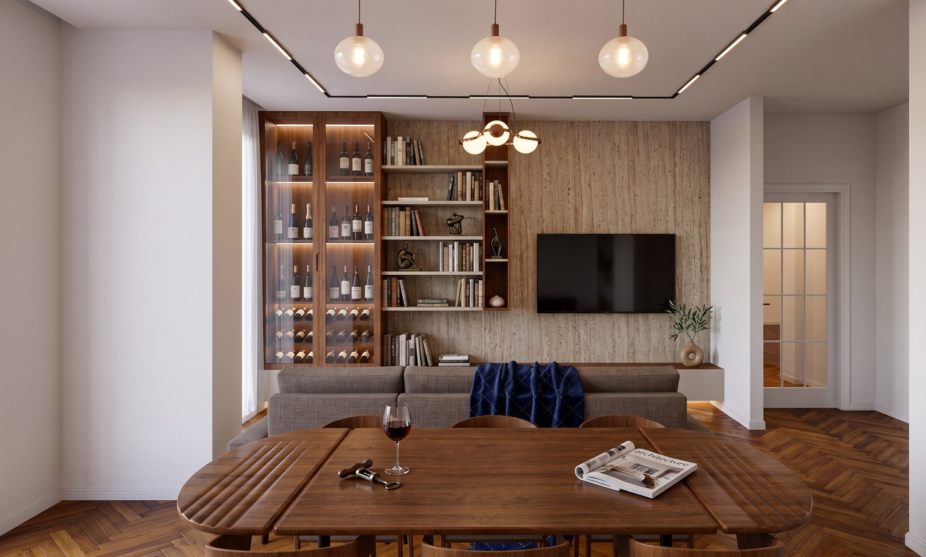
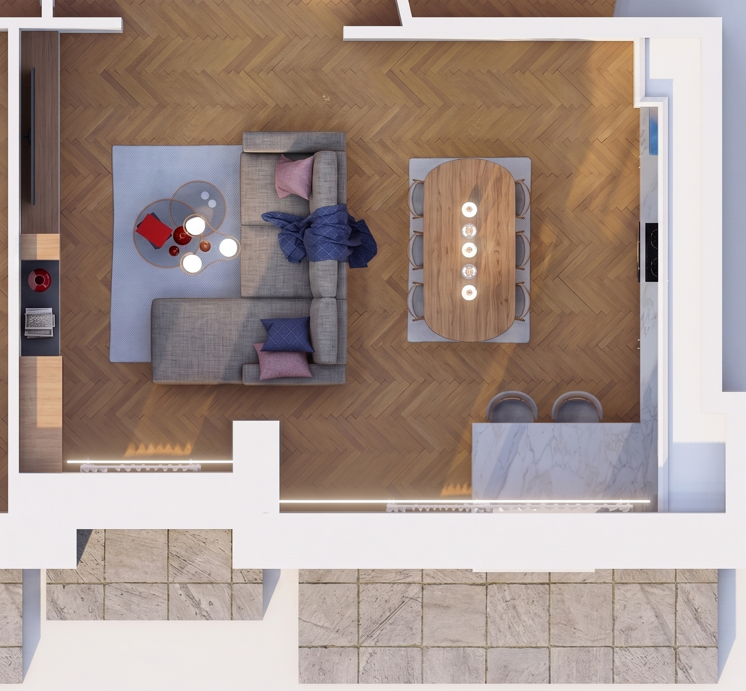
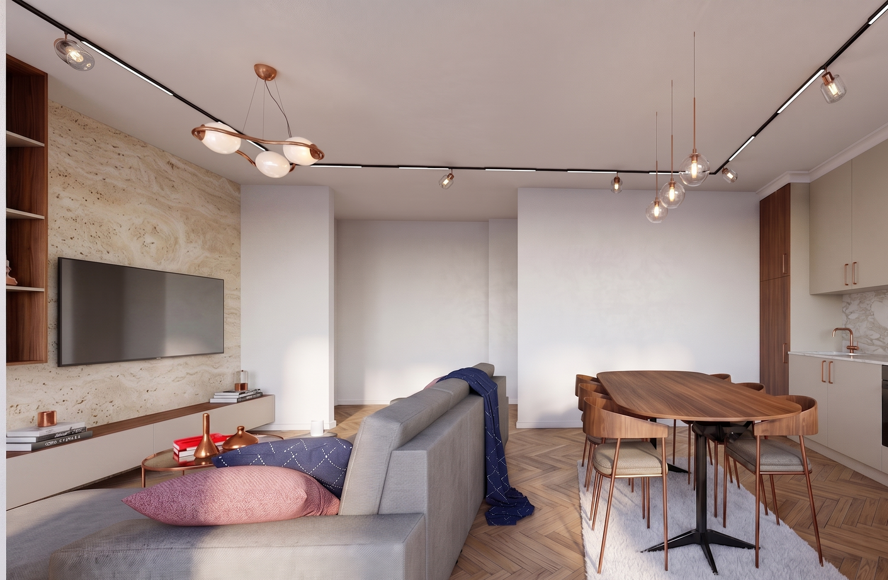
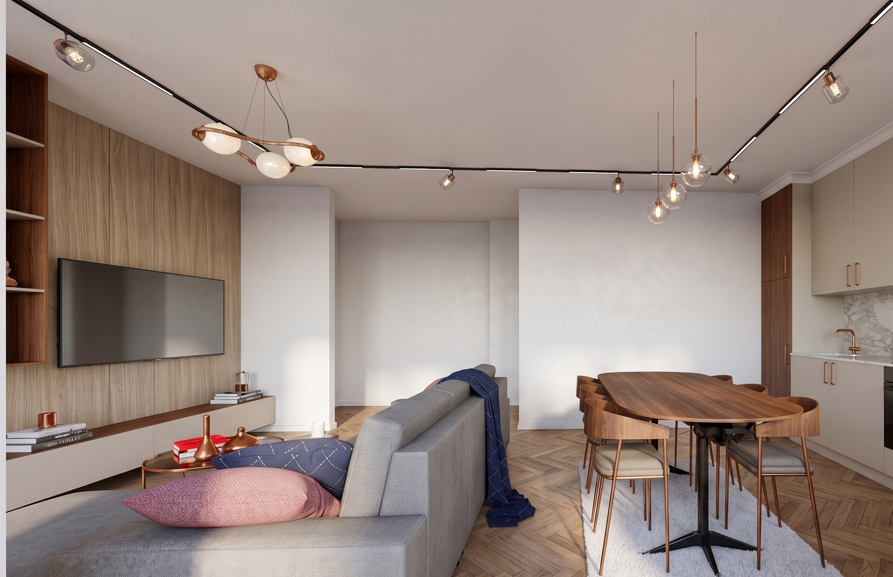
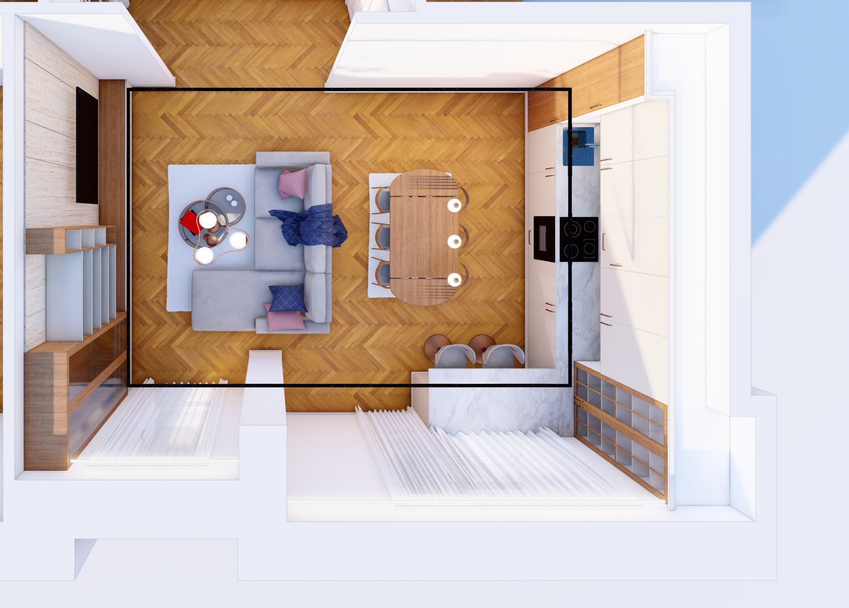
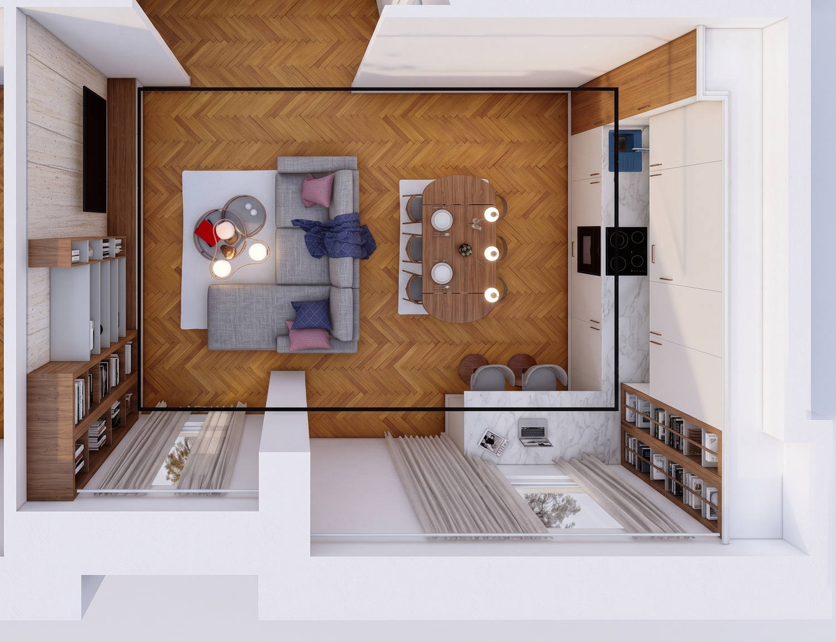
This design presents a sophisticated, warm, and highly functional open-concept space that seamlessly integrates the living, dining, and kitchen areas. The design focuses on elegant textures, natural tones, and a smooth flow, perfect for both relaxing and entertaining.
Key Design Features:
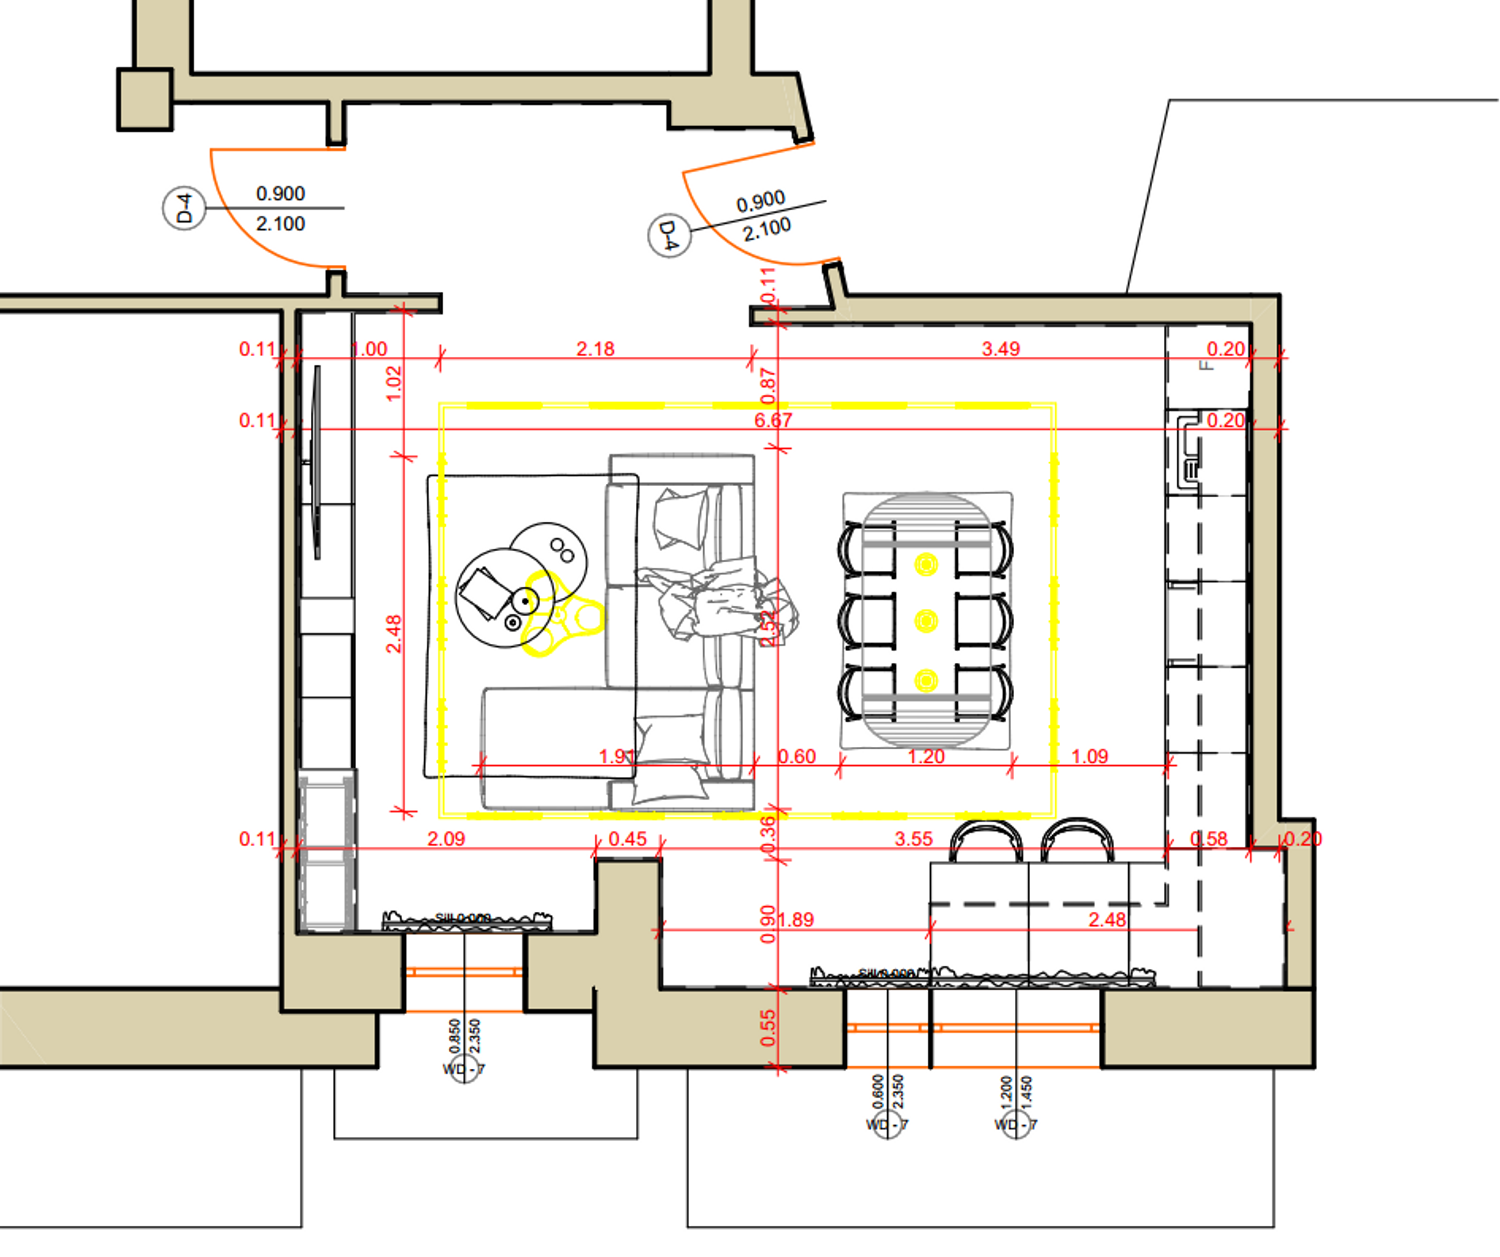
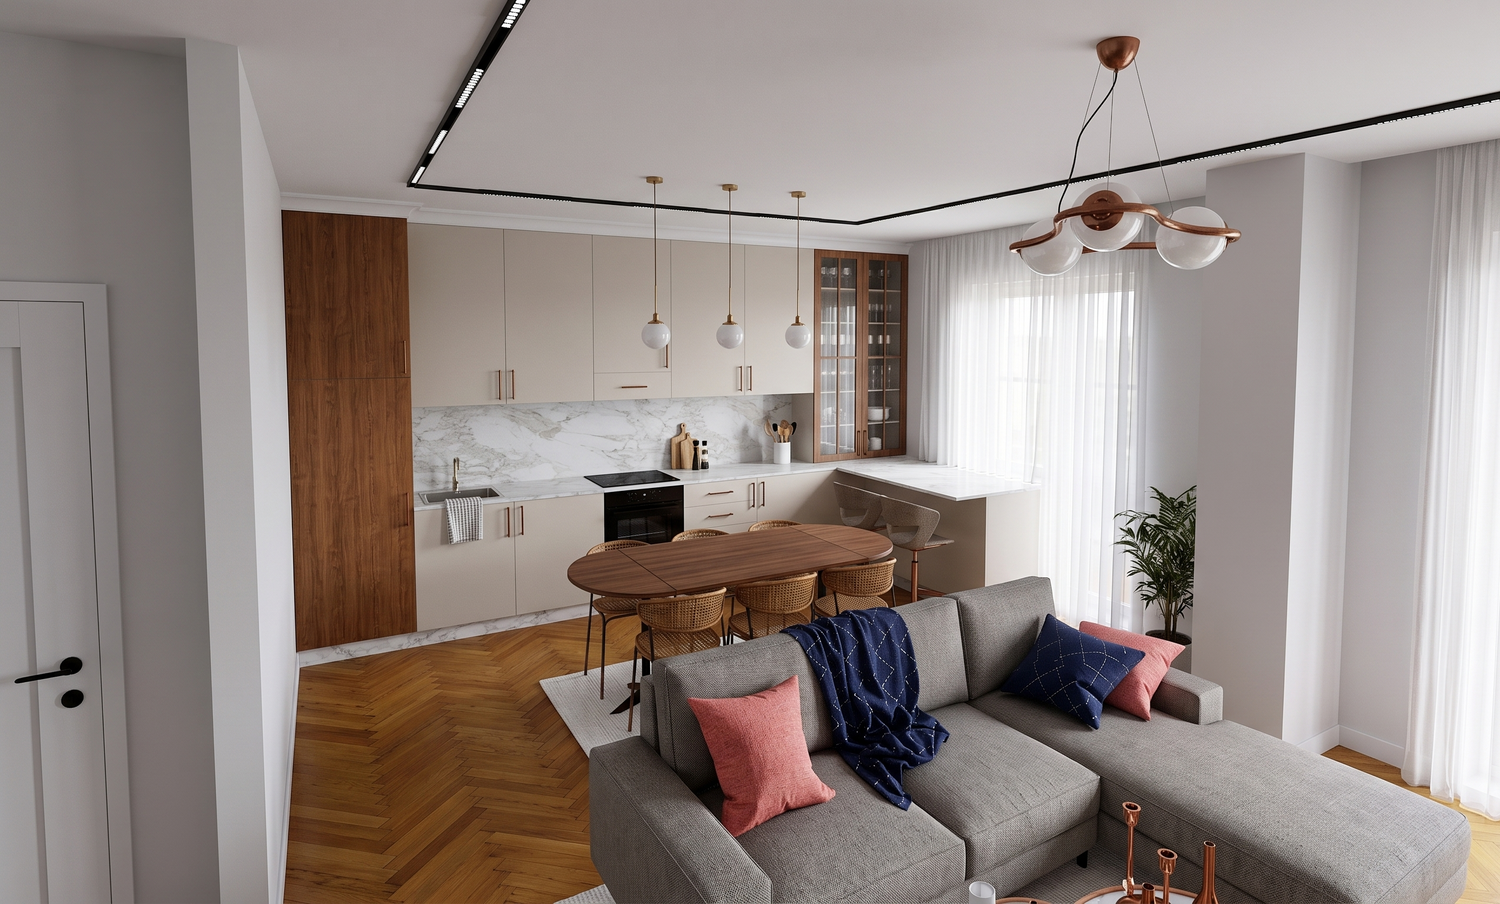
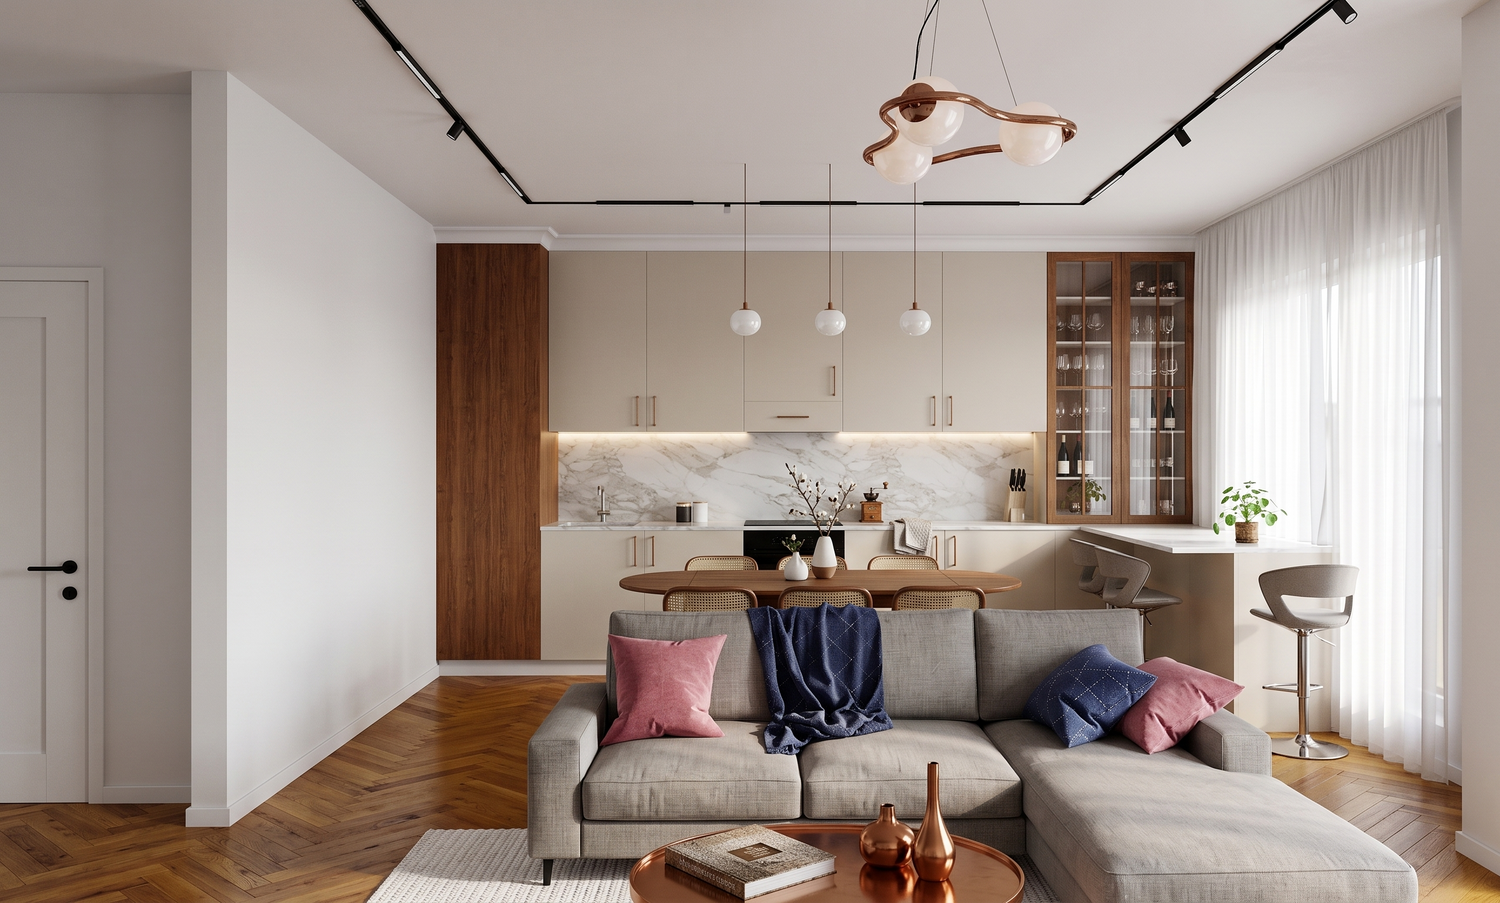
Harmonious Open Layout: The spatial arrangement allows for effortless transition between the cozy lounge area, the central dining space, and the highly functional L-shaped kitchen, maximizing both natural light and usability.
Premium Textures & Materials: A classic wooden herringbone floor grounds the entire space, providing timeless warmth. The focal point of the living area is the striking TV accent wall, which features textured travertine-style stone panels paired with custom rich-wood cabinetry and a sophisticated glass-front wine display.
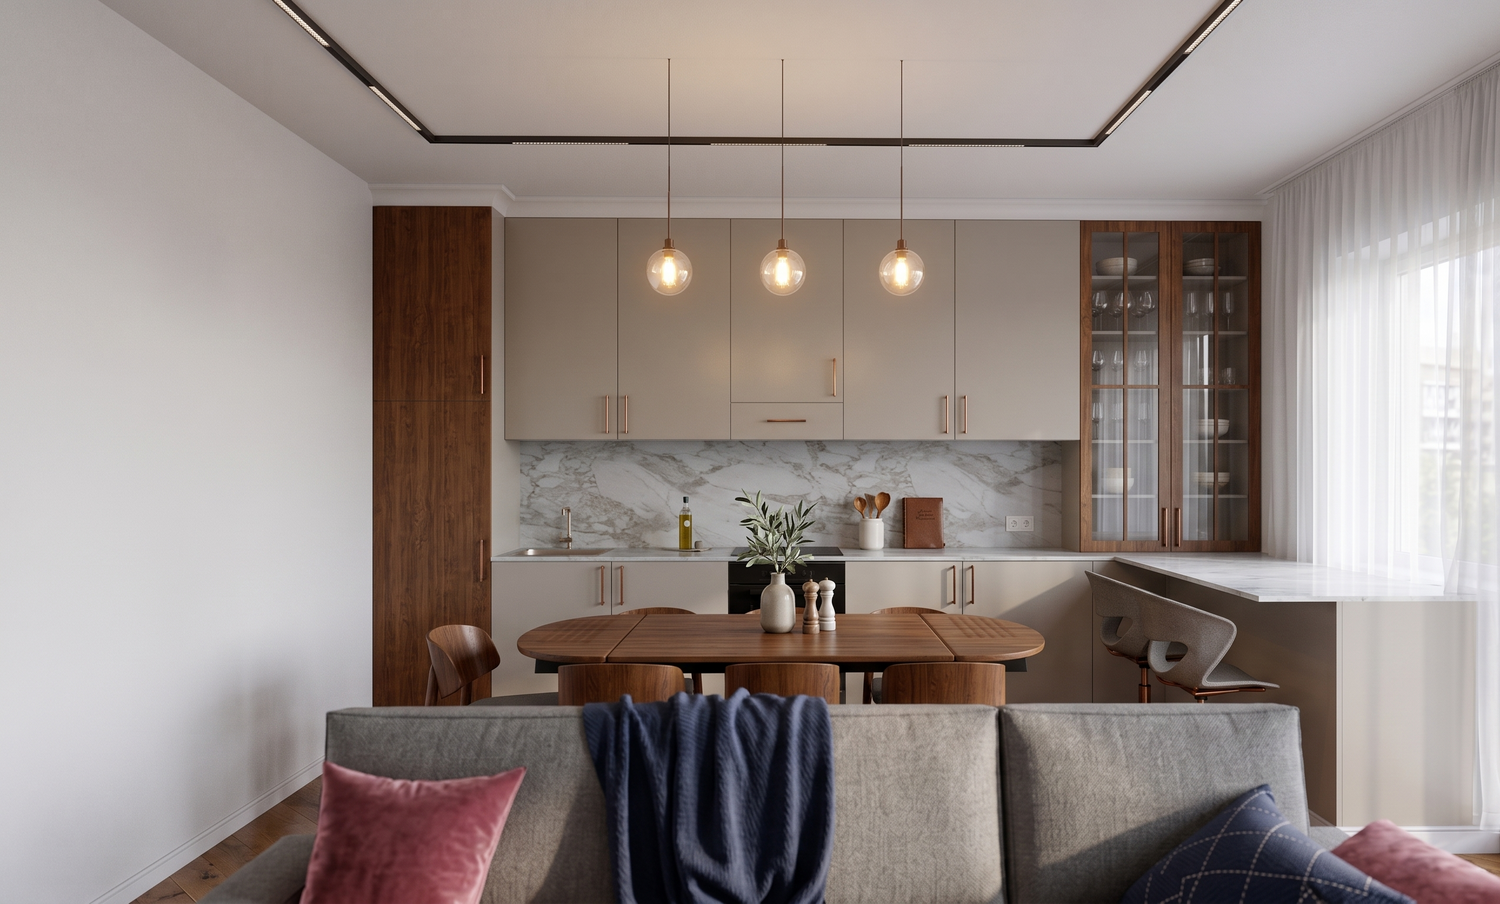
Contemporary Kitchen: The kitchen offers a clean, elegant look with sleek, light-toned cabinets, a luxurious white marble backsplash, and a convenient peninsula that serves as a casual breakfast bar.
Refined Lighting Design: Minimalist magnetic track lighting frames the ceiling, ensuring even illumination, while delicate glass pendant lights add a touch of modern sophistication over the dining table and kitchen peninsula.
Inviting Atmosphere: The color palette relies on earthy, warm neutral tones and natural materials, subtly accented by soft textiles (like the muted pink and blue pillows), creating a luxurious yet incredibly welcoming home environment.