🔥 CYBER MONDAY 24H: 60% off all prices on the site! Only until midnight. Use code CYBERMONDAY25 👉🏼


Pescara, PE, Italia
Residential - Room
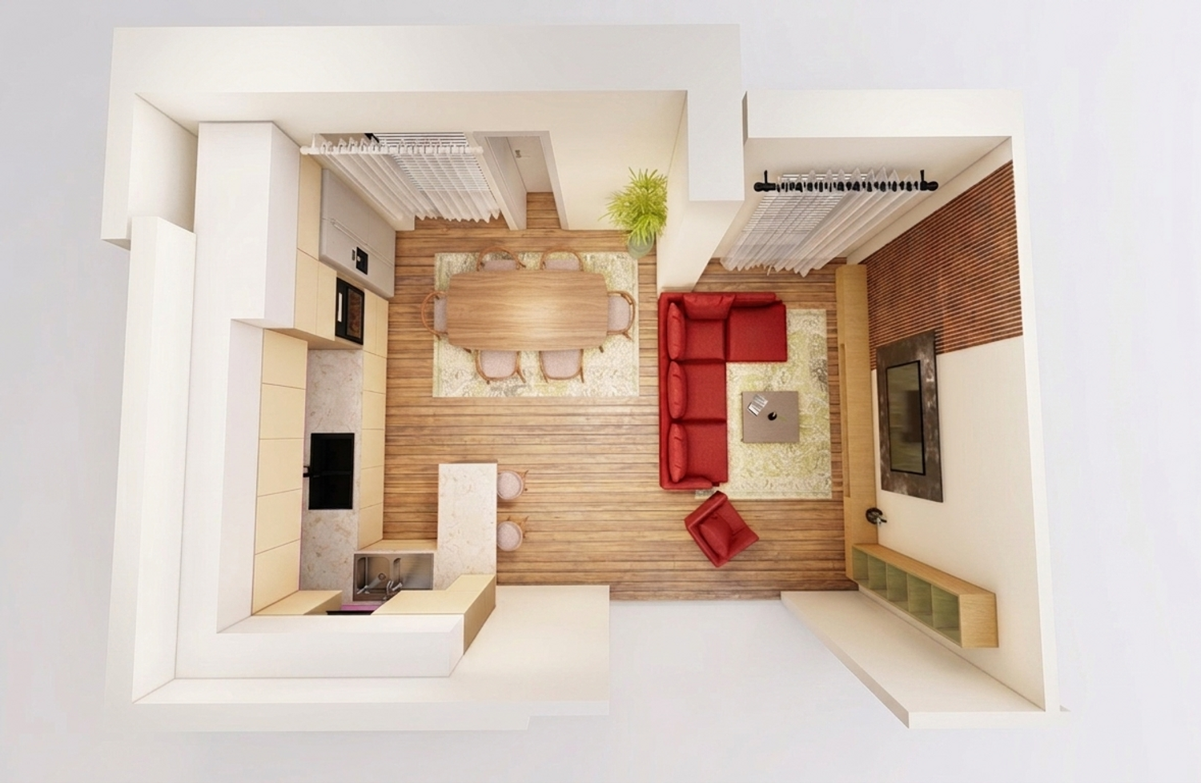
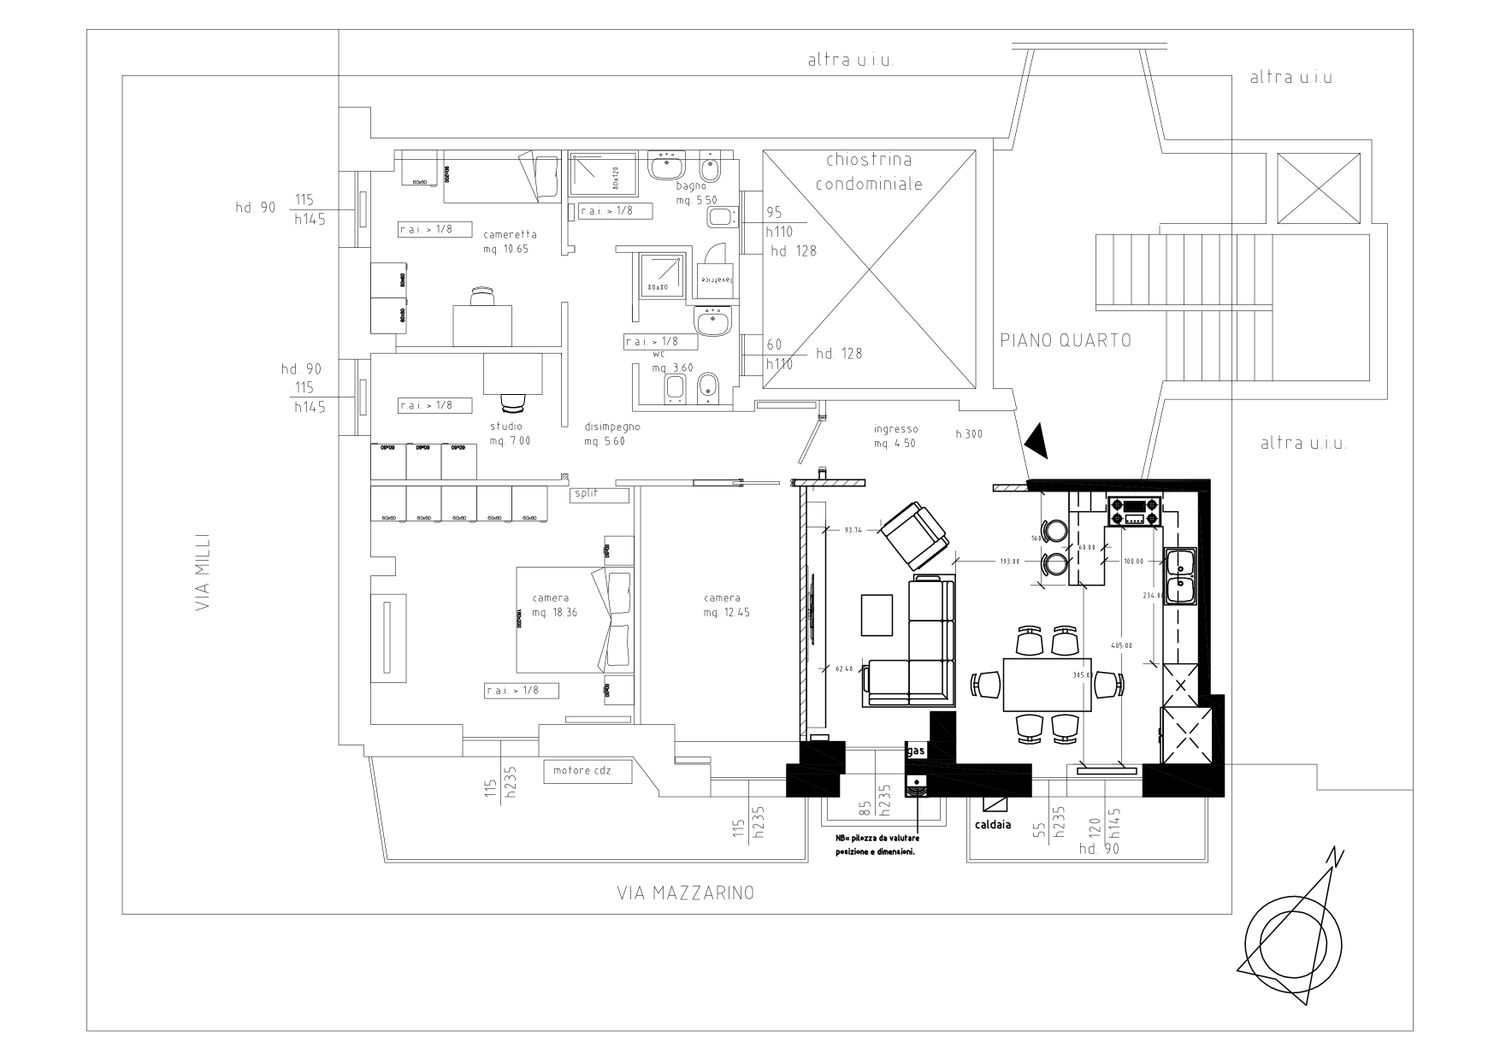
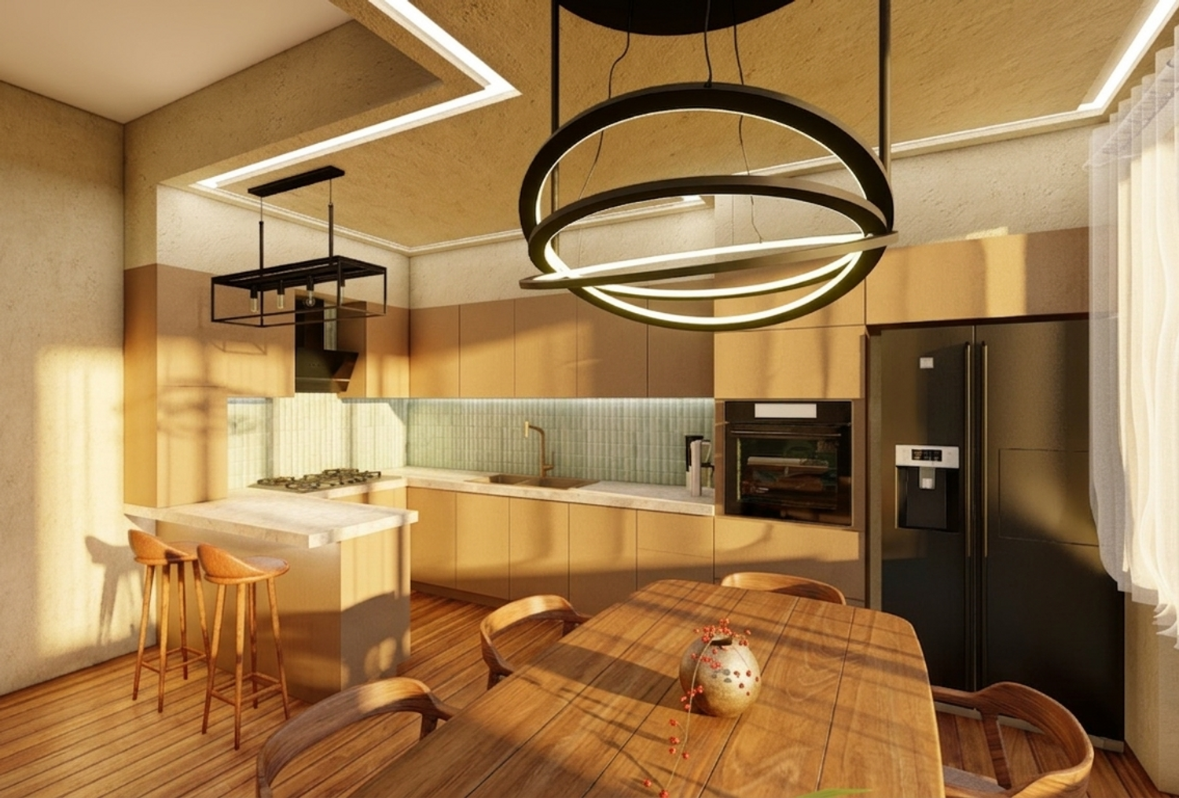
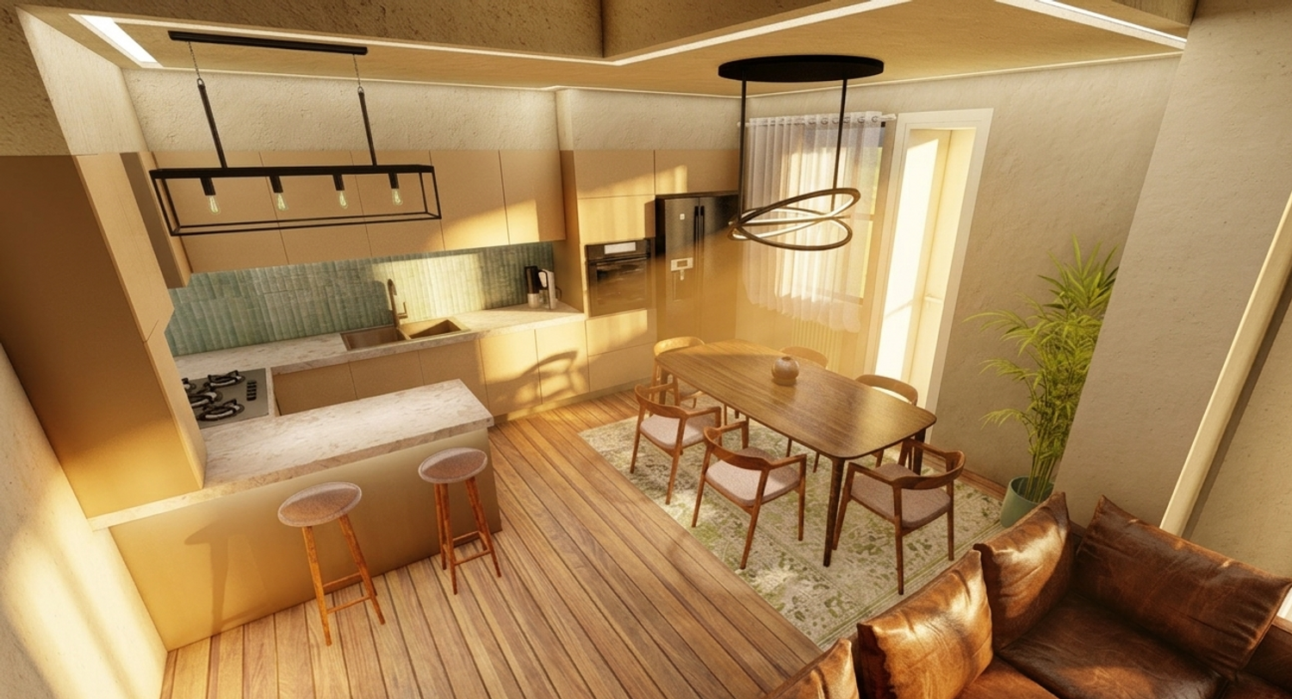
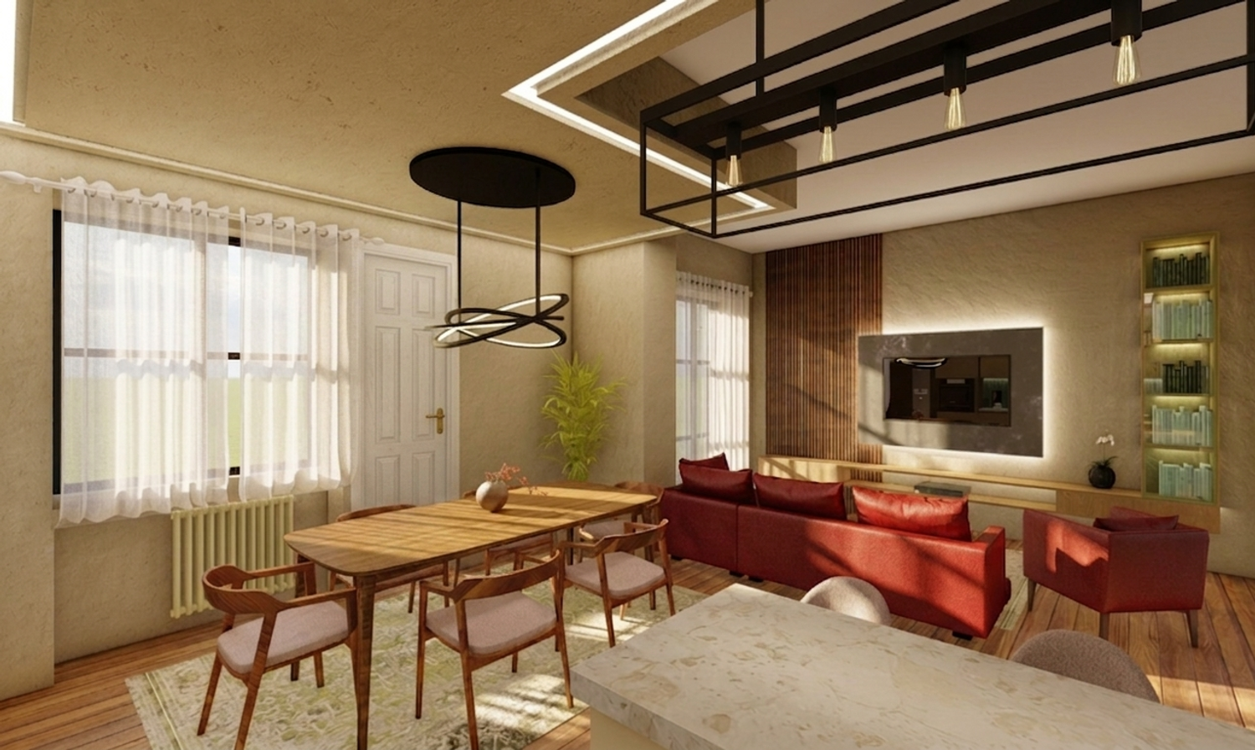
In direct response to the client's requirements, this design completely flips and relocates the functional zones to maximize space, flow, and structural efficiency. The living room and kitchen have been strategically swapped from their original layout.
1. Open-Space Kitchen with Island:
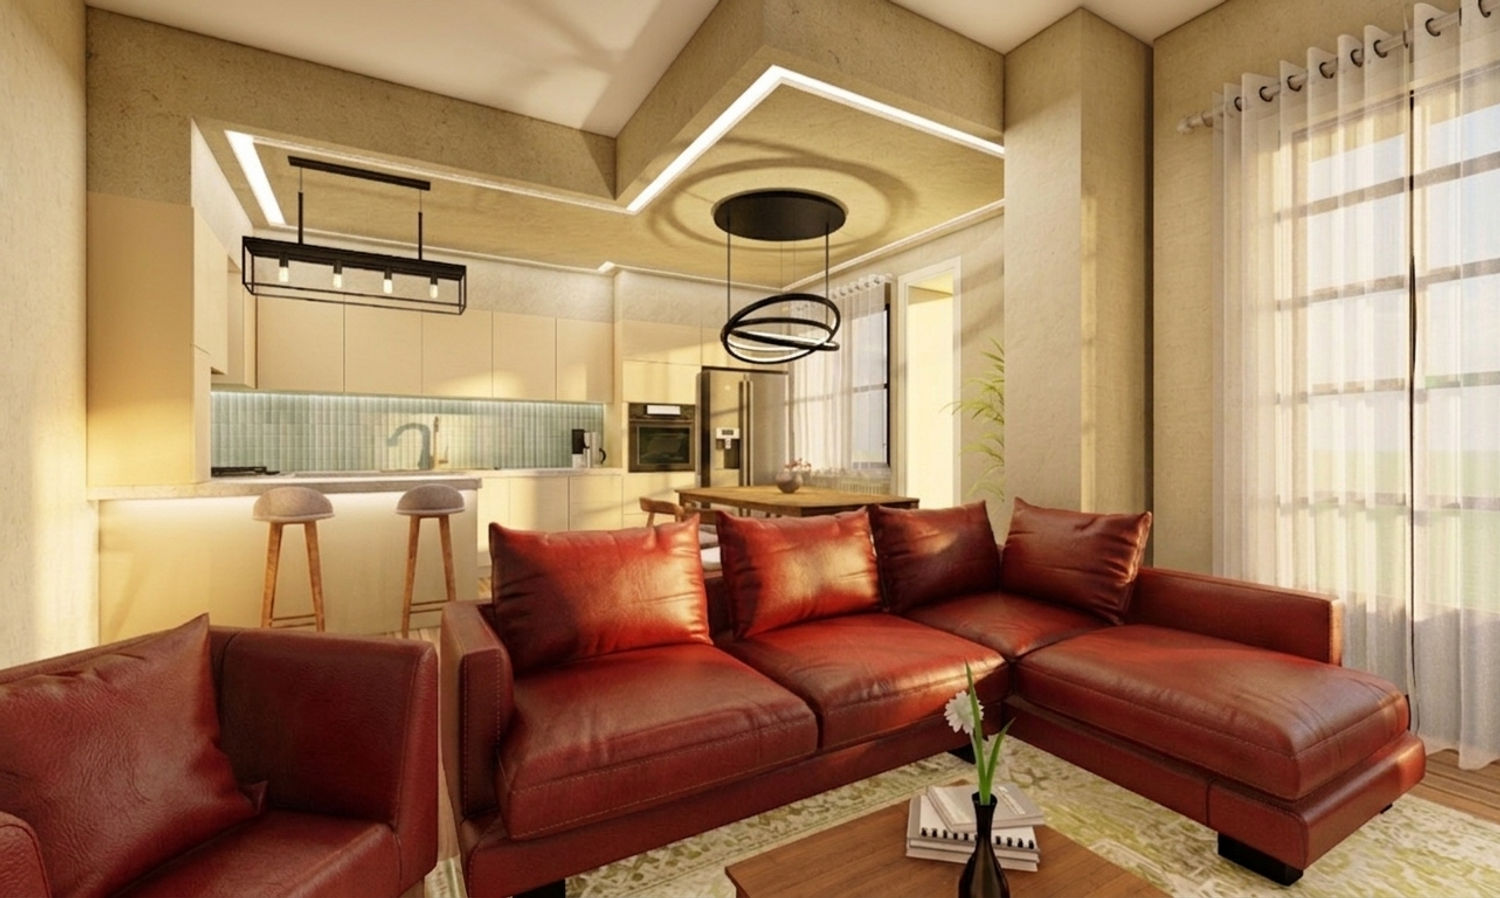
The kitchen has been dislocated to the wall opposite the former living zone, integrating seamlessly with the open space. To fulfill the request for a dedicated island without sacrificing room for a proper dining area, a multi-functional peninsula/breakfast bar has been placed under the ceiling's architectural lighting frame. This acts as an elegant physical and visual separator between the cooking zone and the living area, while leaving ample, fluid space for a full-sized wooden dining table.
2. Relocated Living & TV Area:
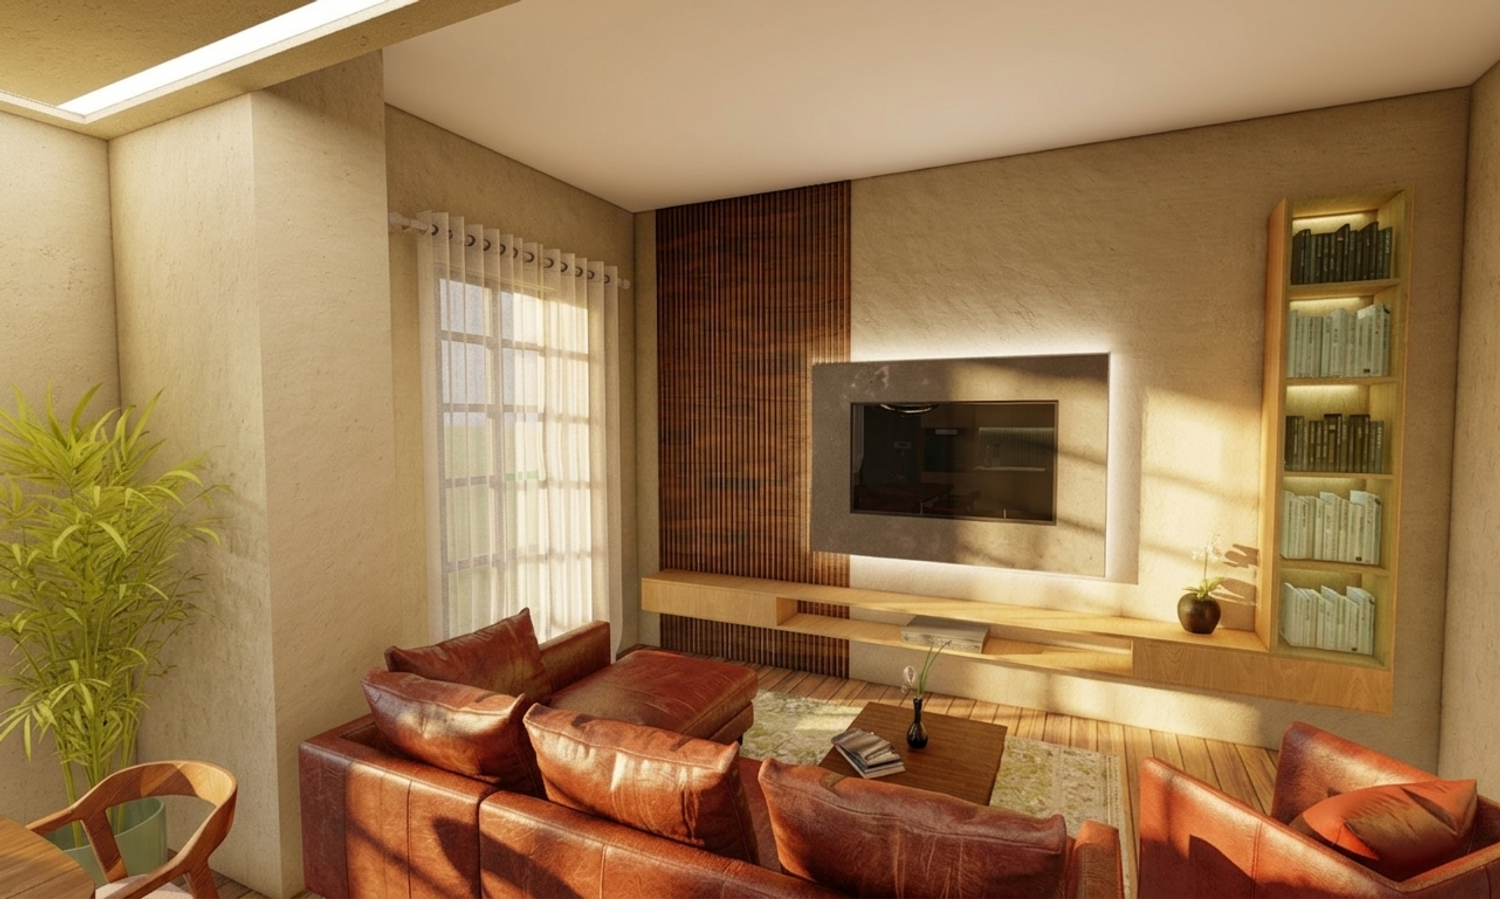
The cozy living room has been successfully moved to where the kitchen used to be. The primary focal point is the custom-designed TV feature wall, which features sophisticated vertical Thermowood slatted panels combined with a minimalist marble backplate and warm, integrated LED backlighting. This fulfills the client's desire for a tailored, premium entertainment hub.
3. Materiality & Color Palette:
Following the client's aesthetic preferences, the interior embraces a refined, warm color scheme. The walls feature a soothing, elegant Dove Grey finish that beautifully reflects the abundance of natural light. The flooring is laid out in a rich, amber-toned wood plank finish, instilling a deep sense of warmth throughout the open plan. The entire setting is illuminated by soft, atmospheric architectural lighting tracks recessed into the ceiling, creating an inviting, high-end Italian apartment ambiance.