🔥 CYBER MONDAY 24H: 60% off all prices on the site! Only until midnight. Use code CYBERMONDAY25 👉🏼


Pescara, PE, Italia
Residential - Room
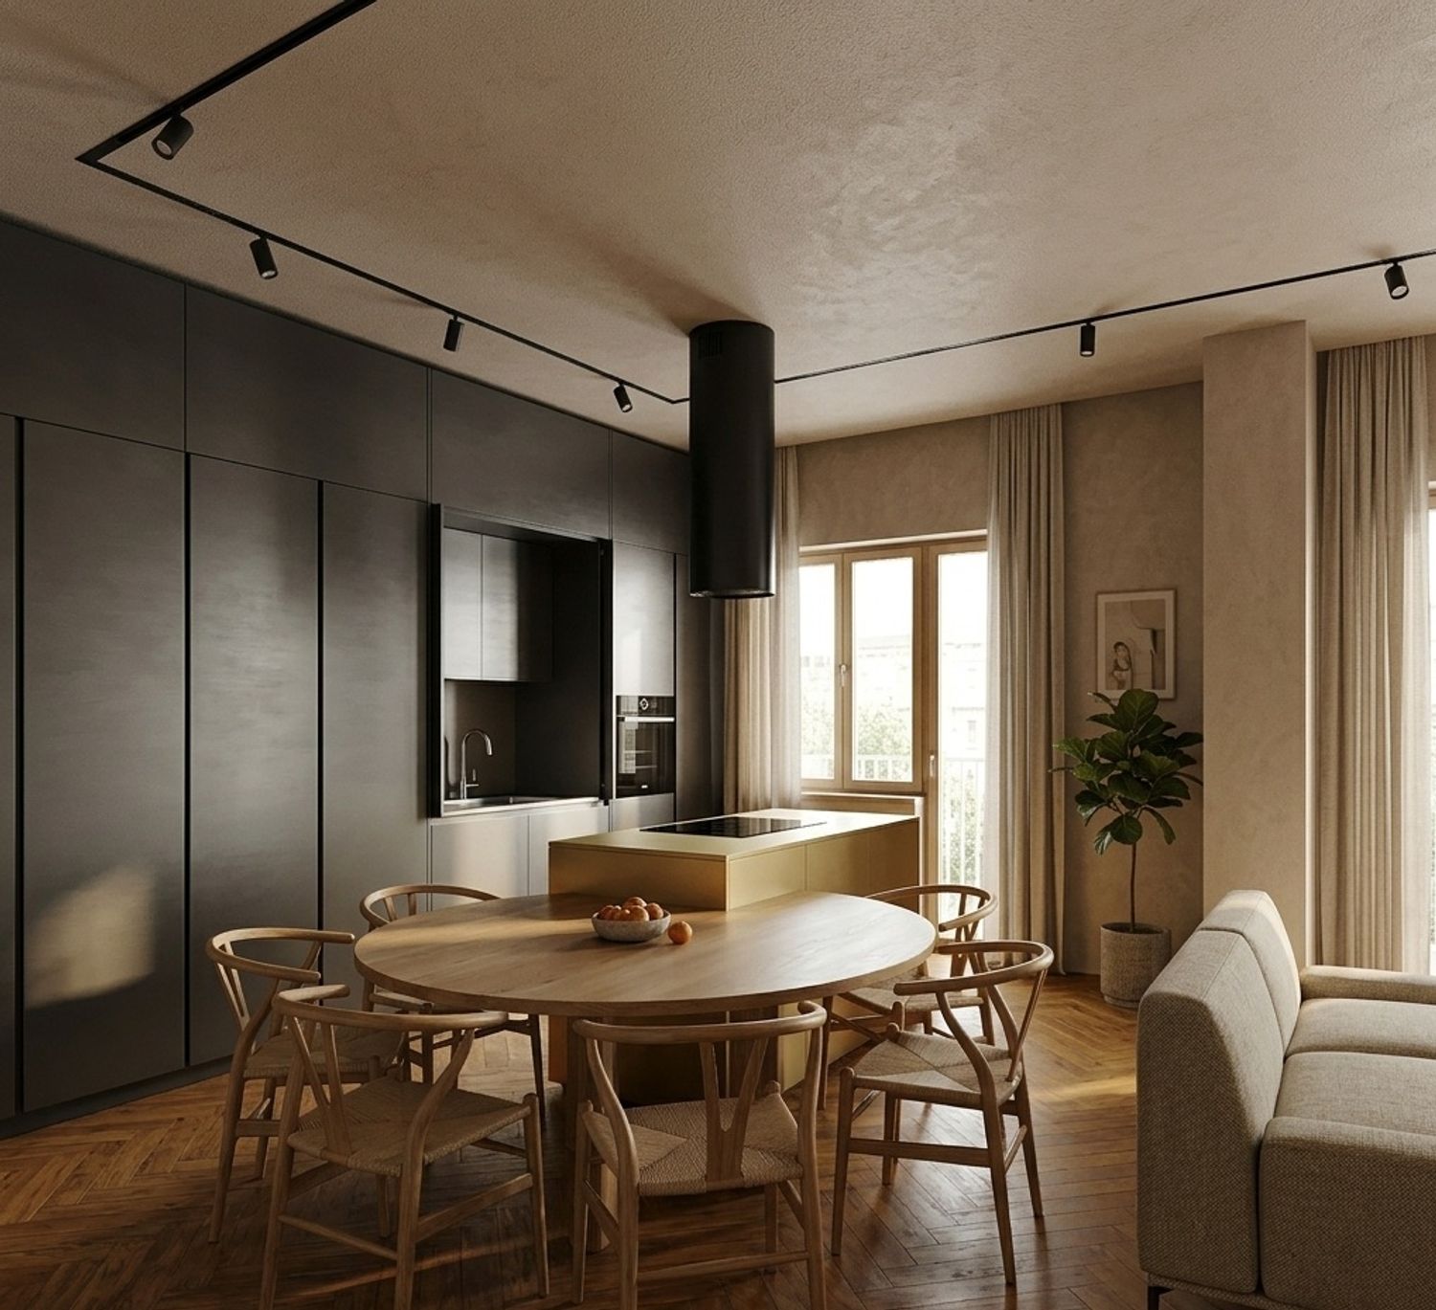
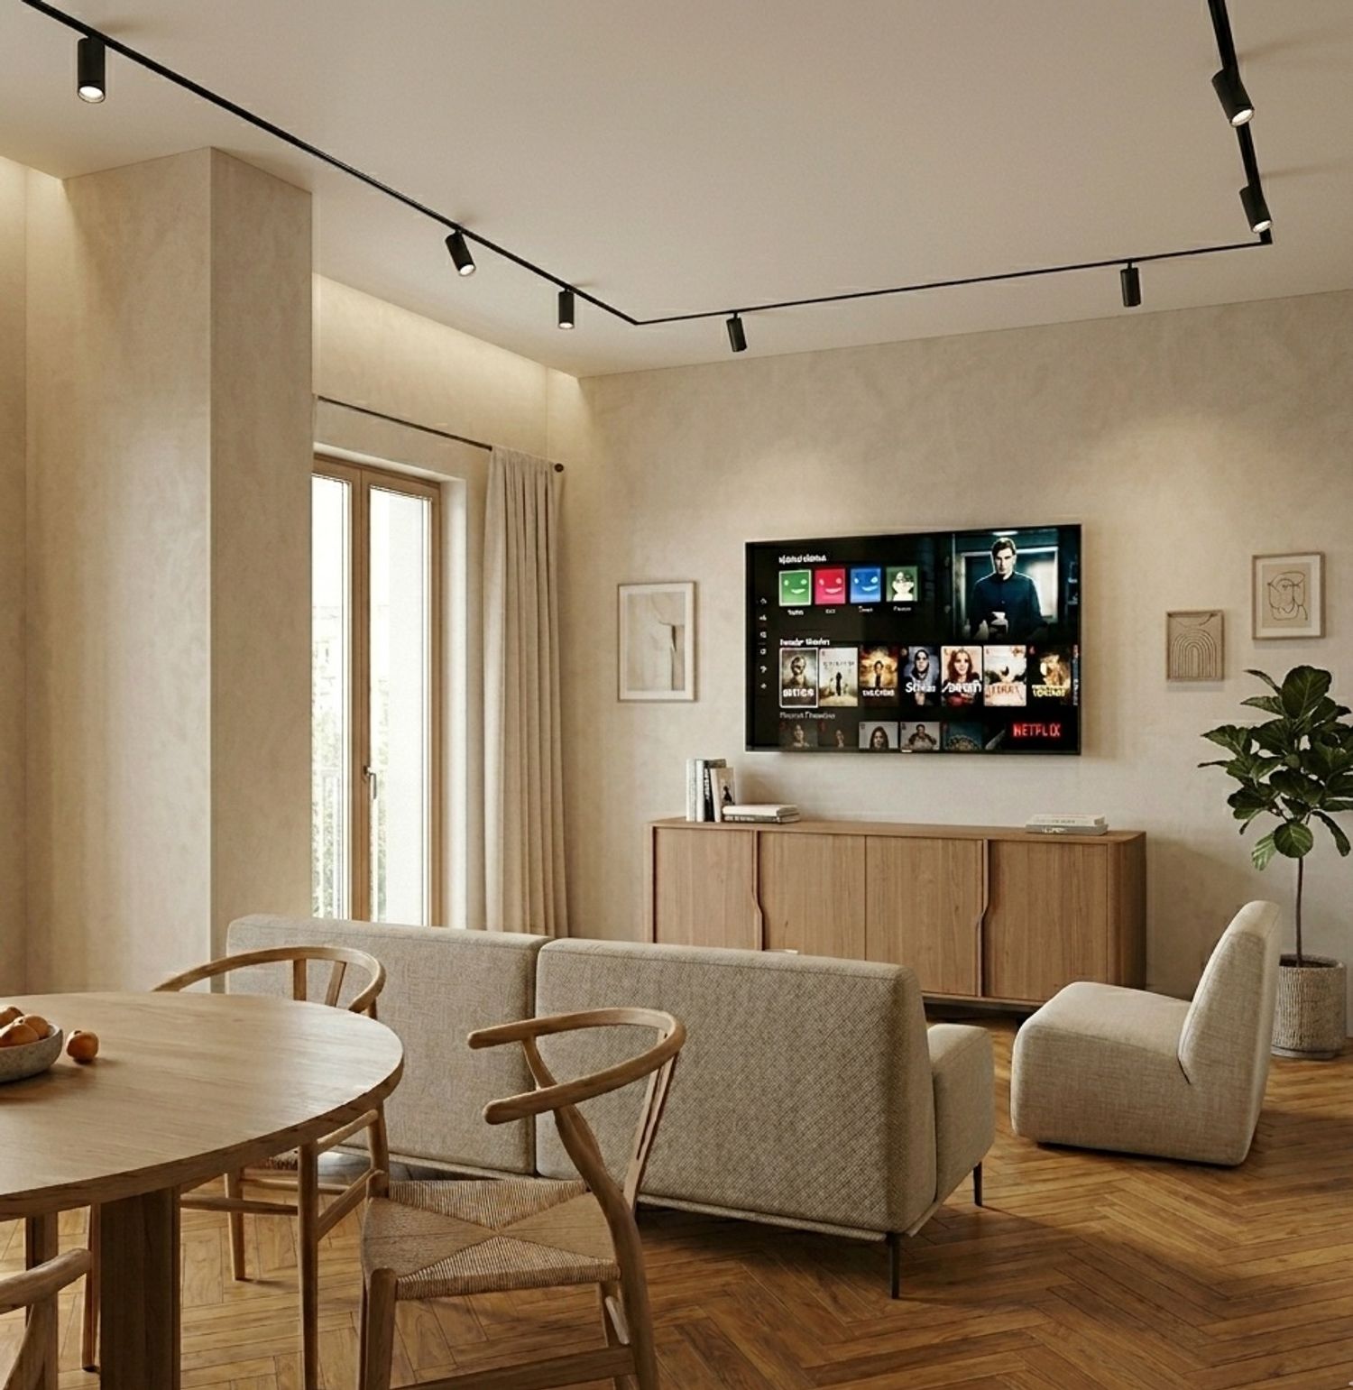
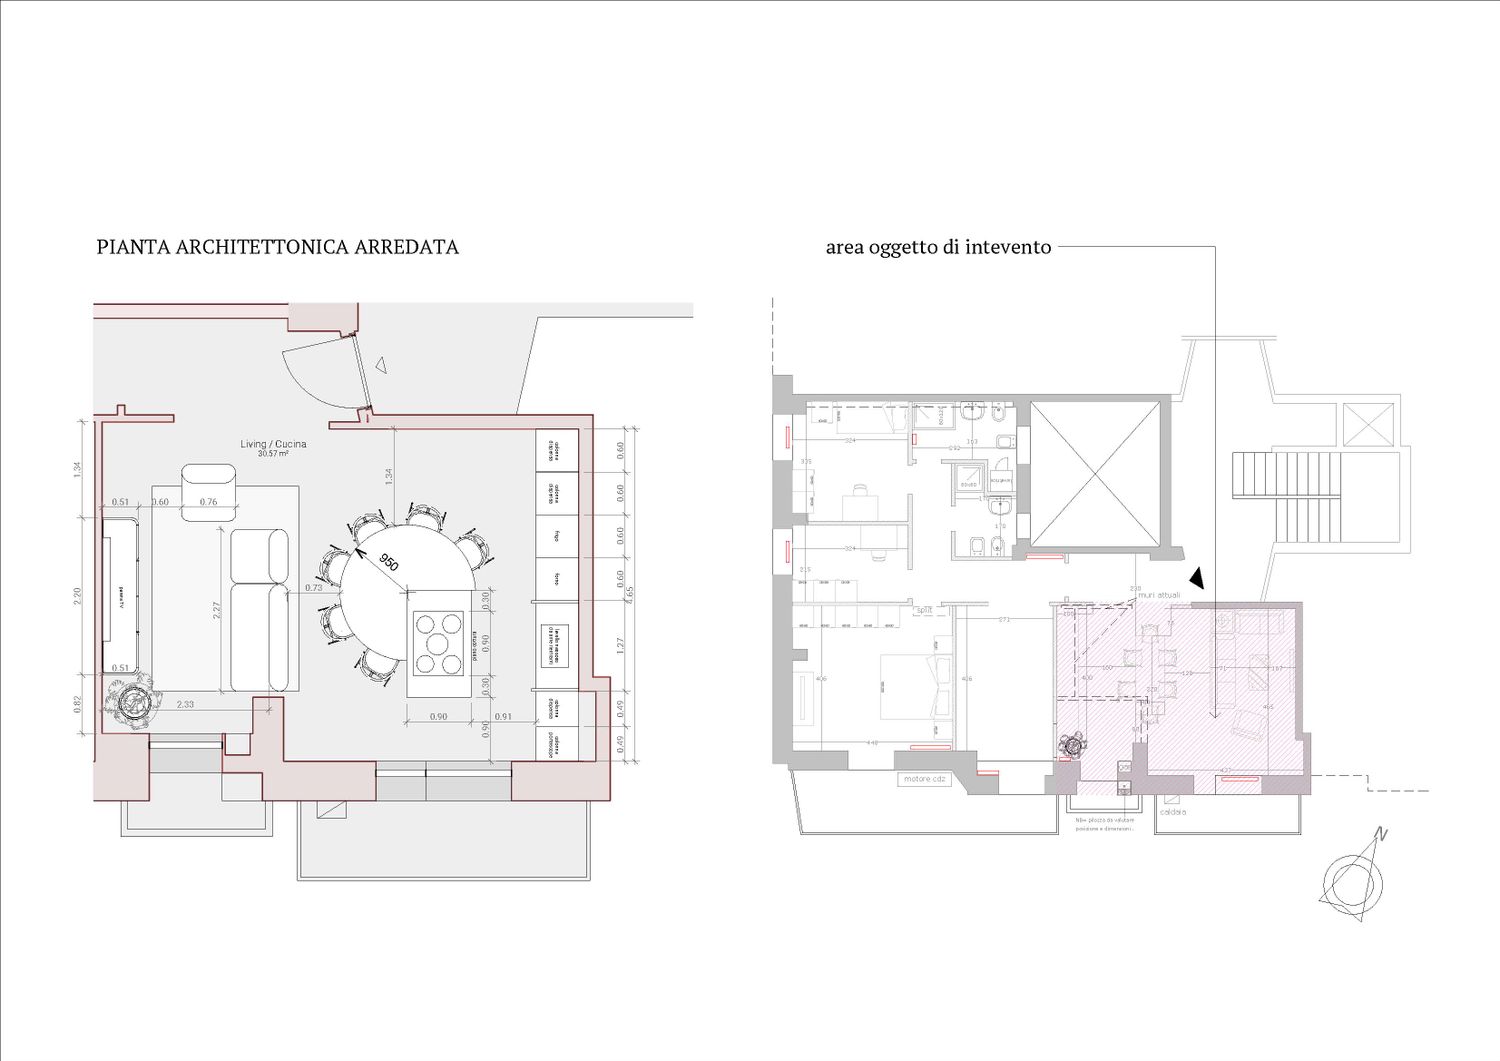
Given the clients' request to prioritize a kitchen island, and having carefully evaluated the available space, the proposal is to equip the back wall of the room with tall kitchen units and place an island with an integrated table in the center of the room. A round table seating 6 people has been included in the design. Opting for a smaller table, for example seating 4, would definitely free up more space for the living area.
Organized this way, the room feels balanced: right at the entrance, the TV wall comes into view, and upon entering the room, the fully equipped kitchen tall units serve as the defining decorative element of the project.
Two options for the curtains are also proposed:
Concealed Tracks: Since the ceilings are very high, a false ceiling could be installed to hide the curtain tracks (as shown in the kitchen image).
Exposed Tracks: Alternatively, classic curtains on a visible track can be used.
Wood adds warmth to the environment, where the predominant color is dove grey. The kitchen tall units (the sink is designed to be hidden behind retractable pocket doors, shown open in the photo) are proposed in a Fenix-type material in Hamilton color, while the island is featured in a Fenix-type Cortez Gold finish. The table and chairs are made of oak wood.